
4907 Yadkin Drive,Raleigh, NC 27609
Raleigh, NC 27609

Description
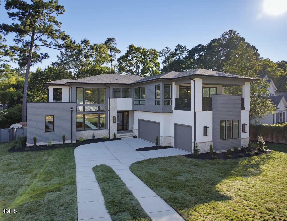
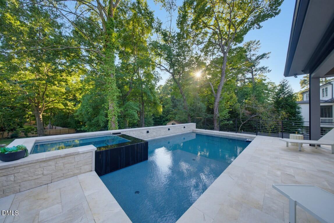
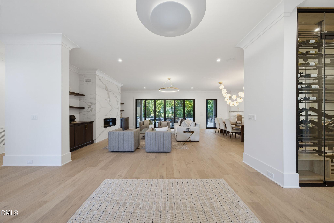
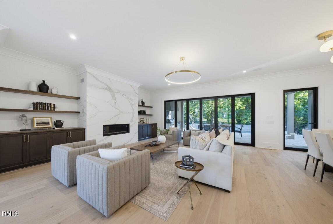
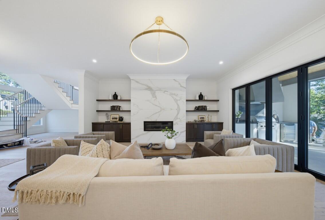
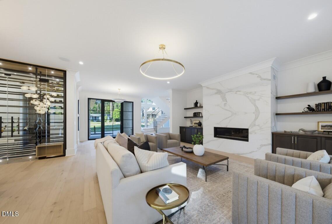
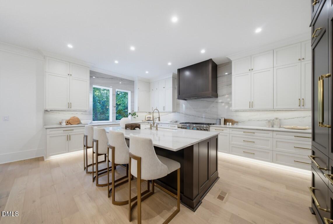
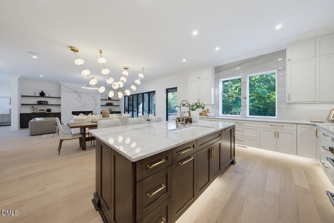
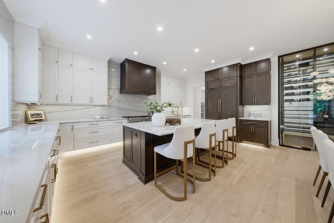
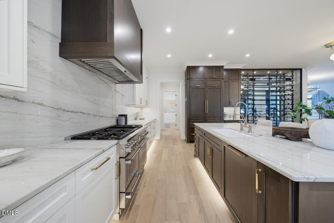
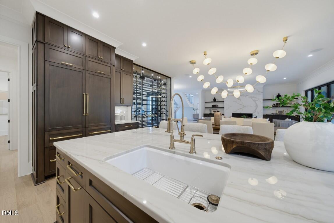
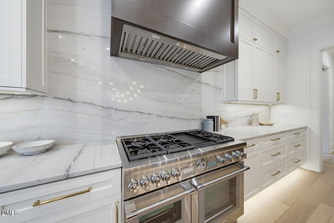
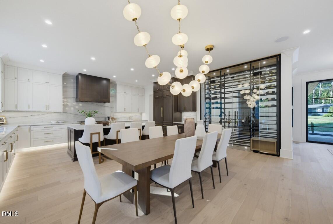
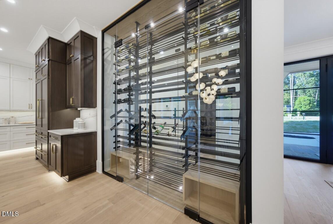
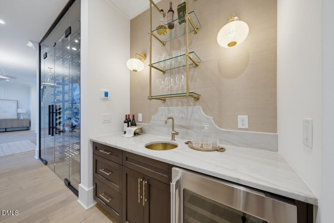
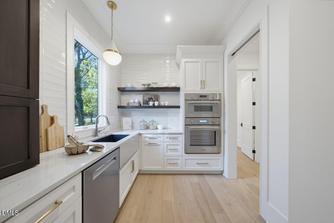
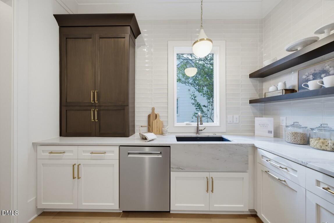
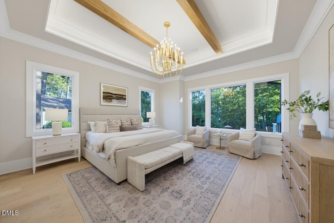
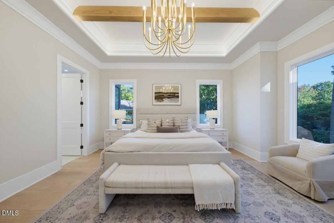
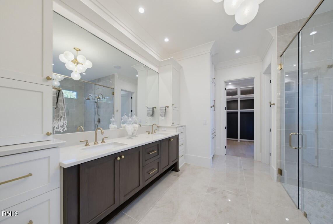
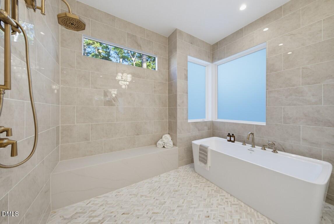
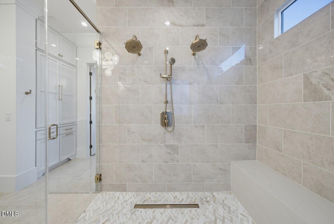
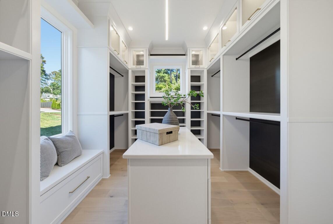
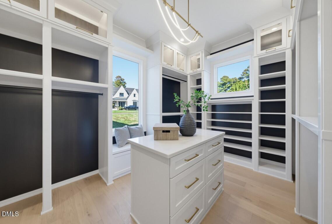
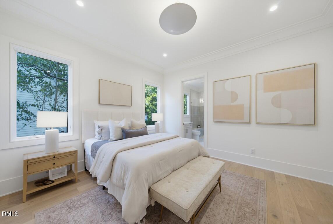
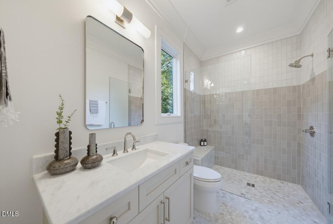
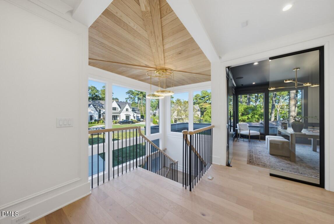
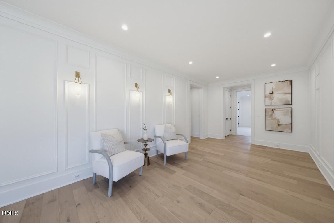
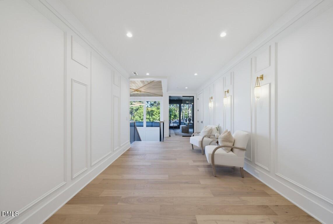
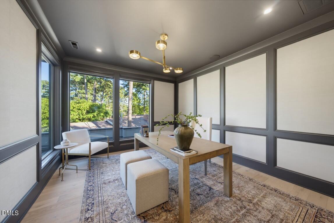
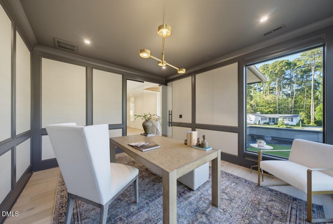
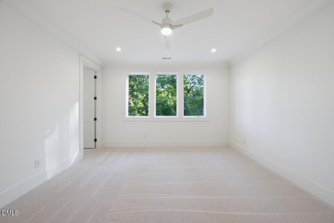
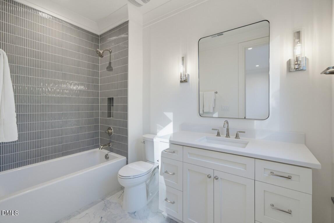
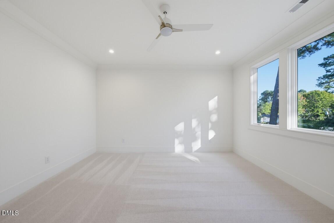
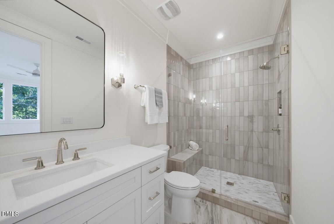
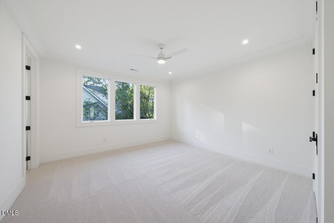
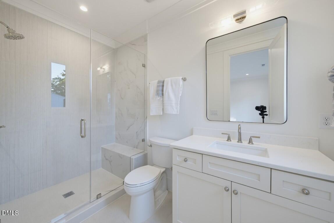
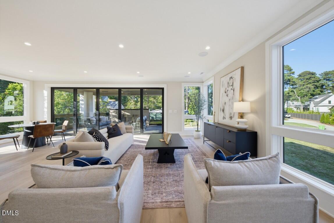
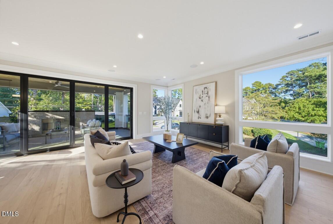
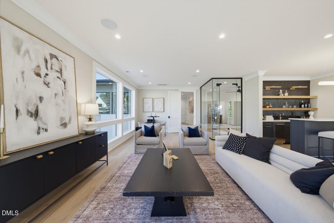
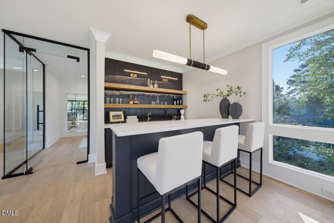
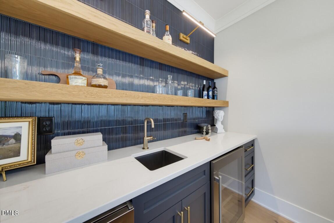
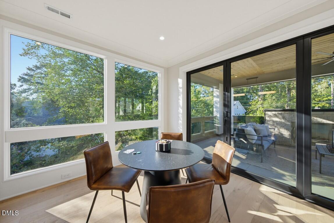
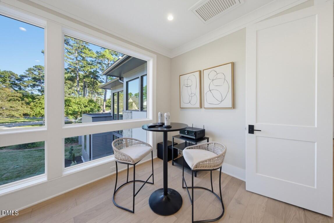
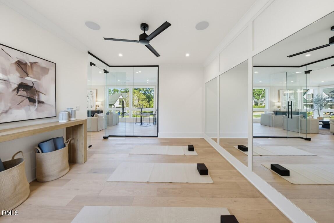
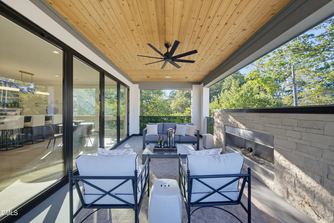
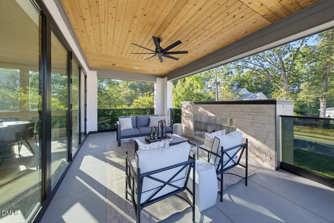
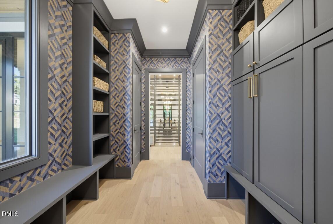
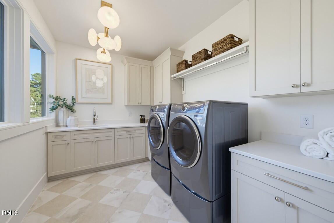
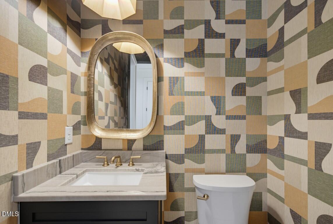
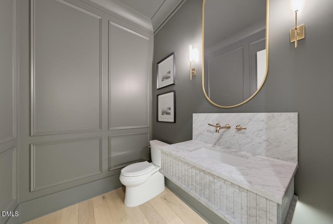
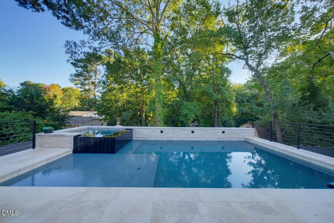
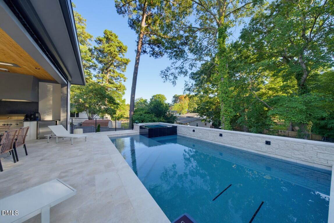
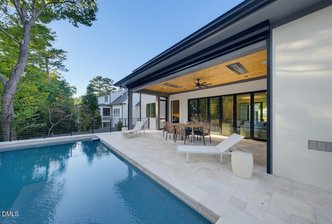
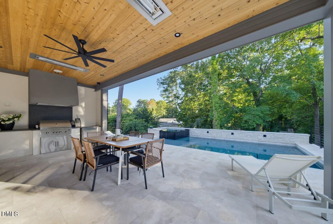
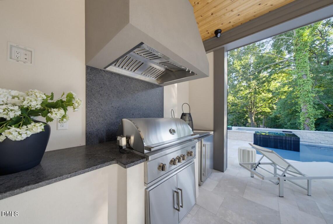
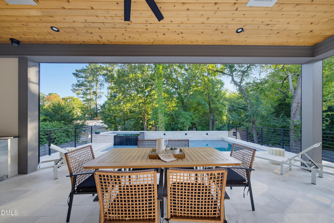
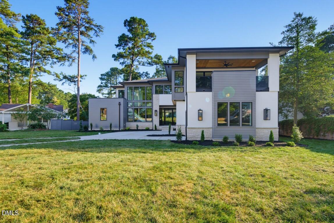
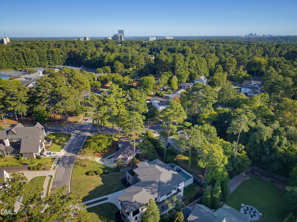
2026 PARADE OF HOMES! Custom Luxury Build in Coveted North Hills- Short Distance to North Hills Club and All North Hills has to Offer. Luxurious Salt Water Pool and Spa Hot Tub. Main Level Primary Suite, Guest Suite and 3 Car, Side Entry Garage. Expansive Open views from Two-Story Foyer! Gourmet Kitchen with Oversized Quartz Island, Stainless Steel Thermador Appliance Package Including 48" Gas Range w/ Double Oven, Built in Fridge, Wall Oven, Quartz Backsplash and Huge Prep Kitchen with Pantry! Primary Suite with Hardwoods and Spa Style Luxury Bath with Zero Entry Shower with Wet Area and Freestanding Soaking Tub, Dual Vanity with Quartz & Massive Walk in Closet w/ Laundry! Family Room features Fireplace with Tile Surround & Large Accordion Slider to the Screened Porch and Outdoor Living Space with Back Porch Dining Area & Outdoor Kitchen with Gas Grill Station - All Overlooking the Pool Lounge Area! Second Floor with Huge Recreational Room with Wet Bar and Walk Out Covered Patio, Home Gym, Private Study/Den, Entertainment Loft and Three Additional En-Suites!
Details
| MLS # | 10109276 |
|---|---|
| Listing Type | For Sale |
| Style | House |
| Sub-Type | New Construction |
| Status | Active |
| Year | 2026 |
| Days On Site | 436 |
| Listing Provided By | Coldwell Banker HPW | Jim Allen |
Features
| Bed(s) | 5 |
|---|---|
| Bath(s) | 7 Total |
| SQ Feet | 5,654 |
| Garage | 3 |
| Pool | Yes |
| Story(s) | 2 |
| Acreage | 0.37 |
| Property View | Neighborhood |
Interior
| Interior Features | Bathtub/Shower Combination, Breakfast Bar, Built-in Features, Butler's Pantry, Ceiling Fan(s), Chandelier, Double Vanity, Eat-in Kitchen, Entrance Foyer, In-Law Floorplan, Kitchen Island, Kitchen/Dining Room Combination, Open Floorplan, Pantry, Primary Downstairs, Quartz Counters, Recessed Lighting, Separate Shower, Smart Thermostat, Smooth Ceilings, Soaking Tub, Storage, Walk-In Closet(s), Walk-In Shower, Water Closet, Wet Bar |
|---|---|
| Heating Yes / No | No |
| Cooling Yes / No | Yes |
| Cooling | Ceiling Fan(s), Central Air, Dual, Electric, Zoned |
| Fireplace Features | Family Room, Gas, Gas Log, Outside |
| Fireplaces Total | 2 |
| Fireplace Yes / No | Yes |
| Laundry Features | Electric Dryer Hookup, Laundry Room, Main Level, Multiple Locations, Sink, Upper Level, Washer Hookup |
| Rooms Total | 18 |
Exterior
| Exterior Features | Balcony, Built-in Barbecue, Fenced Yard, Gas Grill, In Parade of Homes, Lighting, Outdoor Grill, Outdoor Kitchen, Private Yard, Rain Gutters |
|---|---|
| Roof | Architectural Shingle, Metal |
| Foundation Details | Permanent, Crawlspace |
| Lot Features | Back Yard, Front Yard, Landscaped, Level, Sprinklers In Front, Sprinklers In Rear |
| Community Features | Clubhouse, Curbs, Fitness Center, Park, Playground, Pool, Restaurant, Sidewalks, Street Lights, Suburban, Tennis Court(s) |
| View | Neighborhood |
| Construction Materials | Fiber Cement, Stone Veneer, Stucco |
| Security Features | Carbon Monoxide Detector(s), Closed Circuit Camera(s), Smoke Detector(s) |
| Door Features | Sliding Doors |
| Window Features | Insulated Windows, Low-Emissivity Windows |
| Patio And Porch Features | Covered, Front Porch, Patio, Porch, Rear Porch, Screened |
| Pool Features | Filtered, Gunite, Heated, In Ground, Outdoor Pool, Pool/Spa Combo, Private |
| Spa Features | Gunite, Heated, In Ground, Private |
Parking
| Attached Garage Yes / No | Yes |
|---|---|
| Garage Yes / No | Yes |
| Parking Features | Attached, Concrete, Driveway, Garage, Garage Door Opener, Garage Faces Side, Kitchen Level |
Location
| Community Features | Clubhouse, Curbs, Fitness Center, Park, Playground, Pool, Restaurant, Sidewalks, Street Lights, Suburban, Tennis Court(s) |
|---|
Utilities
| Utilities | Cable Available, Electricity Connected, Natural Gas Connected, Phone Available, Septic Not Available, Sewer Connected, Water Connected |
|---|---|
| Sewer | Public Sewer |
Taxes
| Tax Legal Description | LO27 North Hills |
|---|---|
| Tax Year | 2026 |
Area Information
| State | NC |
|---|---|
| County | Wake |
| City | Raleigh |
| Zip Code | 27609 |
| Area | Wake |
| Community Name | North Hills Estates |
| School District | Wake - Sanderson High |
| Elementary School | Wake - Brooks Elementary |
| High School | Wake - Sanderson High |
| Listing VS Median (in North Hills Estates) | |
Price: $3,895,000 low | high Med: $3,125,000 sqft: 5,654 low | high Med: 5,292 $ / sqft: $689 low | high Med: $590 On site: 436 low | high Med: 110.5 | |
Market Activity 27609
Request a showing
Request a showing

Listings marked with a Doorify MLS icon are provided courtesy of the Doorify MLS, of North Carolina, Internet Data Exchange Database. Brokers make an effort to deliver accurate information, but buyers should independently verify any information on which they will rely in a transaction. The listing broker shall not be responsible for any typographical errors, misinformation, or misprints, and they shall be held totally harmless from any damages arising from reliance upon this data. This data is provided exclusively for consumers’ personal, non-commercial use. Copyright 2024 Doorify MLS of North Carolina. All rights reserved.
Contact
Learn More About This Property

| State | NC |
|---|---|
| County | Wake |
| City | Raleigh |
| Zip Code | 27609 |
| Area | Wake |
| Community Name | North Hills Estates |
| School District | Wake - Sanderson High |
| Elementary School | Wake - Brooks Elementary |
| High School | Wake - Sanderson High |
| Listing VS Median (in North Hills Estates) | |
Price: $3,895,000 low | high Med: $3,125,000 sqft: 5,654 low | high Med: 5,292 $ / sqft: $689 low | high Med: $590 On site: 436 low | high Med: 110.5 | |
 | $3,100,0004829 Yadkin DriveRaleigh, NC 27609 |
Listings marked with a Doorify MLS icon are provided courtesy of the Doorify MLS, of North Carolina, Internet Data Exchange Database. Brokers make an effort to deliver accurate information, but buyers should independently verify any information on which they will rely in a transaction. The listing broker shall not be responsible for any typographical errors, misinformation, or misprints, and they shall be held totally harmless from any damages arising from reliance upon this data. This data is provided exclusively for consumers’ personal, non-commercial use. Copyright 2024 Doorify MLS of North Carolina. All rights reserved.
