

Description
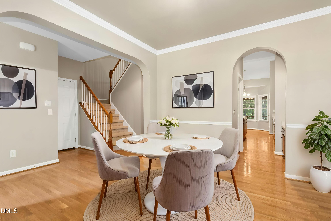
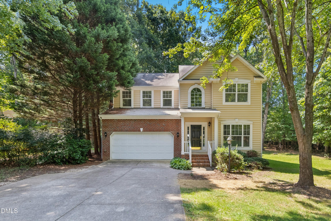
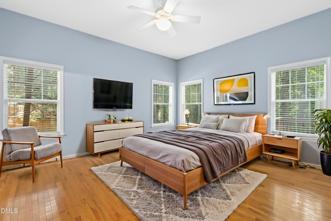
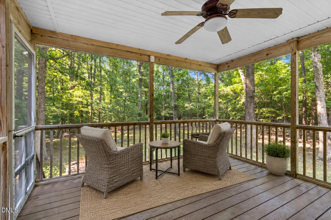
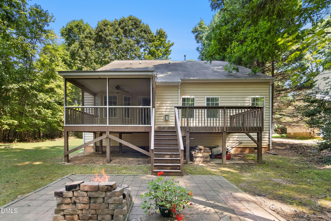
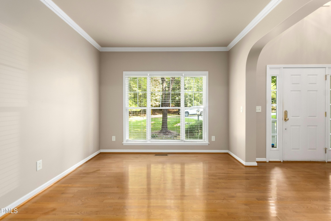
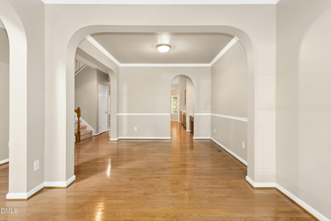
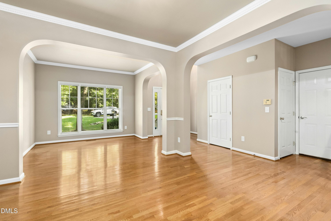
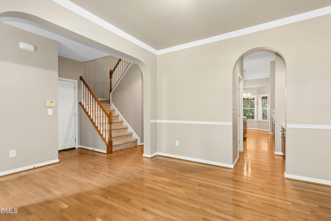
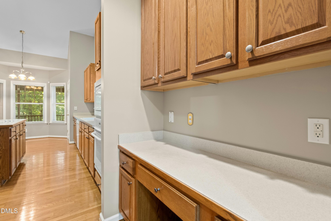
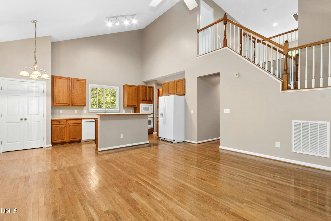
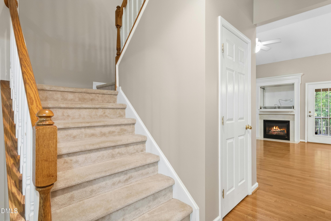
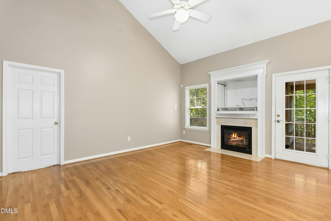
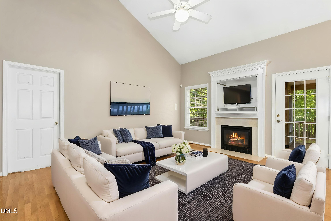
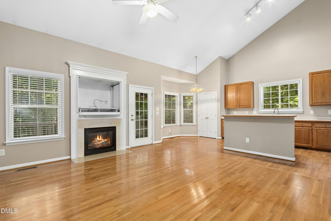
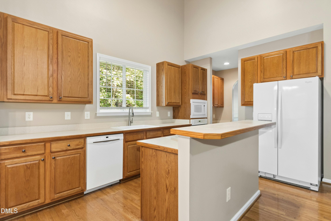
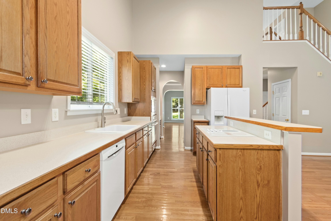
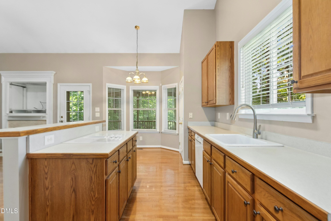
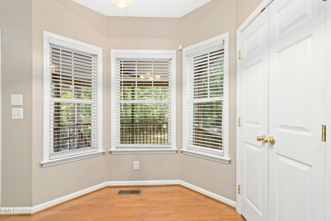
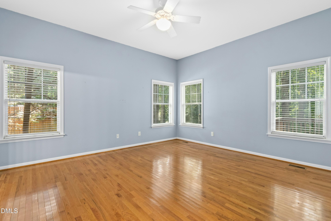
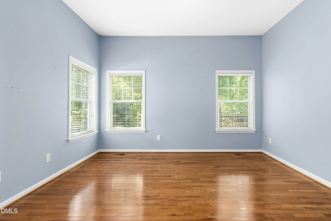
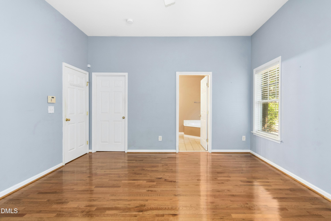
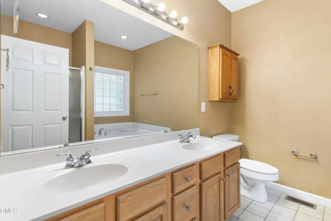
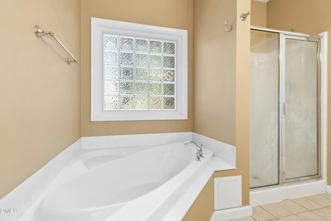
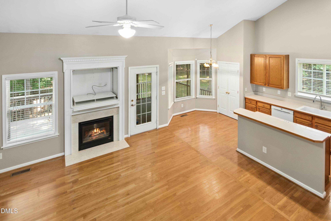
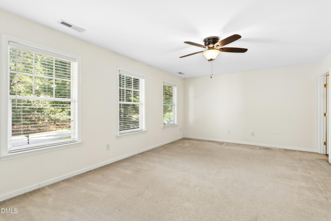
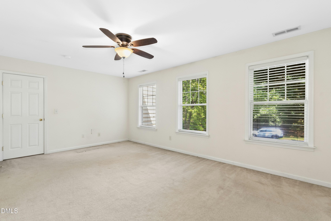
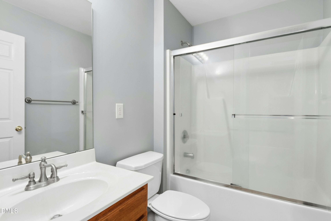
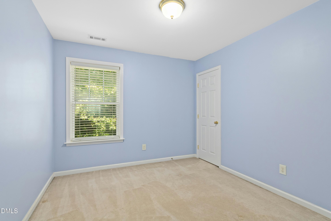
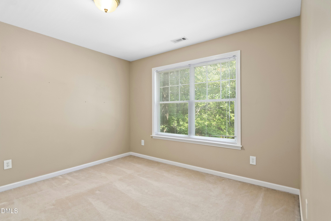
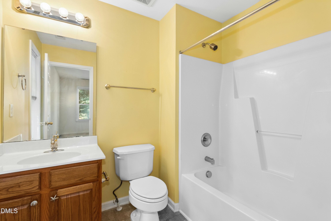
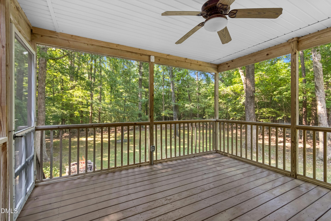
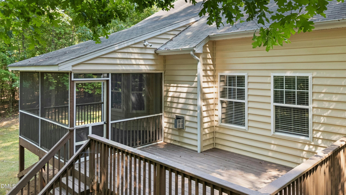
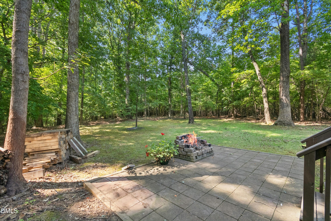
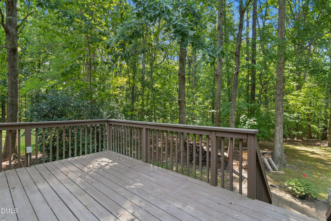
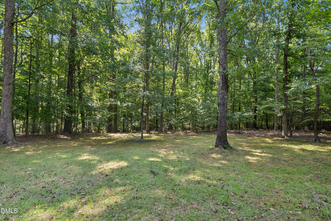
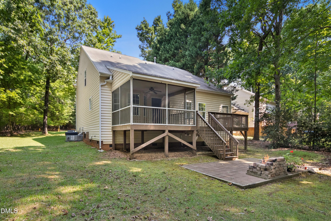
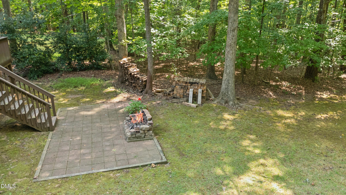
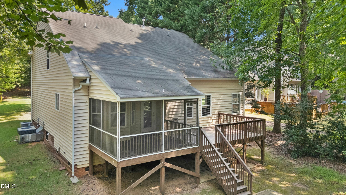
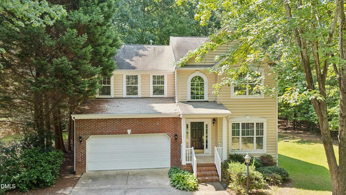
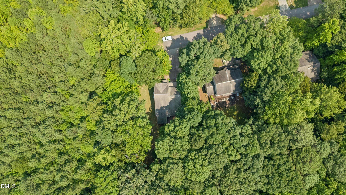
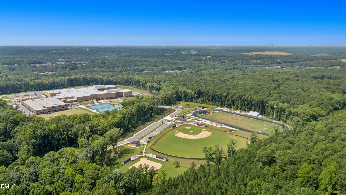
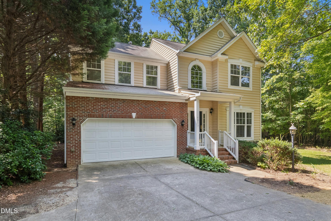
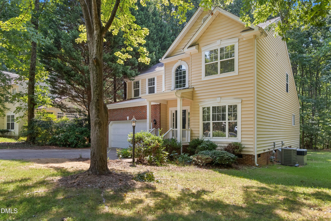
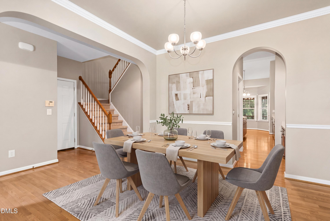
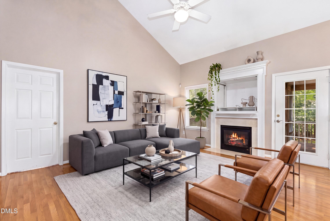
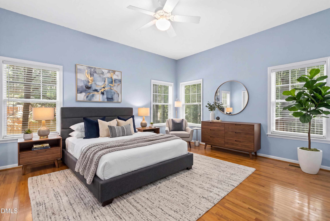
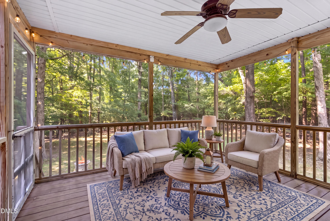
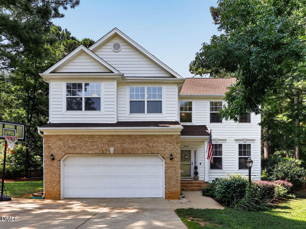
Located on a quiet cul-de-sac in Apex, 4913 Rhythm Dr offers a flexible floor plan, first-floor primary suite, and private wooded backyard. Hardwood floors flow throughout the main living areas, connecting the open-concept family room, kitchen, and breakfast nook. The kitchen features a center island, abundant cabinetry, generous counter space, and a sunny window over the sink. A separate dining room and formal living room add flexibility for a home office, sitting room, or playroom, while the dedicated laundry room provides added convenience. The first-floor primary suite includes a walk-in closet and ensuite bath with dual-sink vanity, soaking tub, and separate shower. Upstairs, two additional bedrooms are complemented by a generously sized bonus room with its own full ensuite bath, offering flexible space for a fourth bedroom, home office, media room, or playroom. Enjoy the private wooded setting from the screened porch, spacious deck, and patio with fire pit area. Multiple outdoor spaces for dining, entertaining, or relaxing among the mature trees. Convenient to US-1, I-540, downtown Apex, Beaver Creek Commons, and Research Triangle Park, with Cary, Raleigh, and Holly Springs also within easy reach. Schedule a showing to explore this flexible Apex home and its wooded outdoor setting.
Details
| MLS # | 10186084 |
|---|---|
| Listing Type | For Sale |
| Style | House |
| HOA Dues | $531 |
| Sub-Type | Resale |
| Status | Active |
| Year | 2003 |
| Days On Site | 46 |
| Listing Provided By | Keller Williams Legacy | Ginger Peters |
Features
| Bed(s) | 3 |
|---|---|
| Bath(s) | 4 Total |
| SQ Feet | 2,407 |
| Garage | 2 |
| Basement | Y |
| Story(s) | 2 |
| Zoning | RR |
| Acreage | 0.64 |
| Property View | Forest, Trees, Woods |
Interior
| Interior Features | Bathtub/Shower Combination, Breakfast Bar, Ceiling Fan(s), Crown Molding, Double Vanity, High Ceilings, Kitchen Island, Open Floorplan, Pantry, Primary Downstairs, Recessed Lighting, Soaking Tub, Track Lighting, Vaulted Ceiling(s), Walk-In Closet(s), Walk-In Shower |
|---|---|
| Heating Yes / No | No |
| Cooling Yes / No | Yes |
| Cooling | Ceiling Fan(s), Central Air |
| Fireplace Features | Family Room |
| Fireplace Yes / No | Yes |
| Rooms Total | 14 |
Exterior
| Exterior Features | Fire Pit, Rain Gutters |
|---|---|
| Roof | Shingle |
| Foundation Details | Crawlspace |
| View | Forest, Trees/Woods |
| Construction Materials | Brick Veneer, Vinyl Siding |
| Patio And Porch Features | Covered, Deck, Front Porch, Porch, Screened |
Parking
| Attached Garage Yes / No | Yes |
|---|---|
| Garage Yes / No | Yes |
| Parking Features | Attached, Driveway, Garage |
Utilities
| Sewer | Septic Tank |
|---|
Taxes
| Tax Assessed Value | 616478 |
|---|---|
| Tax Legal Description | Lo12 Harmony Glen Sub Bm2001-00627 |
| Tax Year | 2026 |
| Tax Map Number | 12 |
Area Information
| State | NC |
|---|---|
| County | Wake |
| City | Apex |
| Zip Code | 27539 |
| Area | Wake |
| Community Name | Harmony Glen |
| School District | Wake - Felton Grove High |
| Elementary School | Wake - Oak Grove Elementary |
| High School | Wake - Felton Grove High |
| Listing VS Median (in Harmony Glen) | |
Price: $565,000 low | high Med: $577,000 sqft: 2,407 low | high Med: 2,496 $ / sqft: $235 low | high Med: $231 On site: 46 low | high Med: 49 | |
Market Activity 27539
Request a showing
Request a showing

Listings marked with a Doorify MLS icon are provided courtesy of the Doorify MLS, of North Carolina, Internet Data Exchange Database. Brokers make an effort to deliver accurate information, but buyers should independently verify any information on which they will rely in a transaction. The listing broker shall not be responsible for any typographical errors, misinformation, or misprints, and they shall be held totally harmless from any damages arising from reliance upon this data. This data is provided exclusively for consumers’ personal, non-commercial use. Copyright 2024 Doorify MLS of North Carolina. All rights reserved.
Contact
Learn More About This Property

| State | NC |
|---|---|
| County | Wake |
| City | Apex |
| Zip Code | 27539 |
| Area | Wake |
| Community Name | Harmony Glen |
| School District | Wake - Felton Grove High |
| Elementary School | Wake - Oak Grove Elementary |
| High School | Wake - Felton Grove High |
| Listing VS Median (in Harmony Glen) | |
Price: $565,000 low | high Med: $577,000 sqft: 2,407 low | high Med: 2,496 $ / sqft: $235 low | high Med: $231 On site: 46 low | high Med: 49 | |
Listings marked with a Doorify MLS icon are provided courtesy of the Doorify MLS, of North Carolina, Internet Data Exchange Database. Brokers make an effort to deliver accurate information, but buyers should independently verify any information on which they will rely in a transaction. The listing broker shall not be responsible for any typographical errors, misinformation, or misprints, and they shall be held totally harmless from any damages arising from reliance upon this data. This data is provided exclusively for consumers’ personal, non-commercial use. Copyright 2024 Doorify MLS of North Carolina. All rights reserved.
