

Description
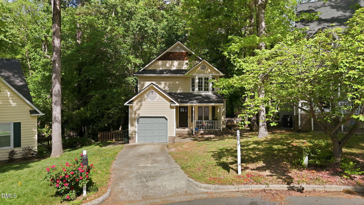
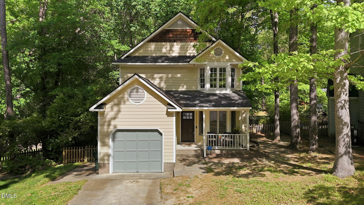
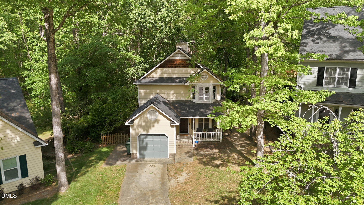
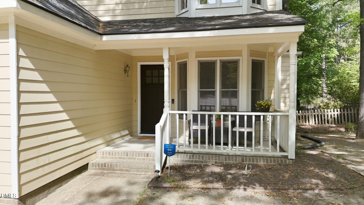
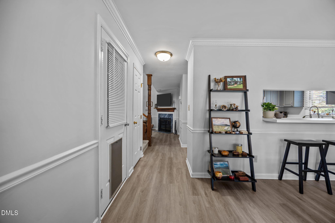
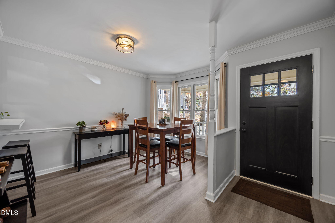
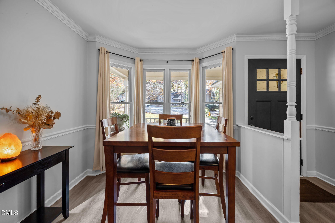
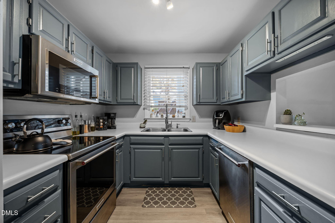
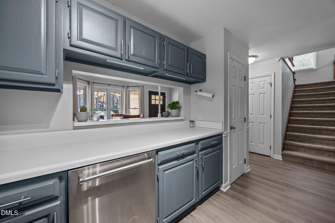
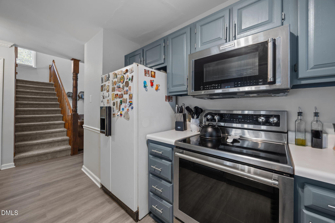
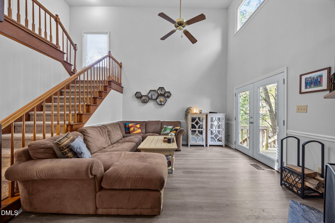
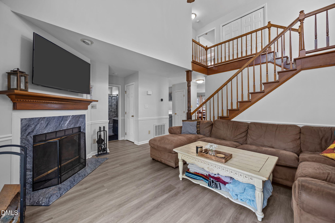
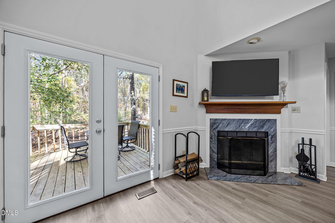
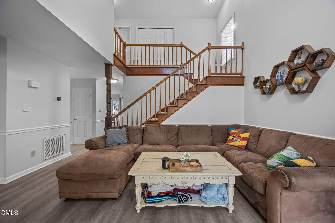
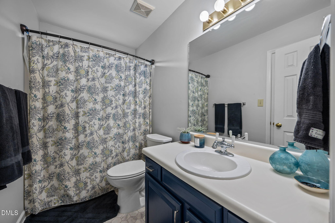
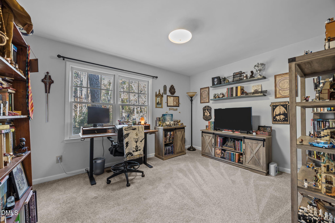
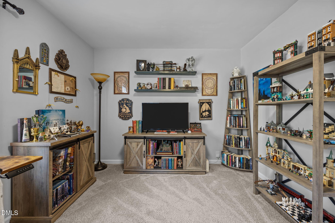
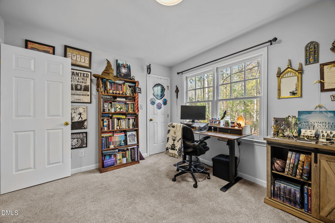
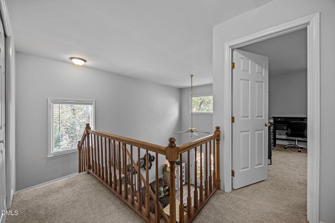
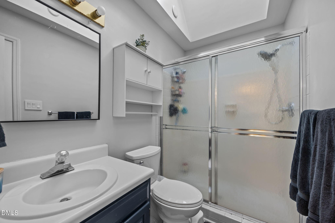
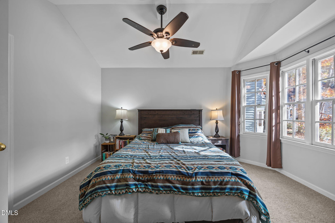
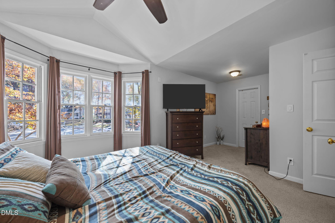
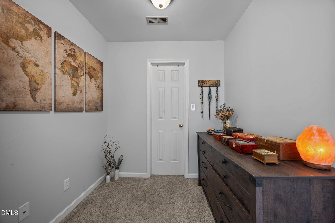
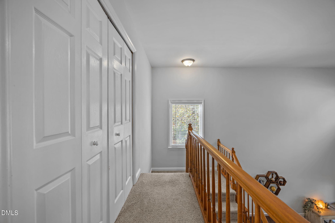
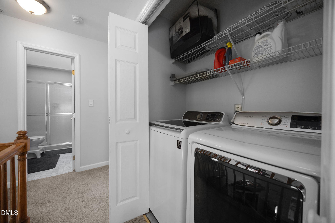
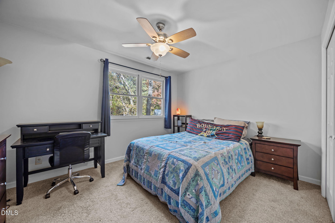
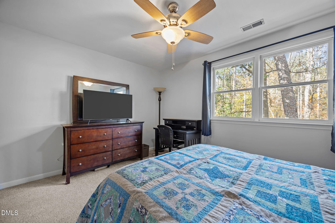
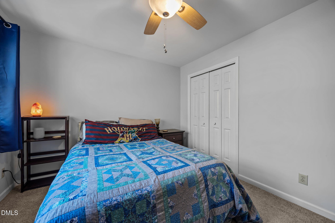
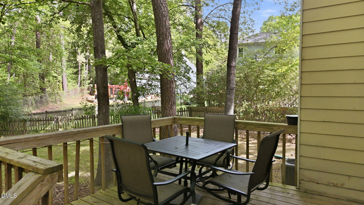
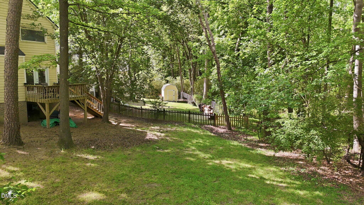
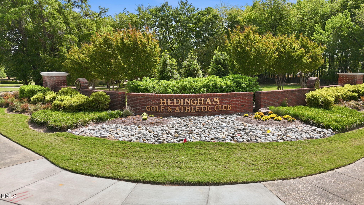
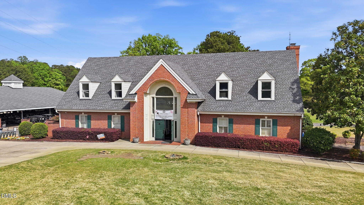
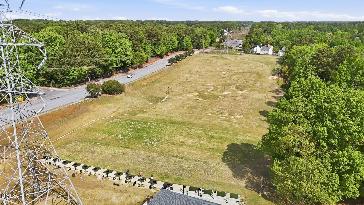
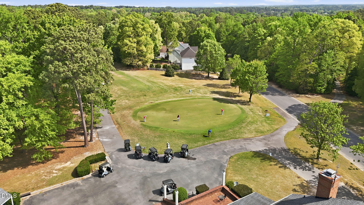
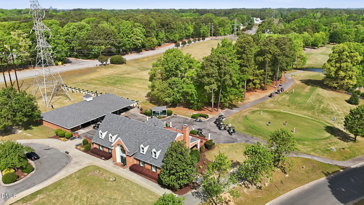
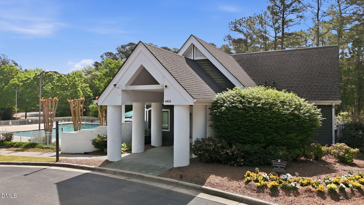
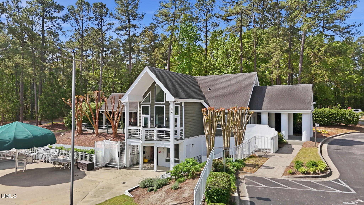
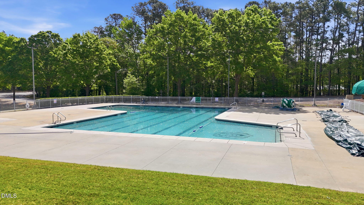
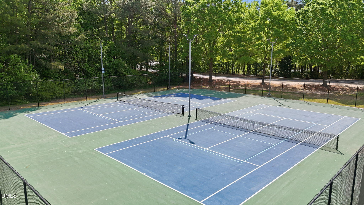
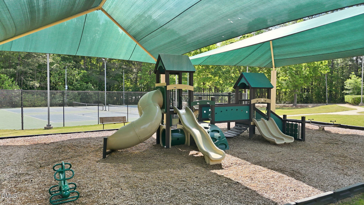
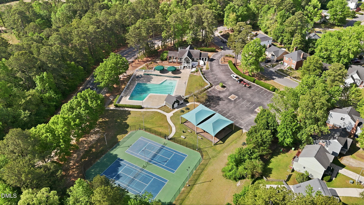
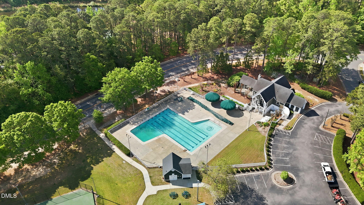
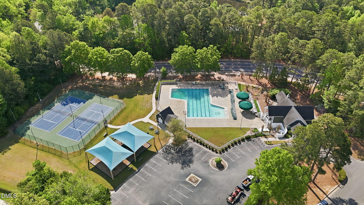
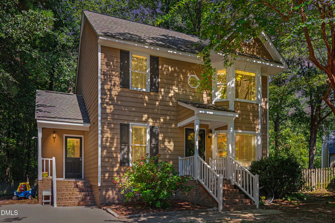
Recent exterior improvements, as of 9/13/26, include new PVC fascia, garage door trim, window trim and corner boards, along with James Hardie fiber-cement siding in multiple areas. Additional updates include new window flashing, reinstalled gutters, and freshly caulked, sealed and painted repair areas. These durable, low-maintenance materials provide enhanced weather resistance, curb appeal and long-term protection. Perfectly tucked inside a quiet cul-de-sac, this move-in ready home offers access to incredible neighborhood amenities including pools, an athletic club, golf, greenway trails, playgrounds, and tennis courts. Inside, you'll find fresh interior paint and brand-new LVP flooring, plus the peace of mind of a new roof. The kitchen features high-end stainless steel appliances and flows into a separate dining room--ideal for weeknight dinners or hosting guests. A vaulted family room with a cozy fireplace creates the perfect spot to unwind. The first-floor bedroom with an adjacent full bath offers flexibility for a guest suite or home office. Upstairs, two generously sized bedrooms share a beautifully updated full bath featuring a large tiled walk-in shower. One of the standout features of this property is its oversized garage--one of the few homes in the neighborhood that has this perk! Out back, enjoy unmatched privacy in a fully fenced yard that backs up to a protected natural area that cannot be developed. It's the perfect blend of nature and convenience. With its functional layout, fresh updates, and unbeatable community amenities, this home is one you won't want to miss!
Details
| MLS # | 10159928 |
|---|---|
| Listing Type | For Sale |
| Style | House |
| HOA Dues | $65 |
| Sub-Type | Resale |
| Status | Active |
| Year | 1988 |
| Days On Site | 165 |
| Listing Provided By | Rich Realty Group | Martha Walker Neese |
Features
| Bed(s) | 3 |
|---|---|
| Bath(s) | 2 Total |
| SQ Feet | 1,433 |
| Garage | 1 |
| Story(s) | 2 |
| Zoning | R-6 |
| Acreage | 0.19 |
| Golf Course | Yes |
| Property View | Forest, Trees, Woods |
Interior
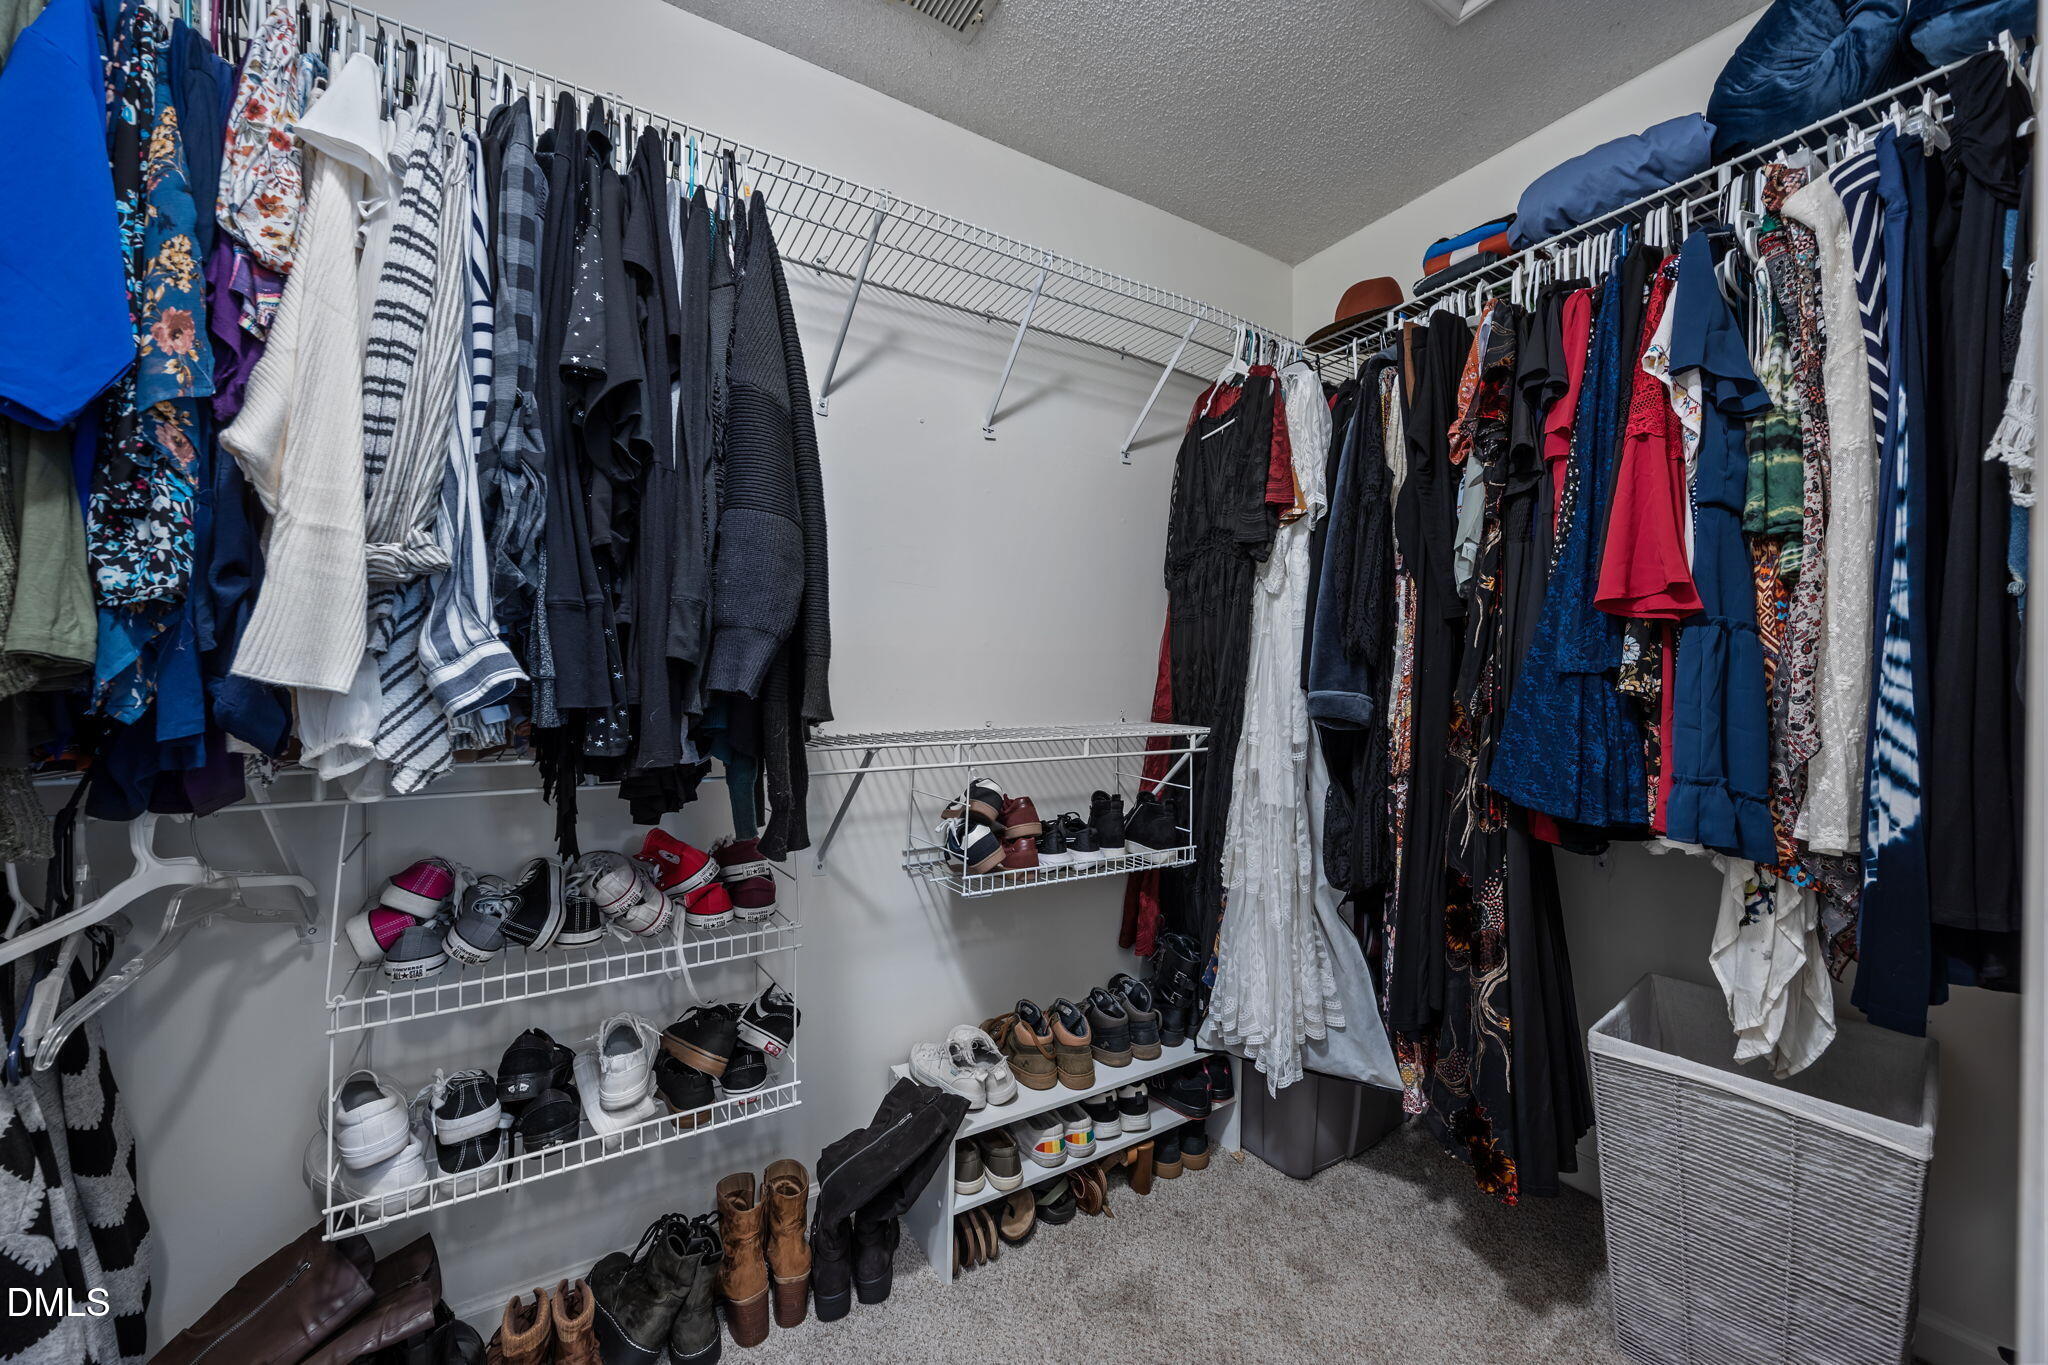
| Interior Features | Bookcases, Built-in Features, Ceiling Fan(s), Crown Molding, High Ceilings, Laminate Counters, Walk-In Closet(s) |
|---|---|
| Heating Yes / No | Yes |
| Cooling Yes / No | Yes |
| Cooling | Ceiling Fan(s), Central Air |
| Fireplaces Total | 1 |
| Fireplace Yes / No | Yes |
| Laundry Features | In Hall, Inside, Laundry Closet |
| Rooms Total | 7 |
Exterior
| Exterior Features | Balcony, Fenced Yard, Private Yard, Rain Gutters, Storage |
|---|---|
| Roof | Shingle |
| Foundation Details | Crawlspace |
| Lot Features | Cul-De-Sac |
| Community Features | Curbs, Park, Playground, Pool, Street Lights, Tennis Court(s) |
| View | Forest, Trees/Woods |
| Construction Materials | Masonite, Shake Siding |
| Security Features | Smoke Detector(s) |
| Patio And Porch Features | Covered, Deck, Front Porch, Porch |
Parking
| Attached Garage Yes / No | Yes |
|---|---|
| Garage Yes / No | Yes |
| Parking Features | Attached, Driveway, Garage |
Location
| Association Amenities | Clubhouse, Fitness Center, Golf Course, Park, Parking, Playground, Pool, Sport Court, Tennis Court(s) |
|---|---|
| Community Features | Curbs, Park, Playground, Pool, Street Lights, Tennis Court(s) |
Utilities
| Sewer | Public Sewer |
|---|
Taxes
| Tax Assessed Value | 317541 |
|---|---|
| Tax Legal Description | LO49C HEDINGHAM VILLAGE PH2 BM1987-1516 |
| Tax Year | 2025 |
| Tax Map Number | 49C |
Area Information
| State | NC |
|---|---|
| County | Wake |
| City | Raleigh |
| Zip Code | 27604 |
| Area | Wake |
| Community Name | Hedingham |
| School District | Wake - Knightdale High |
| Elementary School | Wake - Wilburn Elementary |
| High School | Wake - Knightdale High |
| Listing VS Median (in Hedingham) | |
Price: $340,000 low | high Med: $249,500 sqft: 1,433 low | high Med: 1,292 $ / sqft: $237 low | high Med: $193 On site: 165 low | high Med: 80 | |
Market Activity 27604
Request a showing
Request a showing

Listings marked with a Doorify MLS icon are provided courtesy of the Doorify MLS, of North Carolina, Internet Data Exchange Database. Brokers make an effort to deliver accurate information, but buyers should independently verify any information on which they will rely in a transaction. The listing broker shall not be responsible for any typographical errors, misinformation, or misprints, and they shall be held totally harmless from any damages arising from reliance upon this data. This data is provided exclusively for consumers’ personal, non-commercial use. Copyright 2024 Doorify MLS of North Carolina. All rights reserved.
Contact
Learn More About This Property

| State | NC |
|---|---|
| County | Wake |
| City | Raleigh |
| Zip Code | 27604 |
| Area | Wake |
| Community Name | Hedingham |
| School District | Wake - Knightdale High |
| Elementary School | Wake - Wilburn Elementary |
| High School | Wake - Knightdale High |
| Listing VS Median (in Hedingham) | |
Price: $340,000 low | high Med: $249,500 sqft: 1,433 low | high Med: 1,292 $ / sqft: $237 low | high Med: $193 On site: 165 low | high Med: 80 | |
Listings marked with a Doorify MLS icon are provided courtesy of the Doorify MLS, of North Carolina, Internet Data Exchange Database. Brokers make an effort to deliver accurate information, but buyers should independently verify any information on which they will rely in a transaction. The listing broker shall not be responsible for any typographical errors, misinformation, or misprints, and they shall be held totally harmless from any damages arising from reliance upon this data. This data is provided exclusively for consumers’ personal, non-commercial use. Copyright 2024 Doorify MLS of North Carolina. All rights reserved.
