
 In-Person: 09/26 2:00 PM - 4:00 PM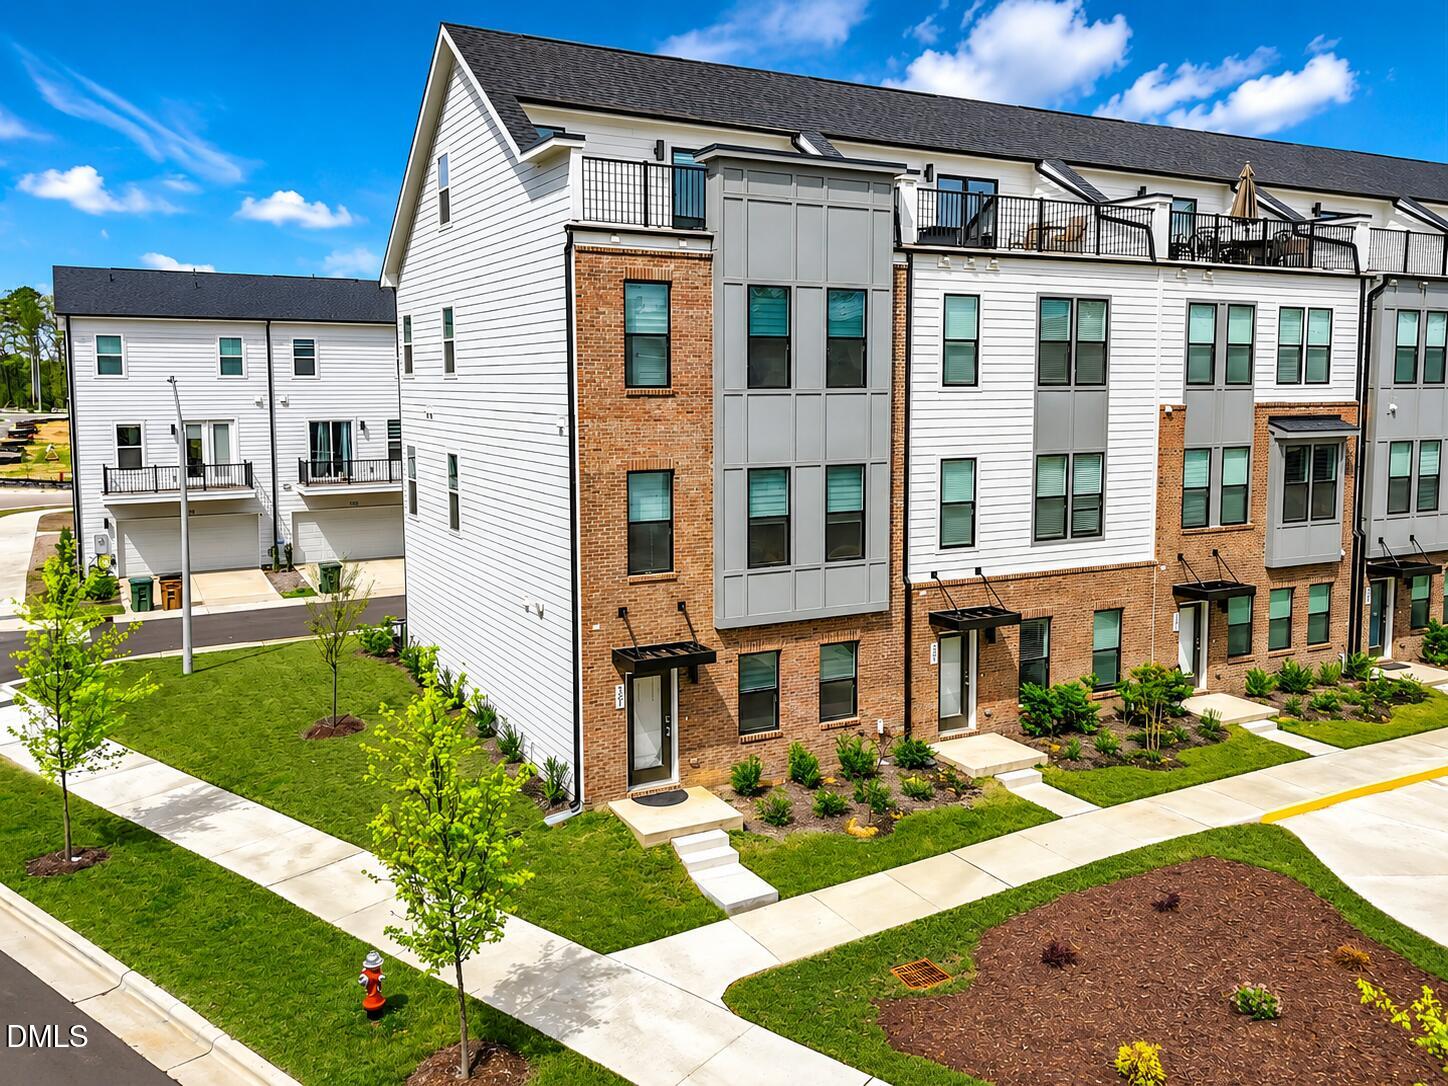

Description
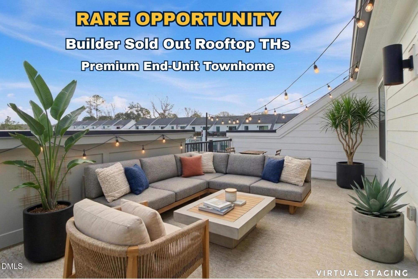
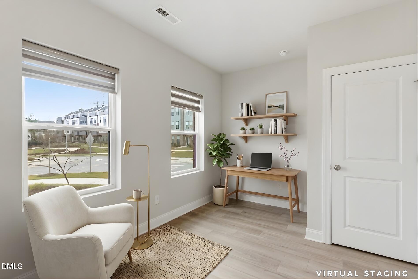
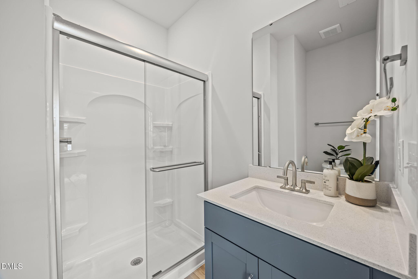
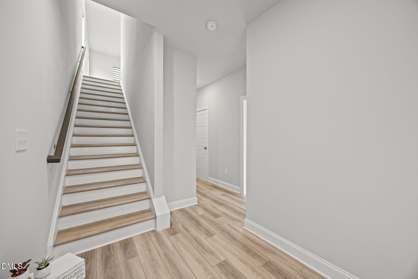
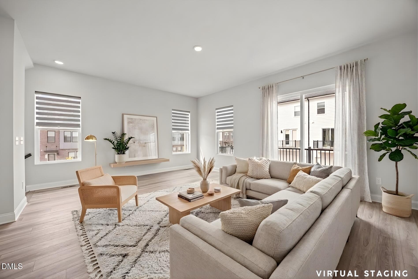
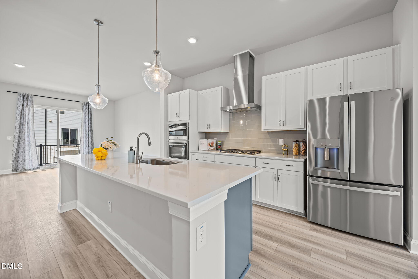
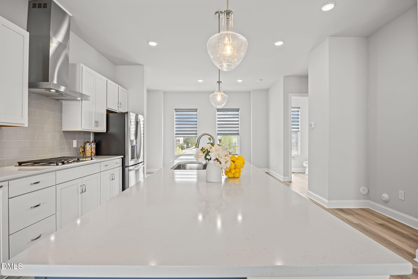
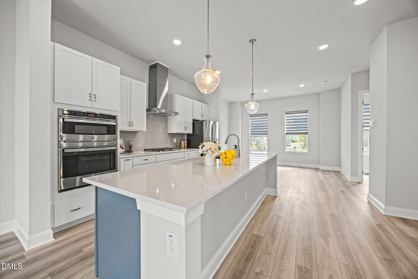
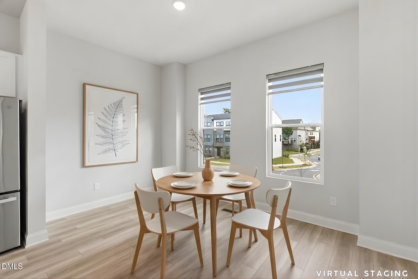
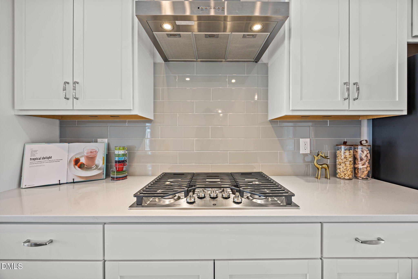
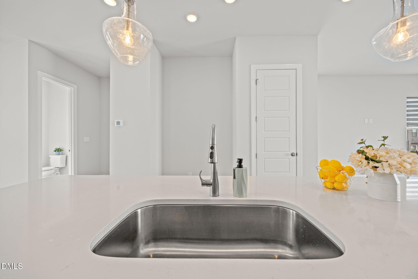
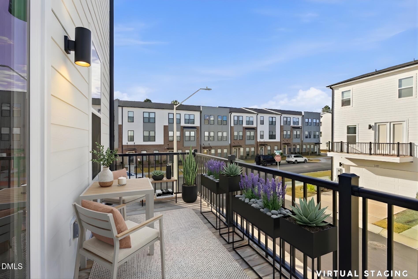
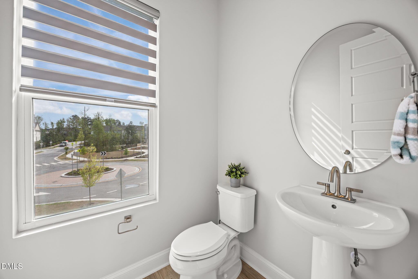
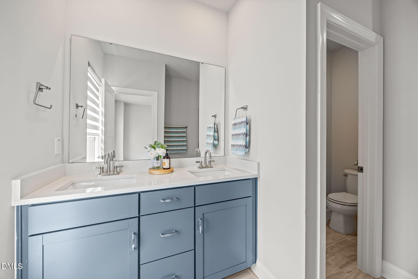
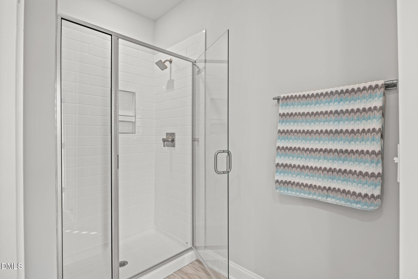
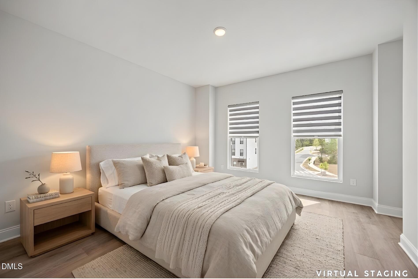
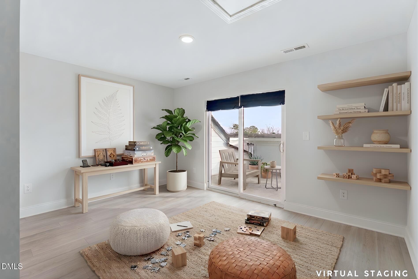
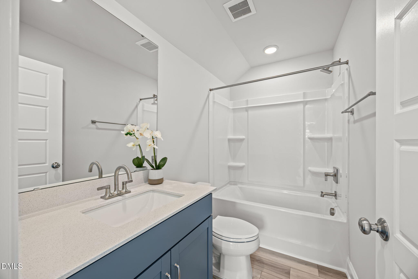
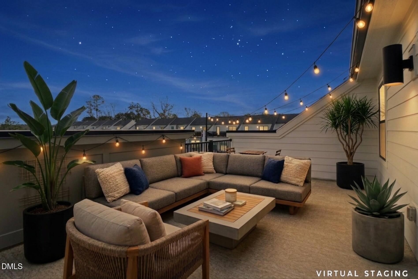
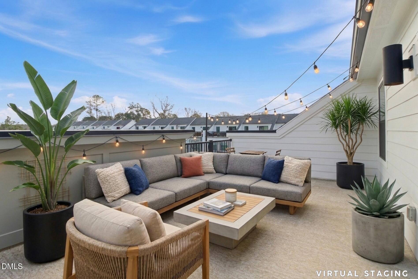
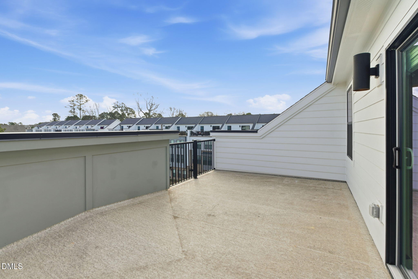
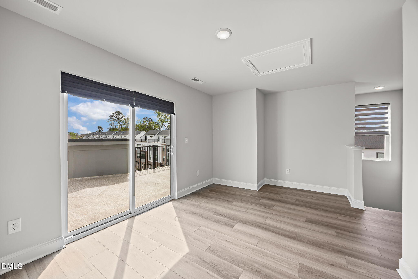
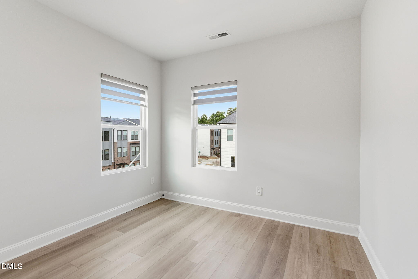
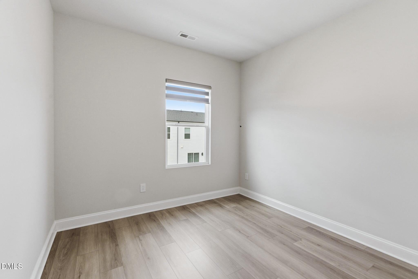
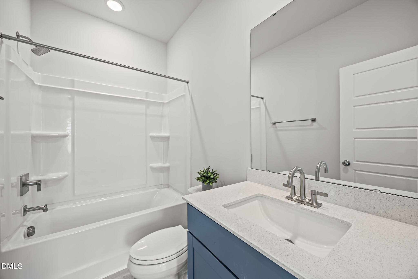
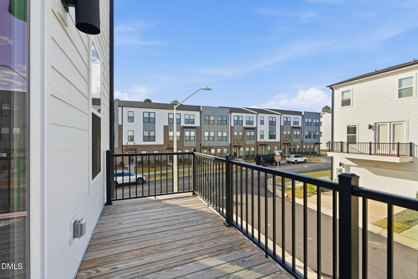
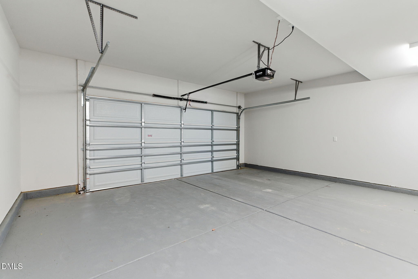
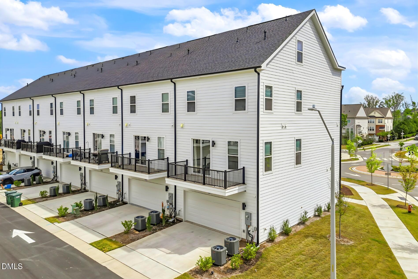
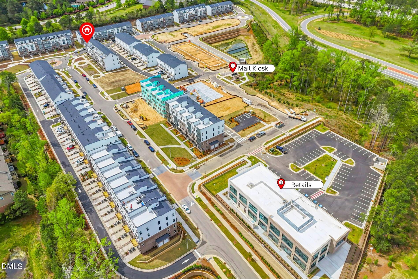
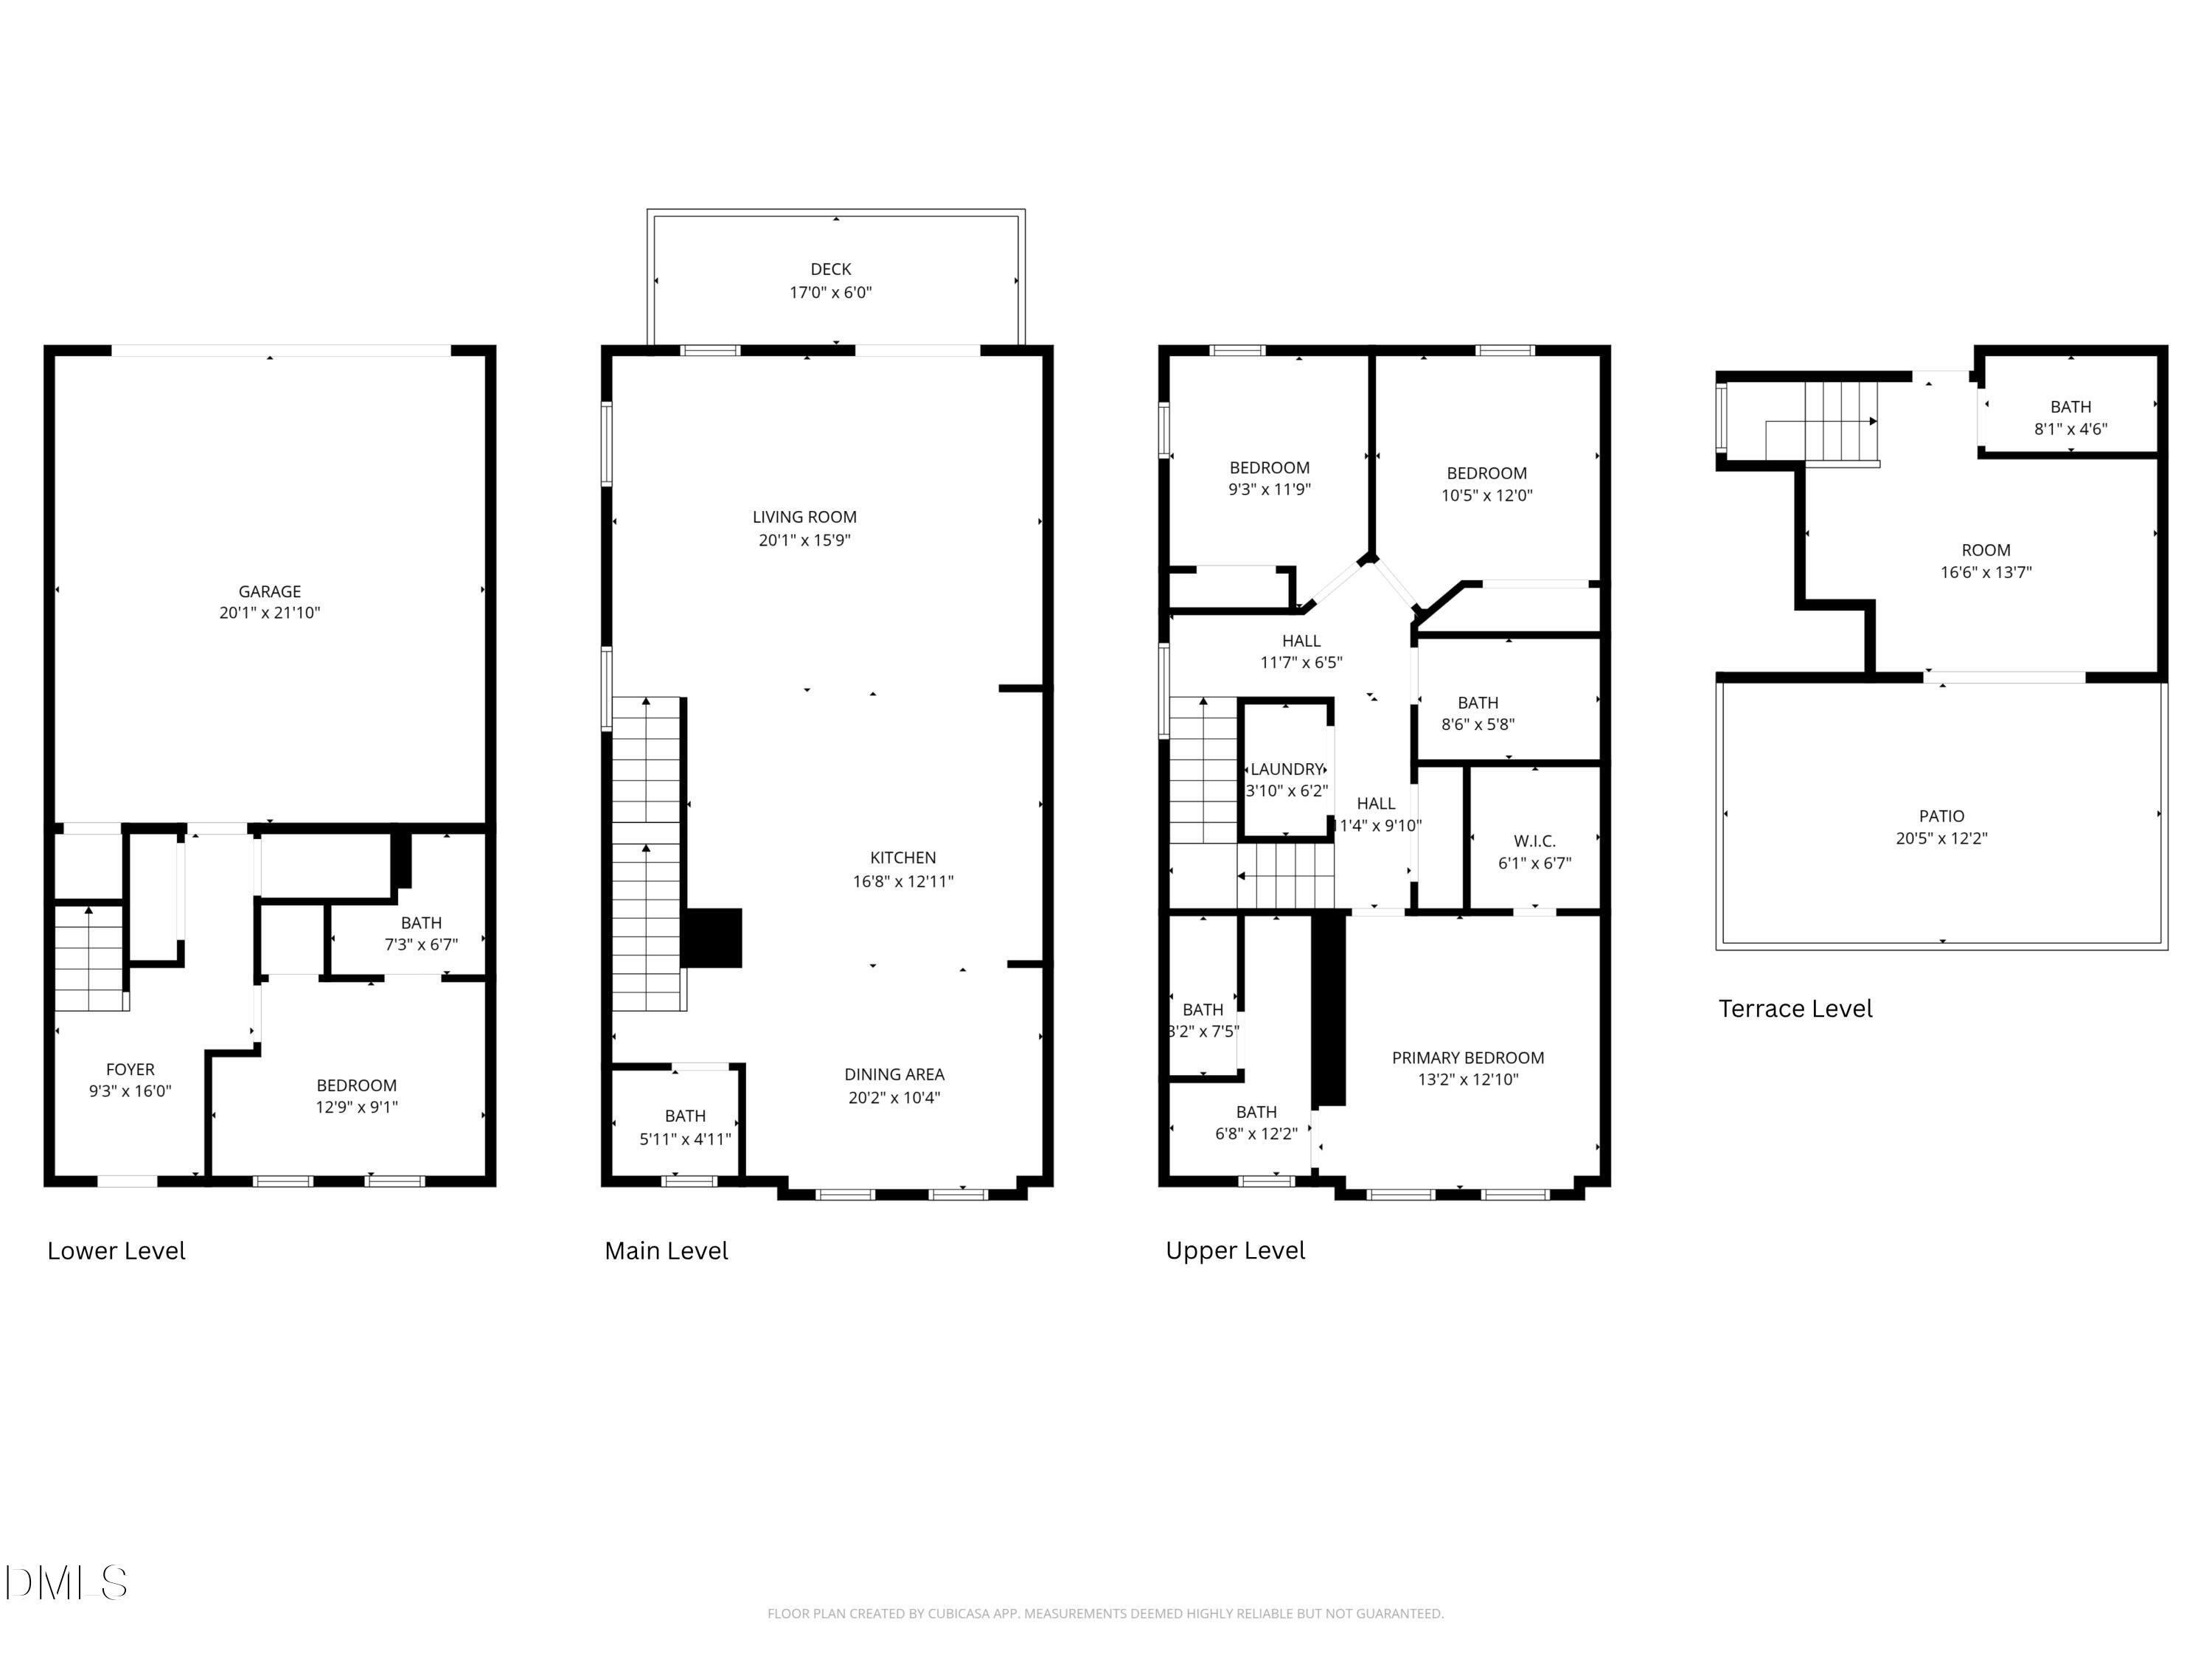
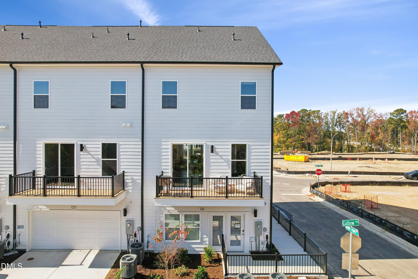
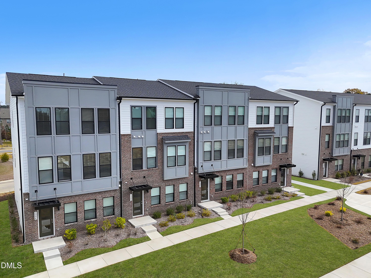
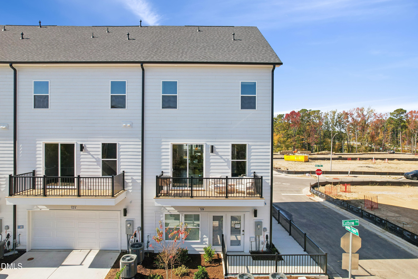
$5,000 SELLER-PAID BUYER INCENTIVE AVAILABLE! OPEN HOUSE SAT 9/26, 2-4 PM. Rare opportunity to own an upgraded end-unit townhome with a private rooftop terrace in Twyla Walk. Filled with natural light, this 4-level home features 10-foot ceilings on the main level, 9-foot ceilings upstairs, and LVP flooring throughout the main living areas and bedrooms. The open main level offers a gourmet kitchen and spacious living area, while the lower-level bedroom suite provides flexible space for guests, a home office, or multi-generational living. Upstairs, the upgraded primary bath adds a polished touch, and the 4th-floor loft with wet bar and full bath opens directly to the rooftop terrace-an ideal space for relaxing or entertaining. Nearly $100K in builder upgrades, plus custom zebra window shades. Enjoy low-maintenance living with convenient access to everyday shopping, dining, and major Triangle destinations.
Details
| MLS # | 10158147 |
|---|---|
| Listing Type | For Sale |
| Style | Town House |
| Building Name | Stanley Martin |
| HOA Dues | $190 |
| Sub-Type | Resale |
| Status | Active |
| Year | 2024 |
| Days On Site | 168 |
| Listing Provided By | Bright Sunshine Realty LLC | Mira Lin |
Features
| Bed(s) | 4 |
|---|---|
| Bath(s) | 5 Total |
| SQ Feet | 2,501 |
| Garage | 2 |
| Story(s) | 4 |
| Zoning | TRP |
| Acreage | 0.06 |
Interior
| Interior Features | Entrance Foyer, Kitchen Island, Kitchen/Dining Room Combination, Open Floorplan, Quartz Counters, Smart Thermostat, Smooth Ceilings, Walk-In Closet(s), Walk-In Shower |
|---|---|
| Heating Yes / No | Yes |
| Cooling Yes / No | Yes |
| Cooling | Central Air, Zoned |
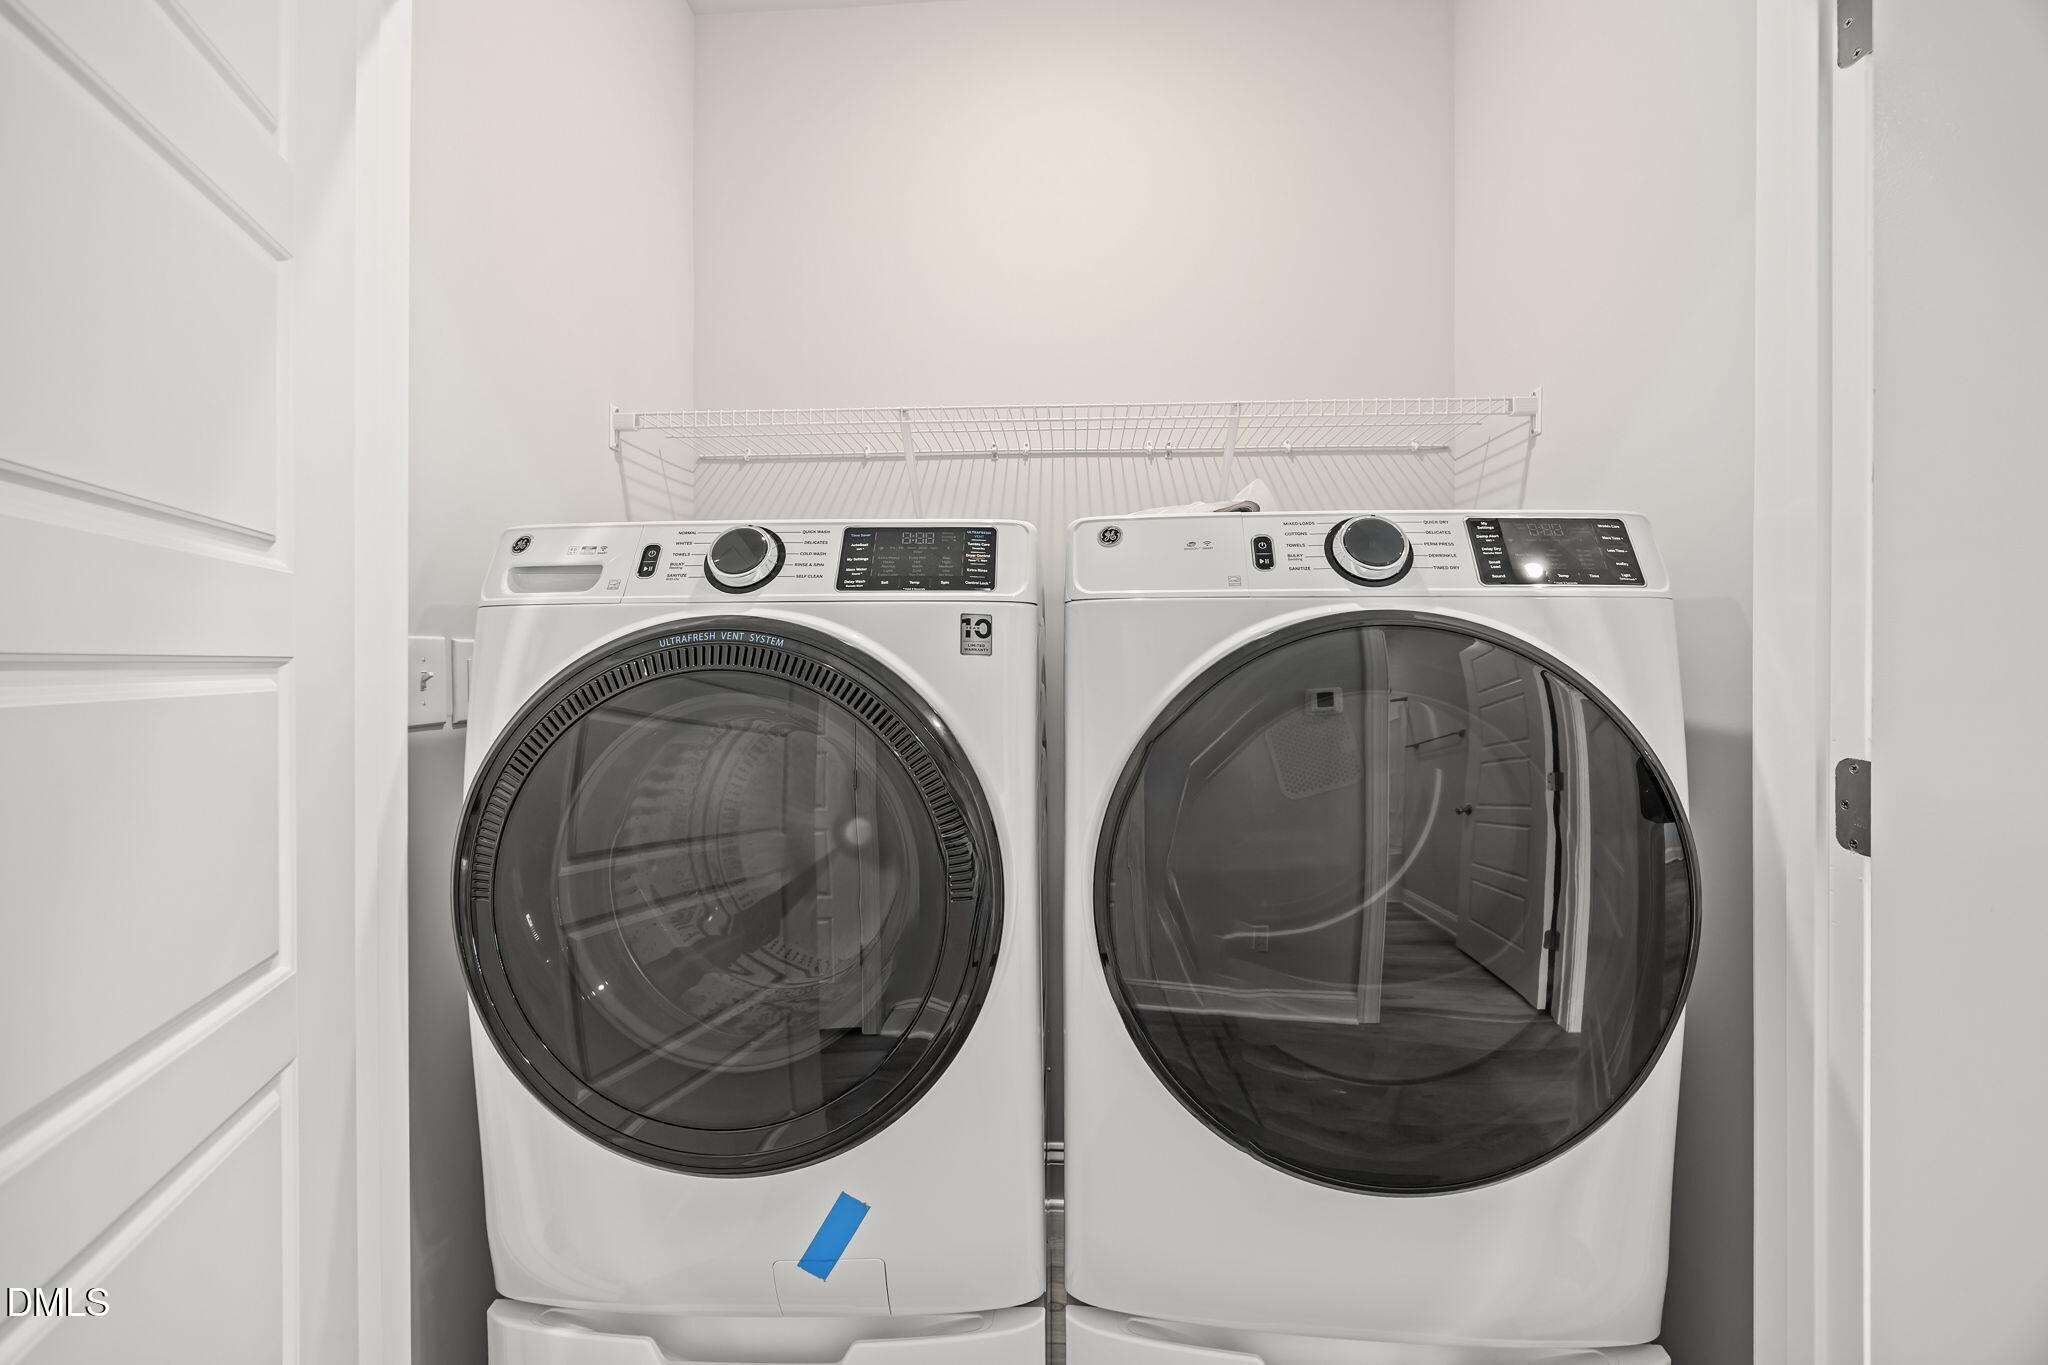
| Laundry Features | Inside, Laundry Closet, Upper Level |
| Rooms Total | 9 |
Exterior
| Roof | Architectural Shingle |
|---|---|
| Foundation Details | Slab |
| Community Features | Sidewalks, Street Lights |
| Construction Materials | Brick Veneer, Fiber Cement |
| Patio And Porch Features | Deck, Terrace |
Parking
| Attached Garage Yes / No | Yes |
|---|---|
| Garage Yes / No | Yes |
| Parking Features | Garage Door Opener, Garage Faces Rear |
Location
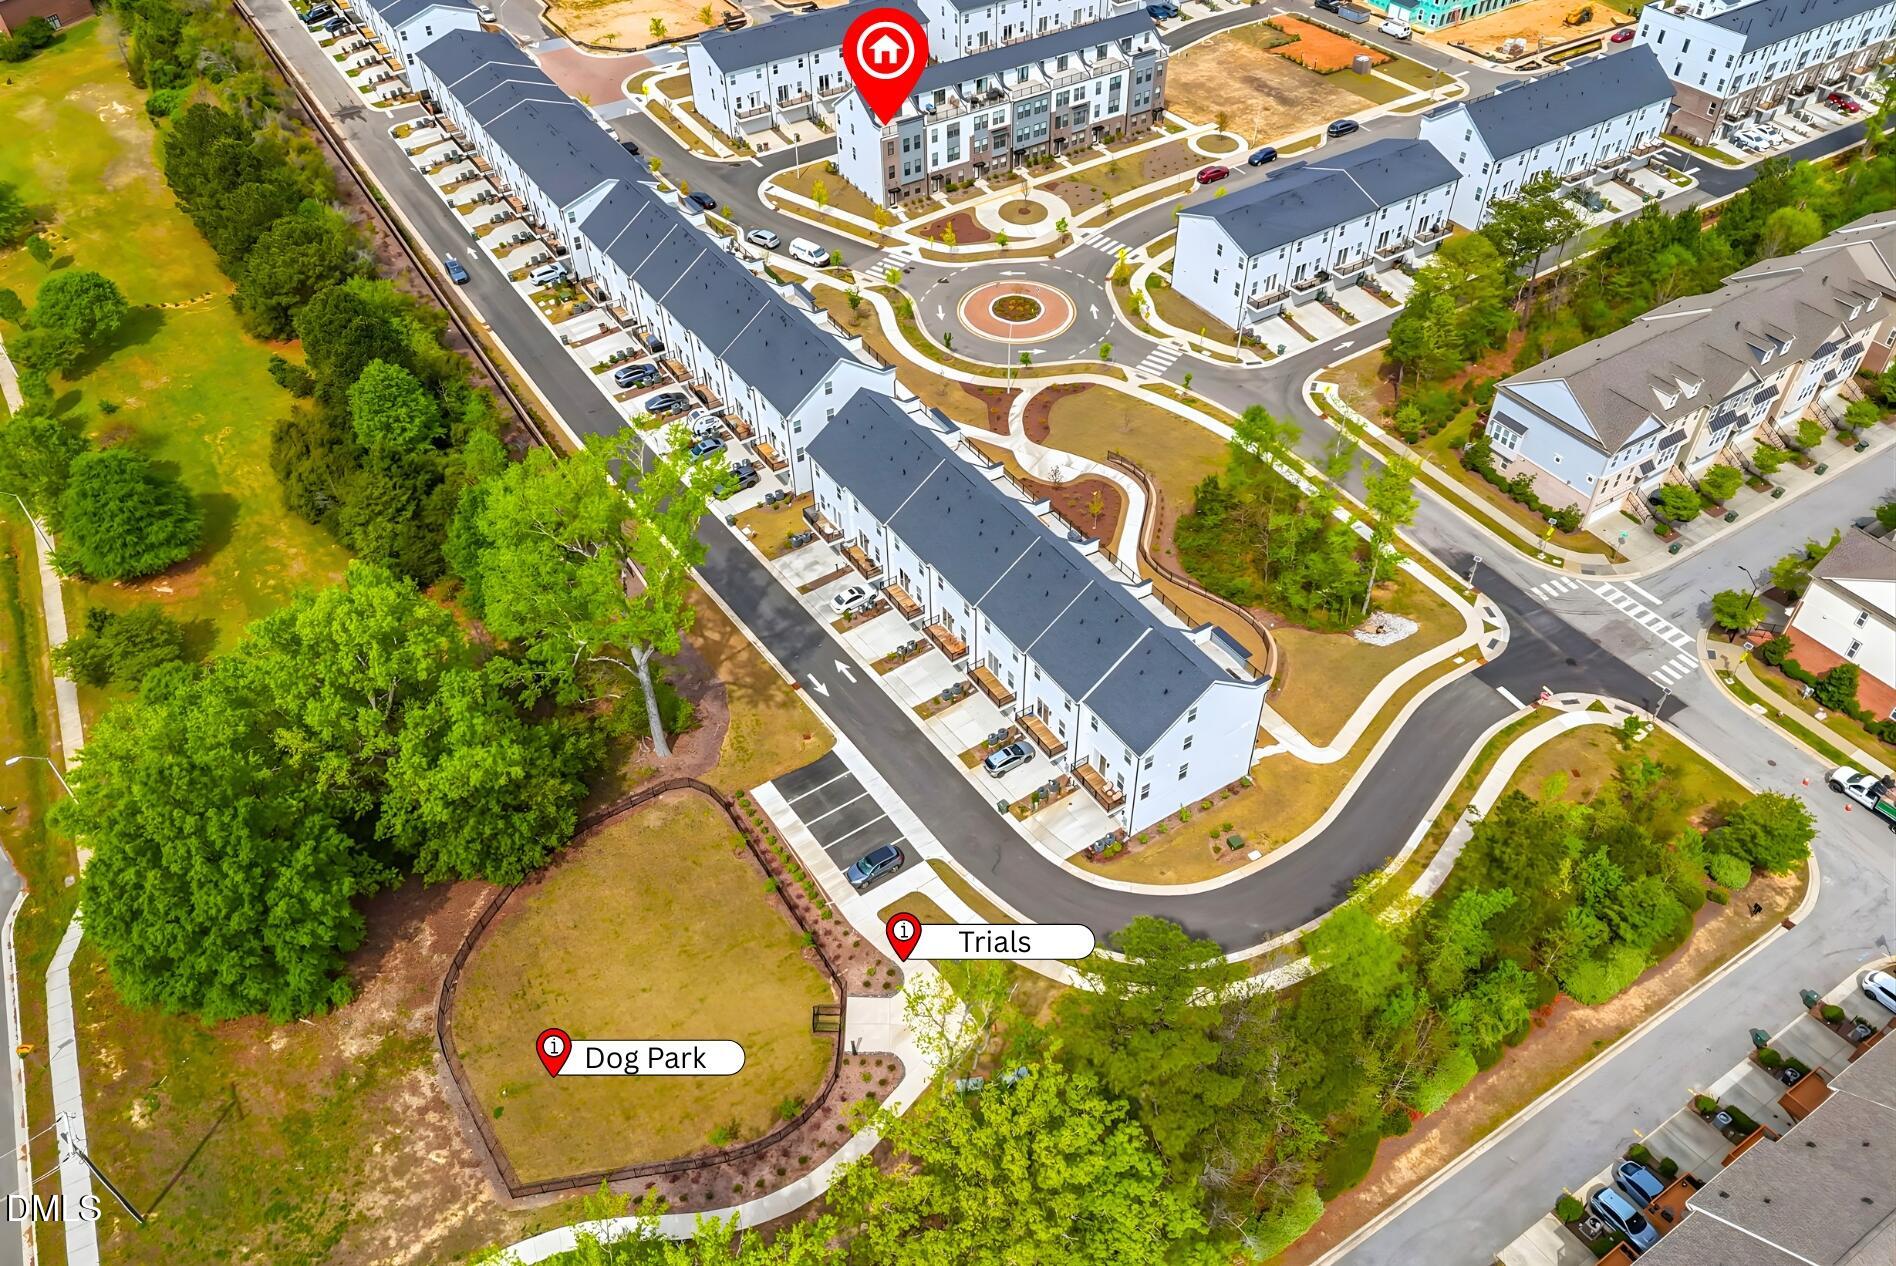
| Association Amenities | Dog Park, Landscaping, Parking |
|---|---|
| Community Features | Sidewalks, Street Lights |
Utilities
| Sewer | Public Sewer |
|---|
Taxes
| Tax Assessed Value | 549667 |
|---|---|
| Tax Legal Description | Lo13 Twyla Road South Subdiv Ph2 Bm2024-01262 |
| Tax Year | 2025 |
| Tax Map Number | 13 |
Area Information
| State | NC |
|---|---|
| County | Wake |
| City | Cary |
| Zip Code | 27519 |
| Area | Wake |
| Community Name | Twyla Walk |
| School District | Wake - Green Level High School |
| Elementary School | Wake - Carpenter Elementary |
| High School | Wake - Green Level High School |
| Listing VS Median (in Twyla Walk) | |
Price: $625,000 low | high Med: $452,500 sqft: 2,501 low | high Med: 2,306 $ / sqft: $250 low | high Med: $197 On site: 168 low | high Med: 87 | |
Market Activity 27519
Request a showing
Request a showing

Listings marked with a Doorify MLS icon are provided courtesy of the Doorify MLS, of North Carolina, Internet Data Exchange Database. Brokers make an effort to deliver accurate information, but buyers should independently verify any information on which they will rely in a transaction. The listing broker shall not be responsible for any typographical errors, misinformation, or misprints, and they shall be held totally harmless from any damages arising from reliance upon this data. This data is provided exclusively for consumers’ personal, non-commercial use. Copyright 2024 Doorify MLS of North Carolina. All rights reserved.
Contact
Learn More About This Property

| Open House |
|---|
| In-Person 09/26 2:00 PM - 4:00 PM |
| State | NC |
|---|---|
| County | Wake |
| City | Cary |
| Zip Code | 27519 |
| Area | Wake |
| Community Name | Twyla Walk |
| School District | Wake - Green Level High School |
| Elementary School | Wake - Carpenter Elementary |
| High School | Wake - Green Level High School |
| Listing VS Median (in Twyla Walk) | |
Price: $625,000 low | high Med: $452,500 sqft: 2,501 low | high Med: 2,306 $ / sqft: $250 low | high Med: $197 On site: 168 low | high Med: 87 | |
Listings marked with a Doorify MLS icon are provided courtesy of the Doorify MLS, of North Carolina, Internet Data Exchange Database. Brokers make an effort to deliver accurate information, but buyers should independently verify any information on which they will rely in a transaction. The listing broker shall not be responsible for any typographical errors, misinformation, or misprints, and they shall be held totally harmless from any damages arising from reliance upon this data. This data is provided exclusively for consumers’ personal, non-commercial use. Copyright 2024 Doorify MLS of North Carolina. All rights reserved.
