

Description
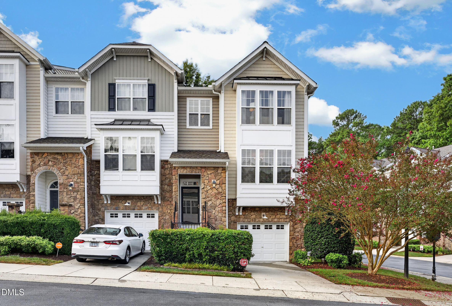
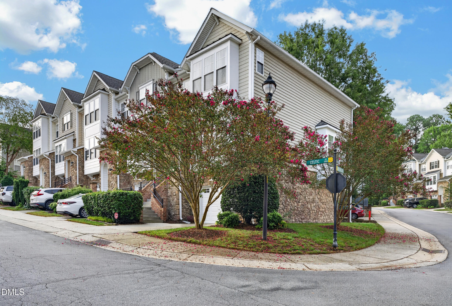
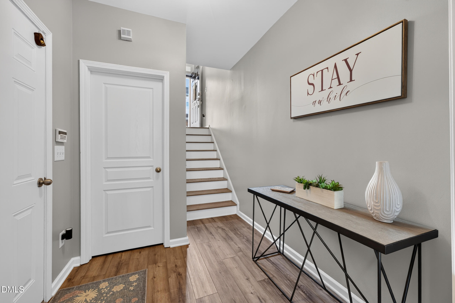
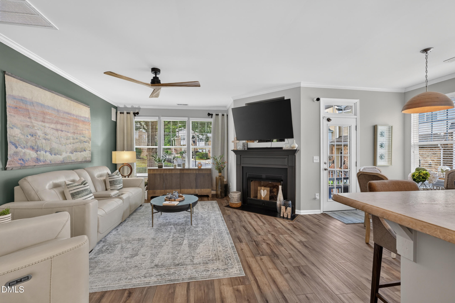
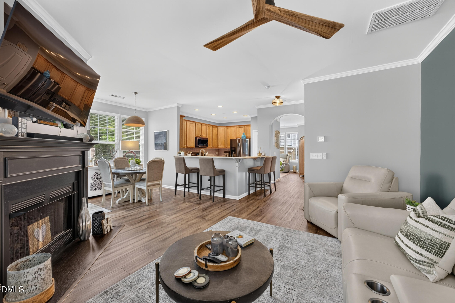
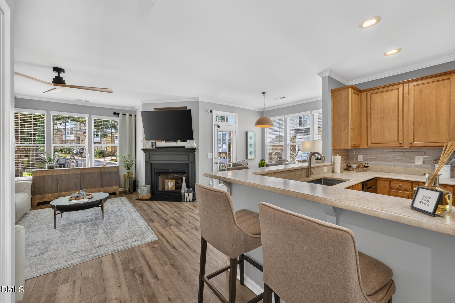
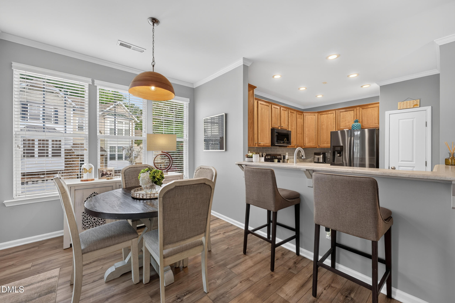
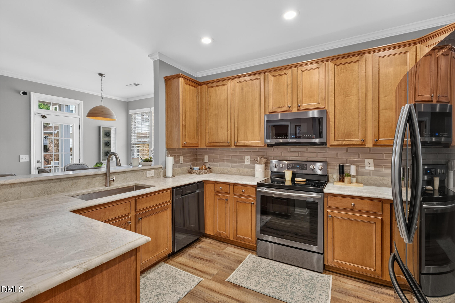
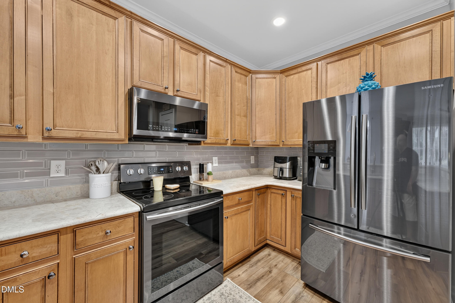
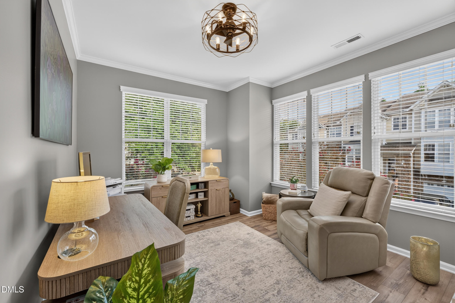
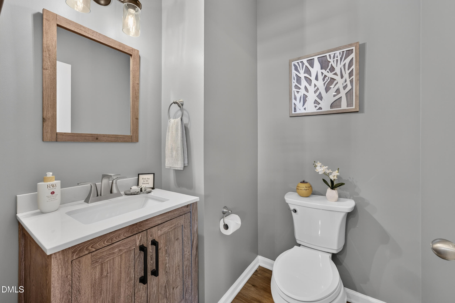
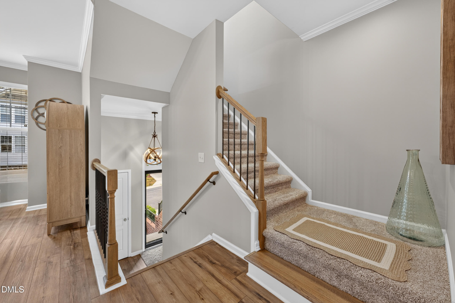
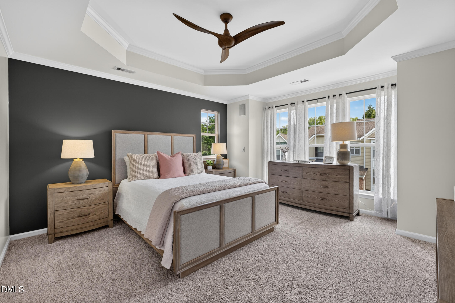
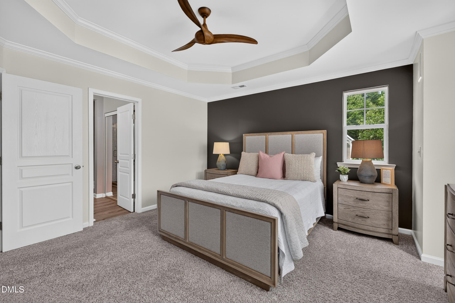
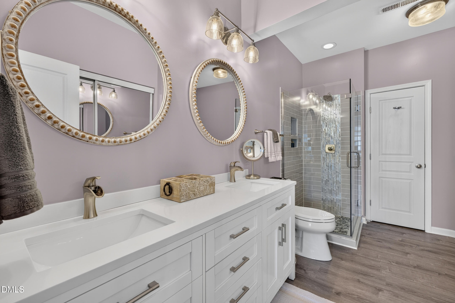
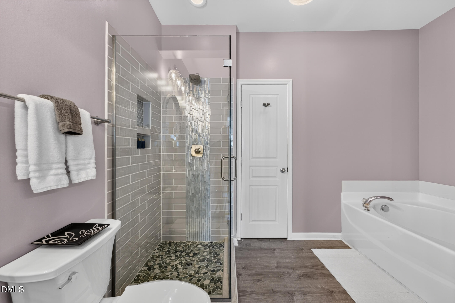
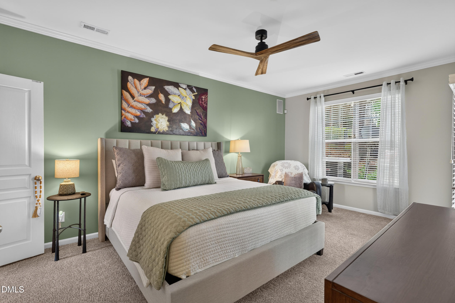
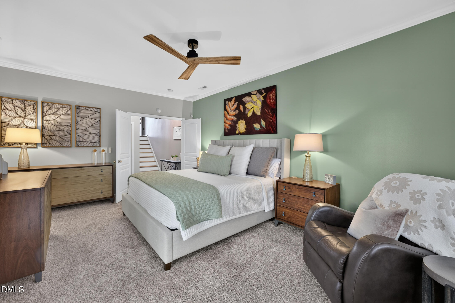
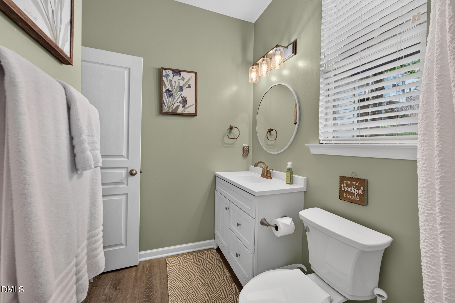
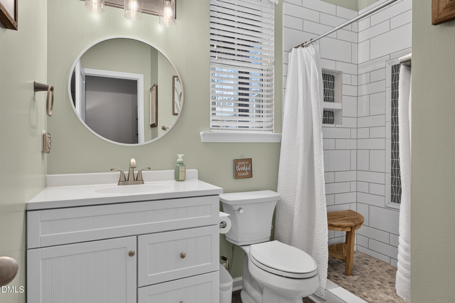
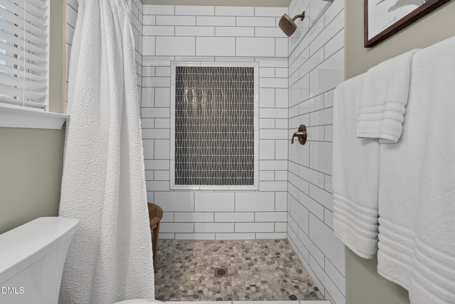
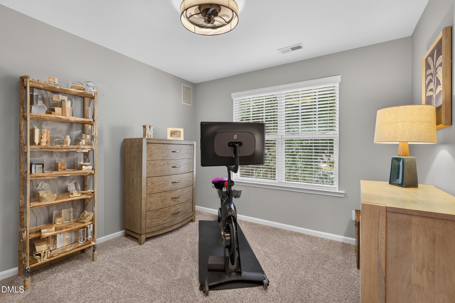
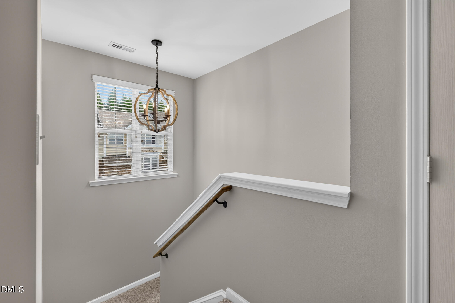
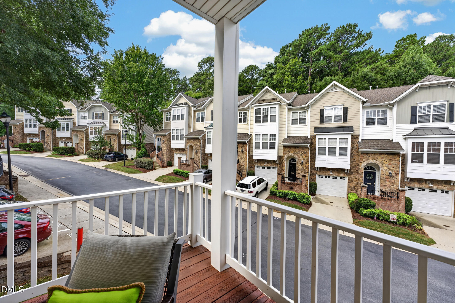
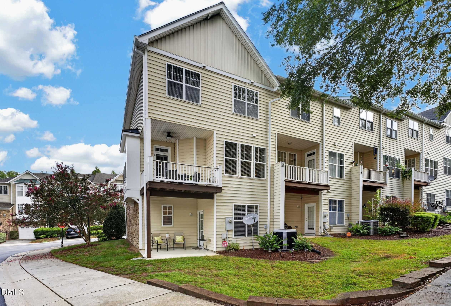
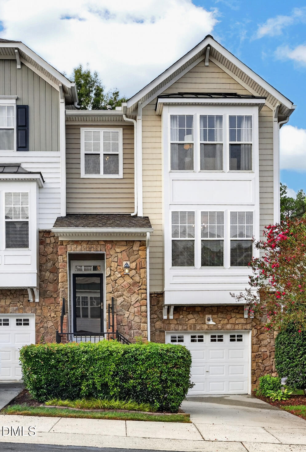
Beautifully updated and thoughtfully designed, this stunning 4-bedroom, 3.5-bath townhome offers spacious, modern living in a highly desirable location. The main level features an open-concept layout ideal for both entertaining and everyday living, complemented by a beautifully appointed kitchen featuring premium Taj Mahal quartzite countertops. Upstairs, you'll find three bedrooms, including a spacious primary suite. The fourth bedroom is located on the lower level and includes a full bath, making it an ideal private guest suite, home office, fitness space, or additional living area. The roof was replaced in 2022, providing added peace of mind. For buyers seeking a truly turnkey opportunity, the home can also be purchased completely furnished. All furniture, Washer Dryer, Refrigerator and televisions currently in the home are available to remain with the property as part of a fully furnished sale in addition to the sales price. Simply bring your suitcase and move right in! Conveniently located near RDU, Lake Lynn, and the shopping, dining, and entertainment of the Crabtree area, this exceptional townhome offers the perfect combination of style, flexibility, convenience, and move-in-ready living.
Details
| MLS # | 10189038 |
|---|---|
| Listing Type | For Sale |
| Style | Town House |
| HOA Dues | $180 |
| Sub-Type | Resale |
| Status | Pending |
| Year | 2006 |
| Days On Site | 35 |
| Listing Provided By | Haynes Properties | Paul Haynes |
Features
| Bed(s) | 4 |
|---|---|
| Bath(s) | 4 Total |
| SQ Feet | 2,254 |
| Garage | 1 |
| Story(s) | 2 |
| Zoning | R-10 |
| Acreage | 0.05 |
Interior
| Interior Features | Breakfast Bar, Ceiling Fan(s), Chandelier, Crown Molding, Double Vanity, Open Floorplan, Recessed Lighting, Stone Counters, Tray Ceiling(s) |
|---|---|
| Heating Yes / No | Yes |
| Cooling Yes / No | Yes |
| Cooling | Ceiling Fan(s), Central Air |
| Fireplace Features | Living Room |
| Fireplaces Total | 1 |
| Fireplace Yes / No | Yes |
| Rooms Total | 9 |
Exterior
| Exterior Features | Balcony, Rain Gutters |
|---|---|
| Roof | Metal, Shingle |
| Foundation Details | Slab |
| Community Features | Sidewalks, Street Lights, Suburban |
| Construction Materials | Stone, Vertical Siding, Vinyl Siding |
| Security Features | Closed Circuit Camera(s) |
| Pool Features | Community |
Parking
| Attached Garage Yes / No | Yes |
|---|---|
| Garage Yes / No | Yes |
| Parking Features | Attached, Driveway, Garage |
| Other Parking | Visitor Parking Close by |
Location
| Association Amenities | Clubhouse, Playground, Pool |
|---|---|
| Community Features | Sidewalks, Street Lights, Suburban |
Utilities
| Sewer | Public Sewer |
|---|
Taxes
| Tax Assessed Value | 415195 |
|---|---|
| Tax Legal Description | Lo201 Glenwood North Townhomes Ph4 Bm2005-01163 |
| Tax Year | 2026 |
| Tax Map Number | 201 |
Area Information
| State | NC |
|---|---|
| County | Wake |
| City | Raleigh |
| Zip Code | 27612 |
| Area | Wake |
| Community Name | Glenwood North Townhomes |
| School District | Wake - Needham Broughton High |
| Elementary School | Wake - York Elementary |
| High School | Wake - Needham Broughton High |
| Listing VS Median (in Glenwood North Townhomes) | |
Price: $439,900 low | high Med: $415,450 sqft: 2,254 low | high Med: 2,300 $ / sqft: $195 low | high Med: $181 On site: 35 low | high Med: 54.5 | |
Market Activity 27612
Request a showing
Request a showing

Listings marked with a Doorify MLS icon are provided courtesy of the Doorify MLS, of North Carolina, Internet Data Exchange Database. Brokers make an effort to deliver accurate information, but buyers should independently verify any information on which they will rely in a transaction. The listing broker shall not be responsible for any typographical errors, misinformation, or misprints, and they shall be held totally harmless from any damages arising from reliance upon this data. This data is provided exclusively for consumers’ personal, non-commercial use. Copyright 2024 Doorify MLS of North Carolina. All rights reserved.
Contact
Learn More About This Property

| State | NC |
|---|---|
| County | Wake |
| City | Raleigh |
| Zip Code | 27612 |
| Area | Wake |
| Community Name | Glenwood North Townhomes |
| School District | Wake - Needham Broughton High |
| Elementary School | Wake - York Elementary |
| High School | Wake - Needham Broughton High |
| Listing VS Median (in Glenwood North Townhomes) | |
Price: $439,900 low | high Med: $415,450 sqft: 2,254 low | high Med: 2,300 $ / sqft: $195 low | high Med: $181 On site: 35 low | high Med: 54.5 | |

Listings marked with a Doorify MLS icon are provided courtesy of the Doorify MLS, of North Carolina, Internet Data Exchange Database. Brokers make an effort to deliver accurate information, but buyers should independently verify any information on which they will rely in a transaction. The listing broker shall not be responsible for any typographical errors, misinformation, or misprints, and they shall be held totally harmless from any damages arising from reliance upon this data. This data is provided exclusively for consumers’ personal, non-commercial use. Copyright 2024 Doorify MLS of North Carolina. All rights reserved.
