
 New Listing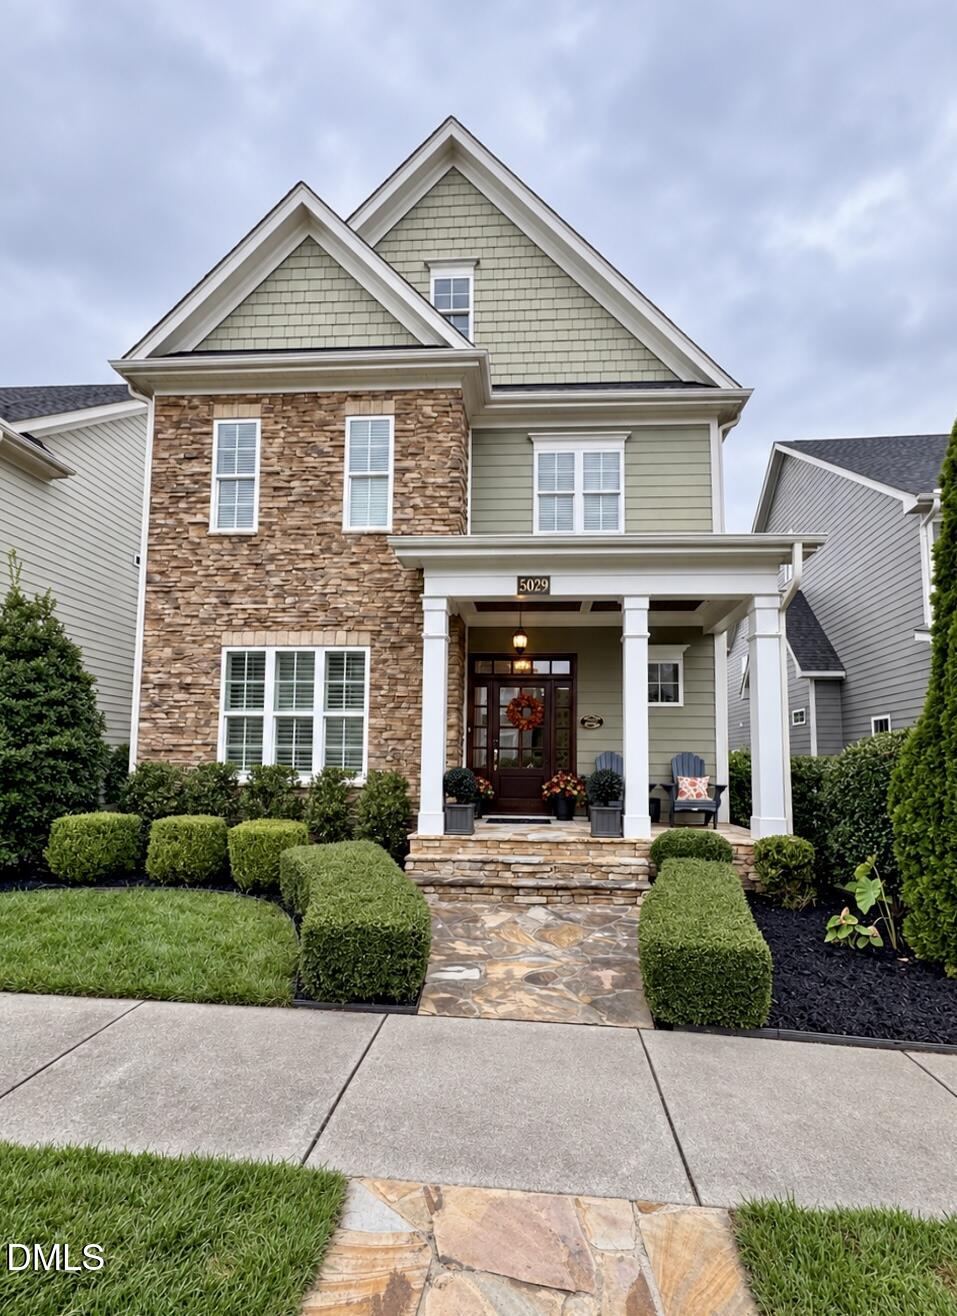

Description
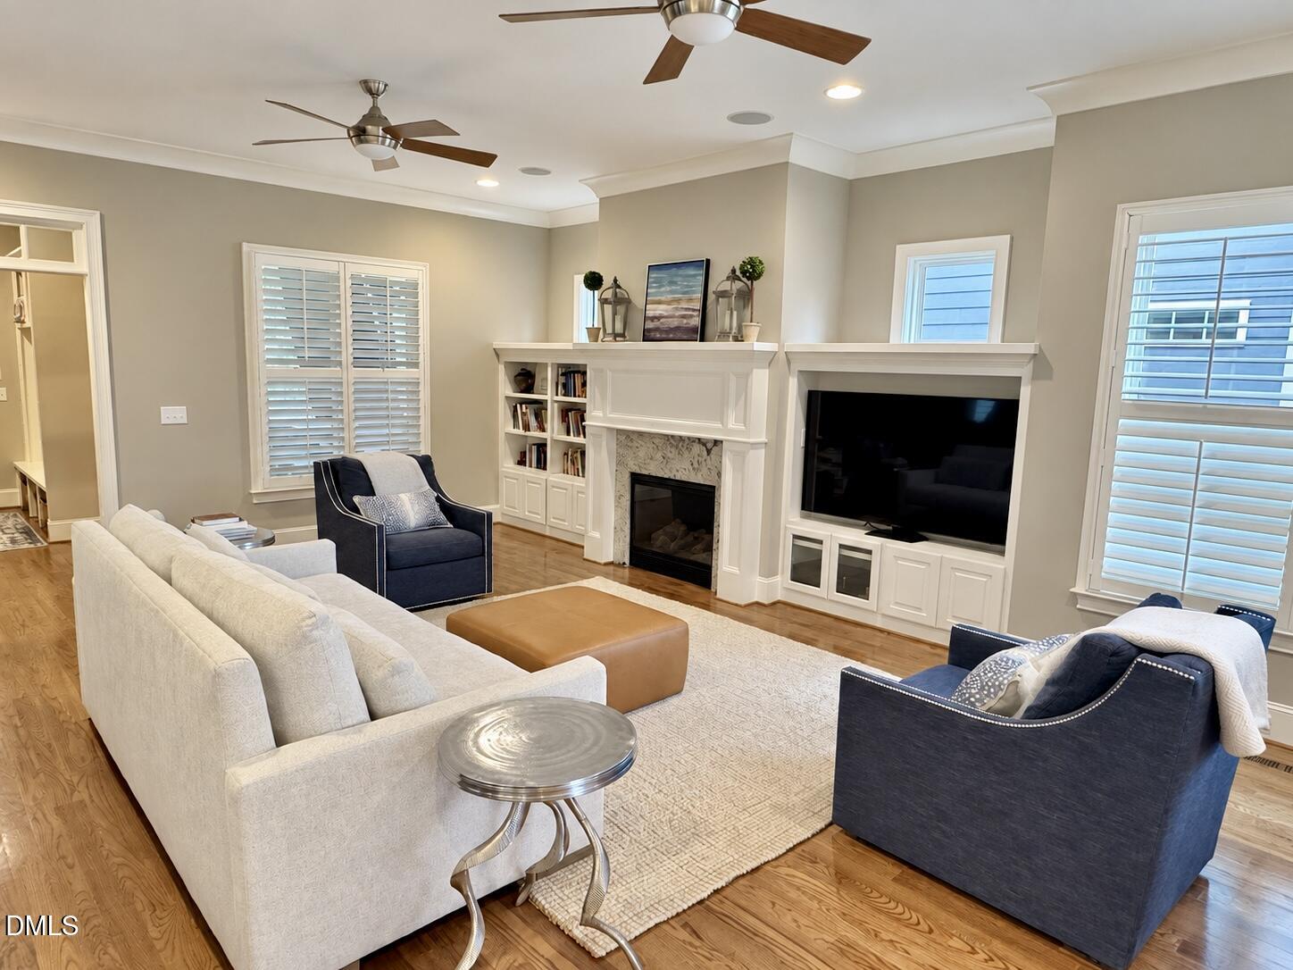
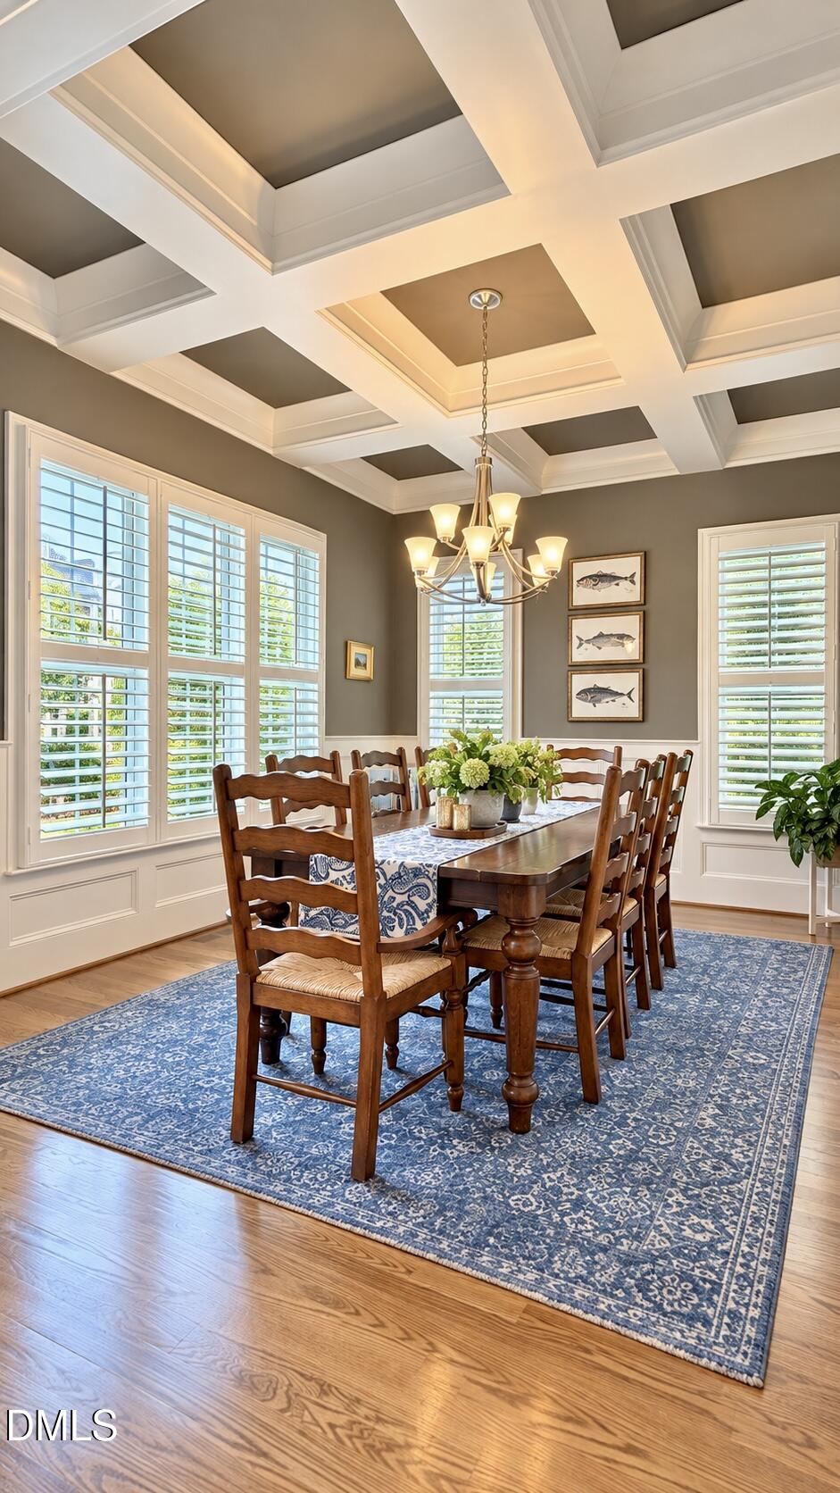
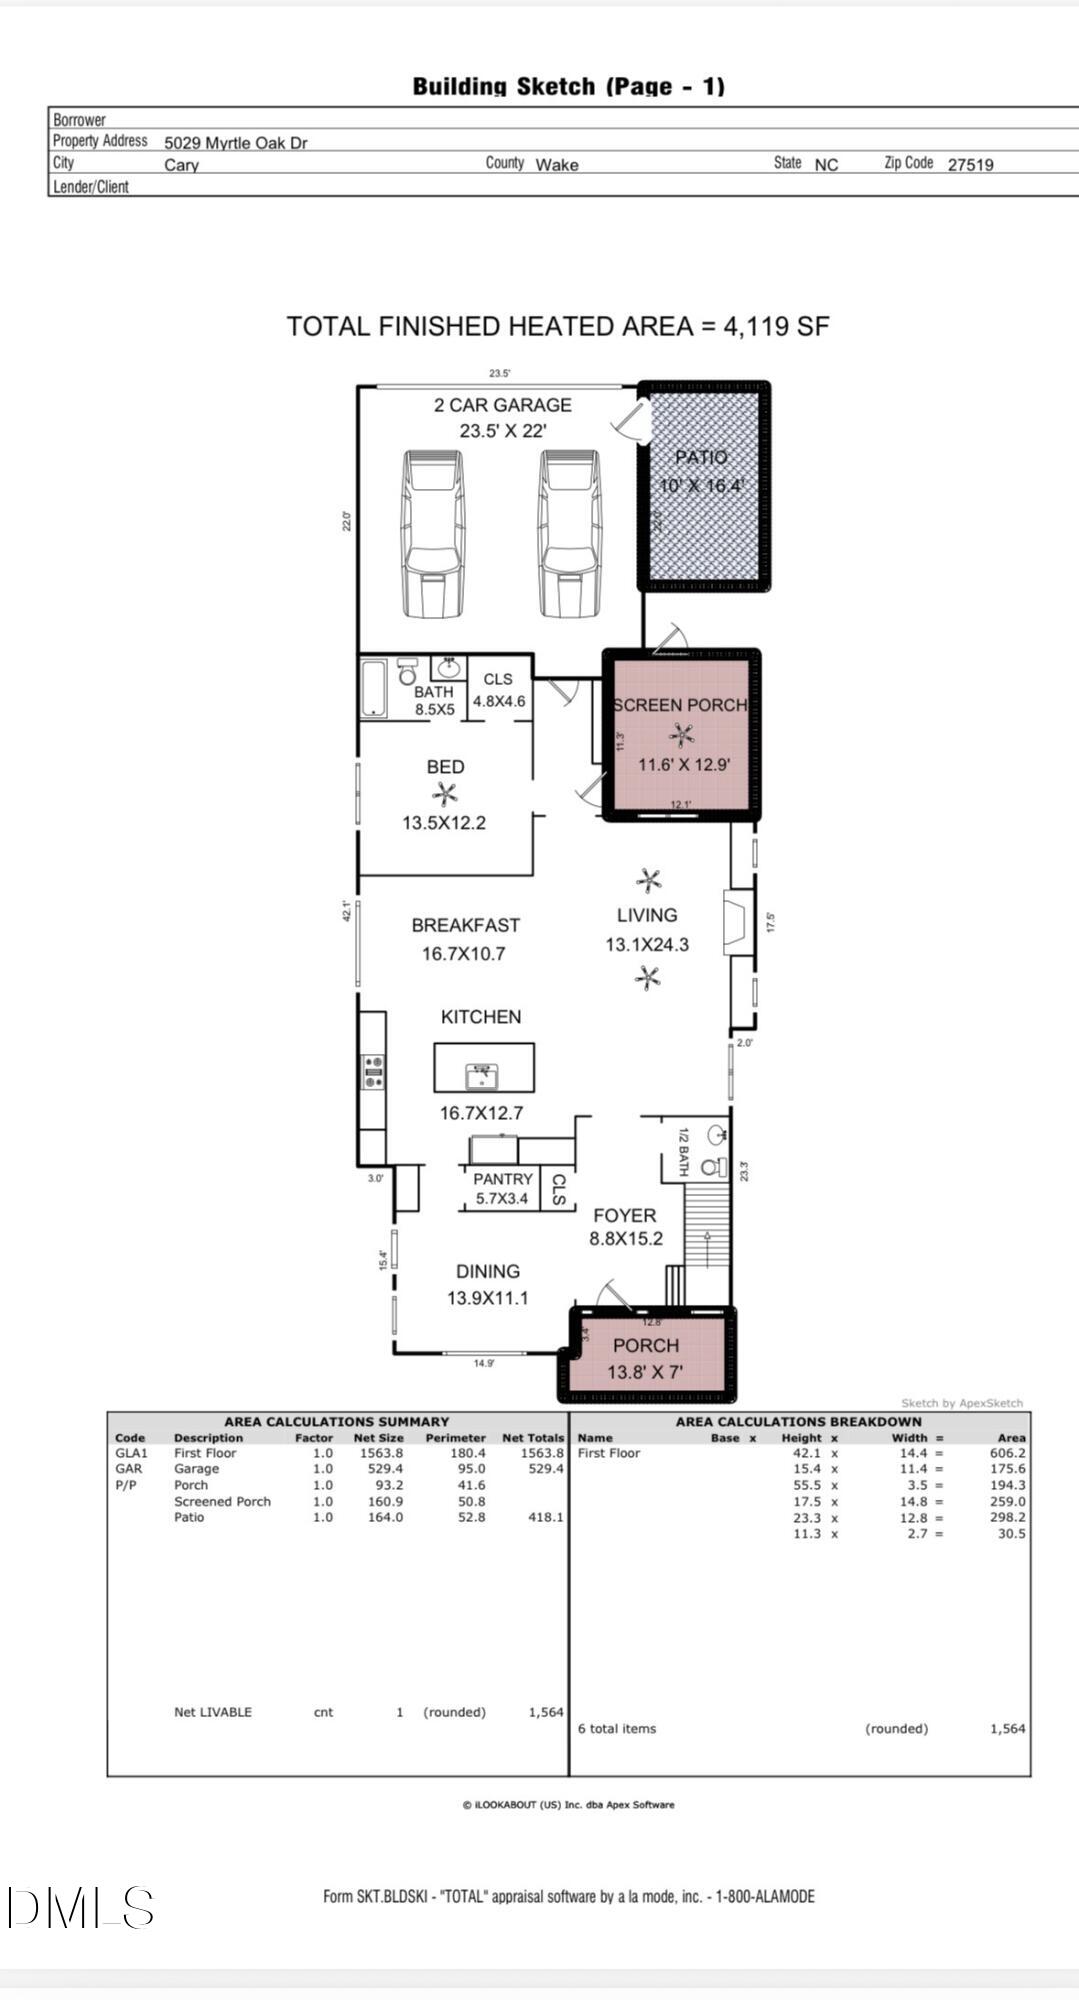
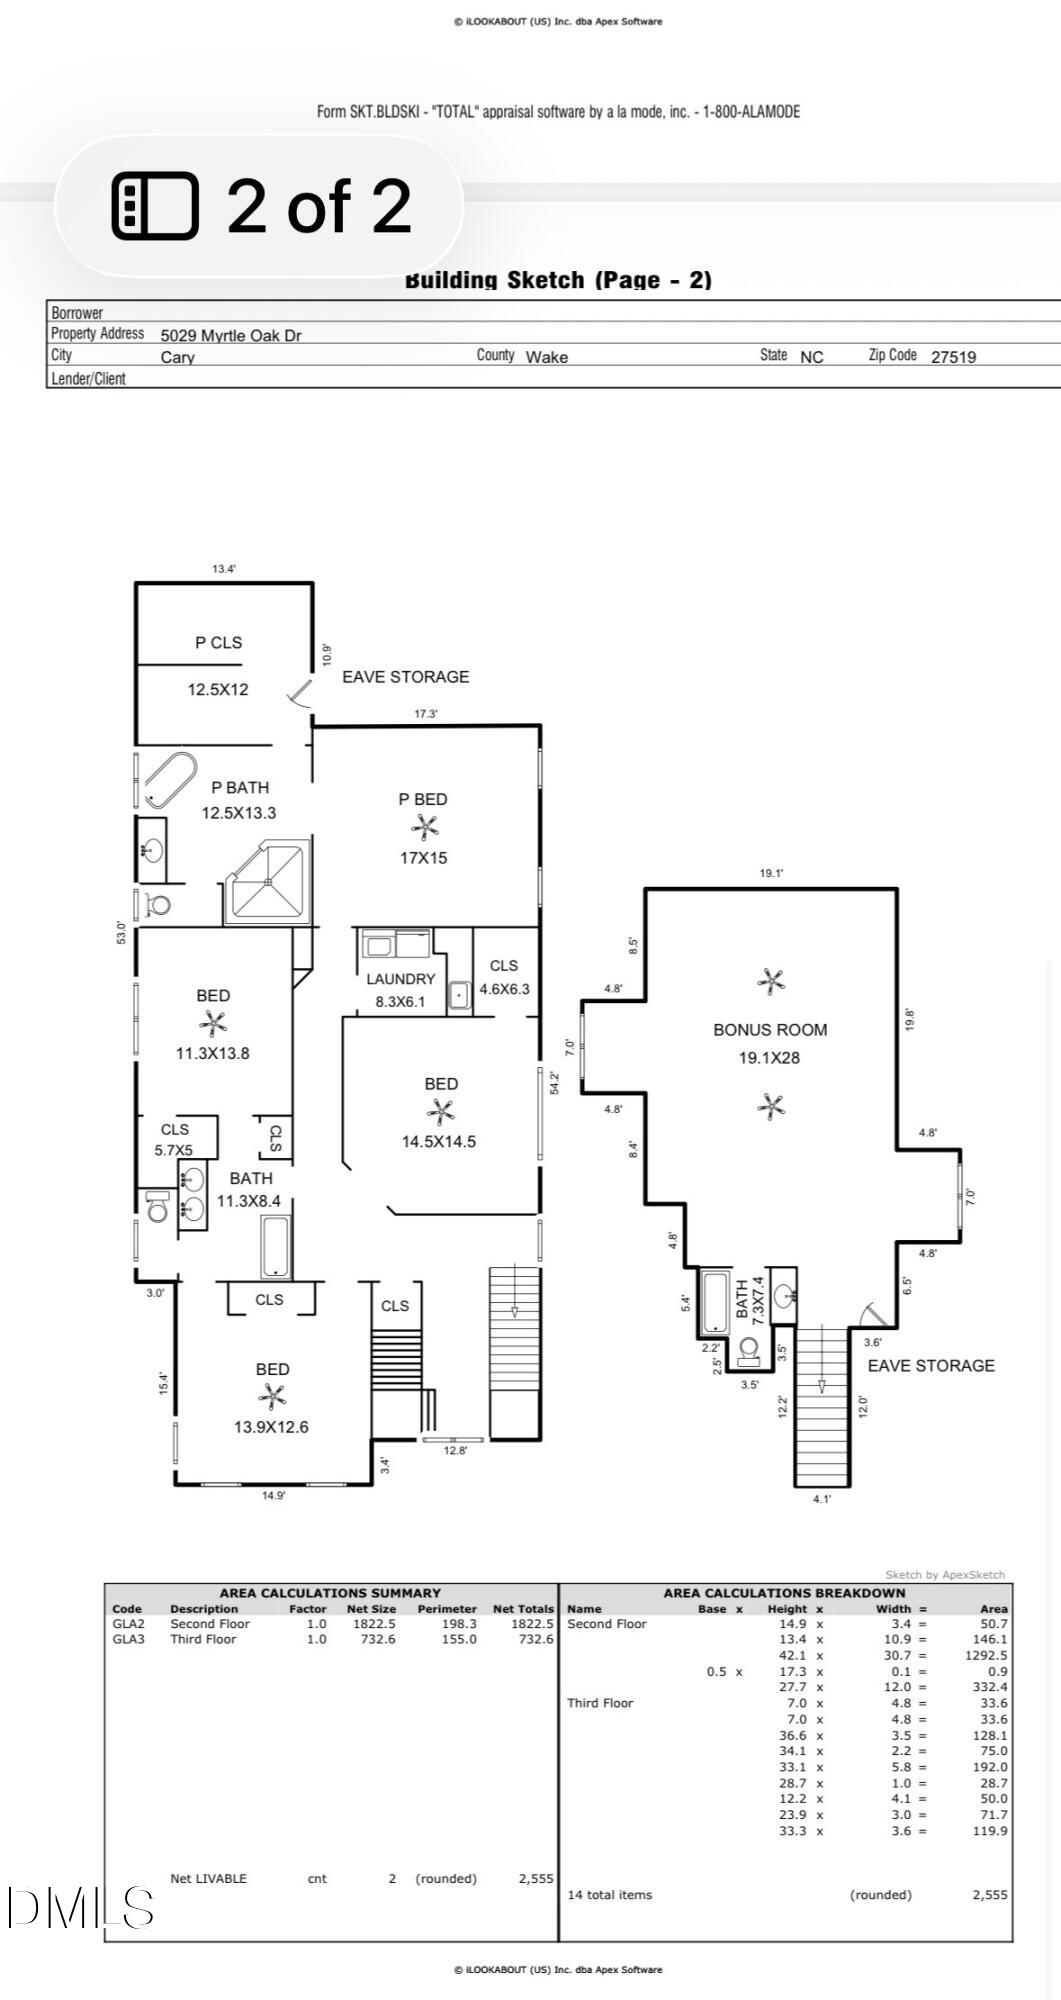
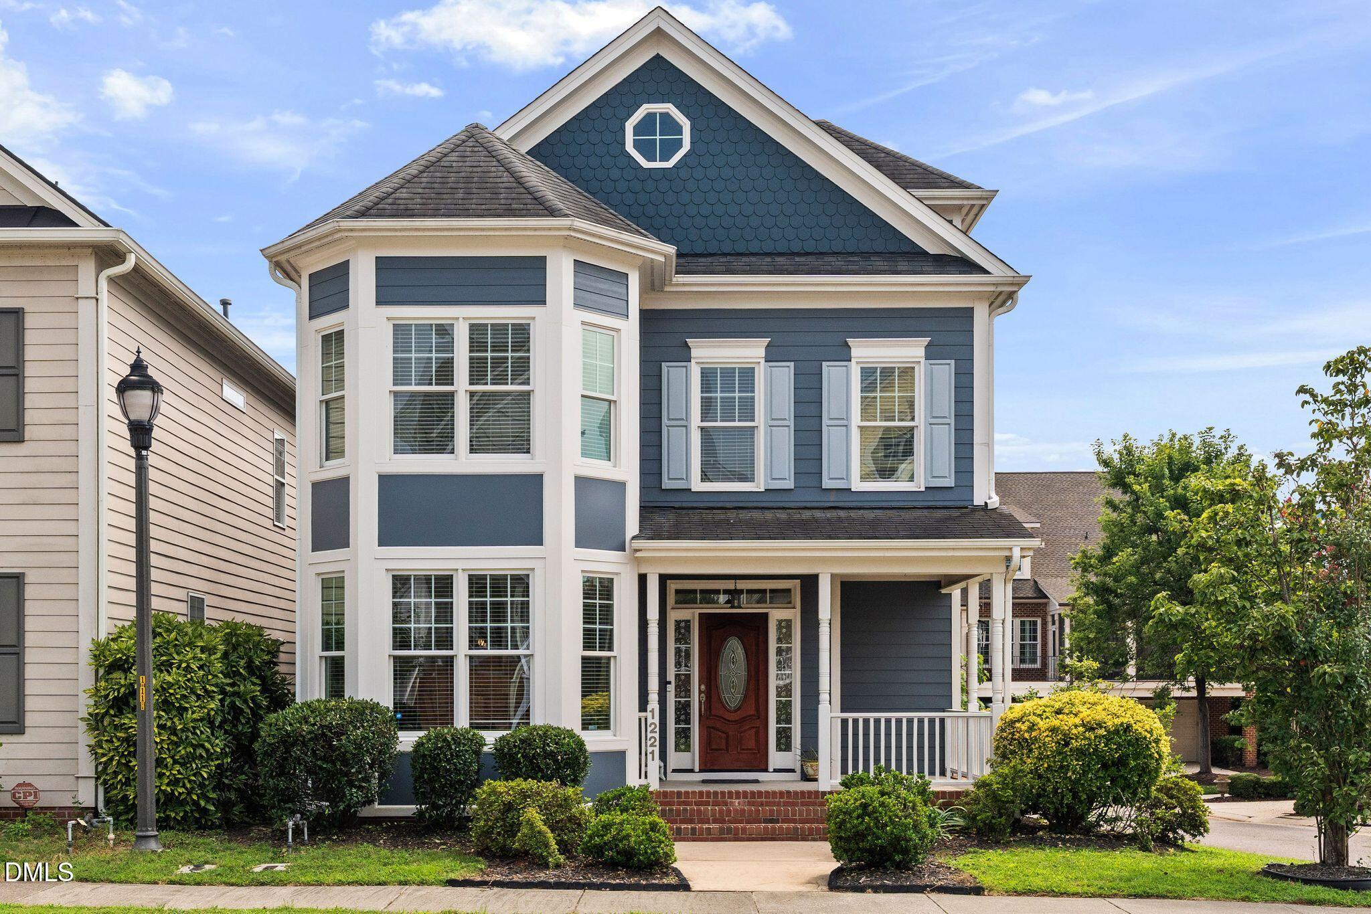
Enjoy the charming VILLAGE life in this unique neighborhood within Amberly! A life filled with peace, happiness, connection, and so many everyday moments that became meaningful simply because of where you live. This locally Custom built home offers 4,1119 sq ft, 5 bedrooms, 4.5 baths, and an open, thoughtfully designed floor plan. The main level features a beautiful open kitchen with a huge kitchen island, Bosch stainless appliances, plenty of cabinet space and places to gather, Beautiful family room with built-ins and a fireplace, and a separate dining room to hold all your dinner guests. A flexible FIRST FLOOR BEDROOM with an adjacent full bath. Additionally, enjoy an incredible screen porch, custom built drop zone. On the second floor, retreat to the spacious primary suite with a large walk-in closet, and full-length mirror. Don't miss the many Owner made enhancements including plantation shutters, custom Roman shades, designer wallpaper, and updated lighting in the kitchen, dining area, and primary bath. An in-ceiling surround-sound system with amplifier and subwoofer provides audio throughout the first level. Outdoor living has been enhanced with irrigation, privacy fencing, a dedicated grilling deck, stone walkway, and a completed screened porch with outdoor TV creating an inviting extension of the home's living space. Amberly amenities include resort-style pools, a dedicated lap pool, clubhouse with indoor basketball courts and fitness facilities, playgrounds, and a variety of nearby dining and everyday conveniences. Custom construction, extensive updates, and exceptional indoor-outdoor living come together in this beautifully appointed home.
Details
| MLS # | 10194904 |
|---|---|
| Listing Type | For Sale |
| Style | House |
| HOA Dues | $113 |
| Sub-Type | Resale |
| Status | Coming Soon |
| Year | 2014 |
| Days On Site | 2 |
| Listing Provided By | Premier Agents Network | Nicole Mudd |
Features
| Bed(s) | 5 |
|---|---|
| Bath(s) | 5 Total |
| SQ Feet | 4,119 |
| Garage | 2 |
| Story(s) | 3 |
| Zoning | RMFP |
| Acreage | 0.10 |
Interior
| Interior Features | Bathtub/Shower Combination, Bookcases, Butler's Pantry, Cathedral Ceiling(s), Ceiling Fan(s), Chandelier, Coffered Ceiling(s), Crown Molding, Entrance Foyer, Granite Counters, High Speed Internet, Kitchen Island, Pantry, Recessed Lighting, Smooth Ceilings, Sound System, Storage, Vaulted Ceiling(s), Walk-In Closet(s), Walk-In Shower |
|---|---|
| Heating Yes / No | Yes |
| Cooling Yes / No | Yes |
| Cooling | Ceiling Fan(s), Central Air, Electric, Exhaust Fan, Gas, Zoned |
| Fireplace Features | Family Room |
| Fireplaces Total | 1 |
| Fireplace Yes / No | Yes |
| Laundry Features | Laundry Room |
| Rooms Total | 8 |
Exterior
| Exterior Features | Basketball Court, Courtyard, Fenced Yard, Garden, Outdoor Grill, Private Yard, Smart Irrigation |
|---|---|
| Roof | Architectural Shingle |
| Foundation Details | Crawlspace |
| Lot Features | Rectangular Lot, Sprinklers In Front, Sprinklers In Rear |
| Community Features | Clubhouse, Curbs, Fitness Center, Park, Playground, Pool, Restaurant, Sidewalks, Street Lights, Suburban |
| Construction Materials | Fiber Cement |
| Patio And Porch Features | Front Porch, Patio, Rear Porch, Screened |
Parking
| Attached Garage Yes / No | Yes |
|---|---|
| Garage Yes / No | Yes |
| Parking Features | Driveway, Garage |
| Other Parking | driveway and street |
Location
| Association Amenities | Basketball Court, Clubhouse, Fitness Center, Game Court Interior, Maintenance Grounds, Park, Playground, Pool |
|---|---|
| Community Features | Clubhouse, Curbs, Fitness Center, Park, Playground, Pool, Restaurant, Sidewalks, Street Lights, Suburban |
Utilities
| Sewer | Community Sewer |
|---|
Taxes
| Tax Assessed Value | 796135 |
|---|---|
| Tax Legal Description | Lov409 Village Square At Amberly Phd Bm2006-02514 |
| Tax Year | 2026 |
Area Information
| State | NC |
|---|---|
| County | Wake |
| City | Cary |
| Zip Code | 27519 |
| Area | Wake |
| Community Name | Amberly |
| School District | Wake - Panther Creek High |
| Elementary School | Wake - Hortons Creek Elementary |
| High School | Wake - Panther Creek High |
| Listing VS Median (in Amberly) | |
Price: $1,049,000 low | high Med: $739,990 sqft: 4,119 low | high Med: 3,079 $ / sqft: $255 low | high Med: $240 On site: 2 low | high Med: 38 | |
Market Activity 27519
Request a showing
Request a showing

Listings marked with a Doorify MLS icon are provided courtesy of the Doorify MLS, of North Carolina, Internet Data Exchange Database. Brokers make an effort to deliver accurate information, but buyers should independently verify any information on which they will rely in a transaction. The listing broker shall not be responsible for any typographical errors, misinformation, or misprints, and they shall be held totally harmless from any damages arising from reliance upon this data. This data is provided exclusively for consumers’ personal, non-commercial use. Copyright 2024 Doorify MLS of North Carolina. All rights reserved.
Contact
Learn More About This Property

| State | NC |
|---|---|
| County | Wake |
| City | Cary |
| Zip Code | 27519 |
| Area | Wake |
| Community Name | Amberly |
| School District | Wake - Panther Creek High |
| Elementary School | Wake - Hortons Creek Elementary |
| High School | Wake - Panther Creek High |
| Listing VS Median (in Amberly) | |
Price: $1,049,000 low | high Med: $739,990 sqft: 4,119 low | high Med: 3,079 $ / sqft: $255 low | high Med: $240 On site: 2 low | high Med: 38 | |
Listings marked with a Doorify MLS icon are provided courtesy of the Doorify MLS, of North Carolina, Internet Data Exchange Database. Brokers make an effort to deliver accurate information, but buyers should independently verify any information on which they will rely in a transaction. The listing broker shall not be responsible for any typographical errors, misinformation, or misprints, and they shall be held totally harmless from any damages arising from reliance upon this data. This data is provided exclusively for consumers’ personal, non-commercial use. Copyright 2024 Doorify MLS of North Carolina. All rights reserved.
