
5036 Boswall Green Court 157,Raleigh, NC 27610
Raleigh, NC 27610

Description
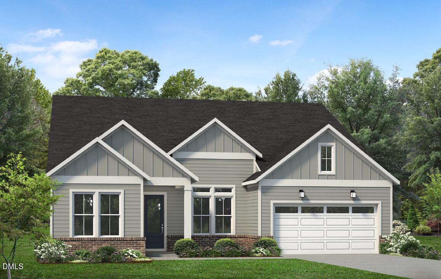
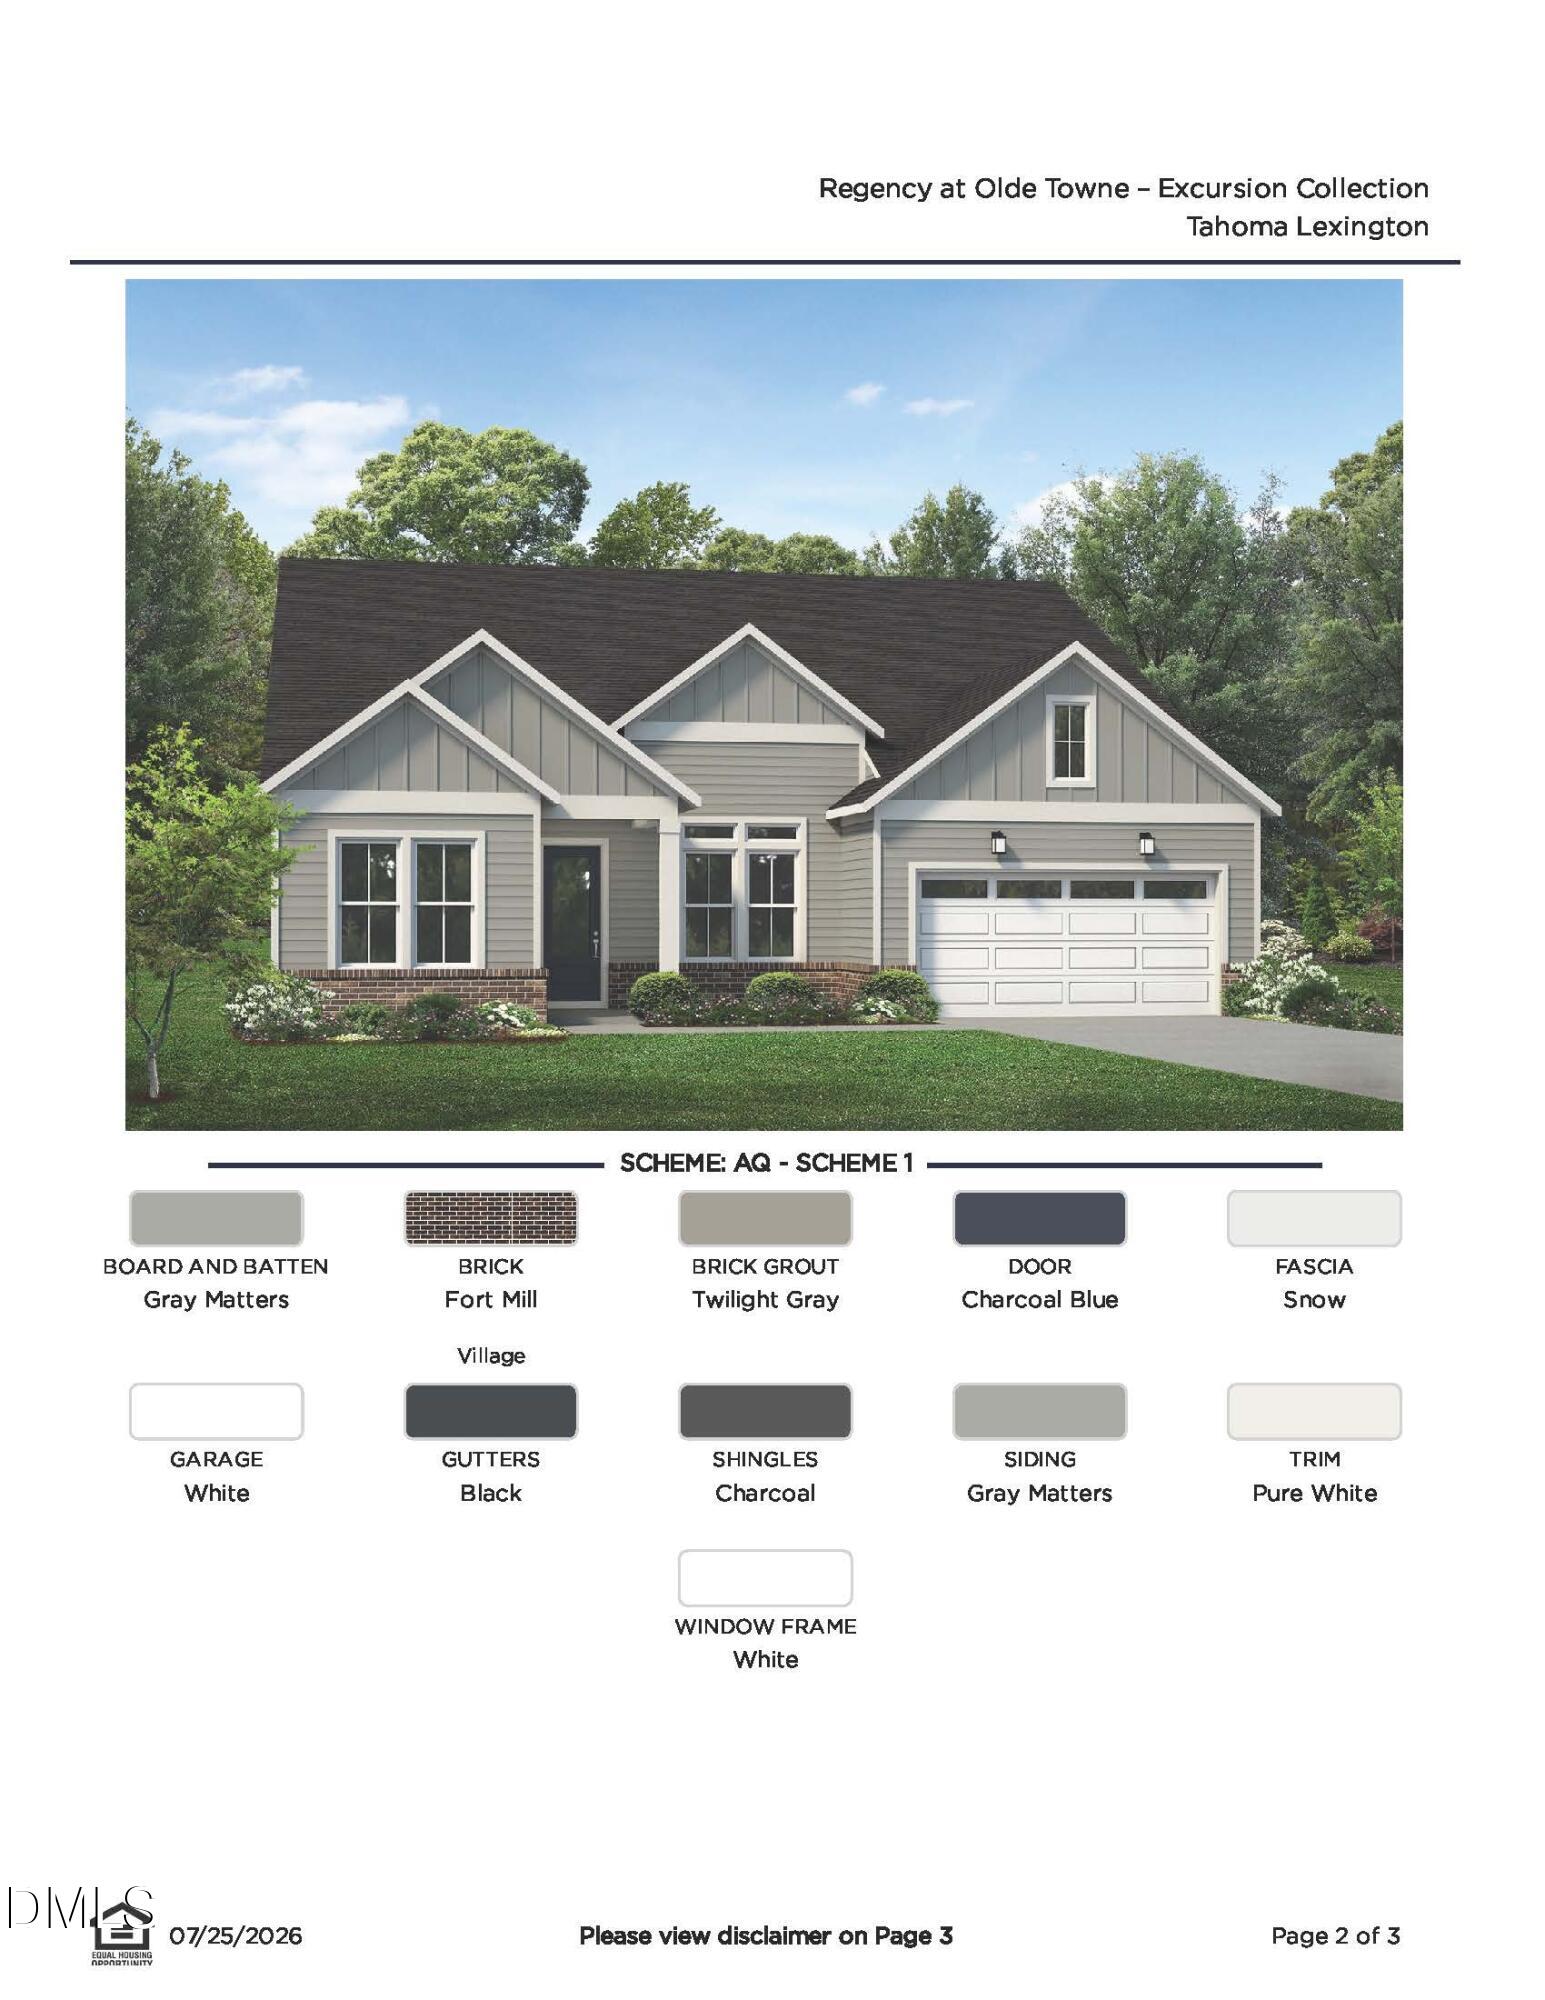
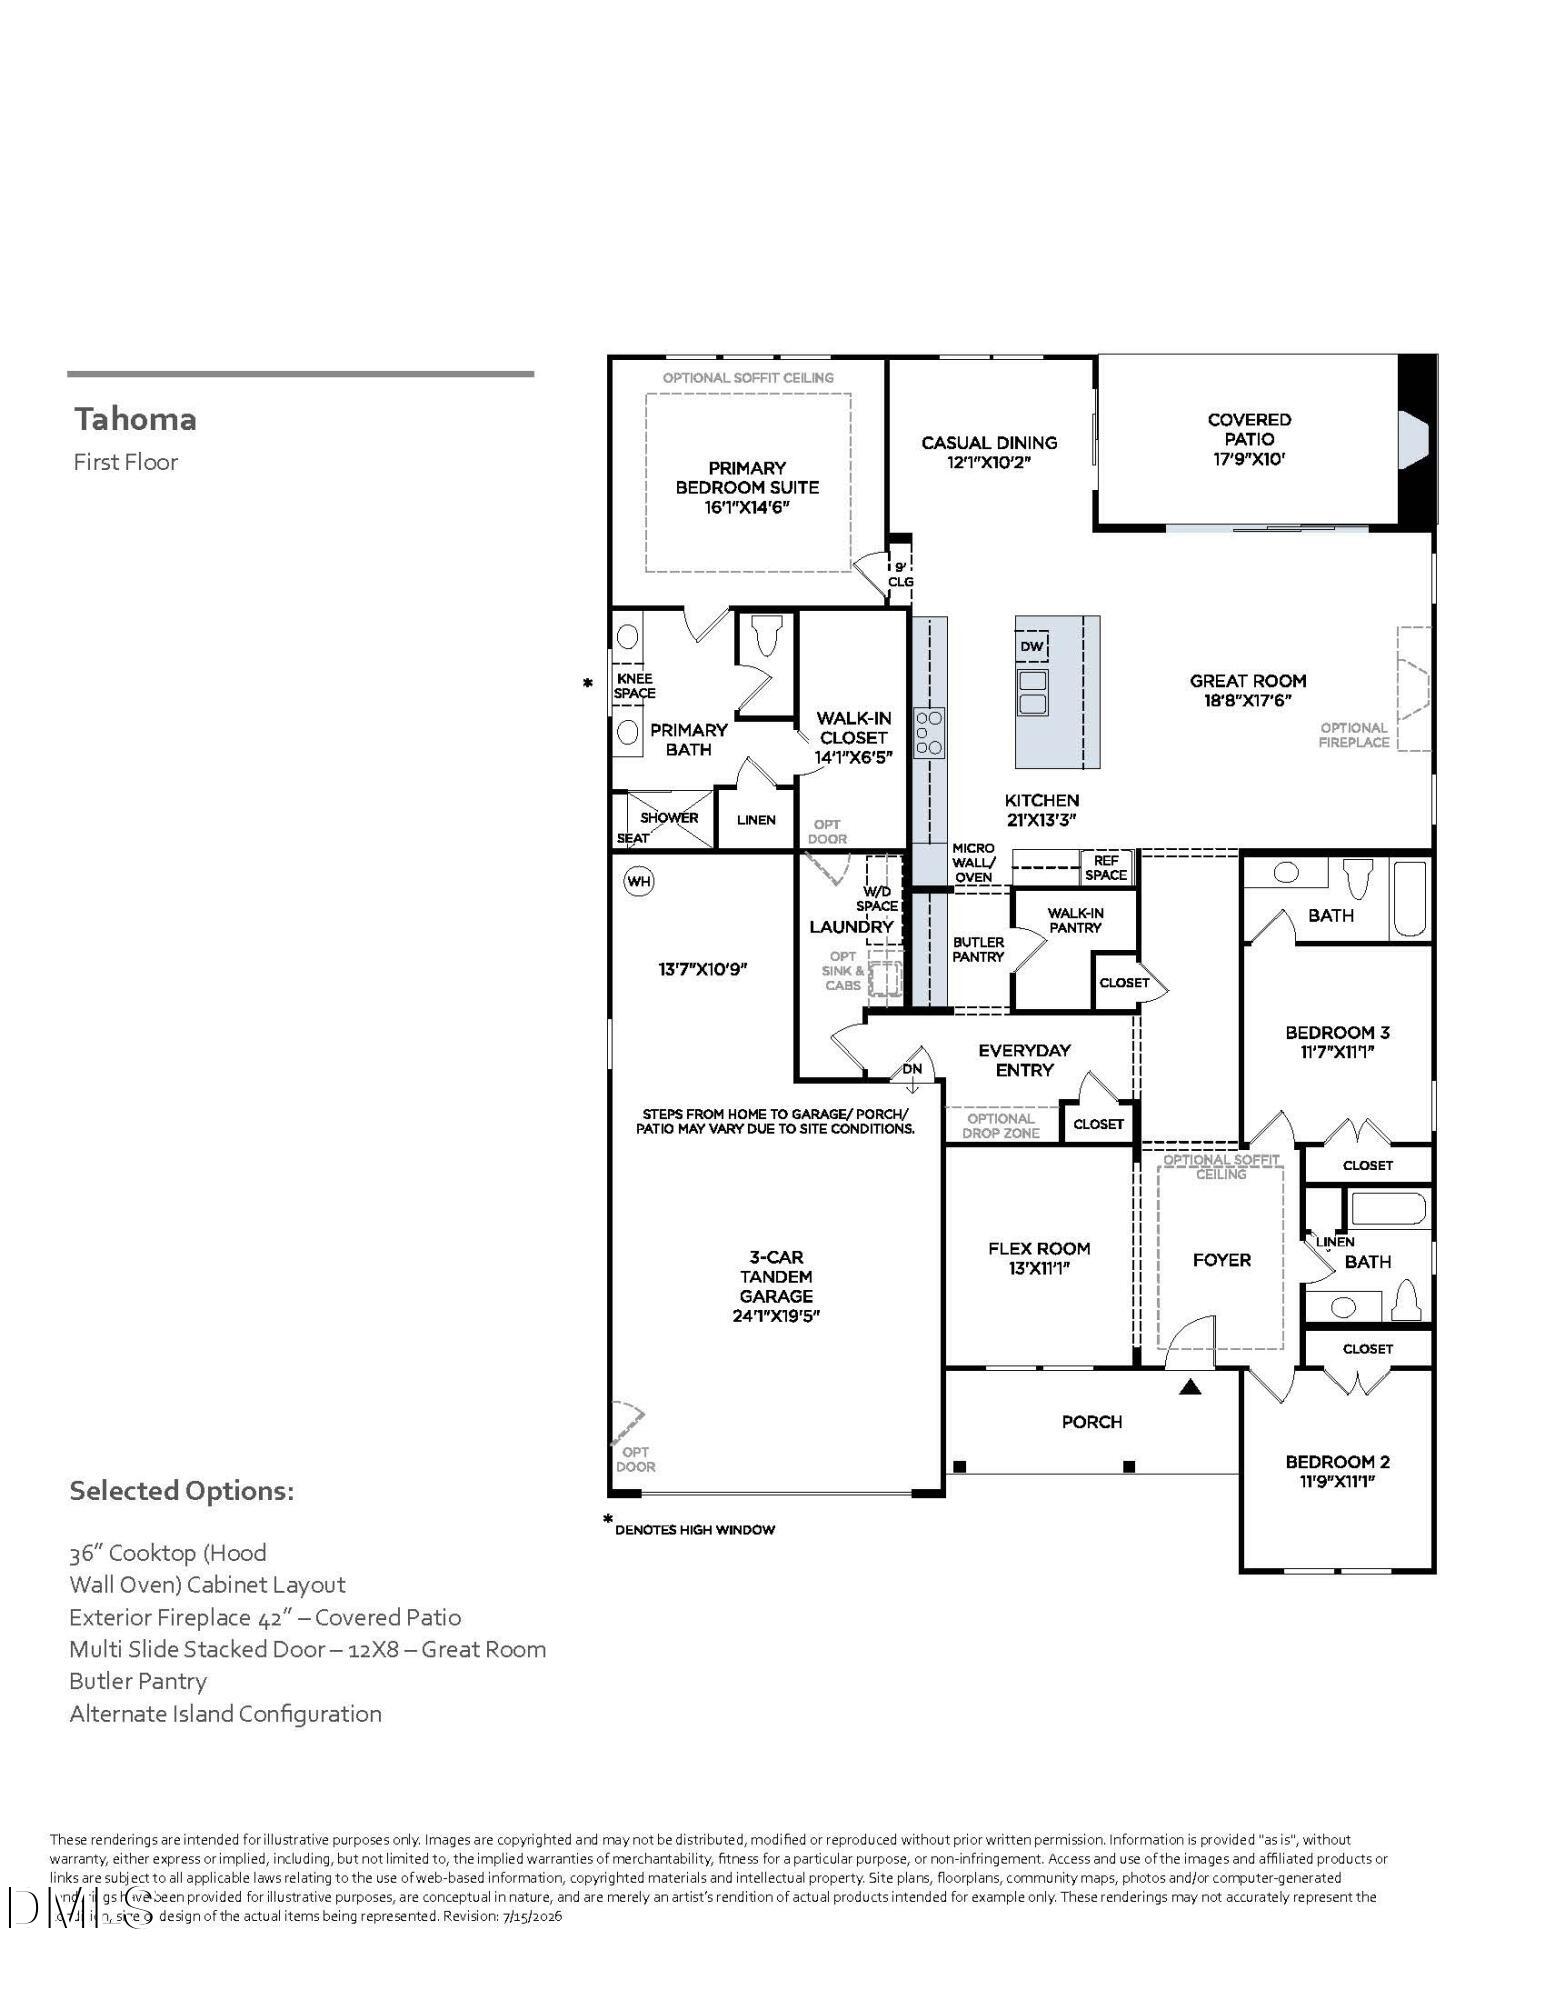
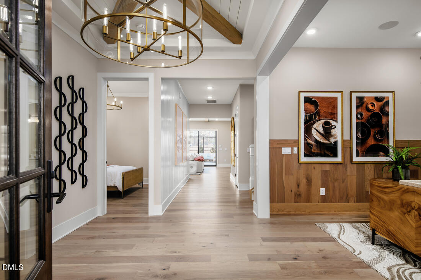
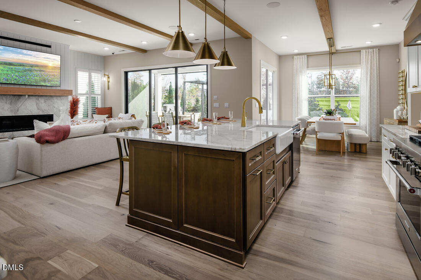
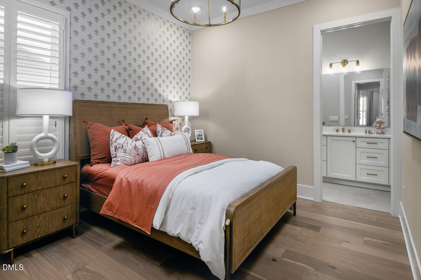
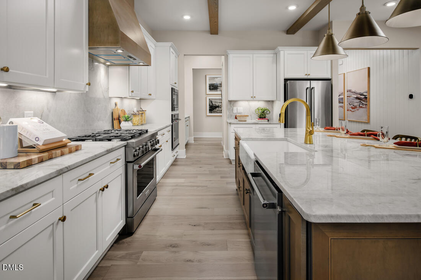
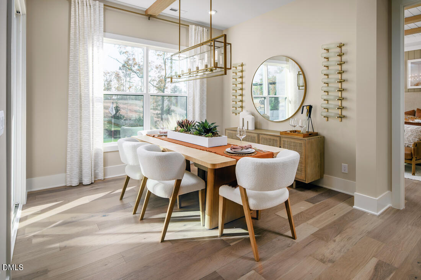
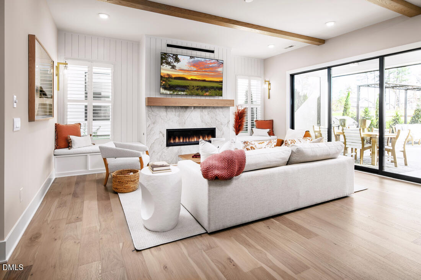
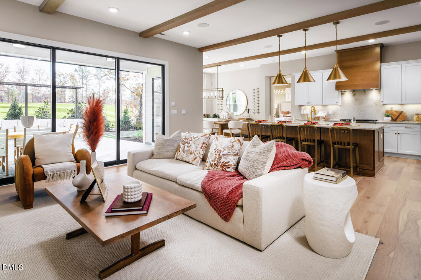
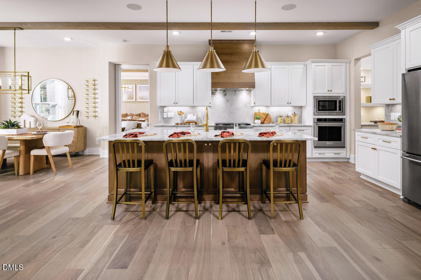
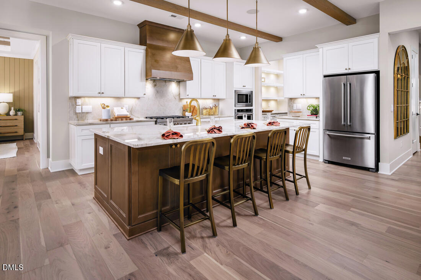
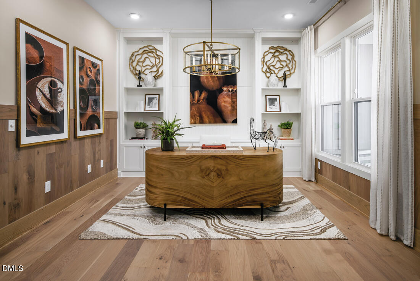
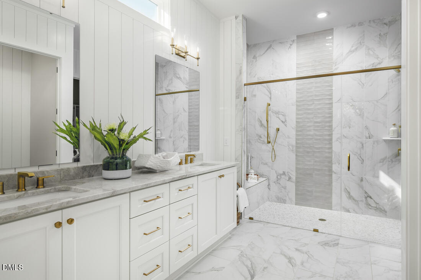
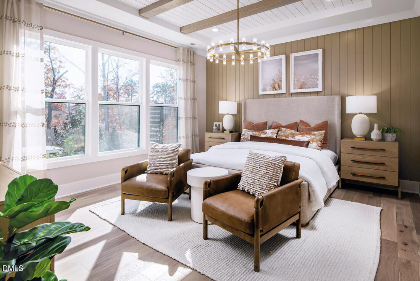
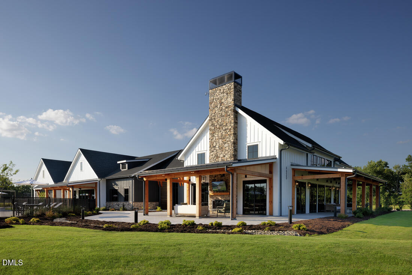
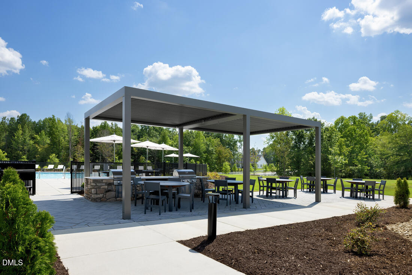
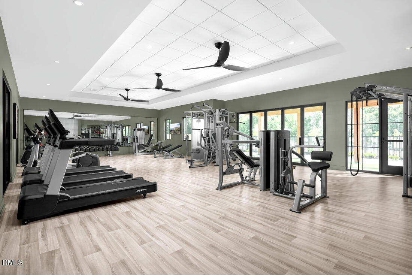
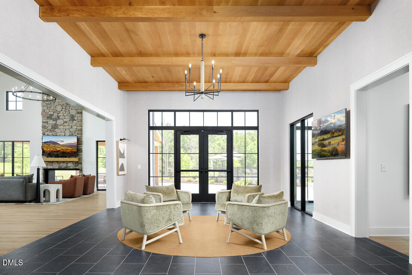
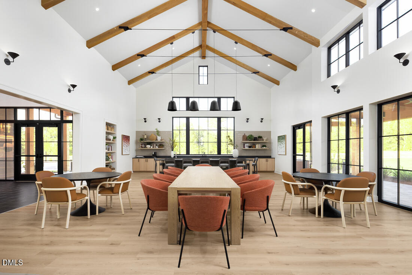
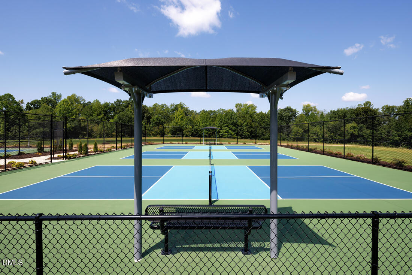
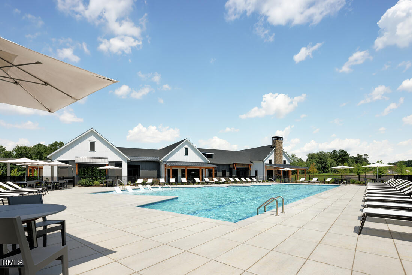
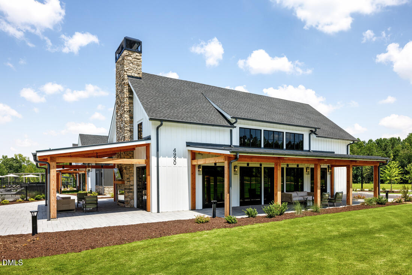
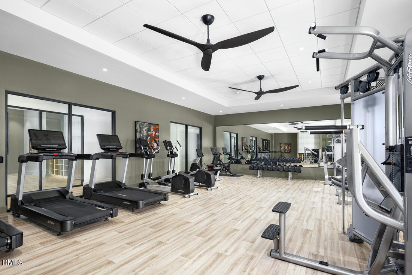
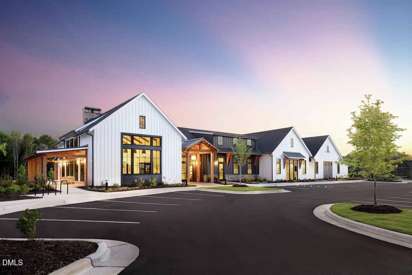
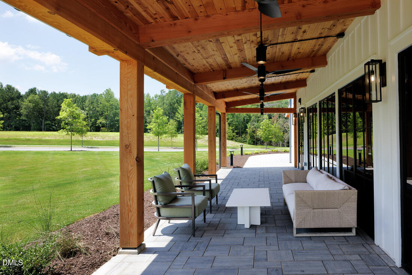
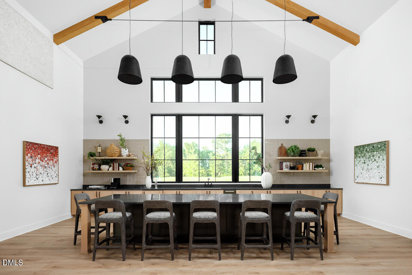
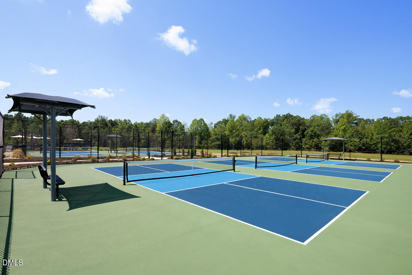
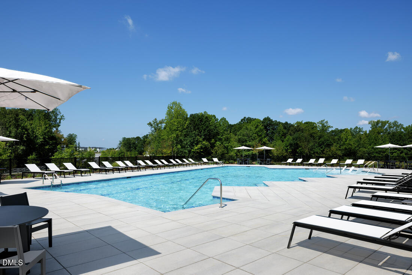
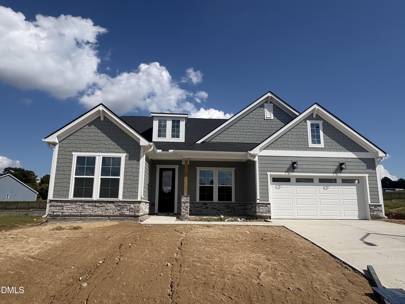
Enjoy luxury, low-maintenance living in this beautifully designed one-story Tahoma floor plan on a private tree-lined homesite. The open layout features a guest suite with en-suite bath, a versatile flex room, and a light-filled great room that flows into the designer kitchen. The spacious primary suite includes a zero-entry shower, and a Rinnai tankless water heater adds everyday efficiency. The comfort continues outside with an exterior fireplace on a covered patio so you can enjoy the natural area behind the home. Residents enjoy resort-style amenities including a clubhouse with an outdoor pool, pickleball courts, and a full-time lifestyle director. Blending elegant design with a vibrant 55+ lifestyle, this home offers comfort, convenience, and exceptional everyday living.
Details
| MLS # | 10182521 |
|---|---|
| Listing Type | For Sale |
| Style | House |
| HOA Dues | $343 |
| Sub-Type | New Construction |
| Status | Pending |
| Year | 2026 |
| Days On Site | 61 |
| Listing Provided By | Toll Brothers, Inc. | Steven Gerritt Buning |
Features
| Bed(s) | 3 |
|---|---|
| Bath(s) | 3 Total |
| SQ Feet | 2,395 |
| Garage | 3 |
| Story(s) | 1 |
| Zoning | R-10 |
| Acreage | 0.17 |
| Property View | Trees, Woods |
Interior
| Interior Features | Bathtub/Shower Combination, Crown Molding, Double Vanity, Eat-in Kitchen, Entrance Foyer, Kitchen Island, Pantry, Primary Downstairs, Smooth Ceilings, Walk-In Closet(s), Walk-In Shower, Water Closet, Wired for Data |
|---|---|
| Heating Yes / No | Yes |
| Cooling Yes / No | Yes |
| Cooling | Central Air, Electric |
| Fireplace Features | Gas, Outside, Stone |
| Fireplaces Total | 1 |
| Fireplace Yes / No | Yes |
| Laundry Features | Laundry Room, Main Level, Sink |
| Rooms Total | 1 |
Exterior
| Roof | Architectural Shingle |
|---|---|
| Foundation Details | Slab |
| Lot Features | Wooded |
| Community Features | Clubhouse, Curbs, Fitness Center, Park, Pool, Sidewalks, Street Lights, Tennis Court(s) |
| View | Trees/Woods |
| Construction Materials | Batts Insulation, Blown-In Insulation, Board & Batten Siding, Fiber Cement, Hardi Plank Type |
| Door Features | Sliding Doors |
| Patio And Porch Features | Covered, Patio |
Parking
| Attached Garage Yes / No | Yes |
|---|---|
| Garage Yes / No | Yes |
| Parking Features | Attached, Garage, Garage Faces Front |
Location
| Association Amenities | Barbecue, Billiard Room, Clubhouse, Dog Park, Fitness Center, Game Court Exterior, Game Room, Indoor Pool, Jogging Path, Park, Playground, Tennis Court(s) |
|---|---|
| Community Features | Clubhouse, Curbs, Fitness Center, Park, Pool, Sidewalks, Street Lights, Tennis Court(s) |
Utilities
| Sewer | Public Sewer |
|---|
Taxes
| Tax Legal Description | Lo157 Olde Towne Ph2c Bm2024-01920 |
|---|---|
| Tax Year | 2026 |
Area Information
| State | NC |
|---|---|
| County | Wake |
| City | Raleigh |
| Zip Code | 27610 |
| Area | Wake |
| Community Name | Olde Towne |
| School District | Wake - Southeast Raleigh High |
| Elementary School | Wake - Walnut Creek Elementary S |
| High School | Wake - Southeast Raleigh High |
| Listing VS Median (in Olde Towne) | |
Price: $766,000 low | high Med: $332,500 sqft: 2,395 low | high Med: 1,656 $ / sqft: $320 low | high Med: $202 On site: 61 low | high Med: 100.5 | |
Market Activity 27610
Request a showing
Request a showing

Listings marked with a Doorify MLS icon are provided courtesy of the Doorify MLS, of North Carolina, Internet Data Exchange Database. Brokers make an effort to deliver accurate information, but buyers should independently verify any information on which they will rely in a transaction. The listing broker shall not be responsible for any typographical errors, misinformation, or misprints, and they shall be held totally harmless from any damages arising from reliance upon this data. This data is provided exclusively for consumers’ personal, non-commercial use. Copyright 2024 Doorify MLS of North Carolina. All rights reserved.
Contact
Learn More About This Property

| State | NC |
|---|---|
| County | Wake |
| City | Raleigh |
| Zip Code | 27610 |
| Area | Wake |
| Community Name | Olde Towne |
| School District | Wake - Southeast Raleigh High |
| Elementary School | Wake - Walnut Creek Elementary S |
| High School | Wake - Southeast Raleigh High |
| Listing VS Median (in Olde Towne) | |
Price: $766,000 low | high Med: $332,500 sqft: 2,395 low | high Med: 1,656 $ / sqft: $320 low | high Med: $202 On site: 61 low | high Med: 100.5 | |
Listings marked with a Doorify MLS icon are provided courtesy of the Doorify MLS, of North Carolina, Internet Data Exchange Database. Brokers make an effort to deliver accurate information, but buyers should independently verify any information on which they will rely in a transaction. The listing broker shall not be responsible for any typographical errors, misinformation, or misprints, and they shall be held totally harmless from any damages arising from reliance upon this data. This data is provided exclusively for consumers’ personal, non-commercial use. Copyright 2024 Doorify MLS of North Carolina. All rights reserved.
