
 In-Person: 09/26 2:00 PM - 4:00 PM
In-Person: 10/03 2:00 PM - 4:00 PM

Description
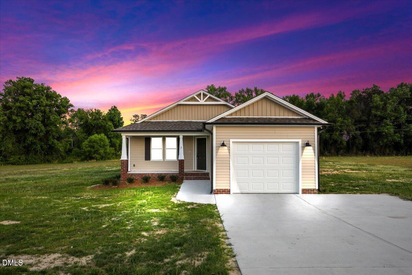
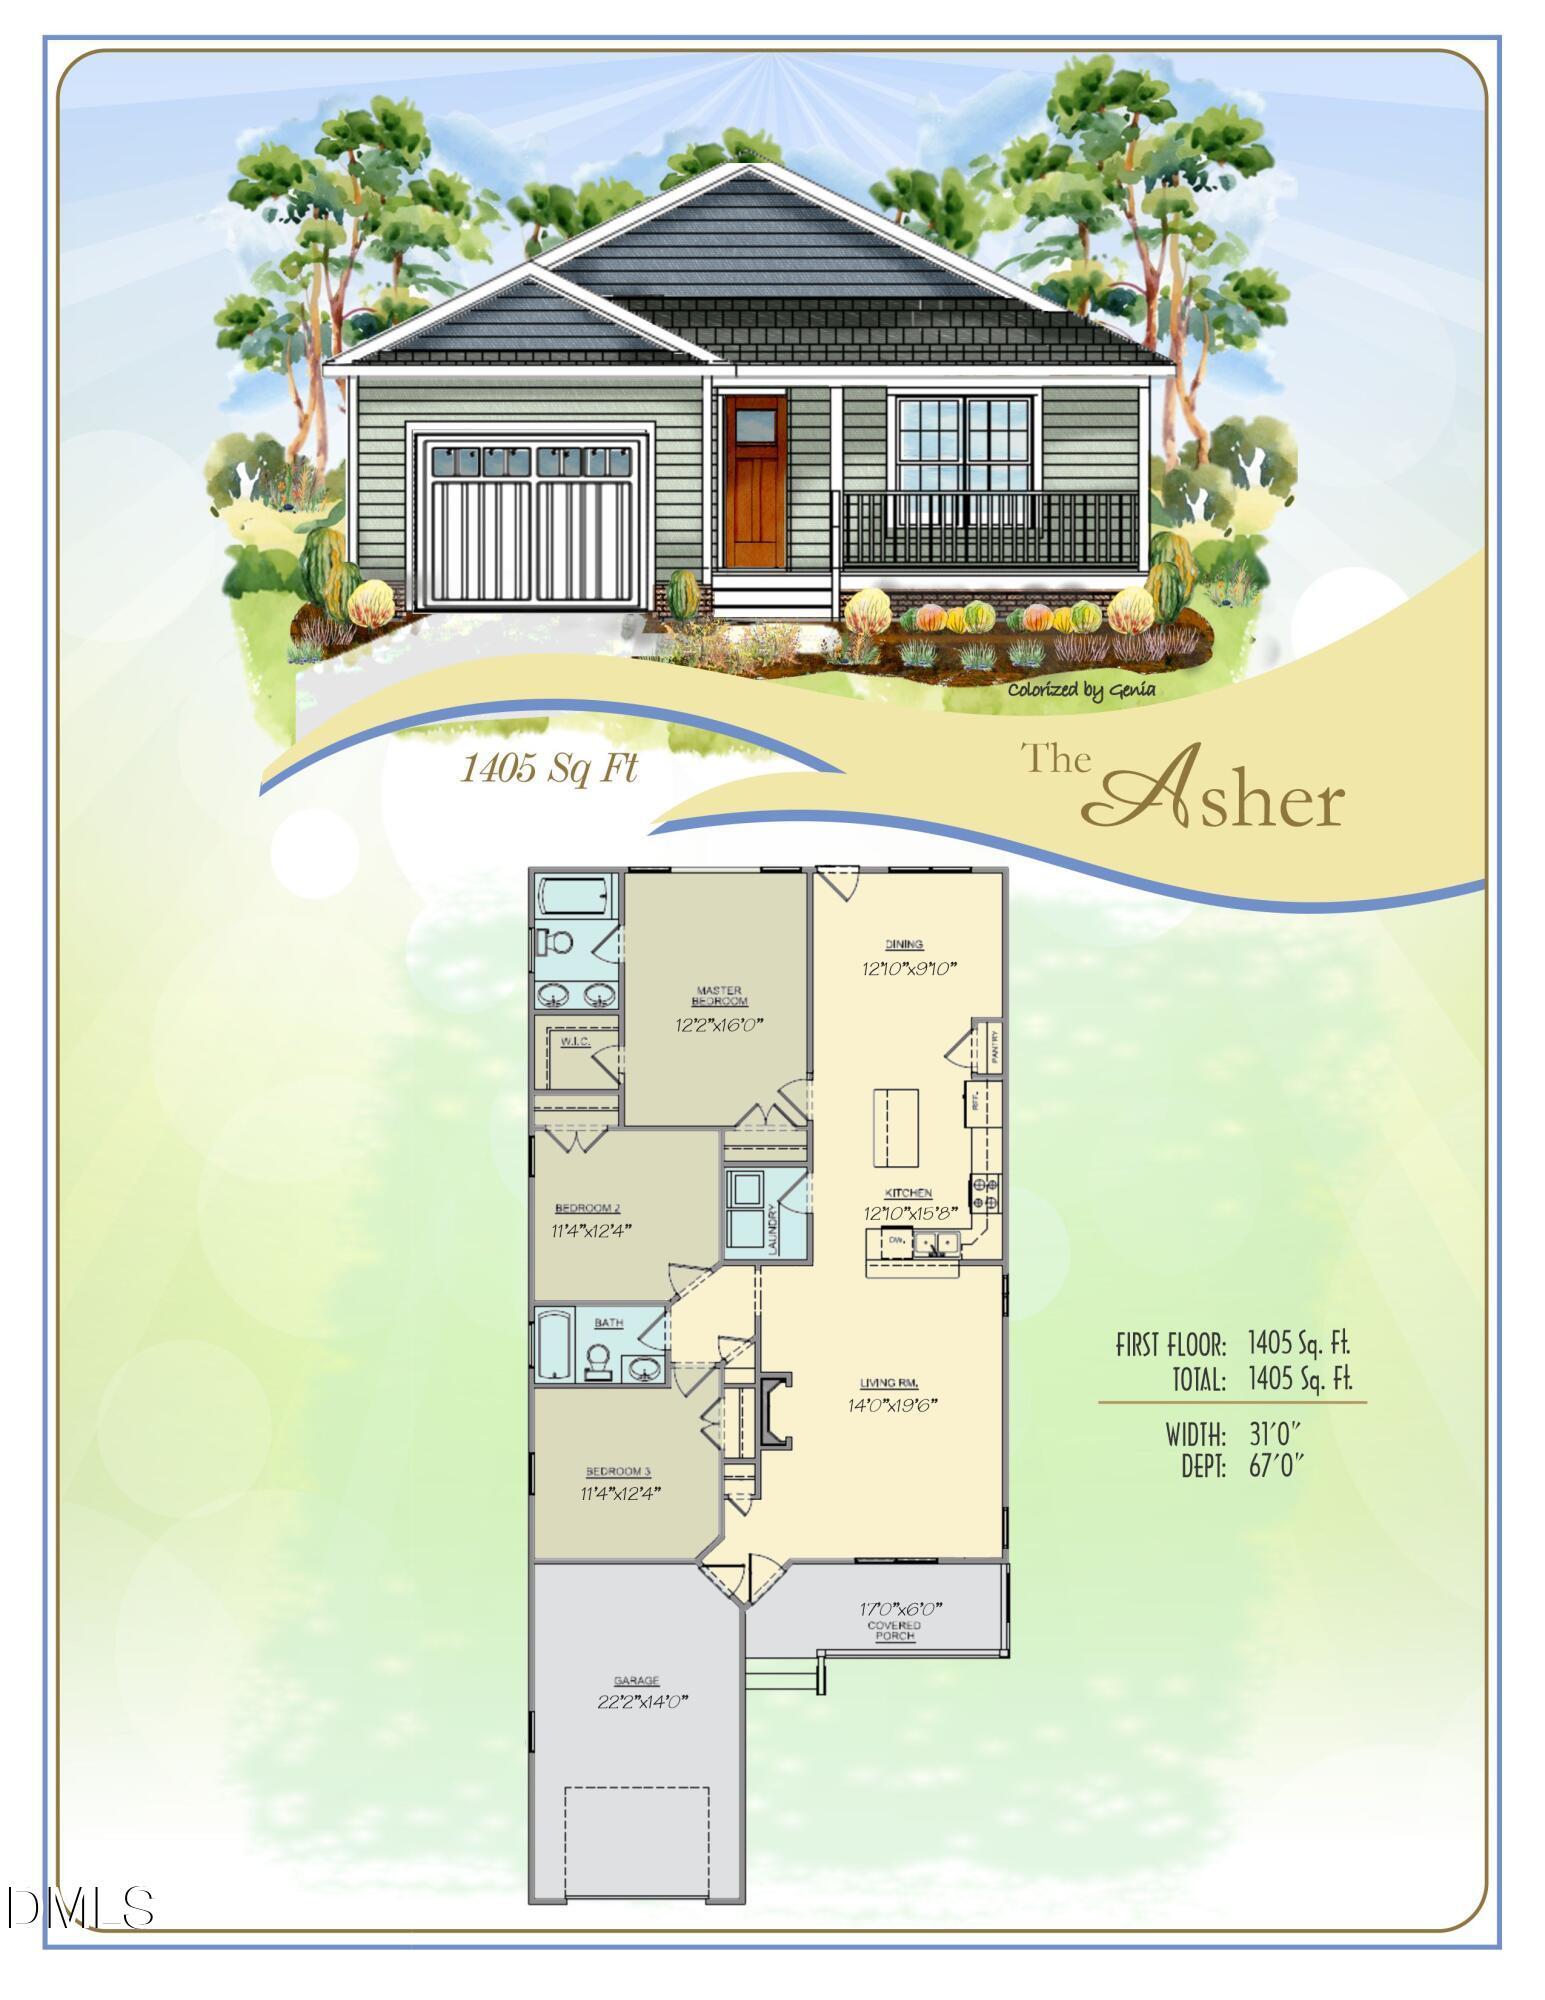
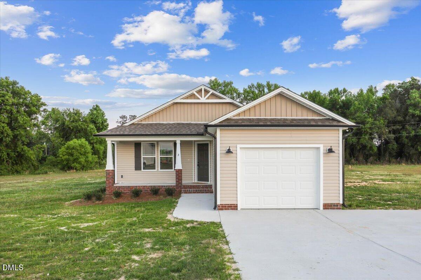
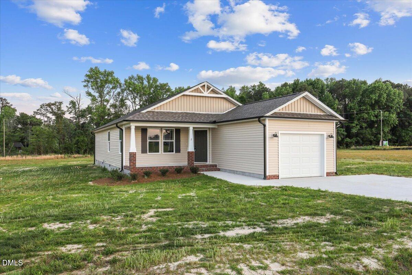
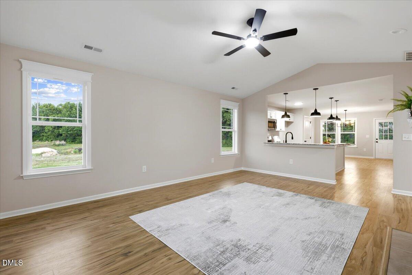
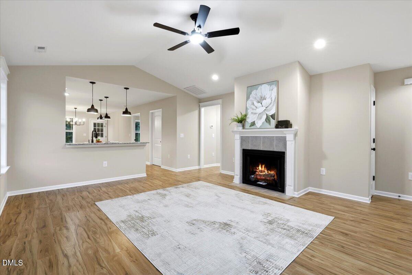
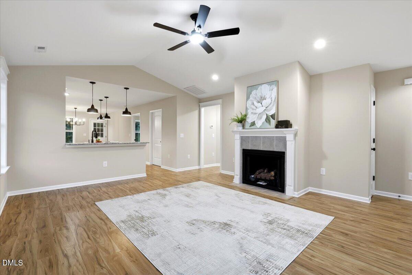
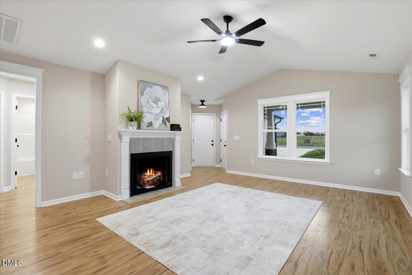
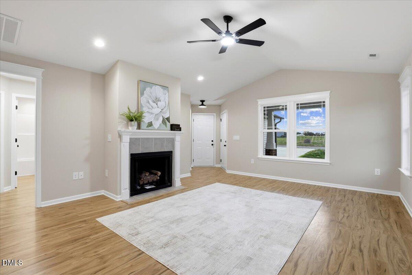
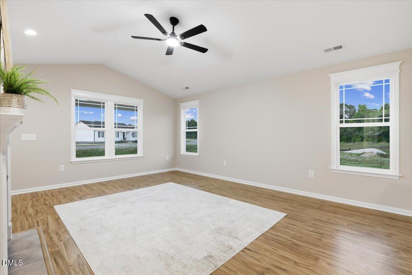
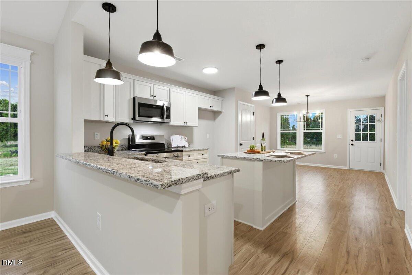
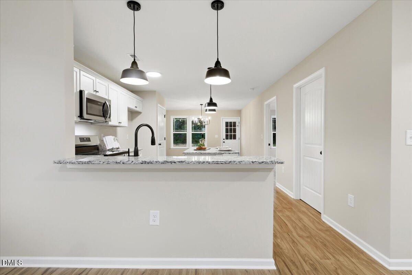
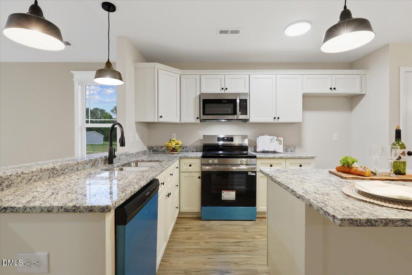
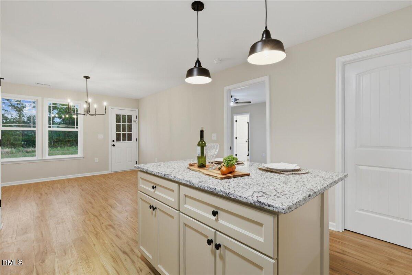
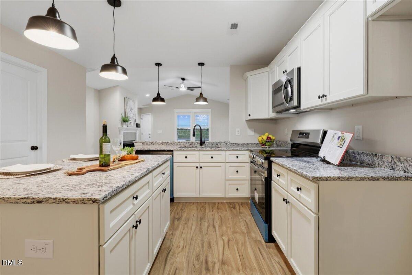
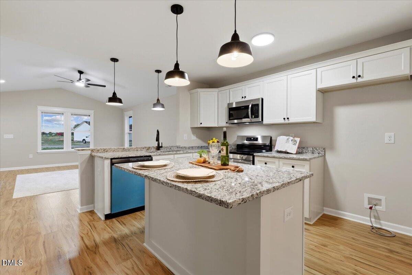
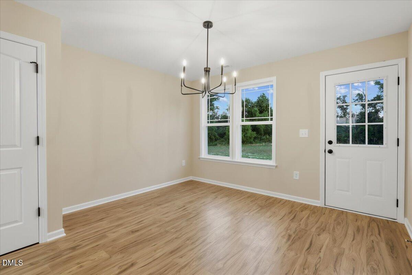
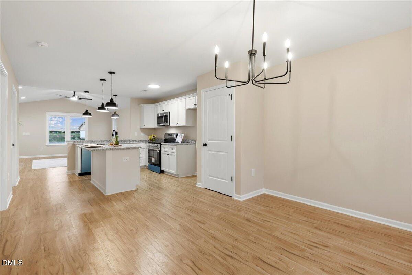
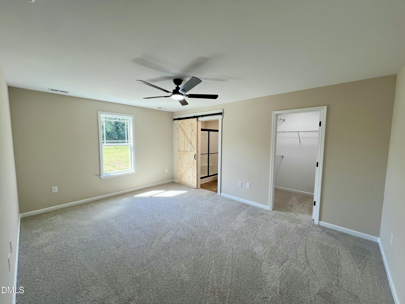
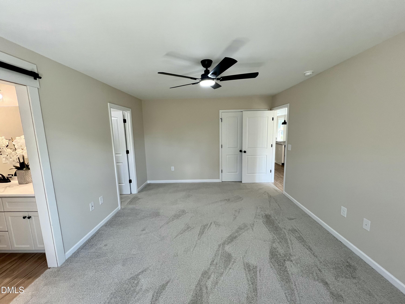
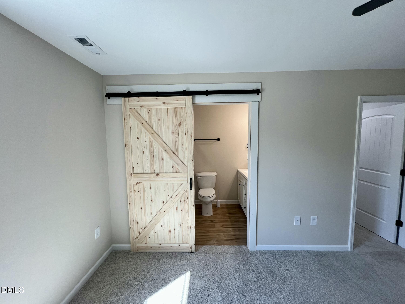
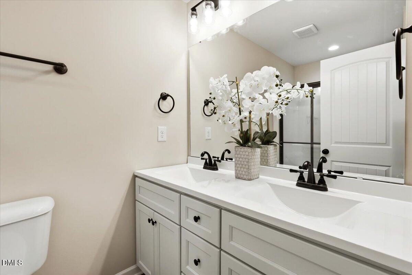
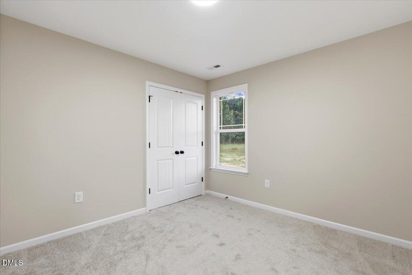
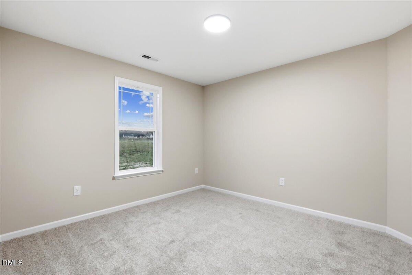
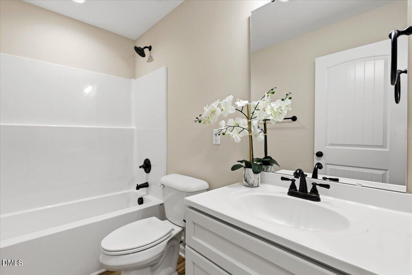
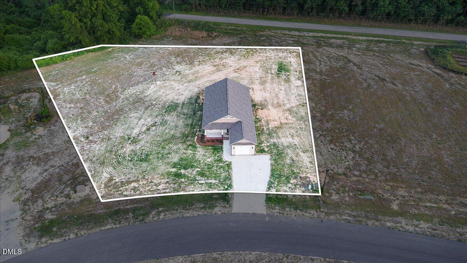
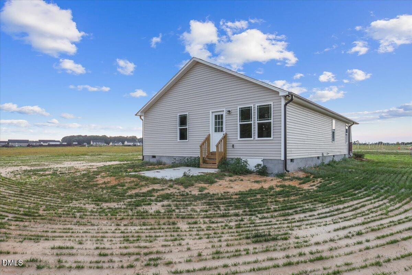
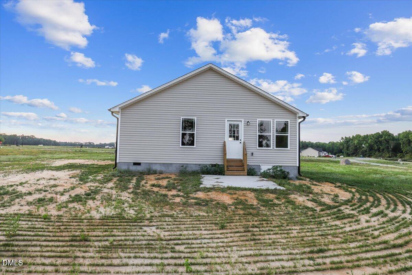
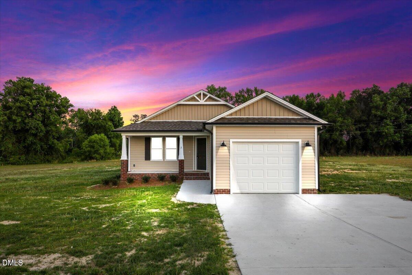
Crafted by a 2026 Parade of Homes Award-Winning Builder, this beautiful new construction home in Asher Pointe offers the perfect blend of refined comfort, thoughtful design, and peaceful country living. Situated on a full acre, the Asher floor plan features approximately 1,405 square feet with 3 bedrooms and 2 full bathrooms, all conveniently arranged on one level. The inviting open-concept interior centers around a welcoming gas-log fireplace and flows seamlessly into the well-appointed kitchen, complete with a granite-topped island, stainless steel appliances, pantry, and spacious breakfast bar. Natural light fills the adjoining dining area, creating an ideal setting for everyday meals and relaxed entertaining. The private primary suite offers a walk-in closet and an ensuite bath with a dual vanity. Two generously sized secondary bedrooms share an additional full bathroom. Other features include a separate laundry room, an attached one-car garage, and a covered front porch that adds timeless curb appeal. Enjoy a serene country setting just minutes from Downtown Benson, with convenient access to I-95, I-40, and the Smithfield Outlets. This desirable location provides an easy commute to Raleigh, Fayetteville, and surrounding communities.
Details
| MLS # | 10188870 |
|---|---|
| Listing Type | For Sale |
| Style | House |
| Sub-Type | New Construction |
| Status | Active |
| Year | 2026 |
| Days On Site | 30 |
| Listing Provided By | RE/MAX SOUTHLAND REALTY II | Beth Hines |
Features
| Bed(s) | 3 |
|---|---|
| Bath(s) | 2 Total |
| SQ Feet | 1,405 |
| Garage | 1 |
| Story(s) | 1 |
| Acreage | 0.99 |
Interior
| Interior Features | Bathtub/Shower Combination, Ceiling Fan(s), Double Vanity, High Ceilings, Kitchen Island, Kitchen/Dining Room Combination, Open Floorplan, Pantry, Shower Only, Smooth Ceilings, Stone Counters, Walk-In Closet(s), Walk-In Shower |
|---|---|
| Heating Yes / No | Yes |
| Cooling Yes / No | Yes |
| Cooling | Ceiling Fan(s), Central Air, Electric |
| Fireplace Features | Family Room, Living Room |
| Fireplaces Total | 1 |
| Fireplace Yes / No | Yes |
| Laundry Features | Electric Dryer Hookup, Laundry Room, Main Level, Washer Hookup |
| Rooms Total | 7 |
Exterior
| Exterior Features | Rain Gutters |
|---|---|
| Roof | Shingle |
| Foundation Details | Crawlspace |
| Lot Features | Landscaped, Level |
| Construction Materials | Vinyl Siding |
| Security Features | Smoke Detector(s) |
| Patio And Porch Features | Covered, Front Porch, Patio, Porch |
Parking
| Attached Garage Yes / No | Yes |
|---|---|
| Garage Yes / No | Yes |
| Parking Features | Covered, Driveway, Garage, Garage Door Opener, Garage Faces Front, Paved |
Utilities
| Utilities | Electricity Connected, Septic Connected, Water Connected |
|---|---|
| Sewer | Septic Tank |
Taxes
| Tax Legal Description | LOT 13 ASHER POINTE 102/381 |
|---|---|
| Tax Year | 2026 |
Other
| Accessibility Features | Central Living Area |
|---|
Area Information
| State | NC |
|---|---|
| County | Johnston |
| City | Benson |
| Zip Code | 27504 |
| Area | Johnston |
| Community Name | Asher Pointe |
| School District | Johnston - South Johnston High |
| Elementary School | Johnston - Meadow School |
| High School | Johnston - South Johnston High |
| Listing VS Median (in Asher Pointe) | |
Price: $314,879 low | high Med: $314,879 sqft: 1,405 low | high Med: 1,405 $ / sqft: $224 low | high Med: $224 On site: 30 low | high Med: 30 | |
Market Activity 27504
Request a showing
Request a showing

Listings marked with a Doorify MLS icon are provided courtesy of the Doorify MLS, of North Carolina, Internet Data Exchange Database. Brokers make an effort to deliver accurate information, but buyers should independently verify any information on which they will rely in a transaction. The listing broker shall not be responsible for any typographical errors, misinformation, or misprints, and they shall be held totally harmless from any damages arising from reliance upon this data. This data is provided exclusively for consumers’ personal, non-commercial use. Copyright 2024 Doorify MLS of North Carolina. All rights reserved.
Contact
Learn More About This Property

| Open House |
|---|
| In-Person 09/26 2:00 PM - 4:00 PM |
| In-Person 10/03 2:00 PM - 4:00 PM |
| State | NC |
|---|---|
| County | Johnston |
| City | Benson |
| Zip Code | 27504 |
| Area | Johnston |
| Community Name | Asher Pointe |
| School District | Johnston - South Johnston High |
| Elementary School | Johnston - Meadow School |
| High School | Johnston - South Johnston High |
| Listing VS Median (in Asher Pointe) | |
Price: $314,879 low | high Med: $314,879 sqft: 1,405 low | high Med: 1,405 $ / sqft: $224 low | high Med: $224 On site: 30 low | high Med: 30 | |
Listings marked with a Doorify MLS icon are provided courtesy of the Doorify MLS, of North Carolina, Internet Data Exchange Database. Brokers make an effort to deliver accurate information, but buyers should independently verify any information on which they will rely in a transaction. The listing broker shall not be responsible for any typographical errors, misinformation, or misprints, and they shall be held totally harmless from any damages arising from reliance upon this data. This data is provided exclusively for consumers’ personal, non-commercial use. Copyright 2024 Doorify MLS of North Carolina. All rights reserved.
