
 In-Person: 09/24 11:00 AM - 5:00 PM
In-Person: 09/25 1:00 PM - 5:00 PM







Description
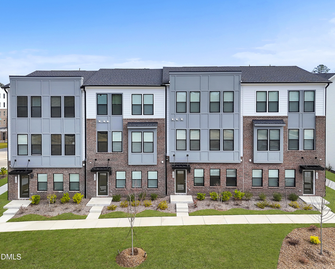
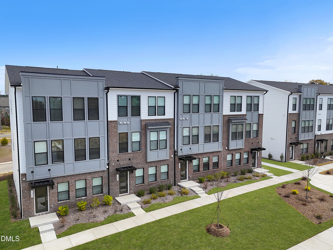
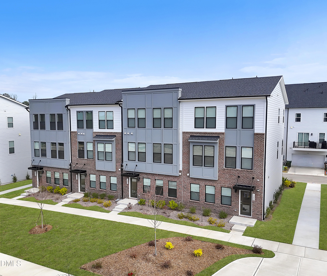
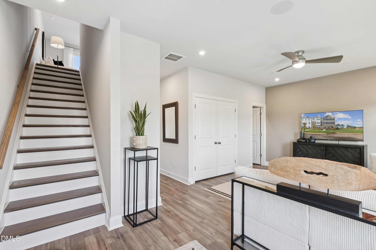
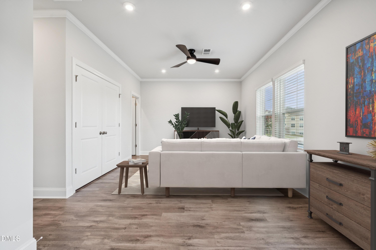
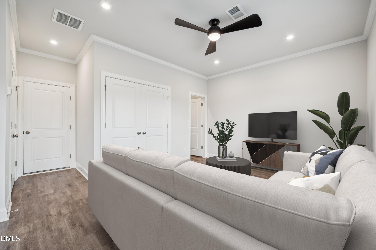
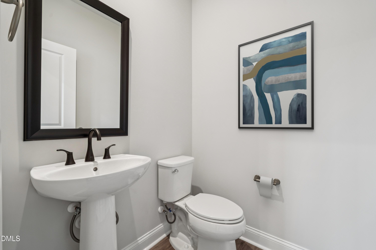
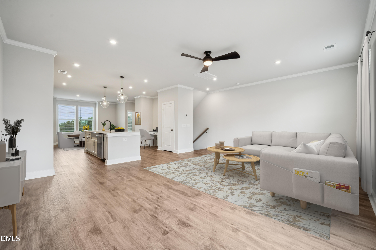
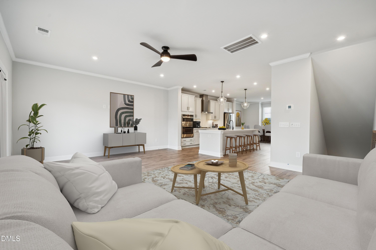
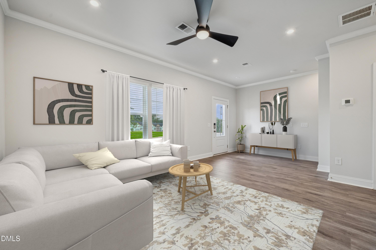
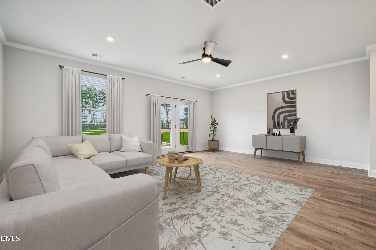
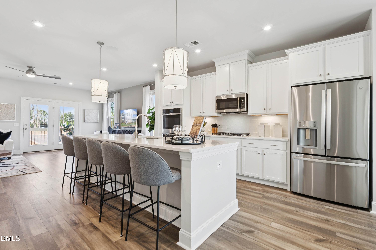
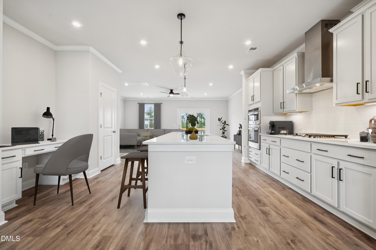
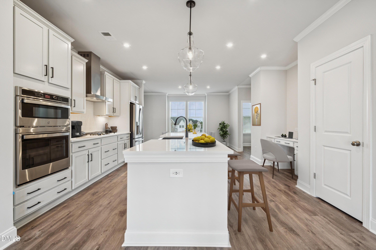
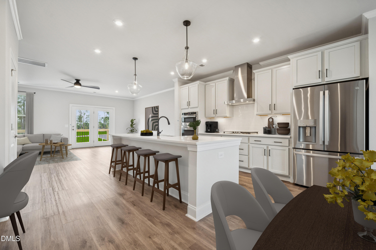
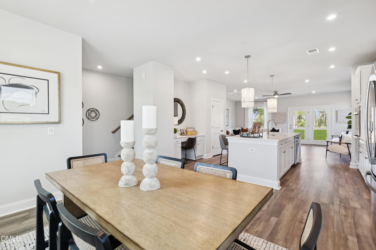
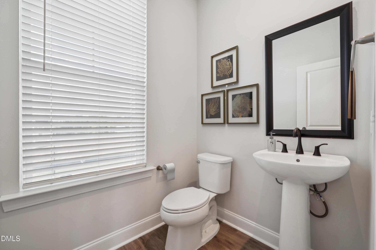
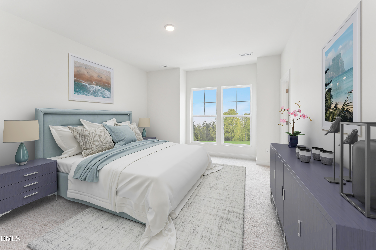
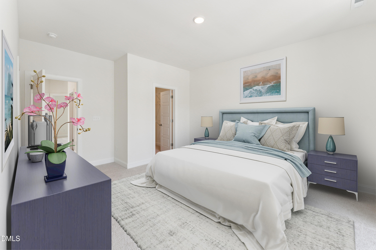
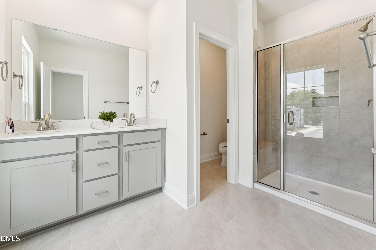
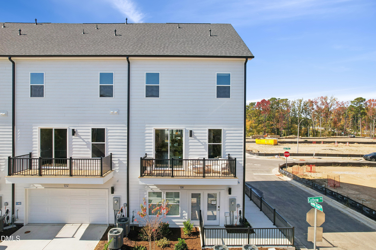
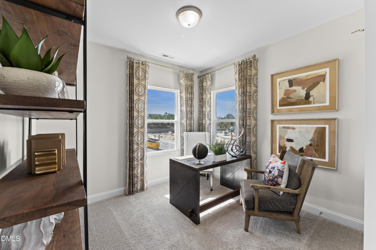
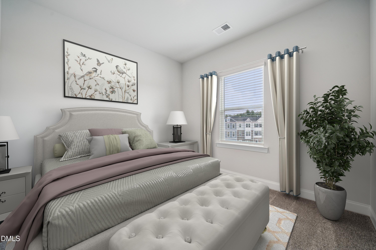
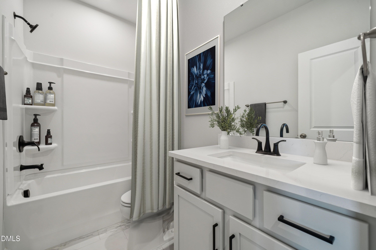
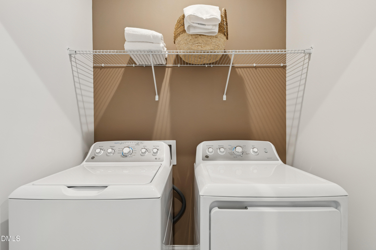
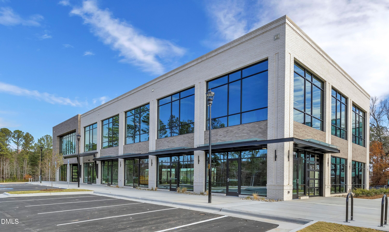
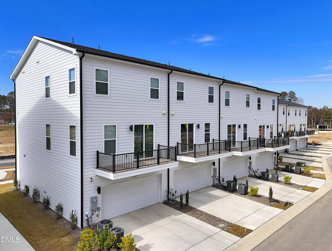
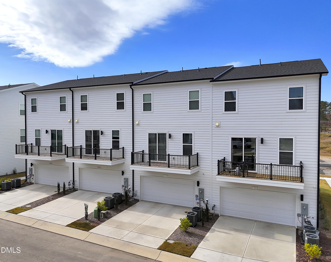
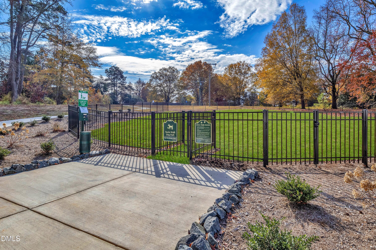
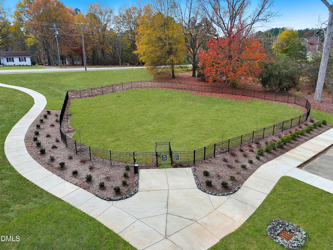
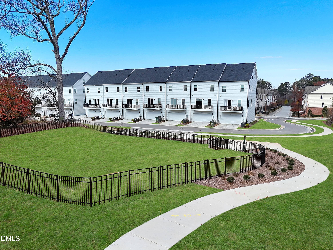
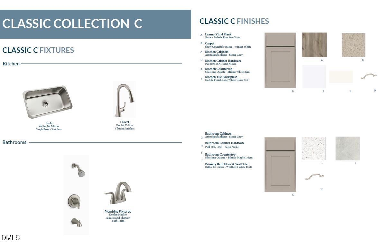
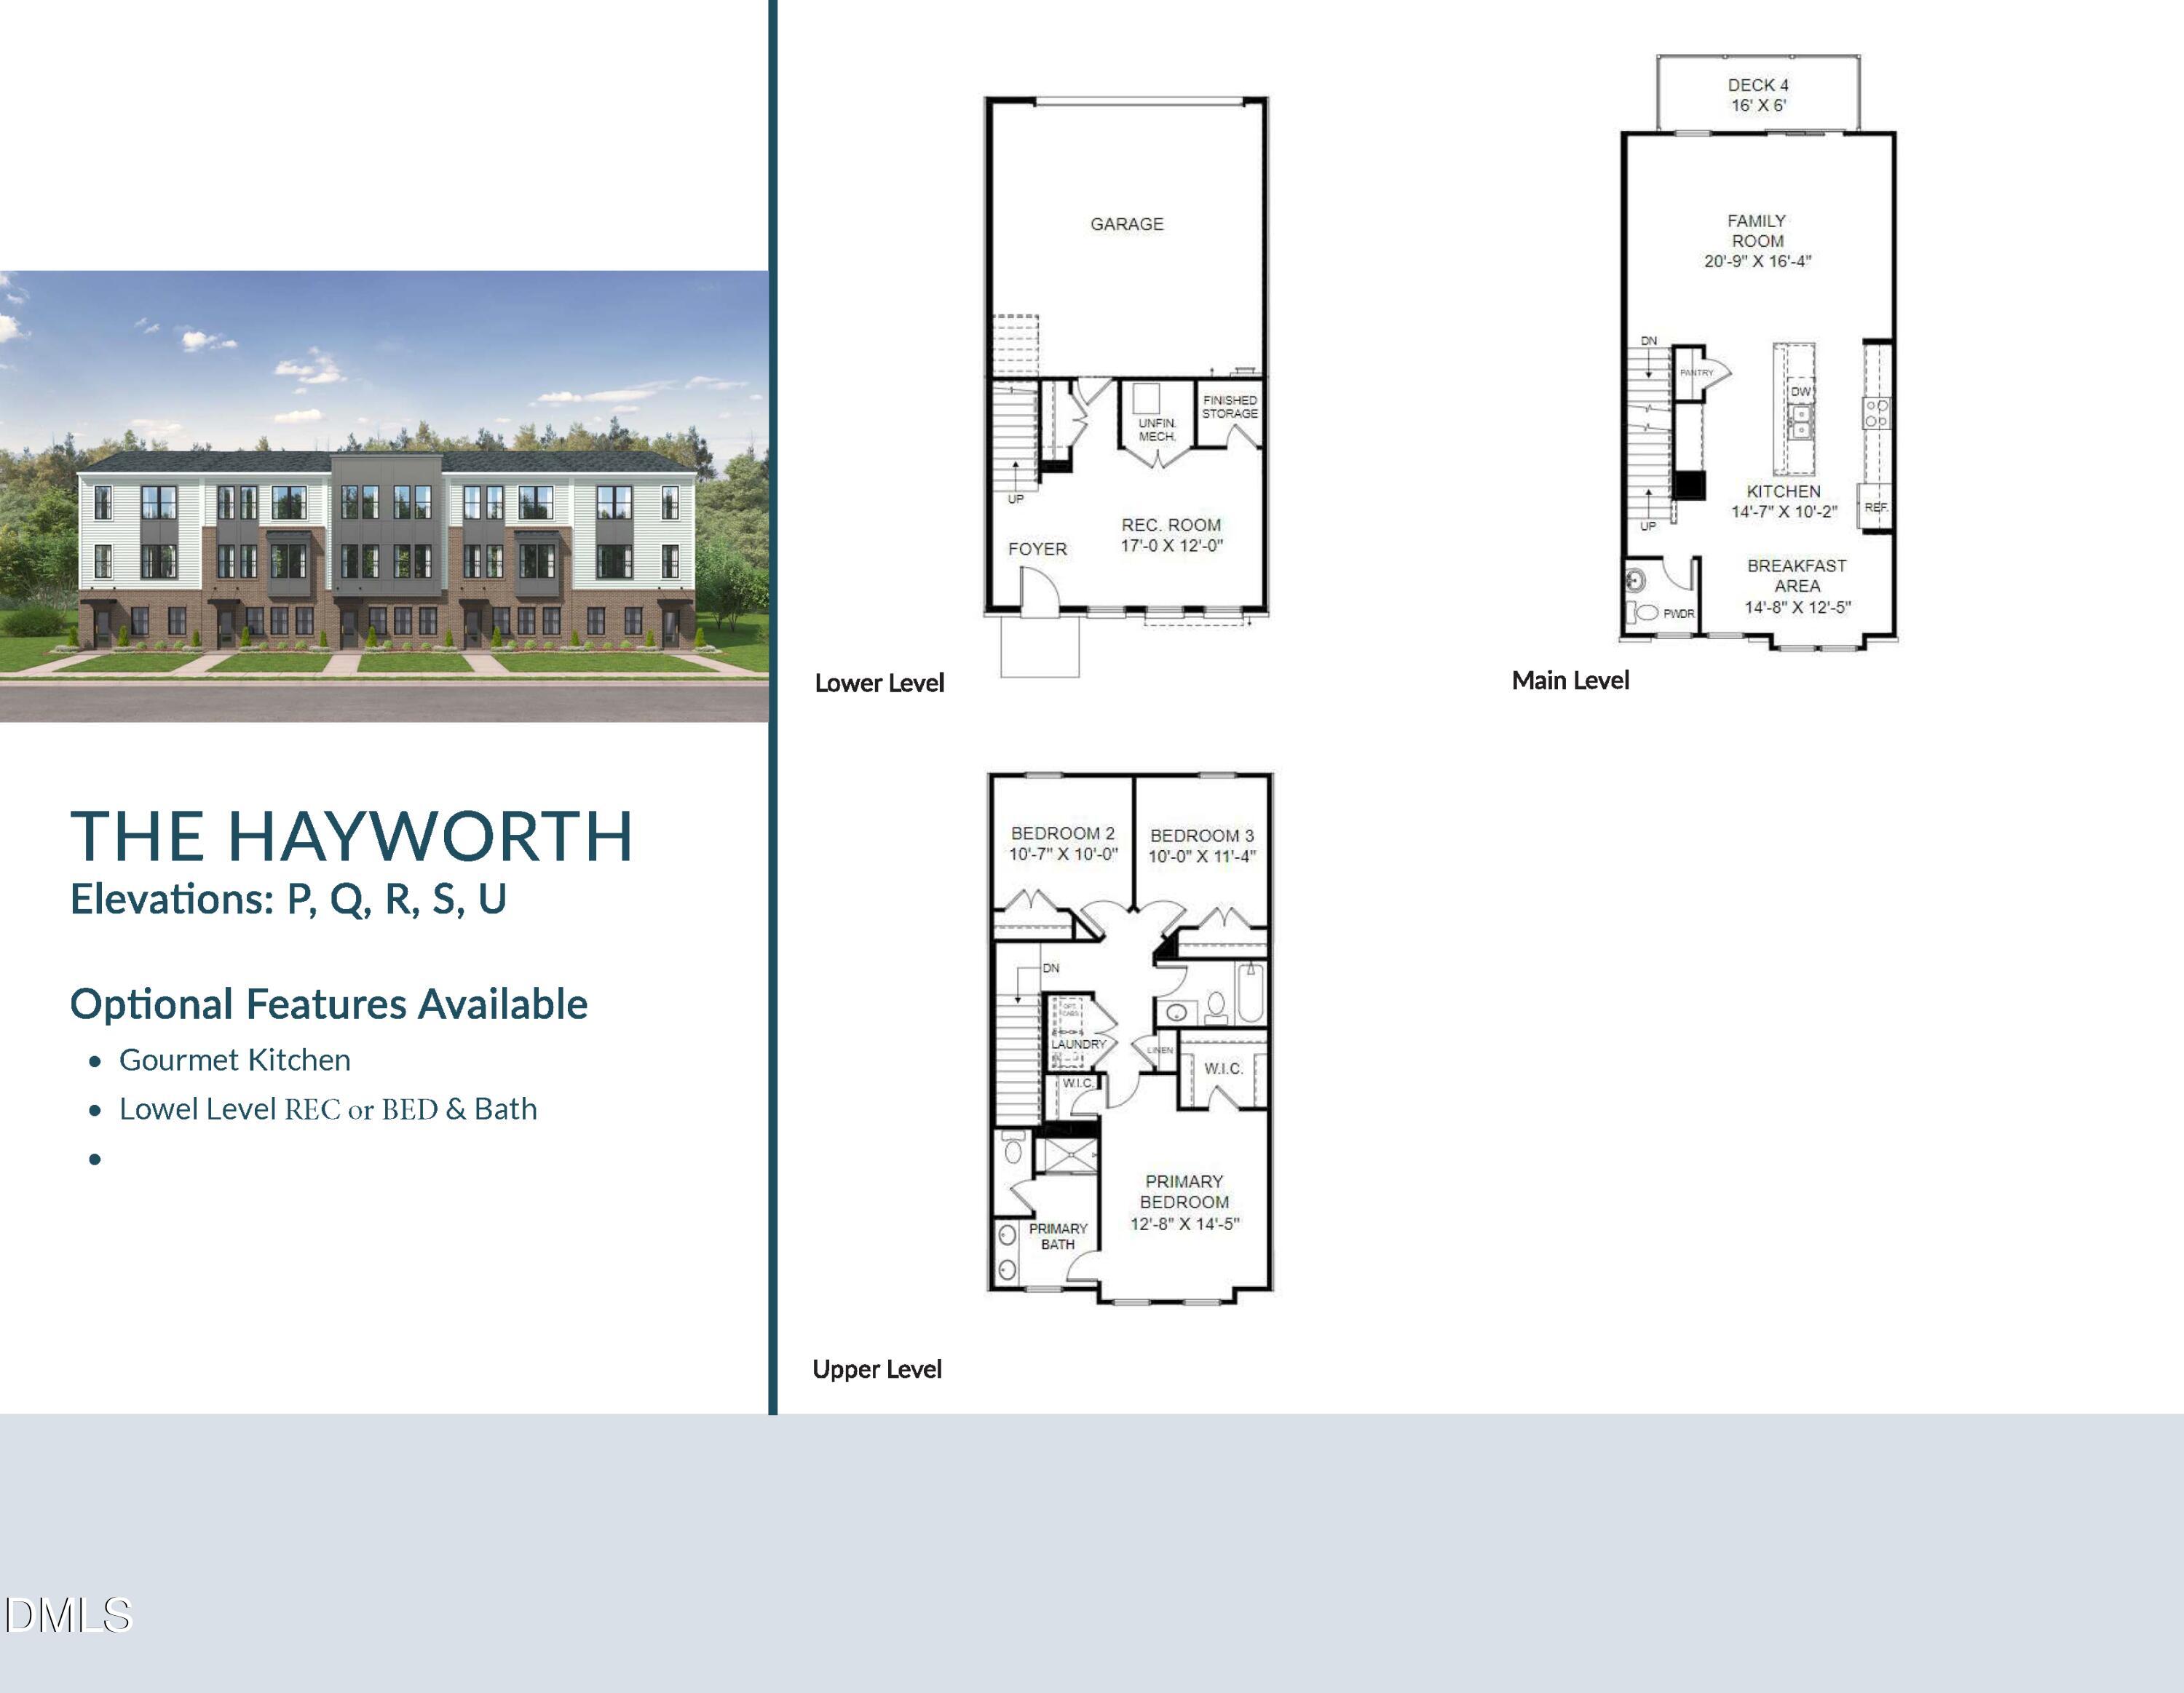
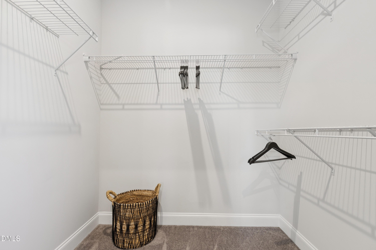
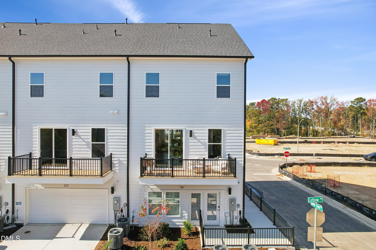
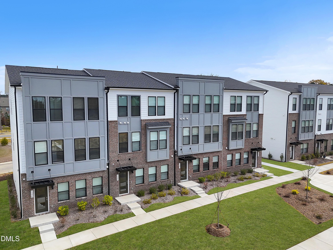
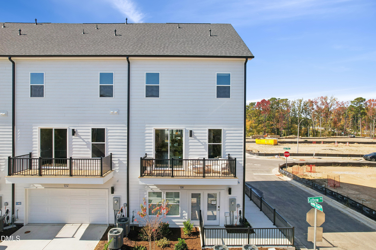
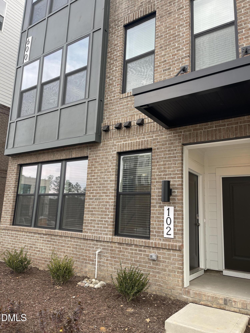
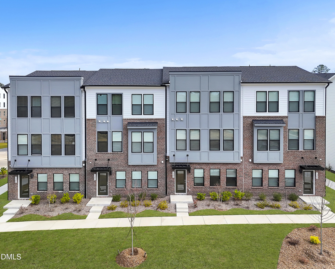
FINAL TOWNHOME AT TWYLA WALK! END UNIT! Don't miss the final opportunity to own a brand-new townhome in this highly convenient Cary community. This east-facing Hayworth end unit offers 3 bedrooms, a versatile flex space, 2 full baths, 2 half baths, a 2-car garage, and an abundance of natural light from oversized windows throughout. Move-in ready! The open-concept main level is designed for both everyday living and entertaining, featuring a gourmet kitchen with gas cooking, quartz countertops, a spacious island, and modern finishes. A complimentary GE appliance package including refrigerator, washer, and dryer is included, along with blinds. Upstairs, the spacious primary suite features TWO walk-in closets, a beautifully finished bath with quartz countertops, tile flooring, and a tiled shower. Two additional bedrooms provide flexibility for guests, family, or work-from-home needs, while the separate flex space creates even more room for an office, fitness space, media room, or additional living area. Enjoy the benefits of brand-new construction with a builder warranty and low-maintenance living, with exterior maintenance, lawn care, and landscaping included through the HOA. Twyla Walk also features a community dog park and an exciting new retail and dining destination located directly within the neighborhood. Conveniently located near Morrisville Parkway with quick access to NC-540, RTP, shopping, dining, and everything Cary has to offer. Ask about available financing incentives through our preferred lender. This is the FINAL townhome opportunity at Twyla Walk, once it's gone, it's gone! Photos shown are of the model home featuring the same floorplan. FINAL TOWNHOME OPPORTUNITY AT TWYLA WALK! This brand-new Hayworth end unit is east-facing and anticipated for an October move-in. Home features include 3 bedrooms, a versatile flex space, 2 full baths, 2 half baths, a 2-car garage, oversized windows, abundant natural light, and an open-concept layout. The gourmet kitchen includes gas cooking, quartz countertops, a large center island, and GE appliances. Complimentary appliance package includes refrigerator, washer, and dryer. Blinds are also included. The primary suite features two walk-in closets, a tiled shower, tile flooring, and quartz countertops in the bath. Low-maintenance living with exterior maintenance, lawn care, and landscaping covered through the HOA. Community amenities include a dog park, plus new dining and retail located directly within Twyla Walk. Convenient Cary location near Morrisville Parkway with easy access to NC-540, RTP, shopping, dining, and major Triangle employment centers. Builder warranty included. Ask about available financing incentives through our preferred lender. Photos shown are of the model home with the same floorplan and are for representative purposes only. Please contact onsite sales for current availability, included features, incentive details, and estimated completion timing.
Details
| MLS # | 10180573 |
|---|---|
| Listing Type | For Sale |
| Style | Town House |
| HOA Dues | $190 |
| Sub-Type | New Construction |
| Status | Active |
| Year | 2026 |
| Days On Site | 70 |
| Listing Provided By | SM North Carolina Brokerage | Aimee Vasilik |
Features
| Bed(s) | 3 |
|---|---|
| Bath(s) | 4 Total |
| SQ Feet | 2,146 |
| Garage | 2 |
| Story(s) | 3 |
| Acreage | 0.04 |
Interior
| Interior Features | Double Vanity, High Ceilings, Kitchen Island, Open Floorplan, Pantry, Recessed Lighting, Smooth Ceilings, Walk-In Closet(s), Walk-In Shower, Water Closet, Wired for Data, Wired for Sound |
|---|---|
| Heating Yes / No | No |
| Cooling Yes / No | Yes |
| Cooling | Central Air, Electric |
| Laundry Features | Electric Dryer Hookup, Laundry Closet, Upper Level, Washer Hookup |
| Rooms Total | 7 |
Exterior
| Exterior Features | Balcony, Rain Gutters |
|---|---|
| Roof | Architectural Shingle |
| Foundation Details | Slab |
| Community Features | Sidewalks, Street Lights, Suburban |
| Construction Materials | Batts Insulation, Blown-In Insulation, Brick Veneer, Fiber Cement |
| Security Features | Prewired |
| Patio And Porch Features | Deck |
Parking
| Attached Garage Yes / No | Yes |
|---|---|
| Garage Yes / No | Yes |
| Parking Features | Attached, Driveway, Garage, Open, Parking Lot, Unassigned |
Location
| Association Amenities | Dog Park, Landscaping, Maintenance Grounds, Parking |
|---|---|
| Community Features | Sidewalks, Street Lights, Suburban |
Utilities
| Sewer | Public Sewer |
|---|
Taxes
| Tax Legal Description | TW 25 |
|---|---|
| Tax Year | 2026 |
Area Information
| State | NC |
|---|---|
| County | Wake |
| City | Cary |
| Zip Code | 27519 |
| Area | Wake |
| Community Name | Twyla Walk |
| School District | Wake - Green Level High School |
| Elementary School | Wake - Carpenter Elementary |
| High School | Wake - Green Level High School |
| Listing VS Median (in Twyla Walk) | |
Price: $495,000 low | high Med: $450,000 sqft: 2,146 low | high Med: 2,465 $ / sqft: $231 low | high Med: $183 On site: 70 low | high Med: 69 | |
Market Activity 27519
Request a showing
Request a showing

Listings marked with a Doorify MLS icon are provided courtesy of the Doorify MLS, of North Carolina, Internet Data Exchange Database. Brokers make an effort to deliver accurate information, but buyers should independently verify any information on which they will rely in a transaction. The listing broker shall not be responsible for any typographical errors, misinformation, or misprints, and they shall be held totally harmless from any damages arising from reliance upon this data. This data is provided exclusively for consumers’ personal, non-commercial use. Copyright 2024 Doorify MLS of North Carolina. All rights reserved.
Contact
Learn More About This Property

| Open House |
|---|
| In-Person 09/24 11:00 AM - 5:00 PM |
| In-Person 09/25 1:00 PM - 5:00 PM |
| In-Person 09/26 11:00 AM - 5:00 PM |
| In-Person 09/27 1:00 PM - 5:00 PM |
| In-Person 09/28 11:00 AM - 5:00 PM |
| In-Person 09/29 11:00 AM - 5:00 PM |
| In-Person 09/30 11:00 AM - 5:00 PM |
| State | NC |
|---|---|
| County | Wake |
| City | Cary |
| Zip Code | 27519 |
| Area | Wake |
| Community Name | Twyla Walk |
| School District | Wake - Green Level High School |
| Elementary School | Wake - Carpenter Elementary |
| High School | Wake - Green Level High School |
| Listing VS Median (in Twyla Walk) | |
Price: $495,000 low | high Med: $450,000 sqft: 2,146 low | high Med: 2,465 $ / sqft: $231 low | high Med: $183 On site: 70 low | high Med: 69 | |
Listings marked with a Doorify MLS icon are provided courtesy of the Doorify MLS, of North Carolina, Internet Data Exchange Database. Brokers make an effort to deliver accurate information, but buyers should independently verify any information on which they will rely in a transaction. The listing broker shall not be responsible for any typographical errors, misinformation, or misprints, and they shall be held totally harmless from any damages arising from reliance upon this data. This data is provided exclusively for consumers’ personal, non-commercial use. Copyright 2024 Doorify MLS of North Carolina. All rights reserved.
