
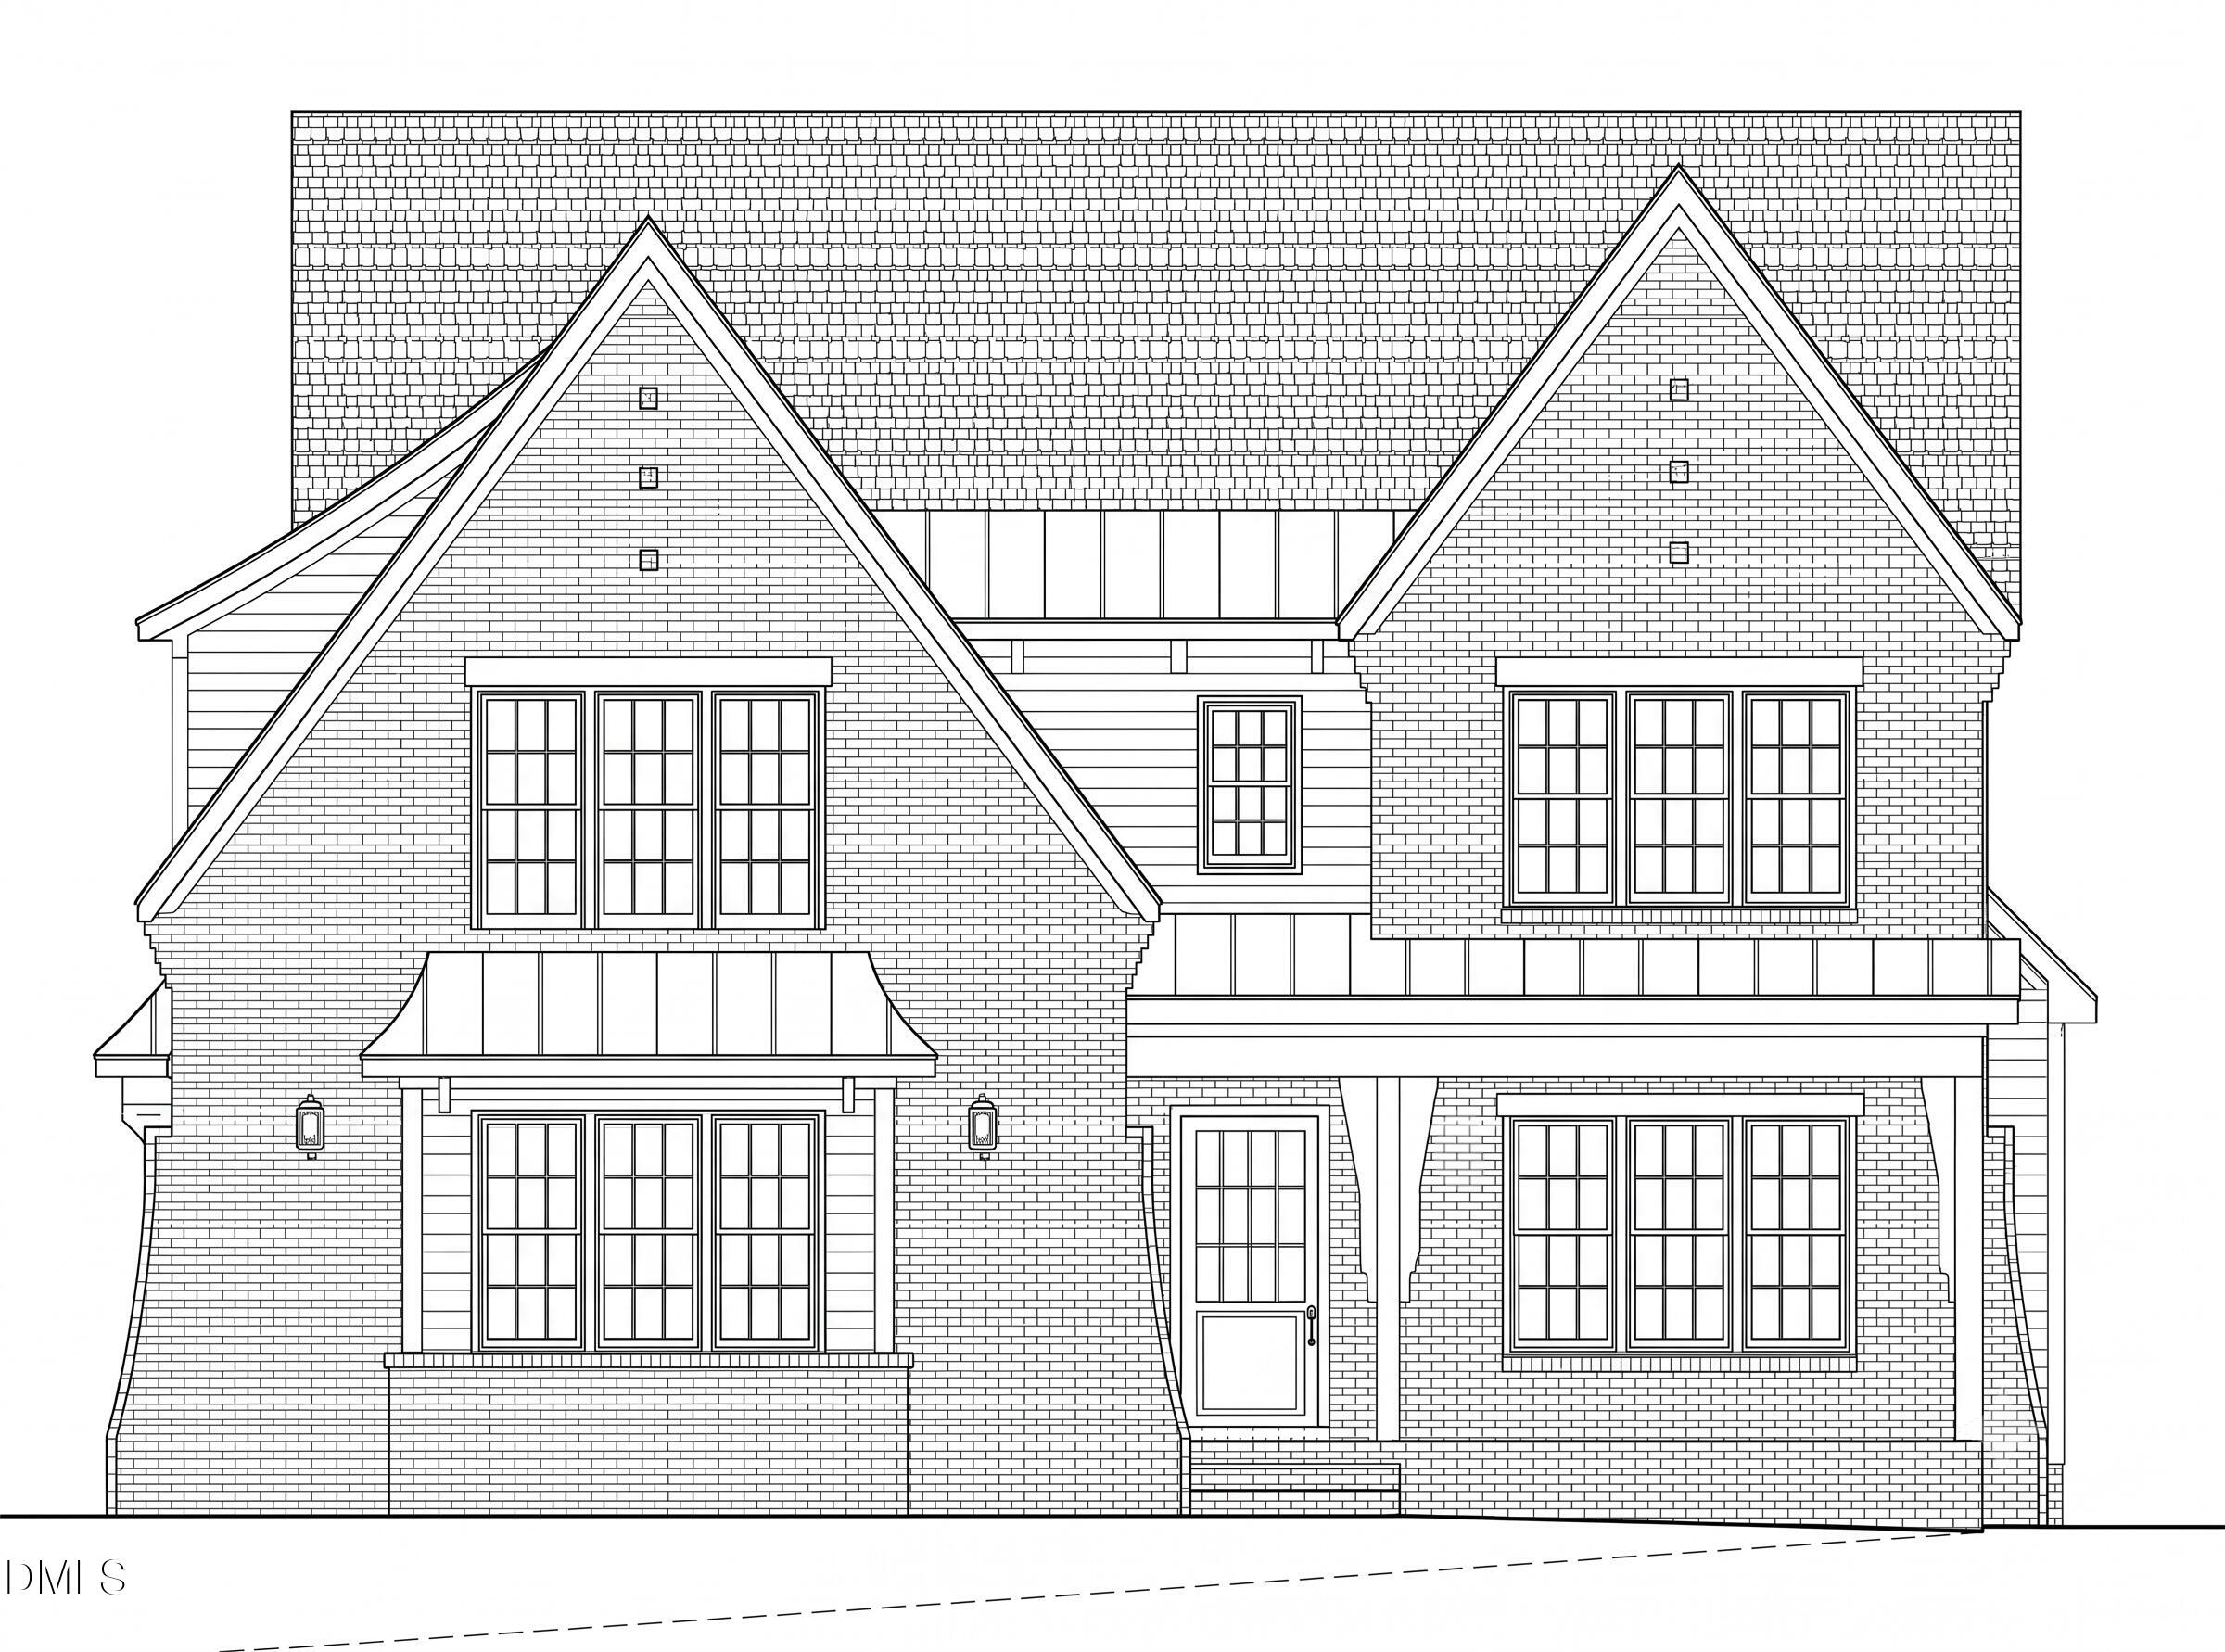

Description
Welcome to this thoughtfully designed 4,720 heated square foot home by ICG Homes, offering an expansive multi-level layout tailored for modern living. The main level features a seamless flow between the primary living spaces, highlighted by a spacious family room with a fireplace, a dedicated dining area, and a kitchen configured with a central island and adjacent scullery/pantry space. The primary suite serves as a private main-floor retreat, complete with an attached bath and a generous walk-in closet. A separate main-level guest suite and a dedicated study off the foyer provide flexible spaces for work or visitors. Functional main-floor features also include a mudroom leading from the two-car garage. Upstairs, the second level expands your living options with a spacious loft and an adjacent game room area. Three additional bedrooms, dedicated storage options, and laundry facilities are well-positioned on this floor to accommodate a variety of lifestyle needs. Enjoy outdoor transitions via the front porch or the screened porch located off the main living areas.
Details
| MLS # | 10174101 |
|---|---|
| Listing Type | For Sale |
| Style | House |
| Sub-Type | New Construction |
| Status | Pending |
| Year | 2026 |
| Days On Site | 105 |
| Listing Provided By | Coldwell Banker HPW | Jim Allen |
Features
| Bed(s) | 5 |
|---|---|
| Bath(s) | 6 Total |
| SQ Feet | 4,712 |
| Garage | 2 |
| Story(s) | 2 |
| Zoning | R-4 |
| Acreage | 0.27 |
Interior
| Interior Features | Bathtub/Shower Combination, Cathedral Ceiling(s), Ceiling Fan(s), Coffered Ceiling(s), Crown Molding, High Speed Internet, Kitchen Island, Recessed Lighting, Smooth Ceilings, Soaking Tub, Walk-In Closet(s) |
|---|---|
| Heating Yes / No | Yes |
| Cooling Yes / No | Yes |
| Cooling | Ceiling Fan(s), Central Air, Dual, Gas, Heat Pump |
| Fireplace Features | Family Room, Gas, Gas Log |
| Fireplaces Total | 2 |
| Fireplace Yes / No | Yes |
| Laundry Features | Electric Dryer Hookup, Laundry Room |
| Rooms Total | 13 |
Exterior
| Roof | Shingle |
|---|---|
| Foundation Details | Crawlspace |
| Lot Features | Open Lot |
| Community Features | None |
| Construction Materials | Board & Batten Siding, Engineered Wood, Fiber Cement |
| Window Features | Insulated Windows |
| Patio And Porch Features | Covered, Enclosed, Front Porch, Rear Porch, Screened |
Parking
| Attached Garage Yes / No | Yes |
|---|---|
| Garage Yes / No | Yes |
| Parking Features | Attached, Concrete, Garage, Garage Faces Side |
Location
| Community Features | None |
|---|
Utilities
| Utilities | Cable Available, Electricity Connected, Natural Gas Available, Natural Gas Connected, Phone Available, Sewer Connected, Water Connected |
|---|---|
| Sewer | Public Sewer |
Taxes
| Tax Legal Description | LO1 DIXON DRIVE SUB BM2025-01954 |
|---|---|
| Tax Year | 2026 |
Area Information
| State | NC |
|---|---|
| County | Wake |
| City | Raleigh |
| Zip Code | 27609 |
| Area | Wake |
| Community Name | Chestnut Hills |
| School District | Wake - Sanderson High |
| Elementary School | Wake - Green Elementary |
| High School | Wake - Sanderson High |
| Listing VS Median (in Chestnut Hills) | |
Price: $1,985,000 low | high Med: $3,524,500 sqft: 4,712 low | high Med: 5,362 $ / sqft: $421 low | high Med: $657 On site: 105 low | high Med: 62 | |
Market Activity 27609
Request a showing
Request a showing

Listings marked with a Doorify MLS icon are provided courtesy of the Doorify MLS, of North Carolina, Internet Data Exchange Database. Brokers make an effort to deliver accurate information, but buyers should independently verify any information on which they will rely in a transaction. The listing broker shall not be responsible for any typographical errors, misinformation, or misprints, and they shall be held totally harmless from any damages arising from reliance upon this data. This data is provided exclusively for consumers’ personal, non-commercial use. Copyright 2024 Doorify MLS of North Carolina. All rights reserved.
Contact
Learn More About This Property

| State | NC |
|---|---|
| County | Wake |
| City | Raleigh |
| Zip Code | 27609 |
| Area | Wake |
| Community Name | Chestnut Hills |
| School District | Wake - Sanderson High |
| Elementary School | Wake - Green Elementary |
| High School | Wake - Sanderson High |
| Listing VS Median (in Chestnut Hills) | |
Price: $1,985,000 low | high Med: $3,524,500 sqft: 4,712 low | high Med: 5,362 $ / sqft: $421 low | high Med: $657 On site: 105 low | high Med: 62 | |
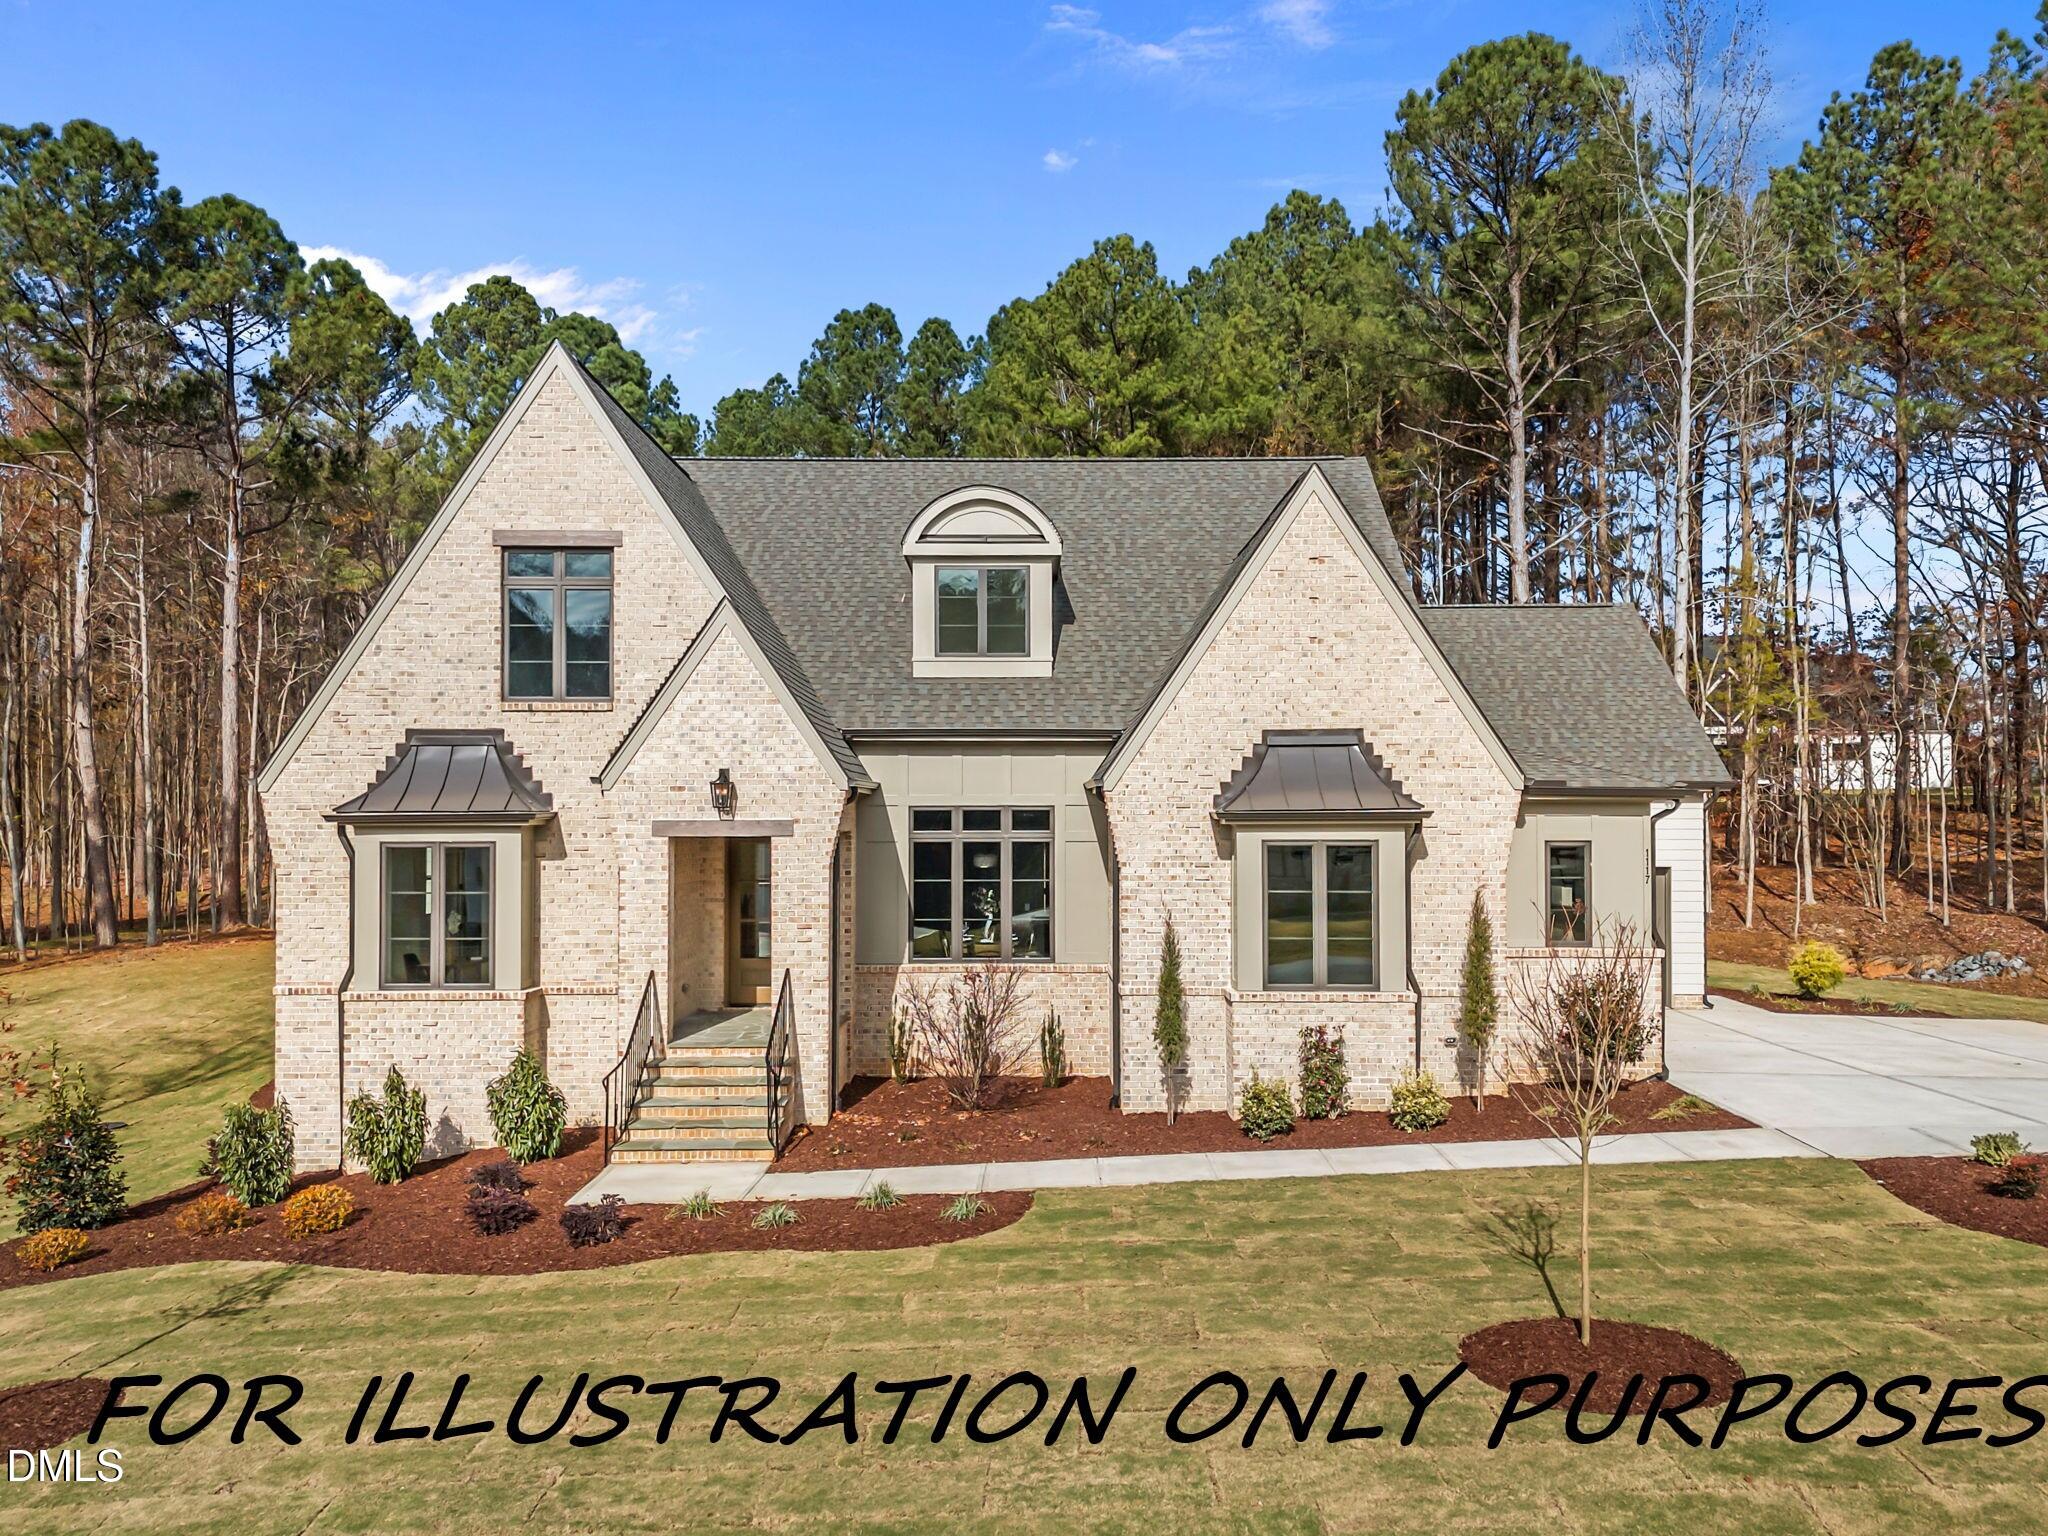 | $2,350,0005304 Dixon DriveRaleigh, NC 27609 |
Listings marked with a Doorify MLS icon are provided courtesy of the Doorify MLS, of North Carolina, Internet Data Exchange Database. Brokers make an effort to deliver accurate information, but buyers should independently verify any information on which they will rely in a transaction. The listing broker shall not be responsible for any typographical errors, misinformation, or misprints, and they shall be held totally harmless from any damages arising from reliance upon this data. This data is provided exclusively for consumers’ personal, non-commercial use. Copyright 2024 Doorify MLS of North Carolina. All rights reserved.
