

5317 Moonflower Court,Holly Springs, NC 27540
Holly Springs, NC 27540

Description
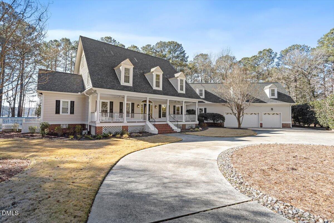
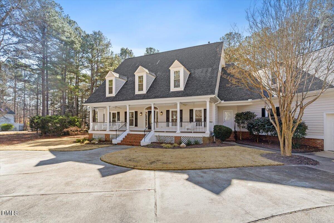
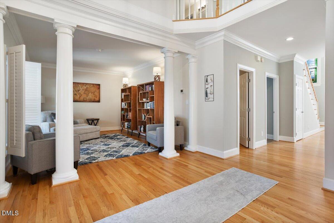
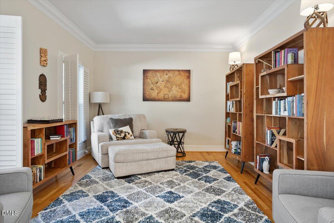
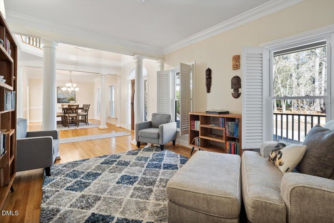
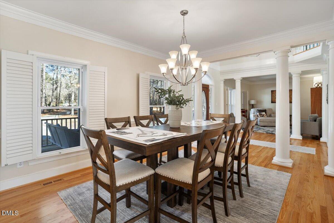
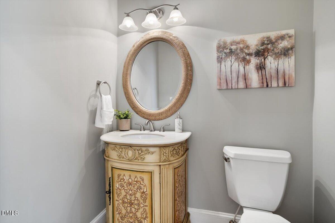
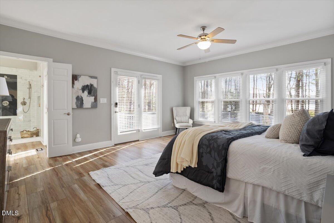
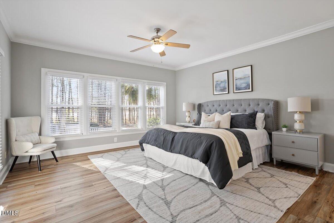
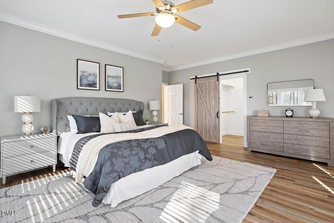
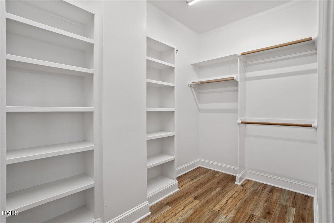
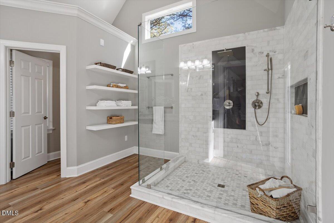
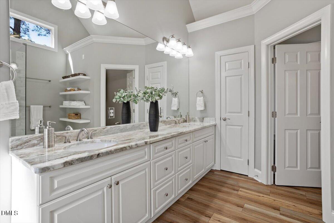
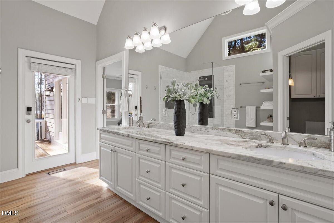
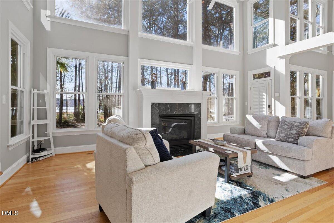
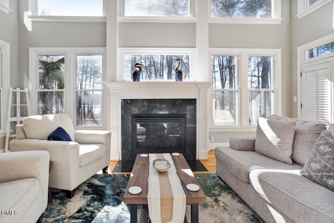
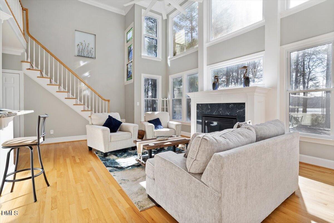
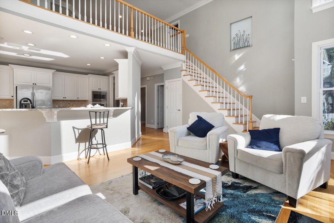
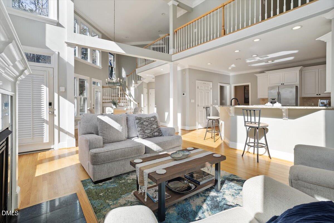
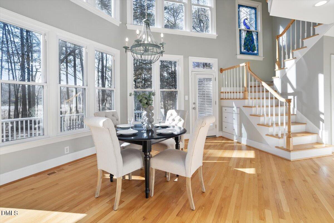
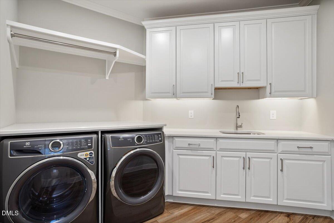
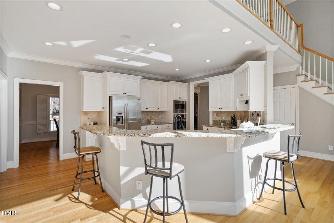
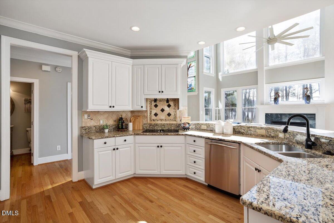
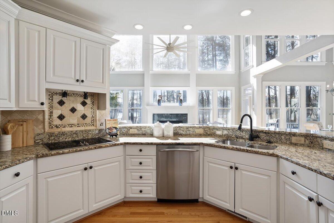
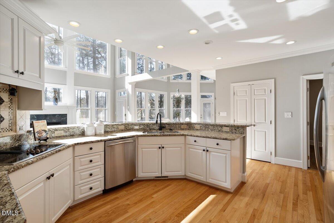
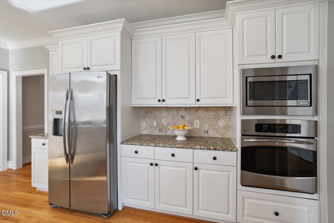
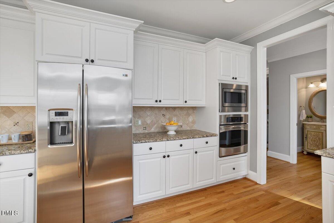
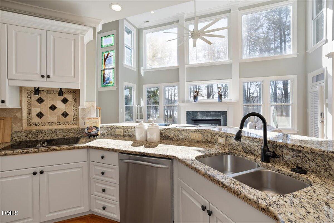
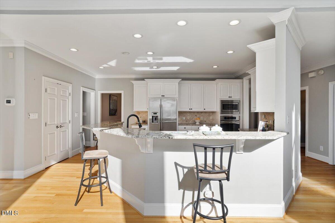
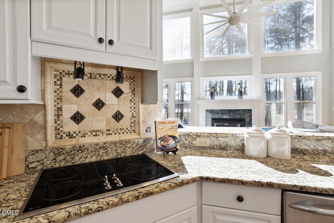
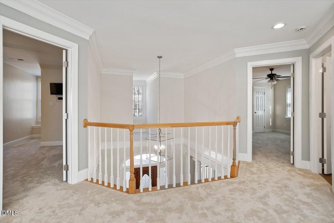
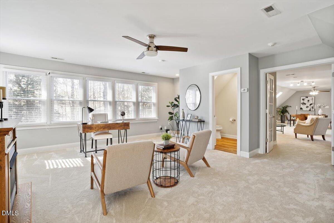
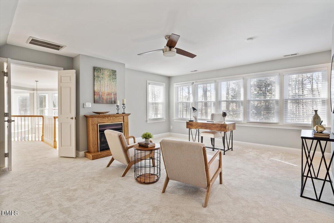
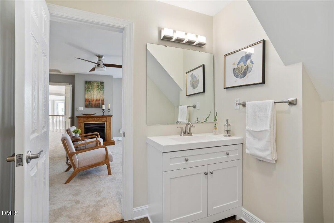
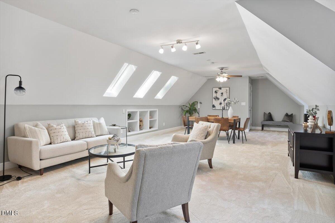
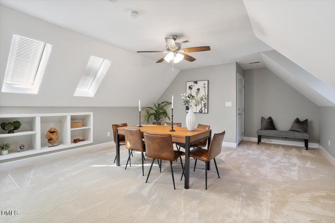
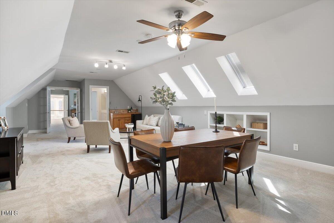
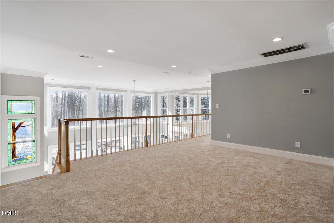
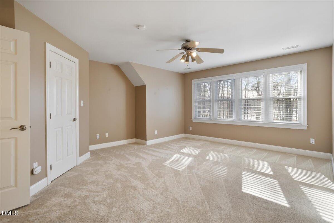
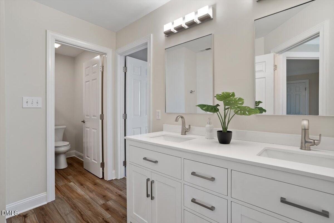
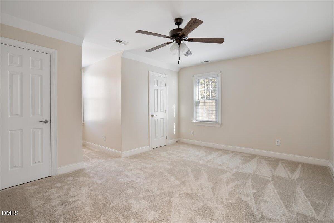
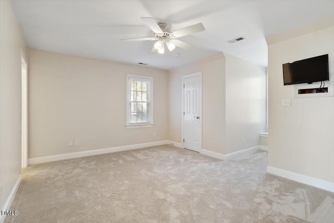
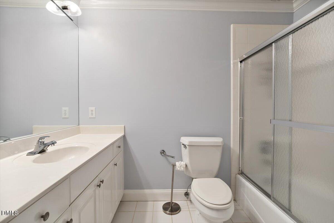
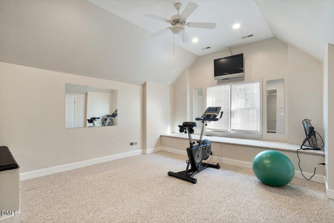
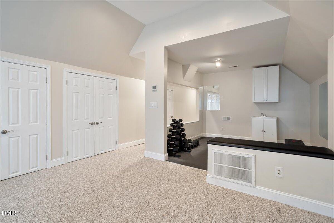
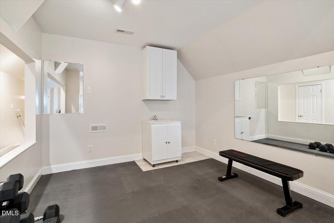
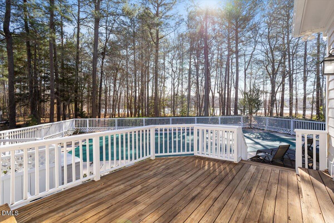
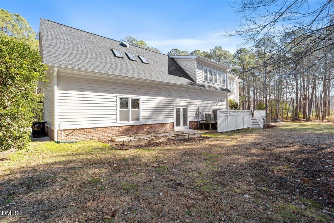
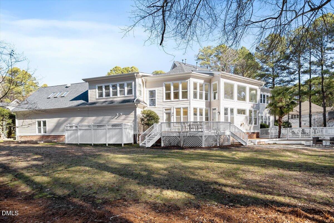
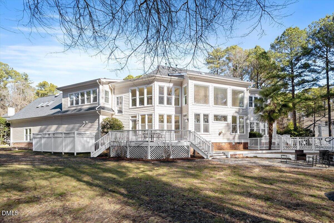
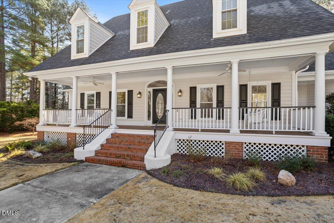
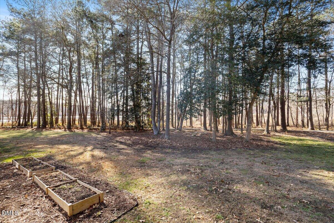
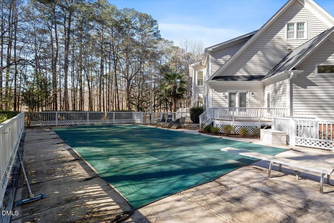
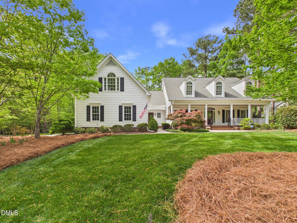
The Rufty custom-built home at 5317 Moonflower Ct offers a luxurious yet relaxed lakefront lifestyle. Situated on approximately 1.14 acres and containing 5,168 â¯sqâ¯ft of living space packed with premium amenities, and an outdoor oasis perfect for family recreation and entertaining, it's a rare find in Sunset Lake Village. Starting with the circular driveway and rocking chair front porch, you will be blown away by this beauty. The pool and patio overlook the lake and have a winding walkway to the water's edge, creating an idyllic setting for sunrise and sunset views. The 4 bedroom, 3 full and 2 half bath home features a generously spacious layout with a first-floor master's suite remodeled in 2023 with a view of the pool and lake, spacious second floor bedrooms, game room and third floor expansive gym. The expansive 3 car garage has room for up to 5 vehicles. High end finishes throughout the home include cathedral ceilings, fireplaces, granite counters, hardwood and tile floors, skylights, built ins, pantry and extensive millwork. With serene wildlife entertainment, access to boating and fishing and nearby walking trails, this home is a nature lover's paradise! 1% Incentive towards Buyer's Closing Costs up to $5K with the use of Preferred Lender-Nick Overcash with FCMA and Preferred Closing Attorney-McCall Law Firm.
Details
| MLS # | 10144670 |
|---|---|
| Listing Type | For Sale |
| Style | House |
| HOA Dues | $113 |
| Sub-Type | Resale |
| Status | Pending |
| Year | 1996 |
| Days On Site | 237 |
| Listing Provided By | LPT Realty LLC | Angie Cole |
Features
| Bed(s) | 4 |
|---|---|
| Bath(s) | 5 Total |
| SQ Feet | 5,168 |
| Garage | 2 |
| Basement | Y |
| Pool | Yes |
| Story(s) | 3 |
| Acreage | 1.14 |
| Property View | Trees, Woods, Water |
Interior
| Interior Features | High Ceilings, Primary Downstairs, Walk-In Closet(s), Walk-In Shower |
|---|---|
| Heating Yes / No | Yes |
| Cooling Yes / No | Yes |
| Cooling | Central Air |
| Laundry Features | Main Level |
| Rooms Total | 20 |
Exterior
| Exterior Features | Private Yard, Rain Gutters |
|---|---|
| Roof | Shingle |
| Foundation Details | Concrete, Block |
| Lot Features | Flood Plains, Private, Wooded, Water View, Waterfront |
| View | Trees/Woods, Water |
| Construction Materials | Block, Concrete |
| Patio And Porch Features | Deck, Front Porch, Patio |
| Pool Features | In Ground |
Parking
| Attached Garage Yes / No | Yes |
|---|---|
| Garage Yes / No | Yes |
| Parking Features | Garage |
Location
| Association Amenities | Maintenance Grounds |
|---|
Utilities
| Sewer | Public Sewer |
|---|
Taxes
| Tax Assessed Value | 1197594 |
|---|---|
| Tax Legal Description | LO29 SUNSET LAKE VILLAGE SUB BM1994-179 |
| Tax Year | 2024 |
Area Information
| State | NC |
|---|---|
| County | Wake |
| City | Holly Springs |
| Zip Code | 27540 |
| Area | Wake |
| Community Name | Sunset Lake Village |
| School District | Wake - Holly Springs High |
| Elementary School | Wake - Middle Creek Elementary |
| High School | Wake - Holly Springs High |
| Listing VS Median (in Sunset Lake Village) | |
Price: $1,290,000 low | high Med: $1,199,990 sqft: 5,168 low | high Med: 4,251 $ / sqft: $250 low | high Med: $282 On site: 237 low | high Med: 173 | |
Market Activity 27540
Request a showing
Request a showing

Listings marked with a Doorify MLS icon are provided courtesy of the Doorify MLS, of North Carolina, Internet Data Exchange Database. Brokers make an effort to deliver accurate information, but buyers should independently verify any information on which they will rely in a transaction. The listing broker shall not be responsible for any typographical errors, misinformation, or misprints, and they shall be held totally harmless from any damages arising from reliance upon this data. This data is provided exclusively for consumers’ personal, non-commercial use. Copyright 2024 Doorify MLS of North Carolina. All rights reserved.
Contact
Learn More About This Property

| State | NC |
|---|---|
| County | Wake |
| City | Holly Springs |
| Zip Code | 27540 |
| Area | Wake |
| Community Name | Sunset Lake Village |
| School District | Wake - Holly Springs High |
| Elementary School | Wake - Middle Creek Elementary |
| High School | Wake - Holly Springs High |
| Listing VS Median (in Sunset Lake Village) | |
Price: $1,290,000 low | high Med: $1,199,990 sqft: 5,168 low | high Med: 4,251 $ / sqft: $250 low | high Med: $282 On site: 237 low | high Med: 173 | |
Listings marked with a Doorify MLS icon are provided courtesy of the Doorify MLS, of North Carolina, Internet Data Exchange Database. Brokers make an effort to deliver accurate information, but buyers should independently verify any information on which they will rely in a transaction. The listing broker shall not be responsible for any typographical errors, misinformation, or misprints, and they shall be held totally harmless from any damages arising from reliance upon this data. This data is provided exclusively for consumers’ personal, non-commercial use. Copyright 2024 Doorify MLS of North Carolina. All rights reserved.
