
 New Listing
 In-Person: 11/14 12:00 PM - 4:00 PM
5340 Mill Dam Road,Wake Forest, NC 27587
Wake Forest, NC 27587

Description
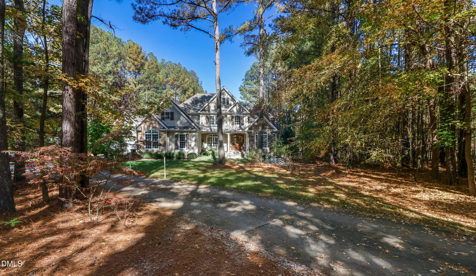
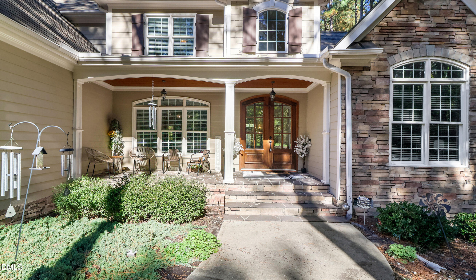
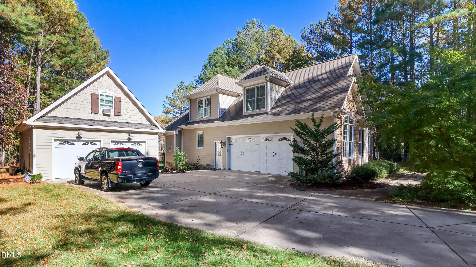
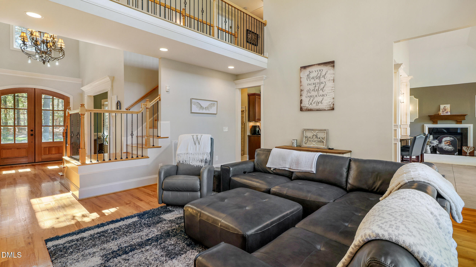
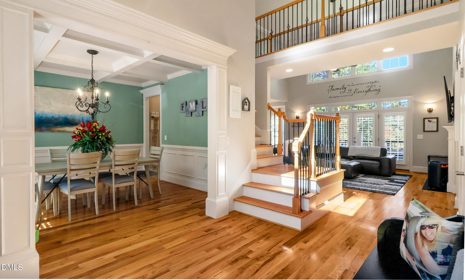
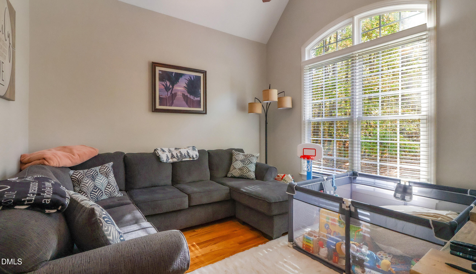
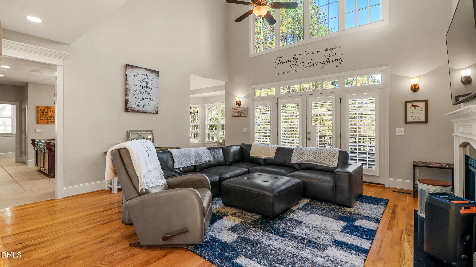
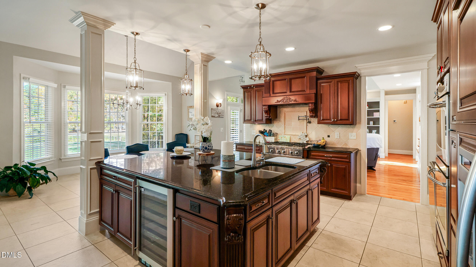
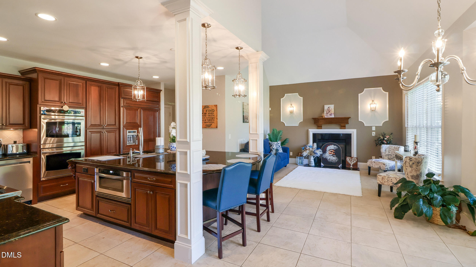
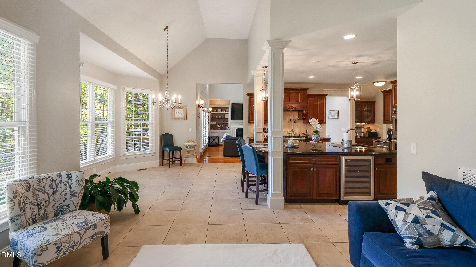
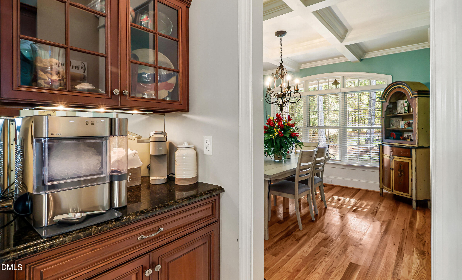
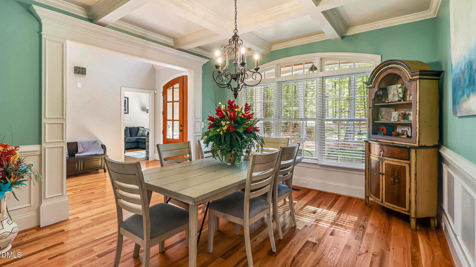
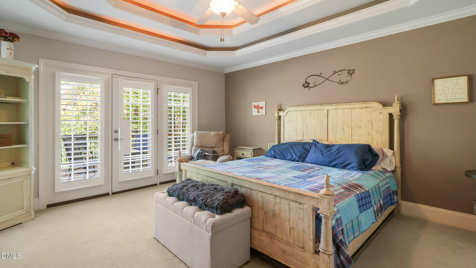
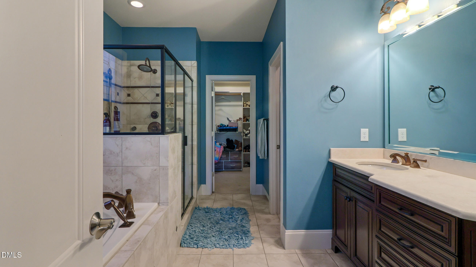
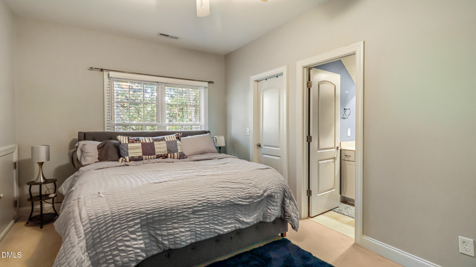
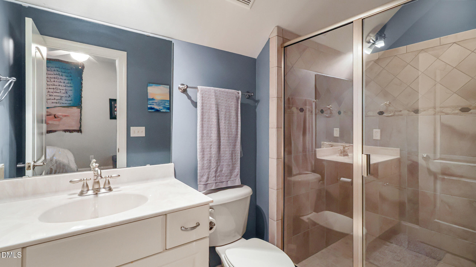
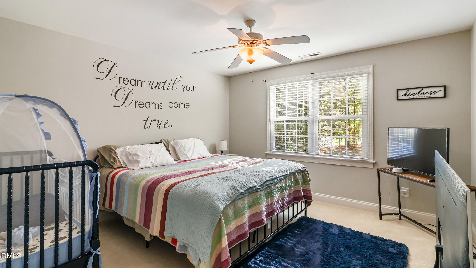
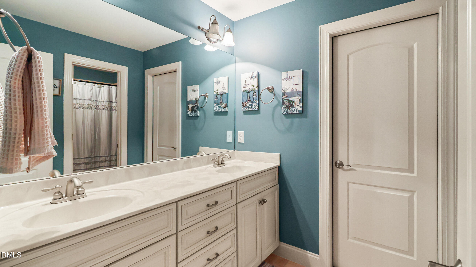
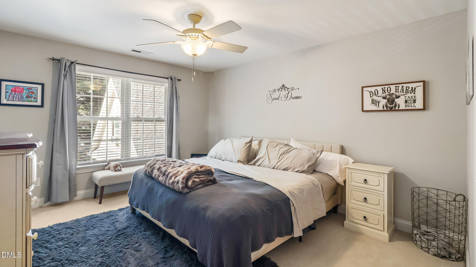
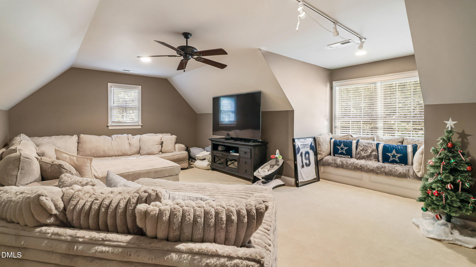
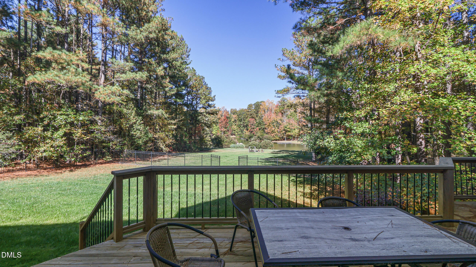
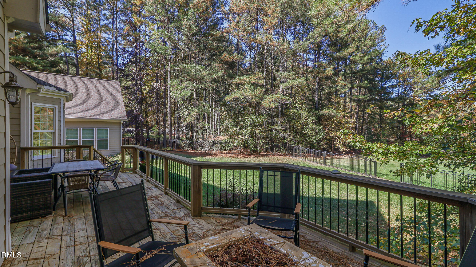
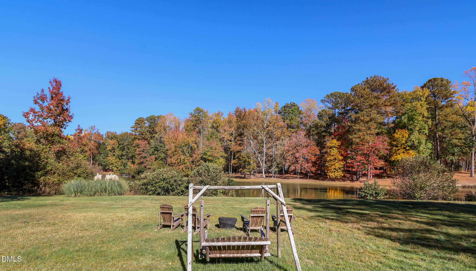
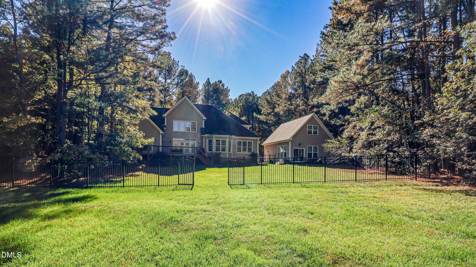
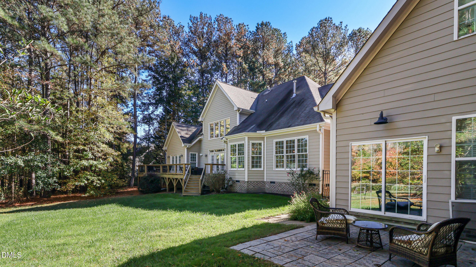
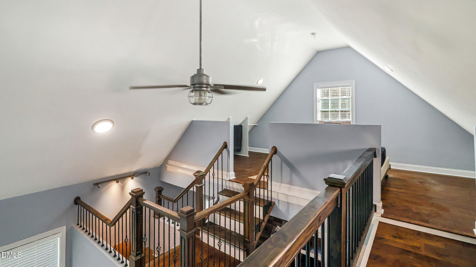
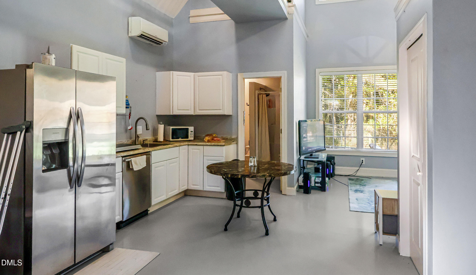
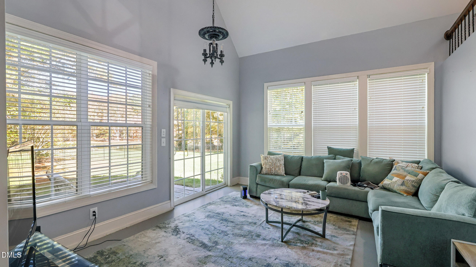
Morning coffee on the deck. Dinner with friends as the light fades across the lake. Set on 3.01 acres in Wake Forest's Mill Race neighborhood, this home gives you room to spread out and a view that makes you want to linger. A generous granite island anchors the kitchen, where a gas cooktop, wall oven, and built-in refrigerator make it easy to cook while guests gather nearby. The open living area keeps everyone part of the conversation, and the formal dining room is ready for the occasions that call for a beautifully set table. A spacious primary suite and dedicated office are both on the main level. Upstairs, three additional bedrooms and a nearly 487-square-foot bonus room offer space for movie nights, a home gym, or a second lounge. The detached studio looks out over the same water, giving you a place of your own for painting, writing, or working on a project you can leave set up overnight. A fenced backyard and an attached two-car garage round out the property. Take NC-98 into downtown Wake Forest for Saturday mornings at the farmers market, tapas at Bodega, or dinner at Over the Falls. Spend an afternoon on the paved trails at E. Carroll Joyner Park, or connect to I-540 via US-401 for trips into Raleigh and across the Triangle.
Details
| MLS # | 10203156 |
|---|---|
| Listing Type | For Sale |
| Style | House |
| HOA Dues | $50 |
| Sub-Type | Resale |
| Status | Active |
| Year | 2007 |
| Days On Site | 2 |
| Listing Provided By | LPT Realty, LLC | Tricia Greene |
Features
| Bed(s) | 4 |
|---|---|
| Bath(s) | 4 Total |
| SQ Feet | 3,721 |
| Garage | 2 |
| Story(s) | 1 |
| Zoning | R-30 |
| Acreage | 3.01 |
Interior
| Interior Features | Ceiling Fan(s), Coffered Ceiling(s), Entrance Foyer, Granite Counters, High Ceilings, Open Floorplan, Pantry, Recessed Lighting, Walk-in Closet(s), Butler's Pantry, Bathtub/Shower Combination, Walk-in Shower |
|---|---|
| Heating Yes / No | Yes |
| Cooling Yes / No | Yes |
| Cooling | Central Air, Ceiling Fan(s) |
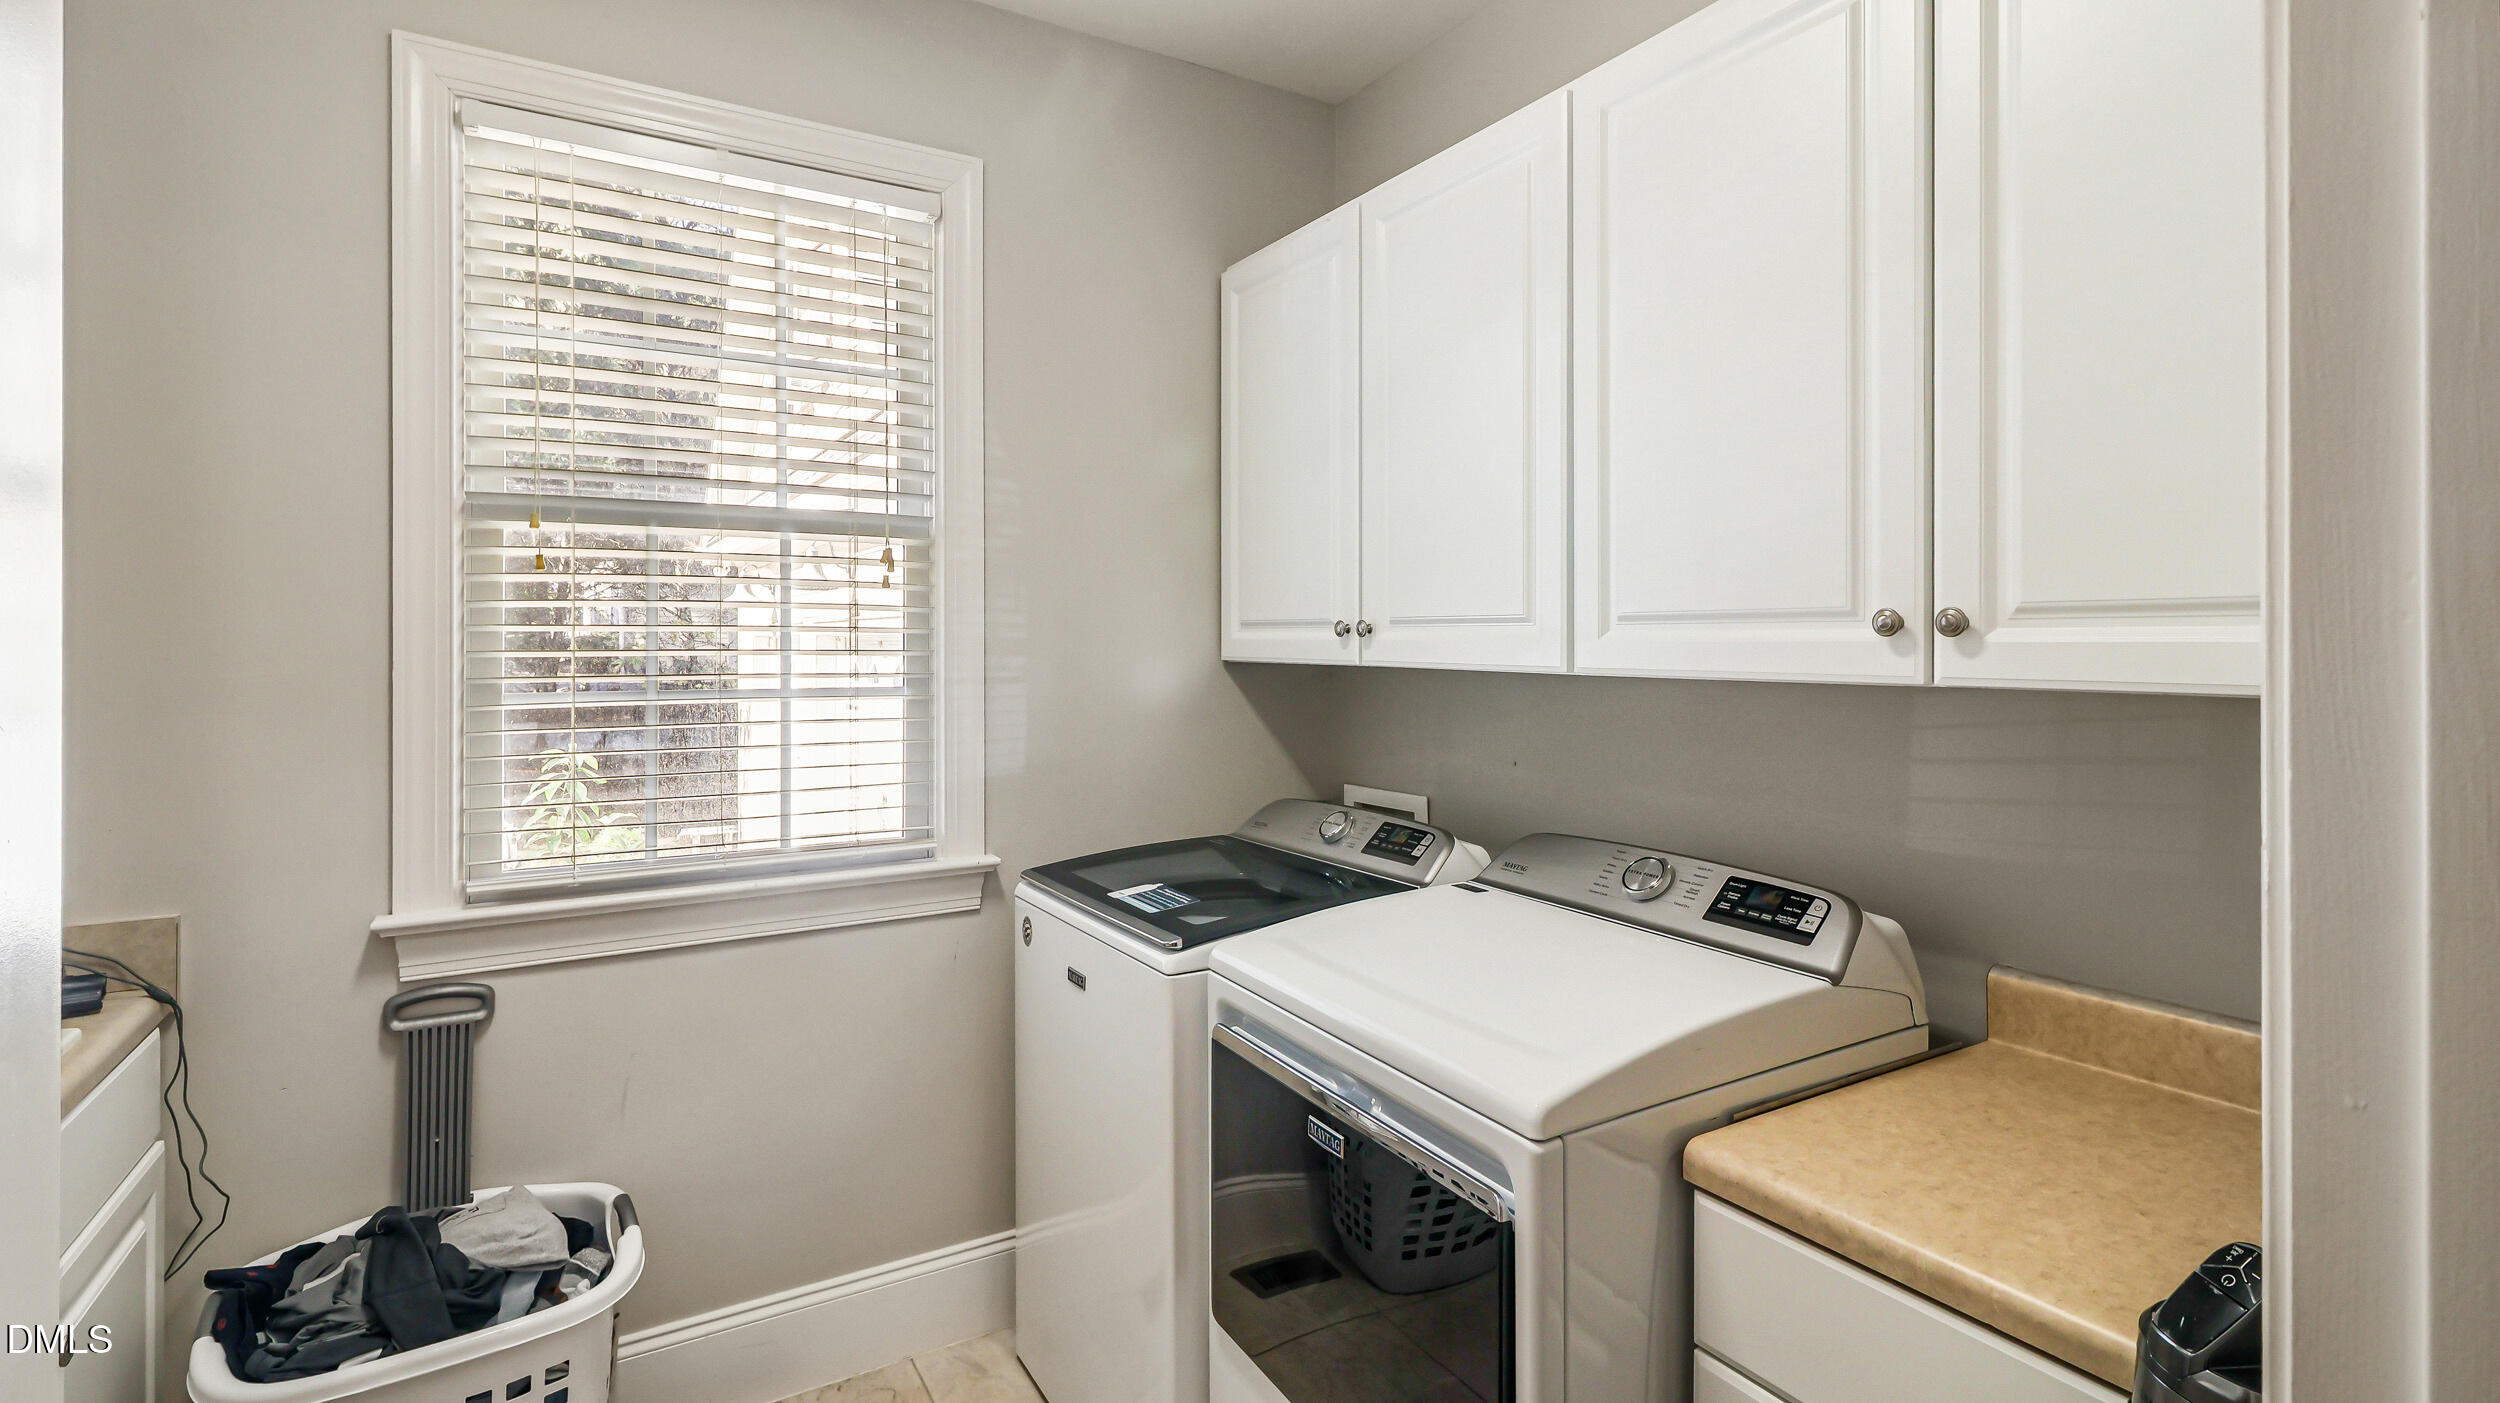
| Laundry Features | Lower Level, Laundry Room |
Exterior
| Exterior Features | Private Yard, Fenced Yard |
|---|---|
| Roof | Shingle |
| Foundation Details | Block |
| Lot Features | Gentle Sloping, Views, Waterfront |
| Community Features | Lake |
| Construction Materials | Fiber Cement |
| Patio And Porch Features | Covered, Deck, Rear Porch, Terrace |
Parking
| Attached Garage Yes / No | Yes |
|---|---|
| Garage Yes / No | Yes |
| Parking Features | Additional Parking, Attached, Garage Faces Side, Garage, Garage Door Opener |
Location
| Community Features | Lake |
|---|
Utilities
| Sewer | Private Sewer |
|---|
Taxes
| Tax Legal Description | Lo38 Millrace Sub Ph3 Bm1996-165 |
|---|---|
| Tax Year | 2025 |
| Tax Map Number | 38 |
Other
| Accessibility Features | No |
|---|
Area Information
| State | NC |
|---|---|
| County | Wake |
| City | Wake Forest |
| Zip Code | 27587 |
| Area | Wake |
| Community Name | 100 Edenburgh Condos |
| School District | Wake - Wake Forest High School |
| Elementary School | Wake - Richland Creek Elementary |
| High School | Wake - Wake Forest High School |
| Listing VS Median (in 100 Edenburgh Condos) | |
Price: $974,900 low | high Med: $334,995 sqft: 3,721 low | high Med: 2,468 $ / sqft: $262 low | high Med: $145 On site: 2 low | high Med: 37 | |
Market Activity 27587
Request a showing
Request a showing

Listings marked with a Doorify MLS icon are provided courtesy of the Doorify MLS, of North Carolina, Internet Data Exchange Database. Brokers make an effort to deliver accurate information, but buyers should independently verify any information on which they will rely in a transaction. The listing broker shall not be responsible for any typographical errors, misinformation, or misprints, and they shall be held totally harmless from any damages arising from reliance upon this data. This data is provided exclusively for consumers’ personal, non-commercial use. Copyright 2024 Doorify MLS of North Carolina. All rights reserved.
Contact
Learn More About This Property

| Open House |
|---|
| In-Person 11/14 12:00 PM - 4:00 PM |
| State | NC |
|---|---|
| County | Wake |
| City | Wake Forest |
| Zip Code | 27587 |
| Area | Wake |
| Community Name | 100 Edenburgh Condos |
| School District | Wake - Wake Forest High School |
| Elementary School | Wake - Richland Creek Elementary |
| High School | Wake - Wake Forest High School |
| Listing VS Median (in 100 Edenburgh Condos) | |
Price: $974,900 low | high Med: $334,995 sqft: 3,721 low | high Med: 2,468 $ / sqft: $262 low | high Med: $145 On site: 2 low | high Med: 37 | |
Listings marked with a Doorify MLS icon are provided courtesy of the Doorify MLS, of North Carolina, Internet Data Exchange Database. Brokers make an effort to deliver accurate information, but buyers should independently verify any information on which they will rely in a transaction. The listing broker shall not be responsible for any typographical errors, misinformation, or misprints, and they shall be held totally harmless from any damages arising from reliance upon this data. This data is provided exclusively for consumers’ personal, non-commercial use. Copyright 2024 Doorify MLS of North Carolina. All rights reserved.
