
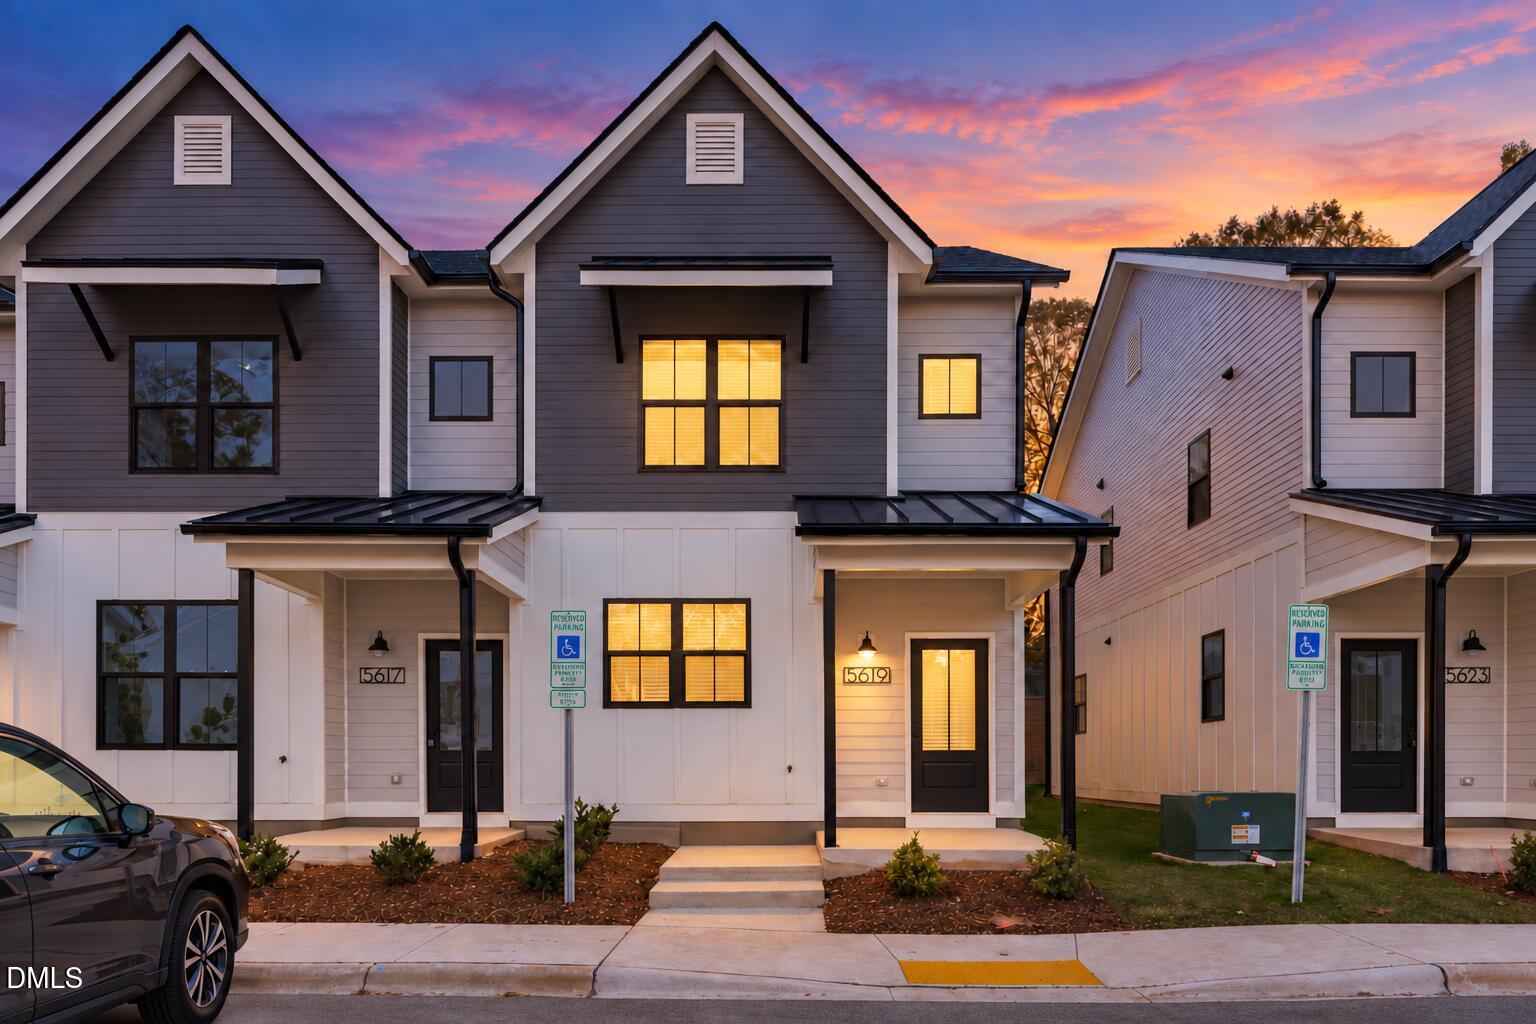
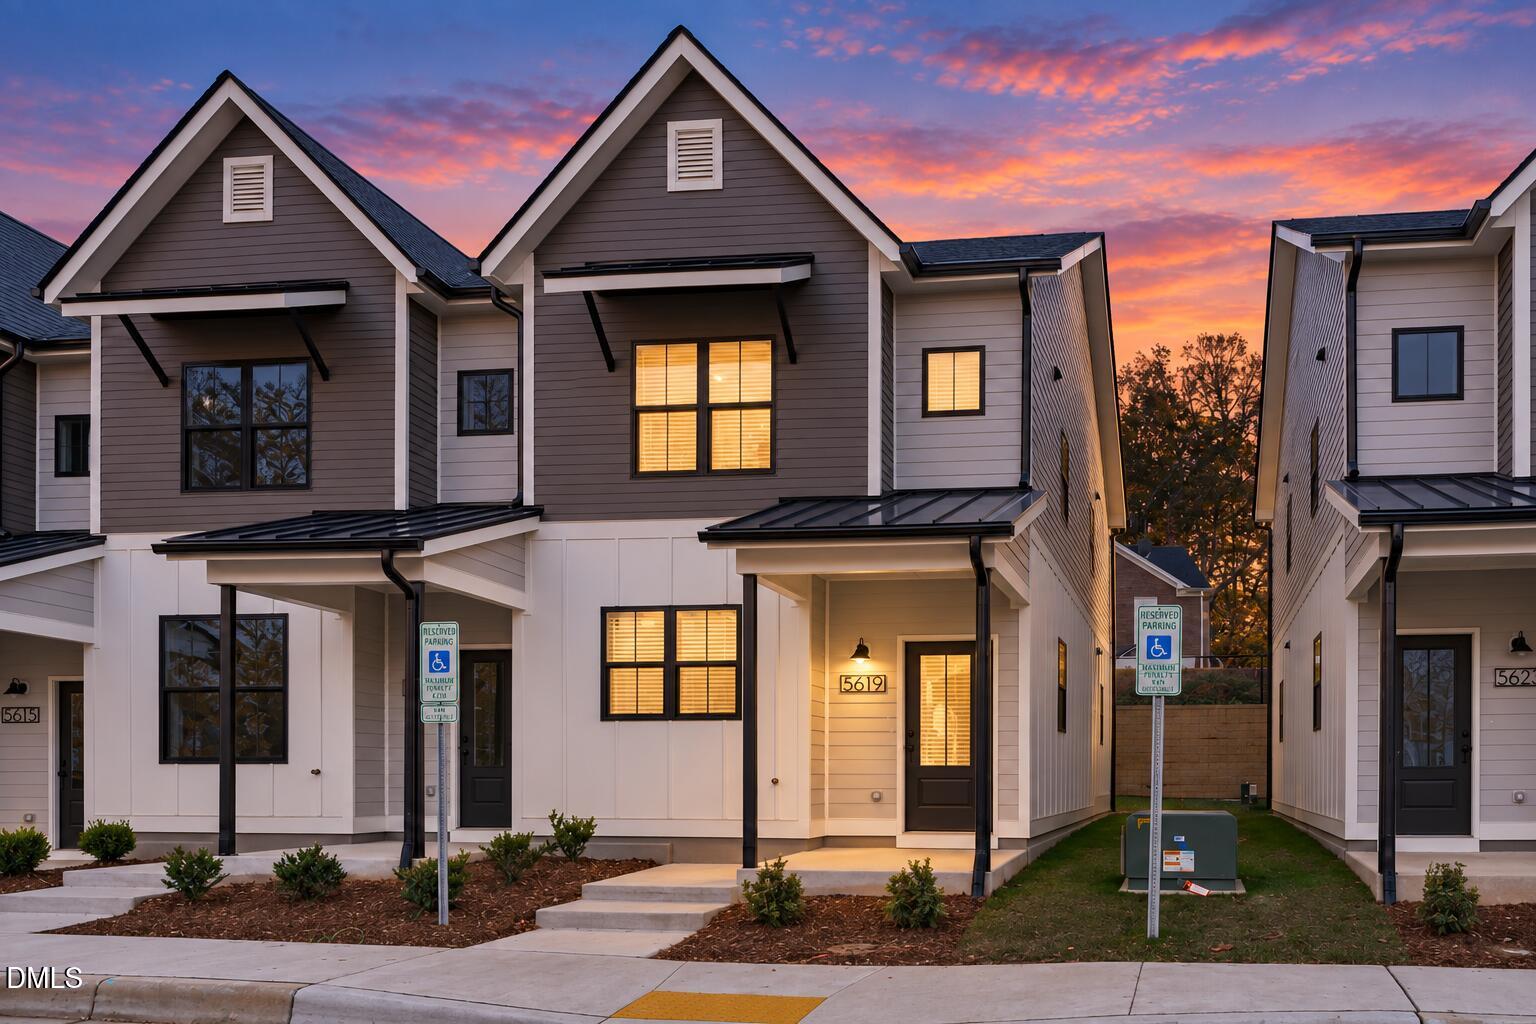
5619 Johnson Woods Court,Raleigh, NC 27609
Raleigh, NC 27609




Description
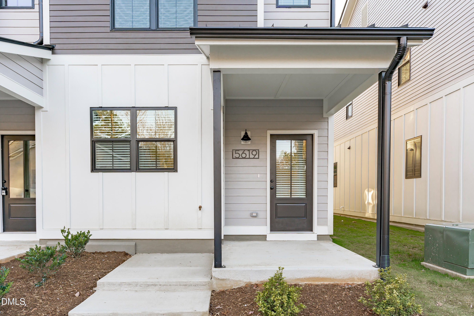
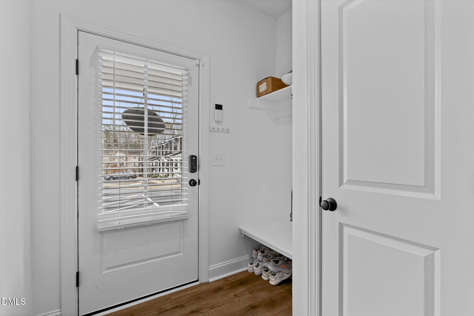
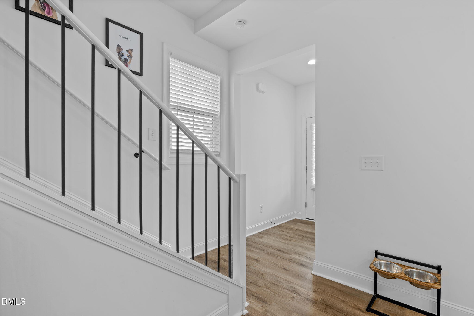
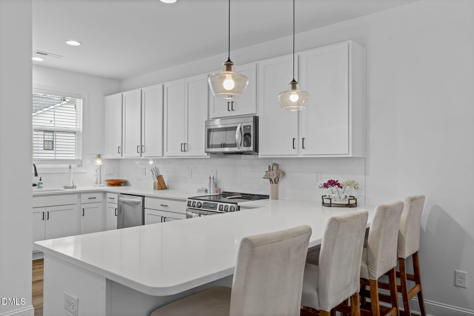
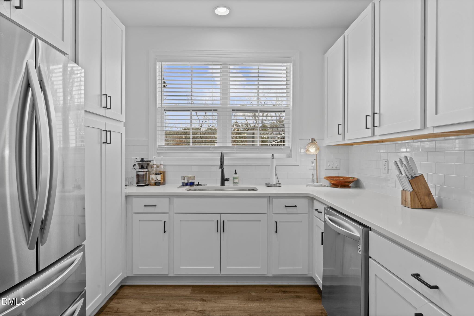
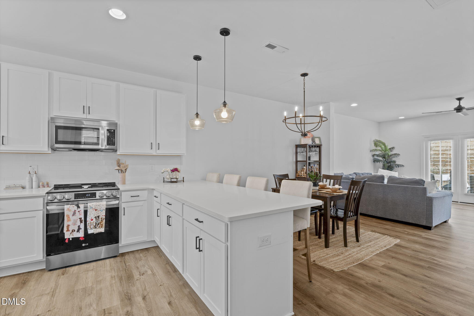
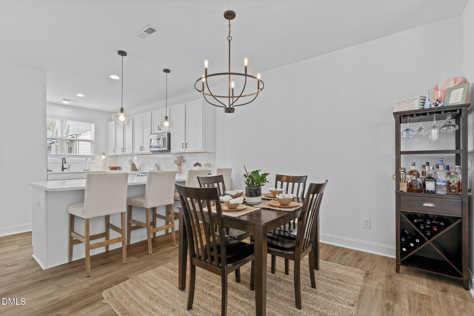
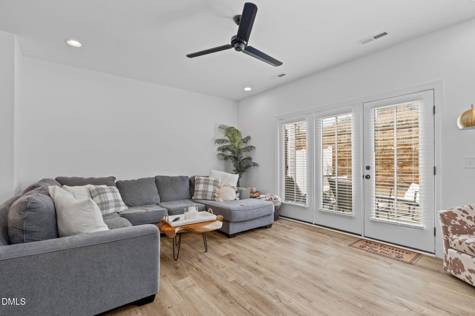
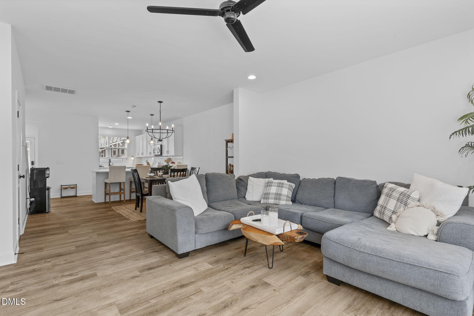
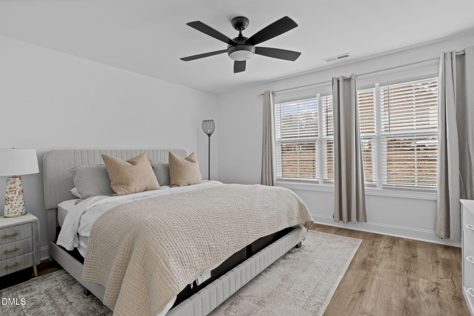
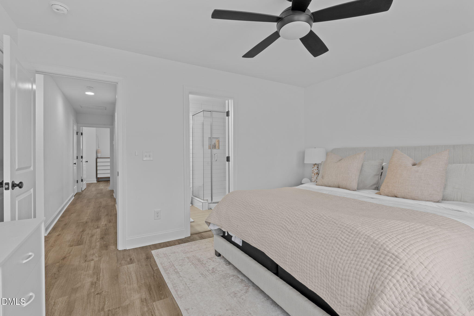
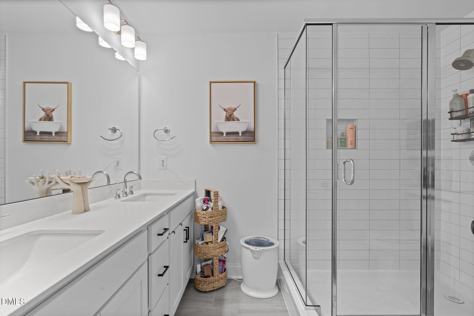
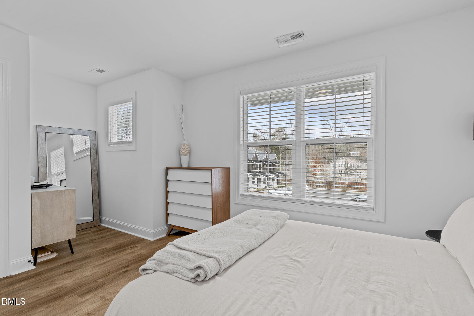
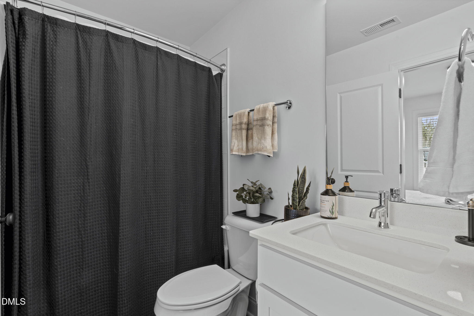
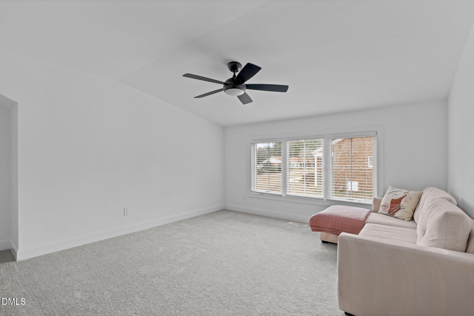
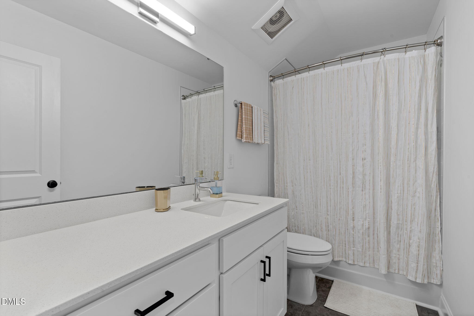
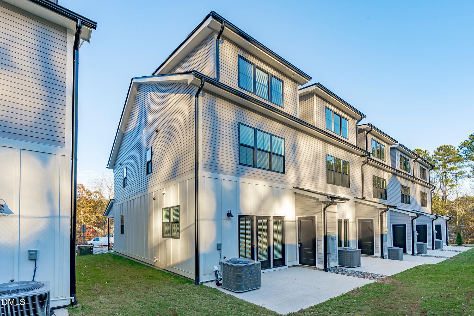
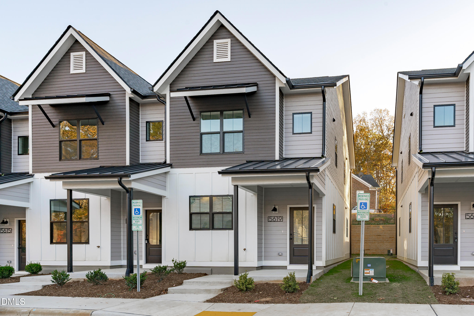
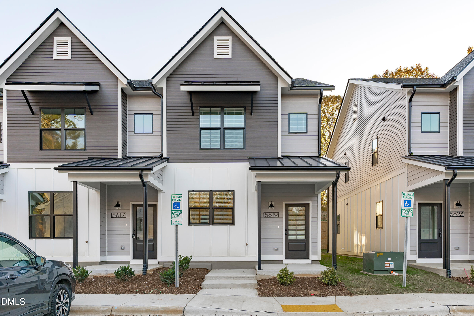
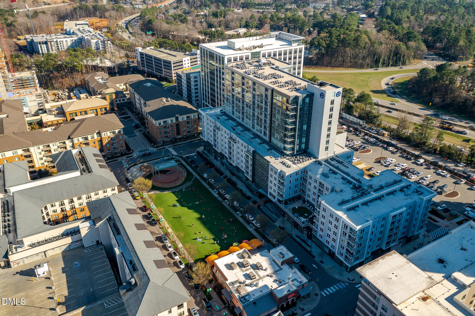
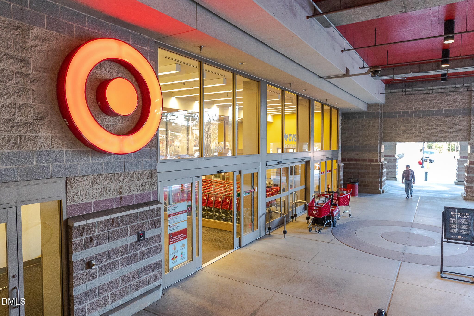
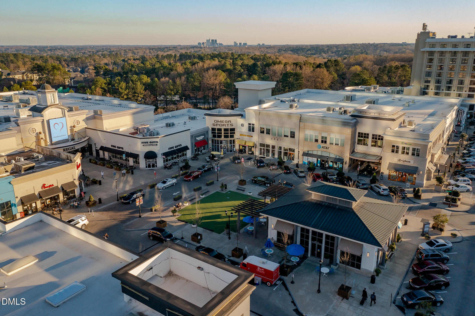
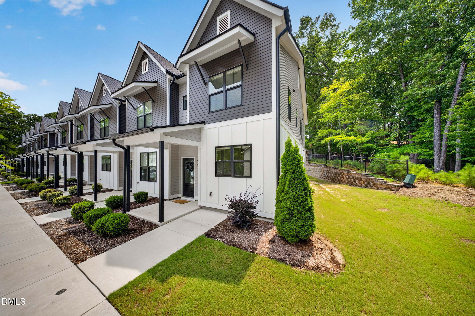
Modern, Meticulous & Move-In Ready! This exceptional 3 BR/3.5 BA end-unit townhome feels like new construction and delivers the space, style, and flexibility today's buyers are looking for. Fresh paint throughout creates a crisp, inviting atmosphere, while gorgeous LVP flooring extends throughout both the first and second levels - a standout upgrade compared to the carpet found in most units upstairs. The bright, open-concept main level is designed for effortless everyday living and entertaining, with a stylish kitchen featuring quartz countertops, stainless steel appliances, ample cabinetry, and a seamless connection to the living and dining areas. Upstairs, the thoughtfully designed layout affords every bedroom access to its own full bath. The third-floor bedroom/flex space adds incredible versatility, perfect for a private guest suite, home office, media room, or bonus space. As an end unit, enjoy ample light and added privacy, all in a desirable location just minutes from North Hills, where shopping, dining, entertainment, and everyday conveniences are right at your fingertips. A truly special home that combines low-maintenance living with a fresh, contemporary feel!
Details
| MLS # | 10191927 |
|---|---|
| Listing Type | For Sale |
| Style | Town House |
| HOA Dues | $186 |
| Sub-Type | Resale |
| Status | Active |
| Year | 2022 |
| Days On Site | 14 |
| Listing Provided By | Compass -- Raleigh | Johnny Chappell |
Features
| Bed(s) | 3 |
|---|---|
| Bath(s) | 4 Total |
| SQ Feet | 1,882 |
| Story(s) | 3 |
| Zoning | R-10 |
| Acreage | 0.03 |
| Property View | Neighborhood |
Interior
| Interior Features | Bathtub/Shower Combination, Ceiling Fan(s), Entrance Foyer, Kitchen/Dining Room Combination, Pantry, Quartz Counters, Shower Only, Smooth Ceilings, Walk-In Closet(s), Walk-In Shower |
|---|---|
| Heating Yes / No | Yes |
| Cooling Yes / No | Yes |
| Cooling | Ceiling Fan(s), Central Air |
| Fireplace Yes / No | No |
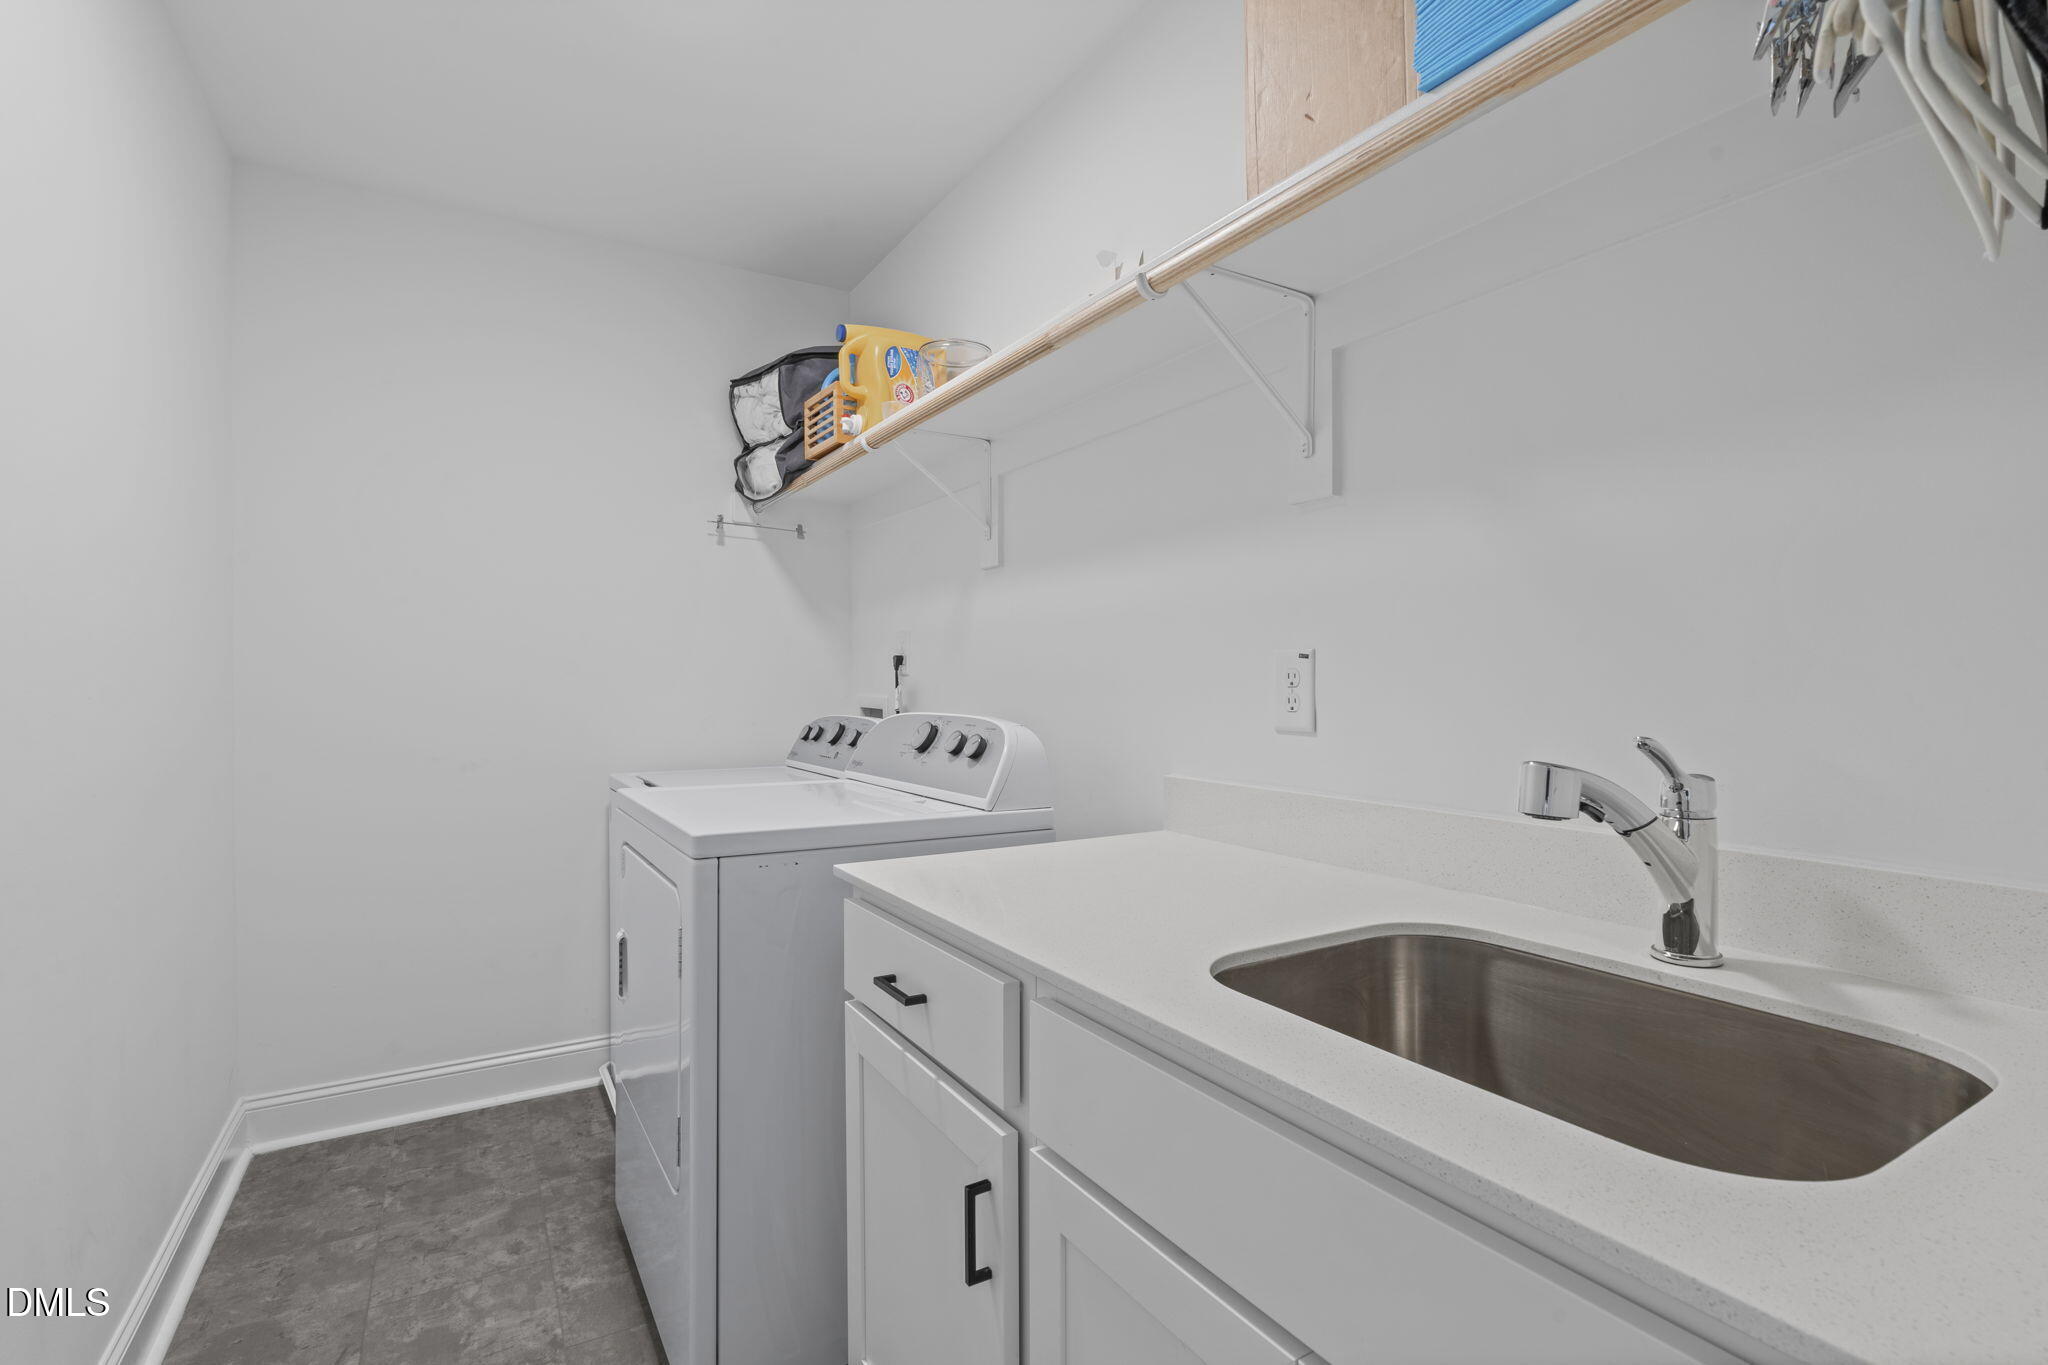
| Laundry Features | Electric Dryer Hookup, Laundry Room, Upper Level, Washer Hookup |
| Rooms Total | 8 |
Exterior
| Exterior Features | Rain Gutters |
|---|---|
| Roof | Metal, Shingle |
| Foundation Details | Slab |
| Lot Features | Landscaped, None |
| Community Features | Street Lights |
| View | Neighborhood |
| Construction Materials | Board & Batten Siding, Fiber Cement, Low VOC Paint/Sealant/Varnish |
| Security Features | Smoke Detector(s) |
| Window Features | Blinds |
| Patio And Porch Features | Covered, Front Porch, Patio |
Parking
| Attached Garage Yes / No | No |
|---|---|
| Garage Yes / No | No |
| Parking Features | Assigned, Parking Lot |
Location
| Association Amenities | Maintenance Grounds, Maintenance Structure, Management, Trash |
|---|---|
| Community Features | Street Lights |
Utilities
| Utilities | Electricity Connected, Sewer Connected, Water Connected |
|---|---|
| Sewer | Public Sewer |
Taxes
| Tax Assessed Value | 493489 |
|---|---|
| Tax Legal Description | Lo15 Dixon Drive Townes Bm2021-01763 |
| Tax Year | 2026 |
| Tax Map Number | 15 |
Area Information
| State | NC |
|---|---|
| County | Wake |
| City | Raleigh |
| Zip Code | 27609 |
| Area | Wake |
| Community Name | Dixon Drive Townes |
| School District | Wake - Sanderson High |
| Elementary School | Wake - Lynn Road Elementary |
| High School | Wake - Sanderson High |
| Listing VS Median (in Dixon Drive Townes) | |
Price: $499,900 low | high Med: $498,450 sqft: 1,882 low | high Med: 1,882 $ / sqft: $266 low | high Med: $265 On site: 14 low | high Med: 35.5 | |
Market Activity 27609
Request a showing
Request a showing

Listings marked with a Doorify MLS icon are provided courtesy of the Doorify MLS, of North Carolina, Internet Data Exchange Database. Brokers make an effort to deliver accurate information, but buyers should independently verify any information on which they will rely in a transaction. The listing broker shall not be responsible for any typographical errors, misinformation, or misprints, and they shall be held totally harmless from any damages arising from reliance upon this data. This data is provided exclusively for consumers’ personal, non-commercial use. Copyright 2024 Doorify MLS of North Carolina. All rights reserved.
Contact
Learn More About This Property

| State | NC |
|---|---|
| County | Wake |
| City | Raleigh |
| Zip Code | 27609 |
| Area | Wake |
| Community Name | Dixon Drive Townes |
| School District | Wake - Sanderson High |
| Elementary School | Wake - Lynn Road Elementary |
| High School | Wake - Sanderson High |
| Listing VS Median (in Dixon Drive Townes) | |
Price: $499,900 low | high Med: $498,450 sqft: 1,882 low | high Med: 1,882 $ / sqft: $266 low | high Med: $265 On site: 14 low | high Med: 35.5 | |
Listings marked with a Doorify MLS icon are provided courtesy of the Doorify MLS, of North Carolina, Internet Data Exchange Database. Brokers make an effort to deliver accurate information, but buyers should independently verify any information on which they will rely in a transaction. The listing broker shall not be responsible for any typographical errors, misinformation, or misprints, and they shall be held totally harmless from any damages arising from reliance upon this data. This data is provided exclusively for consumers’ personal, non-commercial use. Copyright 2024 Doorify MLS of North Carolina. All rights reserved.
