
 New Listing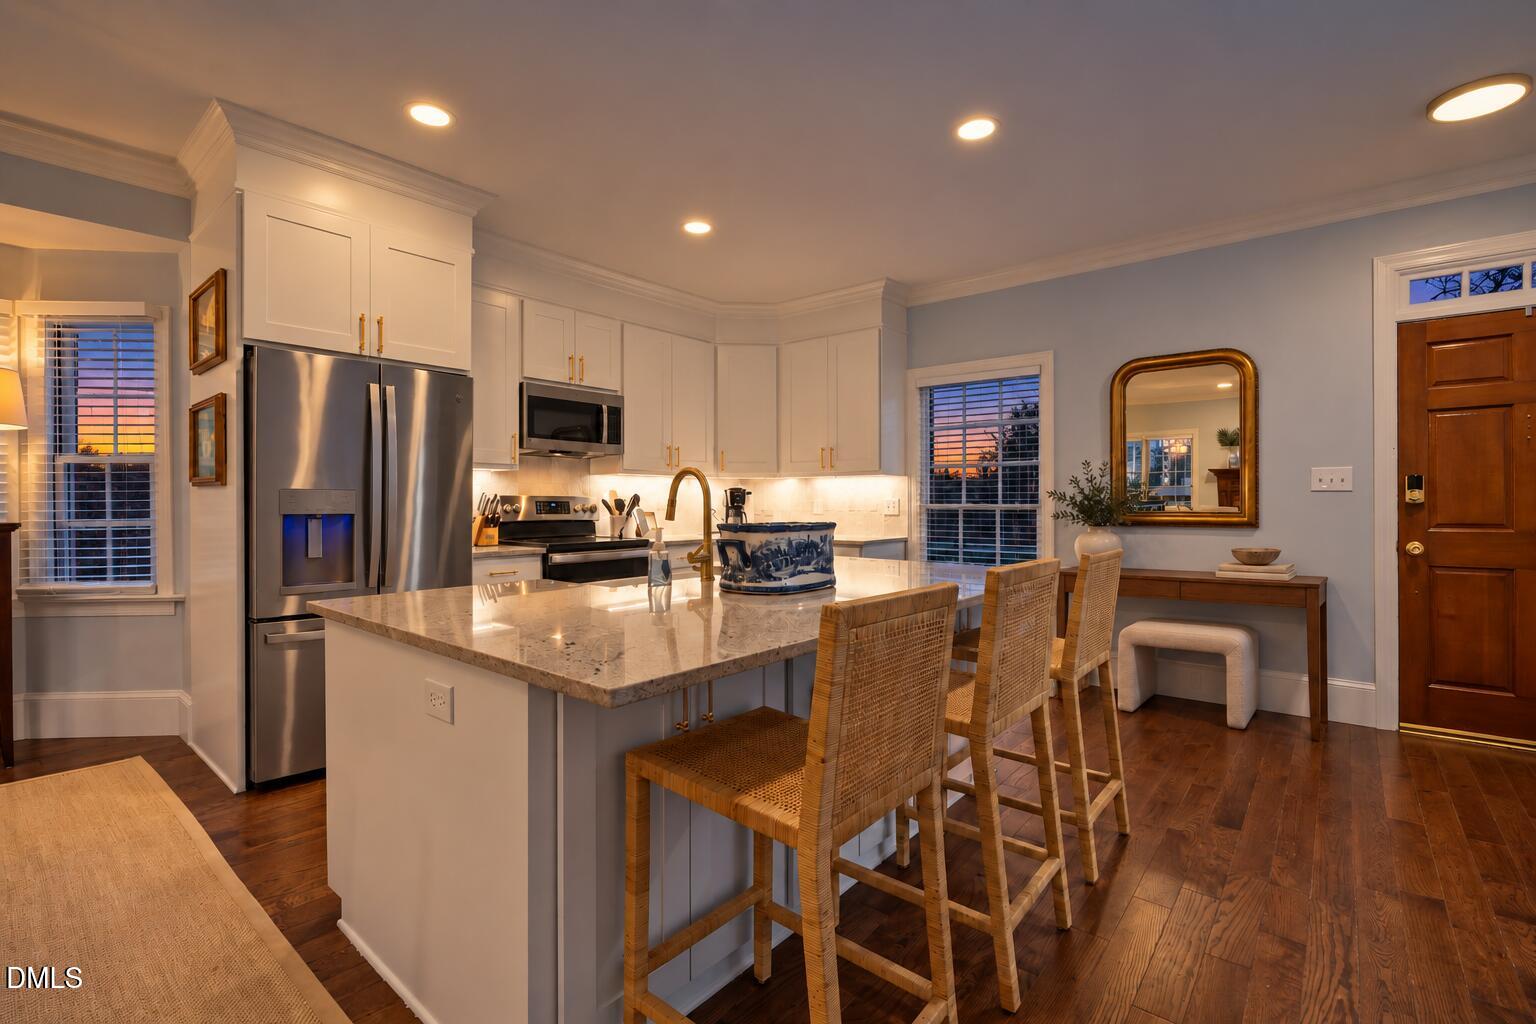
562 Weathergreen Drive,Raleigh, NC 27615
Raleigh, NC 27615

Description
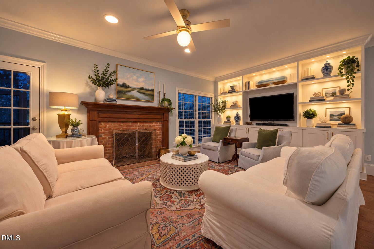
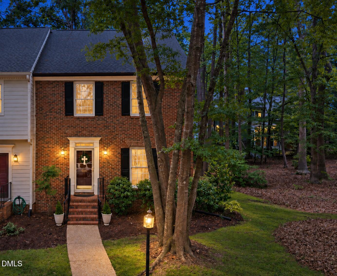
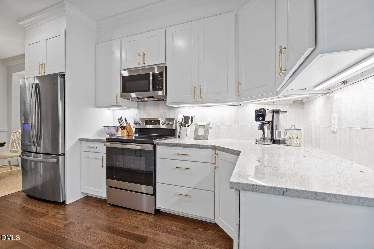
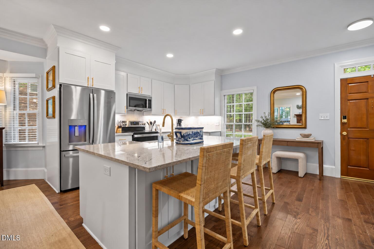
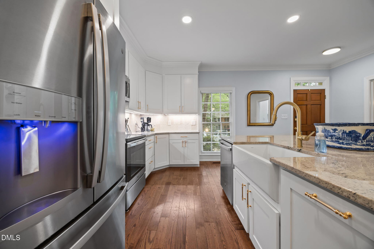
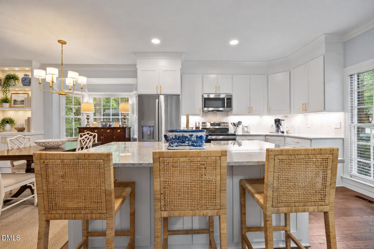
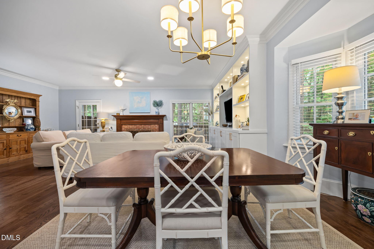
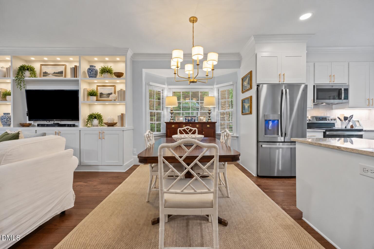
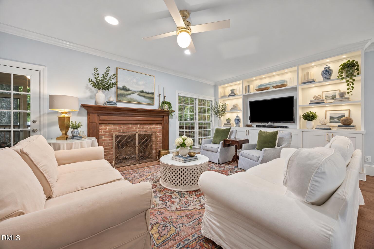
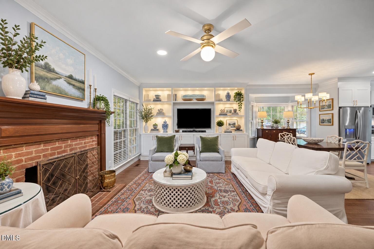
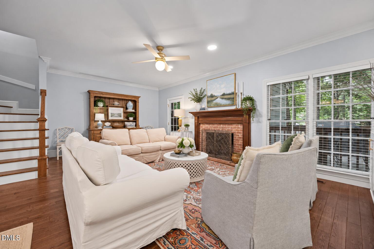
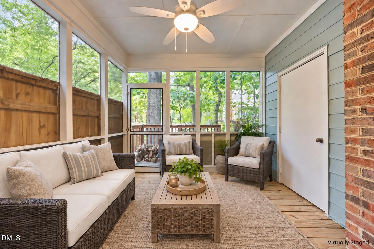
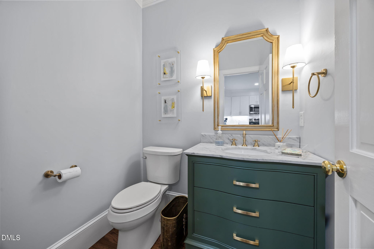
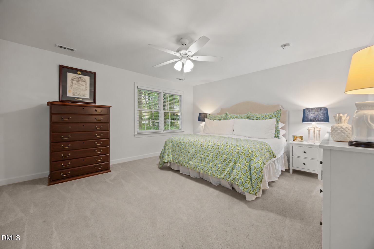
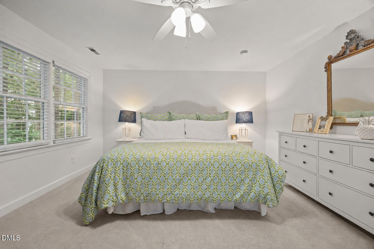
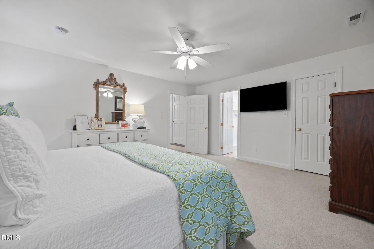
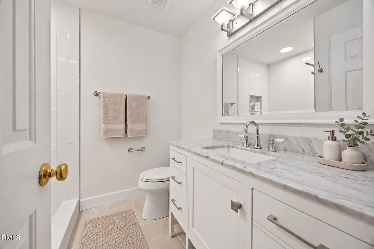
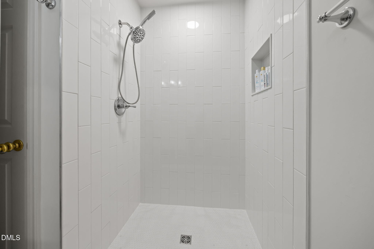
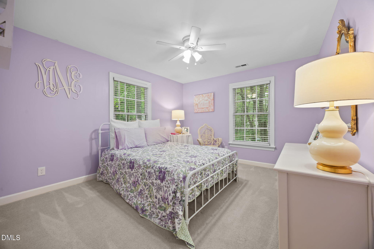
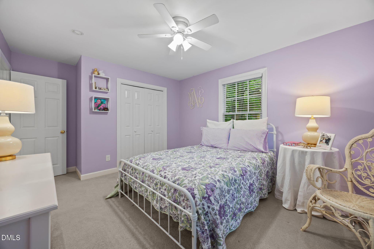
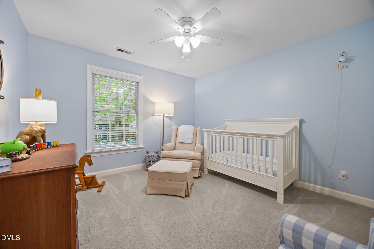
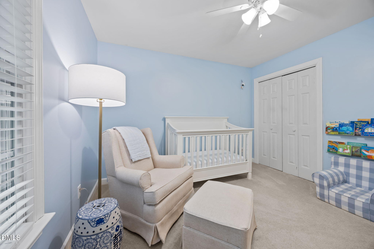
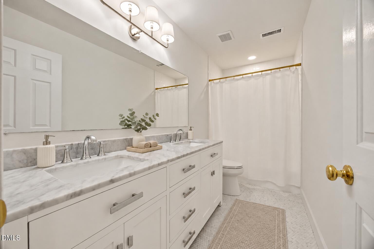
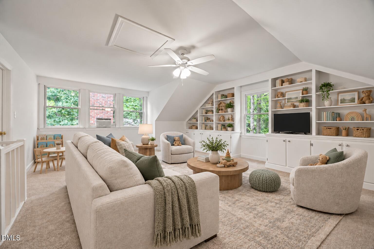
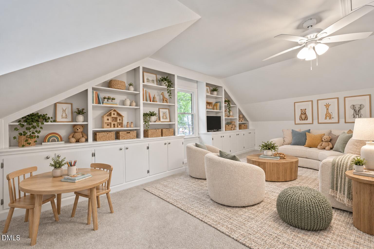
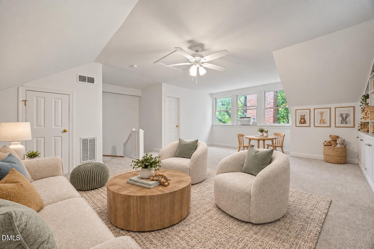
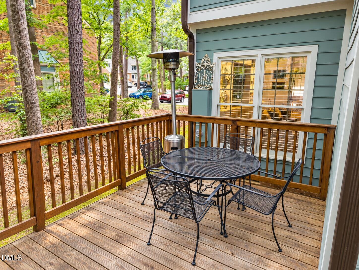
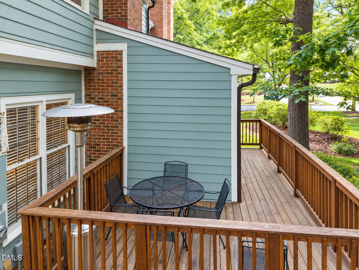
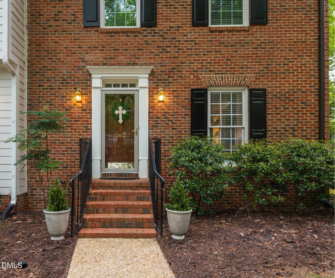
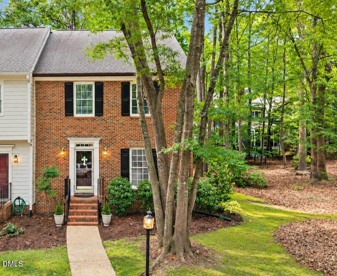
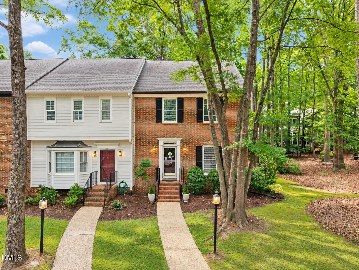
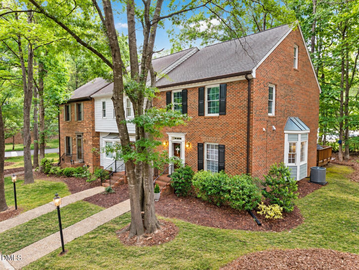
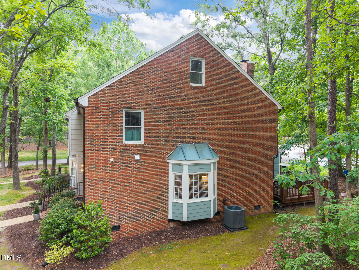
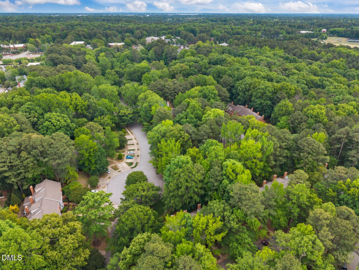
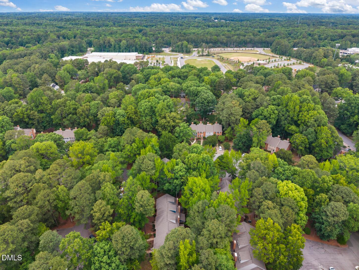
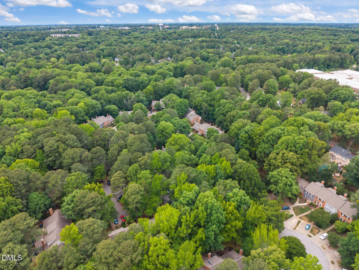
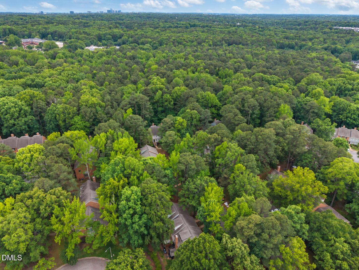
Welcome to 562 Weathergreen Drive in Raleigh. This beautifully renovated home offers 4 bedrooms, 2.5 bathrooms, hardwood floors throughout the main level, fresh custom paint, detailed crown molding, and thoughtfully selected modern finishes. The updated kitchen features white shaker cabinetry, granite countertops, a vertical subway tile backsplash, under-cabinet lighting, stainless steel appliances, and an oversized island with a farmhouse sink, brushed-gold fixtures, and abundant workspace and storage. The spacious family room includes custom built-ins, a masonry fireplace with a stained wood mantel, and direct access to the screened porch. A bright dining room with a bay window provides additional space for gathering and entertaining. Upstairs, the owner's suite features a walk-in closet and updated bath with custom tile flooring, a marble-top vanity, and a tiled walk-in shower with a glass enclosure. Two secondary bedrooms share an updated full bath with a double vanity, while the third-floor bonus room offers flexibility as a fourth bedroom, office, playroom, or media room. Enjoy the screened porch and adjoining deck overlooking the backyard. Move-in ready and conveniently located-schedule your private tour today! Disclaimer: Some photos have been virtually staged to help buyers envision the spaces furnished.
Details
| MLS # | 10194128 |
|---|---|
| Listing Type | For Sale |
| Style | Town House |
| HOA Dues | $295 |
| Sub-Type | Resale |
| Status | Active |
| Year | 1984 |
| Days On Site | 6 |
| Listing Provided By | Coldwell Banker HPW | Jim Allen |
Features
| Bed(s) | 4 |
|---|---|
| Bath(s) | 3 Total |
| SQ Feet | 2,275 |
| Story(s) | 3 |
| Zoning | R-6 |
| Acreage | 0.05 |
| Property View | Neighborhood |
Interior
| Interior Features | Bathtub/Shower Combination, Bookcases, Ceiling Fan(s), Crown Molding, Granite Counters, Kitchen Island, Open Floorplan, Recessed Lighting, Smooth Ceilings, Walk-In Closet(s), Walk-In Shower |
|---|---|
| Heating Yes / No | Yes |
| Cooling Yes / No | Yes |
| Cooling | Ceiling Fan(s), Central Air, Heat Pump |
| Fireplace Features | Family Room, Masonry |
| Fireplaces Total | 1 |
| Fireplace Yes / No | Yes |
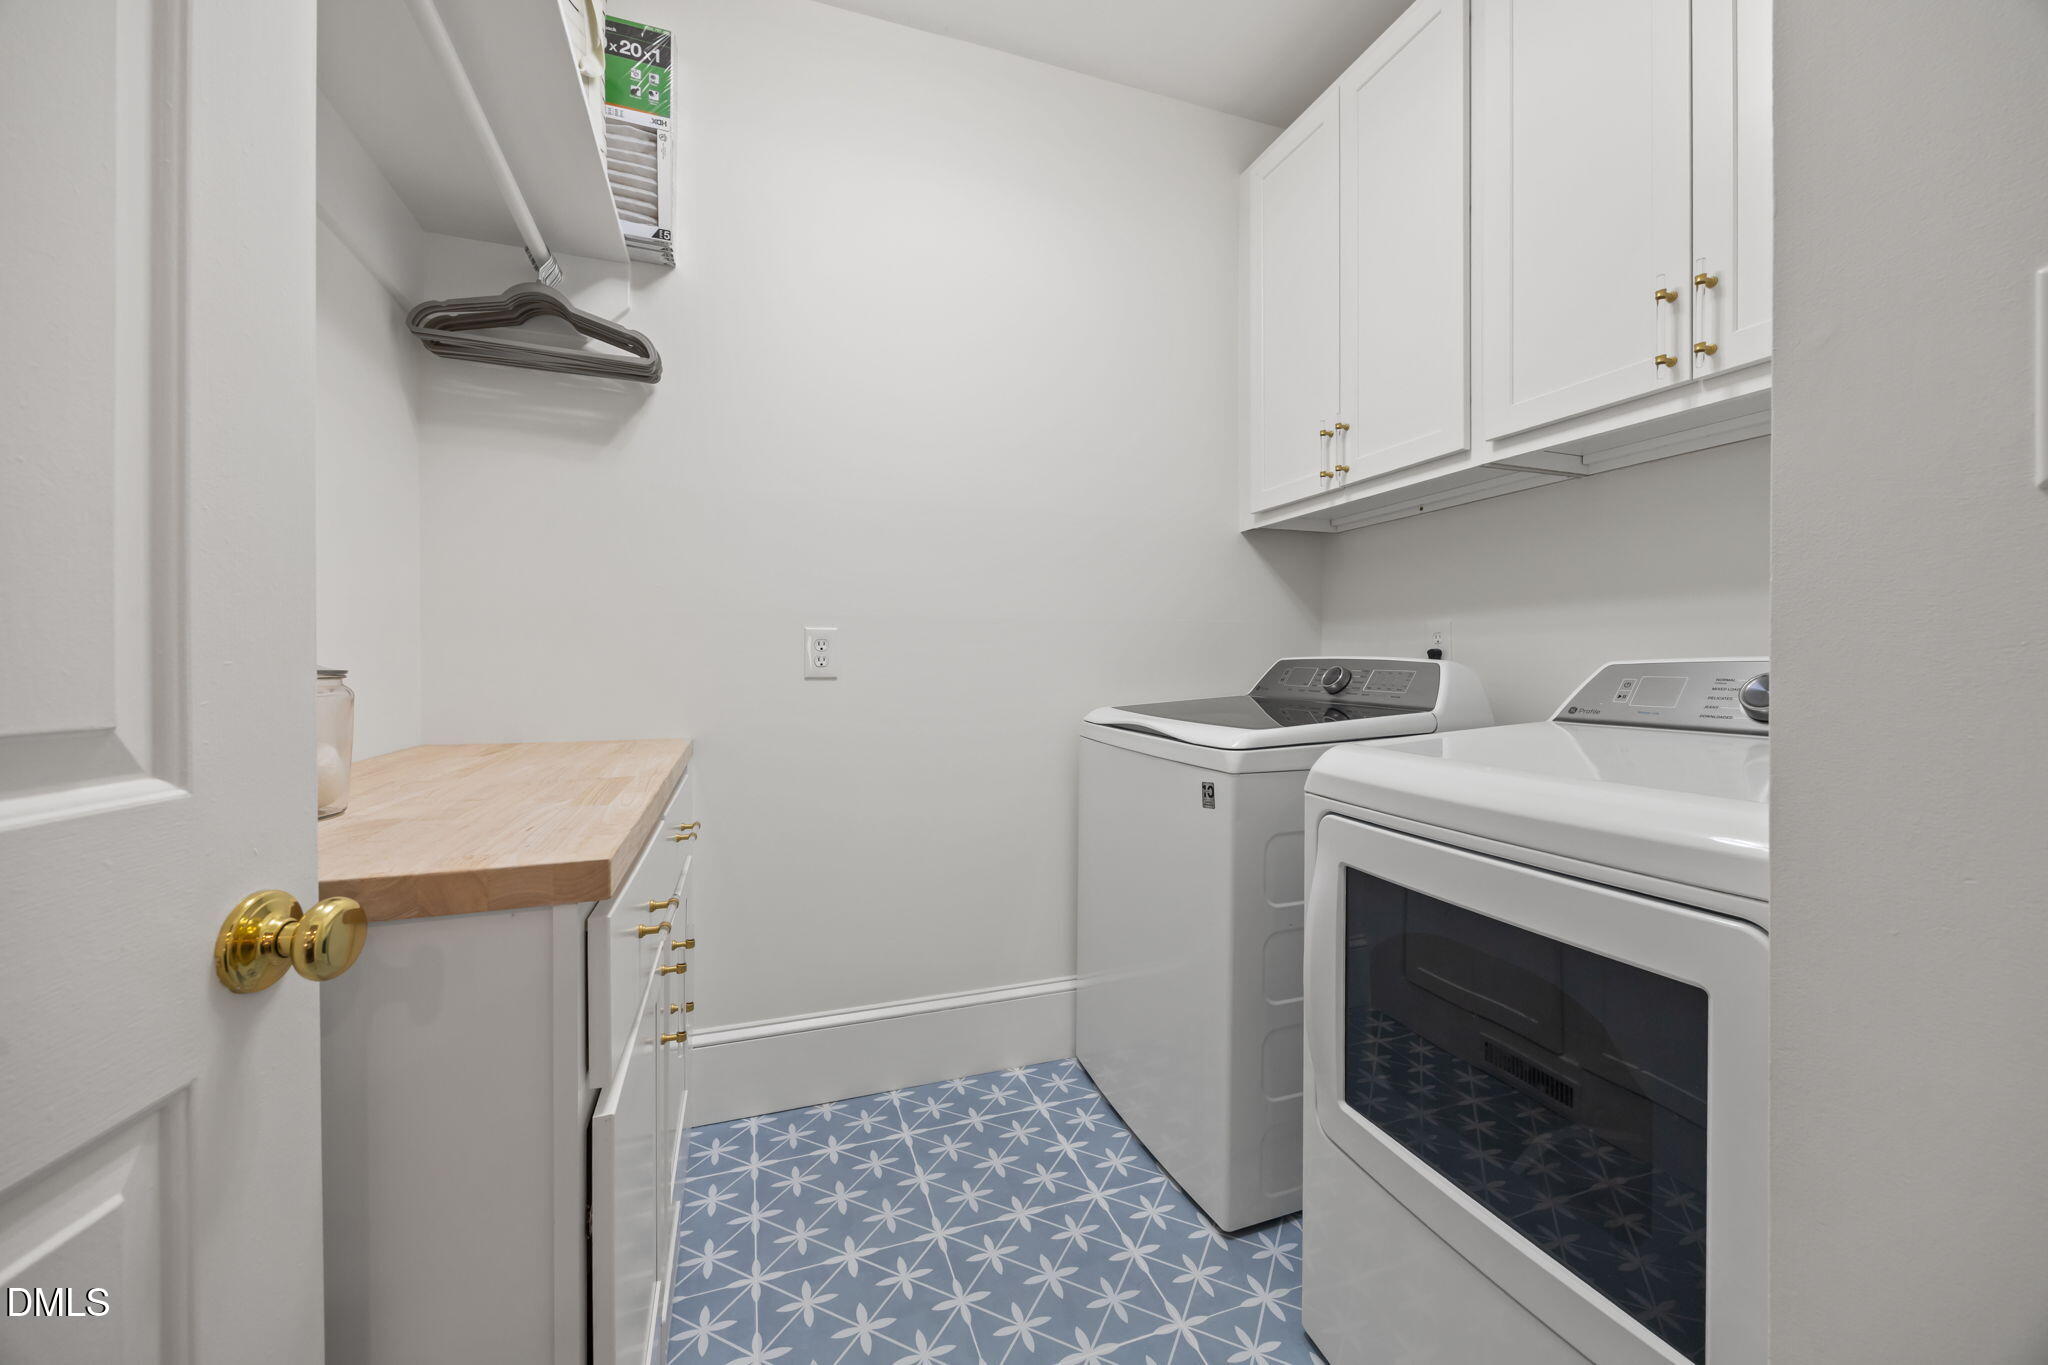
| Laundry Features | Electric Dryer Hookup, Laundry Room, Main Level |
| Rooms Total | 11 |
Exterior
| Exterior Features | Rain Gutters |
|---|---|
| Roof | Asphalt, Shingle |
| Foundation Details | Brick/Mortar, Crawlspace |
| Lot Features | Hardwood Trees |
| View | Neighborhood |
| Construction Materials | Brick Veneer, Cement Siding |
| Security Features | Smoke Detector(s) |
| Window Features | Blinds |
| Patio And Porch Features | Rear Porch, Screened |
Parking
| Garage Yes / No | No |
|---|
Location
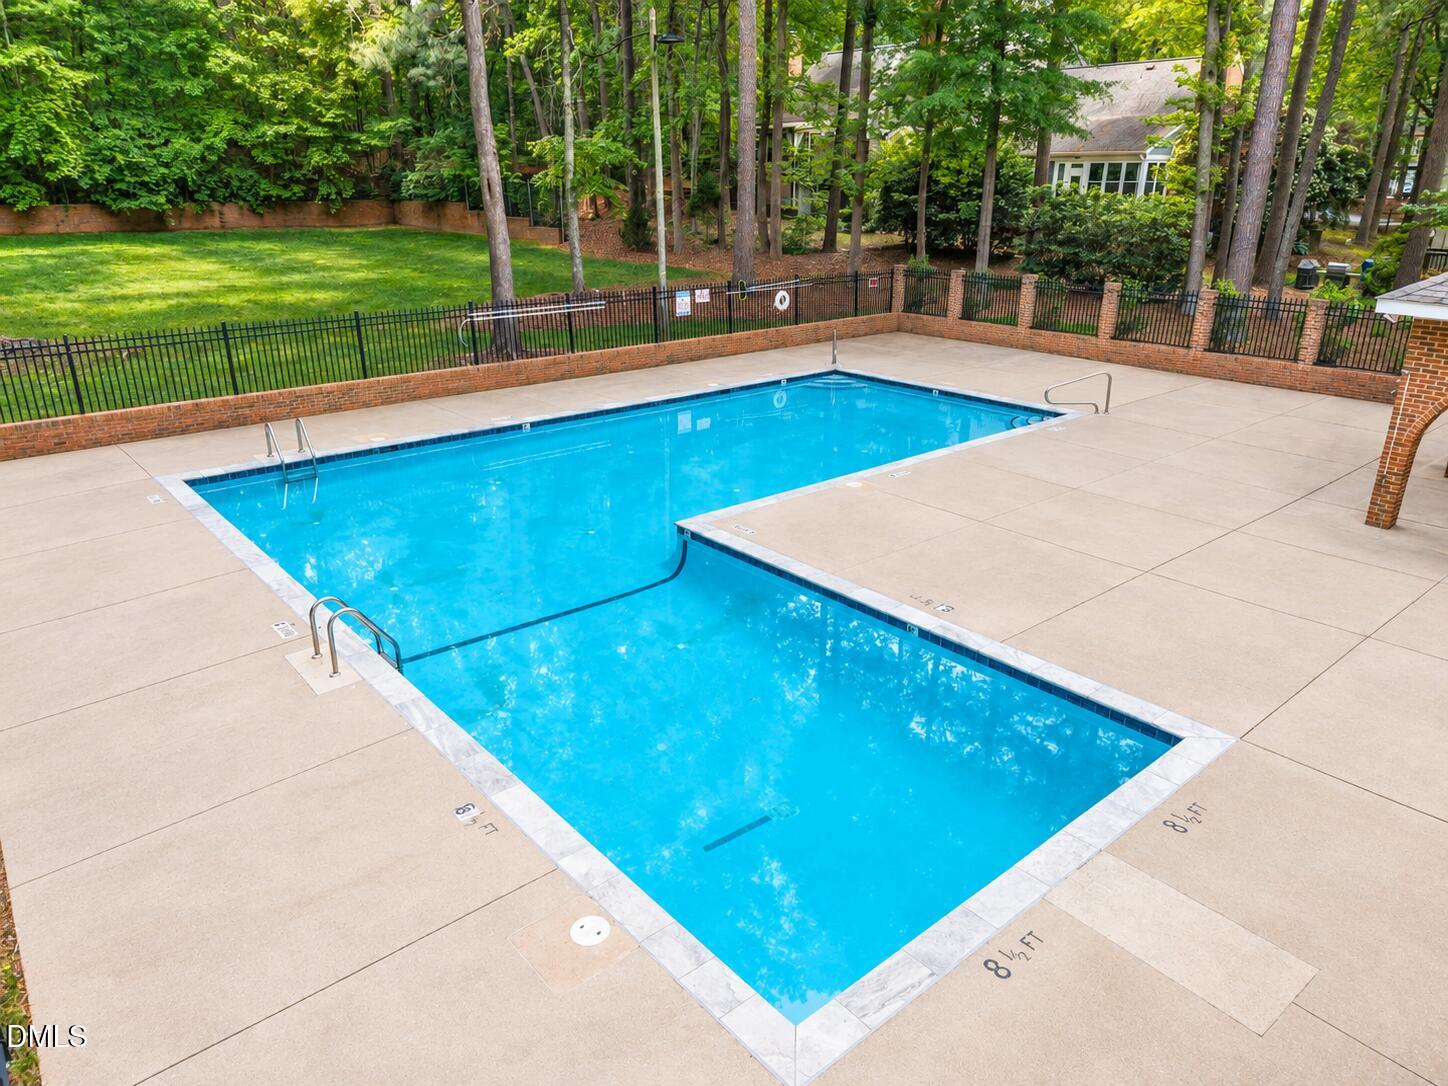
| Association Amenities | Pool |
|---|
Utilities
| Utilities | Underground Utilities |
|---|---|
| Sewer | Public Sewer |
Taxes
| Tax Assessed Value | 423438 |
|---|---|
| Tax Legal Description | Lo95 Weathersfield Pl P 6A 83-1430 |
| Tax Year | 2026 |
| Tax Map Number | 95 |
Area Information
| State | NC |
|---|---|
| County | Wake |
| City | Raleigh |
| Zip Code | 27615 |
| Area | Wake |
| Community Name | Weathersfield Place |
| School District | Wake - Sanderson High |
| Elementary School | Wake - North Ridge Elementary |
| High School | Wake - Sanderson High |
| Listing VS Median (in Weathersfield Place) | |
Price: $500,000 low | high Med: $500,000 sqft: 2,275 low | high Med: 2,275 $ / sqft: $220 low | high Med: $220 On site: 6 low | high Med: 6 | |
Market Activity 27615
Request a showing
Request a showing

Listings marked with a Doorify MLS icon are provided courtesy of the Doorify MLS, of North Carolina, Internet Data Exchange Database. Brokers make an effort to deliver accurate information, but buyers should independently verify any information on which they will rely in a transaction. The listing broker shall not be responsible for any typographical errors, misinformation, or misprints, and they shall be held totally harmless from any damages arising from reliance upon this data. This data is provided exclusively for consumers’ personal, non-commercial use. Copyright 2024 Doorify MLS of North Carolina. All rights reserved.
Contact
Learn More About This Property

| State | NC |
|---|---|
| County | Wake |
| City | Raleigh |
| Zip Code | 27615 |
| Area | Wake |
| Community Name | Weathersfield Place |
| School District | Wake - Sanderson High |
| Elementary School | Wake - North Ridge Elementary |
| High School | Wake - Sanderson High |
| Listing VS Median (in Weathersfield Place) | |
Price: $500,000 low | high Med: $500,000 sqft: 2,275 low | high Med: 2,275 $ / sqft: $220 low | high Med: $220 On site: 6 low | high Med: 6 | |
Listings marked with a Doorify MLS icon are provided courtesy of the Doorify MLS, of North Carolina, Internet Data Exchange Database. Brokers make an effort to deliver accurate information, but buyers should independently verify any information on which they will rely in a transaction. The listing broker shall not be responsible for any typographical errors, misinformation, or misprints, and they shall be held totally harmless from any damages arising from reliance upon this data. This data is provided exclusively for consumers’ personal, non-commercial use. Copyright 2024 Doorify MLS of North Carolina. All rights reserved.
