
566 Timberknoll Lane,Wake Forest, NC 27587
Wake Forest, NC 27587

Description
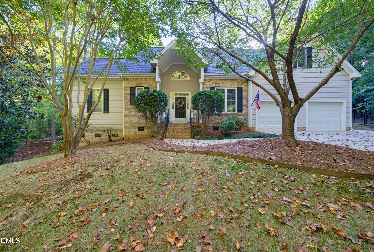
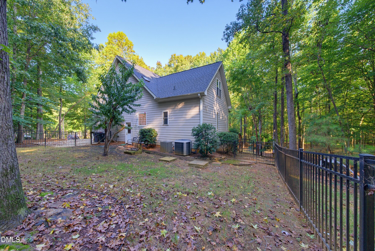
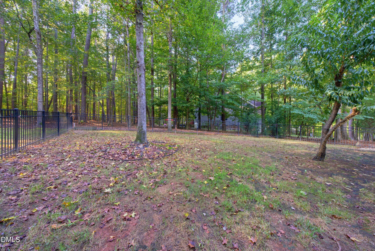
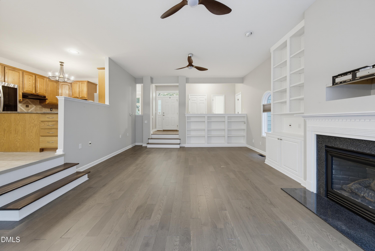
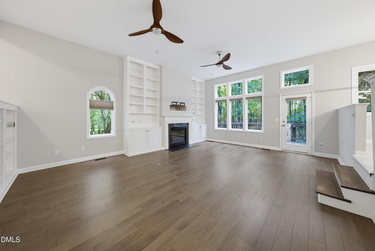
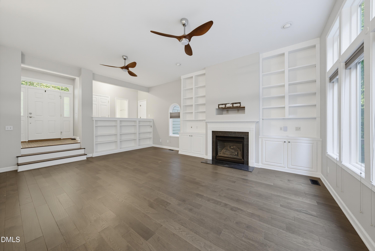
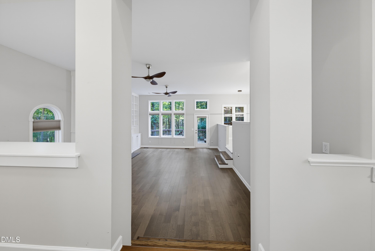
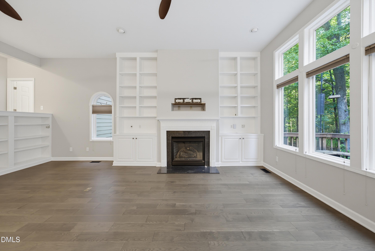
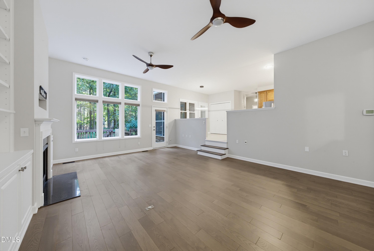
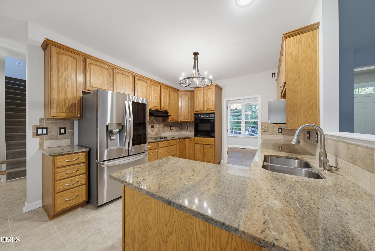
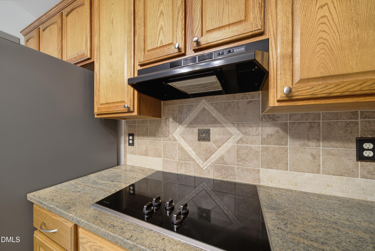
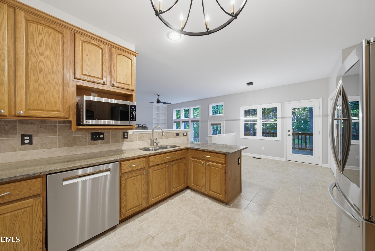
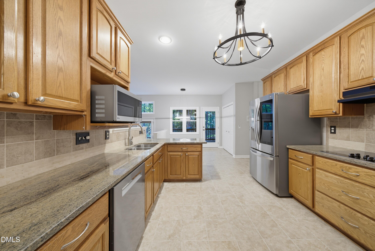
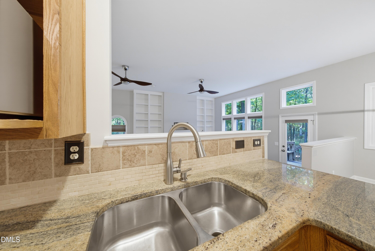
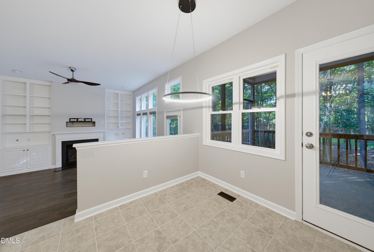
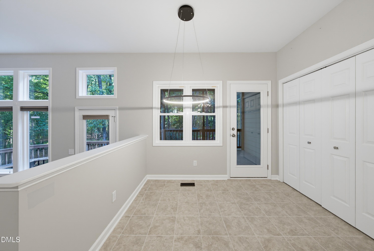
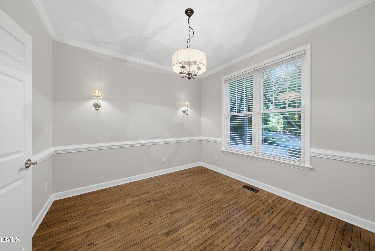
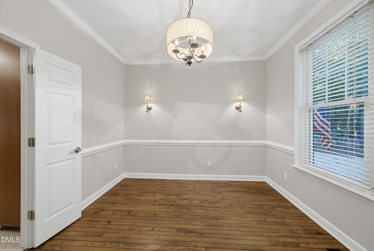
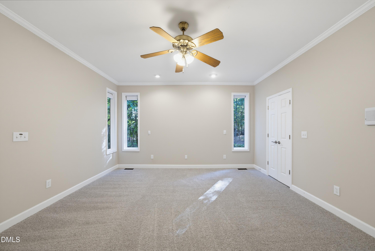
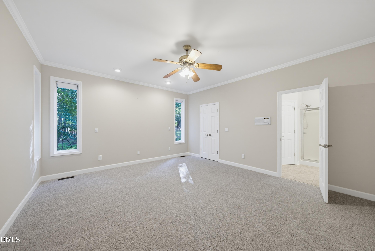
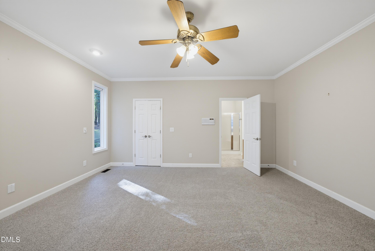
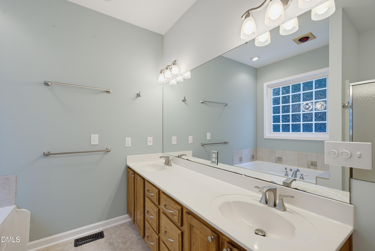
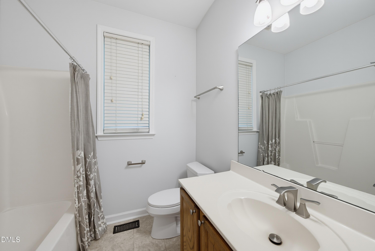
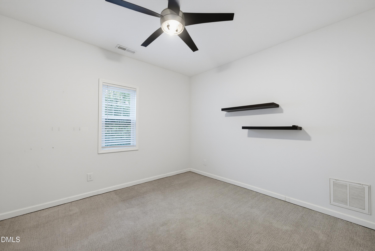
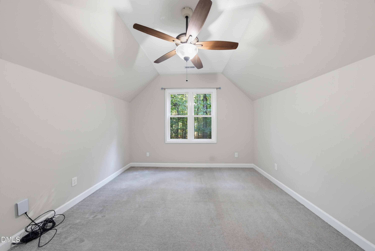
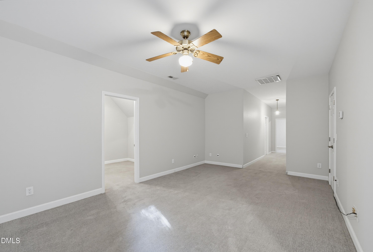
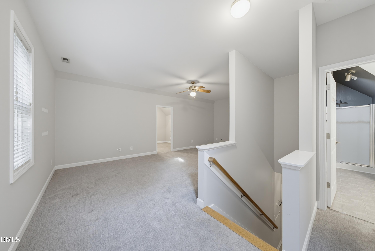
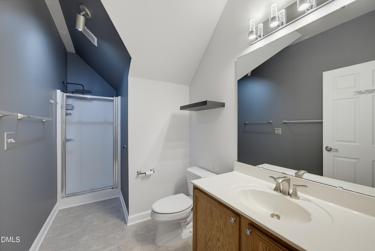
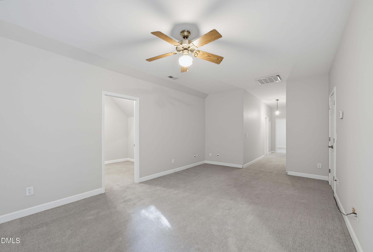
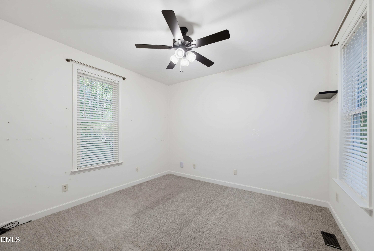
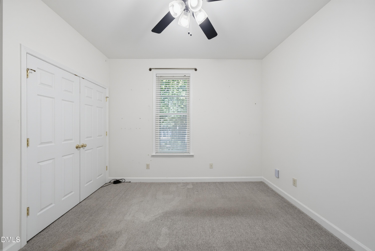
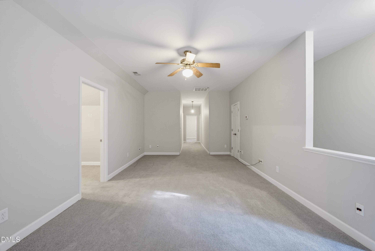
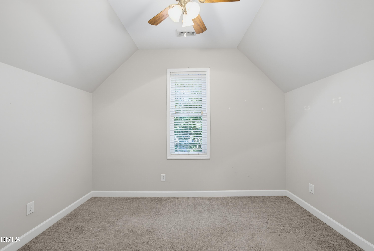
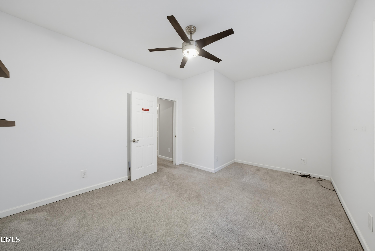
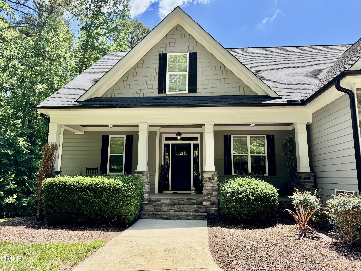
Tucked away on a peaceful cul-de-sac and surrounded by beautiful, wooded views, this custom-built - two story home is truly something special. Step inside to a stunning sunken living room featuring gorgeous new wood floors and a cozy fireplace-the perfect spot to unwind after a long day. The spacious eat-in kitchen offers plenty of room to gather and flows beautifully into the formal dining room for entertaining. The main-level primary suite features new carpet and the convenience of first-floor living. A second bedroom and full bath are also located on the main level, offering wonderful flexibility for guests or multigenerational living. Upstairs, you'll find a third bedroom and full bath, plus two additional rooms ready to become home offices, hobby rooms, playrooms, or whatever flex space fits your lifestyle. Outside may be your favorite part! Enjoy morning coffee or quiet evenings on the screened porch overlooking the peaceful, wooded setting, or step out onto the deck and take in the natural surroundings. A fenced area provides a convenient space for dogs and kids to enjoy the outdoors. There is even a gate that locks for added security. With its custom design, flexible floor plan, wooded privacy, and tucked-away cul-de-sac setting, this home feels like a retreat while still being just minutes from major highways, shopping, dining, and everyday conveniences. A truly special home with character around every corner!
Details
| MLS # | 10193667 |
|---|---|
| Listing Type | For Sale |
| Style | House |
| Sub-Type | Resale |
| Status | Active |
| Year | 2002 |
| Days On Site | 9 |
| Listing Provided By | Real Broker, LLC | Mary Simpson |
Features
| Bed(s) | 3 |
|---|---|
| Bath(s) | 3 Total |
| SQ Feet | 2,850 |
| Garage | 2 |
| Story(s) | 2 |
| Acreage | 0.92 |
Interior
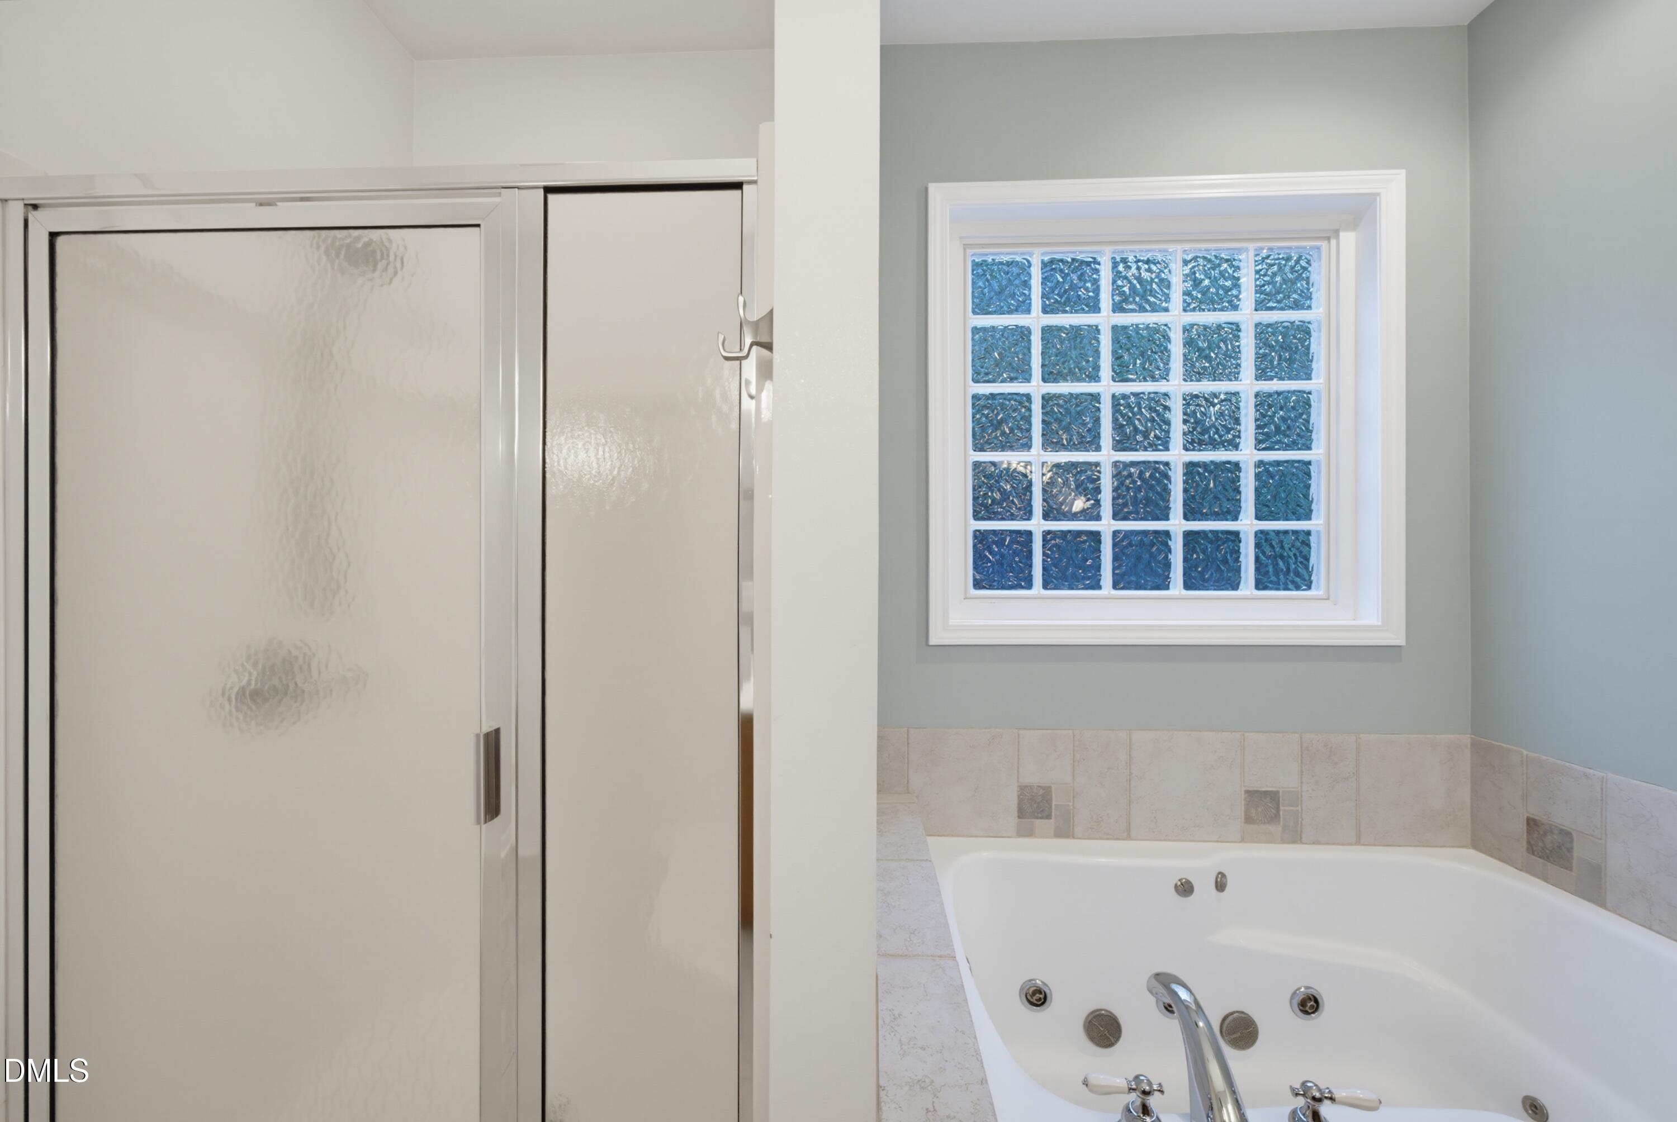
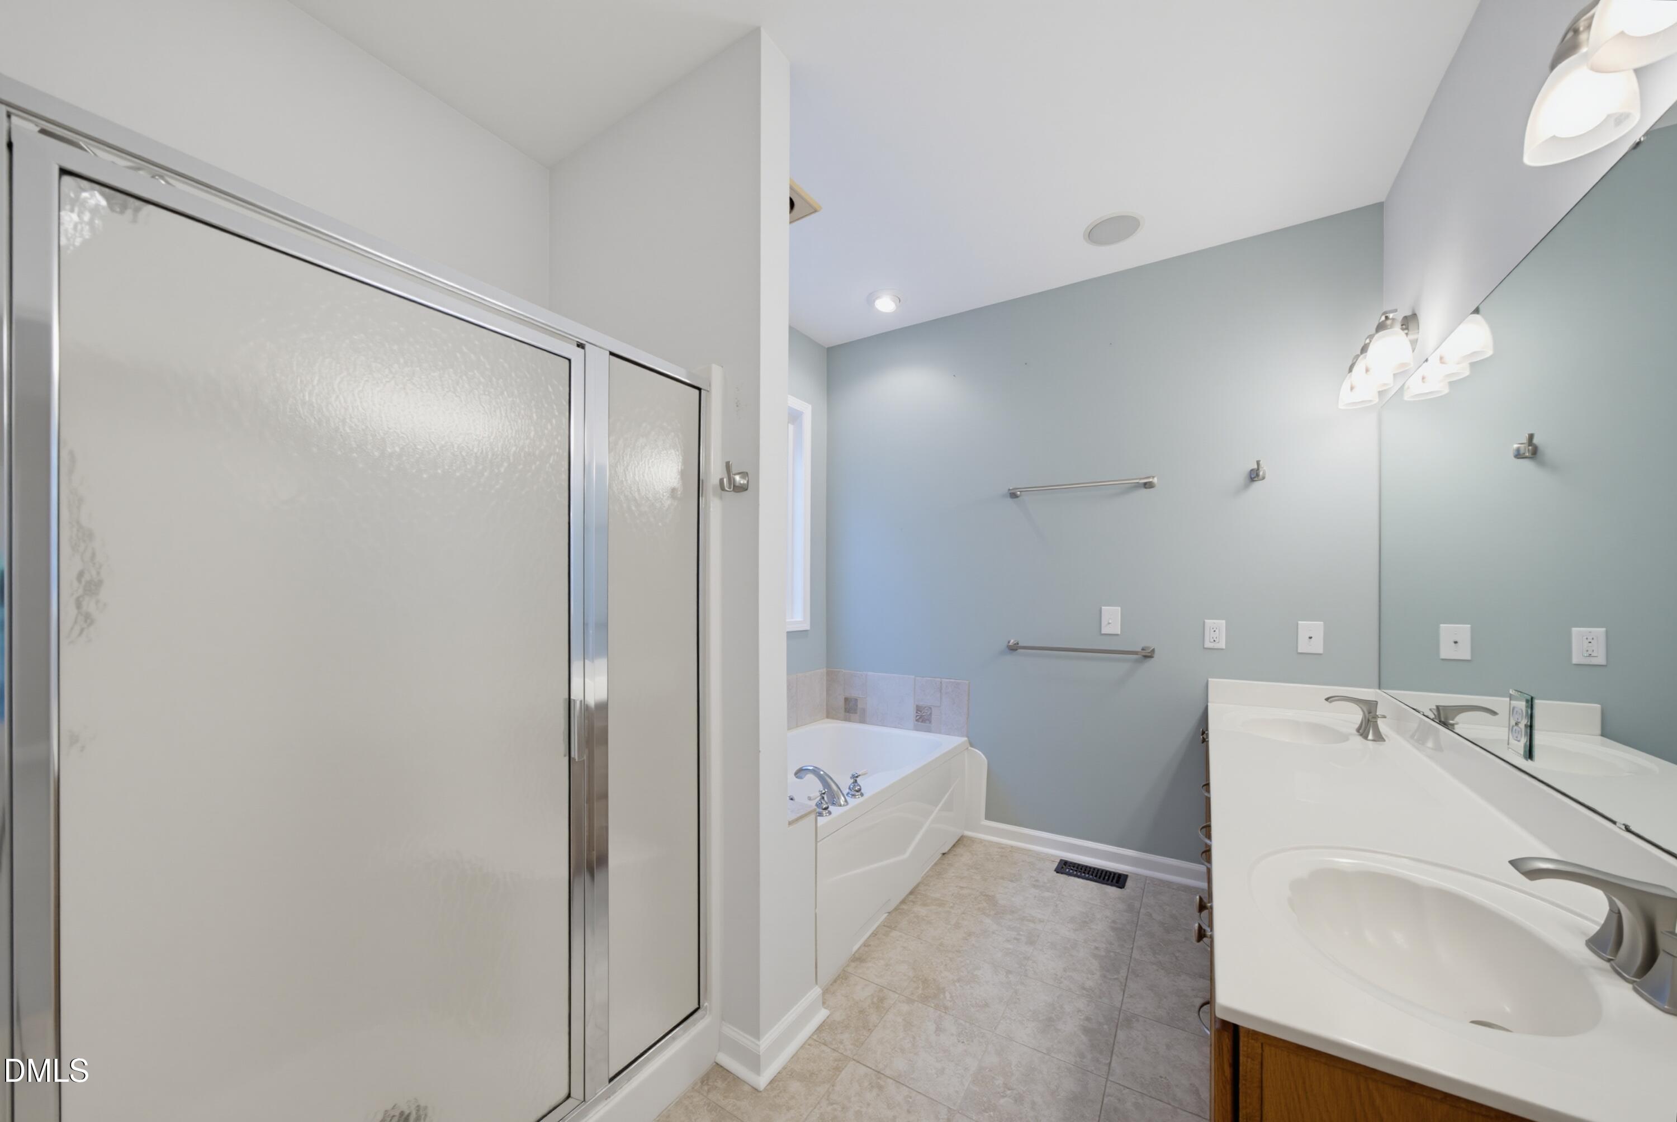
| Interior Features | Bookcases, Ceiling Fan(s), Double Vanity, Entrance Foyer, Granite Counters, Primary Downstairs, Recessed Lighting, Soaking Tub, Water Closet, Wired for Data |
|---|---|
| Heating Yes / No | Yes |
| Cooling Yes / No | Yes |
| Cooling | Ceiling Fan(s), Central Air |
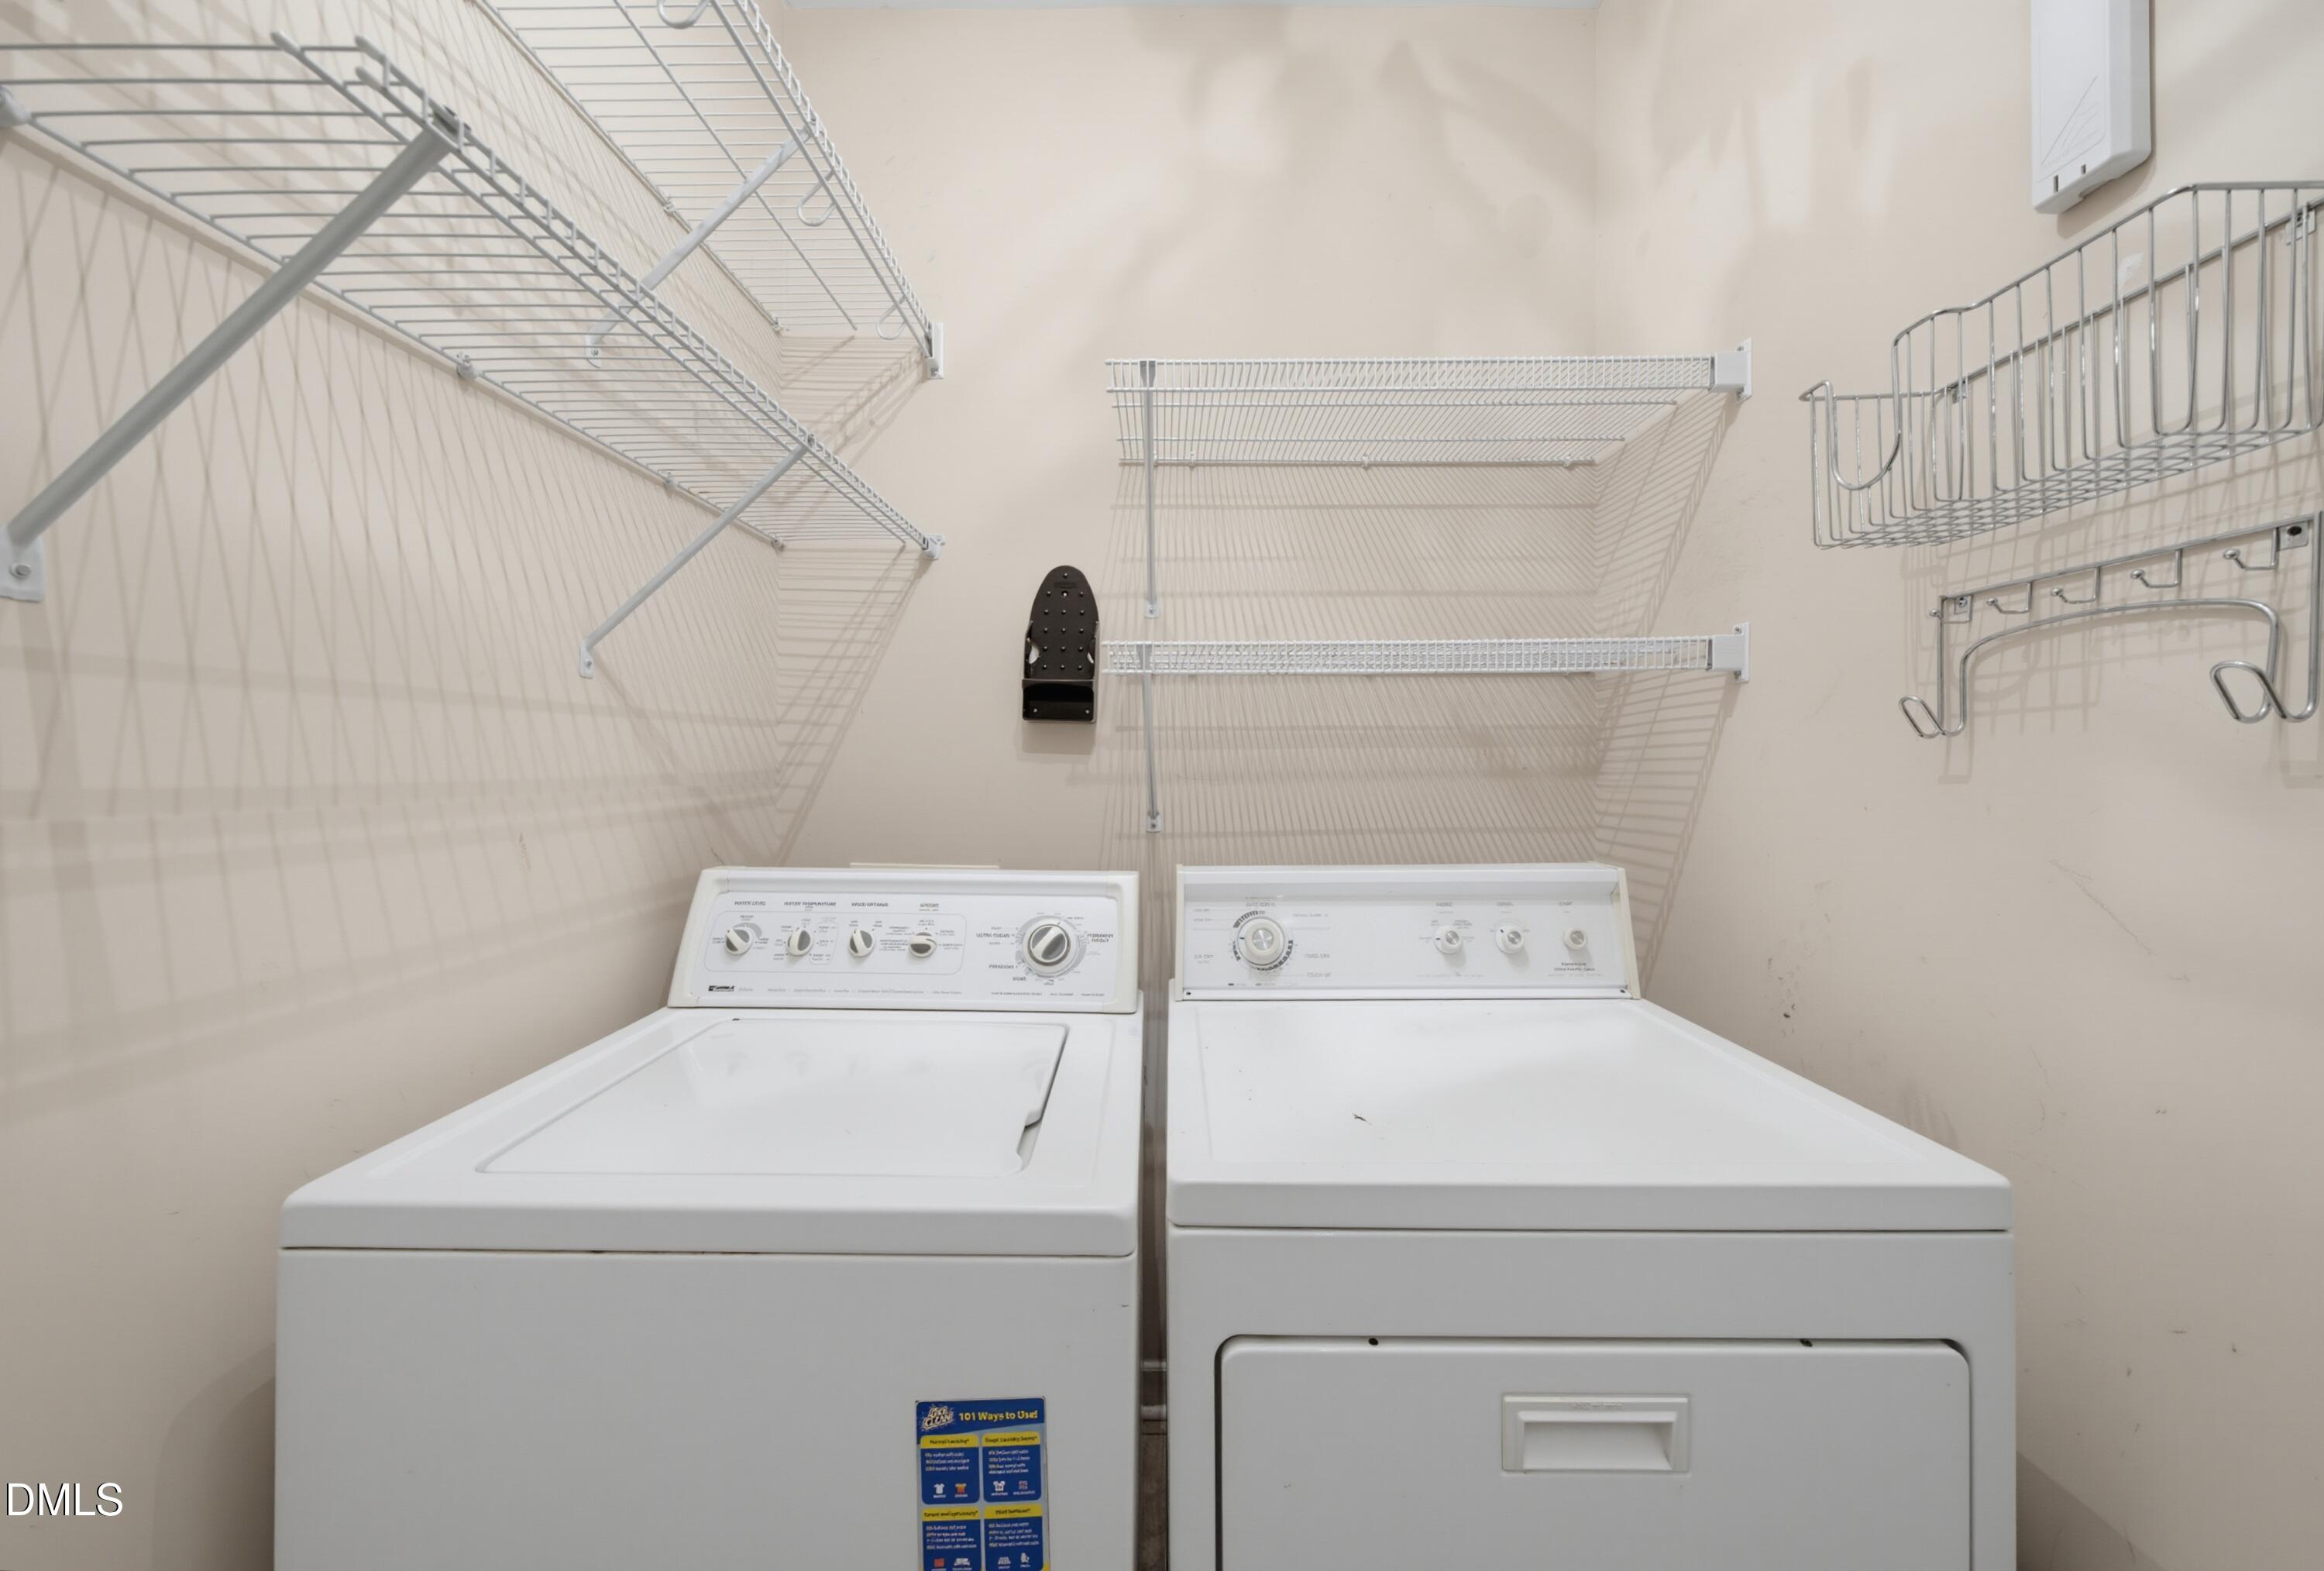
| Laundry Features | Inside, Laundry Room, Main Level, Sink |
| Rooms Total | 1 |
Exterior
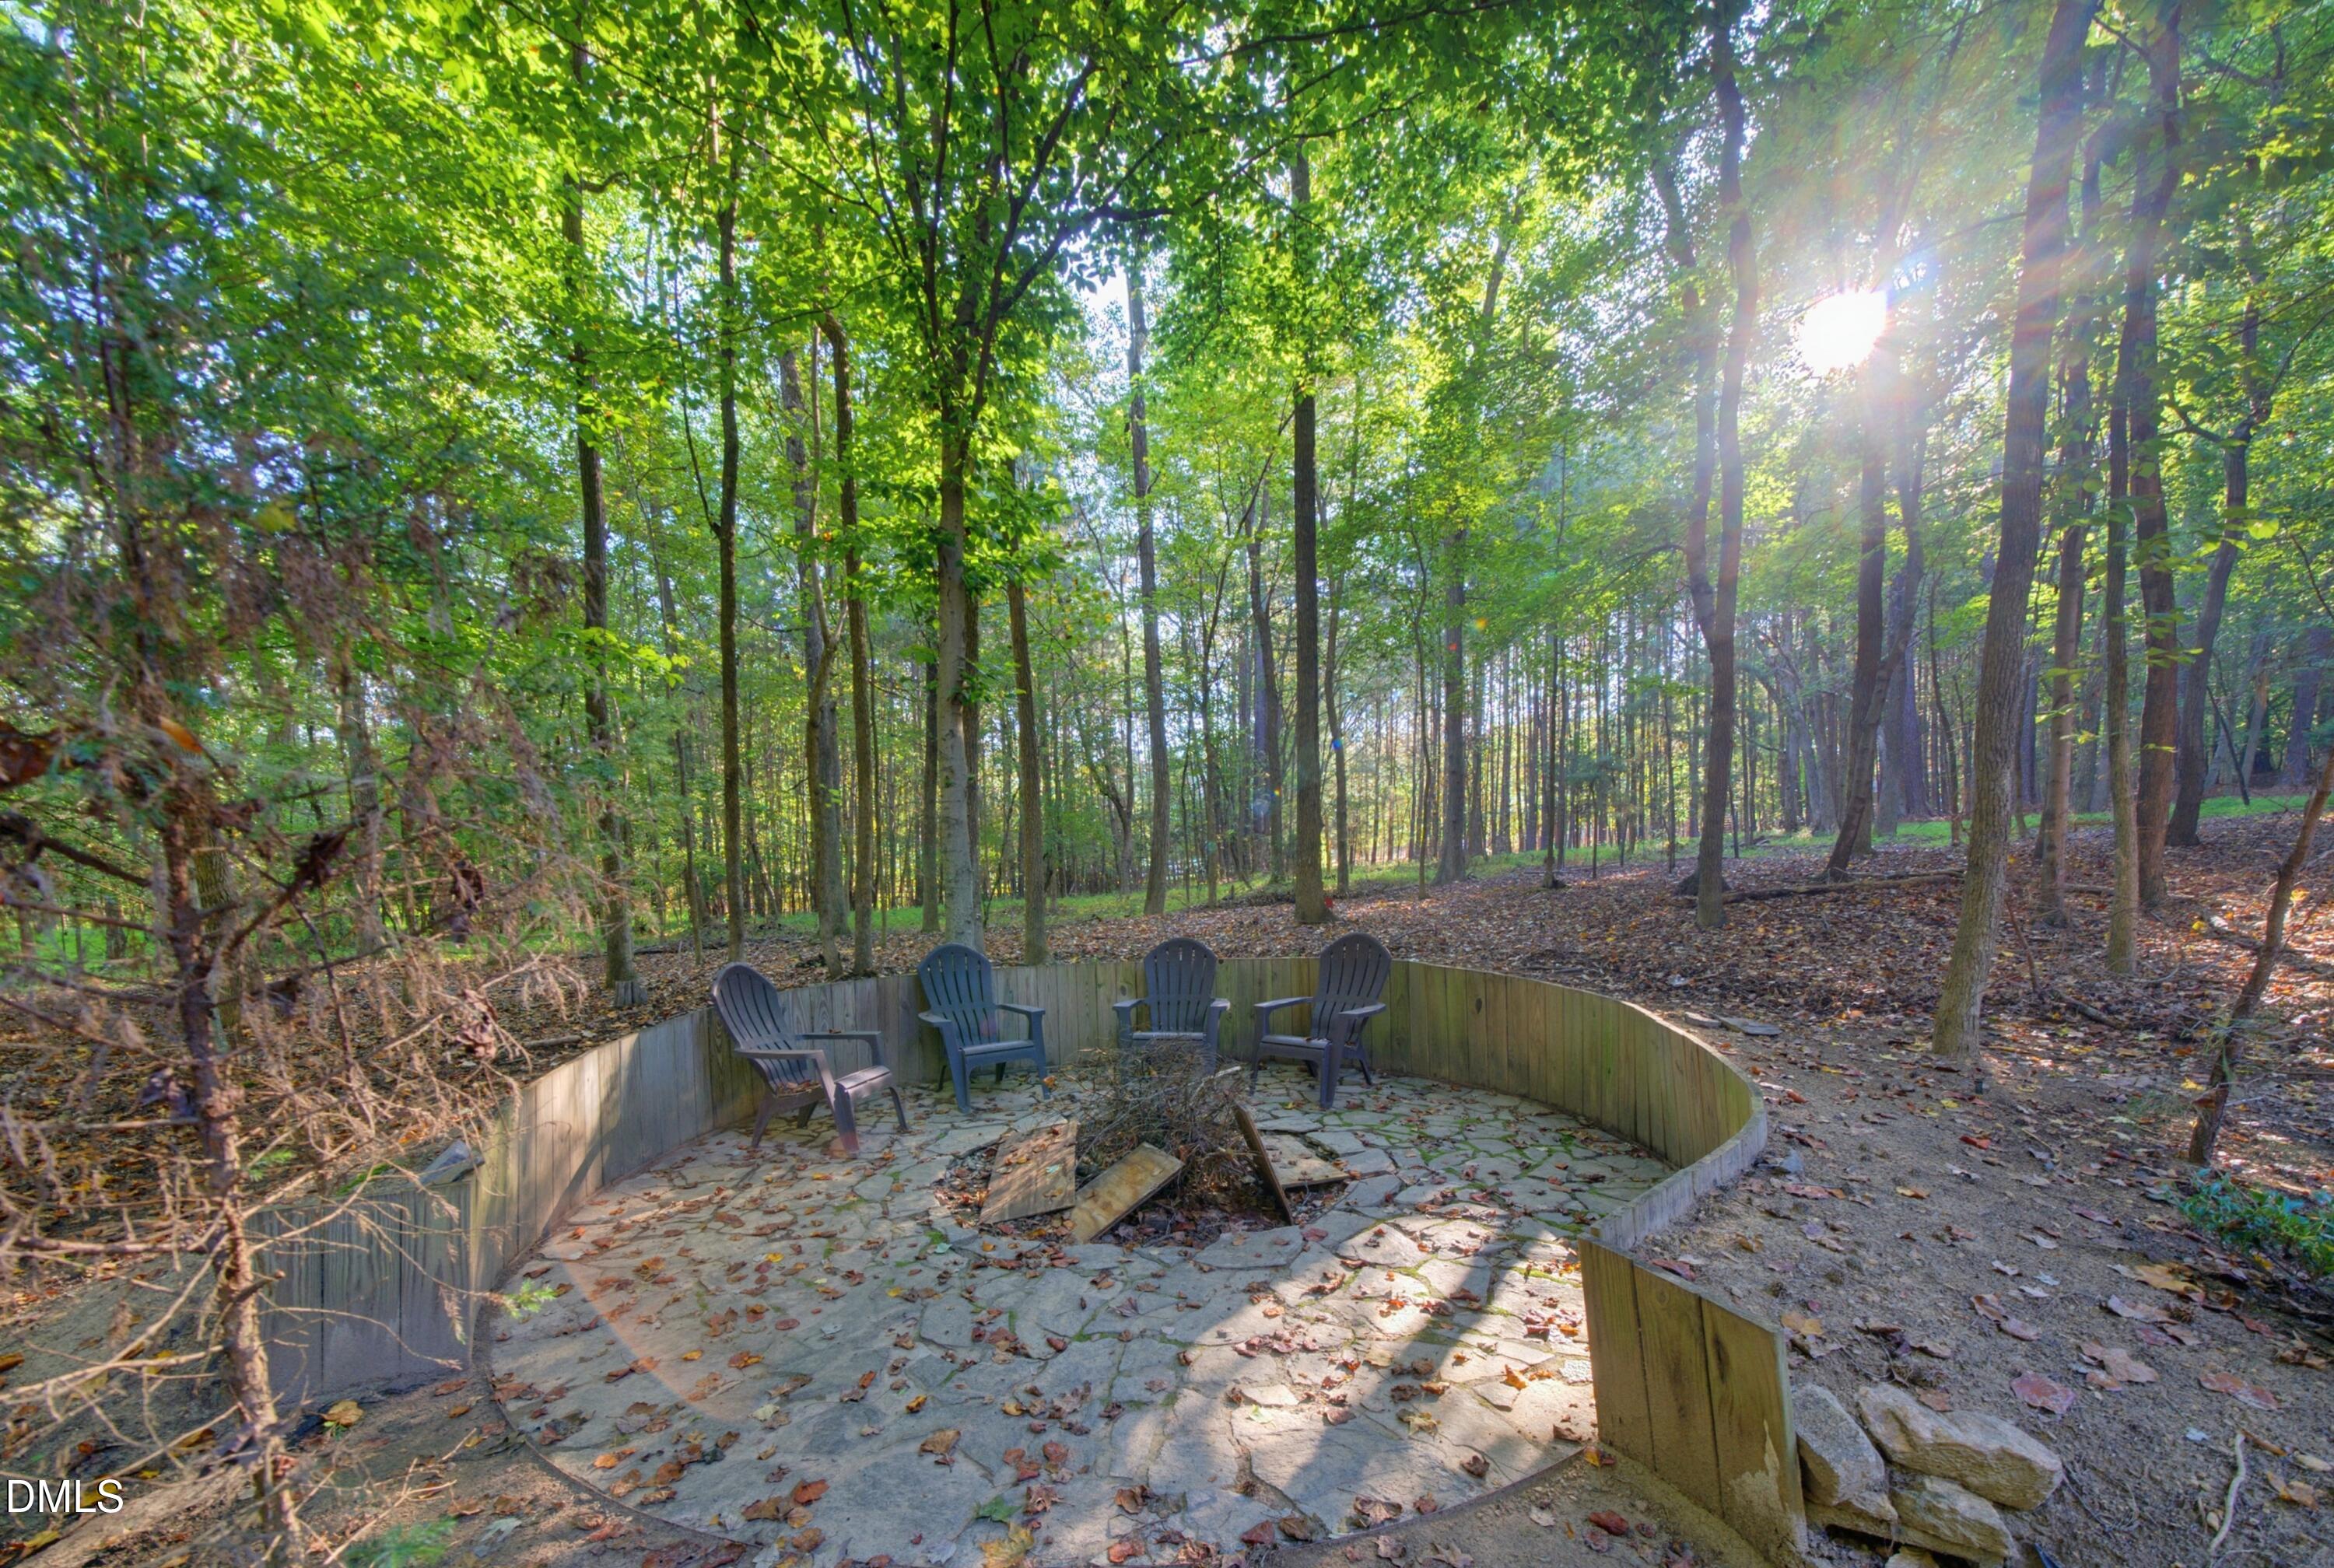
| Exterior Features | Fenced Yard, Fire Pit |
|---|---|
| Roof | Shingle |
| Foundation Details | Crawlspace |
| Lot Features | Back Yard, Hardwood Trees, Wooded |
| Construction Materials | Fiber Cement |
| Patio And Porch Features | Deck, Front Porch, Porch, Screened |
Parking
| Attached Garage Yes / No | Yes |
|---|---|
| Garage Yes / No | Yes |
| Parking Features | Attached, Driveway, Garage |
| Other Parking | Large driveway |
Utilities
| Sewer | Septic Tank |
|---|
Taxes
| Tax Assessed Value | 451000 |
|---|---|
| Tax Legal Description | Lot 31 Sleepy Hollow Phase II |
| Tax Year | 2025 |
Area Information
| State | NC |
|---|---|
| County | Granville |
| City | Wake Forest |
| Zip Code | 27587 |
| Area | Granville |
| Community Name | Sleepy Hollow |
| School District | Granville County Schools |
| Elementary School | Granville County Schools |
| High School | Granville County Schools |
| Listing VS Median (in Sleepy Hollow) | |
Price: $575,000 low | high Med: $575,000 sqft: 2,850 low | high Med: 2,850 $ / sqft: $202 low | high Med: $202 On site: 9 low | high Med: 9 | |
Market Activity 27587
Request a showing
Request a showing

Listings marked with a Doorify MLS icon are provided courtesy of the Doorify MLS, of North Carolina, Internet Data Exchange Database. Brokers make an effort to deliver accurate information, but buyers should independently verify any information on which they will rely in a transaction. The listing broker shall not be responsible for any typographical errors, misinformation, or misprints, and they shall be held totally harmless from any damages arising from reliance upon this data. This data is provided exclusively for consumers’ personal, non-commercial use. Copyright 2024 Doorify MLS of North Carolina. All rights reserved.
Contact
Learn More About This Property

| State | NC |
|---|---|
| County | Granville |
| City | Wake Forest |
| Zip Code | 27587 |
| Area | Granville |
| Community Name | Sleepy Hollow |
| School District | Granville County Schools |
| Elementary School | Granville County Schools |
| High School | Granville County Schools |
| Listing VS Median (in Sleepy Hollow) | |
Price: $575,000 low | high Med: $575,000 sqft: 2,850 low | high Med: 2,850 $ / sqft: $202 low | high Med: $202 On site: 9 low | high Med: 9 | |
Listings marked with a Doorify MLS icon are provided courtesy of the Doorify MLS, of North Carolina, Internet Data Exchange Database. Brokers make an effort to deliver accurate information, but buyers should independently verify any information on which they will rely in a transaction. The listing broker shall not be responsible for any typographical errors, misinformation, or misprints, and they shall be held totally harmless from any damages arising from reliance upon this data. This data is provided exclusively for consumers’ personal, non-commercial use. Copyright 2024 Doorify MLS of North Carolina. All rights reserved.
