

Description
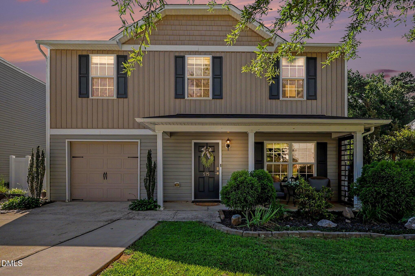
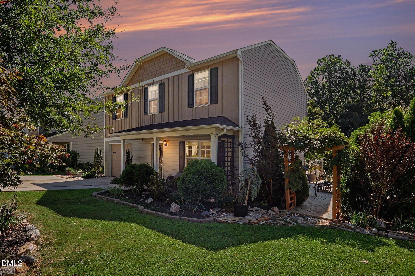
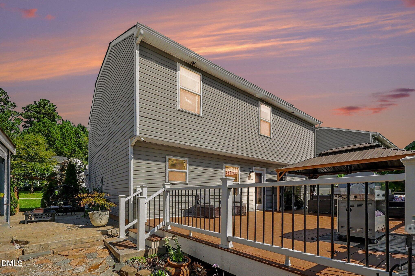
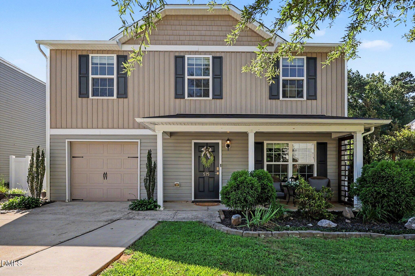
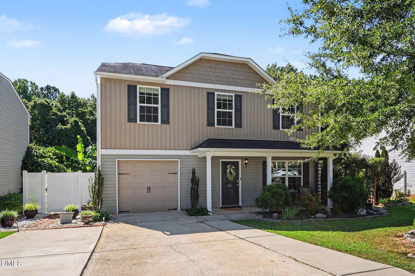
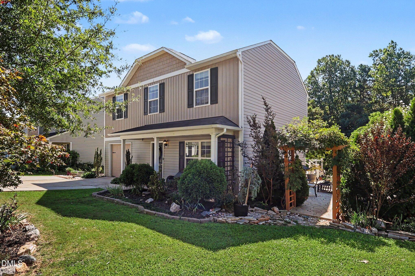
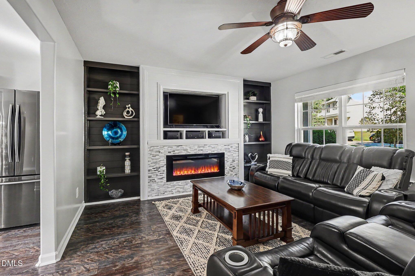
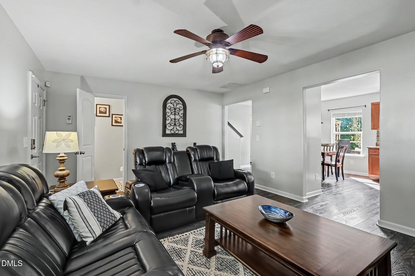
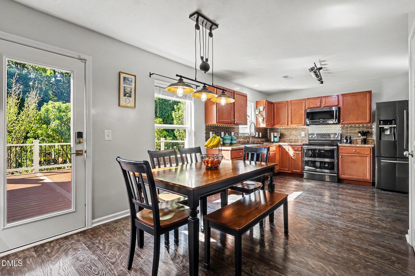
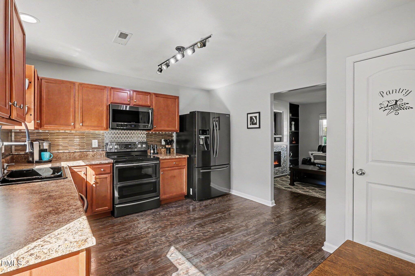
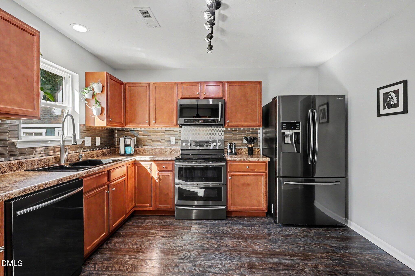
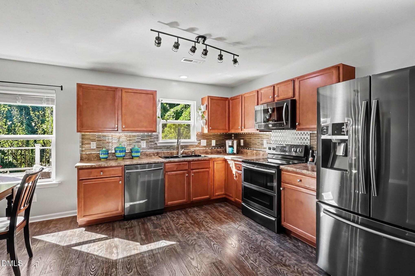
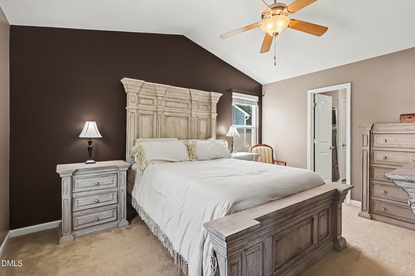
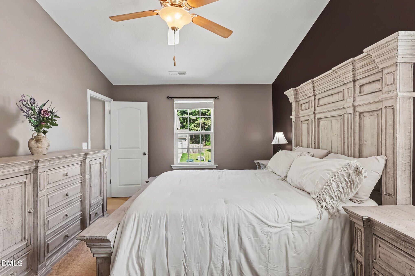
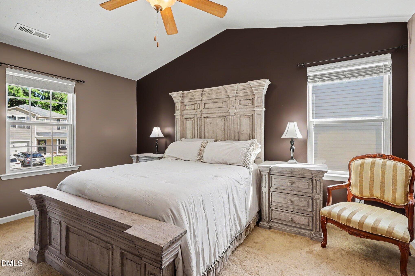
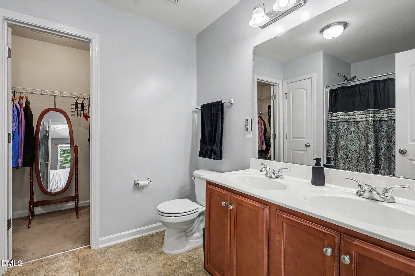
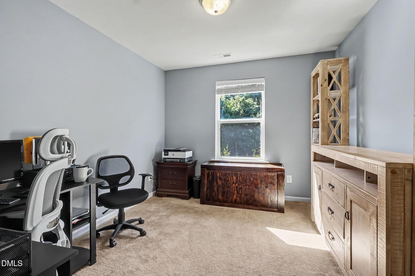
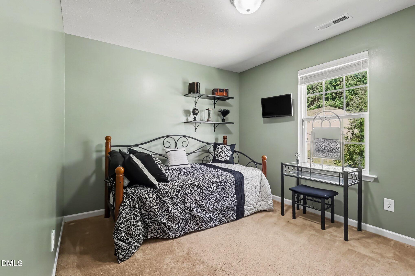
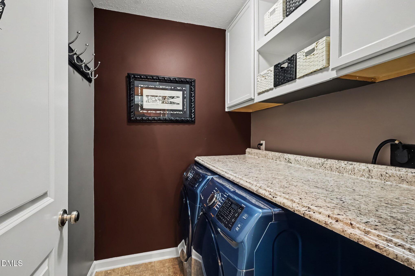
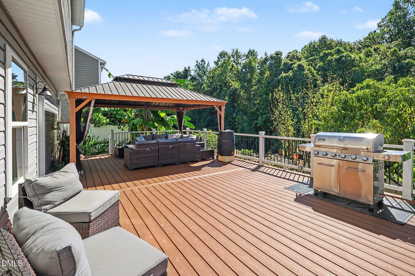
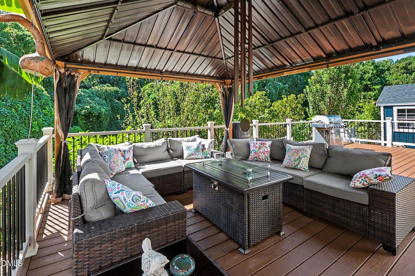
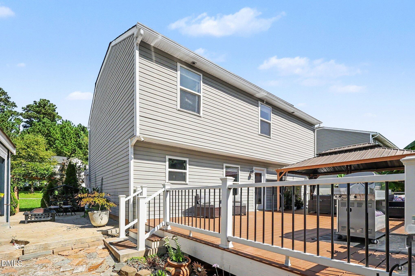
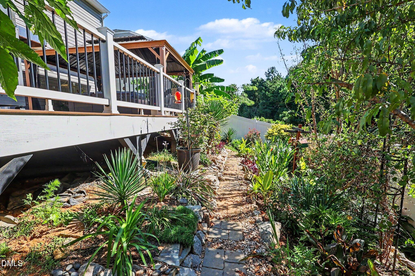
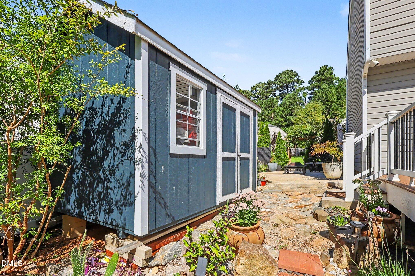
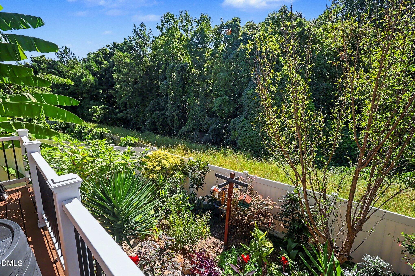
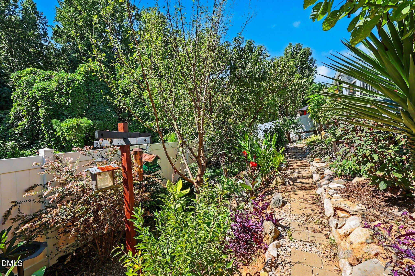
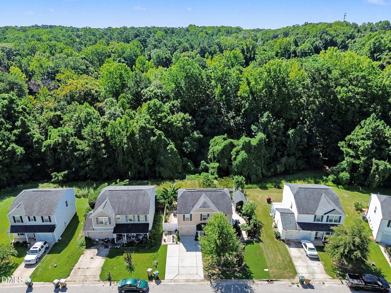
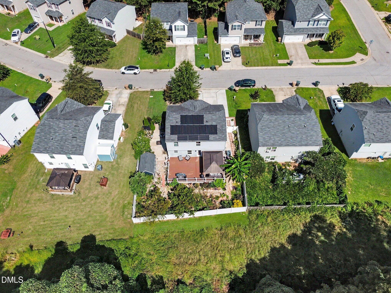
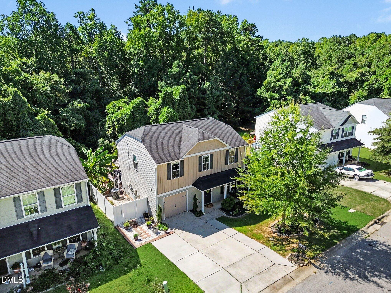
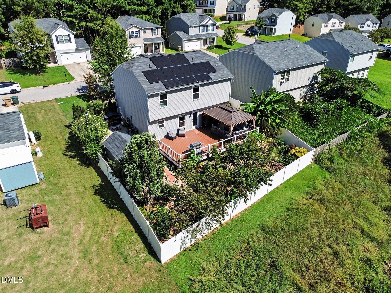
There's a lot to love at 575 Randolph Drive-and the backyard might be your favorite part! The spacious deck has room for grilling, dining, and relaxing, with a covered seating area you'll want to settle into. Garden paths, established plantings, and a fenced backyard give you plenty to enjoy beyond the deck, too. Inside, the living room welcomes you with a fireplace, built-in shelving, and windows overlooking the front yard. The kitchen features warm wood cabinetry, ample counter space, and an adjoining dining area with access to the deck. Whether you're having a quiet dinner or friends over for a cookout, it's easy to move between the two. All appliances convey, making your move a little easier! Upstairs, the primary bedroom has a vaulted ceiling, and the adjoining bathroom includes a double-sink vanity. Additional rooms offer space for bedrooms, a home office, or hobbies. The laundry area has overhead storage to help keep everyday tasks organized. An attached garage, covered front porch, and outdoor storage building round out this inviting home. Come take a look, spend a little time in the backyard, and find your favorite spot!
Details
| MLS # | 10191865 |
|---|---|
| Listing Type | For Sale |
| Style | House |
| HOA Dues | $100 |
| Sub-Type | Resale |
| Status | Active |
| Year | 2016 |
| Days On Site | 17 |
| Listing Provided By | EXP Realty LLC | Mary Kay Clapp |
Features
| Bed(s) | 3 |
|---|---|
| Bath(s) | 3 Total |
| SQ Feet | 1,628 |
| Garage | 1 |
| Story(s) | 2 |
| Zoning | RES |
| Acreage | 0.13 |
Interior
| Interior Features | Bathtub/Shower Combination, Ceiling Fan(s), Eat-in Kitchen, Smart Thermostat, Storage |
|---|---|
| Heating Yes / No | Yes |
| Cooling Yes / No | Yes |
| Cooling | Ceiling Fan(s), Central Air |
| Fireplace Features | Blower Fan, Electric, Living Room |
| Fireplaces Total | 1 |
| Fireplace Yes / No | Yes |
| Laundry Features | Electric Dryer Hookup, Laundry Room, Lower Level, Washer Hookup |
| Rooms Total | 7 |
Exterior
| Exterior Features | Fenced Yard, Garden, Rain Gutters, Storage |
|---|---|
| Roof | Shingle |
| Foundation Details | Slab |
| Lot Features | Back Yard, City Lot, Garden, Landscaped |
| Construction Materials | Vinyl Siding |
| Patio And Porch Features | Awning(s), Covered, Deck |
Parking
| Attached Garage Yes / No | Yes |
|---|---|
| Garage Yes / No | Yes |
| Parking Features | Driveway |
Utilities
| Sewer | Public Sewer |
|---|
Taxes
| Tax Assessed Value | 298570 |
|---|---|
| Tax Legal Description | Lot 96 Mitchiner Hills Ph 2 69/331 |
| Tax Year | 2025 |
| Tax Map Number | 96 |
Area Information
| State | NC |
|---|---|
| County | Johnston |
| City | Clayton |
| Zip Code | 27520 |
| Area | Johnston |
| Community Name | Mitchner Hills |
| School District | Johnston - Clayton High |
| Elementary School | Johnston - Cooper Academy |
| High School | Johnston - Clayton High |
| Listing VS Median (in Mitchner Hills) | |
Price: $299,900 low | high Med: $274,950 sqft: 1,628 low | high Med: 1,520 $ / sqft: $184 low | high Med: $181 On site: 17 low | high Med: 21 | |
Market Activity 27520
Request a showing
Request a showing

Listings marked with a Doorify MLS icon are provided courtesy of the Doorify MLS, of North Carolina, Internet Data Exchange Database. Brokers make an effort to deliver accurate information, but buyers should independently verify any information on which they will rely in a transaction. The listing broker shall not be responsible for any typographical errors, misinformation, or misprints, and they shall be held totally harmless from any damages arising from reliance upon this data. This data is provided exclusively for consumers’ personal, non-commercial use. Copyright 2024 Doorify MLS of North Carolina. All rights reserved.
Contact
Learn More About This Property

| State | NC |
|---|---|
| County | Johnston |
| City | Clayton |
| Zip Code | 27520 |
| Area | Johnston |
| Community Name | Mitchner Hills |
| School District | Johnston - Clayton High |
| Elementary School | Johnston - Cooper Academy |
| High School | Johnston - Clayton High |
| Listing VS Median (in Mitchner Hills) | |
Price: $299,900 low | high Med: $274,950 sqft: 1,628 low | high Med: 1,520 $ / sqft: $184 low | high Med: $181 On site: 17 low | high Med: 21 | |
Listings marked with a Doorify MLS icon are provided courtesy of the Doorify MLS, of North Carolina, Internet Data Exchange Database. Brokers make an effort to deliver accurate information, but buyers should independently verify any information on which they will rely in a transaction. The listing broker shall not be responsible for any typographical errors, misinformation, or misprints, and they shall be held totally harmless from any damages arising from reliance upon this data. This data is provided exclusively for consumers’ personal, non-commercial use. Copyright 2024 Doorify MLS of North Carolina. All rights reserved.
