
 New Listing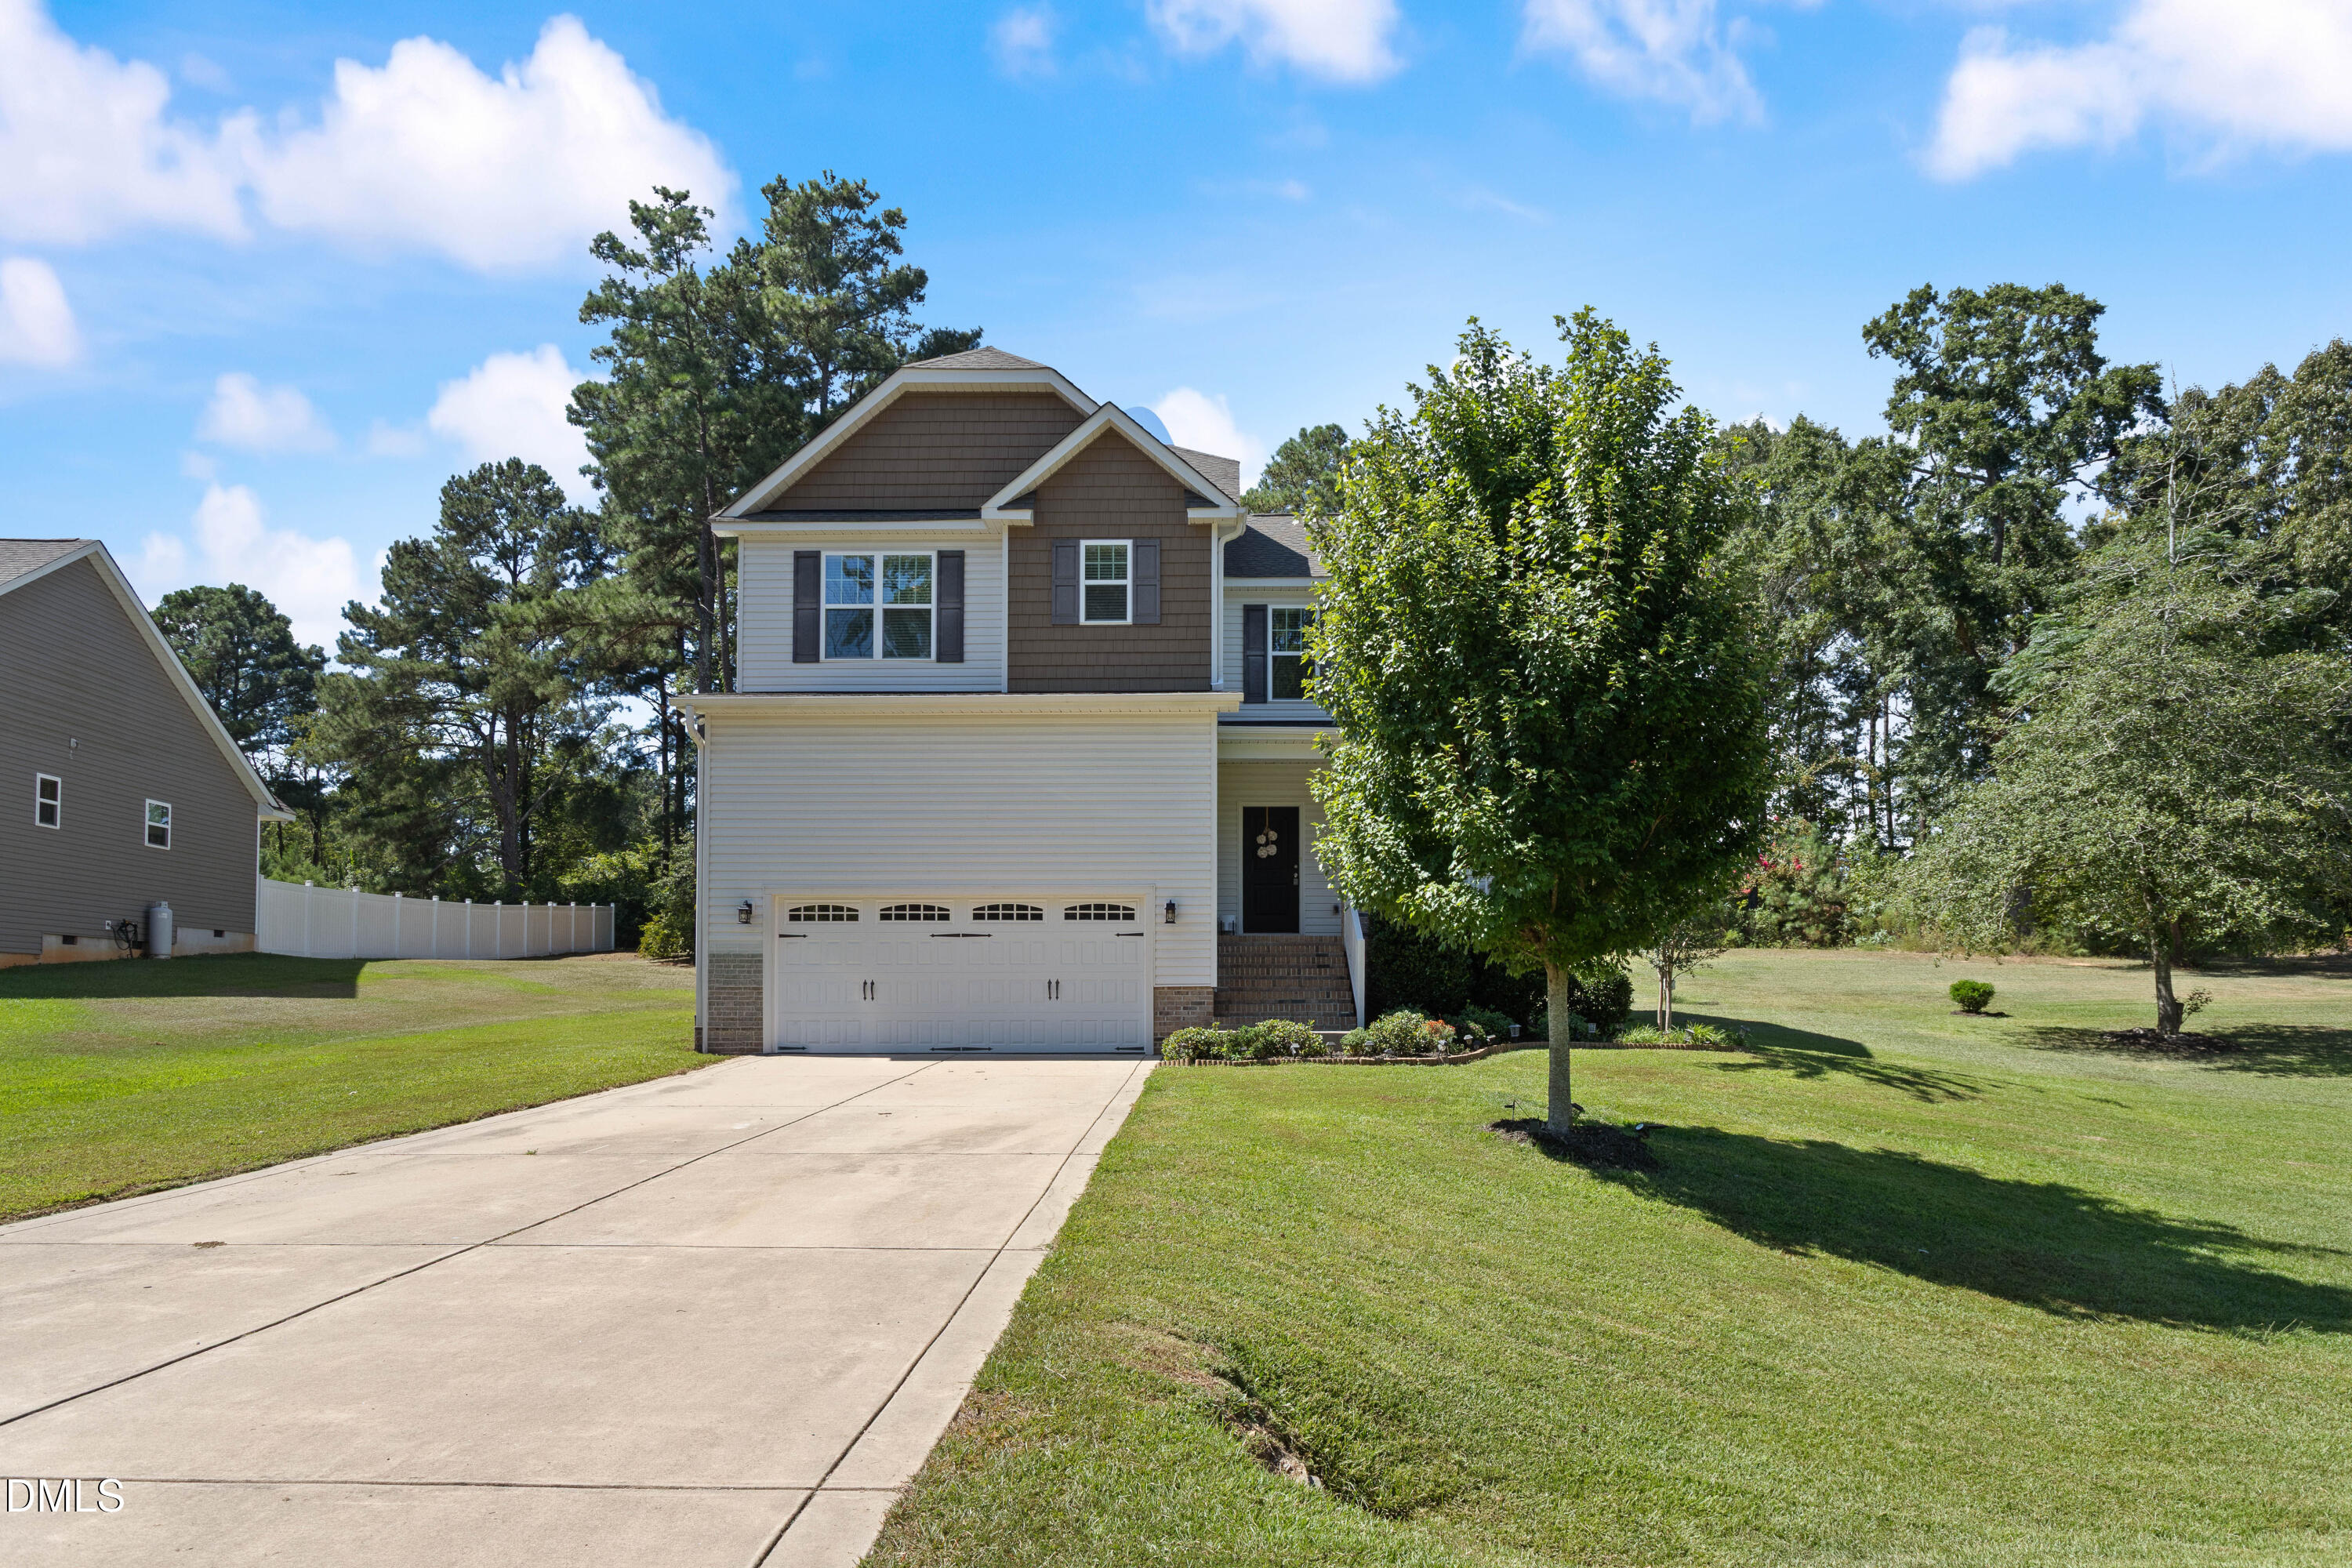

Description
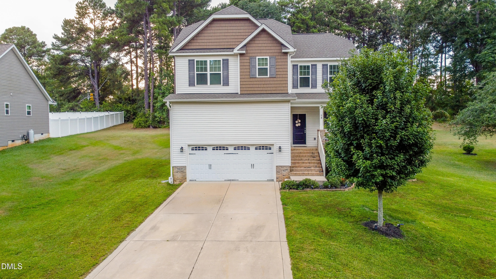
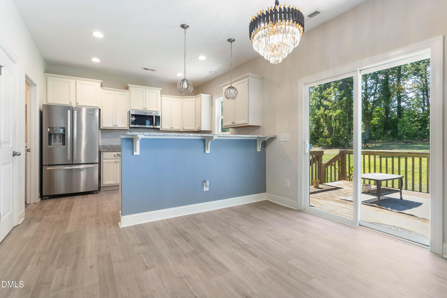
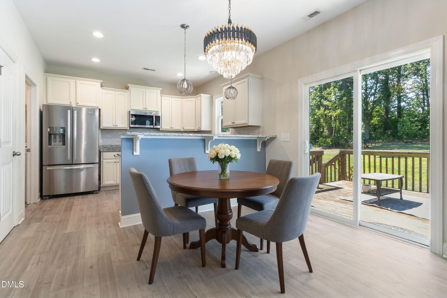
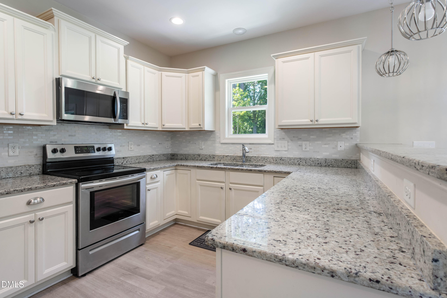
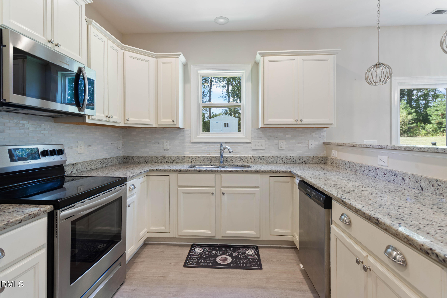
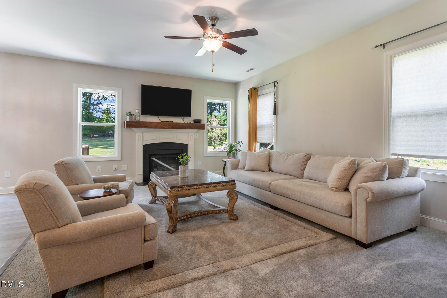
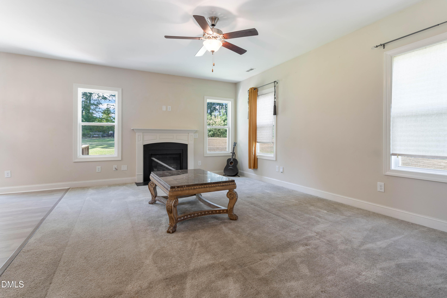
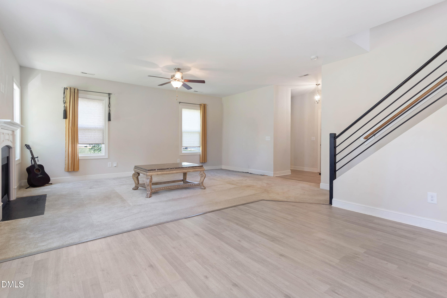
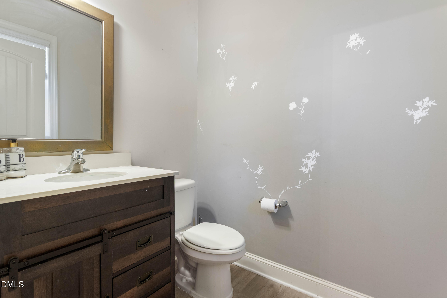
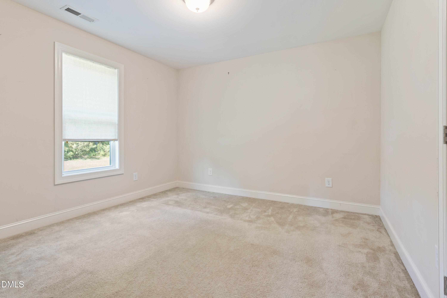
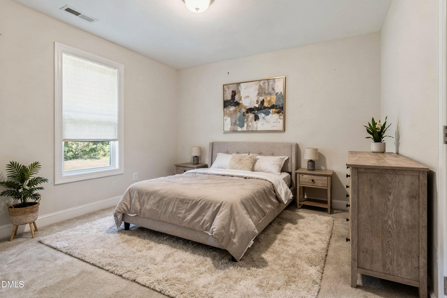
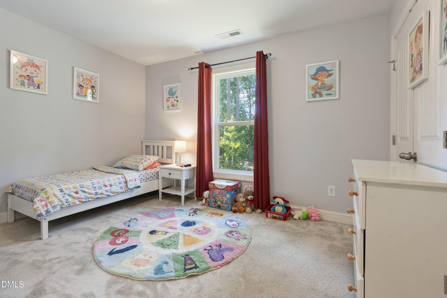
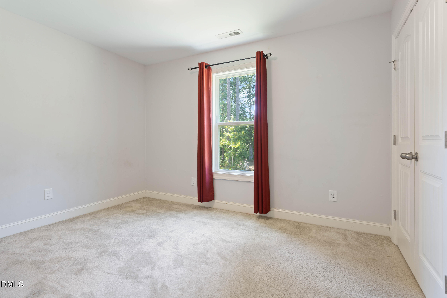
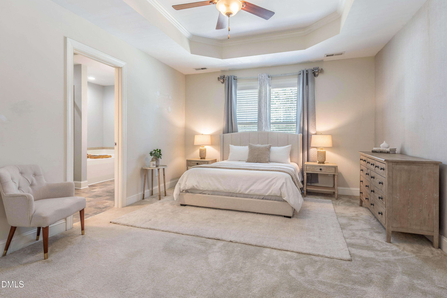
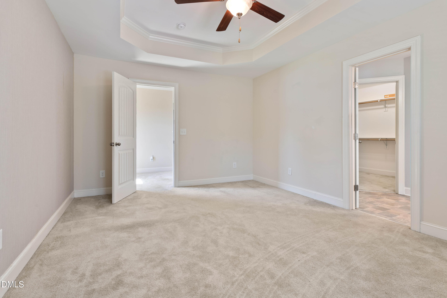
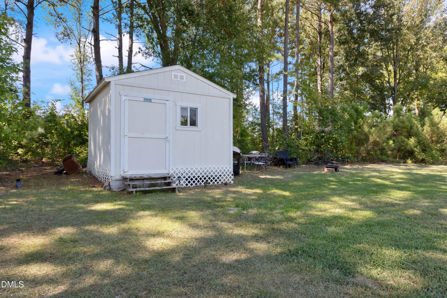
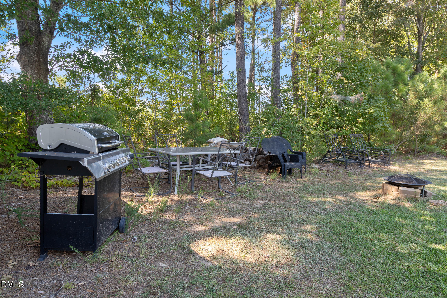
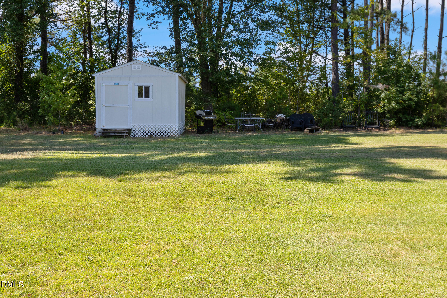
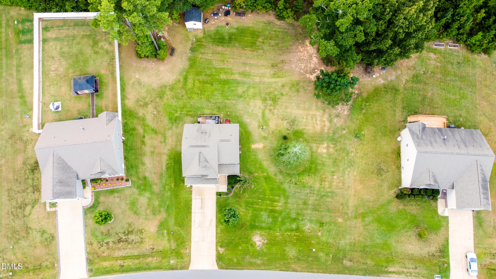
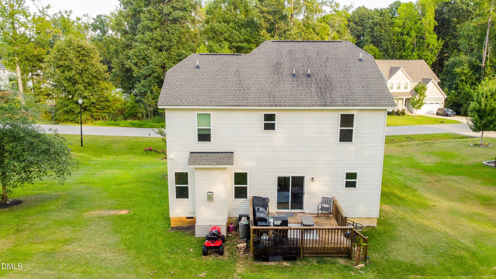
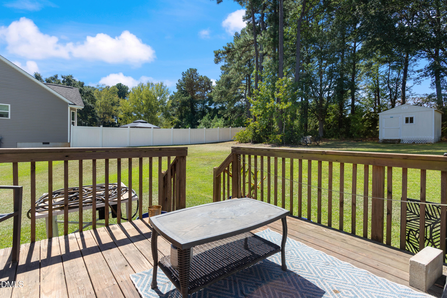
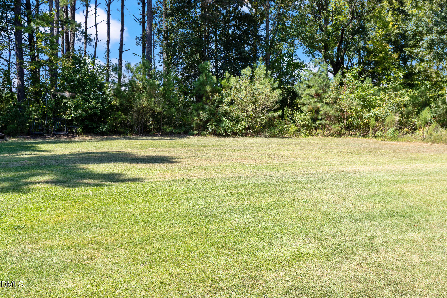
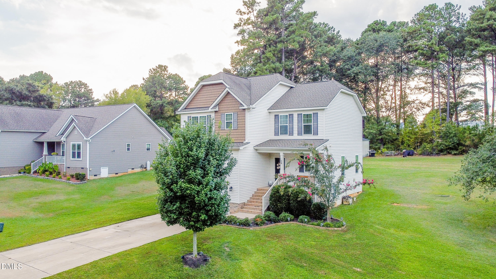
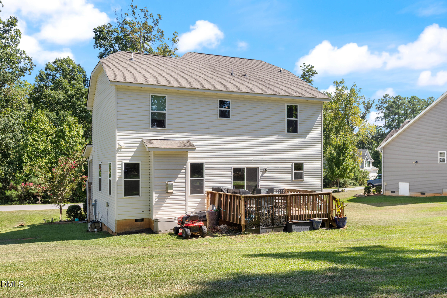
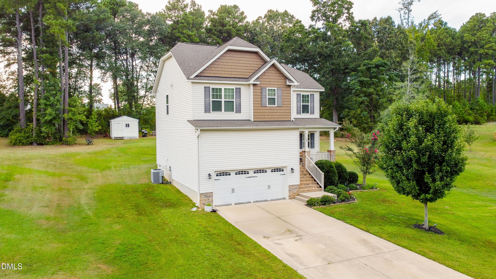
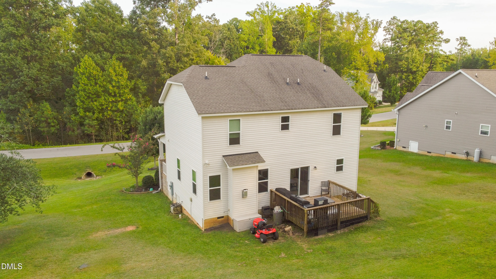
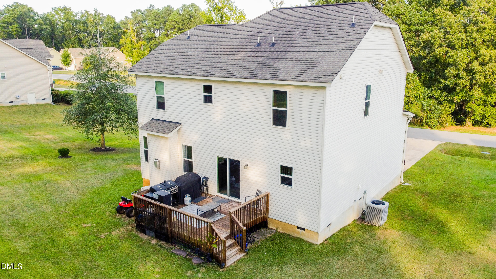
Sitting on approximately .55 acres, this spacious 4-bedroom home offers 1,866 square feet of comfortable living space with an open-concept layout designed for both everyday living and entertaining. The main living areas flow easily together, creating a bright and welcoming feel throughout the home. Outside is where this property truly stands out, with a beautifully landscaped yard, spacious deck, and fire pit area perfect for gathering with family and friends on cool fall evenings. The backyard backs to a wooded tree line, adding privacy and a peaceful natural backdrop. Conveniently located near Garner, Clayton, Raleigh, and major highways, 58 Trailblazer Lane offers a great combination of indoor space, outdoor living, and privacy.
Details
| MLS # | 10194797 |
|---|---|
| Listing Type | For Sale |
| Style | House |
| HOA Dues | $99 |
| Sub-Type | Resale |
| Status | Active |
| Year | 2018 |
| Days On Site | 5 |
| Listing Provided By | Compass -- Raleigh | Benita Scott |
Features
| Bed(s) | 4 |
|---|---|
| Bath(s) | 3 Total |
| SQ Feet | 1,866 |
| Garage | 2 |
| Story(s) | 2 |
| Zoning | RAG |
| Acreage | 0.55 |
| Property View | Trees, Woods |
Interior
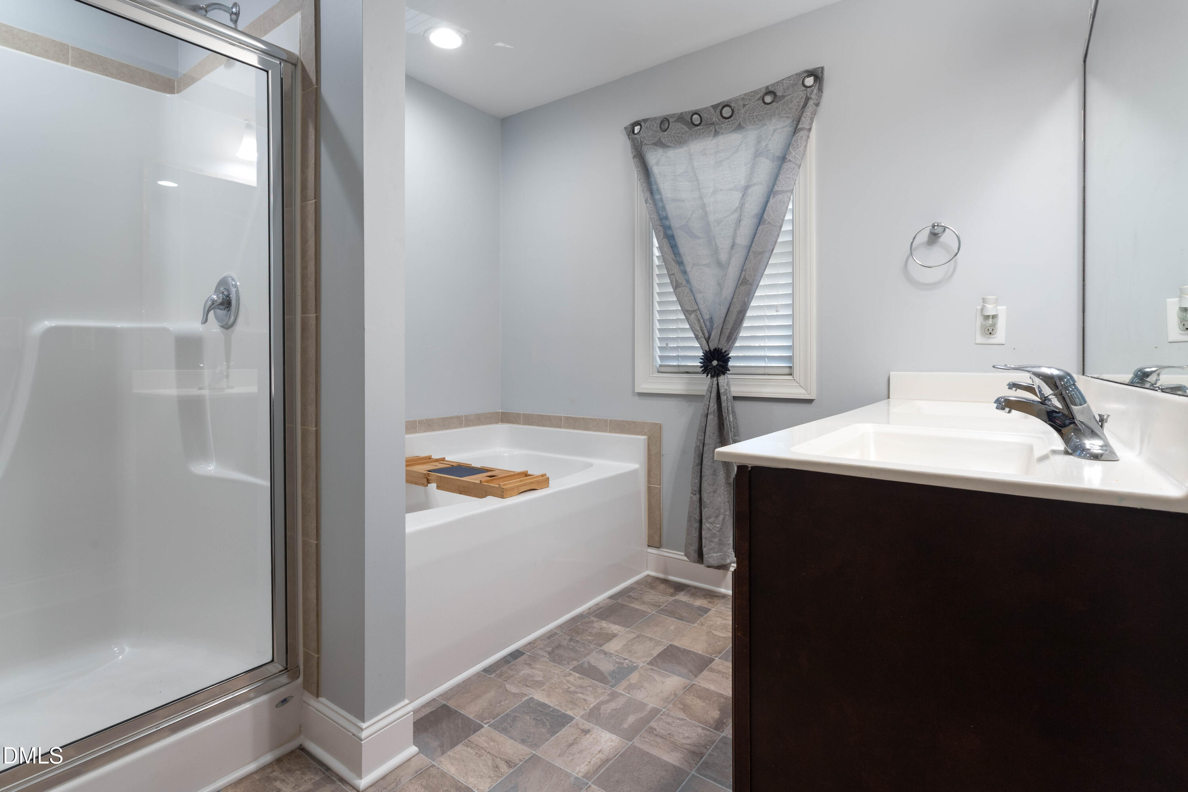
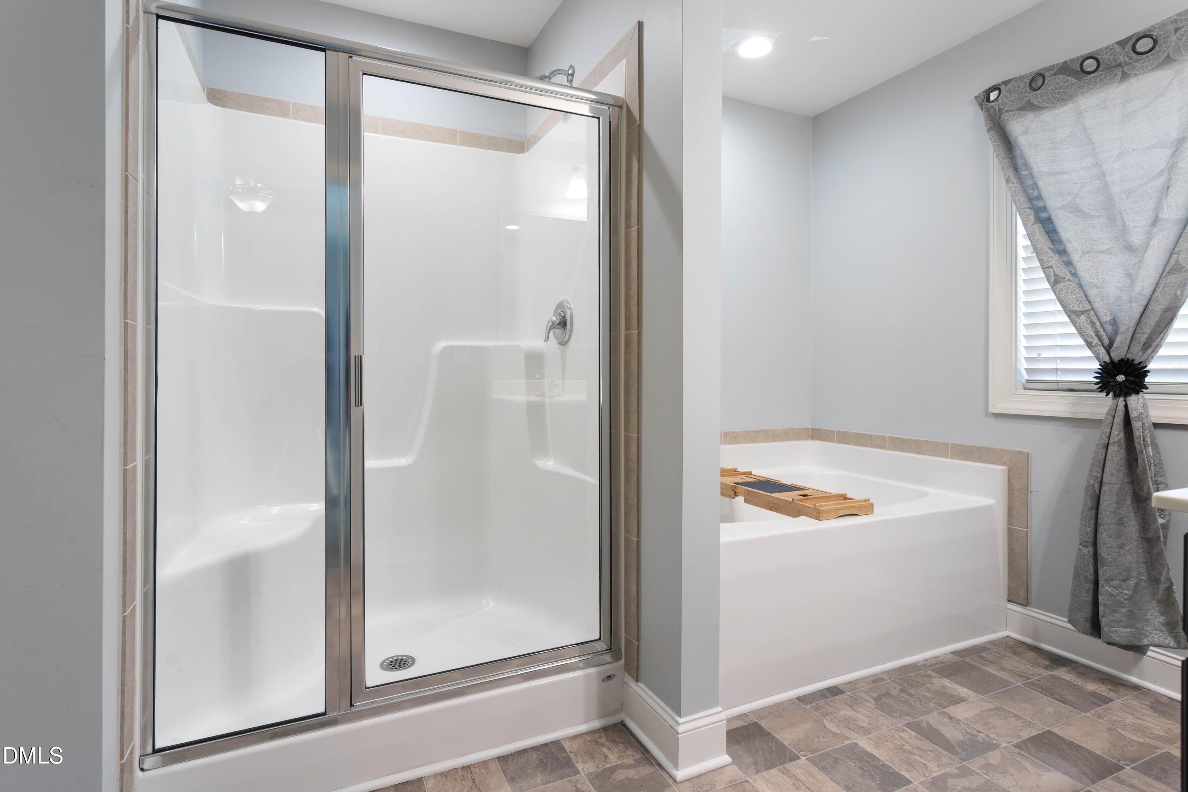
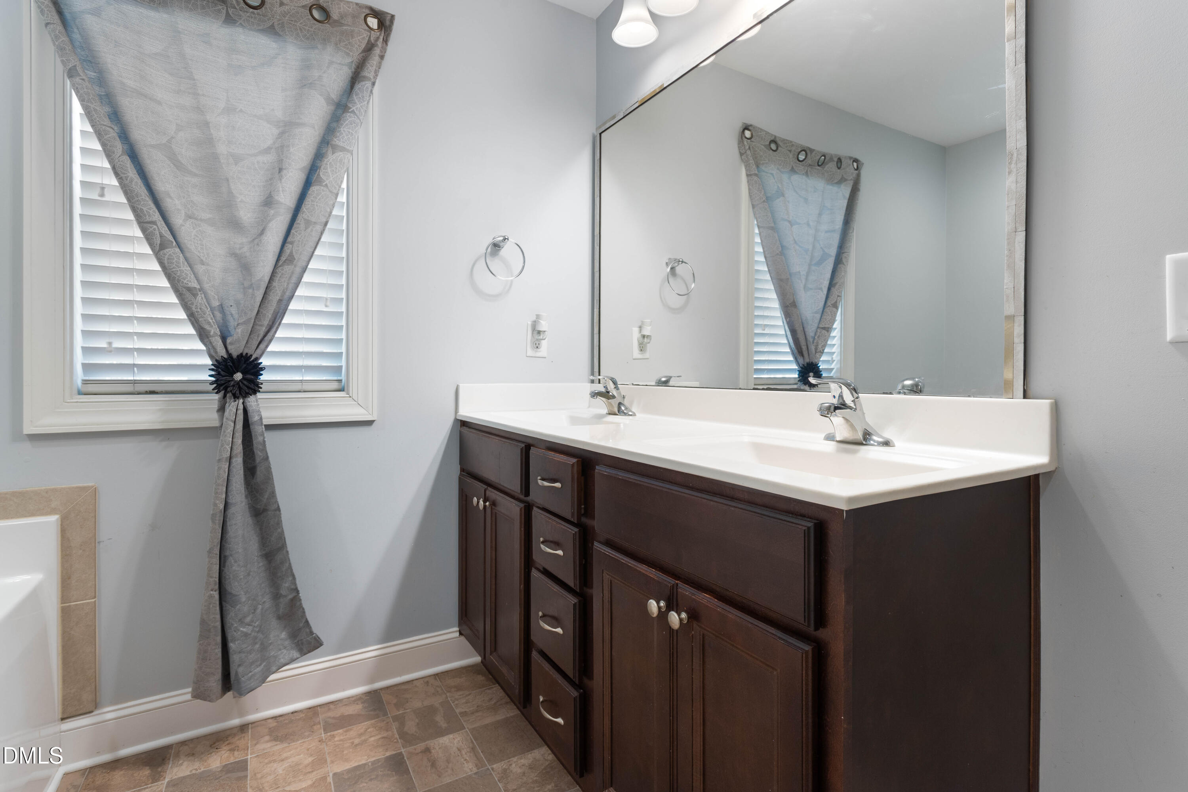
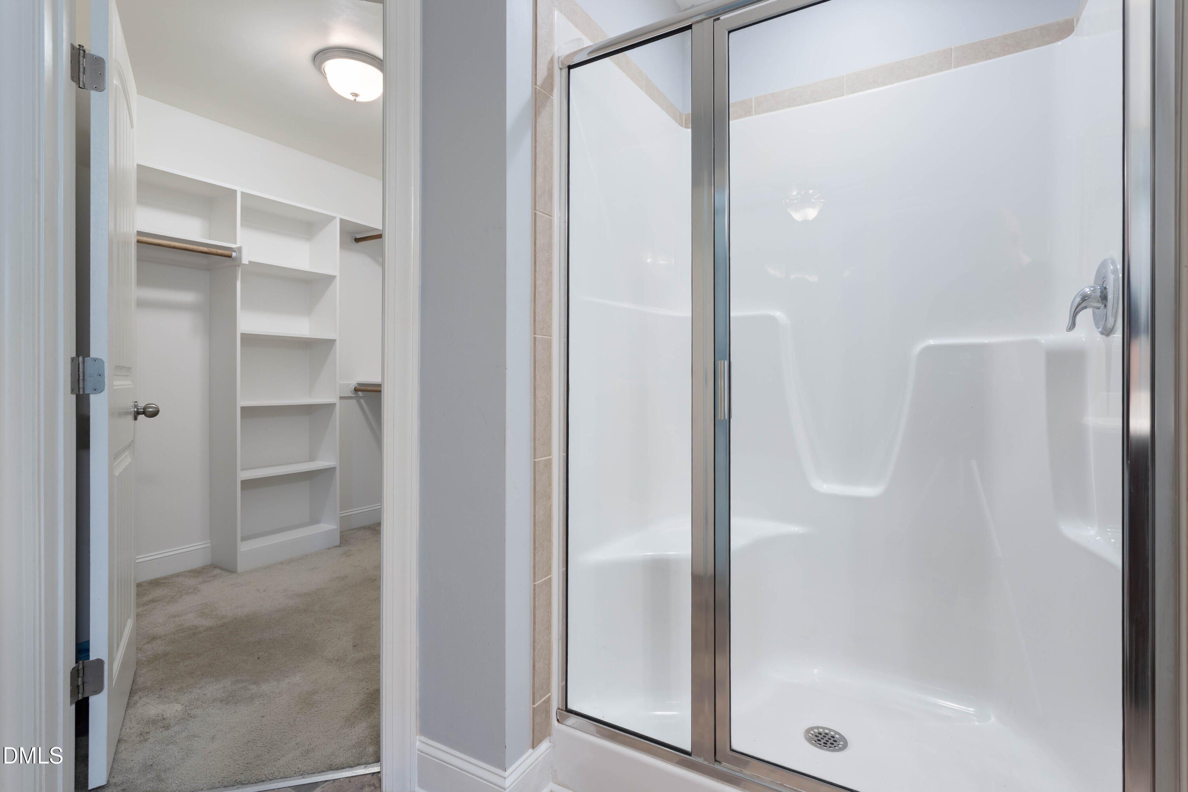
| Interior Features | Bar, Bathtub/Shower Combination, Breakfast Bar, Ceiling Fan(s), Chandelier, Crown Molding, Double Vanity, Entrance Foyer, Granite Counters, Pantry, Recessed Lighting, Separate Shower, Soaking Tub, Stone Counters, Tray Ceiling(s), Walk-In Closet(s), Walk-In Shower |
|---|---|
| Heating Yes / No | Yes |
| Cooling Yes / No | Yes |
| Cooling | Ceiling Fan(s), Electric |
| Fireplace Features | Fire Pit, Living Room |
| Fireplaces Total | 1 |
| Fireplace Yes / No | Yes |
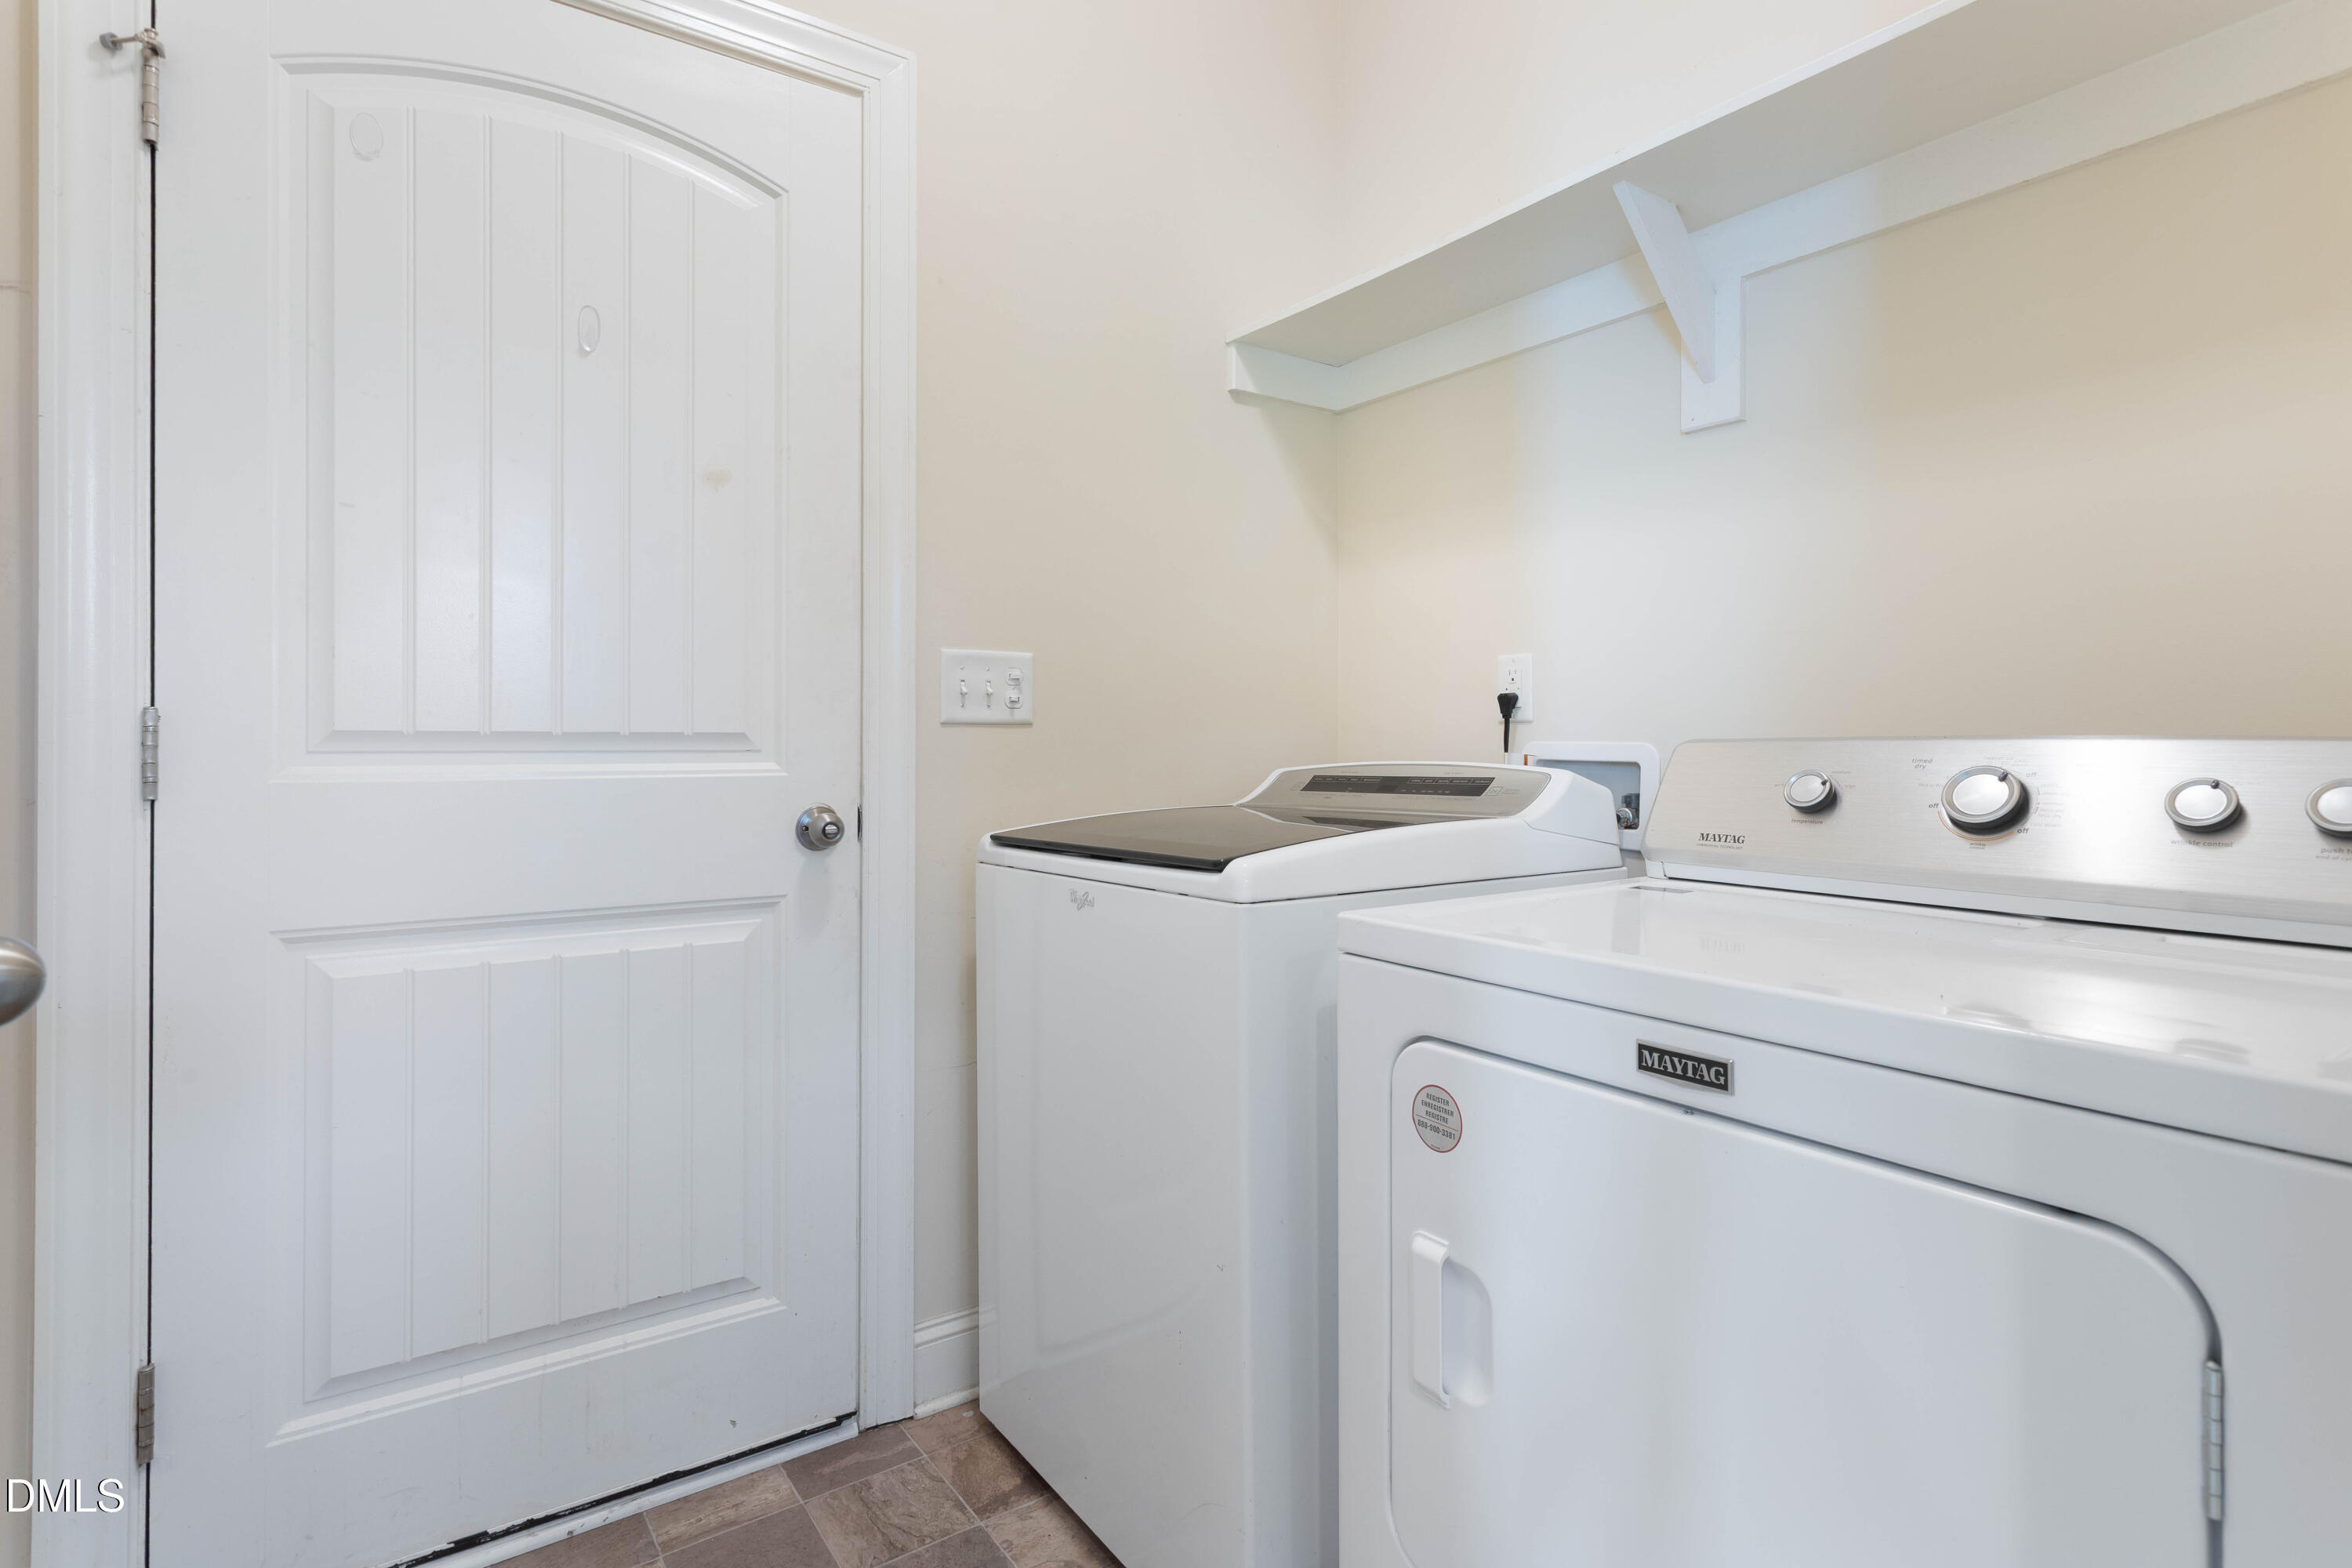
| Laundry Features | Inside, Laundry Room, Washer Hookup |
| Rooms Total | 8 |
Exterior
| Exterior Features | Barbecue, Fire Pit, Gas Grill, Outdoor Grill, Private Yard, Rain Gutters, Storage |
|---|---|
| Roof | Shingle |
| Foundation Details | Concrete Perimeter, Crawlspace |
| Lot Features | Back Yard, Few Trees, Front Yard, Landscaped, None |
| Community Features | Pool, Street Lights, Suburban |
| View | Trees/Woods |
| Construction Materials | Shake Siding, Vinyl Siding |
| Patio And Porch Features | Covered, Deck, Front Porch, Porch |
Parking
| Attached Garage Yes / No | Yes |
|---|---|
| Garage Yes / No | Yes |
| Parking Features | Attached, Driveway, Garage |
Location
| Association Amenities | Maintenance Grounds, Pool |
|---|---|
| Community Features | Pool, Street Lights, Suburban |
Utilities
| Sewer | Septic Tank |
|---|
Taxes
| Tax Assessed Value | 382150 |
|---|---|
| Tax Legal Description | Lot 22 Bluffs Of Southfort Plnt Ph 2 85/212-213 |
| Tax Year | 2025 |
| Tax Map Number | 22 |
Area Information
| State | NC |
|---|---|
| County | Johnston |
| City | Garner |
| Zip Code | 27529 |
| Area | Johnston |
| Community Name | The Bluffs of Southfort Plantation |
| School District | Johnston - Cleveland High School |
| Elementary School | Johnston - West View Elementary |
| High School | Johnston - Cleveland High School |
| Listing VS Median (in The Bluffs of Southfort Plantation) | |
Price: $375,000 low | high Med: $375,000 sqft: 1,866 low | high Med: 1,866 $ / sqft: $201 low | high Med: $201 On site: 5 low | high Med: 5 | |
Market Activity 27529
Request a showing
Request a showing

Listings marked with a Doorify MLS icon are provided courtesy of the Doorify MLS, of North Carolina, Internet Data Exchange Database. Brokers make an effort to deliver accurate information, but buyers should independently verify any information on which they will rely in a transaction. The listing broker shall not be responsible for any typographical errors, misinformation, or misprints, and they shall be held totally harmless from any damages arising from reliance upon this data. This data is provided exclusively for consumers’ personal, non-commercial use. Copyright 2024 Doorify MLS of North Carolina. All rights reserved.
Contact
Learn More About This Property

| State | NC |
|---|---|
| County | Johnston |
| City | Garner |
| Zip Code | 27529 |
| Area | Johnston |
| Community Name | The Bluffs of Southfort Plantation |
| School District | Johnston - Cleveland High School |
| Elementary School | Johnston - West View Elementary |
| High School | Johnston - Cleveland High School |
| Listing VS Median (in The Bluffs of Southfort Plantation) | |
Price: $375,000 low | high Med: $375,000 sqft: 1,866 low | high Med: 1,866 $ / sqft: $201 low | high Med: $201 On site: 5 low | high Med: 5 | |
Listings marked with a Doorify MLS icon are provided courtesy of the Doorify MLS, of North Carolina, Internet Data Exchange Database. Brokers make an effort to deliver accurate information, but buyers should independently verify any information on which they will rely in a transaction. The listing broker shall not be responsible for any typographical errors, misinformation, or misprints, and they shall be held totally harmless from any damages arising from reliance upon this data. This data is provided exclusively for consumers’ personal, non-commercial use. Copyright 2024 Doorify MLS of North Carolina. All rights reserved.
