
 In-Person: 11/14 11:00 AM - 2:00 PM


Description
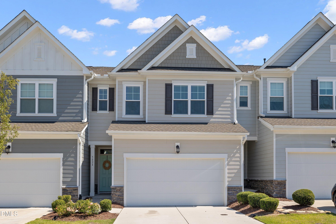
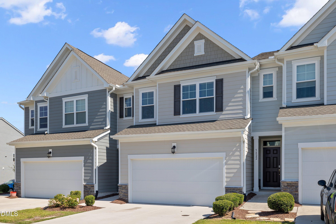
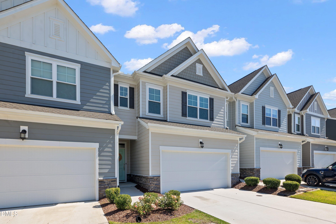
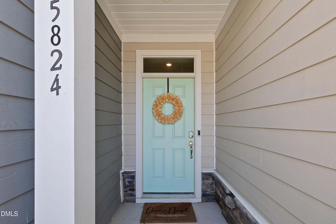
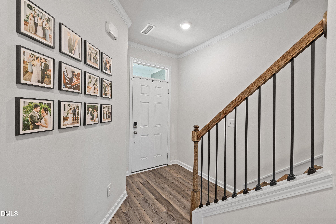
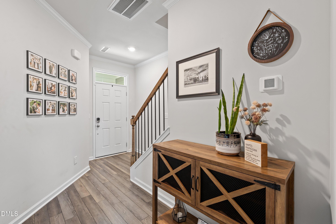
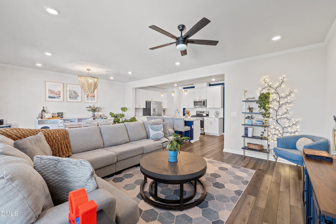
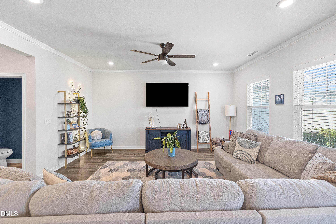
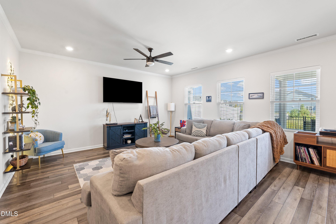
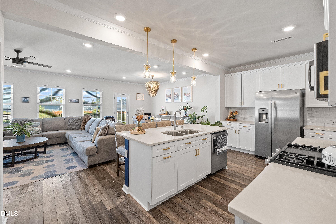
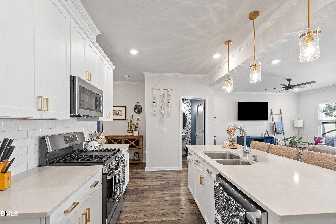
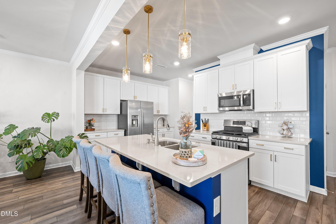
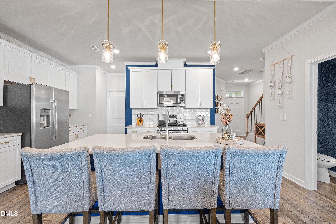
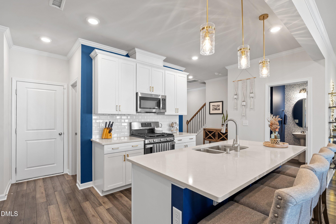
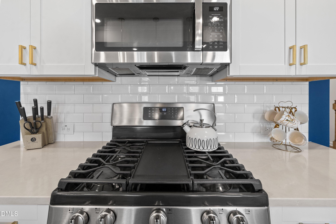
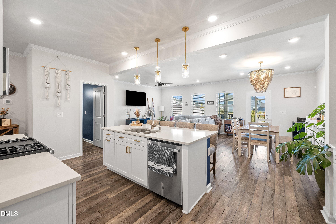
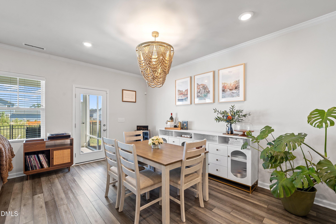
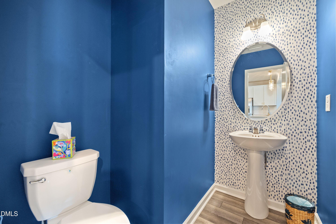
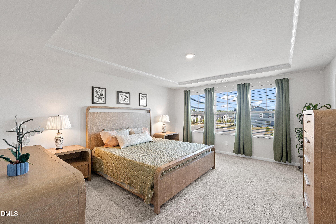
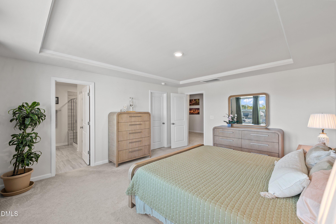
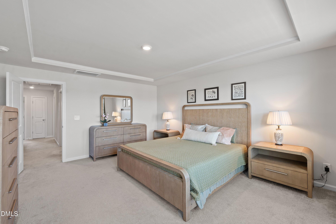
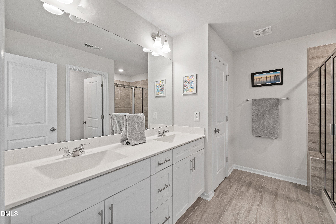
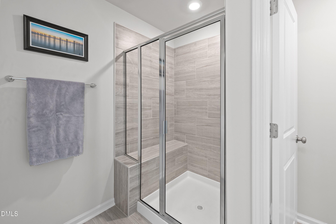
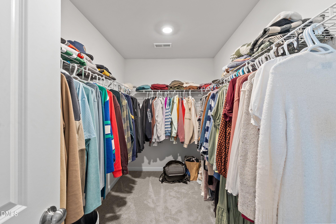
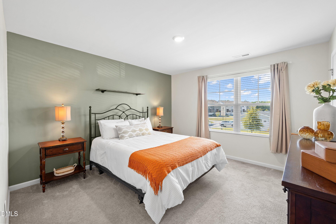
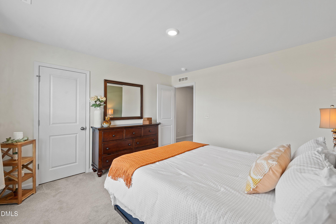
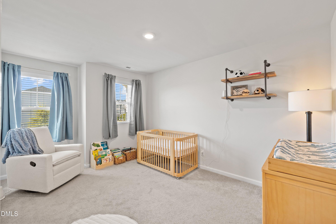
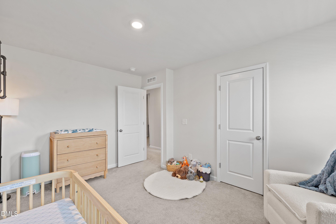
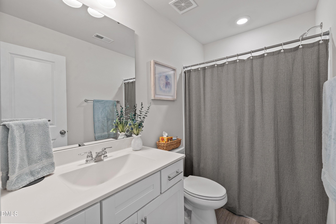
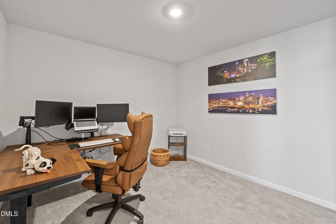
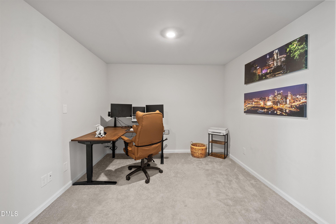
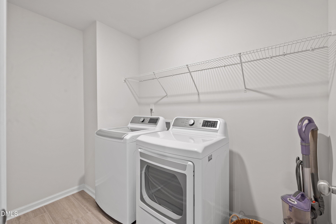
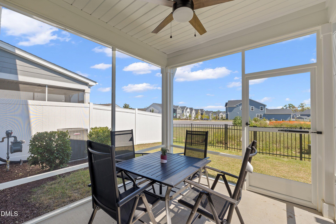
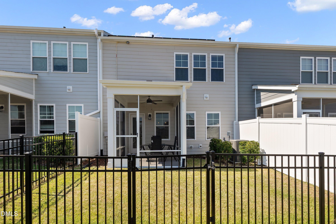
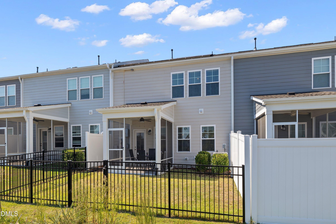
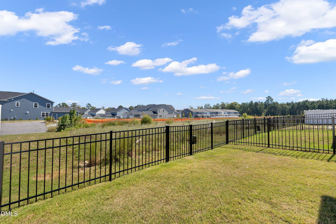
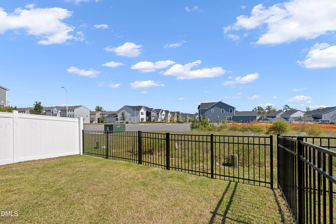
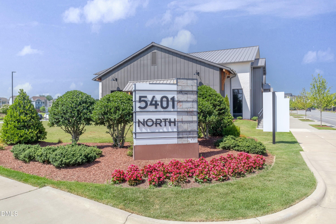
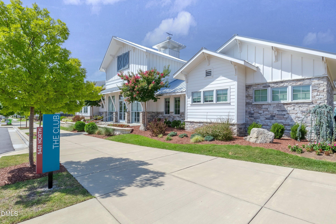
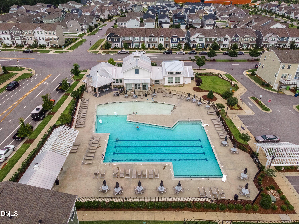
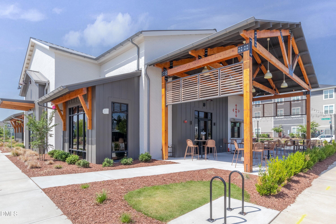
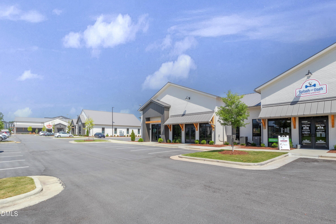
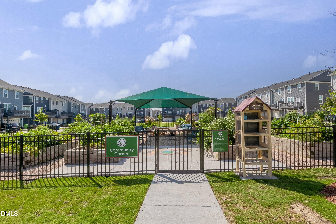
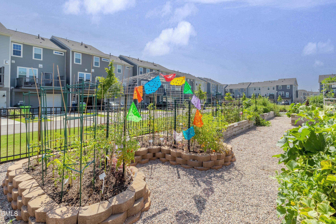
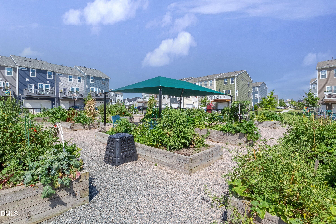
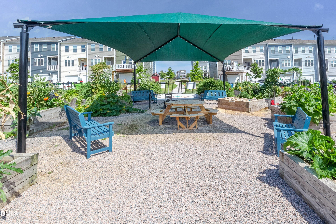
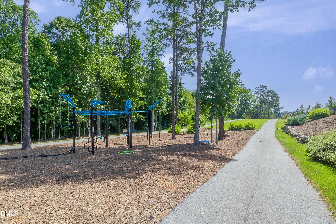
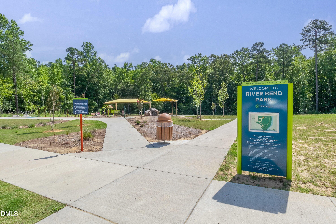
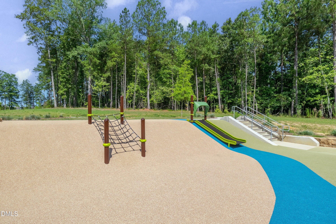
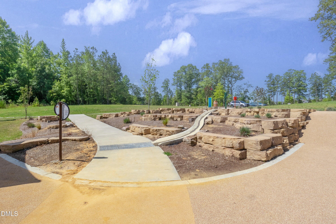
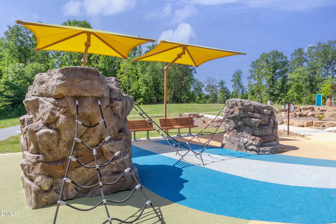
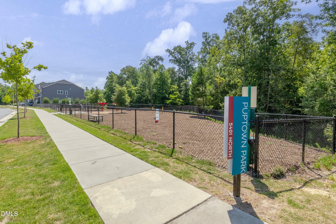
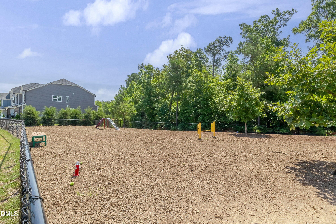
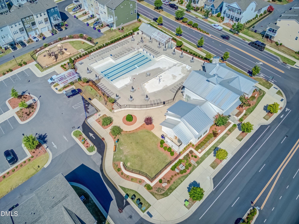
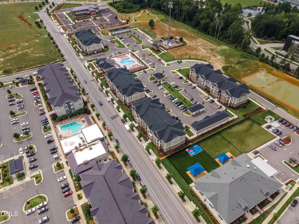
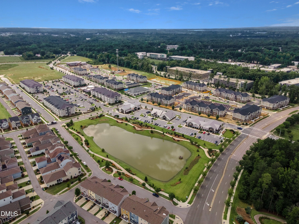
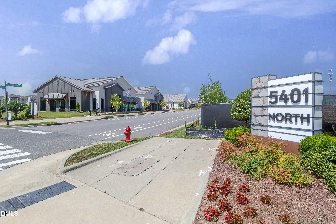
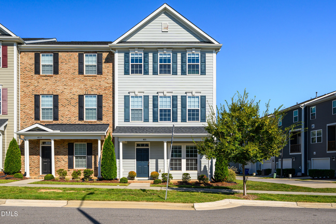
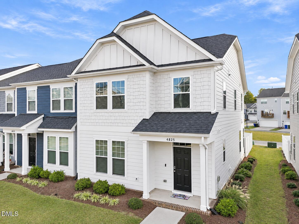
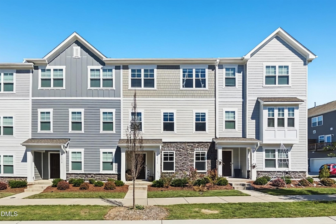
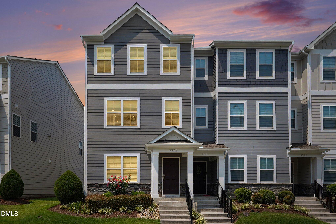
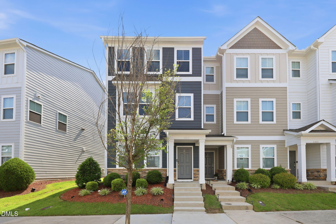
Discover Your Dream Home in Vibrant 5401 North! This stunning, move-in ready 2-story townhome is designed for modern living and effortless entertaining. From the moment you enter, you will fall in love with the open-concept layout featuring a chef's kitchen that seamlessly flows into a sun-filled living and dining area perfect for hosting unforgettable gatherings with family and friends. Unwind after a long day on your private screened porch, overlooking a beautiful, fully fenced backyard. Retreat upstairs to the expansive owner's suite with elegant tray ceilings, a true sanctuary complete with a spa-like bath and an oversized walk-in closet. The second floor also features a versatile loft area, ideal for a stylish home office, cozy media room, or play area along with two generous additional bedrooms, a pristine full bath, and a convenient dedicated laundry room. Topped off with a spacious 2-car garage, this home offers the ultimate blend of comfort, convenience, and luxury. Benefit from the ultimate energy efficiency with the rear solar panels. Plus, enjoy resort-style amenities right outside your door, including a sparkling pool, modern clubhouse, state-of-the-art fitness center, playgrounds, a dog park, community garden, pocket parks, local retail, and direct greenway access - all with seamless access to I-540!
Details
| MLS # | 10200673 |
|---|---|
| Listing Type | For Sale |
| Style | Town House |
| HOA Dues | $230 |
| Sub-Type | Resale |
| Status | Active |
| Year | 2022 |
| Days On Site | 15 |
| Listing Provided By | Redfin Corporation | Pam Lewis |
Features
| Bed(s) | 3 |
|---|---|
| Bath(s) | 3 Total |
| SQ Feet | 2,024 |
| Garage | 2 |
| Story(s) | 2 |
| Zoning | PD |
| Acreage | 0.06 |
Interior
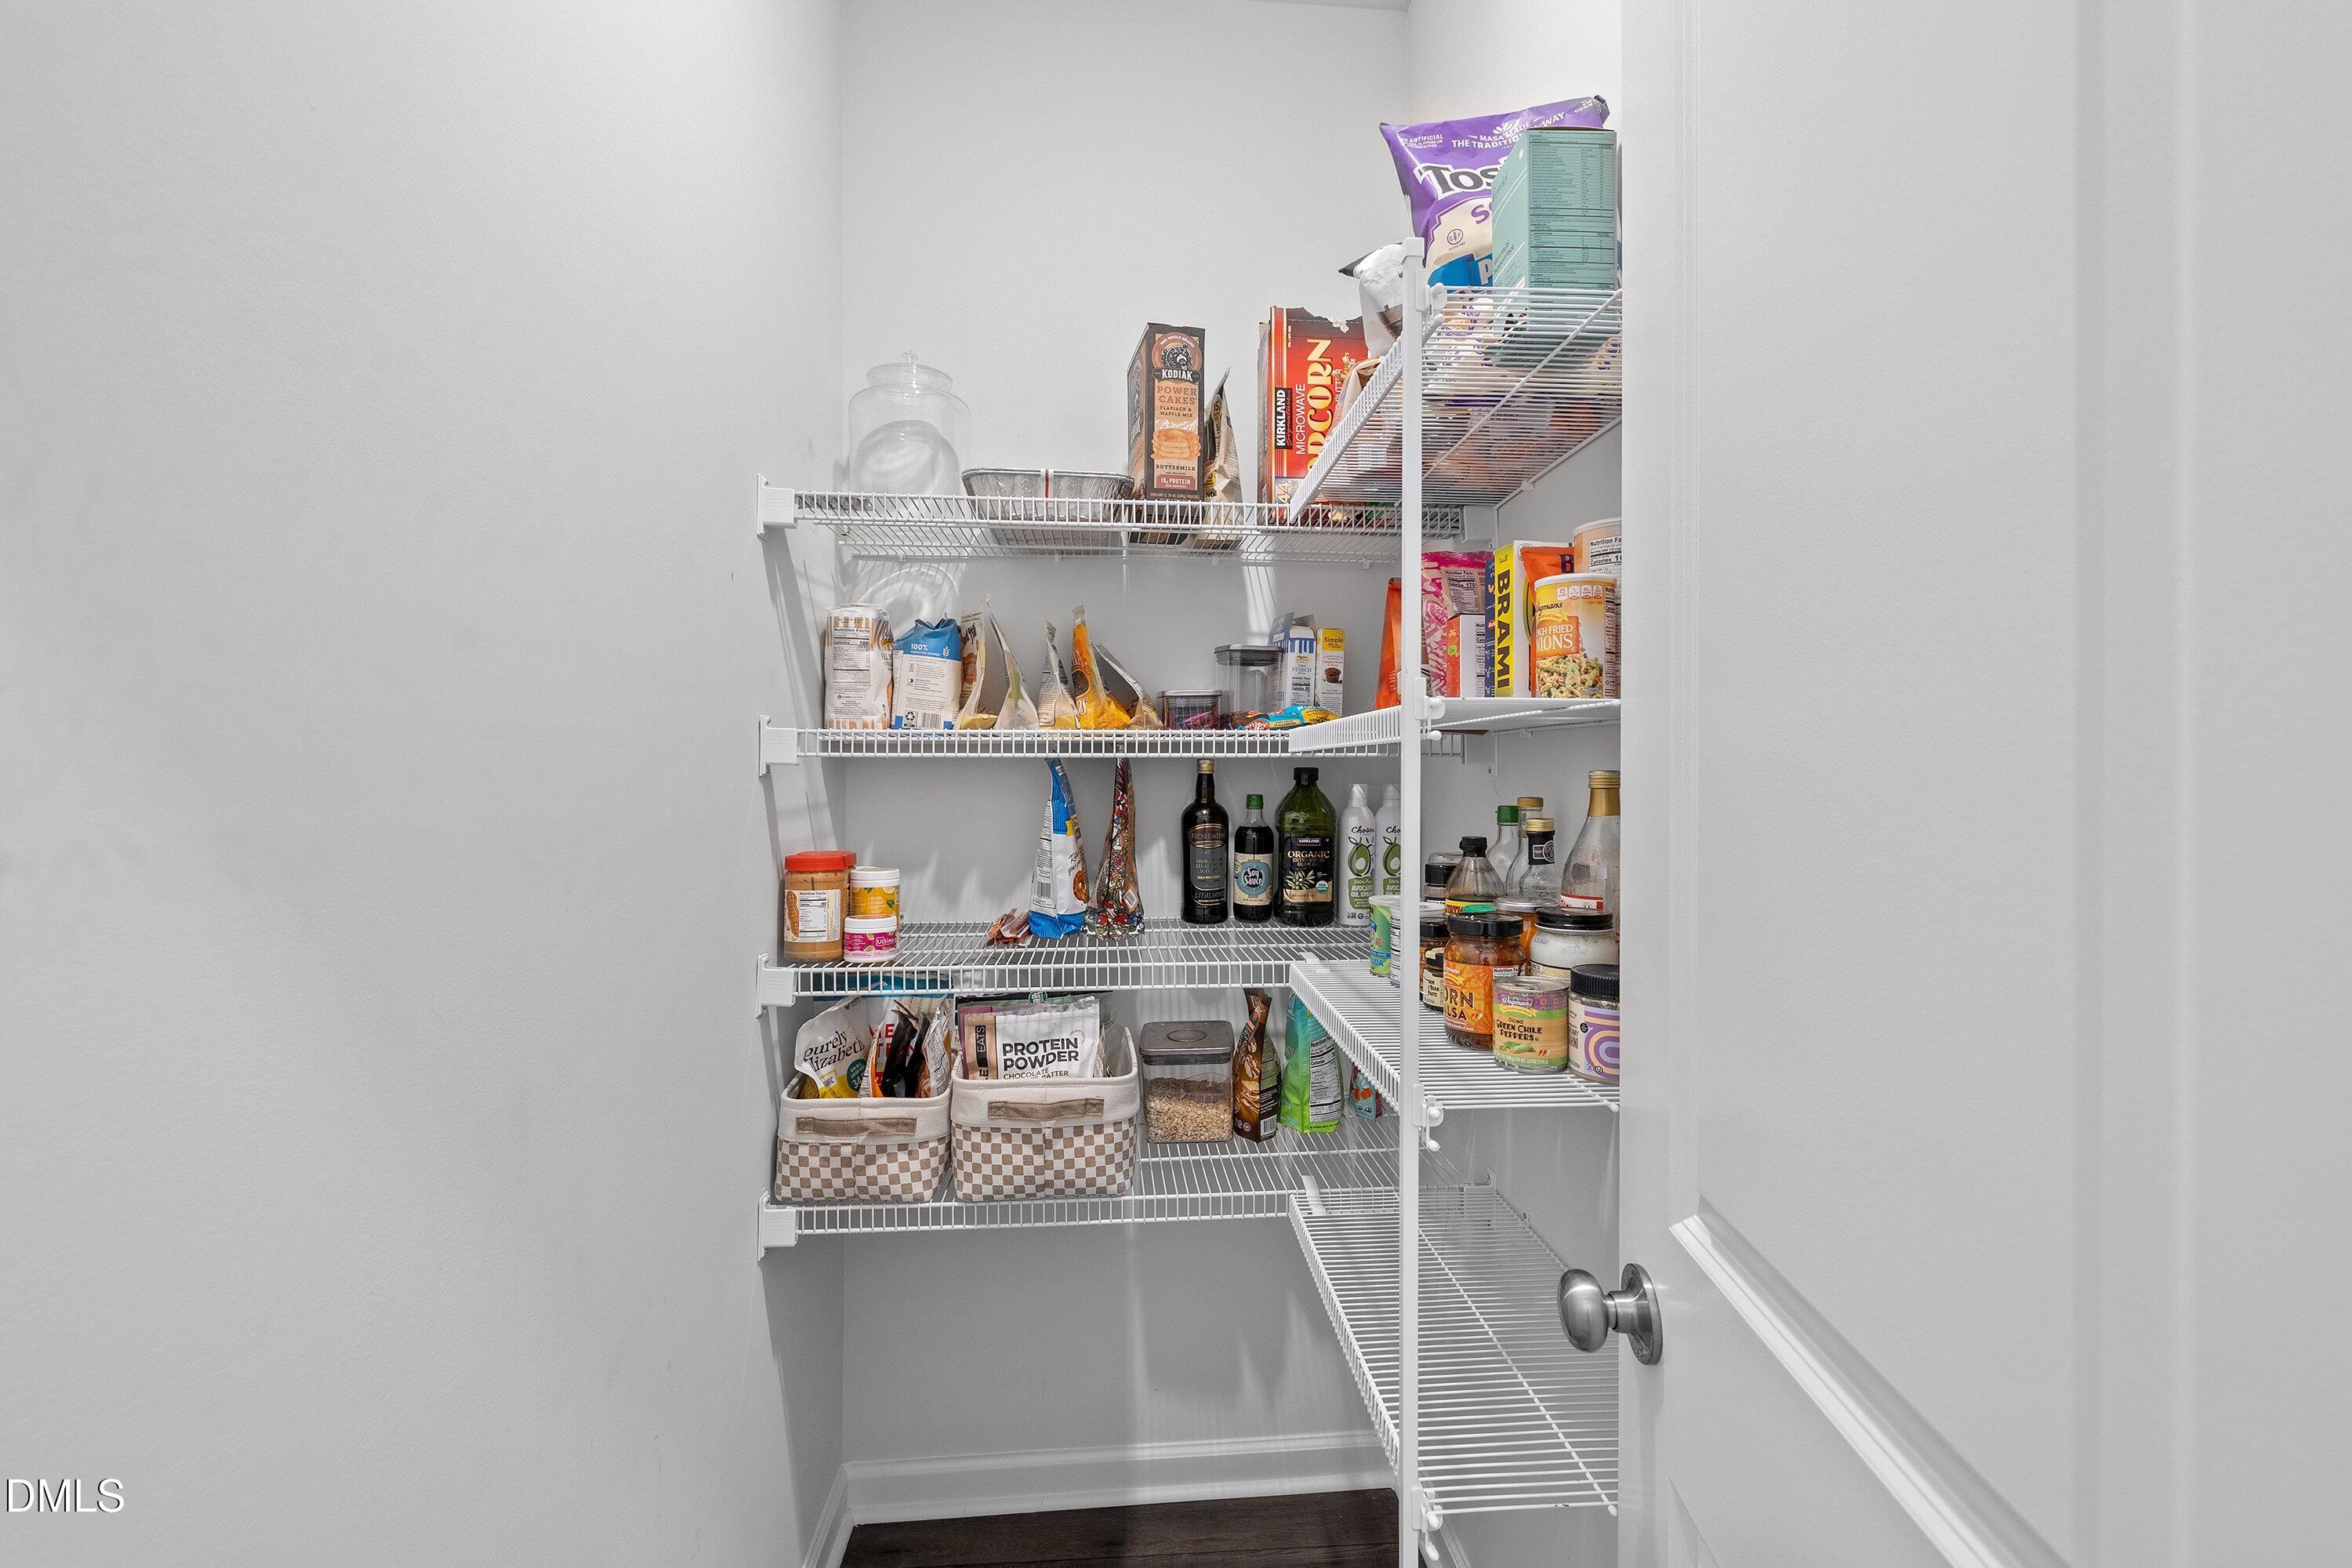
| Interior Features | Ceiling Fan(s), Crown Molding, Double Vanity, Kitchen Island, Open Floorplan, Pantry, Recessed Lighting, Tray Ceiling(s), Walk-in Closet(s), Walk-in Shower, Water Closet, Smooth Ceilings |
|---|---|
| Heating Yes / No | Yes |
| Cooling Yes / No | Yes |
| Cooling | Central Air |
| Laundry Features | Laundry Room, Upper Level |
Exterior
| Roof | Shingle |
|---|---|
| Foundation Details | Permanent |
| Community Features | Playground, Pool, Sidewalks |
| Construction Materials | Stone Veneer, Vinyl Siding |
| Patio And Porch Features | Screened |
Parking
| Attached Garage Yes / No | Yes |
|---|---|
| Garage Yes / No | Yes |
| Parking Features | Attached, Driveway, Garage Faces Front, Garage |
Location
| Association Amenities | Playground, Pool |
|---|---|
| Community Features | Playground, Pool, Sidewalks |
Utilities
| Sewer | Public Sewer |
|---|
Taxes
| Tax Assessed Value | 395745 |
|---|---|
| Tax Legal Description | Lo2448 5401 North Bm2022-00339 |
| Tax Year | 2026 |
| Tax Map Number | 2448 |
Other
| Accessibility Features | No |
|---|
Area Information
| State | NC |
|---|---|
| County | Wake |
| City | Raleigh |
| Zip Code | 27616 |
| Area | Wake |
| Community Name | 5401 North |
| School District | Wake - Rolesville High School |
| Elementary School | Wake - River Bend Elementary |
| High School | Wake - Rolesville High School |
| Listing VS Median (in 5401 North) | |
Price: $385,000 low | high Med: $378,000 sqft: 2,024 low | high Med: 1,991 $ / sqft: $190 low | high Med: $190 On site: 15 low | high Med: 39 | |
Market Activity 27616
Request a showing
Request a showing

Listings marked with a Doorify MLS icon are provided courtesy of the Doorify MLS, of North Carolina, Internet Data Exchange Database. Brokers make an effort to deliver accurate information, but buyers should independently verify any information on which they will rely in a transaction. The listing broker shall not be responsible for any typographical errors, misinformation, or misprints, and they shall be held totally harmless from any damages arising from reliance upon this data. This data is provided exclusively for consumers’ personal, non-commercial use. Copyright 2024 Doorify MLS of North Carolina. All rights reserved.
Contact
Learn More About This Property

| Open House |
|---|
| In-Person 11/14 11:00 AM - 2:00 PM |
| State | NC |
|---|---|
| County | Wake |
| City | Raleigh |
| Zip Code | 27616 |
| Area | Wake |
| Community Name | 5401 North |
| School District | Wake - Rolesville High School |
| Elementary School | Wake - River Bend Elementary |
| High School | Wake - Rolesville High School |
| Listing VS Median (in 5401 North) | |
Price: $385,000 low | high Med: $378,000 sqft: 2,024 low | high Med: 1,991 $ / sqft: $190 low | high Med: $190 On site: 15 low | high Med: 39 | |
Listings marked with a Doorify MLS icon are provided courtesy of the Doorify MLS, of North Carolina, Internet Data Exchange Database. Brokers make an effort to deliver accurate information, but buyers should independently verify any information on which they will rely in a transaction. The listing broker shall not be responsible for any typographical errors, misinformation, or misprints, and they shall be held totally harmless from any damages arising from reliance upon this data. This data is provided exclusively for consumers’ personal, non-commercial use. Copyright 2024 Doorify MLS of North Carolina. All rights reserved.
