
 New Listing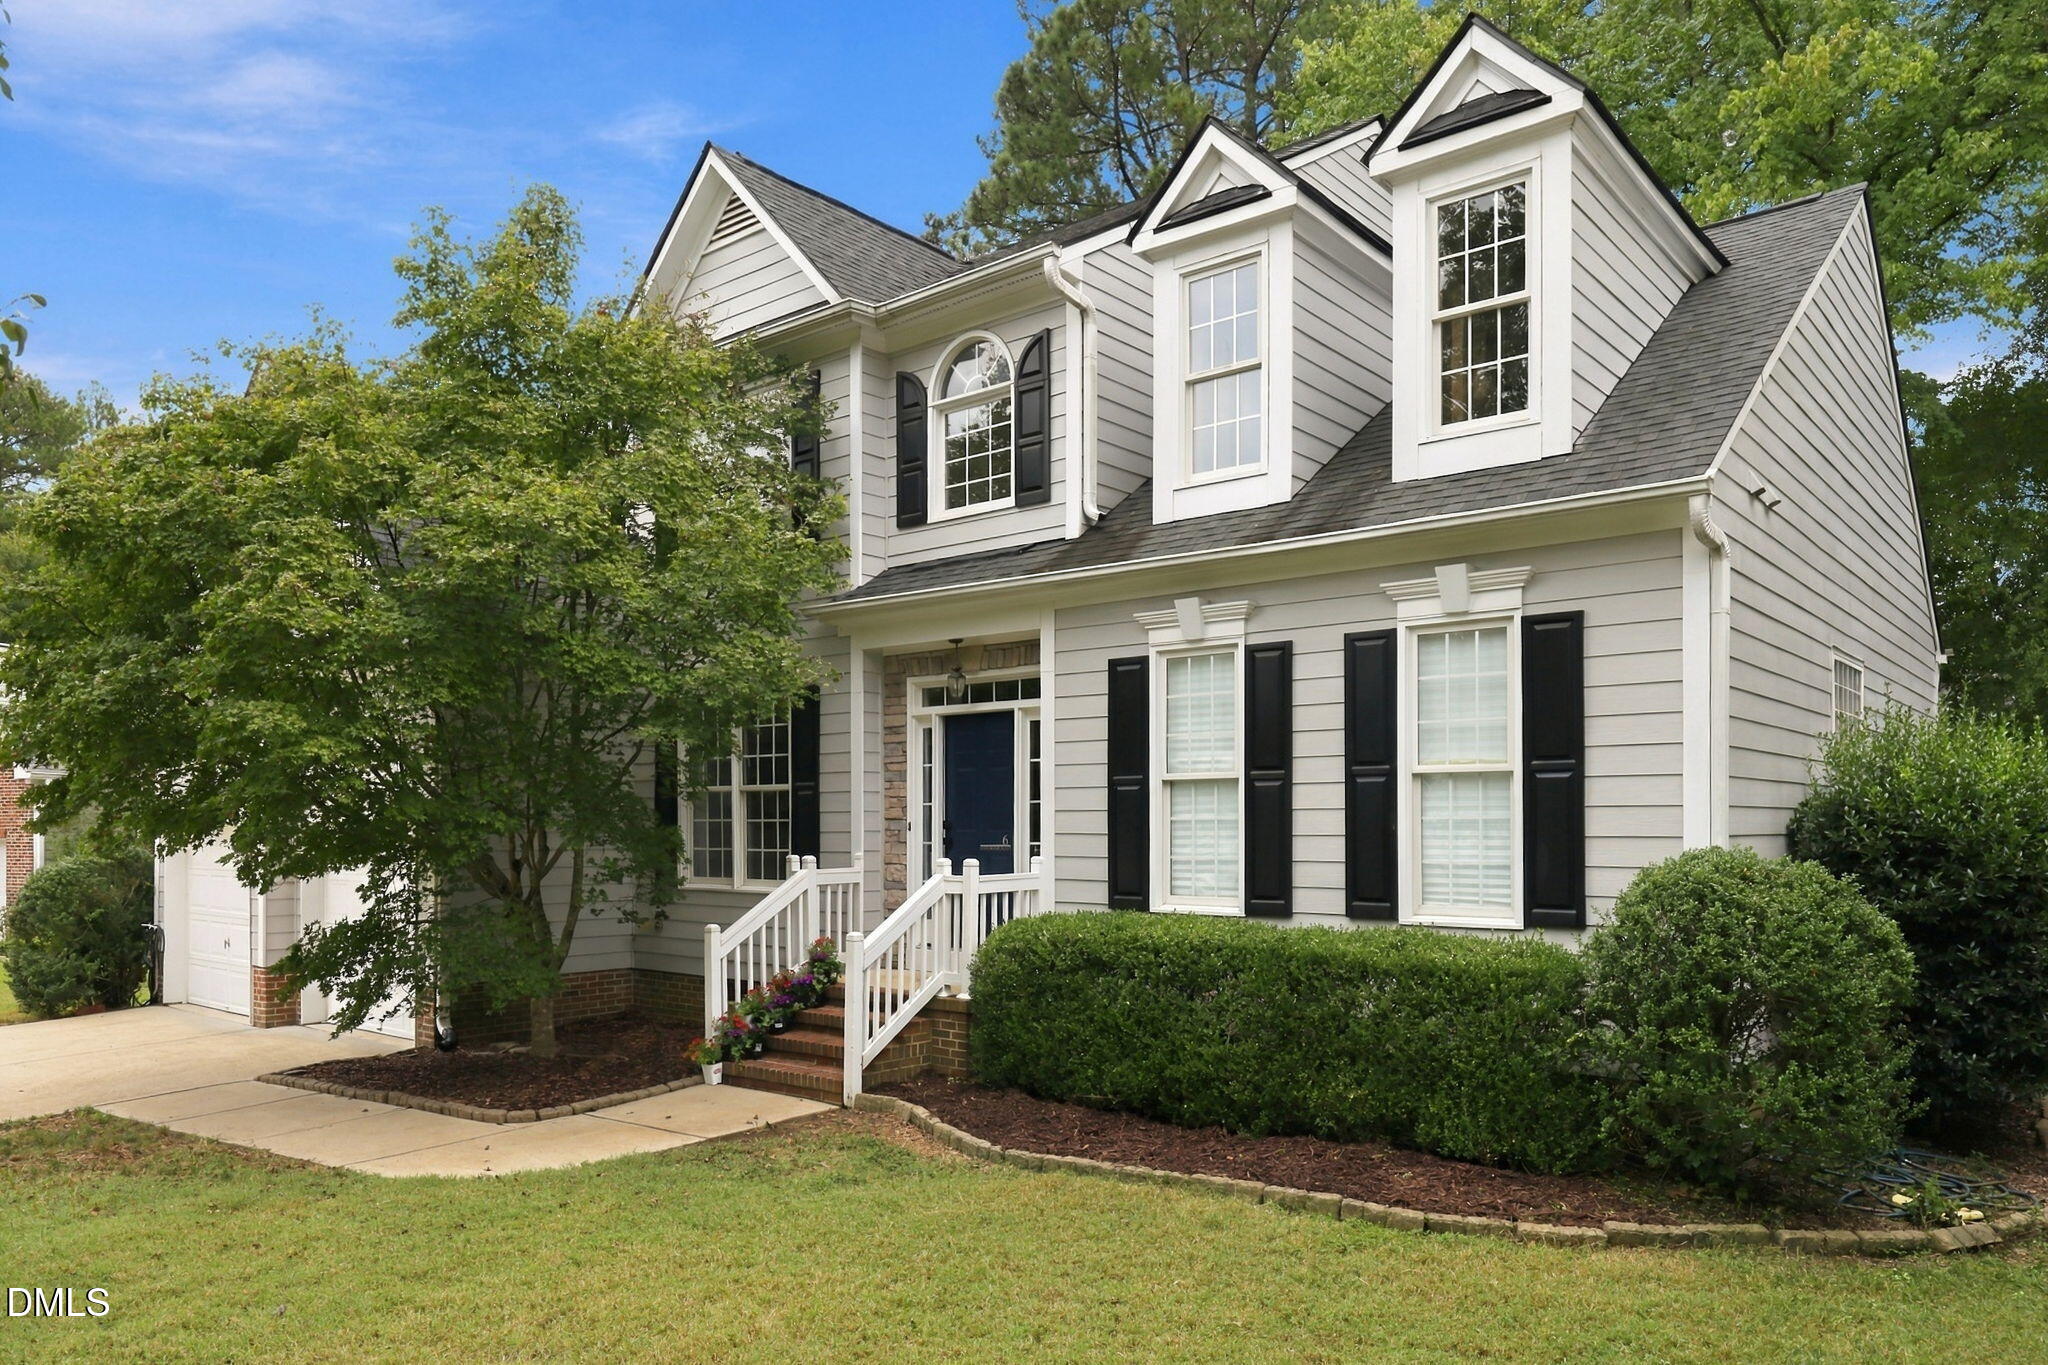

Description
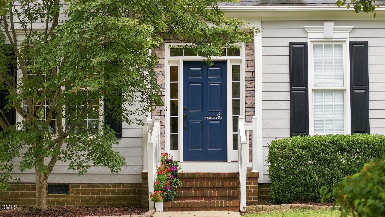
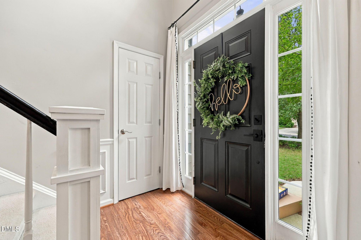
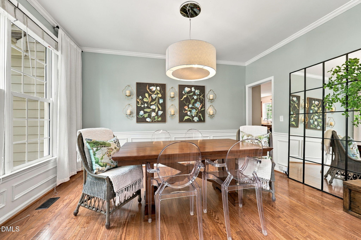
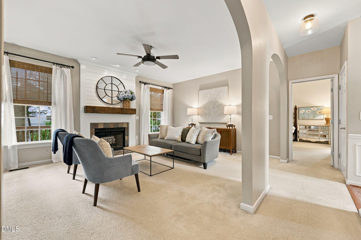
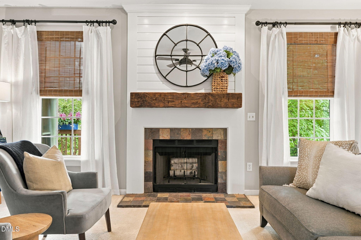
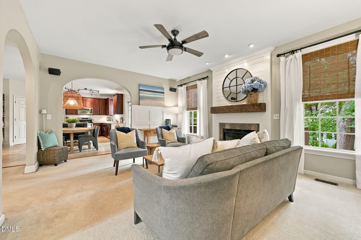
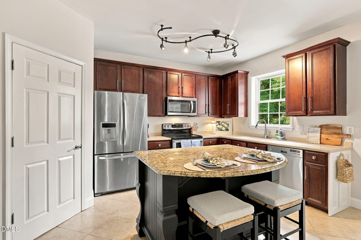
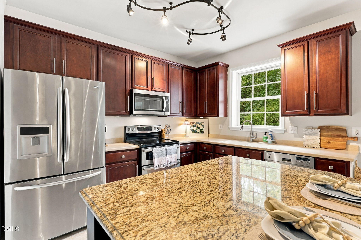
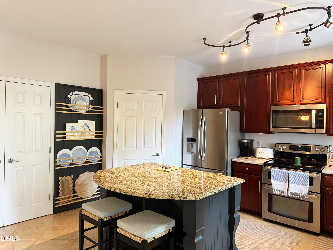
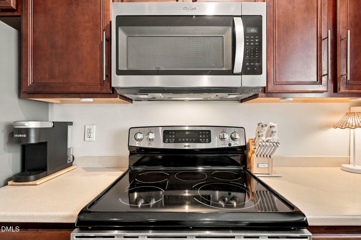
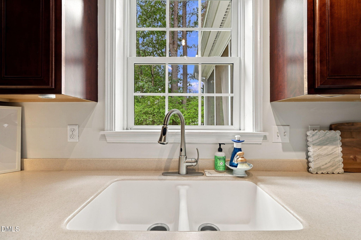
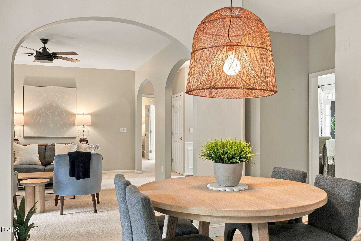
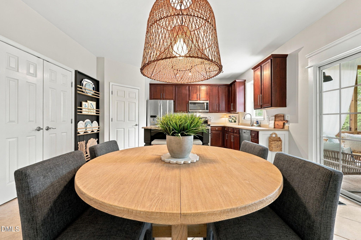
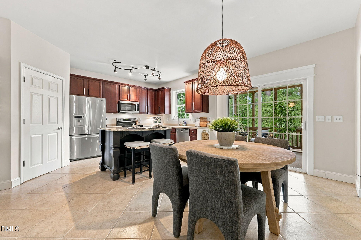
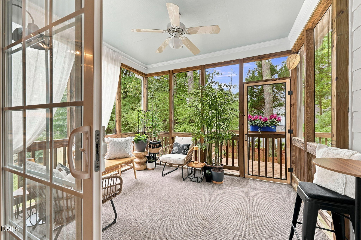
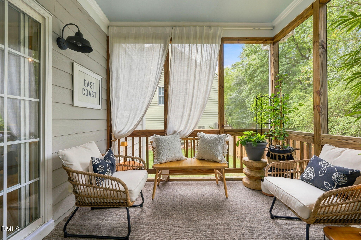
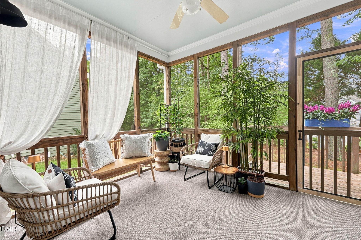
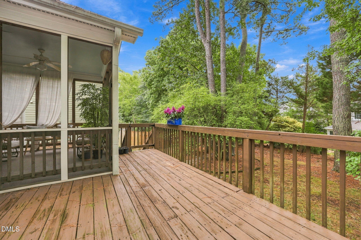
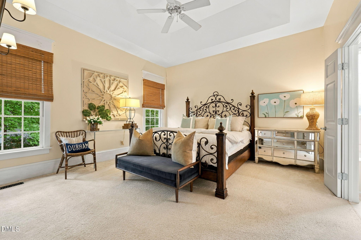
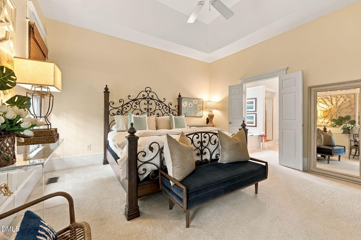
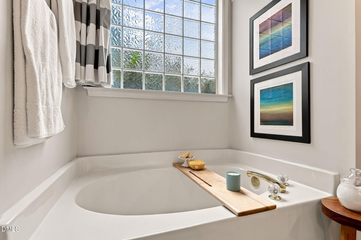
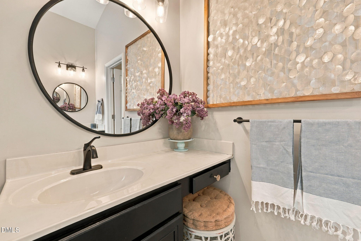
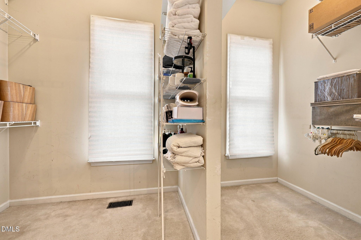
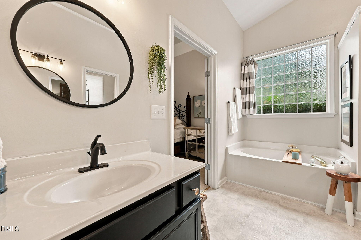
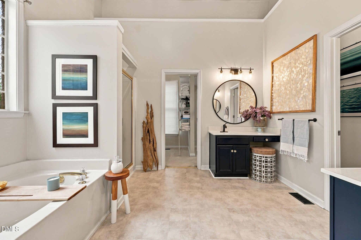
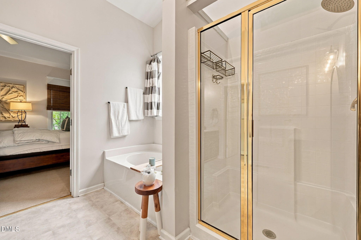
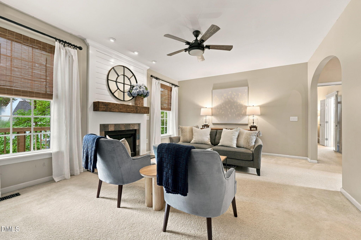
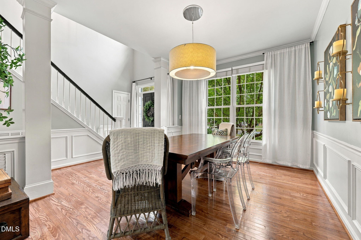
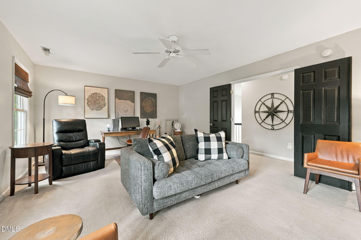
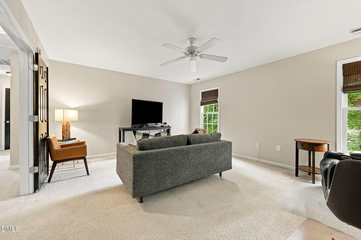
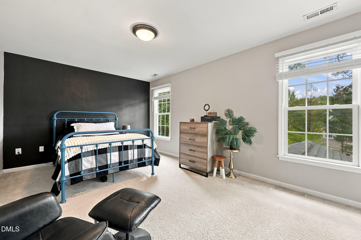
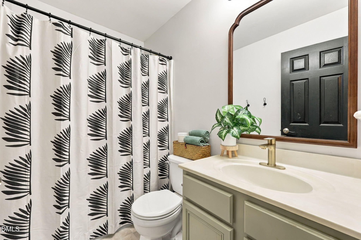
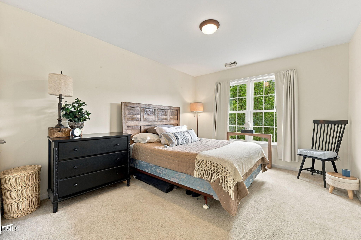
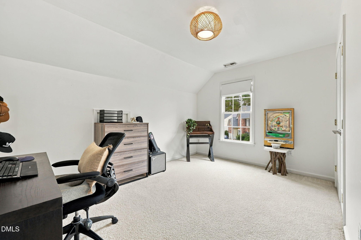
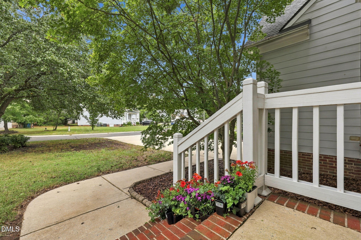
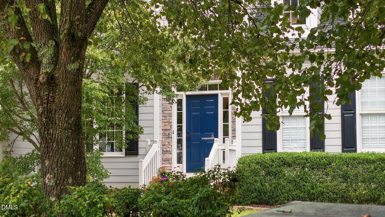
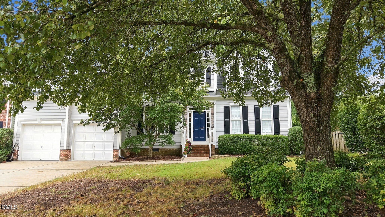
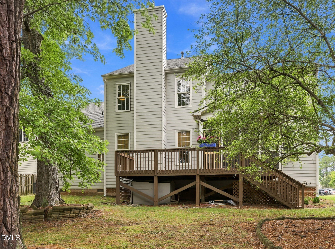
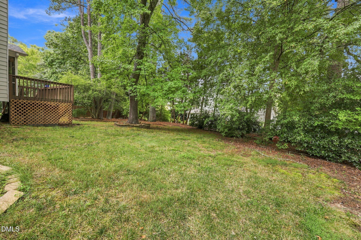
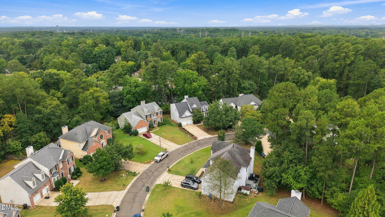
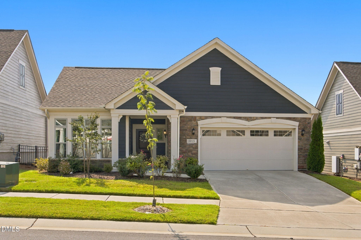
Welcome to 6 Sydenham Rd, a beautifully maintained two-story home tucked away on a peaceful cul-de-sac street. This thoughtfully designed layout offer the best of both convenience and space, starting with a first floor primary suite featuring a private en suite bath- perfect for easy one-level living. The primary includes two vanities, a roomy shower, bathtub, a water closet, and a walk in closet. At the heart of the home, a open concept kitchen flows seamlessly into the living room, creating an inviting space for every day living and entertaining alike. Step outside to screened-in porch with an attached deck ideal for enjoying NC evenings in comfort, rain or shine. Upstairs you'll find three additional bedrooms along with a large bonus room offering flexible space for a home office, playroom, media room, or guest retreat. A two-car garage rounds out this well-appointed home, providing plenty of storage or parking. Don't miss your chance to own this move-in-ready gem in a quiet, established Durham neighborhood. All Appliances (refrigerator, range, dishwasher, washer, dryer) convey. Large mirror in the living room stays.
Details
| MLS # | 10194651 |
|---|---|
| Listing Type | For Sale |
| Style | House |
| HOA Dues | $57 |
| Sub-Type | Resale |
| Status | Active |
| Year | 2002 |
| Days On Site | 4 |
| Listing Provided By | Peak, Swirles & Cavallito | Molly Cromer |
Features
| Bed(s) | 4 |
|---|---|
| Bath(s) | 3 Total |
| SQ Feet | 2,640 |
| Garage | 2 |
| Story(s) | 2 |
| Zoning | PDR |
| Acreage | 0.25 |
| Property View | Trees, Woods |
Interior
| Interior Features | Ceiling Fan(s), Chandelier, Double Vanity, Eat-in Kitchen, Entrance Foyer, Granite Counters, High Ceilings, Open Floorplan, Pantry, Separate Shower, Soaking Tub, Tray Ceiling(s), Walk-In Closet(s), Water Closet |
|---|---|
| Heating Yes / No | Yes |
| Cooling Yes / No | Yes |
| Cooling | Ceiling Fan(s), Central Air, Dual |
| Fireplace Features | Living Room |
| Fireplaces Total | 1 |
| Fireplace Yes / No | Yes |
| Laundry Features | Electric Dryer Hookup, Inside, Laundry Room, Main Level |
| Rooms Total | 13 |
Exterior
| Exterior Features | Private Yard, Rain Gutters |
|---|---|
| Roof | Asphalt |
| Foundation Details | Crawlspace |
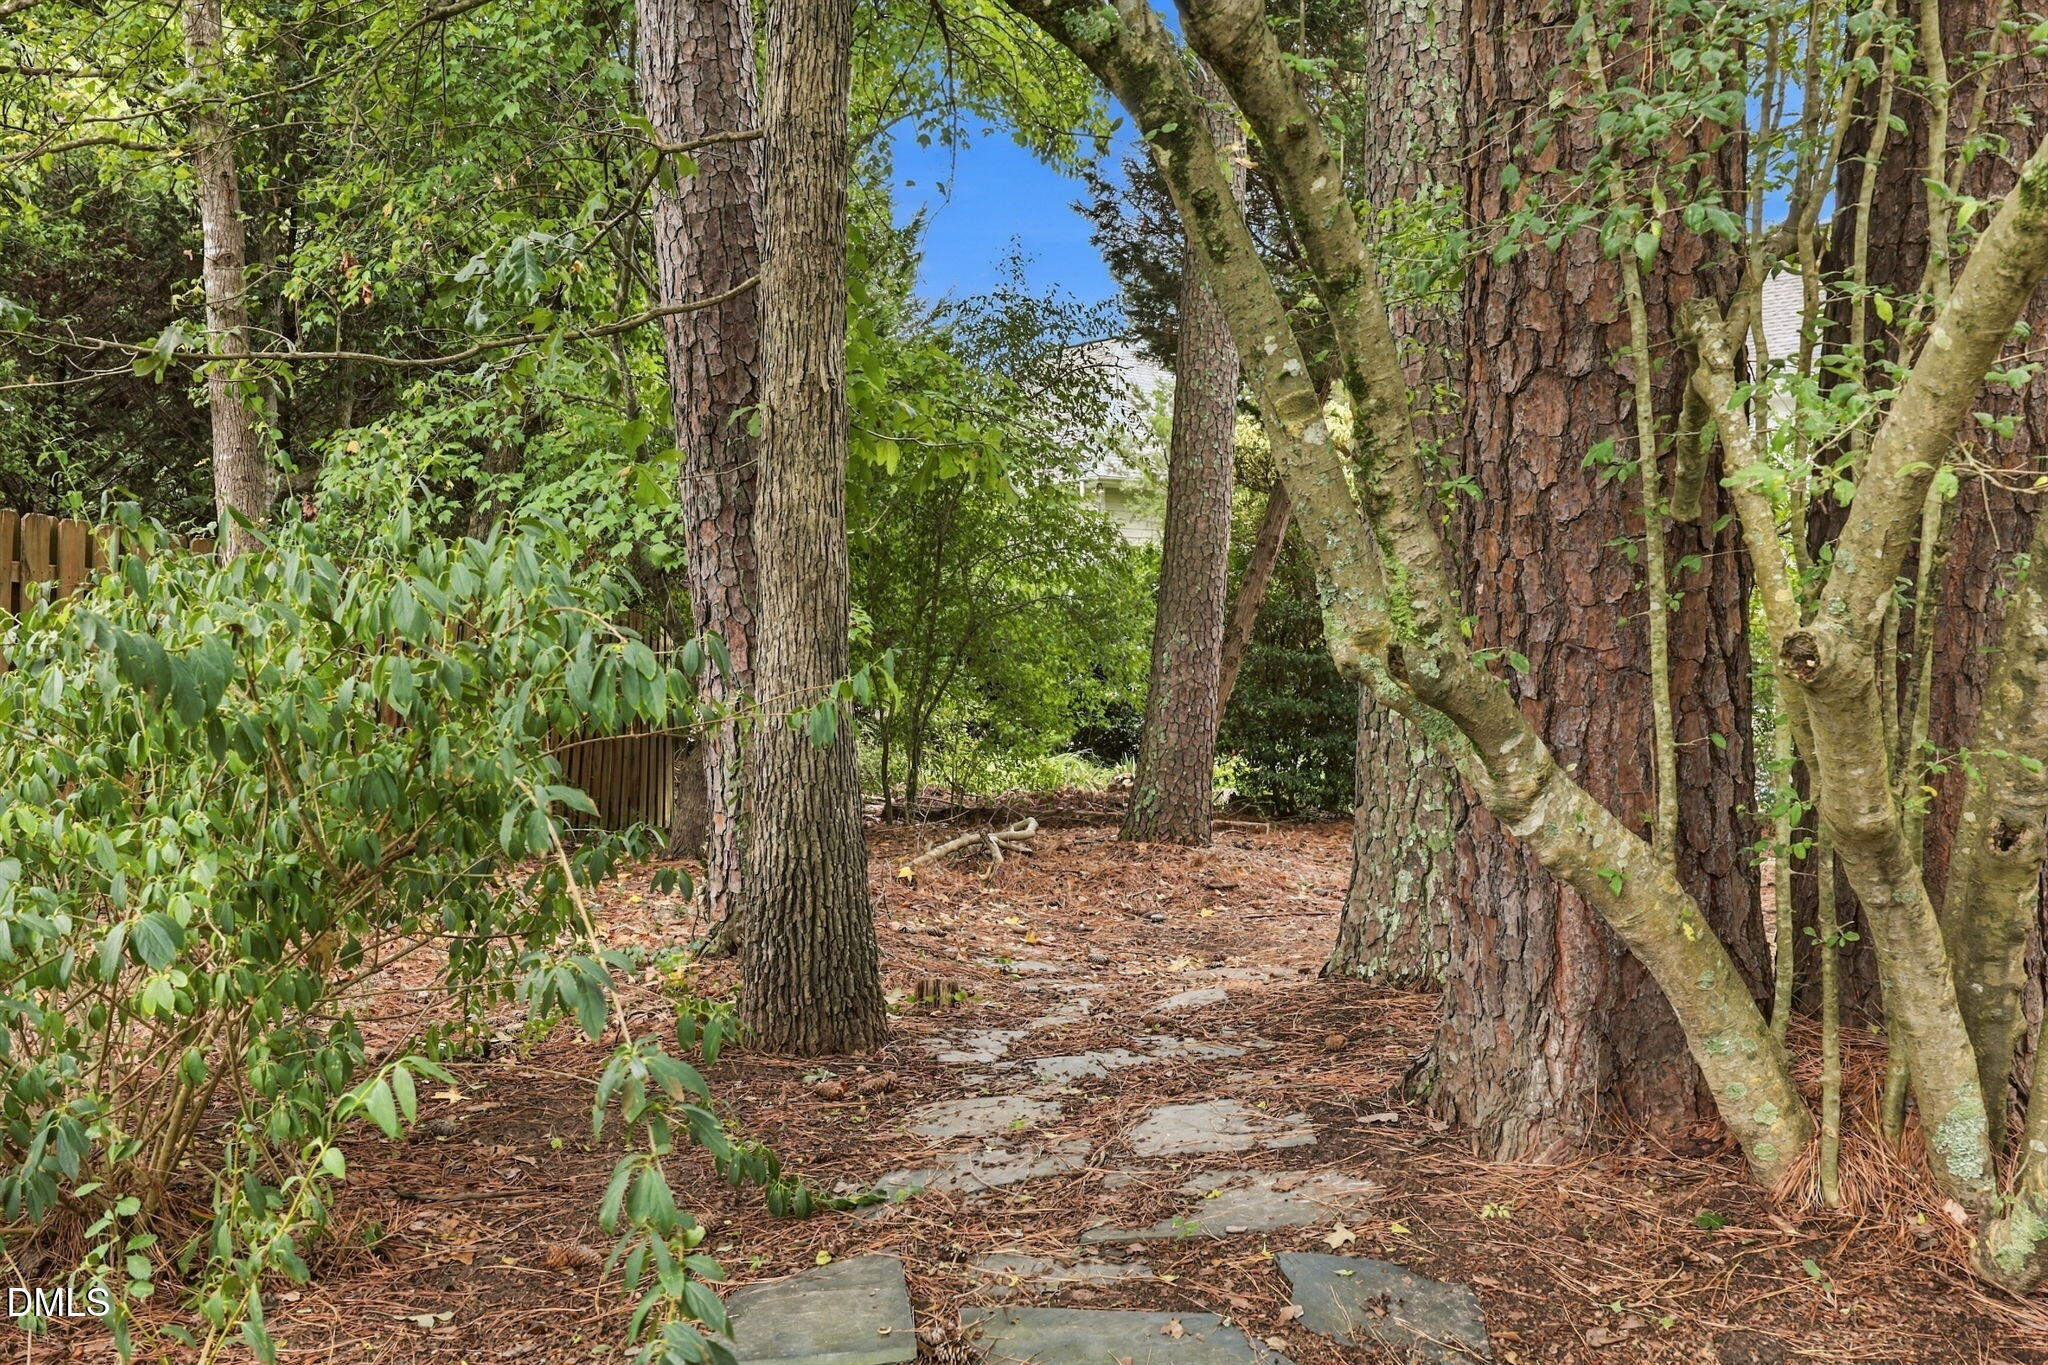
| Lot Features | Back Yard, Hardwood Trees, Landscaped, Level, Many Trees, None |
| Community Features | Playground |
| View | Trees/Woods |
| Construction Materials | Foam Insulation, Hardi Plank Type, Spray Foam Insulation |
| Security Features | Carbon Monoxide Detector(s), Smoke Detector(s) |
| Window Features | Drapes, Window Coverings, Window Treatments |
| Patio And Porch Features | Covered, Deck, Rear Porch, Screened |
Parking
| Attached Garage Yes / No | Yes |
|---|---|
| Garage Yes / No | Yes |
| Parking Features | Attached, Driveway, Garage Faces Front |
Location
| Community Features | Playground |
|---|
Utilities
| Sewer | Public Sewer |
|---|
Taxes
| Tax Assessed Value | 567748 |
|---|---|
| Tax Legal Description | Oakhurst/Lt#52 Pl:000155-000287 |
| Tax Year | 2025 |
| Tax Map Number | 52 |
Area Information
| State | NC |
|---|---|
| County | Durham |
| City | Durham |
| Zip Code | 27713 |
| Area | Durham |
| Community Name | Oakhurst |
| School District | Durham - Hillside High |
| Elementary School | Durham - Lyons Farm Elementary S |
| High School | Durham - Hillside High |
| Listing VS Median (in Oakhurst) | |
Price: $620,000 low | high Med: $672,500 sqft: 2,640 low | high Med: 3,107 $ / sqft: $235 low | high Med: $219 On site: 4 low | high Med: 9 | |
Market Activity 27713
Request a showing
Request a showing

Listings marked with a Doorify MLS icon are provided courtesy of the Doorify MLS, of North Carolina, Internet Data Exchange Database. Brokers make an effort to deliver accurate information, but buyers should independently verify any information on which they will rely in a transaction. The listing broker shall not be responsible for any typographical errors, misinformation, or misprints, and they shall be held totally harmless from any damages arising from reliance upon this data. This data is provided exclusively for consumers’ personal, non-commercial use. Copyright 2024 Doorify MLS of North Carolina. All rights reserved.
Contact
Learn More About This Property

| State | NC |
|---|---|
| County | Durham |
| City | Durham |
| Zip Code | 27713 |
| Area | Durham |
| Community Name | Oakhurst |
| School District | Durham - Hillside High |
| Elementary School | Durham - Lyons Farm Elementary S |
| High School | Durham - Hillside High |
| Listing VS Median (in Oakhurst) | |
Price: $620,000 low | high Med: $672,500 sqft: 2,640 low | high Med: 3,107 $ / sqft: $235 low | high Med: $219 On site: 4 low | high Med: 9 | |
Listings marked with a Doorify MLS icon are provided courtesy of the Doorify MLS, of North Carolina, Internet Data Exchange Database. Brokers make an effort to deliver accurate information, but buyers should independently verify any information on which they will rely in a transaction. The listing broker shall not be responsible for any typographical errors, misinformation, or misprints, and they shall be held totally harmless from any damages arising from reliance upon this data. This data is provided exclusively for consumers’ personal, non-commercial use. Copyright 2024 Doorify MLS of North Carolina. All rights reserved.
