

Description
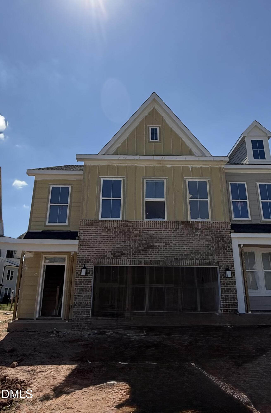
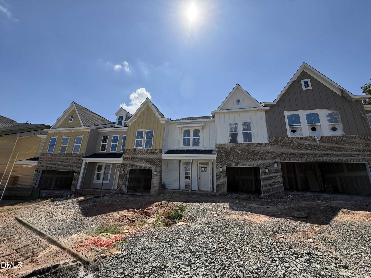
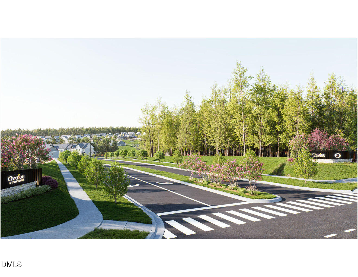
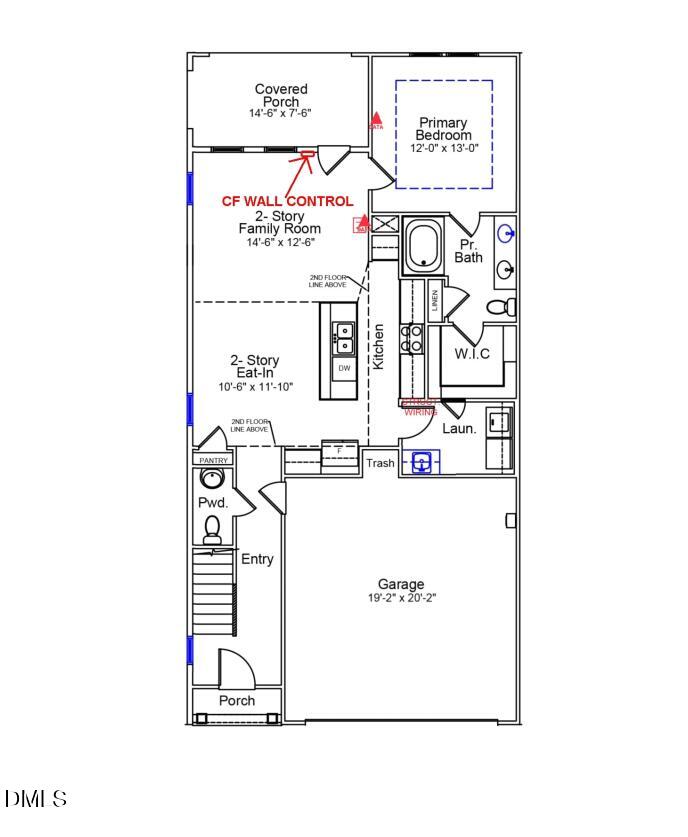
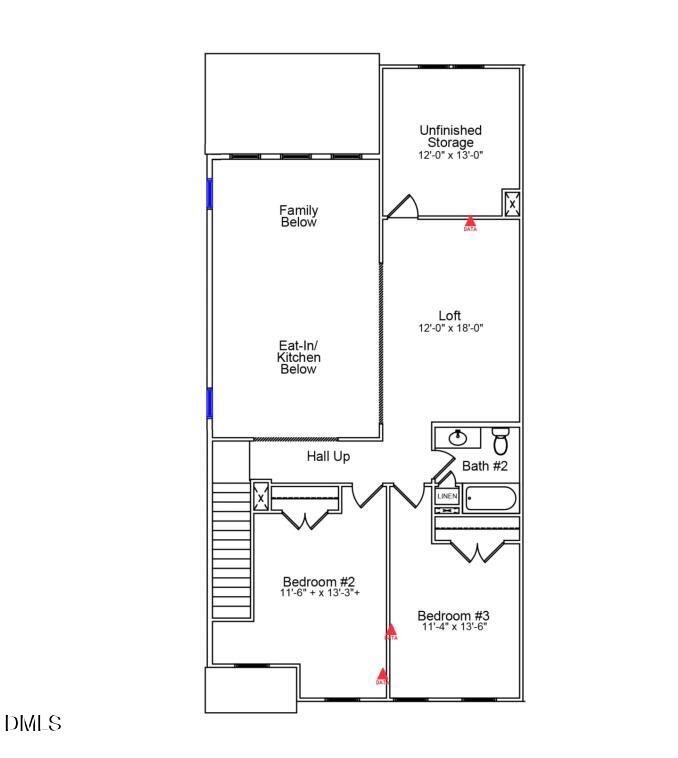
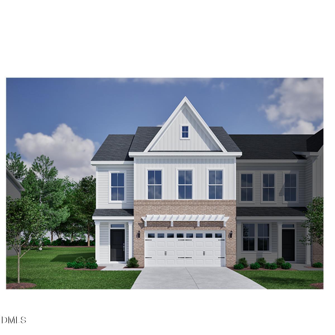
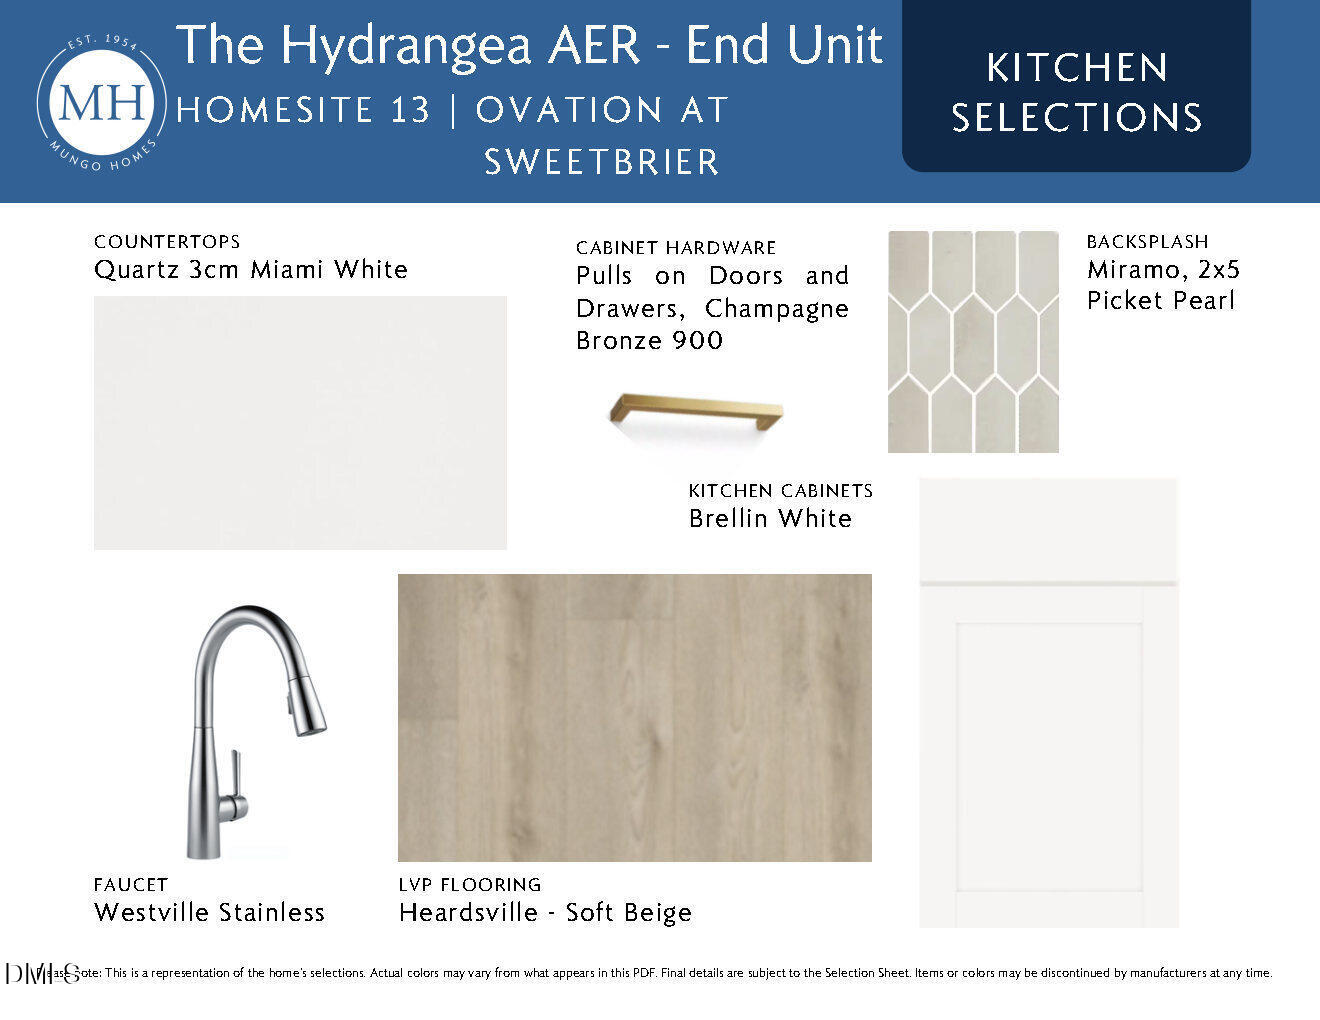
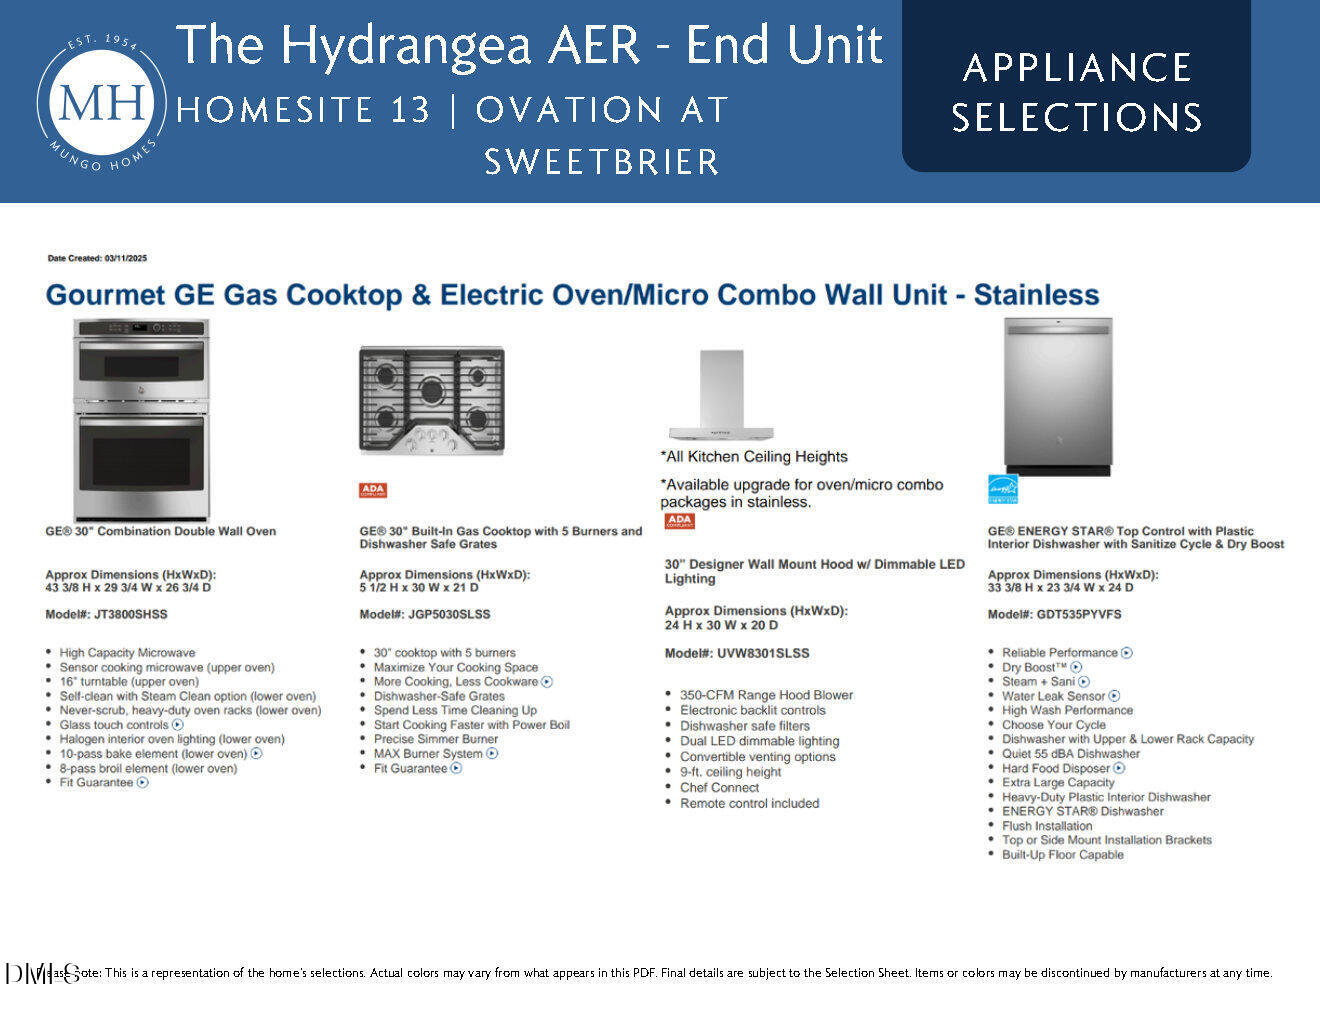
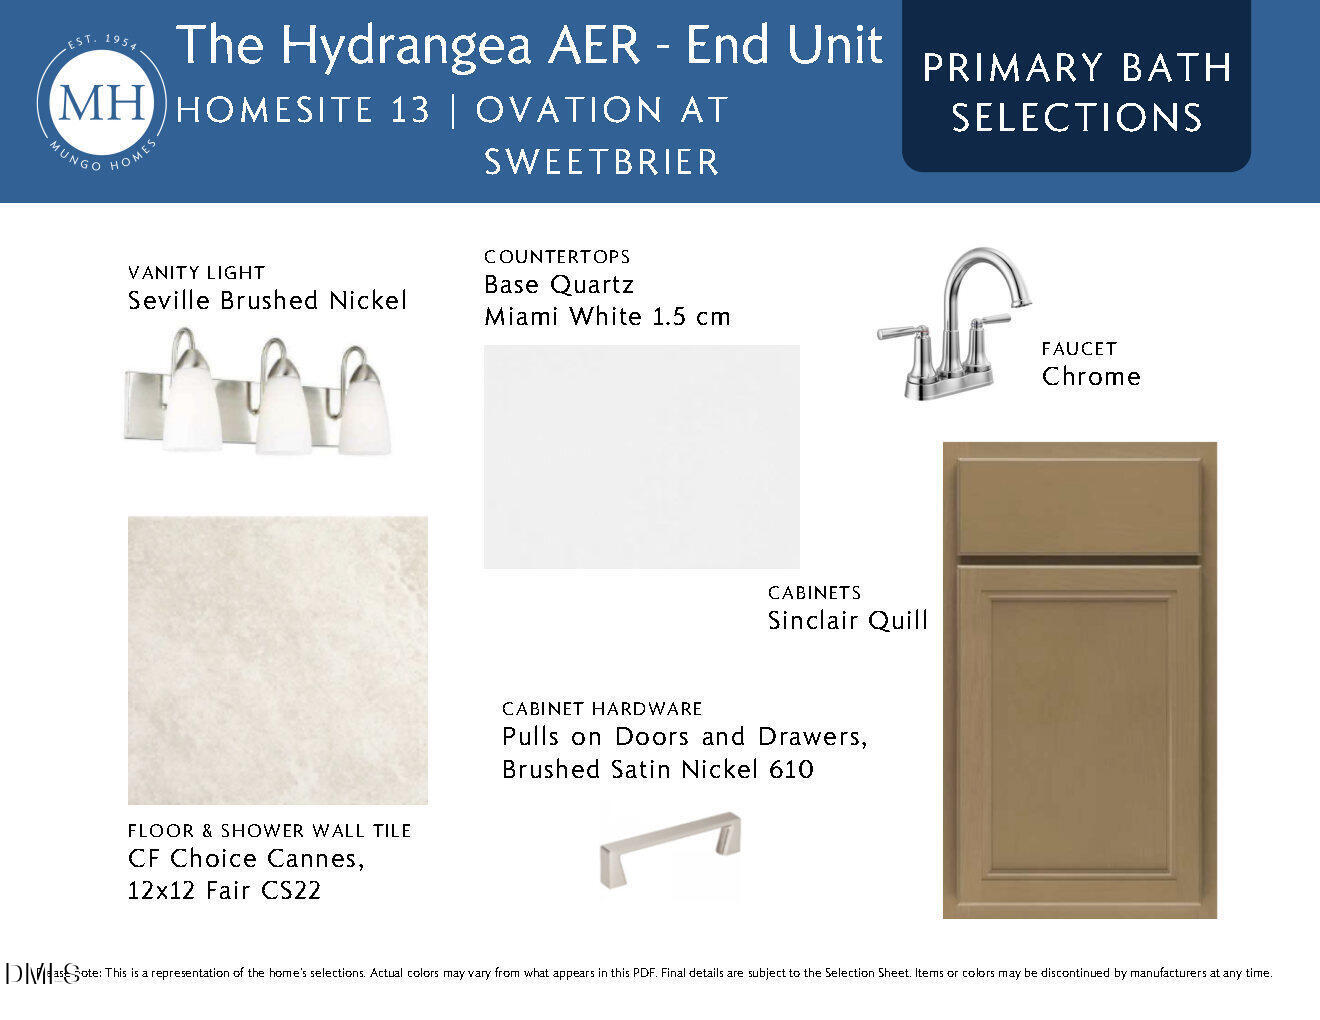
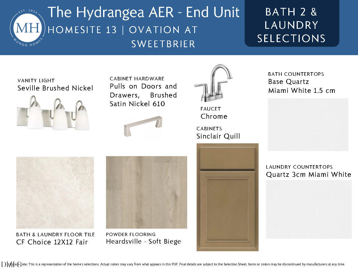
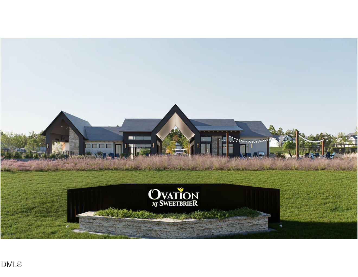
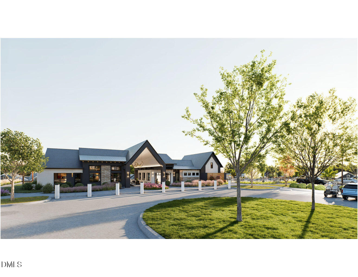
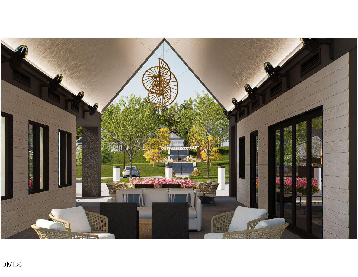
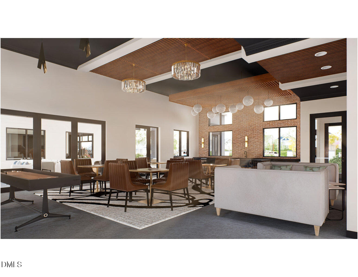
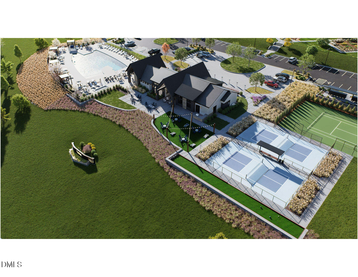
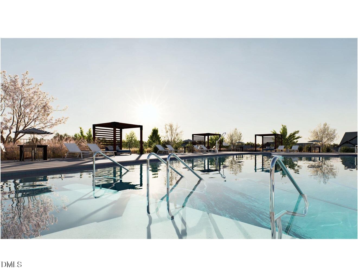
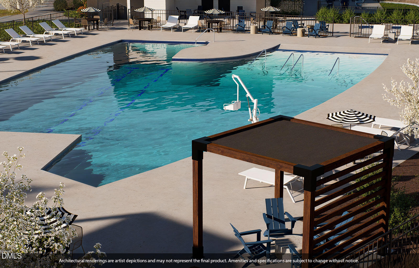
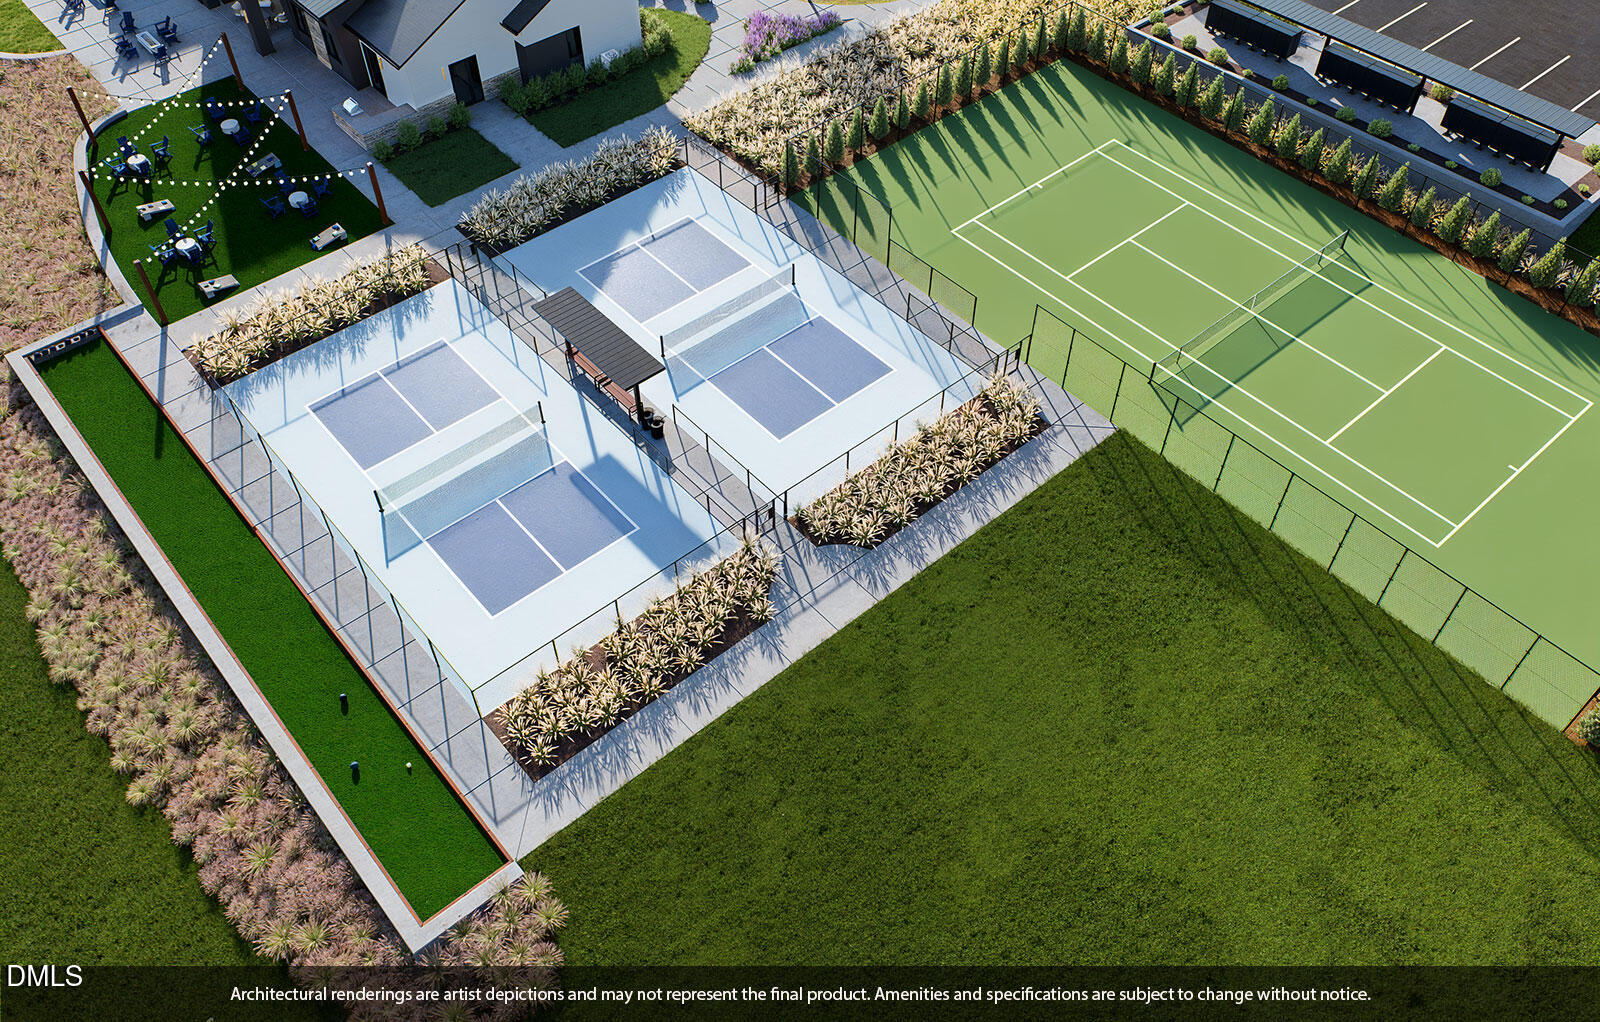
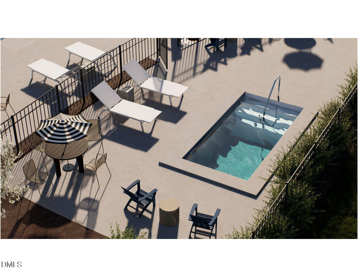
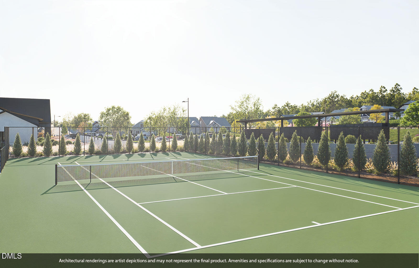
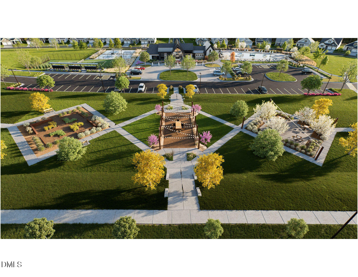
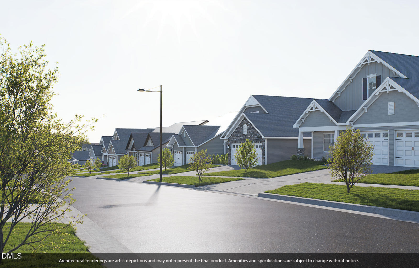
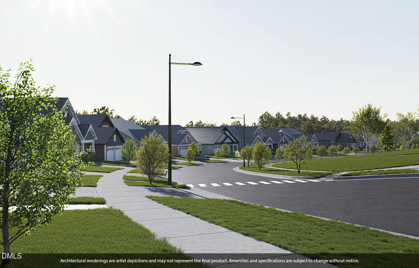
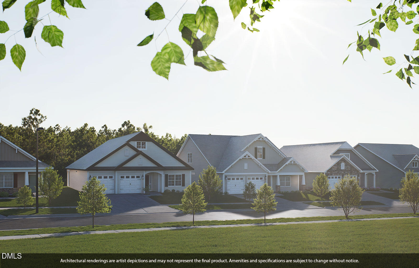
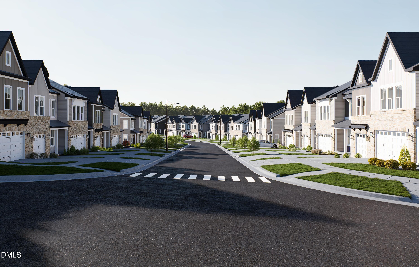
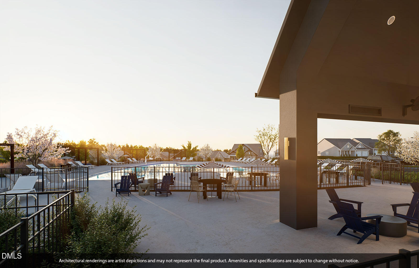
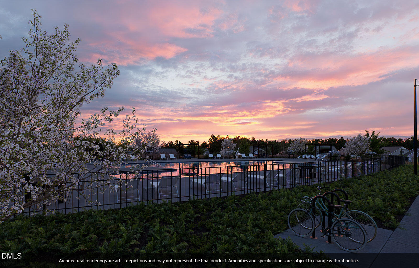
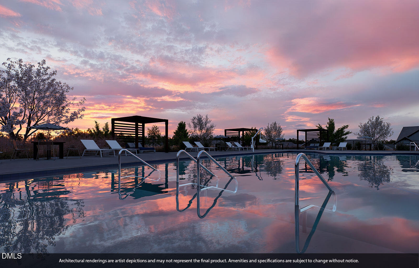
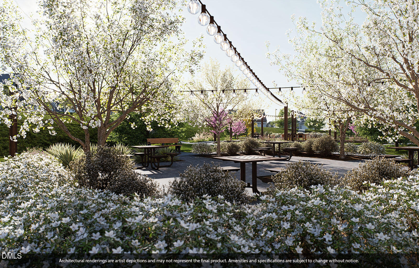
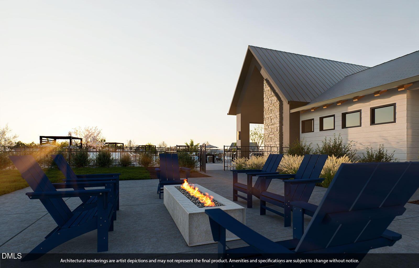
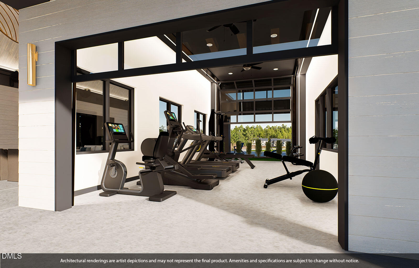
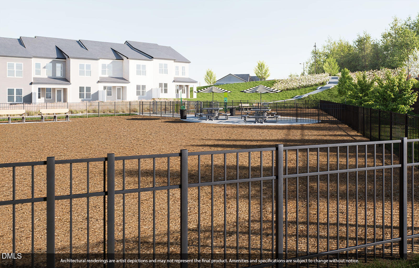
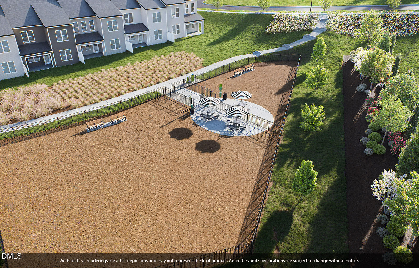
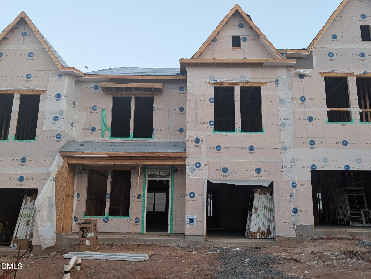
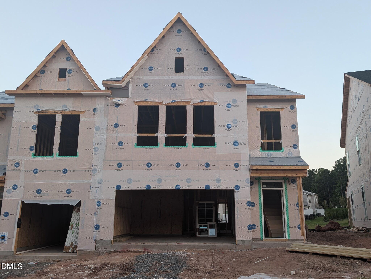
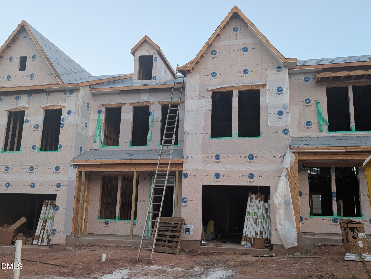
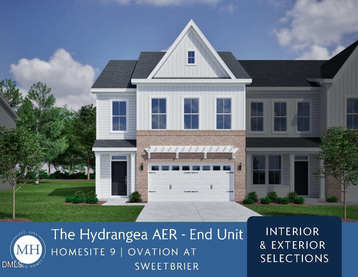
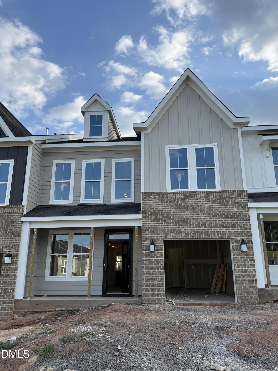
Bright, beautiful, and thoughtfully designed--this end-unit townhome at Ovation at Sweetbrier offers exceptional main-level living in Durham's newest 55+ community. With added two story windows that welcome natural light and a expansive corner location, this home delivers both grandeur while exuding warmth and quiet comfort. With a spacious open-concept layout, a two-car garage, and a convenient first-floor primary suite and covered screened in rear porch! The welcoming foyer leads past a powder room and into the expansive great room, kitchen, and dining area, highlighted by impressive two-story ceilings that create a bright and airy atmosphere. Enjoy outdoor living on the covered porch, perfect for relaxing or entertaining. The private primary suite on the main level features a trey ceiling, generous walk-in closet, dual vanities, and a tiled walk-in shower with bench seat. A nearby laundry room with laundry tub and cabinets adds everyday convenience. Hardwood stairs lead upstairs where you will find two additional bedrooms, a full bath and a versatile loft space that can be used as a home office, media room, or play area. At Ovation, your time is your own--exterior maintenance is included, so you can focus on enjoying the amenities: a clubhouse, pool, hot tub, fitness center, pickleball courts, dog park, outdoor chess park, and scenic walking trails.
Details
| MLS # | 10187486 |
|---|---|
| Listing Type | For Sale |
| Style | Town House |
| Building Name | Hydrangea A |
| HOA Dues | $270 |
| Sub-Type | New Construction |
| Status | Active |
| Year | 2026 |
| Days On Site | 40 |
| Listing Provided By | Clayton Properties Group INC | Debra Ochsner |
Features
| Bed(s) | 3 |
|---|---|
| Bath(s) | 3 Total |
| SQ Feet | 1,883 |
| Garage | 2 |
| Story(s) | 2 |
| Zoning | PDR |
| Acreage | 0.07 |
Interior
| Interior Features | Ceiling Fan(s), Double Vanity, High Ceilings, Kitchen Island, Open Floorplan, Primary Downstairs, Tray Ceiling(s), Walk-In Closet(s), Walk-In Shower, Wired for Data |
|---|---|
| Heating Yes / No | Yes |
| Cooling Yes / No | Yes |
| Cooling | Central Air |
| Fireplace Yes / No | No |
| Laundry Features | Laundry Room, Sink |
| Rooms Total | 5 |
Exterior
| Exterior Features | Rain Gutters, Other |
|---|---|
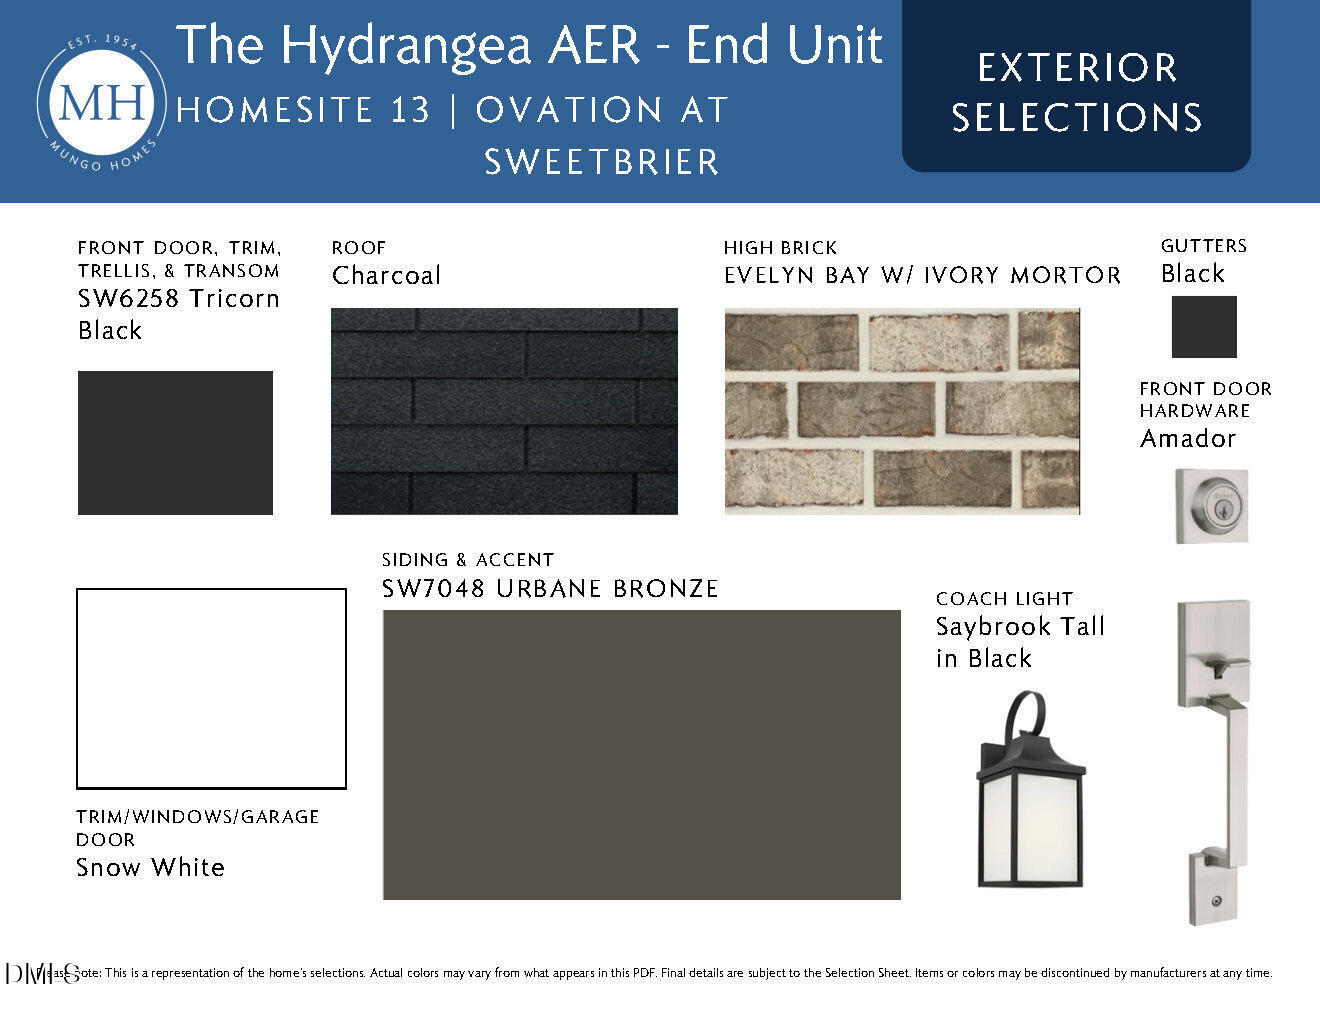
| Roof | Architectural Shingle |
| Foundation Details | Slab |
| Lot Features | Corner Lot |
| Community Features | Clubhouse, Curbs, Fitness Center, Park, Pool, Sidewalks, Street Lights, Tennis Court(s) |
| Construction Materials | Board & Batten Siding, Brick Veneer, Fiber Cement, Hardi Plank Type |
| Security Features | Carbon Monoxide Detector(s), Smoke Detector(s) |
| Window Features | Insulated Windows, Low-Emissivity Windows |
| Patio And Porch Features | Covered, Porch, Rear Porch, Screened |
Parking
| Attached Garage Yes / No | Yes |
|---|---|
| Garage Yes / No | Yes |
| Parking Features | Attached |
Location
| Association Amenities | Clubhouse, Dog Park, Fitness Center, Maintenance, Maintenance Grounds, Pool |
|---|---|
| Community Features | Clubhouse, Curbs, Fitness Center, Park, Pool, Sidewalks, Street Lights, Tennis Court(s) |
Utilities
| Sewer | Public Sewer |
|---|
Taxes
| Tax Legal Description | Lot 13 Ovation at Sweetbrier |
|---|---|
| Tax Year | 2026 |
| Tax Map Number | 13 |
Area Information
| State | NC |
|---|---|
| County | Durham |
| City | Durham |
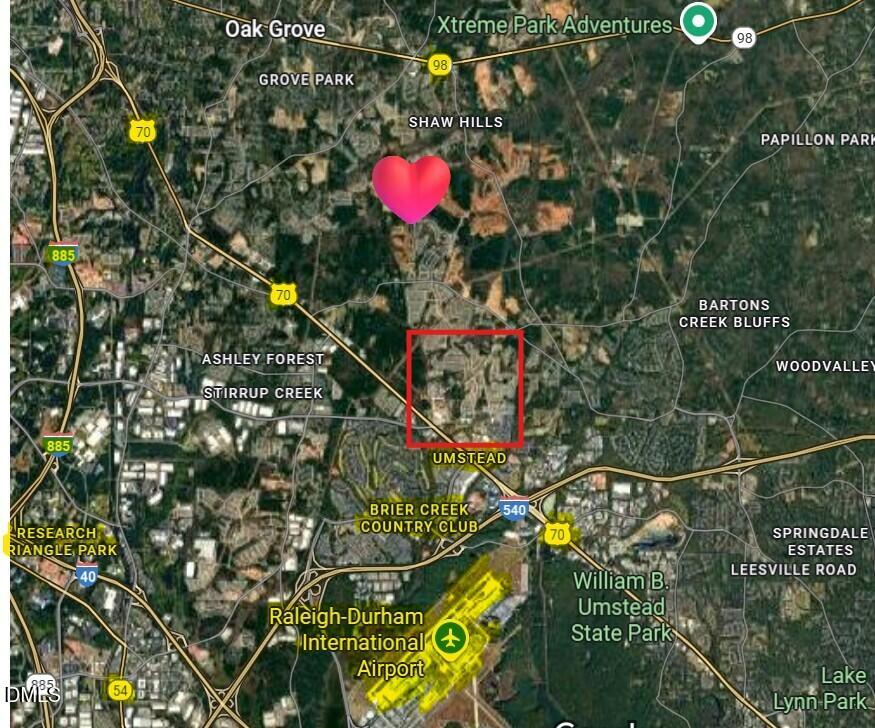
| Zip Code | 27703 |
| Area | Durham |
| Community Name | Ovation at Sweetbrier |
| School District | Durham - Southern School of Ener |
| Elementary School | Durham - Spring Valley Elementar |
| High School | Durham - Southern School of Ener |
| Listing VS Median (in Ovation at Sweetbrier) | |
Price: $435,000 low | high Med: $464,790 sqft: 1,883 low | high Med: 1,969 $ / sqft: $231 low | high Med: $236 On site: 40 low | high Med: 77 | |
Market Activity 27703
Request a showing
Request a showing

Listings marked with a Doorify MLS icon are provided courtesy of the Doorify MLS, of North Carolina, Internet Data Exchange Database. Brokers make an effort to deliver accurate information, but buyers should independently verify any information on which they will rely in a transaction. The listing broker shall not be responsible for any typographical errors, misinformation, or misprints, and they shall be held totally harmless from any damages arising from reliance upon this data. This data is provided exclusively for consumers’ personal, non-commercial use. Copyright 2024 Doorify MLS of North Carolina. All rights reserved.
Contact
Learn More About This Property

| State | NC |
|---|---|
| County | Durham |
| City | Durham |
| Zip Code | 27703 |
| Area | Durham |
| Community Name | Ovation at Sweetbrier |
| School District | Durham - Southern School of Ener |
| Elementary School | Durham - Spring Valley Elementar |
| High School | Durham - Southern School of Ener |
| Listing VS Median (in Ovation at Sweetbrier) | |
Price: $435,000 low | high Med: $464,790 sqft: 1,883 low | high Med: 1,969 $ / sqft: $231 low | high Med: $236 On site: 40 low | high Med: 77 | |
Listings marked with a Doorify MLS icon are provided courtesy of the Doorify MLS, of North Carolina, Internet Data Exchange Database. Brokers make an effort to deliver accurate information, but buyers should independently verify any information on which they will rely in a transaction. The listing broker shall not be responsible for any typographical errors, misinformation, or misprints, and they shall be held totally harmless from any damages arising from reliance upon this data. This data is provided exclusively for consumers’ personal, non-commercial use. Copyright 2024 Doorify MLS of North Carolina. All rights reserved.
