
613 Sampson Street,Raleigh, NC 27609
Raleigh, NC 27609

Description
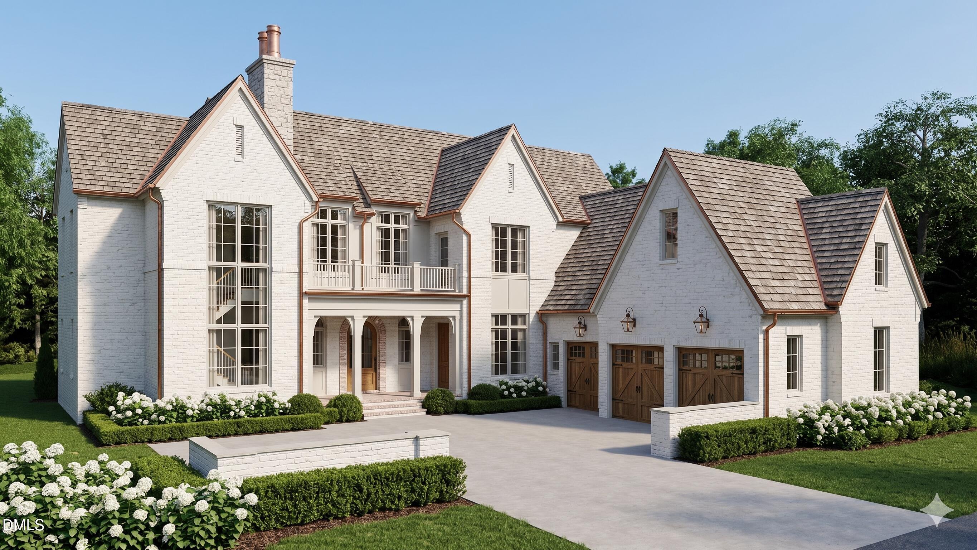
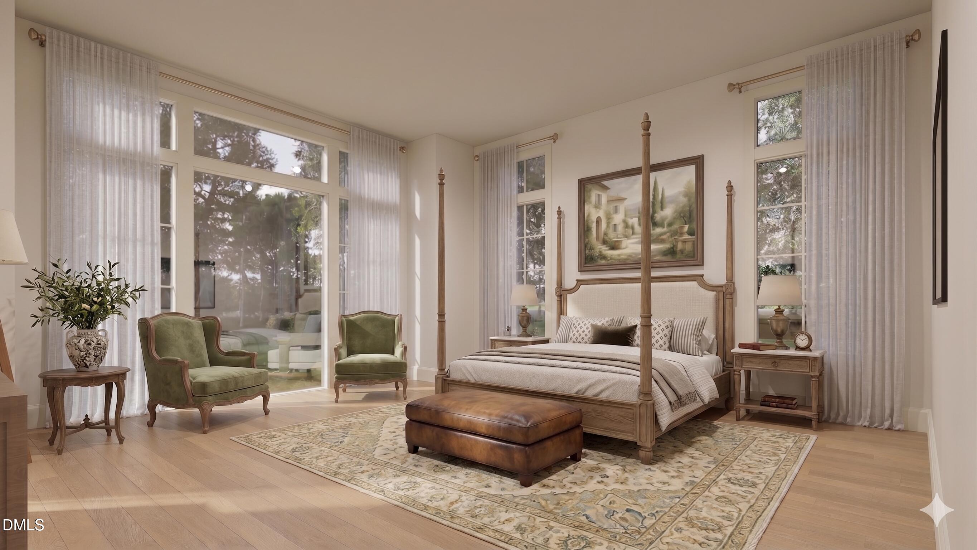
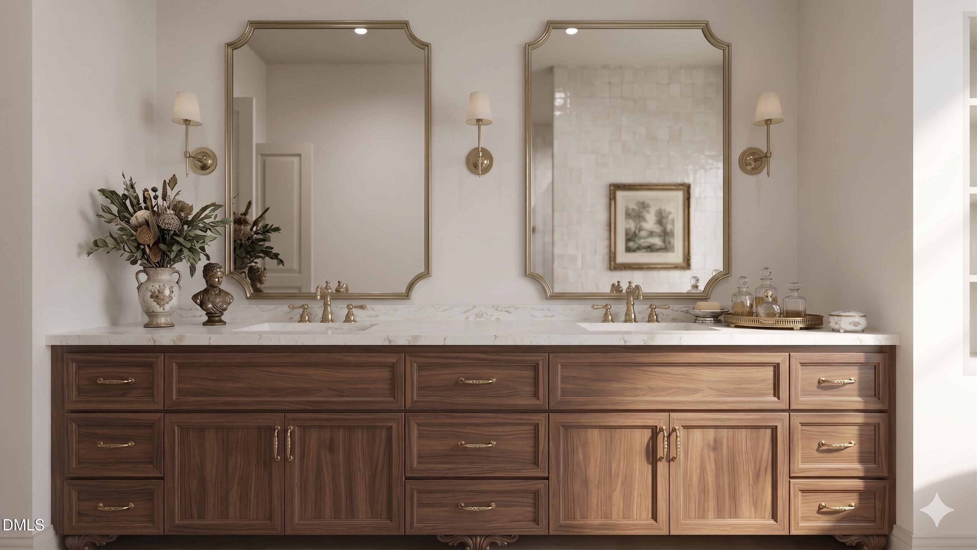
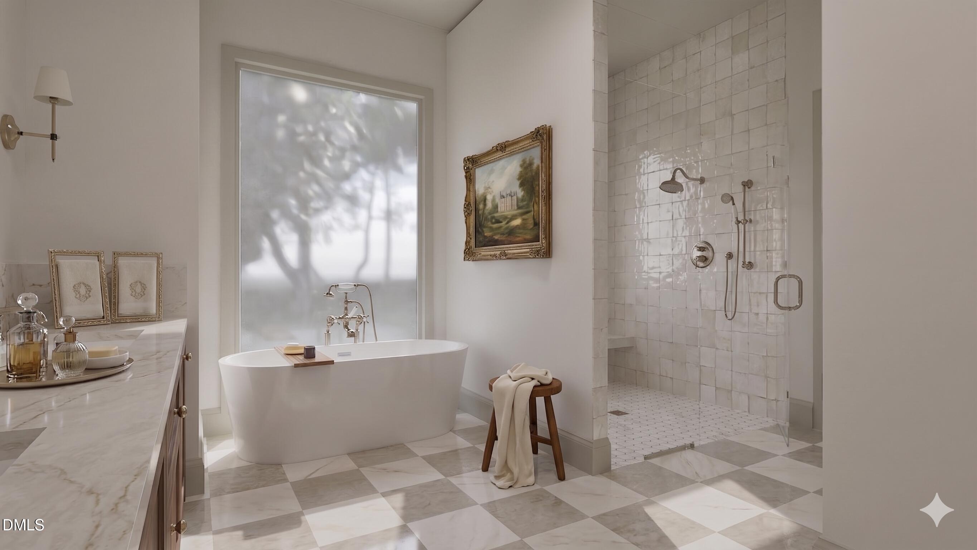
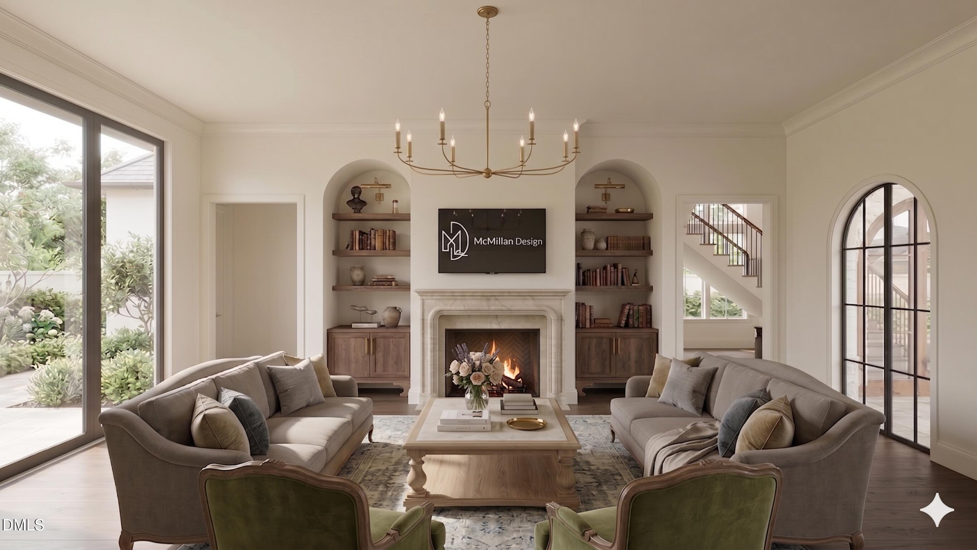
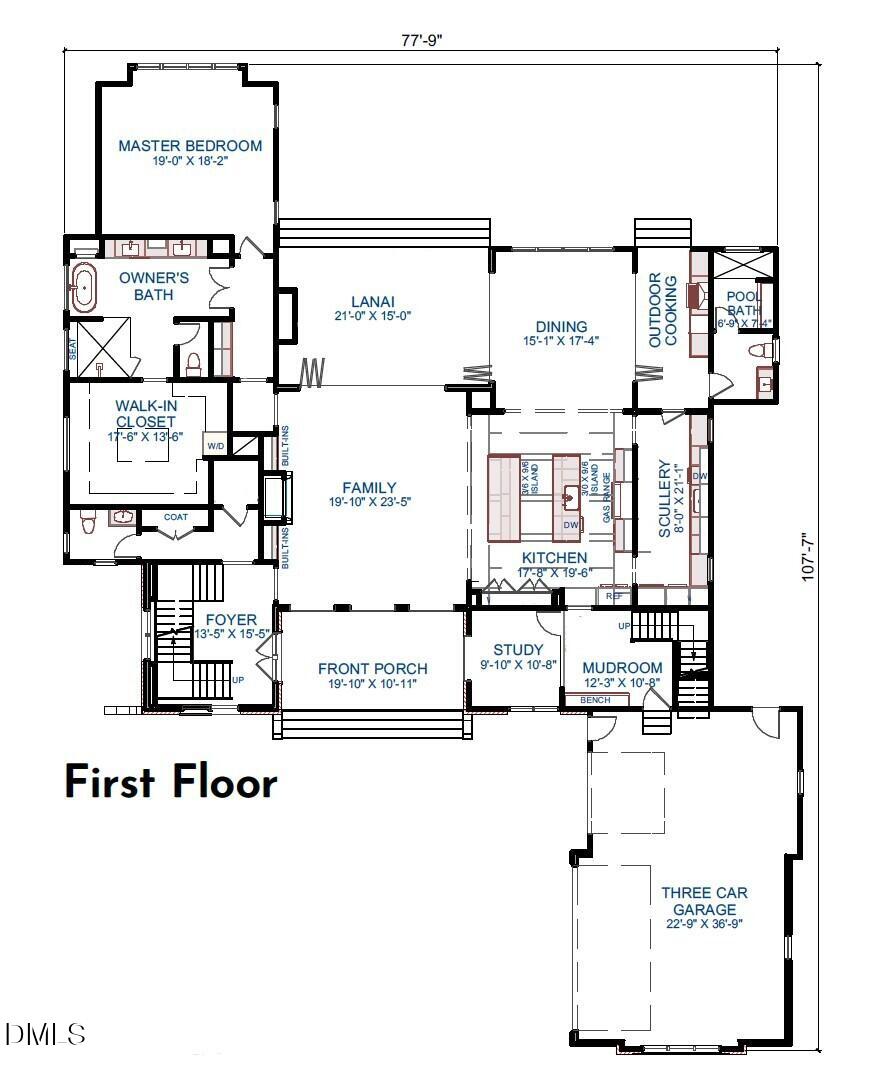
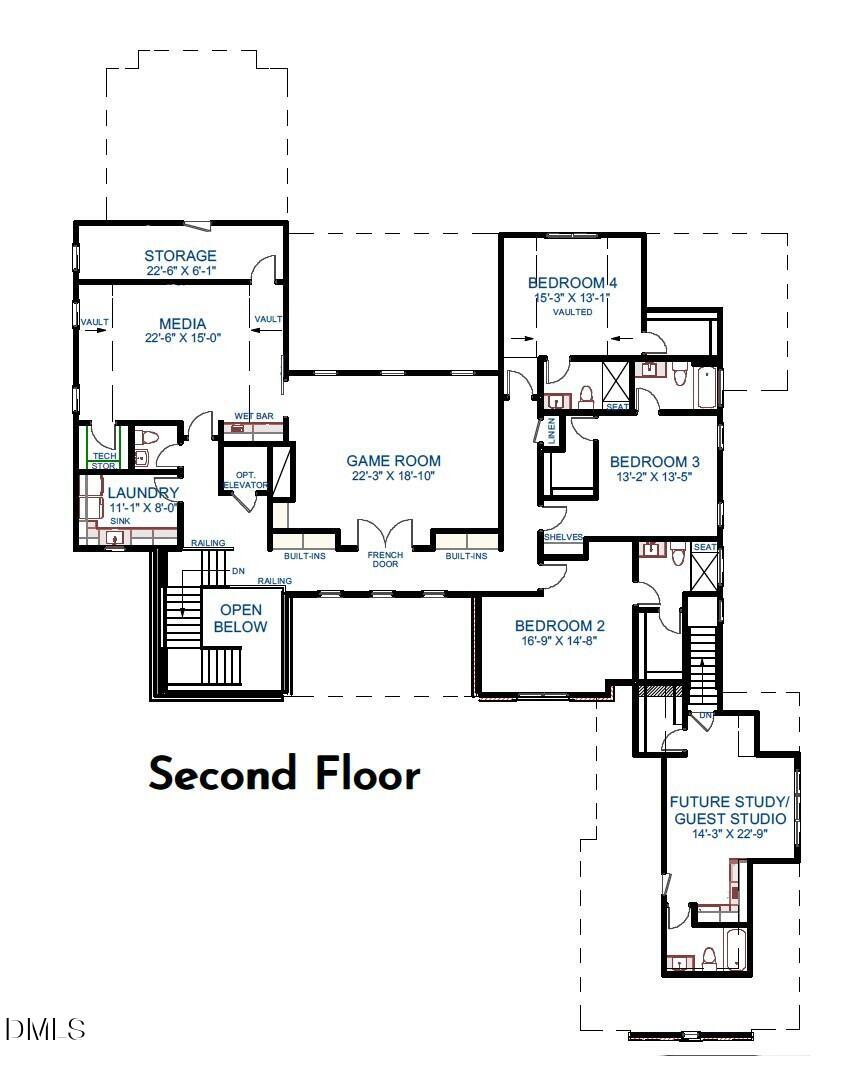
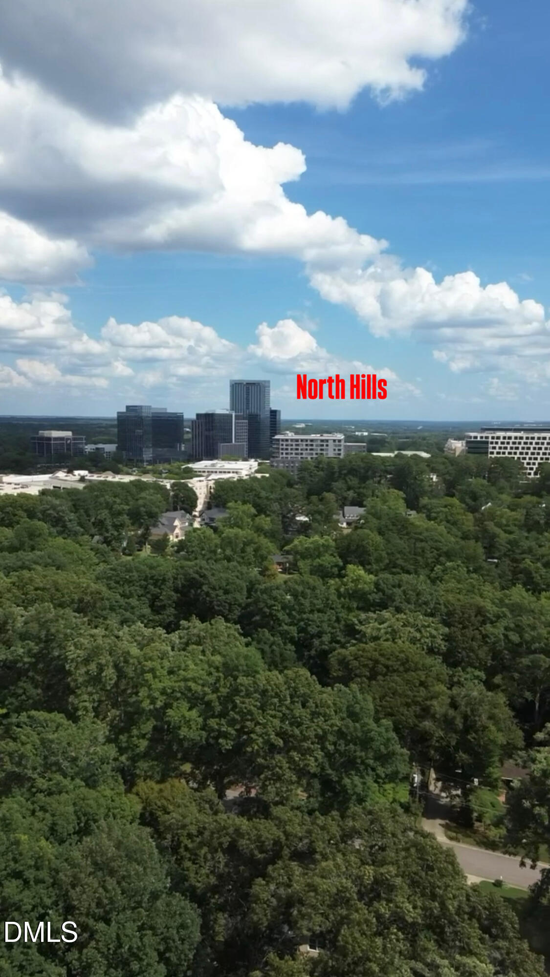
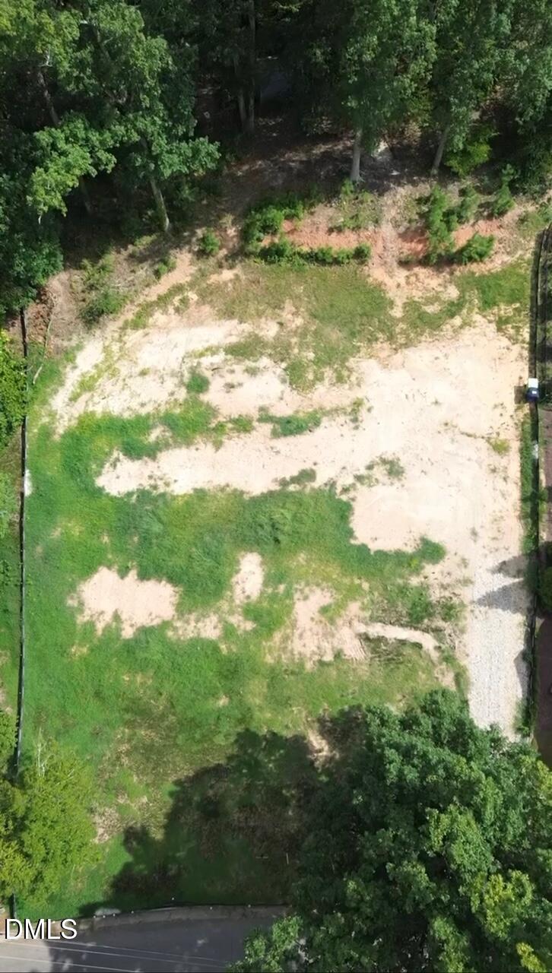
Discover the ultimate North Hills retreat located in the heart of Midtown Raleigh on an expansive point six eight acre homesite that offers nearly double the space of most North Hills lots and exceptional walkability to more than one hundred thirty restaurants, boutiques, fitness studios, and entertainment destinations. This custom build/pre-sale opportunity is presented by Exeter Building Company and combines luxury new construction with thoughtful everyday living, allowing buyers to personalize the five bedroom, seven bathroom floor plan or collaborate with the builder on a fully custom home design. This luxury home in North Hills Raleigh is designed for elevated living and seamless entertaining and features a main floor primary suite, four additional bedrooms with private en suite baths, ten foot ceilings, enormous back yard that is pool ready, and an outdoor kitchen. A three car garage with the ability to add a detached structure allows for a future five car garage estate. This rare new construction opportunity in Midtown Raleigh delivers a one of a kind luxury residence in one of Raleigh's most desirable neighborhoods, offering the perfect balance of space, lifestyle, and location with convenient access to I four forty, I forty, RDU Airport, Research Triangle Park, downtown Raleigh, North Raleigh, and highly regarded school options.
Details
| MLS # | 10175139 |
|---|---|
| Listing Type | For Sale |
| Style | House |
| Sub-Type | New Construction |
| Status | Active |
| Year | 2026 |
| Days On Site | 97 |
| Listing Provided By | Luxe Residential, LLC | Jared Cozart |
Features
| Bed(s) | 5 |
|---|---|
| Bath(s) | 7 Total |
| SQ Feet | 5,755 |
| Garage | 3 |
| Story(s) | 2 |
| Acreage | 0.68 |
| Property View | See Remarks |
Interior
| Interior Features | Bar, Beamed Ceilings, Built-in Features, Butler's Pantry, Cathedral Ceiling(s), Chandelier, Coffered Ceiling(s), Crown Molding, Double Vanity, Eat-in Kitchen, Elevator, Entrance Foyer, High Ceilings, Keeping Room, Kitchen Island, Kitchen/Dining Room Combination, Living/Dining Room Combination, Natural Woodwork, Open Floorplan, Primary Downstairs, Quartz Counters, Recessed Lighting, Room Over Garage, Separate Shower, Smart Home, Smart Thermostat, Smooth Ceilings, Soaking Tub, Sound System, Storage, Vaulted Ceiling(s), Walk-In Closet(s), Walk-In Shower, Wet Bar, Wired for Data, Wired for Sound, See Remarks |
|---|---|
| Heating Yes / No | No |
| Cooling Yes / No | Yes |
| Cooling | Central Air, Multi Units |
| Fireplace Features | Gas |
| Fireplaces Total | 2 |
| Fireplace Yes / No | Yes |
| Laundry Features | Inside, Main Level, Multiple Locations, Upper Level |
| Rooms Total | 1 |
Exterior
| Exterior Features | Built-in Barbecue, Fenced Yard, Fire Pit, Gas Grill, Lighting, Outdoor Kitchen, Private Yard |
|---|---|
| Roof | Shingle, See Remarks |
| Foundation Details | Combination, Crawlspace |
| Lot Features | Back Yard, Open Lot, See Remarks, None |
| Community Features | None |
| View | See Remarks |
| Construction Materials | Brick Veneer, Cement Siding, See Remarks |
| Window Features | Low-Emissivity Windows |
| Patio And Porch Features | Covered, Enclosed, Patio, Porch, Screened, See Remarks |
Parking
| Attached Garage Yes / No | Yes |
|---|---|
| Garage Yes / No | Yes |
| Parking Features | Additional Parking, Attached, Concrete, Driveway, Enclosed, Garage, Garage Door Opener, See Remarks |
Location
| Community Features | None |
|---|
Utilities
| Utilities | Cable Connected, Electricity Connected, Natural Gas Connected, Sewer Connected, Water Connected, Underground Utilities, See Remarks |
|---|---|
| Sewer | Public Sewer |
Taxes
| Tax Legal Description | LO5 N HLS BL17 |
|---|---|
| Tax Year | 2025 |
| Tax Map Number | 5 |
Area Information
| State | NC |
|---|---|
| County | Wake |
| City | Raleigh |
| Zip Code | 27609 |
| Area | Wake |
| Community Name | North Hills |
| School District | Wake - Sanderson High |
| Elementary School | Wake - Brooks Elementary |
| High School | Wake - Sanderson High |
| Listing VS Median (in North Hills) | |
Price: $3,995,000 low | high Med: $2,825,000 sqft: 5,755 low | high Med: 5,343 $ / sqft: $694 low | high Med: $529 On site: 97 low | high Med: 217.5 | |
Market Activity 27609
Request a showing
Request a showing

Listings marked with a Doorify MLS icon are provided courtesy of the Doorify MLS, of North Carolina, Internet Data Exchange Database. Brokers make an effort to deliver accurate information, but buyers should independently verify any information on which they will rely in a transaction. The listing broker shall not be responsible for any typographical errors, misinformation, or misprints, and they shall be held totally harmless from any damages arising from reliance upon this data. This data is provided exclusively for consumers’ personal, non-commercial use. Copyright 2024 Doorify MLS of North Carolina. All rights reserved.
Contact
Learn More About This Property

| State | NC |
|---|---|
| County | Wake |
| City | Raleigh |
| Zip Code | 27609 |
| Area | Wake |
| Community Name | North Hills |
| School District | Wake - Sanderson High |
| Elementary School | Wake - Brooks Elementary |
| High School | Wake - Sanderson High |
| Listing VS Median (in North Hills) | |
Price: $3,995,000 low | high Med: $2,825,000 sqft: 5,755 low | high Med: 5,343 $ / sqft: $694 low | high Med: $529 On site: 97 low | high Med: 217.5 | |
 | $3,900,0004500 Wilkes StreetRaleigh, NC 27609 |
Listings marked with a Doorify MLS icon are provided courtesy of the Doorify MLS, of North Carolina, Internet Data Exchange Database. Brokers make an effort to deliver accurate information, but buyers should independently verify any information on which they will rely in a transaction. The listing broker shall not be responsible for any typographical errors, misinformation, or misprints, and they shall be held totally harmless from any damages arising from reliance upon this data. This data is provided exclusively for consumers’ personal, non-commercial use. Copyright 2024 Doorify MLS of North Carolina. All rights reserved.
