


Description
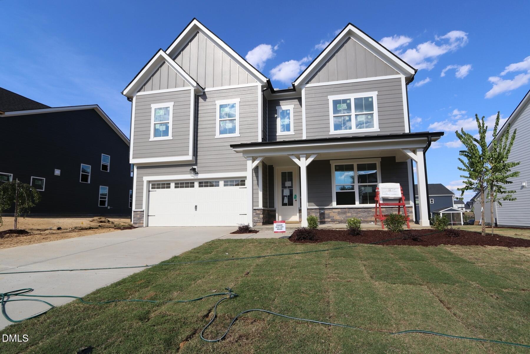
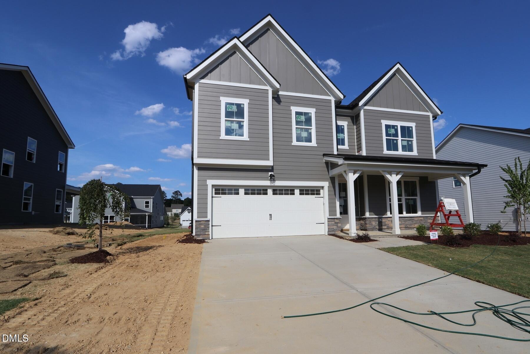
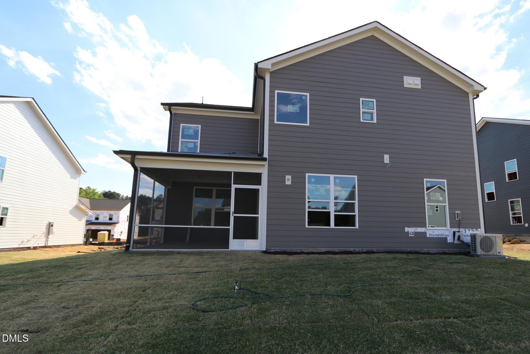
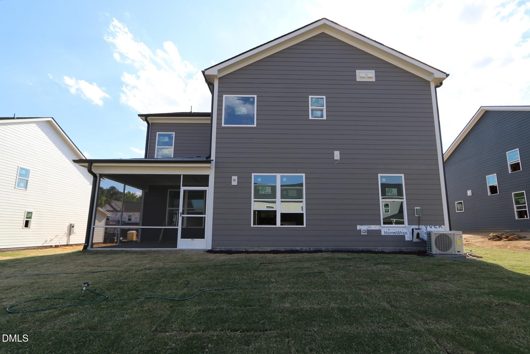
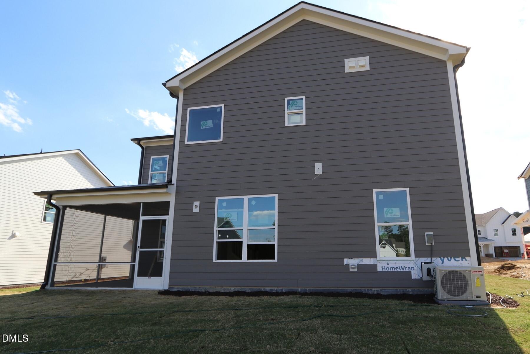
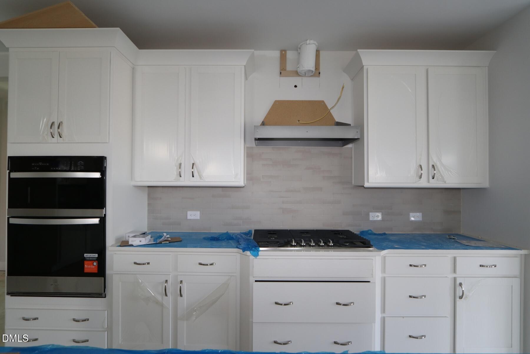
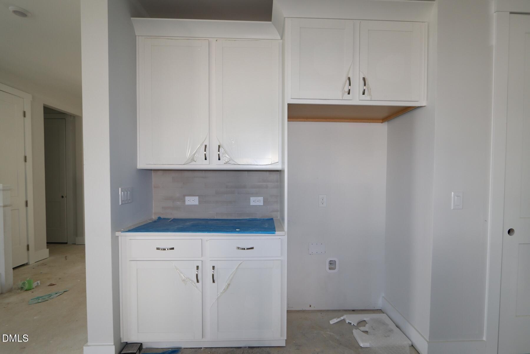
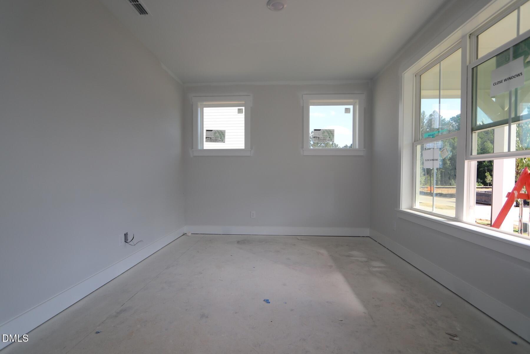
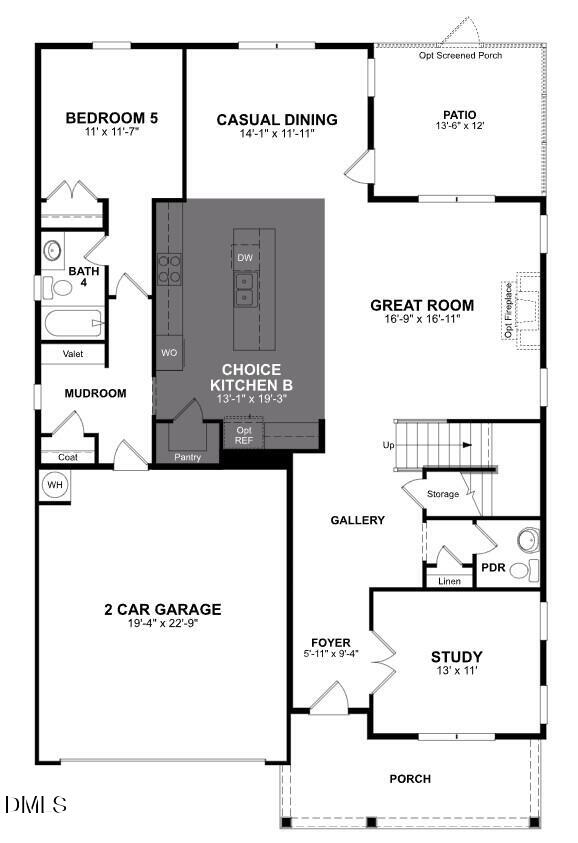
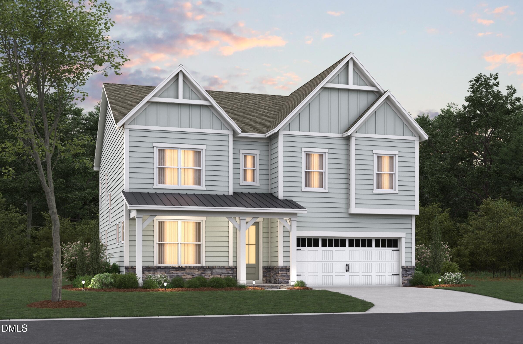
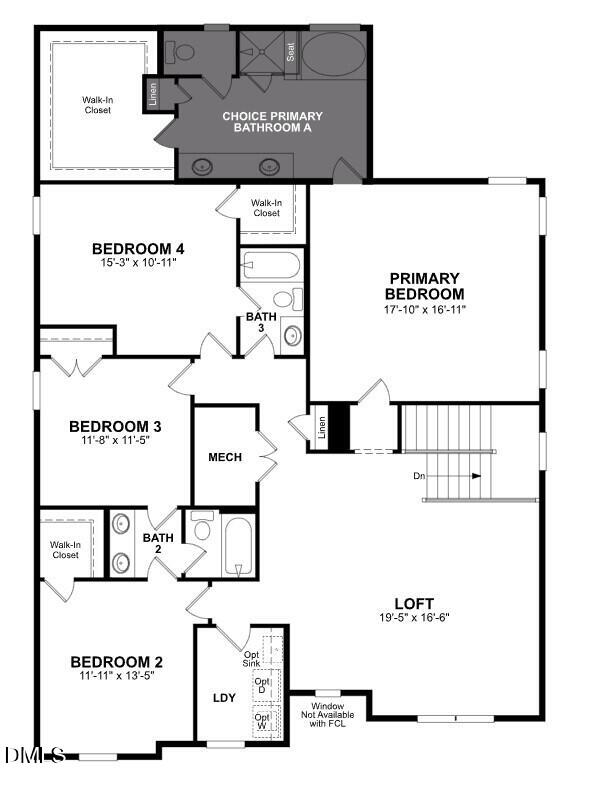
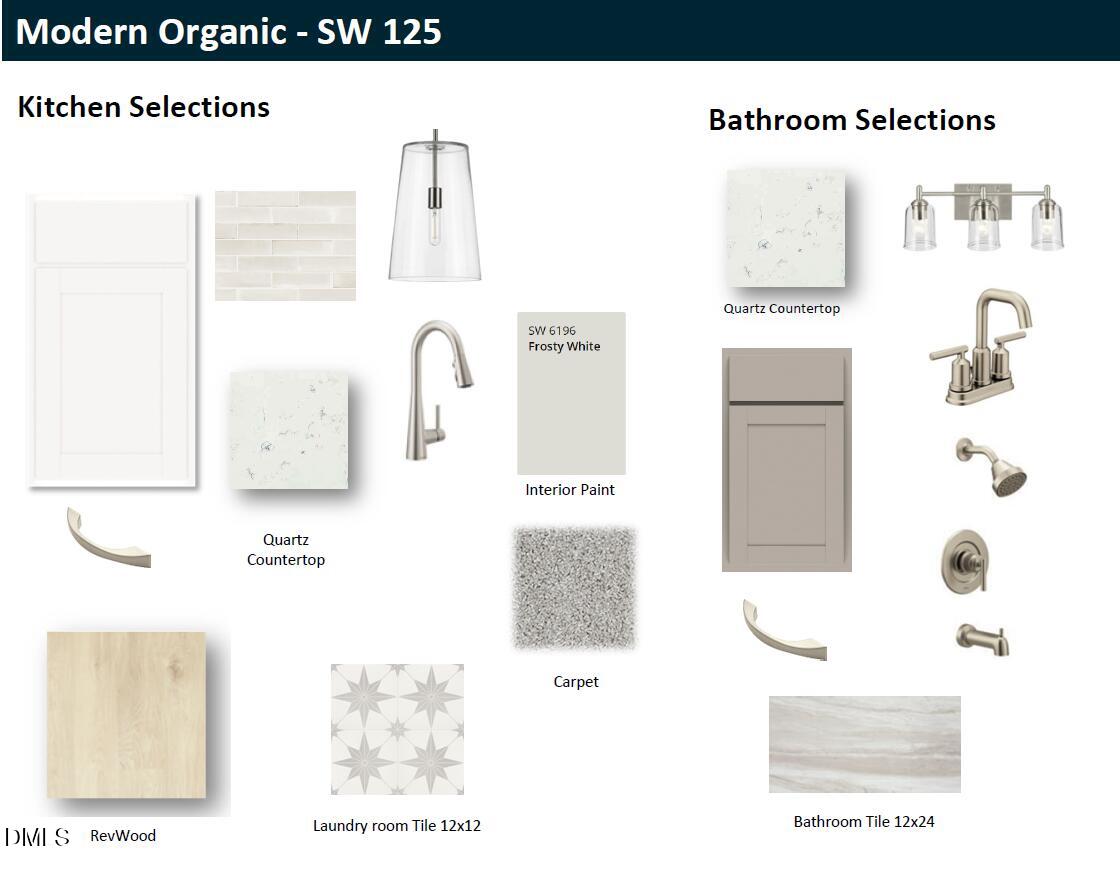
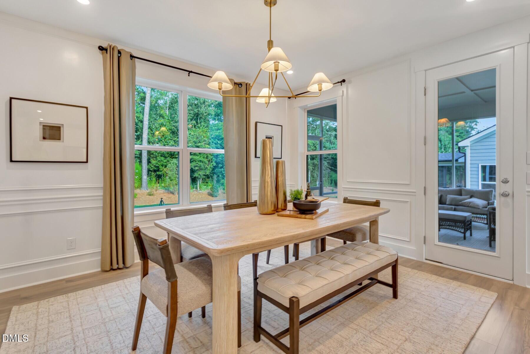
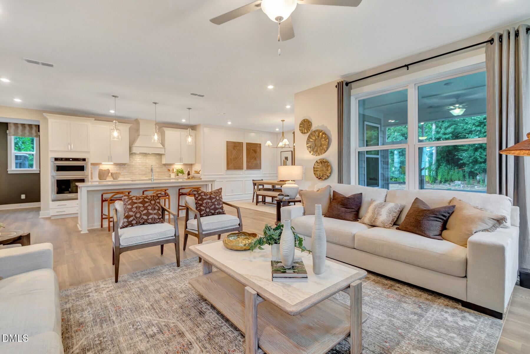
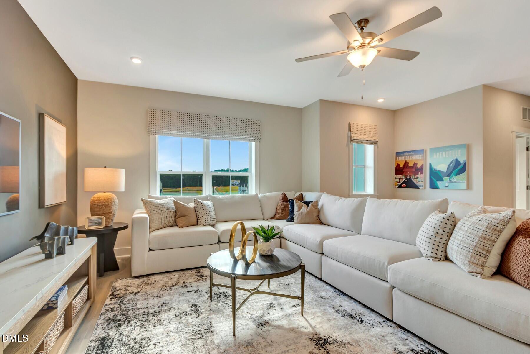
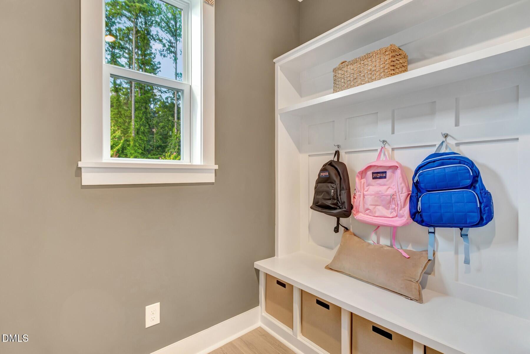
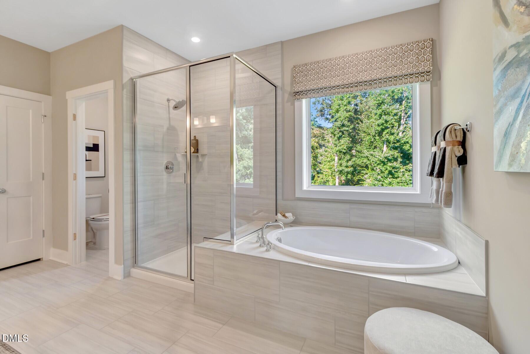
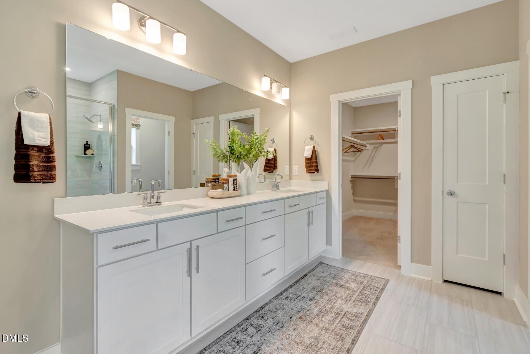
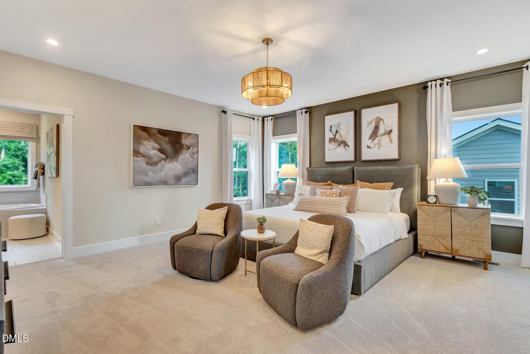
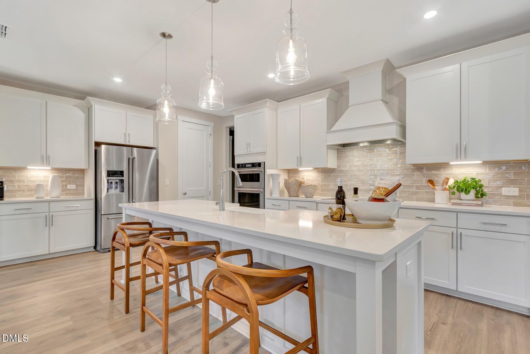
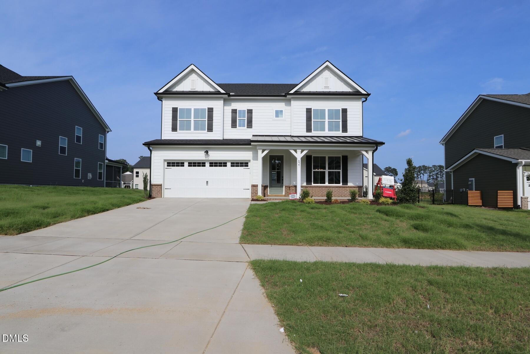
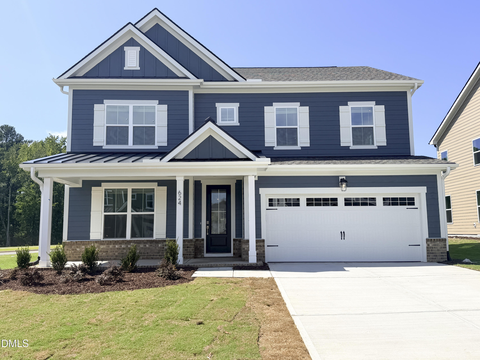
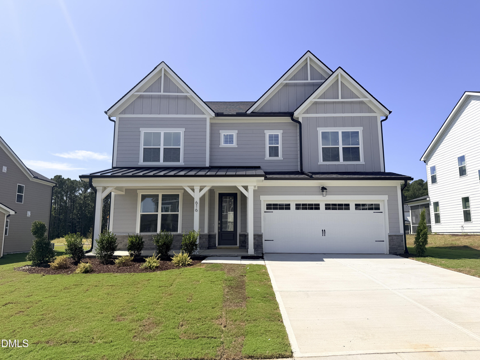
Built for buyers who want space that works as hard as they do, 617 Blackwood Court delivers 3,570 square feet of thoughtful design in the Farmhouse elevation Dillon plan. With 5 bedrooms, 4.5 bathrooms, and a layout designed for momentumnot compromisethis home supports work, hosting, and everyday living with ease. The main level offers a bedroom with full bath for flexibility, along with main living areas finished in Calissa Court RevWood flooring in Iris Oak, flowing seamlessly through the first floor, stairs, and loft for a clean, modern foundation. The Modern Organic interior selection sets the tone with white kitchen cabinetry, white quartz countertops, and brushed nickel finishes, creating a calm, elevated kitchen designed for both daily use and entertaining. Upstairs, the primary suite, three additional bedrooms, and a spacious loft provide room to reset, recharge, and adapt as life evolves. Bathrooms feature Elkins PureStyle cabinets in Stone Grey with white countertops, offering subtle contrast and a refined, contemporary feel. A 2 car garage with mudroom entry keeps transitions organized and effortless. Confident in scale, intentional in design, and ready to support what's next, 617 Blackwood Court is a smart move for buyers who value progress, flexibility, and a home that keeps up. Photos are renderings of the plan model and are for illustrative purposes only; actual home, features, and finishes may vary.
Details
| MLS # | 10171667 |
|---|---|
| Listing Type | For Sale |
| Style | House |
| HOA Dues | $60 |
| Sub-Type | New Construction |
| Status | Pending |
| Year | 2026 |
| Days On Site | 112 |
| Listing Provided By | Beazer Homes | Chris Long |
Features
| Bed(s) | 5 |
|---|---|
| Bath(s) | 5 Total |
| SQ Feet | 3,570 |
| Garage | 2 |
| Story(s) | 2 |
| Acreage | 0.23 |
Interior
| Heating Yes / No | Yes |
|---|---|
| Cooling Yes / No | Yes |
| Cooling | Central Air, Zoned |
| Rooms Total | 15 |
Exterior
| Roof | Architectural Shingle |
|---|---|
| Foundation Details | Slab |
| Construction Materials | Fiber Cement, Low VOC Paint/Sealant/Varnish |
Parking
| Attached Garage Yes / No | Yes |
|---|---|
| Garage Yes / No | Yes |
Location
| Association Amenities | Barbecue, Dog Park, Park, Playground |
|---|
Utilities
| Sewer | Public Sewer |
|---|
Taxes
| Tax Legal Description | Lot 125 as shown on Recorded Plat of Stonewood II. Correction Plan For: Phase 3 Subdivision Plat 4115 Berini Drive, 3940 |
|---|---|
| Tax Year | 2026 |
Area Information
| State | NC |
|---|---|
| County | Durham |
| City | Durham |
| Zip Code | 27705 |
| Area | Durham |
| Community Name | Stonewood Estates |
| School District | Durham - Riverside High |
| Elementary School | Durham - Hillandale Elementary |
| High School | Durham - Riverside High |
| Listing VS Median (in Stonewood Estates) | |
Price: $699,900 low | high Med: $659,900 sqft: 3,570 low | high Med: 3,045 $ / sqft: $196 low | high Med: $217 On site: 112 low | high Med: 52 | |
Market Activity 27705
Request a showing
Request a showing

Listings marked with a Doorify MLS icon are provided courtesy of the Doorify MLS, of North Carolina, Internet Data Exchange Database. Brokers make an effort to deliver accurate information, but buyers should independently verify any information on which they will rely in a transaction. The listing broker shall not be responsible for any typographical errors, misinformation, or misprints, and they shall be held totally harmless from any damages arising from reliance upon this data. This data is provided exclusively for consumers’ personal, non-commercial use. Copyright 2024 Doorify MLS of North Carolina. All rights reserved.
Contact
Learn More About This Property

| State | NC |
|---|---|
| County | Durham |
| City | Durham |
| Zip Code | 27705 |
| Area | Durham |
| Community Name | Stonewood Estates |
| School District | Durham - Riverside High |
| Elementary School | Durham - Hillandale Elementary |
| High School | Durham - Riverside High |
| Listing VS Median (in Stonewood Estates) | |
Price: $699,900 low | high Med: $659,900 sqft: 3,570 low | high Med: 3,045 $ / sqft: $196 low | high Med: $217 On site: 112 low | high Med: 52 | |


Listings marked with a Doorify MLS icon are provided courtesy of the Doorify MLS, of North Carolina, Internet Data Exchange Database. Brokers make an effort to deliver accurate information, but buyers should independently verify any information on which they will rely in a transaction. The listing broker shall not be responsible for any typographical errors, misinformation, or misprints, and they shall be held totally harmless from any damages arising from reliance upon this data. This data is provided exclusively for consumers’ personal, non-commercial use. Copyright 2024 Doorify MLS of North Carolina. All rights reserved.
