
 New Listing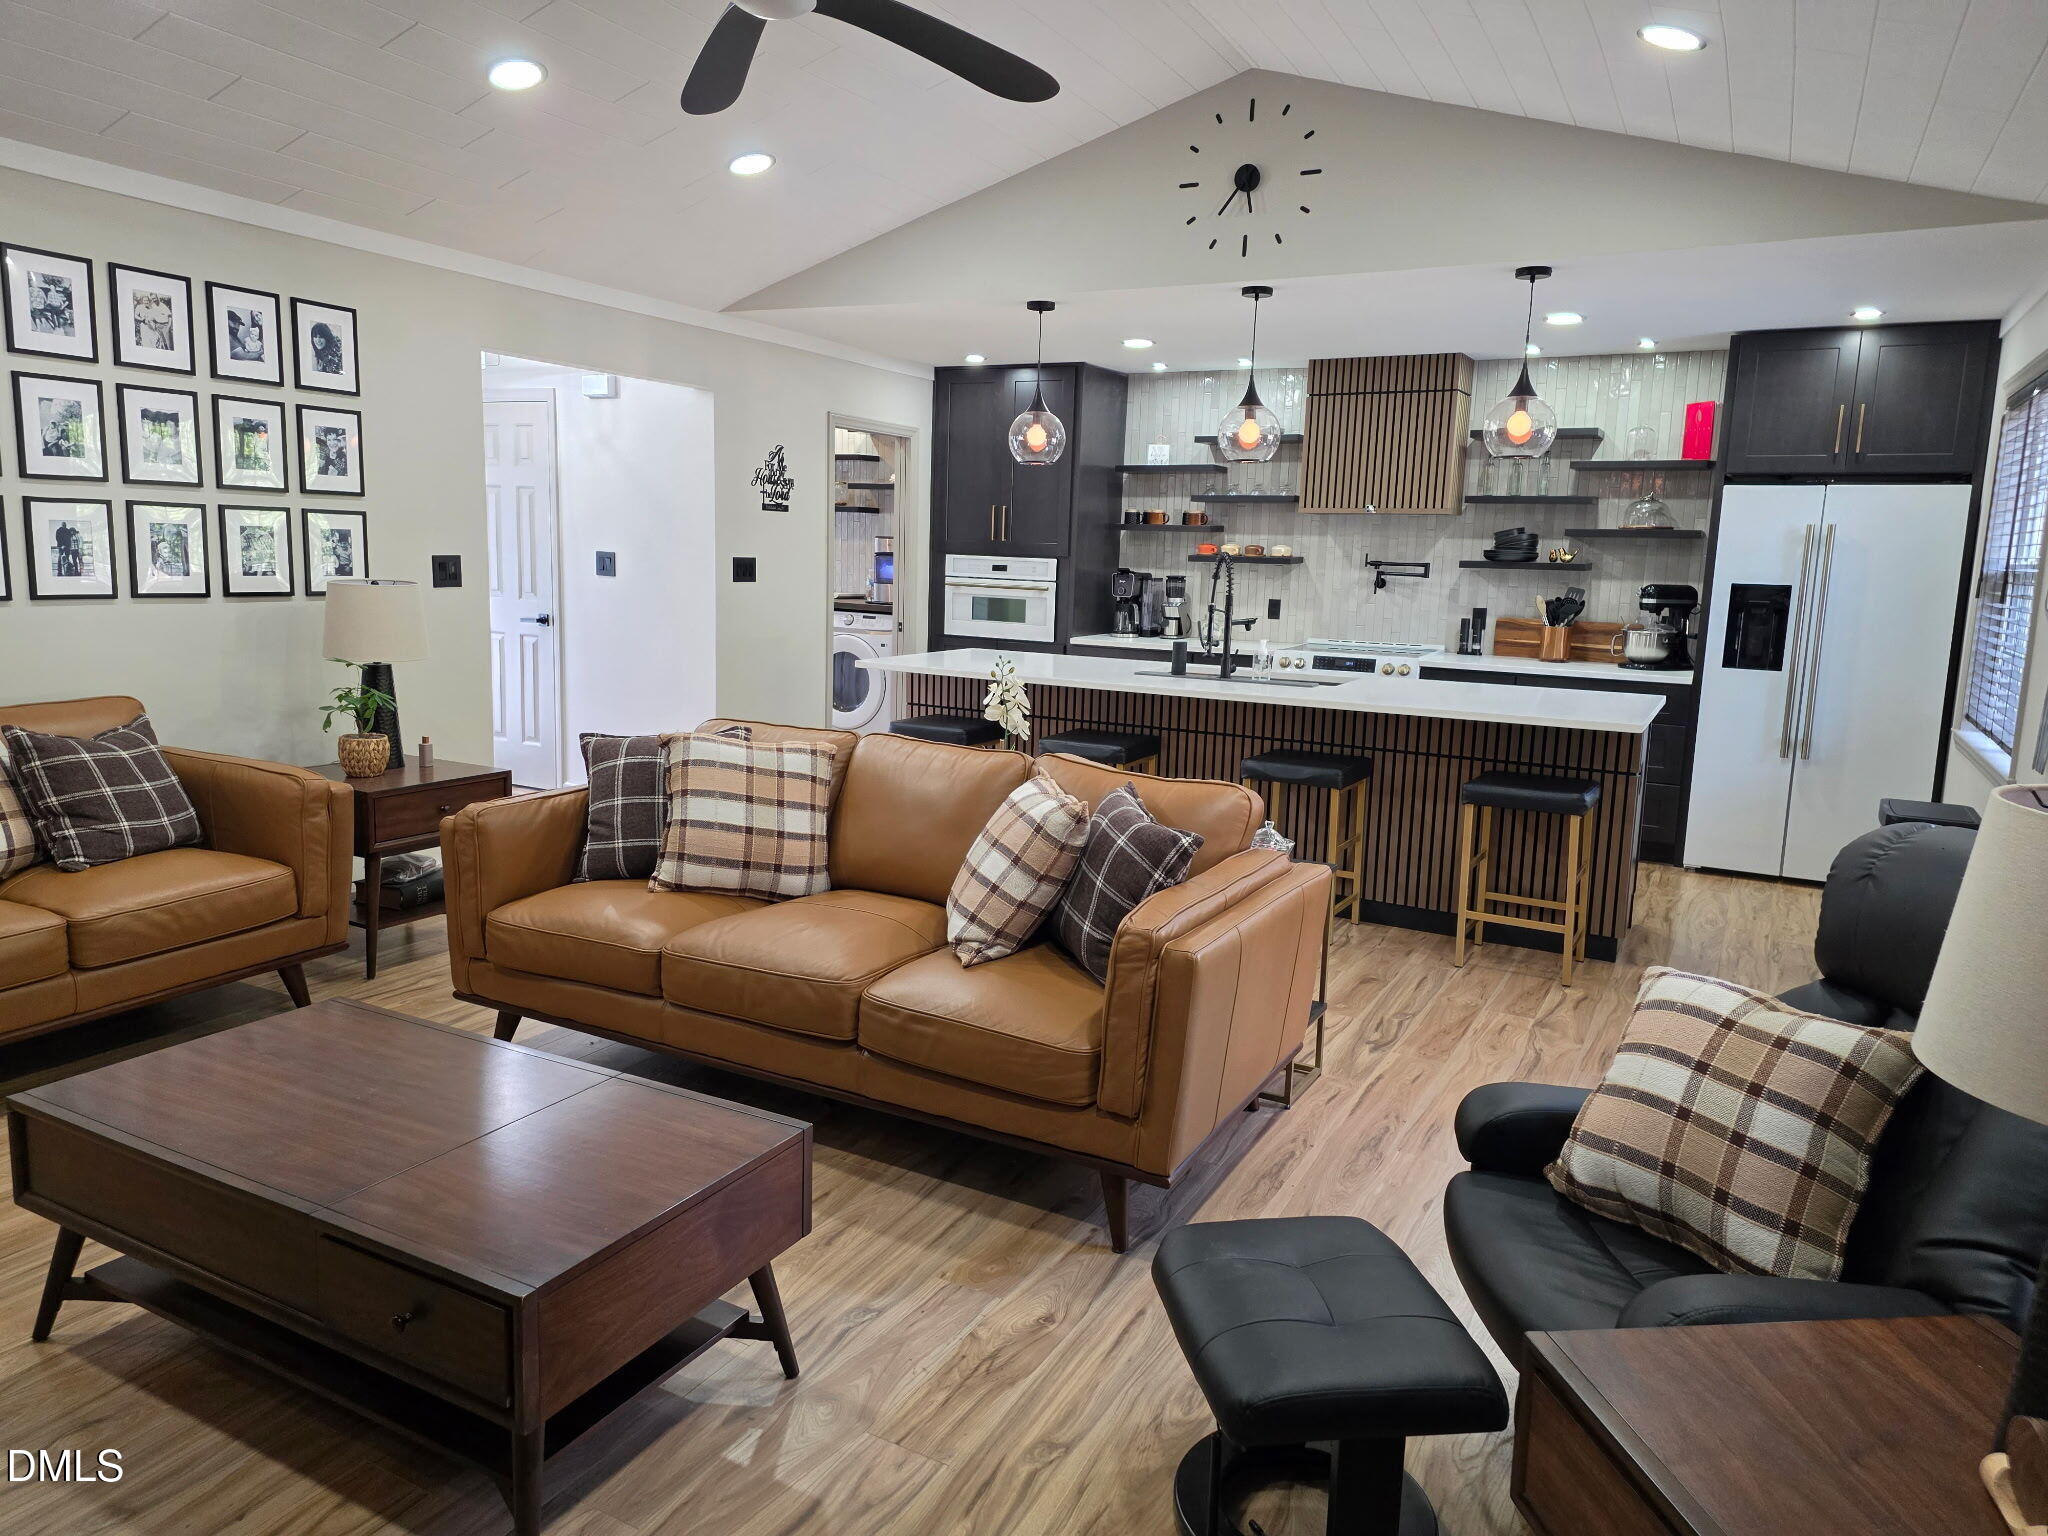
62 Chickadee Court,Willow Springs, NC 27592
Willow Springs, NC 27592

Description
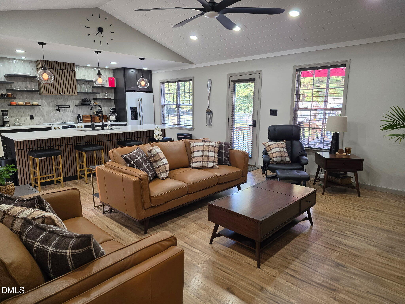
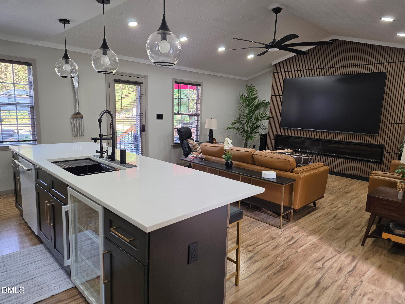
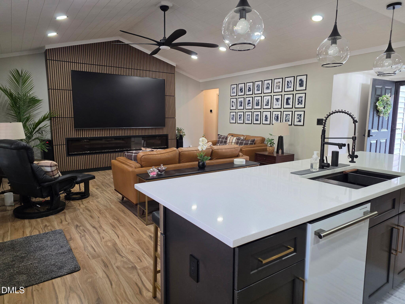
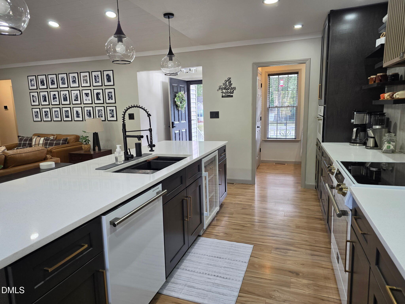
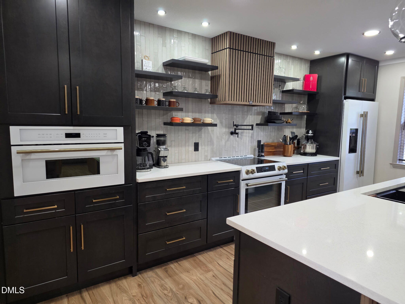
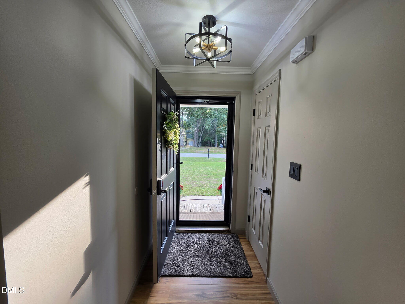
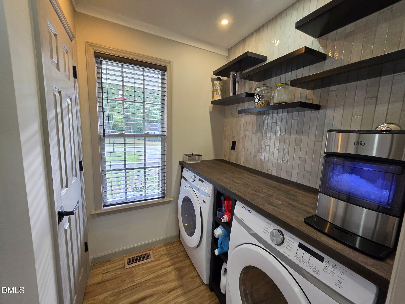
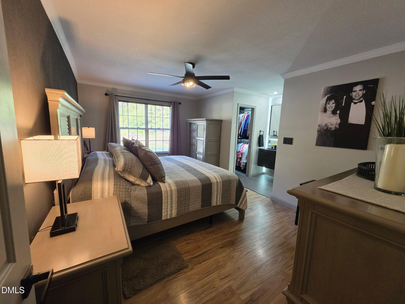
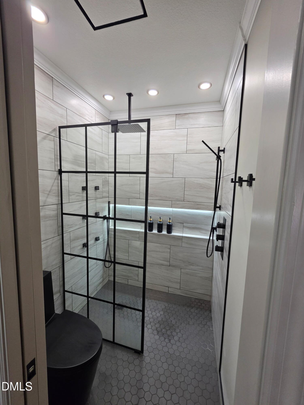
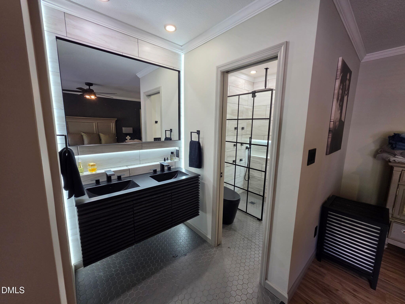
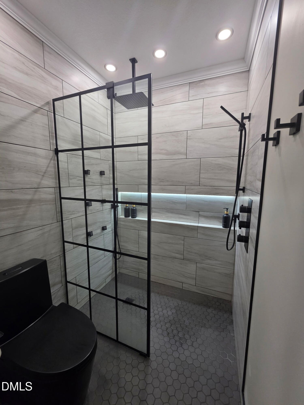
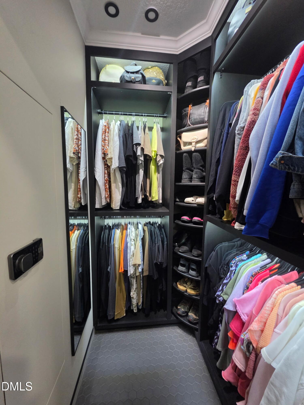
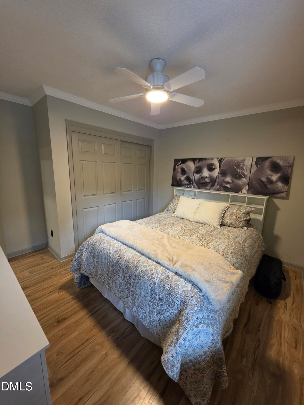
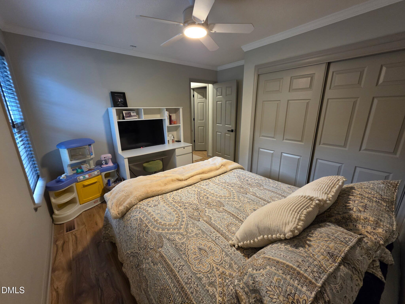
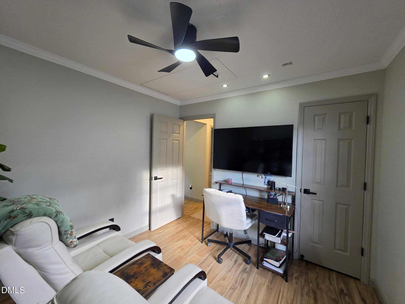
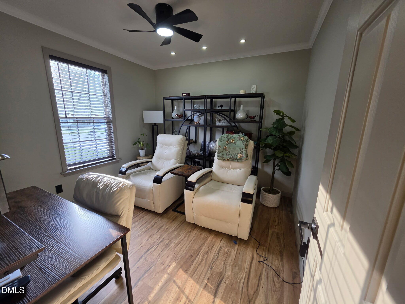
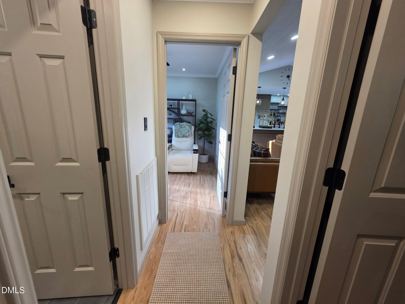
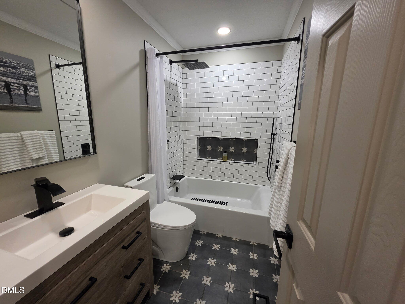
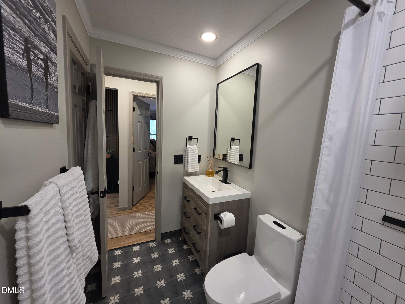
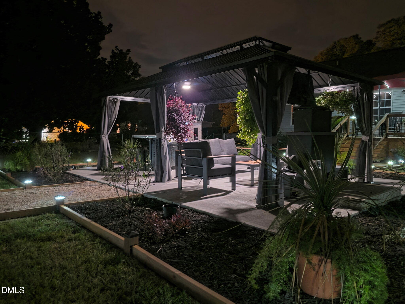
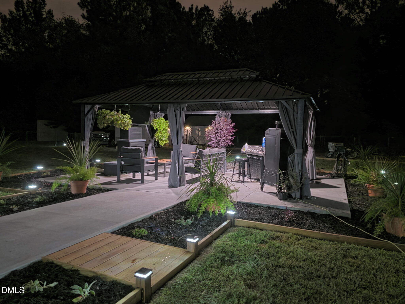
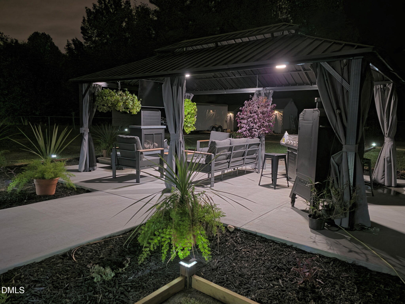
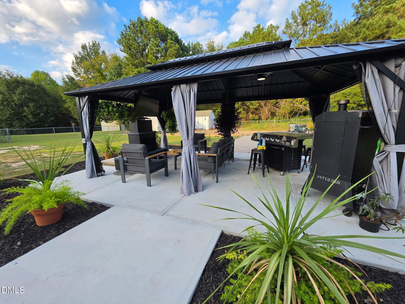
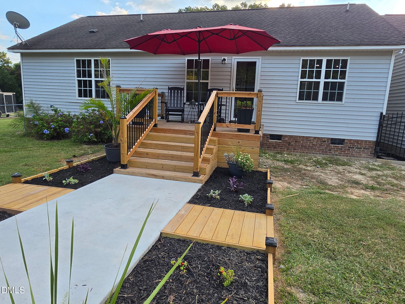
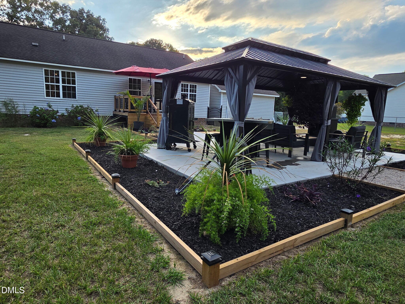
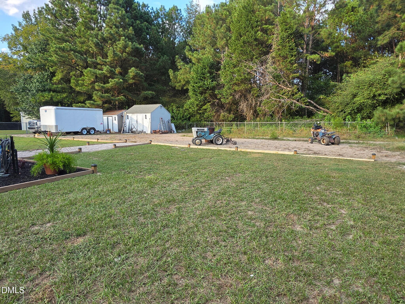
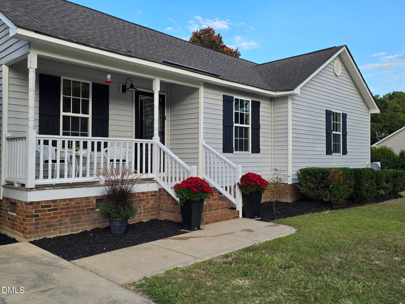
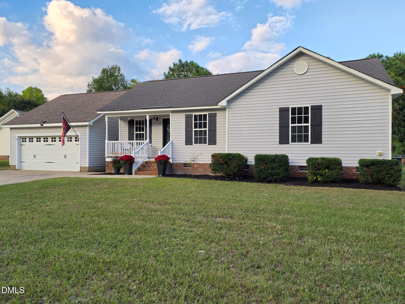
Striking modern finishes and extensive updates completed approximately two years ago bring fresh style to this inviting ranch home. A vaulted ceiling and open kitchen and living area create a welcoming space for everyday living and entertaining, with Mohawk laminate flooring and a dramatic slat accent wall featuring a 100-inch electric fireplace and a 100-inch Hisense TV that conveys. The kitchen takes center stage with updated cabinetry, quartz countertops, an impressive 11-foot bar, a 34-inch workstation sink, and a ceramic tile backsplash extending from countertop to ceiling. Floating shelves, a pot filler, and pendant lighting complete the space. The approximately two-year-old appliance package features the Forno Espresso line, including a built-in microwave/convection oven, slide-in range with induction cooktop, side-by-side refrigerator/freezer, dishwasher, and undercounter beverage refrigerator. A pantry is located in the adjacent Laundry room. All kitchen appliances convey. The updated bathrooms showcase distinctive finishes, including a floating double vanity and a tiled walk-in shower with a rain showerhead, black-framed glass enclosure, and illuminated niche. Additional improvements include replacement vanities, skirted toilets, and a bathtub. Updated baseboards, crown molding, LED light fixtures, and blinds throughout give the interior a cohesive look, while a walk-in closet with built-in shelving adds practical storage. Samsung front-load washer and dryer convey with the sale, and the laundry area includes a convenient folding counter. Outside, enjoy a rebuilt deck and a concrete patio with a pergola, offering inviting spaces for outdoor dining and relaxing. A covered front porch and a 2-car detached garage round out this thoughtfully refreshed home.
Details
| MLS # | 10194912 |
|---|---|
| Listing Type | For Sale |
| Style | House |
| Sub-Type | Resale |
| Status | Active |
| Year | 2003 |
| Days On Site | 4 |
| Listing Provided By | Sold Buy Me Realty | Kelli Meyer |
Features
| Bed(s) | 3 |
|---|---|
| Bath(s) | 2 Total |
| SQ Feet | 1,222 |
| Garage | 2 |
| Story(s) | 1 |
| Zoning | RAG |
| Acreage | 0.54 |
Interior
| Heating Yes / No | Yes |
|---|---|
| Cooling Yes / No | Yes |
| Cooling | Central Air |
| Fireplace Features | Blower Fan, Electric |
| Fireplaces Total | 1 |
| Fireplace Yes / No | Yes |
| Laundry Features | Laundry Room, Main Level |
| Rooms Total | 7 |
Exterior
| Roof | Composition, Shingle |
|---|---|
| Foundation Details | Raised, Stem Walls, Crawlspace |
| Construction Materials | Vinyl Siding |
Parking
| Attached Garage Yes / No | No |
|---|---|
| Garage Yes / No | Yes |
Utilities
| Sewer | Septic Tank |
|---|
Taxes
| Tax Assessed Value | 282470 |
|---|---|
| Tax Legal Description | Lot 29 Coats Crossing Ph 2 60/359 |
| Tax Year | 2026 |
| Tax Map Number | 29 |
Area Information
| State | NC |
|---|---|
| County | Johnston |
| City | Willow Springs |
| Zip Code | 27592 |
| Area | Johnston |
| Community Name | Coats Crossing |
| School District | Johnston - West Johnston High |
| Elementary School | Johnston - Dixon Road Elementary |
| High School | Johnston - West Johnston High |
| Listing VS Median (in Coats Crossing) | |
Price: $365,000 low | high Med: $382,000 sqft: 1,222 low | high Med: 1,434 $ / sqft: $299 low | high Med: $271 On site: 4 low | high Med: 8 | |
Market Activity 27592
Request a showing
Request a showing

Listings marked with a Doorify MLS icon are provided courtesy of the Doorify MLS, of North Carolina, Internet Data Exchange Database. Brokers make an effort to deliver accurate information, but buyers should independently verify any information on which they will rely in a transaction. The listing broker shall not be responsible for any typographical errors, misinformation, or misprints, and they shall be held totally harmless from any damages arising from reliance upon this data. This data is provided exclusively for consumers’ personal, non-commercial use. Copyright 2024 Doorify MLS of North Carolina. All rights reserved.
Contact
Learn More About This Property

| State | NC |
|---|---|
| County | Johnston |
| City | Willow Springs |
| Zip Code | 27592 |
| Area | Johnston |
| Community Name | Coats Crossing |
| School District | Johnston - West Johnston High |
| Elementary School | Johnston - Dixon Road Elementary |
| High School | Johnston - West Johnston High |
| Listing VS Median (in Coats Crossing) | |
Price: $365,000 low | high Med: $382,000 sqft: 1,222 low | high Med: 1,434 $ / sqft: $299 low | high Med: $271 On site: 4 low | high Med: 8 | |
Listings marked with a Doorify MLS icon are provided courtesy of the Doorify MLS, of North Carolina, Internet Data Exchange Database. Brokers make an effort to deliver accurate information, but buyers should independently verify any information on which they will rely in a transaction. The listing broker shall not be responsible for any typographical errors, misinformation, or misprints, and they shall be held totally harmless from any damages arising from reliance upon this data. This data is provided exclusively for consumers’ personal, non-commercial use. Copyright 2024 Doorify MLS of North Carolina. All rights reserved.
