
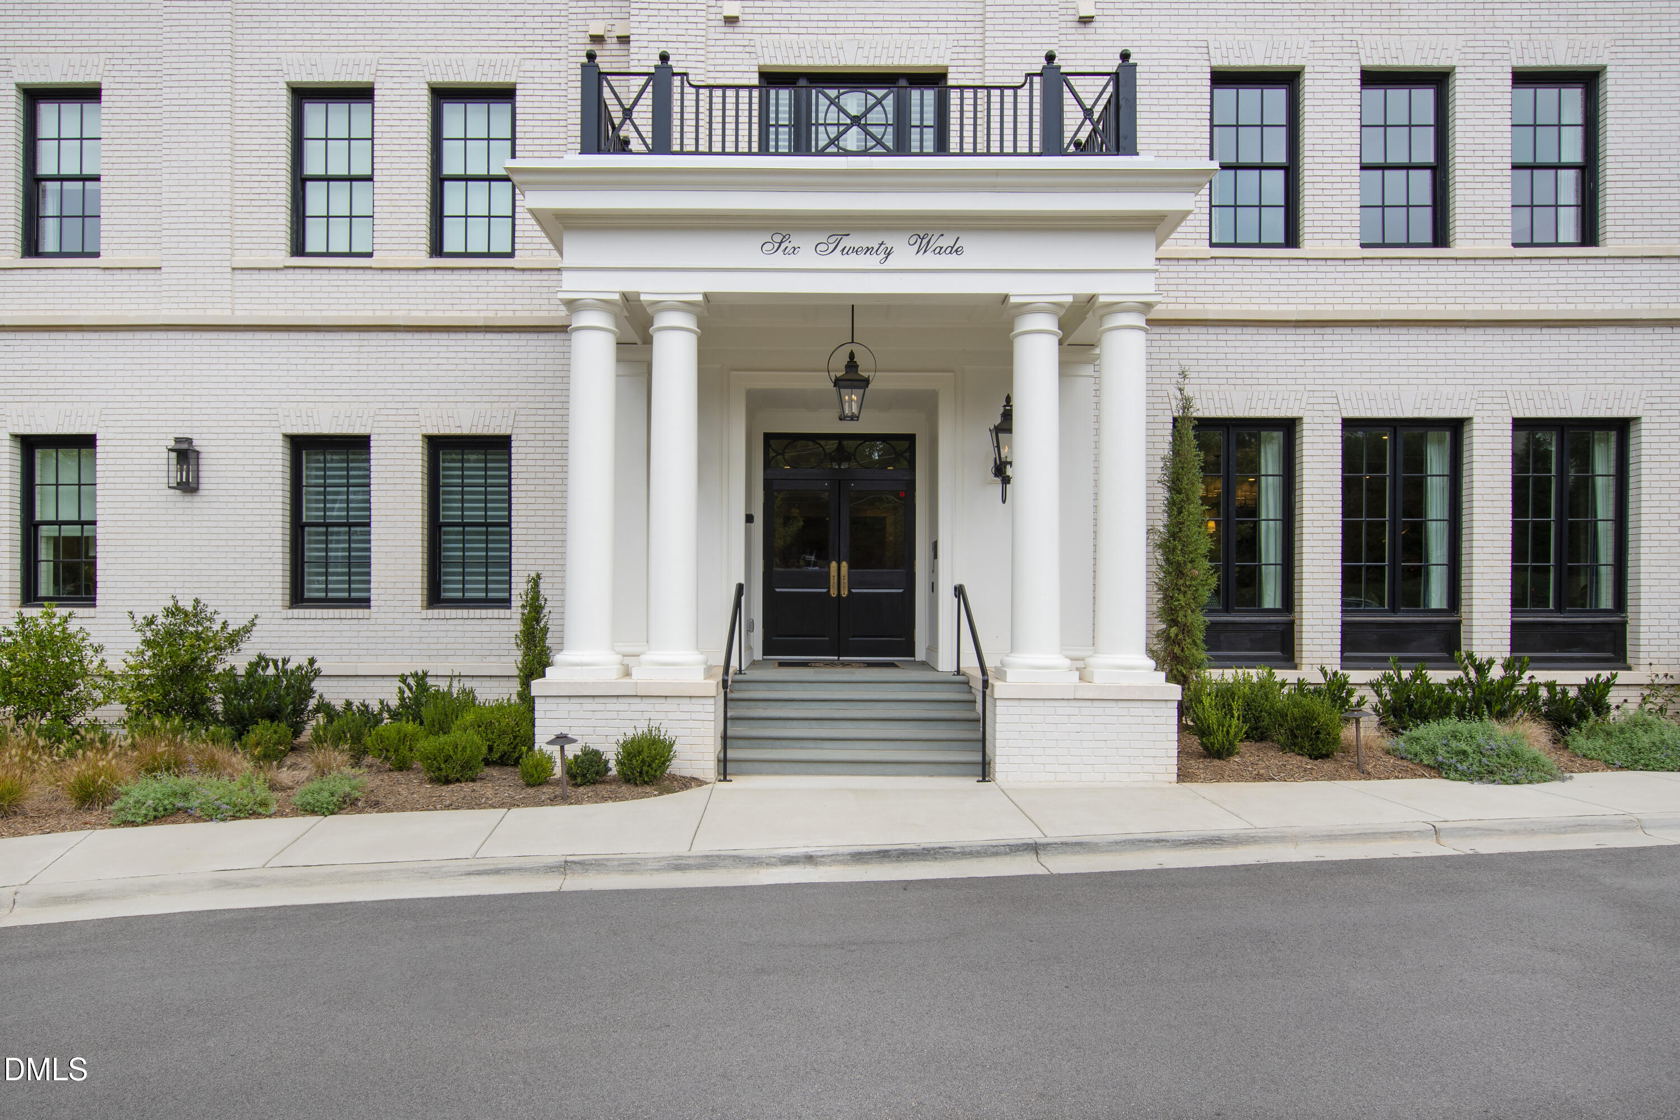
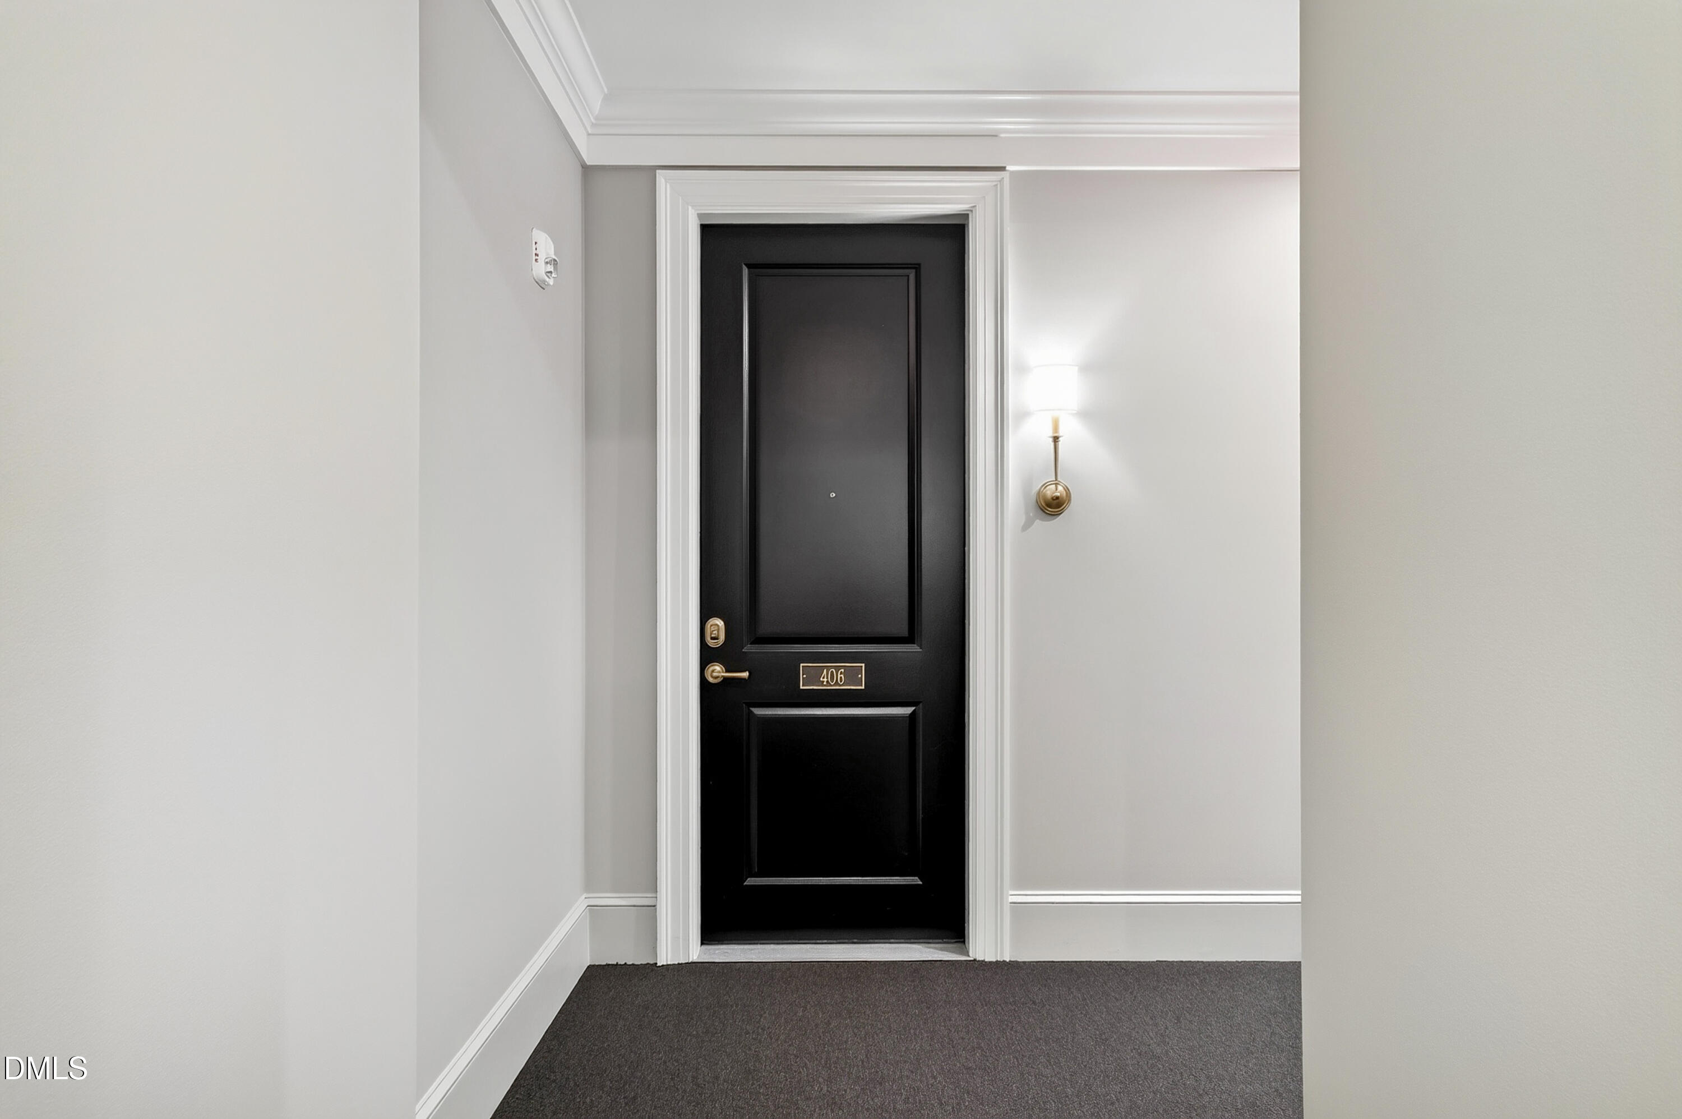
620 Wade Avenue 406,Raleigh, NC 27605
Raleigh, NC 27605

Description
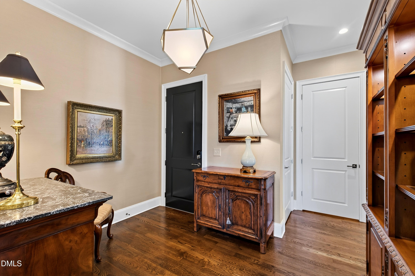
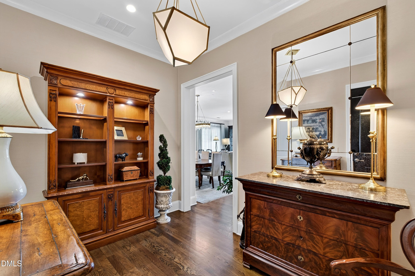
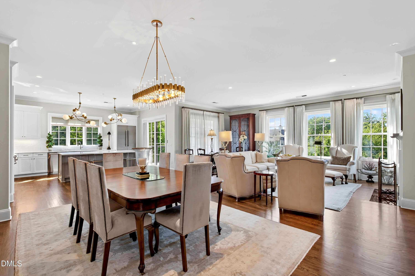
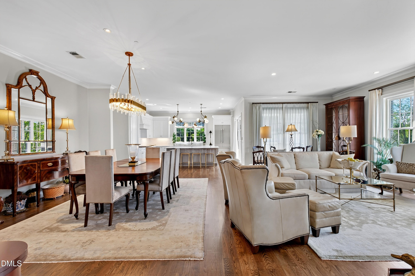
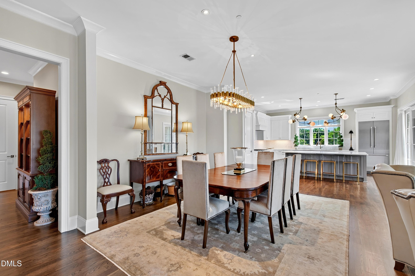
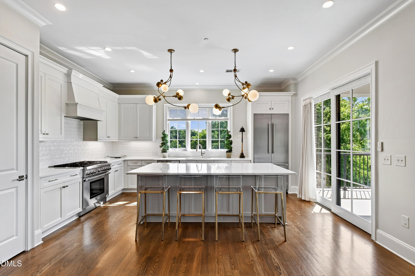
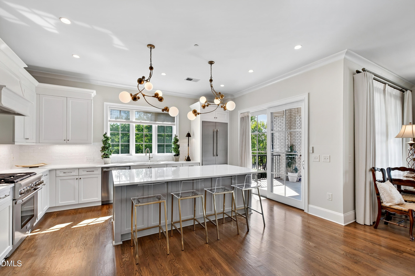
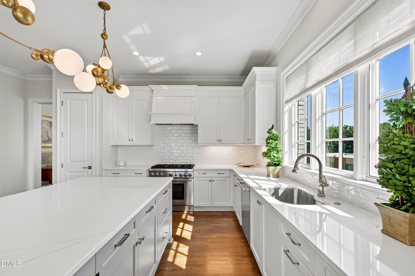
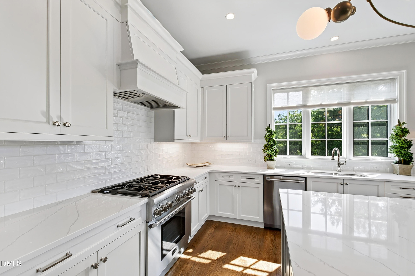
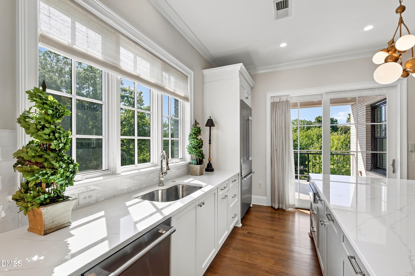
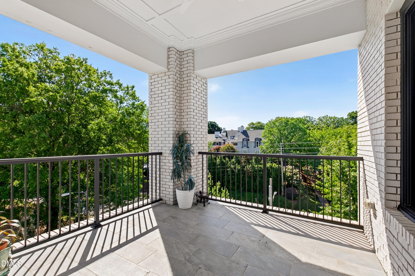
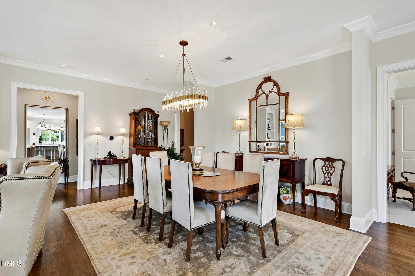
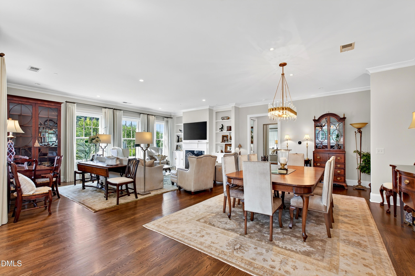
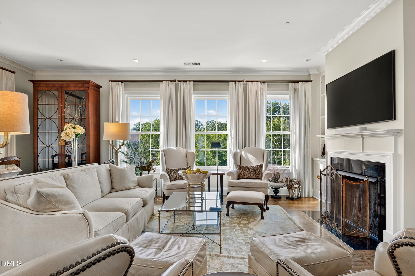
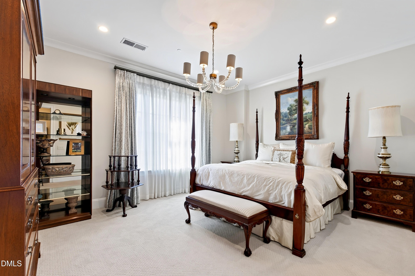
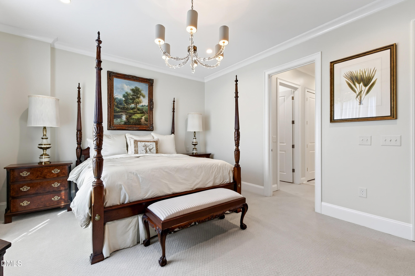
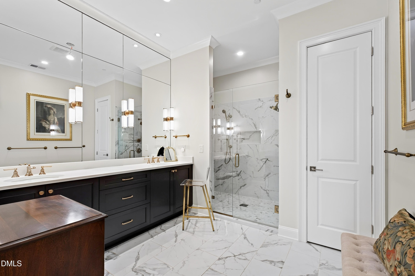
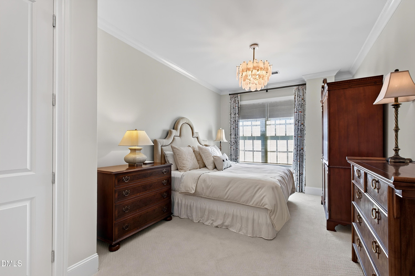
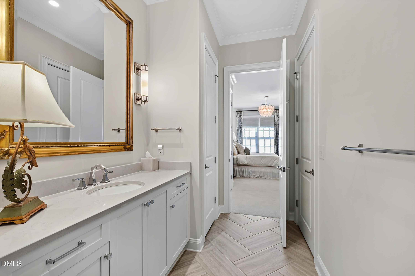
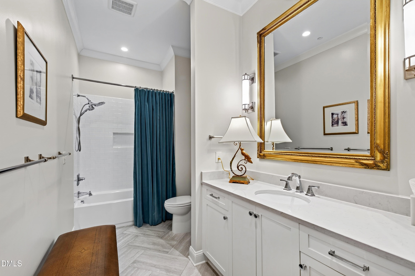
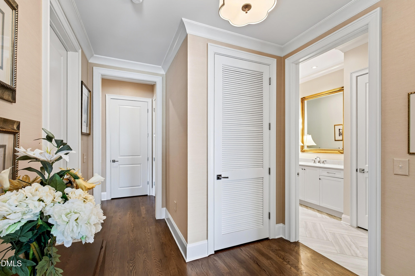
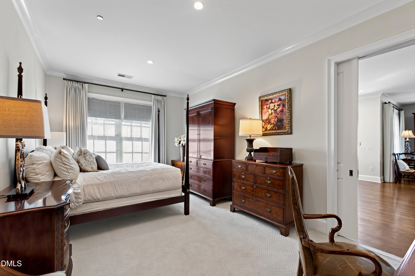
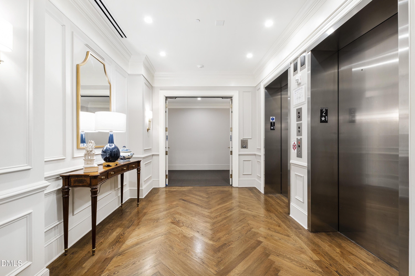
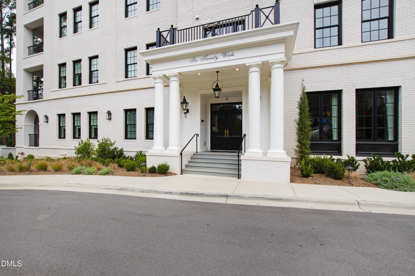
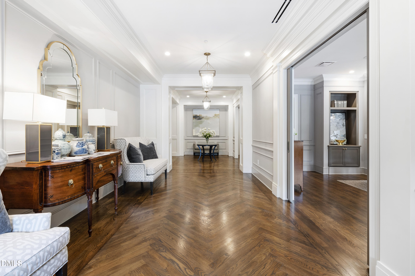
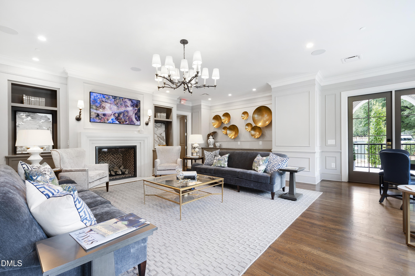
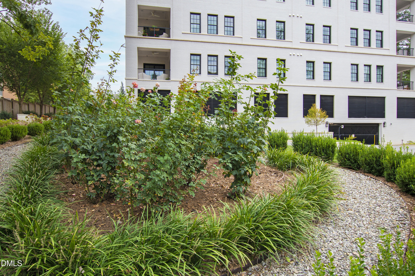
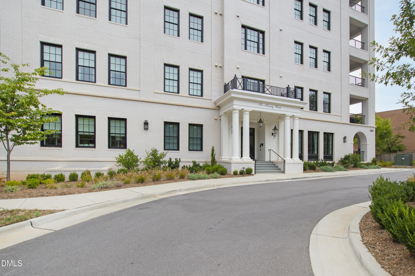
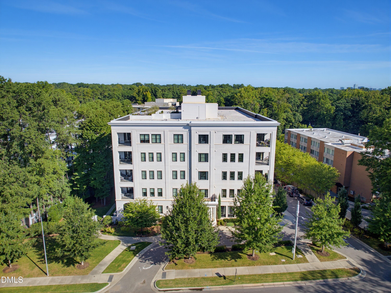
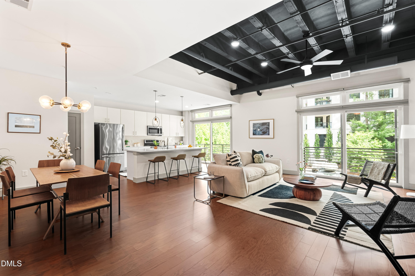
Welcome to refined urban living at The Wade, Raleigh's premier boutique condominium community. This exceptional fourth-floor corner residence offers one of the community's most spacious and desirable floorplans, thoughtfully designed with an effortless blend of elegance, comfort, and functionality. The gracious entry foyer sets the tone for the home, opening to an inviting living space filled with abundant natural light. The living room features a cozy fireplace and custom built-ins, while the gourmet kitchen-with its seamless connection to the dining area and living room-creates an ideal setting for both everyday living and entertaining. Three generously sized bedrooms and two-and-a-half baths provide exceptional flexibility for guests, a home office, or comfortable everyday living. Beautiful site-finished hardwood floors, upgraded lighting fixtures, and a fresh-air exchange system add both style and thoughtful functionality throughout. Step outside to the gracious covered porch, a wonderful extension of the living space and an ideal spot to enjoy morning coffee or unwind at the end of the day. Two assigned covered parking spaces, including an electric vehicle hook-up, provide an added level of convenience rarely found in boutique condominium living. With its generous floorplan, sophisticated finishes, abundant natural light, and enviable location within The Wade, this residence offers a truly special opportunity to enjoy luxury turn-key living in the heart of Raleigh.
Details
| MLS # | 10188675 |
|---|---|
| Listing Type | For Sale |
| Style | Condominium |
| HOA Dues | $1,200 |
| Sub-Type | Resale |
| Status | Active |
| Year | 2019 |
| Days On Site | 31 |
| Listing Provided By | Hodge & Kittrell Sotheby's Int | Tiffany Clark |
Features
| Bed(s) | 3 |
|---|---|
| Bath(s) | 3 Total |
| SQ Feet | 2,443 |
| Garage | 2 |
| Story(s) | 1 |
| Zoning | OX-5 |
Interior
| Heating Yes / No | No |
|---|---|
| Cooling Yes / No | Yes |
| Cooling | Central Air |
| Rooms Total | 8 |
Exterior
| Roof | Rubber |
|---|---|
| Foundation Details | Concrete, Other |
| Construction Materials | Brick, Concrete |
Parking
| Attached Garage Yes / No | Yes |
|---|---|
| Garage Yes / No | Yes |
| Parking Features | Assigned, Garage |
Utilities
| Sewer | Public Sewer |
|---|
Taxes
| Tax Assessed Value | 1735349 |
|---|---|
| Tax Legal Description | Lo3002 The Wade Condos Un406 Bmcm2019-00081 |
| Tax Year | 2026 |
| Tax Map Number | 3002 |
Area Information
| State | NC |
|---|---|
| County | Wake |
| City | Raleigh |
| Zip Code | 27605 |
| Area | Wake |
| Community Name | The Wade |
| School District | Wake - Needham Broughton High |
| Elementary School | Wake - Lacy Elementary |
| High School | Wake - Needham Broughton High |
| Listing VS Median (in The Wade) | |
Price: $1,700,000 low | high Med: $1,525,000 sqft: 2,443 low | high Med: 2,128 $ / sqft: $696 low | high Med: $720 On site: 31 low | high Med: 23 | |
Market Activity 27605
Request a showing
Request a showing

Listings marked with a Doorify MLS icon are provided courtesy of the Doorify MLS, of North Carolina, Internet Data Exchange Database. Brokers make an effort to deliver accurate information, but buyers should independently verify any information on which they will rely in a transaction. The listing broker shall not be responsible for any typographical errors, misinformation, or misprints, and they shall be held totally harmless from any damages arising from reliance upon this data. This data is provided exclusively for consumers’ personal, non-commercial use. Copyright 2024 Doorify MLS of North Carolina. All rights reserved.
Contact
Learn More About This Property

| State | NC |
|---|---|
| County | Wake |
| City | Raleigh |
| Zip Code | 27605 |
| Area | Wake |
| Community Name | The Wade |
| School District | Wake - Needham Broughton High |
| Elementary School | Wake - Lacy Elementary |
| High School | Wake - Needham Broughton High |
| Listing VS Median (in The Wade) | |
Price: $1,700,000 low | high Med: $1,525,000 sqft: 2,443 low | high Med: 2,128 $ / sqft: $696 low | high Med: $720 On site: 31 low | high Med: 23 | |
Listings marked with a Doorify MLS icon are provided courtesy of the Doorify MLS, of North Carolina, Internet Data Exchange Database. Brokers make an effort to deliver accurate information, but buyers should independently verify any information on which they will rely in a transaction. The listing broker shall not be responsible for any typographical errors, misinformation, or misprints, and they shall be held totally harmless from any damages arising from reliance upon this data. This data is provided exclusively for consumers’ personal, non-commercial use. Copyright 2024 Doorify MLS of North Carolina. All rights reserved.
