

Description
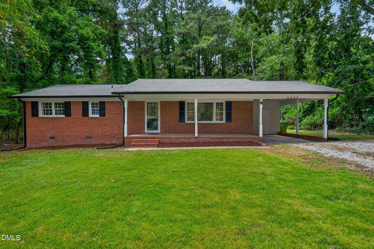
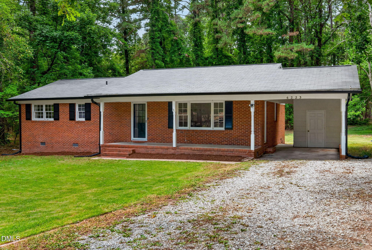
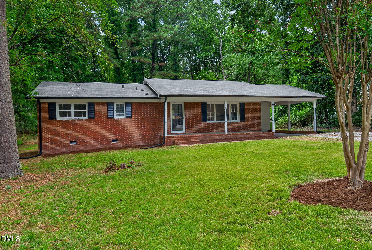
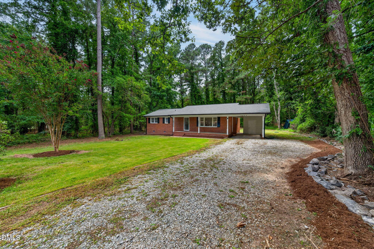
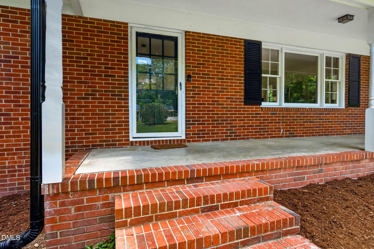
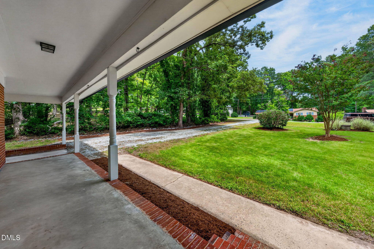
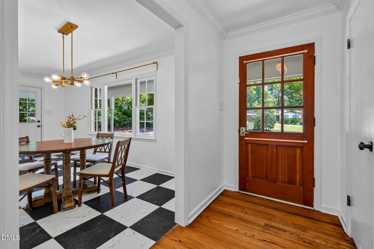
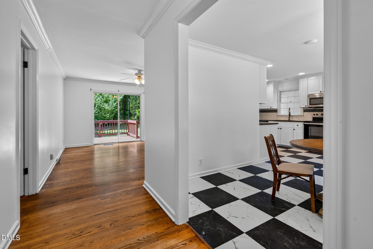
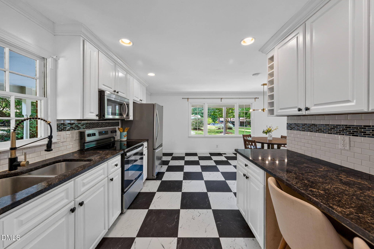
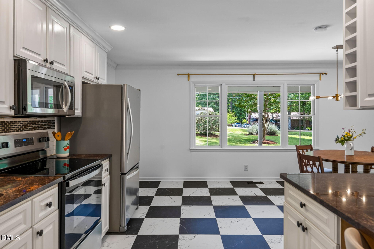
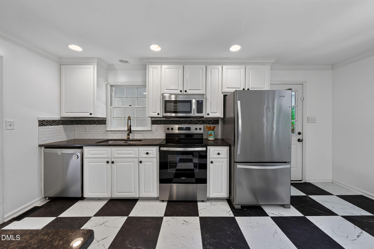
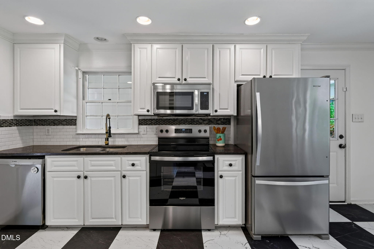
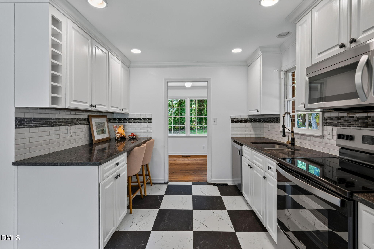
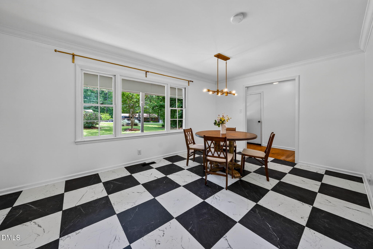
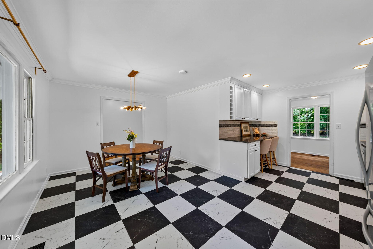
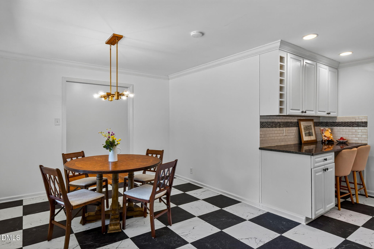
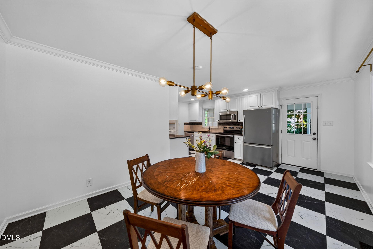
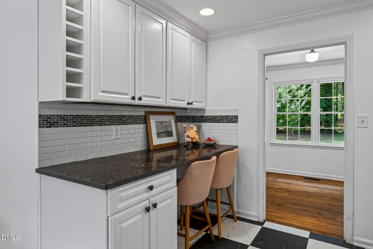
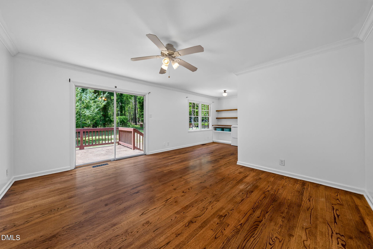
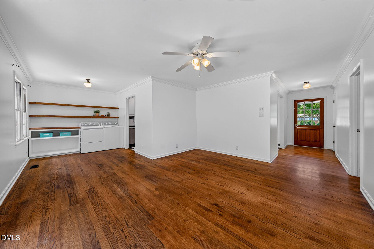
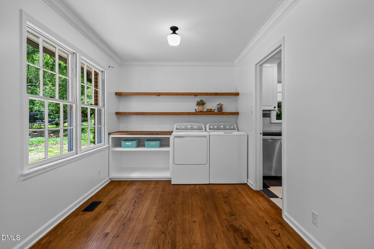
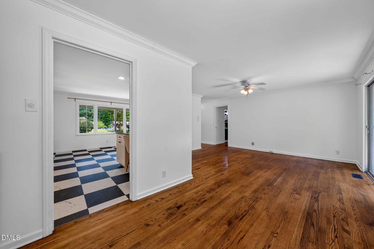
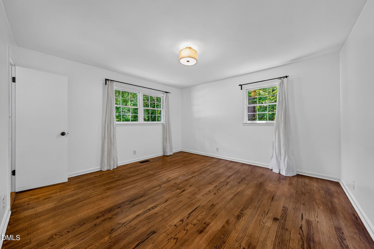
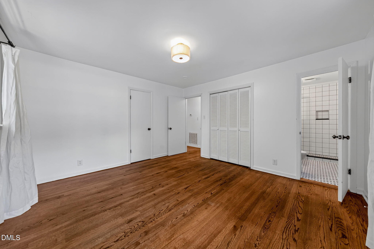
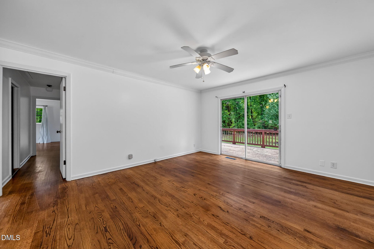
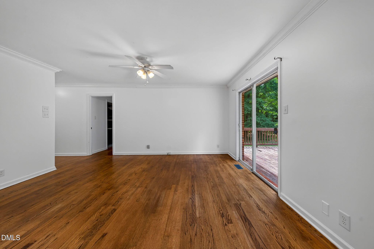
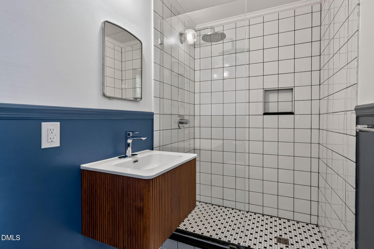
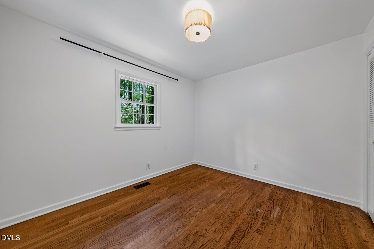
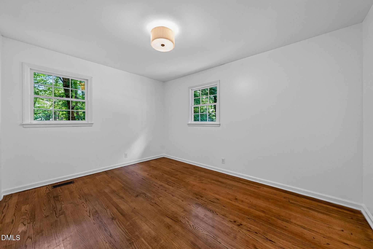
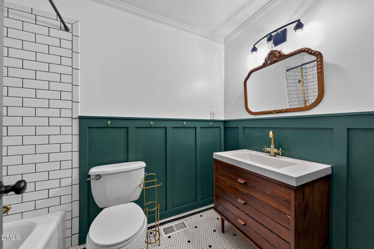
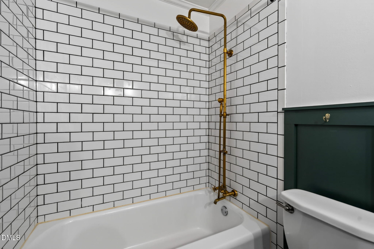
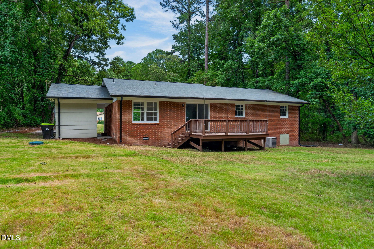
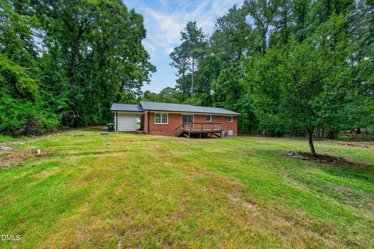
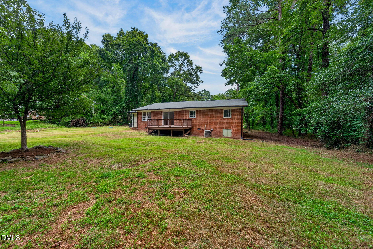
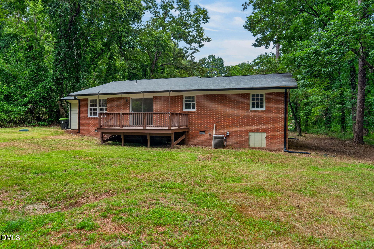
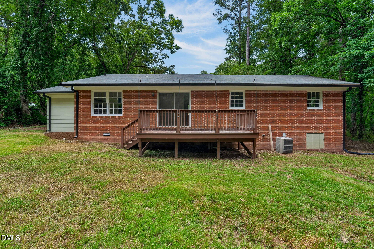
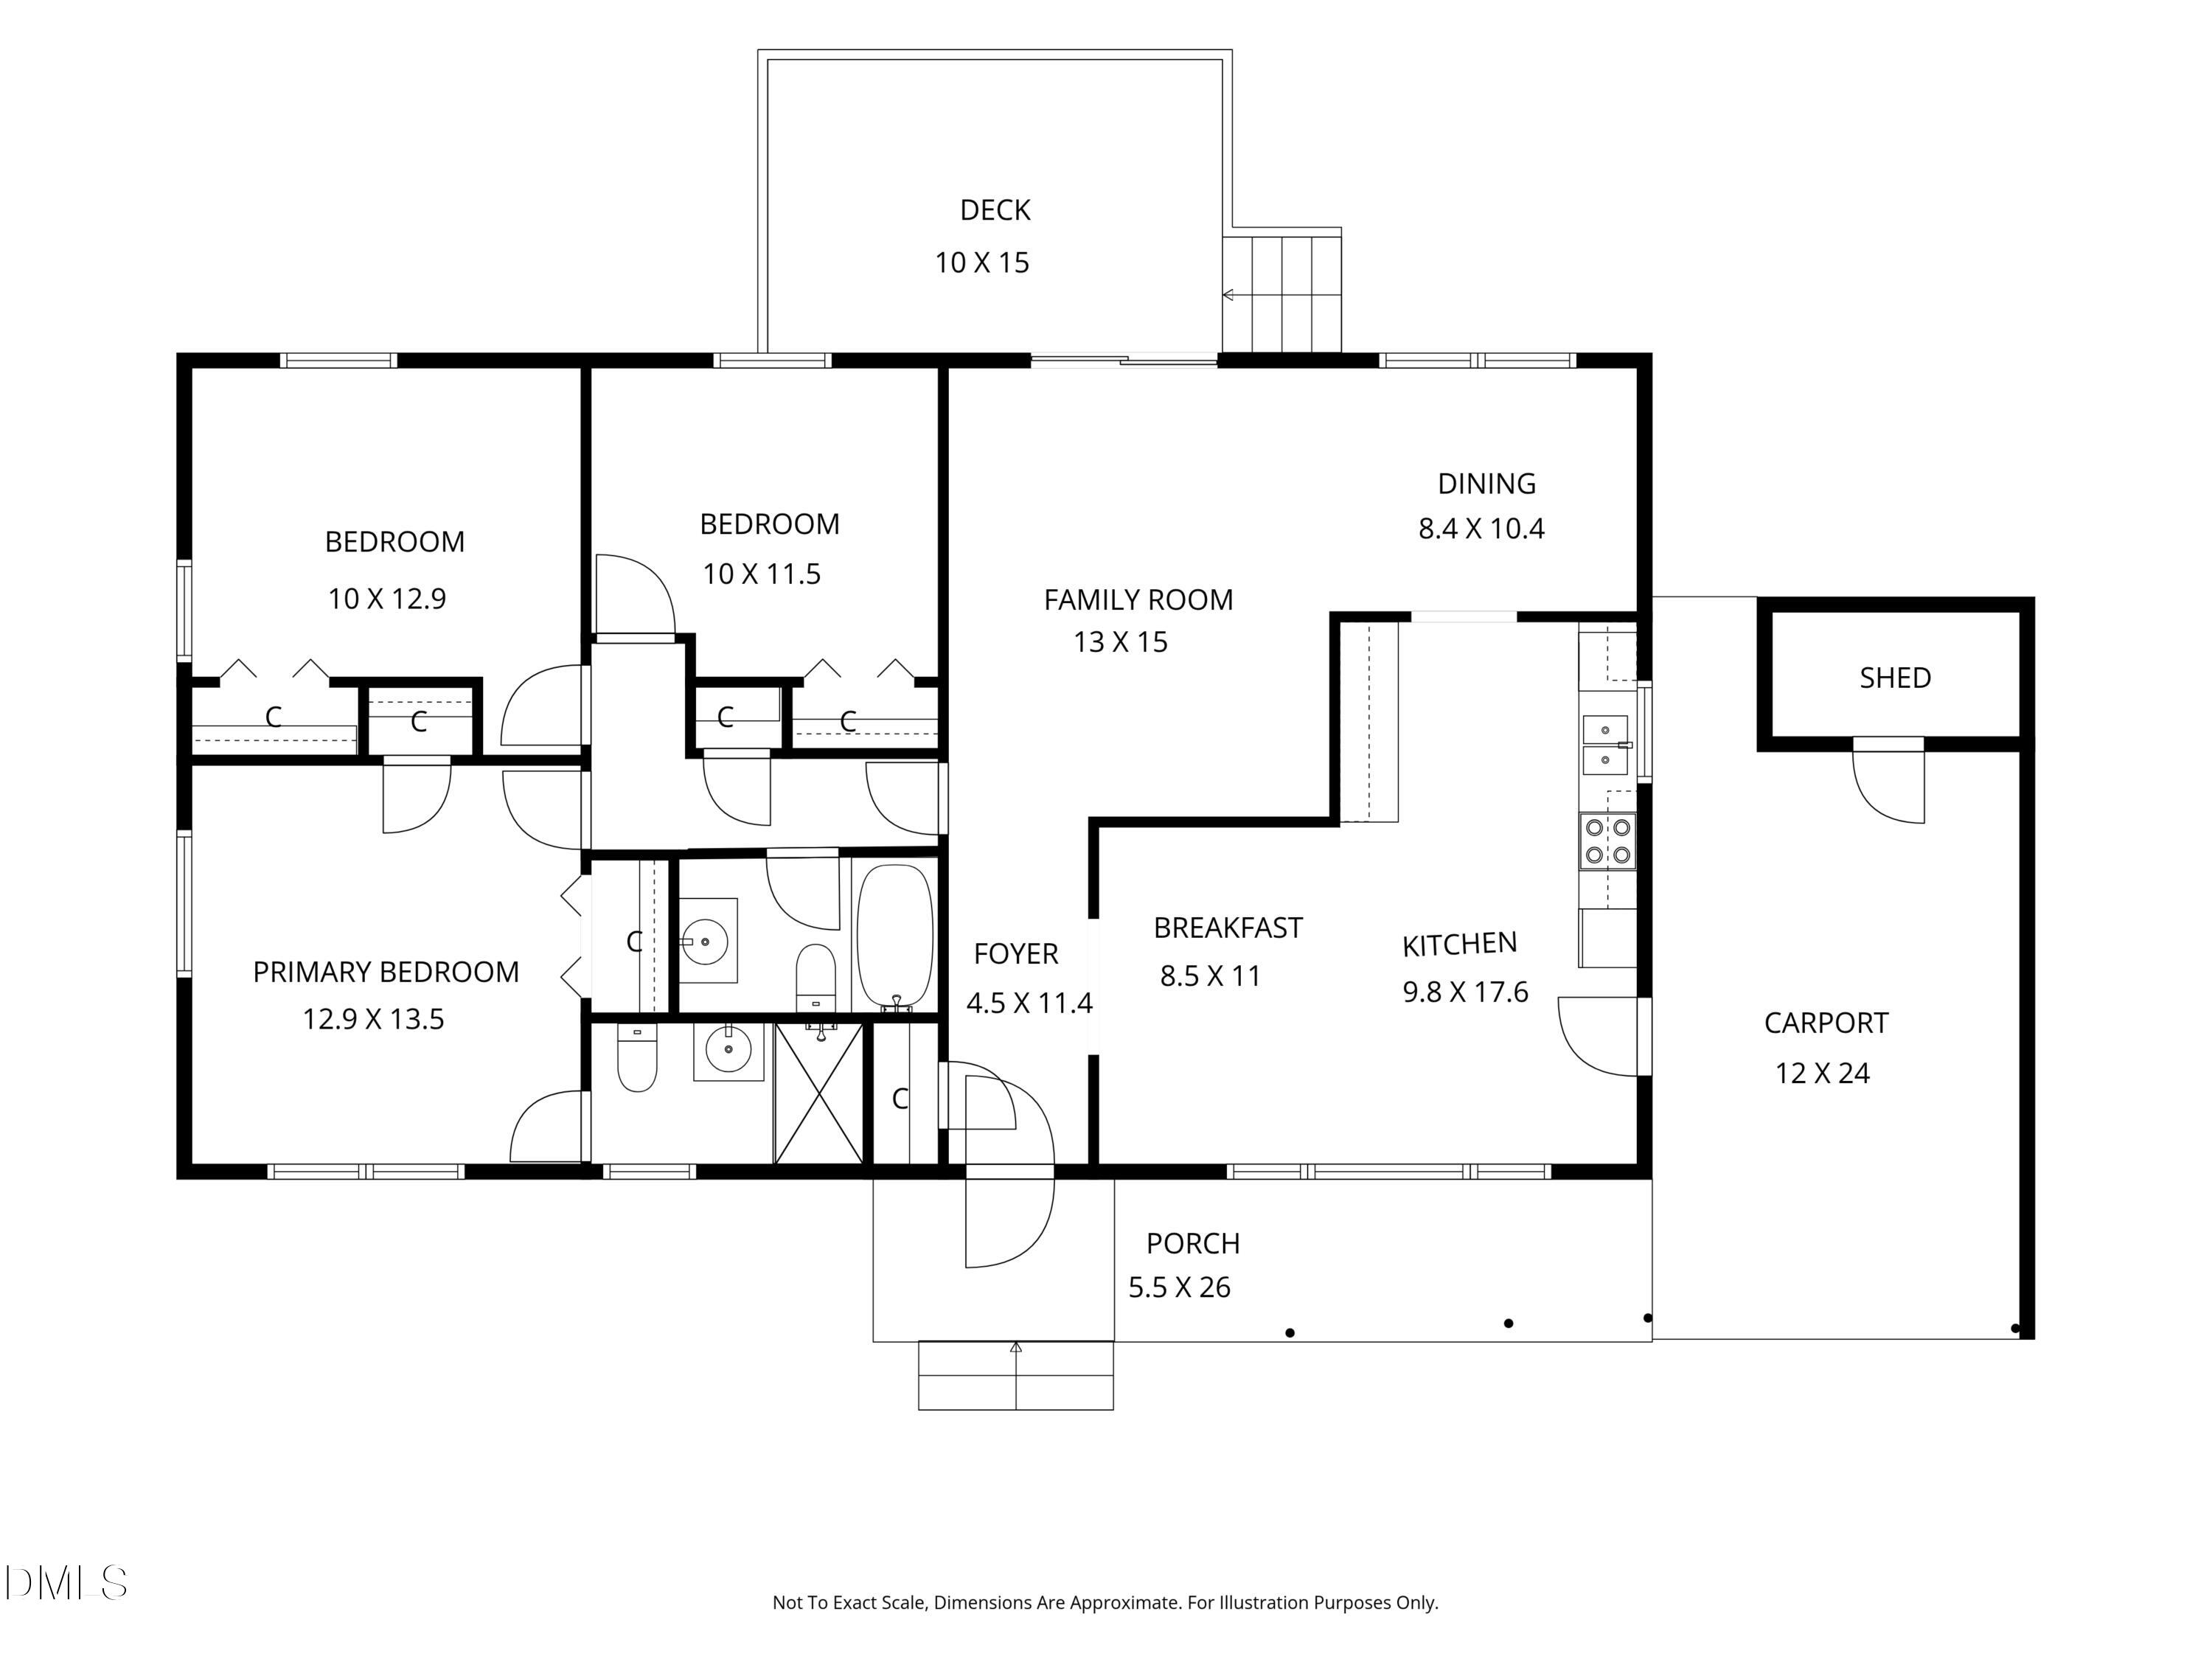
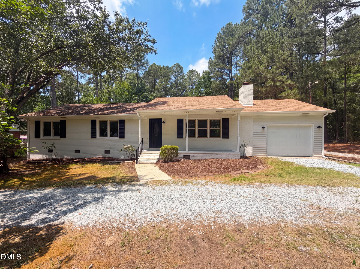
Welcome home to this charming all-brick ranch tucked away on a large, private .62-acre lot. Inside, you'll find site-finished hardwoods throughout the living room and all three bedrooms, plus fresh, bright neutral paint throughout. The spacious eat-in kitchen features new flooring, white cabinetry, granite countertops, stainless steel appliances, and a generous dining area with room for a large table beneath a bright, modern chandelier. A convenient bar area adds extra seating and doubles as a great spot for a home office or homework space. The convenient laundry space has been thoughtfully reimagined with fresh built-ins and a folding surface to keep everything organized and sightly. All three bedrooms are nicely sized, with the primary suite offering two closets and an updated private bath with a tiled walk-in shower and updated vanity. The renovated hall bath has tons of charm, including a tile floor and shower and a vintage up-cycled vanity. Outside, enjoy plenty of space to spread out with a spacious front yard, private backyard, attached carport, and storage shed. A great combination of character, updates, privacy, and room to breathe-without HOA fees! And the location is hard to beat! Enjoy easy access to Eno River State Park and the Museum of Life + Science in about 10-12 minutes, with Duke, Ninth Street, Downtown Durham, DPAC, American Tobacco Campus and some of Durham's best restaurants all roughly 15 minutes away. A peaceful setting with all the dining, entertainment, outdoor recreation and culture Durham has to offer right outside your door.
Details
| MLS # | 10186646 |
|---|---|
| Listing Type | For Sale |
| Style | House |
| Sub-Type | Resale |
| Status | Pending |
| Year | 1968 |
| Days On Site | 43 |
| Listing Provided By | Coldwell Banker Advantage | Laurie Marcey |
Features
| Bed(s) | 3 |
|---|---|
| Bath(s) | 2 Total |
| SQ Feet | 1,400 |
| Car Port | Yes |
| Story(s) | 1 |
| Zoning | RR |
| Acreage | 0.62 |
Interior
| Interior Features | Ceiling Fan(s), Dual Closets, Eat-in Kitchen, Entrance Foyer, Granite Counters, Kitchen/Dining Room Combination, Smooth Ceilings, Walk-In Shower |
|---|---|
| Heating Yes / No | No |
| Cooling Yes / No | Yes |
| Cooling | Ceiling Fan(s), Electric, Heat Pump |
| Fireplace Yes / No | No |
| Rooms Total | 6 |
Exterior
| Roof | Shingle |
|---|---|
| Foundation Details | Crawlspace |
| Lot Features | Back Yard, Front Yard |
| Construction Materials | Brick Veneer |
Parking
| Garage Yes / No | No |
|---|
Utilities
| Sewer | Septic Tank |
|---|
Taxes
| Tax Assessed Value | 273864 |
|---|---|
| Tax Legal Description | Milton Forest/Sec:03/Blk: F/Lt#12 Pl:000051-000055 |
| Tax Year | 2026 |
| Tax Map Number | 12 |
Area Information
| State | NC |
|---|---|
| County | Durham |
| City | Durham |
| Zip Code | 27712 |
| Area | Durham |
| Community Name | Milton Forest |
| School District | Durham - Northern High |
| Elementary School | Durham - Mangum Elementary |
| High School | Durham - Northern High |
| Listing VS Median (in Milton Forest) | |
Price: $312,500 low | high Med: $338,750 sqft: 1,400 low | high Med: 1,415 $ / sqft: $223 low | high Med: $239 On site: 43 low | high Med: 58.5 | |
Market Activity 27712
Request a showing
Request a showing

Listings marked with a Doorify MLS icon are provided courtesy of the Doorify MLS, of North Carolina, Internet Data Exchange Database. Brokers make an effort to deliver accurate information, but buyers should independently verify any information on which they will rely in a transaction. The listing broker shall not be responsible for any typographical errors, misinformation, or misprints, and they shall be held totally harmless from any damages arising from reliance upon this data. This data is provided exclusively for consumers’ personal, non-commercial use. Copyright 2024 Doorify MLS of North Carolina. All rights reserved.
Contact
Learn More About This Property

| State | NC |
|---|---|
| County | Durham |
| City | Durham |
| Zip Code | 27712 |
| Area | Durham |
| Community Name | Milton Forest |
| School District | Durham - Northern High |
| Elementary School | Durham - Mangum Elementary |
| High School | Durham - Northern High |
| Listing VS Median (in Milton Forest) | |
Price: $312,500 low | high Med: $338,750 sqft: 1,400 low | high Med: 1,415 $ / sqft: $223 low | high Med: $239 On site: 43 low | high Med: 58.5 | |
Listings marked with a Doorify MLS icon are provided courtesy of the Doorify MLS, of North Carolina, Internet Data Exchange Database. Brokers make an effort to deliver accurate information, but buyers should independently verify any information on which they will rely in a transaction. The listing broker shall not be responsible for any typographical errors, misinformation, or misprints, and they shall be held totally harmless from any damages arising from reliance upon this data. This data is provided exclusively for consumers’ personal, non-commercial use. Copyright 2024 Doorify MLS of North Carolina. All rights reserved.
