
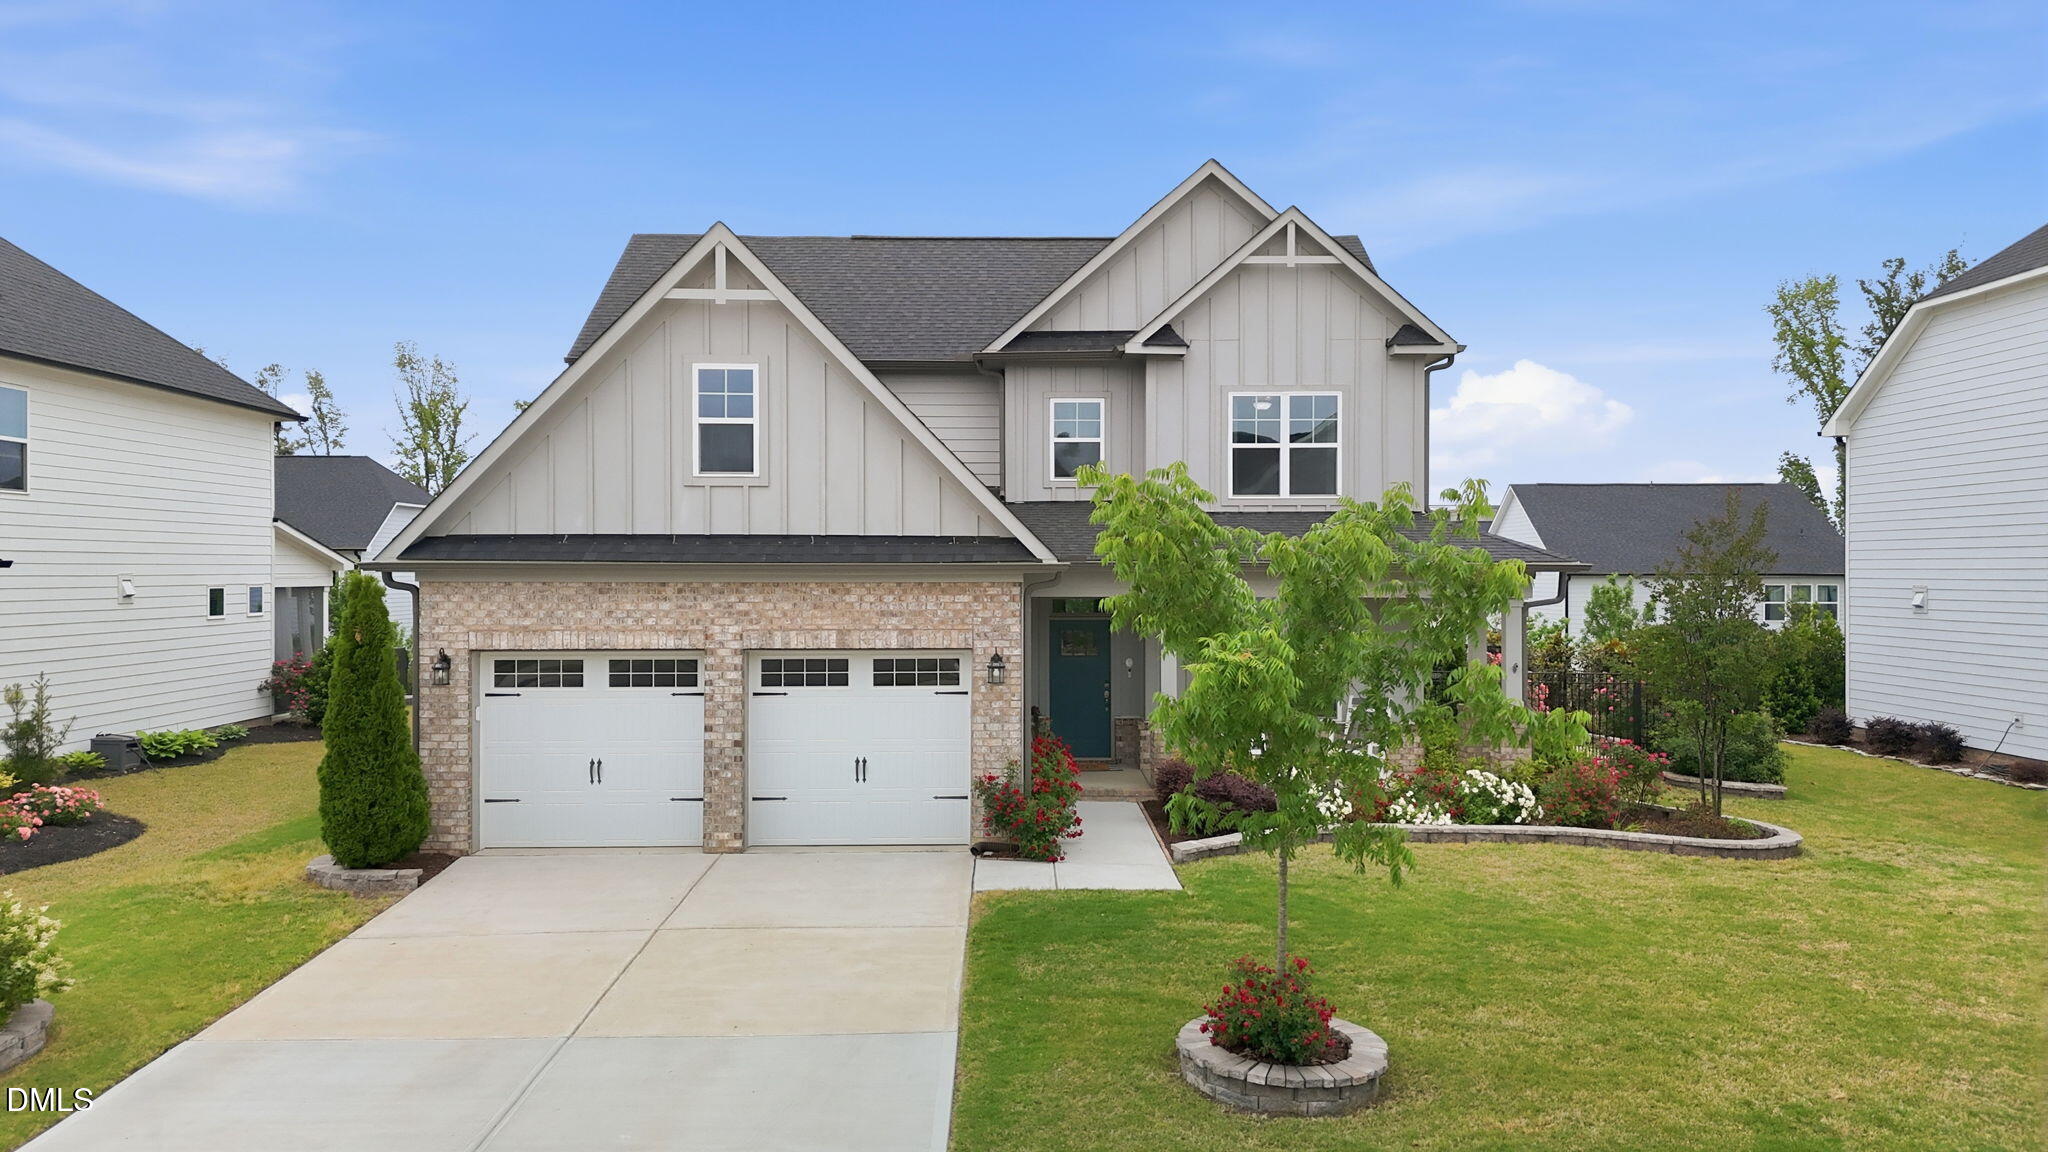
624 Marion Hills Way,Knightdale, NC 27545
Knightdale, NC 27545

Description
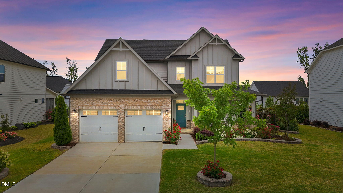
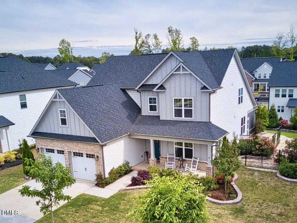
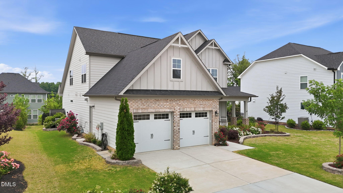
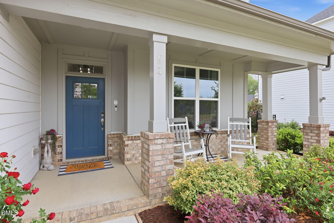
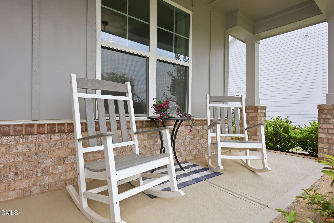
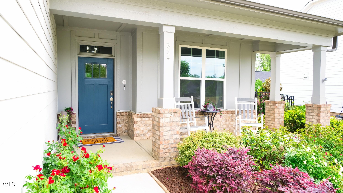
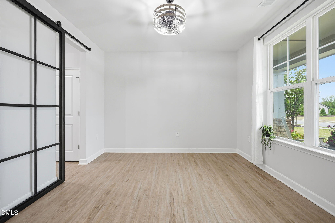
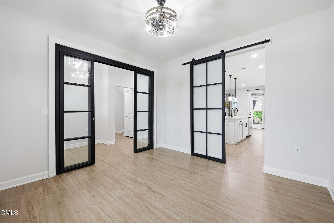
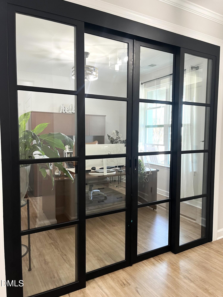
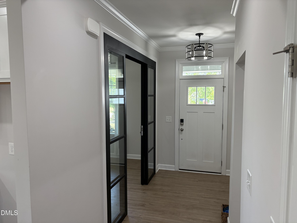
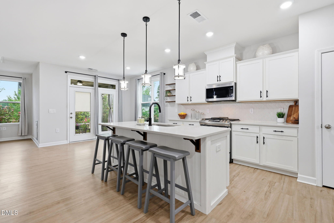
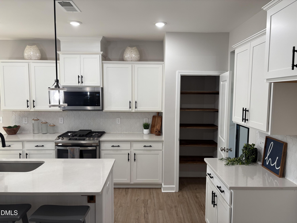
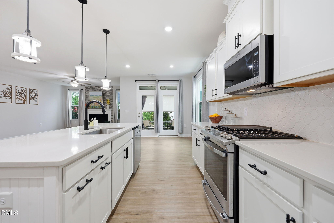
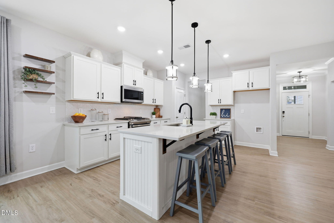
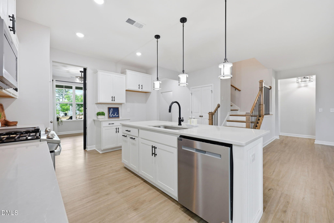
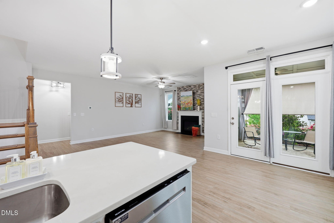
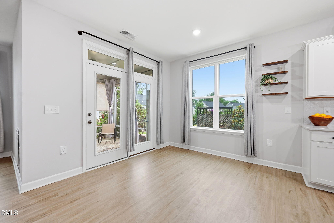
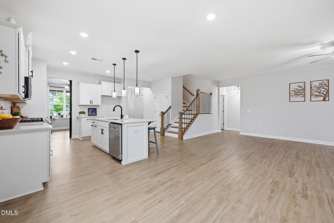
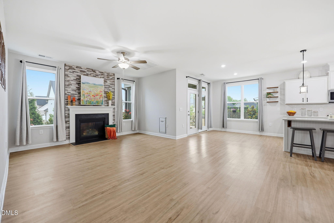
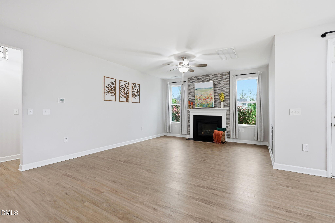
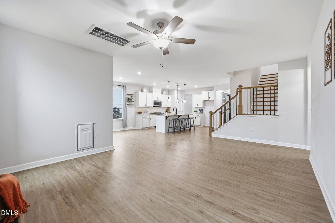
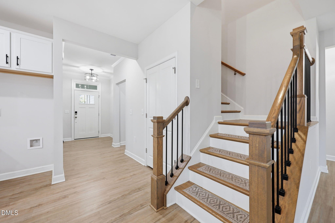
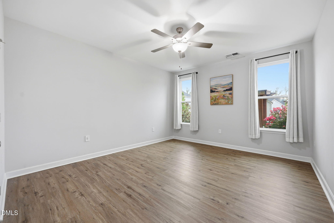
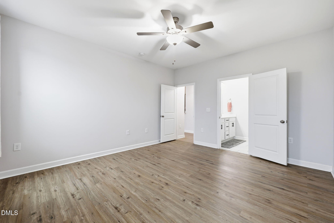
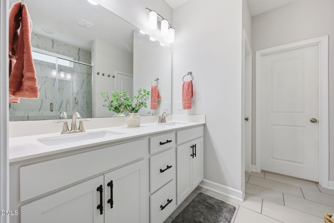
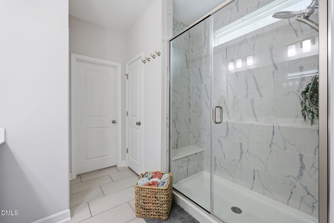
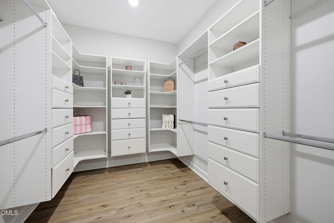
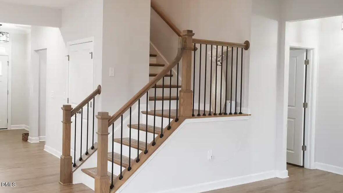
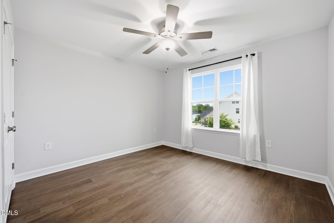
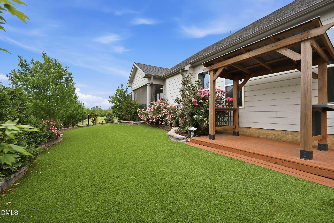
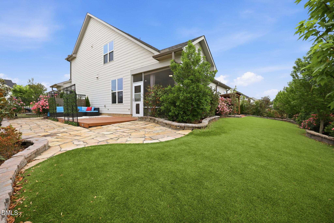
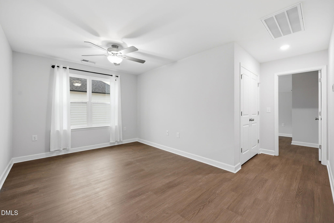
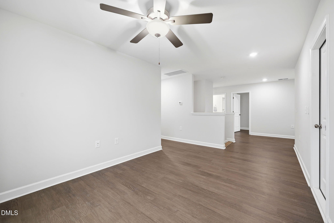
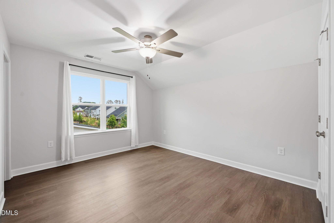
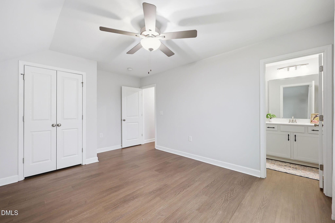
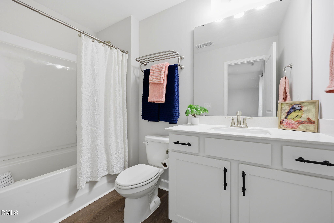
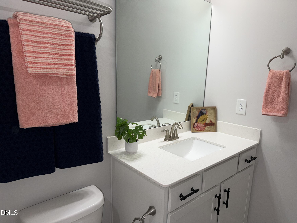
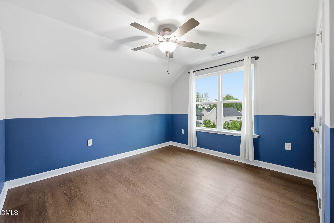
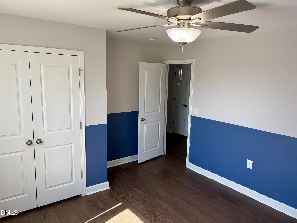
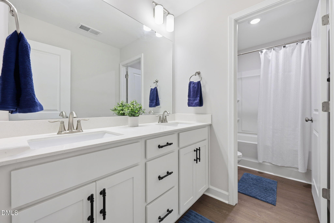
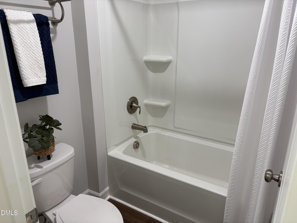
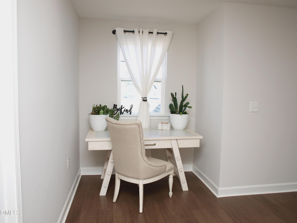
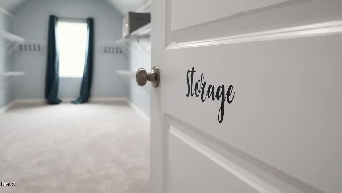
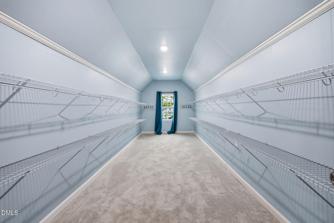
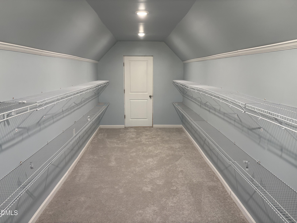
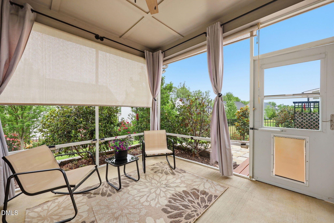
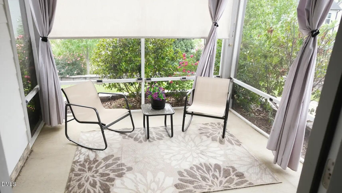
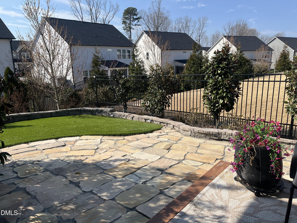
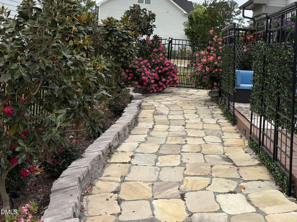
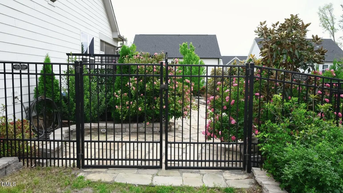
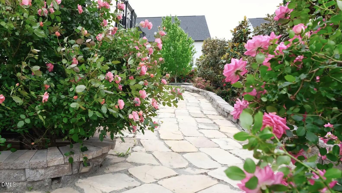
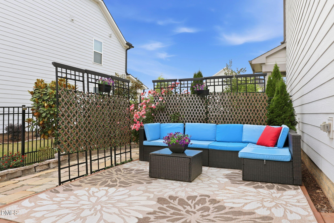
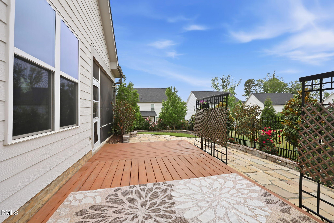
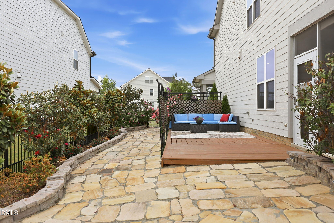
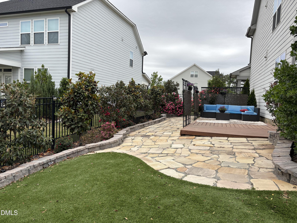
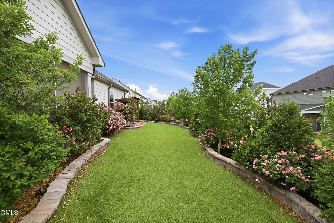
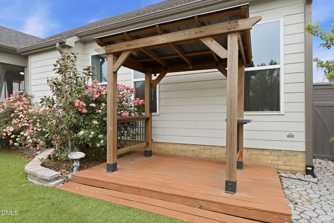
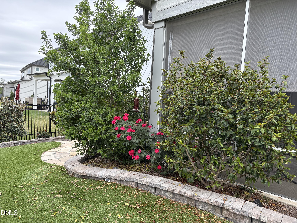
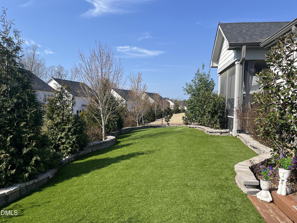
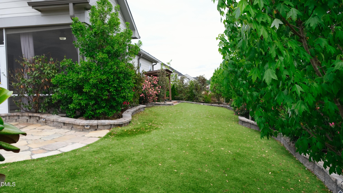
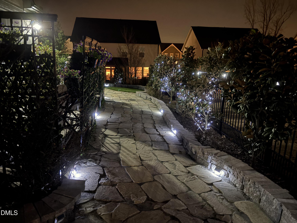
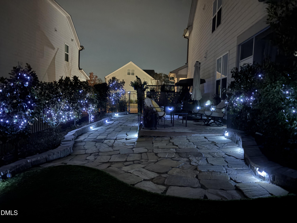
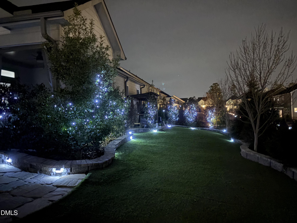
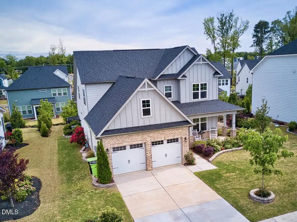
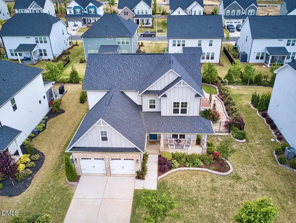
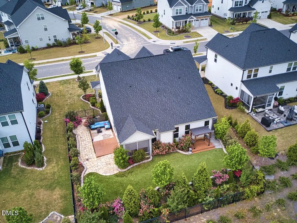
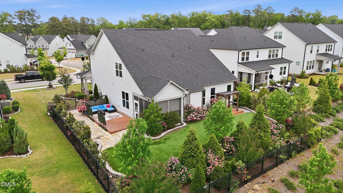
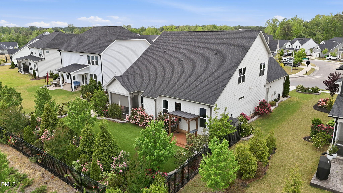
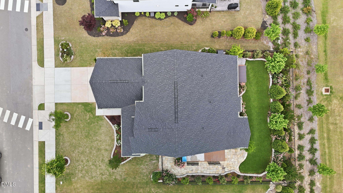
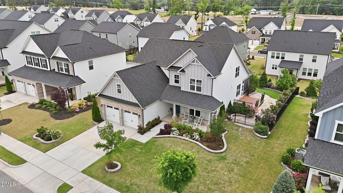
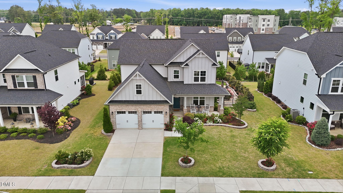
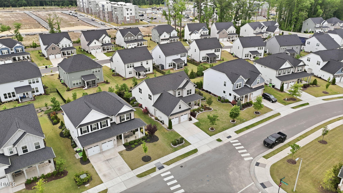
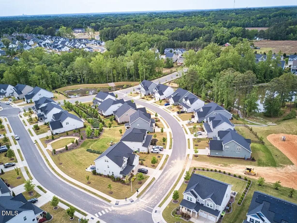
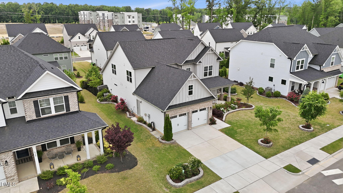
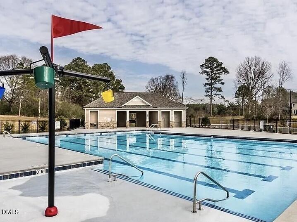
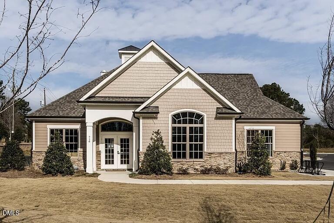
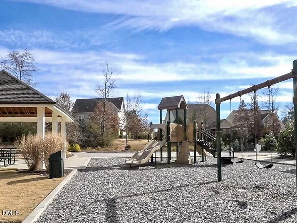
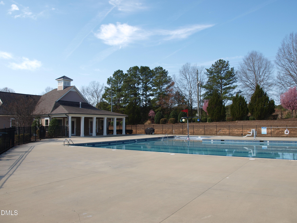
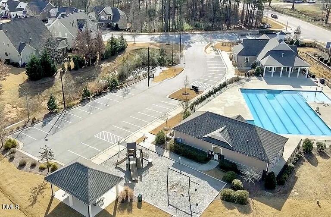
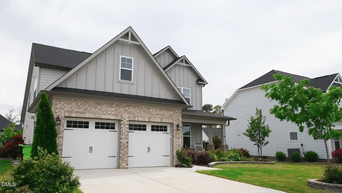
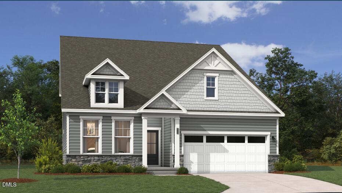
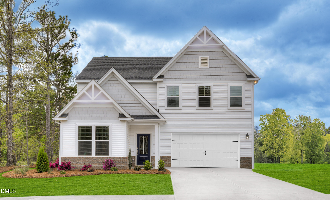
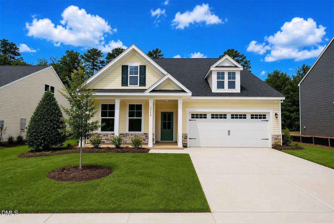
Back on the Market and no fault of sellers. So now is your chance to own this beautiful home. Welcome home to the one that you have been waiting for! You will absolutely love the kitchen with white cabinetry and gorgeous quartz countertops. It flows seamlessly into the living room which is centered by a cozy fireplace, creating an inviting space. The dining room has really cool custom sliding glass doors but this area can easily transform into an office. The Primary bedroom suite is located on the main floor, featuring a premium custom closet and a beautifully tiled shower. Upstairs, there is plenty of room for everyone else. You'll find a second bedroom with a private ensuite ( perfect for guests), two additional bedrooms, and an open bonus room. Wait till you see the amazing storage area! The outdoor living space is a true showstopper. You can hang out on the front porch, relax in the screened in porch or host friends on the deck. There is even a dedicated gazebo grill station. The fenced in backyard features artificial turf so it looks perfect all year long. It has beautiful landscaping and solar lighting. Completing this home is an extended garage that can fit a full-sized truck and a large SUV. You will enjoy the Glenmere clubhouse, pool, and play area.
Details
| MLS # | 10174480 |
|---|---|
| Listing Type | For Sale |
| Style | House |
| HOA Dues | $243 |
| Sub-Type | Resale |
| Status | Active Under Contract |
| Year | 2022 |
| Days On Site | 102 |
| Listing Provided By | Howard Hanna Allen Tate Raleigh Falls of Neuse | Janet Maureen Novak |
Features
| Bed(s) | 4 |
|---|---|
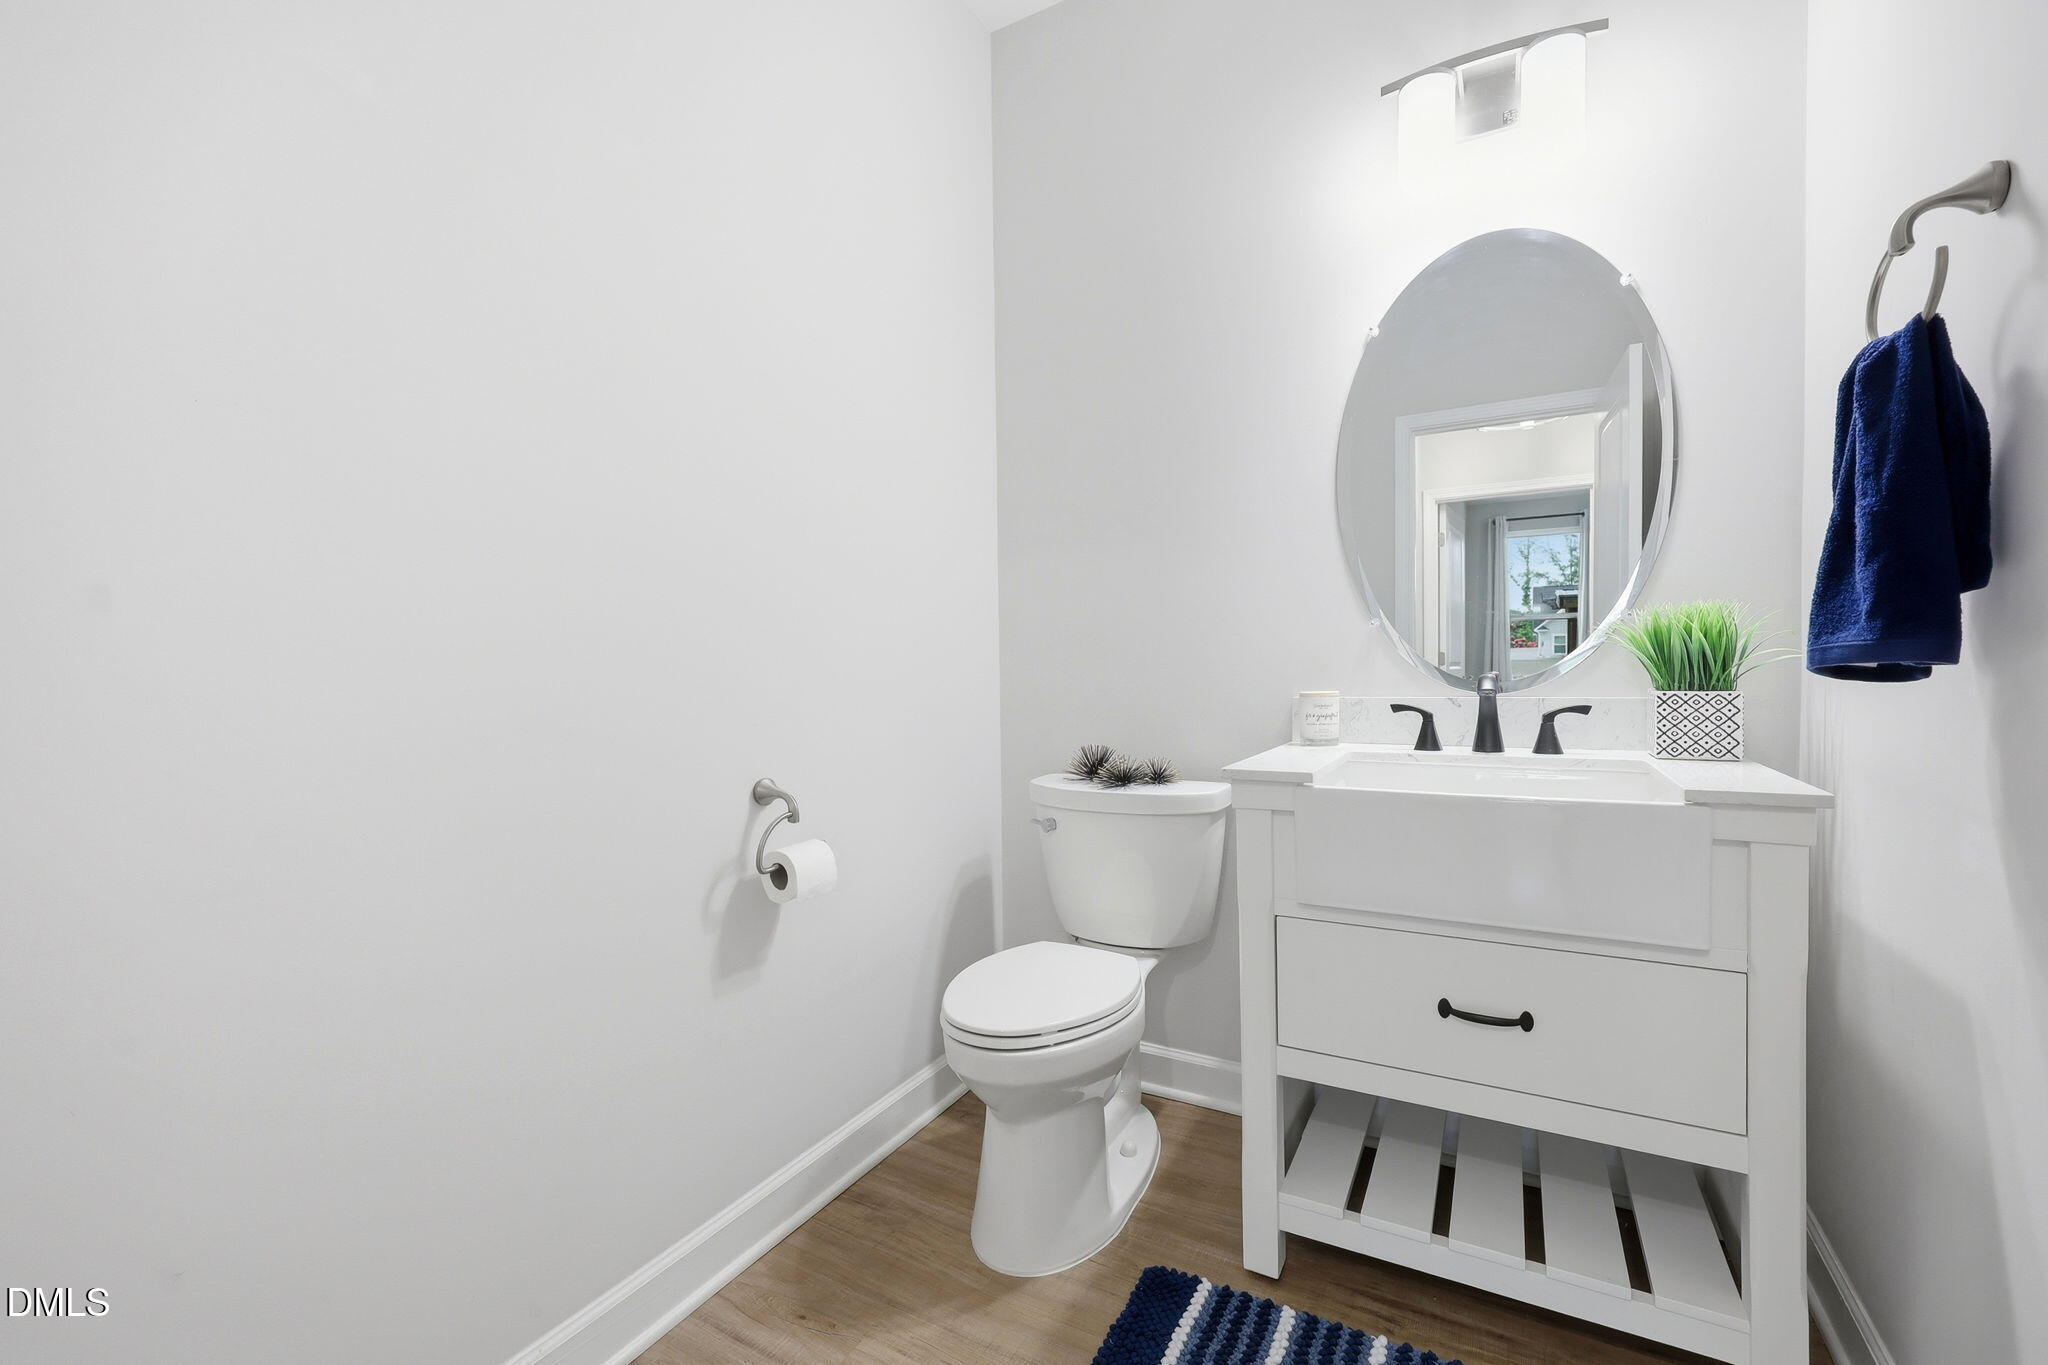
| Bath(s) | 4 Total |
| SQ Feet | 2,627 |
| Garage | 2 |
| Story(s) | 1 |
| Zoning | GR8 |
| Acreage | 0.17 |
Interior
| Heating Yes / No | Yes |
|---|---|
| Cooling Yes / No | Yes |
| Cooling | Ceiling Fan(s), Central Air |
| Fireplace Features | Gas, Gas Log |
| Fireplaces Total | 1 |
| Fireplace Yes / No | Yes |
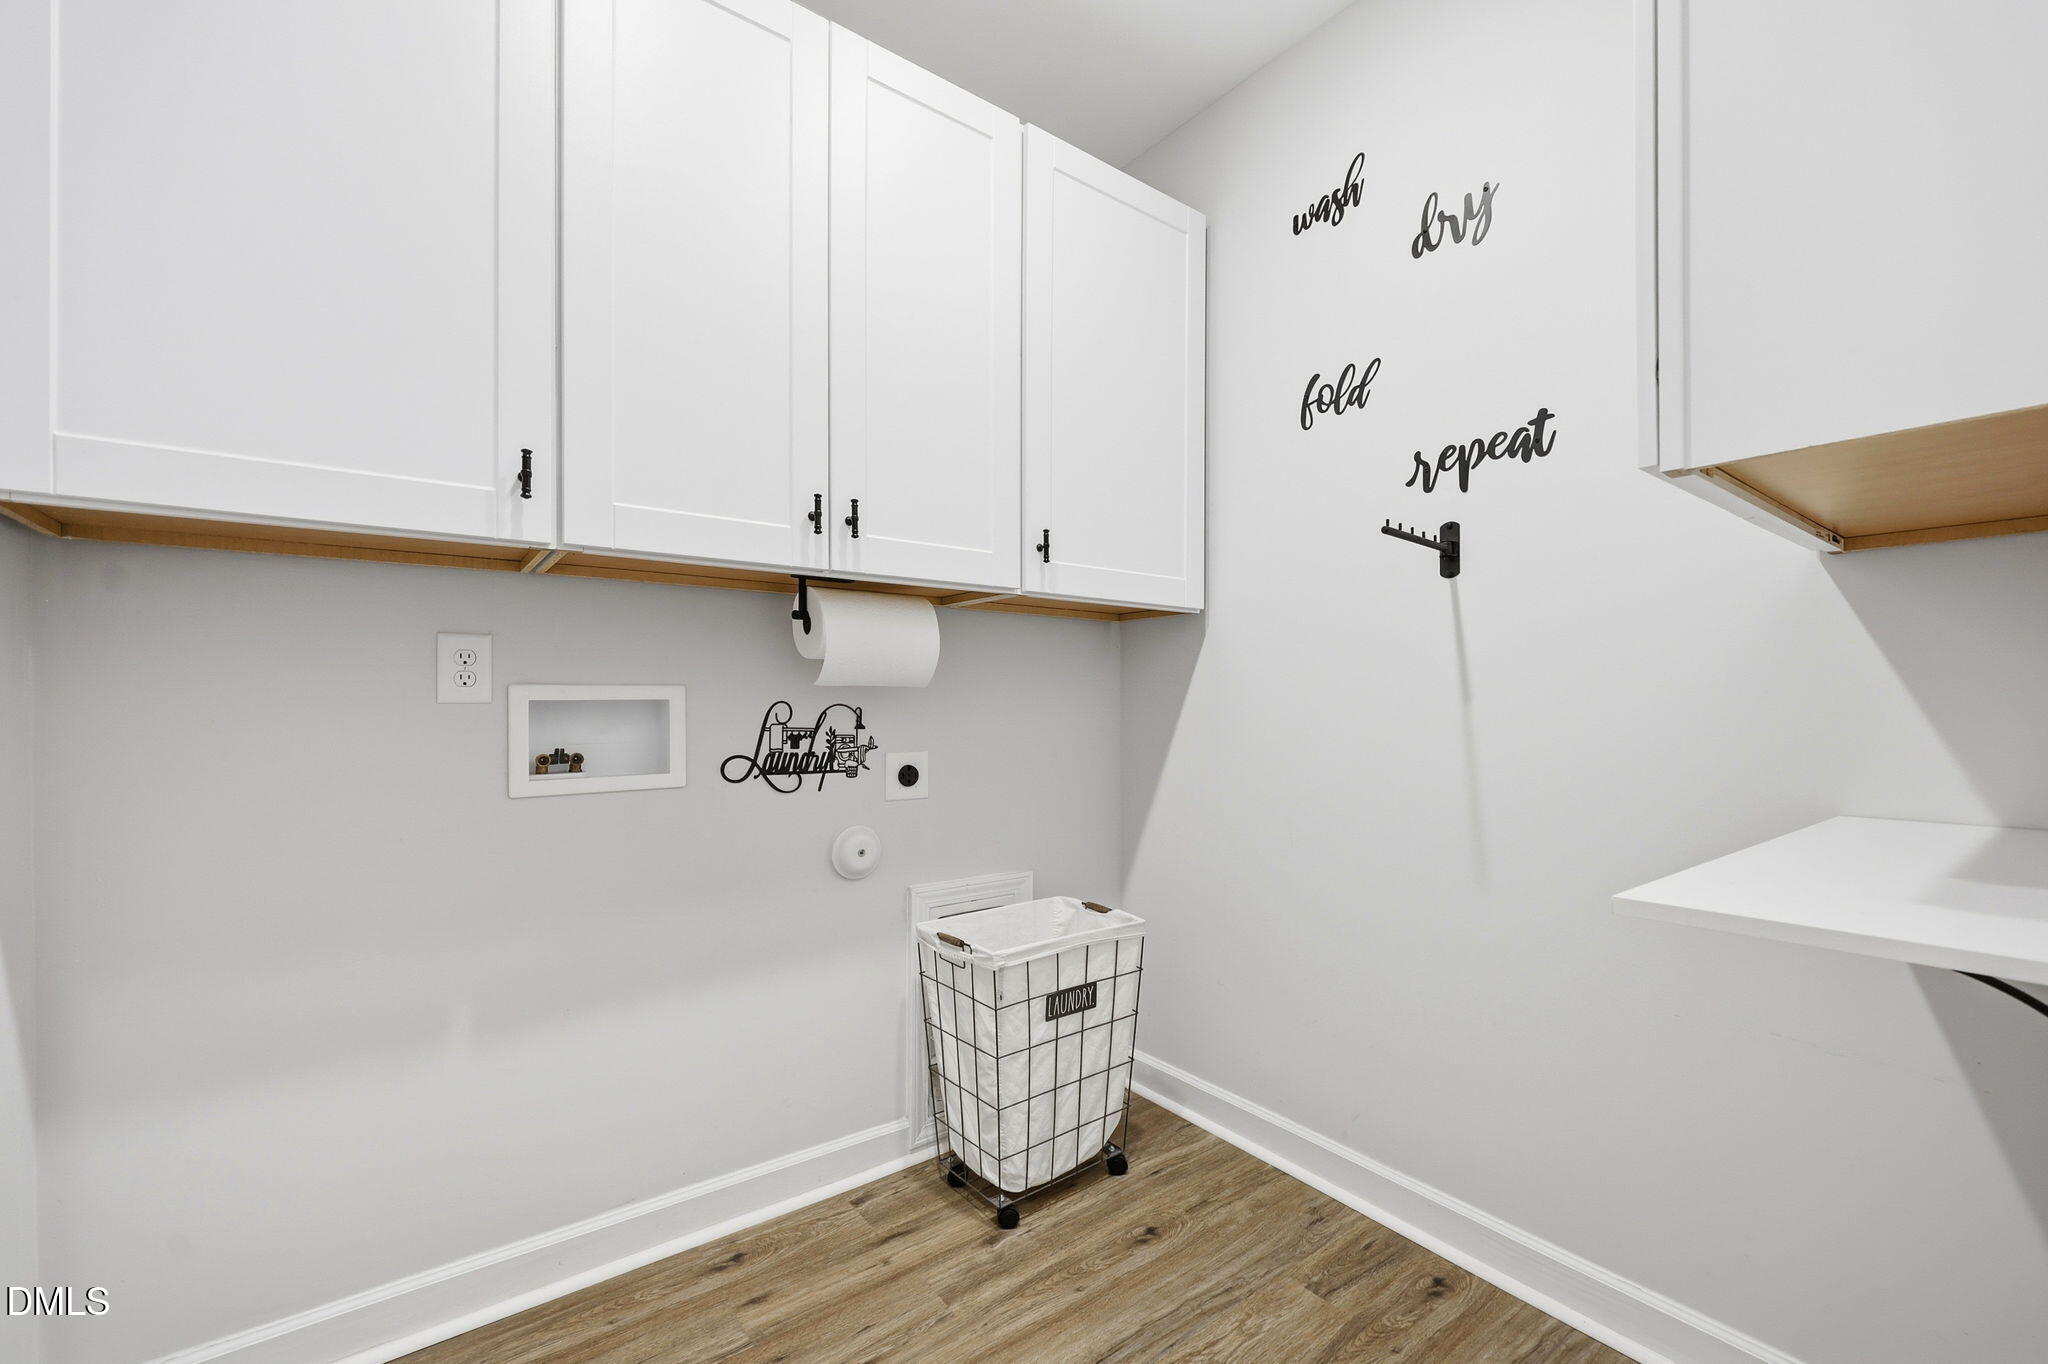
| Laundry Features | Laundry Room, Lower Level |
| Rooms Total | 12 |
Exterior
| Roof | Shingle |
|---|---|
| Foundation Details | Slab |
| Community Features | Clubhouse, Playground, Pool |
| Construction Materials | Hardi Plank Type |
Parking
| Attached Garage Yes / No | Yes |
|---|---|
| Garage Yes / No | Yes |
Location
| Community Features | Clubhouse, Playground, Pool |
|---|
Utilities
| Sewer | Public Sewer |
|---|
Taxes
| Tax Assessed Value | 551079 |
|---|---|
| Tax Legal Description | Lo292 Glenmere Ph6 Bm2021-00805 |
| Tax Year | 2025 |
| Tax Map Number | 292 |
Area Information
| State | NC |
|---|---|
| County | Wake |
| City | Knightdale |
| Zip Code | 27545 |
| Area | Wake |
| Community Name | Glenmere |
| School District | Wake - Knightdale High |
| Elementary School | Wake - Knightdale Elementary |
| High School | Wake - Knightdale High |
| Listing VS Median (in Glenmere) | |
Price: $499,999 low | high Med: $482,500 sqft: 2,627 low | high Med: 2,469 $ / sqft: $190 low | high Med: $196 On site: 102 low | high Med: 53.5 | |
Market Activity 27545
Request a showing
Request a showing

Listings marked with a Doorify MLS icon are provided courtesy of the Doorify MLS, of North Carolina, Internet Data Exchange Database. Brokers make an effort to deliver accurate information, but buyers should independently verify any information on which they will rely in a transaction. The listing broker shall not be responsible for any typographical errors, misinformation, or misprints, and they shall be held totally harmless from any damages arising from reliance upon this data. This data is provided exclusively for consumers’ personal, non-commercial use. Copyright 2024 Doorify MLS of North Carolina. All rights reserved.
Contact
Learn More About This Property

| State | NC |
|---|---|
| County | Wake |
| City | Knightdale |
| Zip Code | 27545 |
| Area | Wake |
| Community Name | Glenmere |
| School District | Wake - Knightdale High |
| Elementary School | Wake - Knightdale Elementary |
| High School | Wake - Knightdale High |
| Listing VS Median (in Glenmere) | |
Price: $499,999 low | high Med: $482,500 sqft: 2,627 low | high Med: 2,469 $ / sqft: $190 low | high Med: $196 On site: 102 low | high Med: 53.5 | |


Listings marked with a Doorify MLS icon are provided courtesy of the Doorify MLS, of North Carolina, Internet Data Exchange Database. Brokers make an effort to deliver accurate information, but buyers should independently verify any information on which they will rely in a transaction. The listing broker shall not be responsible for any typographical errors, misinformation, or misprints, and they shall be held totally harmless from any damages arising from reliance upon this data. This data is provided exclusively for consumers’ personal, non-commercial use. Copyright 2024 Doorify MLS of North Carolina. All rights reserved.
