
 New Listing

Description
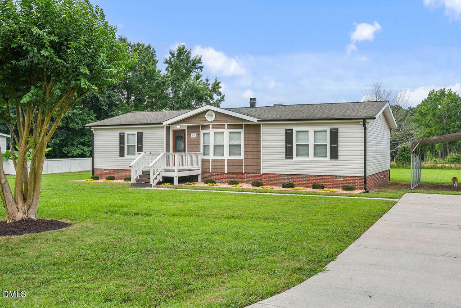
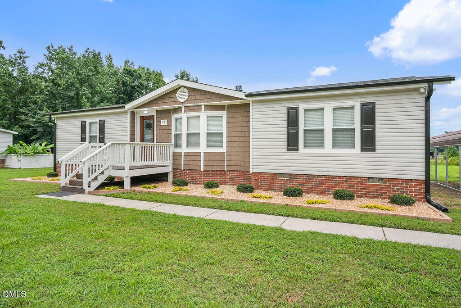
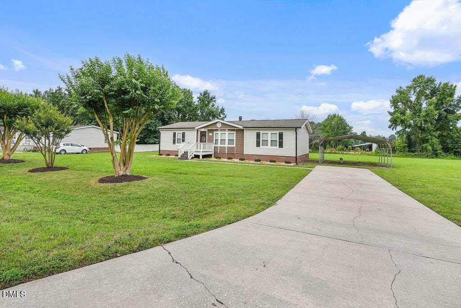
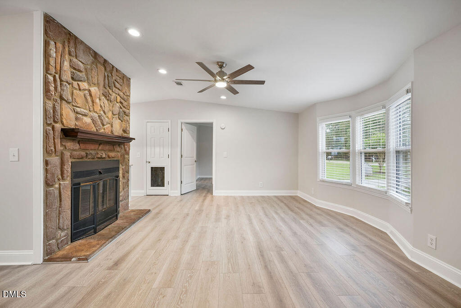
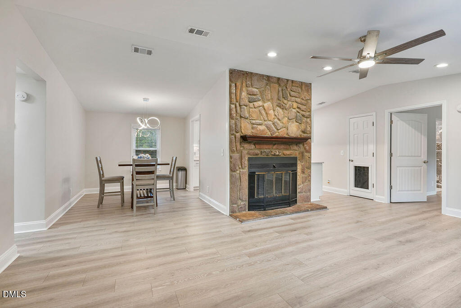
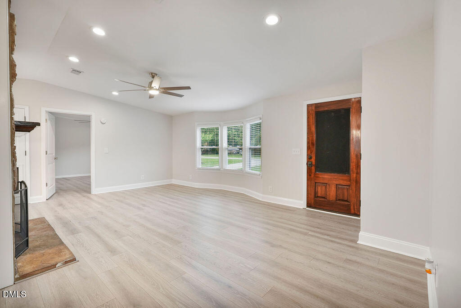
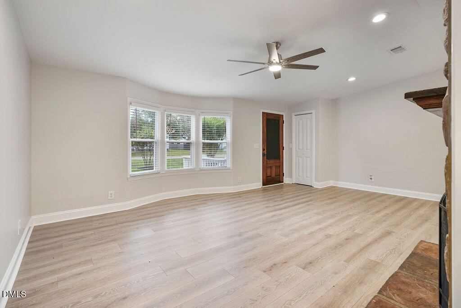
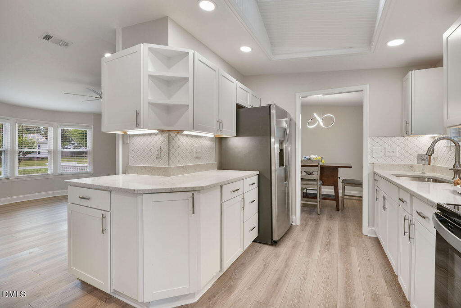
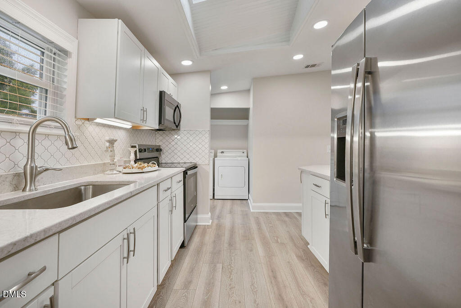
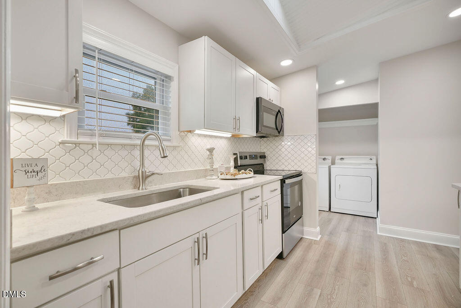
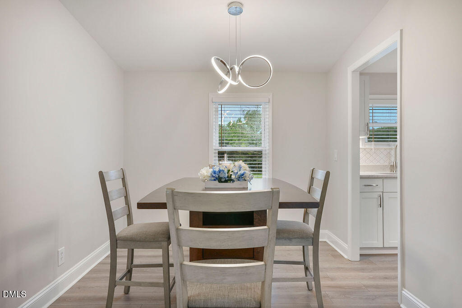
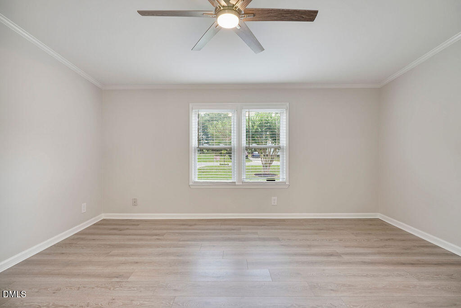
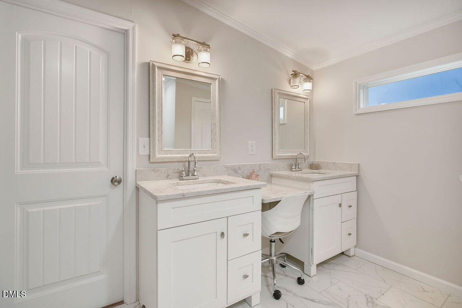
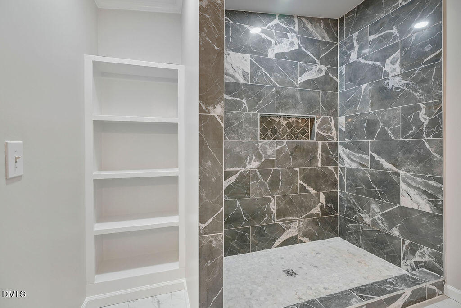
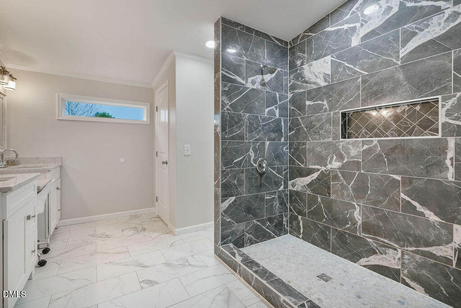
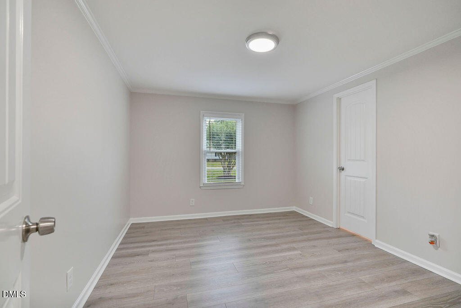
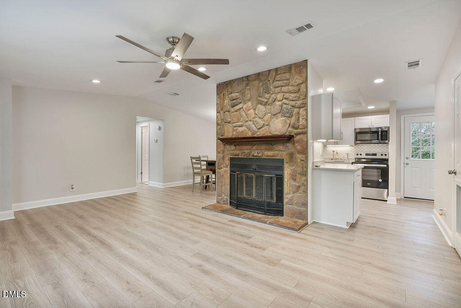
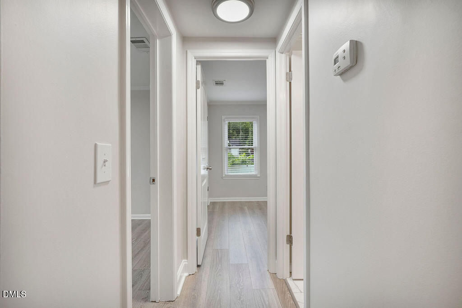
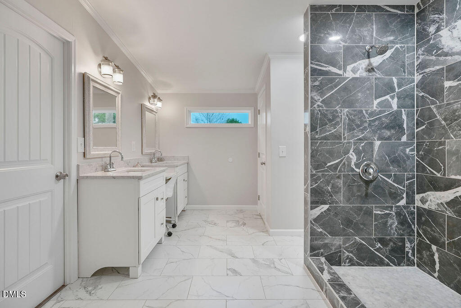
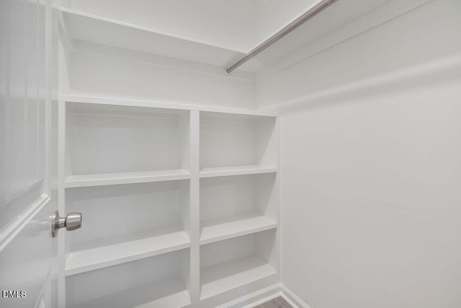
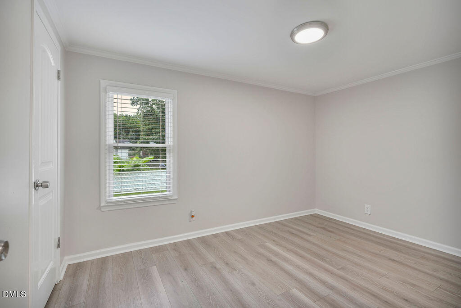
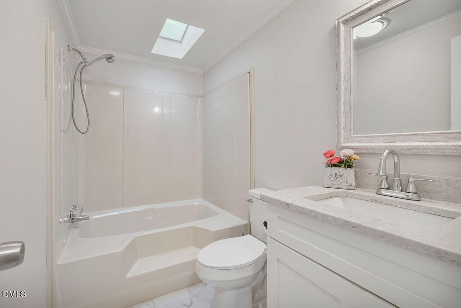
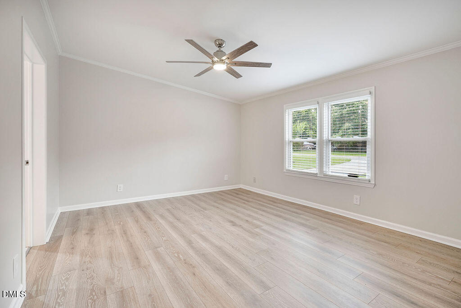
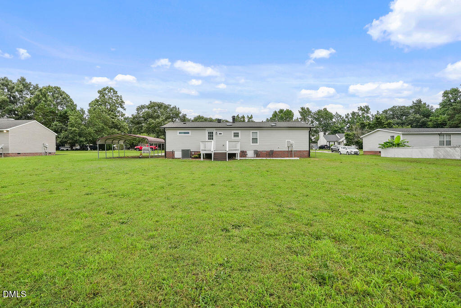
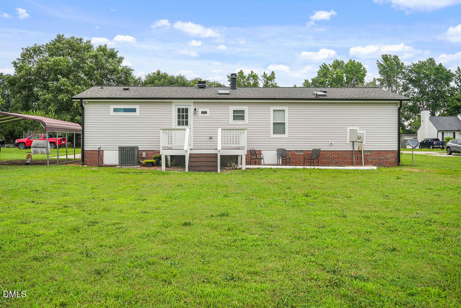
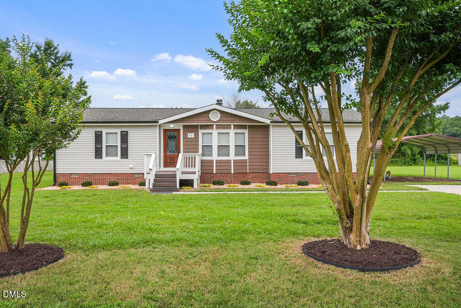
Welcome to this beautifully updated 3-bedroom, 2-bath home offering comfort, style, and space!Step inside to find a thoughtfully upgraded interior featuring custom soft-close cabinetry, stainless steel appliances, and stylish LVP flooring throughout. The home is enhanced with LED cabinet lighting, ceiling fans, and elegant skylights that fill the space with natural light. The spacious primary suite includes a private en-suite bathroom and a large walk-in closet, providing a relaxing retreat. Situated on nearly half an acre, this property features a large backyard with plenty of space to enjoy. With NO HOA and located outside city limits, you'll enjoy added privacy and no city taxes. The stunning front porch and expansive deck create the perfect setting for entertaining or relaxing with family and friends. Major updates include: roof (6 years old), HVAC (2019), water heater (2024), and fresh interior and exterior paint. Conveniently located near the future Hwy 55 Bypass, Hwy 210, Hwy 401, and Hwy 421. Home offers an easy commute to Wake County and surrounding areas. Don't miss this move-in ready home with modern upgrades and unbeatable location!
Details
| MLS # | 10203146 |
|---|---|
| Listing Type | For Sale |
| Style | House |
| Sub-Type | Resale |
| Status | Active |
| Year | 1991 |
| Days On Site | 2 |
| Listing Provided By | eXp Realty, LLC - C | Ruby Ordonez |
Features
| Bed(s) | 3 |
|---|---|
| Bath(s) | 2 Total |
| SQ Feet | 1,386 |
| Car Port | Yes |
| Story(s) | 1 |
| Zoning | RA-30 |
| Acreage | 0.46 |
| Property View | Trees, Woods |
Interior
| Interior Features | Ceiling Fan(s), Crown Molding, Granite Counters, High Ceilings, Recessed Lighting, Stone Counters, Tray Ceiling(s), Walk-in Closet(s), Bathtub/Shower Combination, Smooth Ceilings |
|---|---|
| Heating Yes / No | Yes |
| Cooling Yes / No | Yes |
| Cooling | Central Air, Ceiling Fan(s), Electric |
| Fireplace Features | Glass Doors, Living Room, Masonry, Raised Hearth, Stone |
| Fireplaces Total | 1 |
| Fireplace Yes / No | Yes |
| Laundry Features | Laundry Closet, Inside |
Exterior
| Exterior Features | Rain Gutters |
|---|---|
| Roof | Shingle |
| Foundation Details | Raised, Crawlspace |
| Lot Features | Back Yard, Cleared |
| Community Features | Suburban |
| View | Trees/Woods |
| Construction Materials | Brick, Shake Siding, Vinyl Siding |
| Security Features | Smoke Detector(s) |
| Patio And Porch Features | Deck |
Parking
| Garage Yes / No | No |
|---|---|
| Parking Features | Carport, Detached, Detached Carport, Driveway |
Location
| Community Features | Suburban |
|---|
Utilities
| Sewer | Septic Tank |
|---|
Taxes
| Tax Assessed Value | 267911 |
|---|---|
| Tax Legal Description | Lt 8 Carolina Estates Pc D/38-B |
| Tax Year | 2026 |
| Tax Map Number | 8 |
Other
| Accessibility Features | No |
|---|
Area Information
| State | NC |
|---|---|
| County | Harnett |
| City | Angier |
| Zip Code | 27501 |
| Area | Harnett |
| Community Name | Carolina Estates |
| School District | Harnett - Harnett Central High |
| Elementary School | Harnett - Angier Elementary |
| High School | Harnett - Harnett Central High |
| Listing VS Median (in Carolina Estates) | |
Price: $260,000 low | high Med: $260,000 sqft: 1,386 low | high Med: 1,386 $ / sqft: $188 low | high Med: $188 On site: 2 low | high Med: 2 | |
Market Activity 27501
Request a showing
Request a showing

Listings marked with a Doorify MLS icon are provided courtesy of the Doorify MLS, of North Carolina, Internet Data Exchange Database. Brokers make an effort to deliver accurate information, but buyers should independently verify any information on which they will rely in a transaction. The listing broker shall not be responsible for any typographical errors, misinformation, or misprints, and they shall be held totally harmless from any damages arising from reliance upon this data. This data is provided exclusively for consumers’ personal, non-commercial use. Copyright 2024 Doorify MLS of North Carolina. All rights reserved.
Contact
Learn More About This Property

| State | NC |
|---|---|
| County | Harnett |
| City | Angier |
| Zip Code | 27501 |
| Area | Harnett |
| Community Name | Carolina Estates |
| School District | Harnett - Harnett Central High |
| Elementary School | Harnett - Angier Elementary |
| High School | Harnett - Harnett Central High |
| Listing VS Median (in Carolina Estates) | |
Price: $260,000 low | high Med: $260,000 sqft: 1,386 low | high Med: 1,386 $ / sqft: $188 low | high Med: $188 On site: 2 low | high Med: 2 | |
Listings marked with a Doorify MLS icon are provided courtesy of the Doorify MLS, of North Carolina, Internet Data Exchange Database. Brokers make an effort to deliver accurate information, but buyers should independently verify any information on which they will rely in a transaction. The listing broker shall not be responsible for any typographical errors, misinformation, or misprints, and they shall be held totally harmless from any damages arising from reliance upon this data. This data is provided exclusively for consumers’ personal, non-commercial use. Copyright 2024 Doorify MLS of North Carolina. All rights reserved.
