
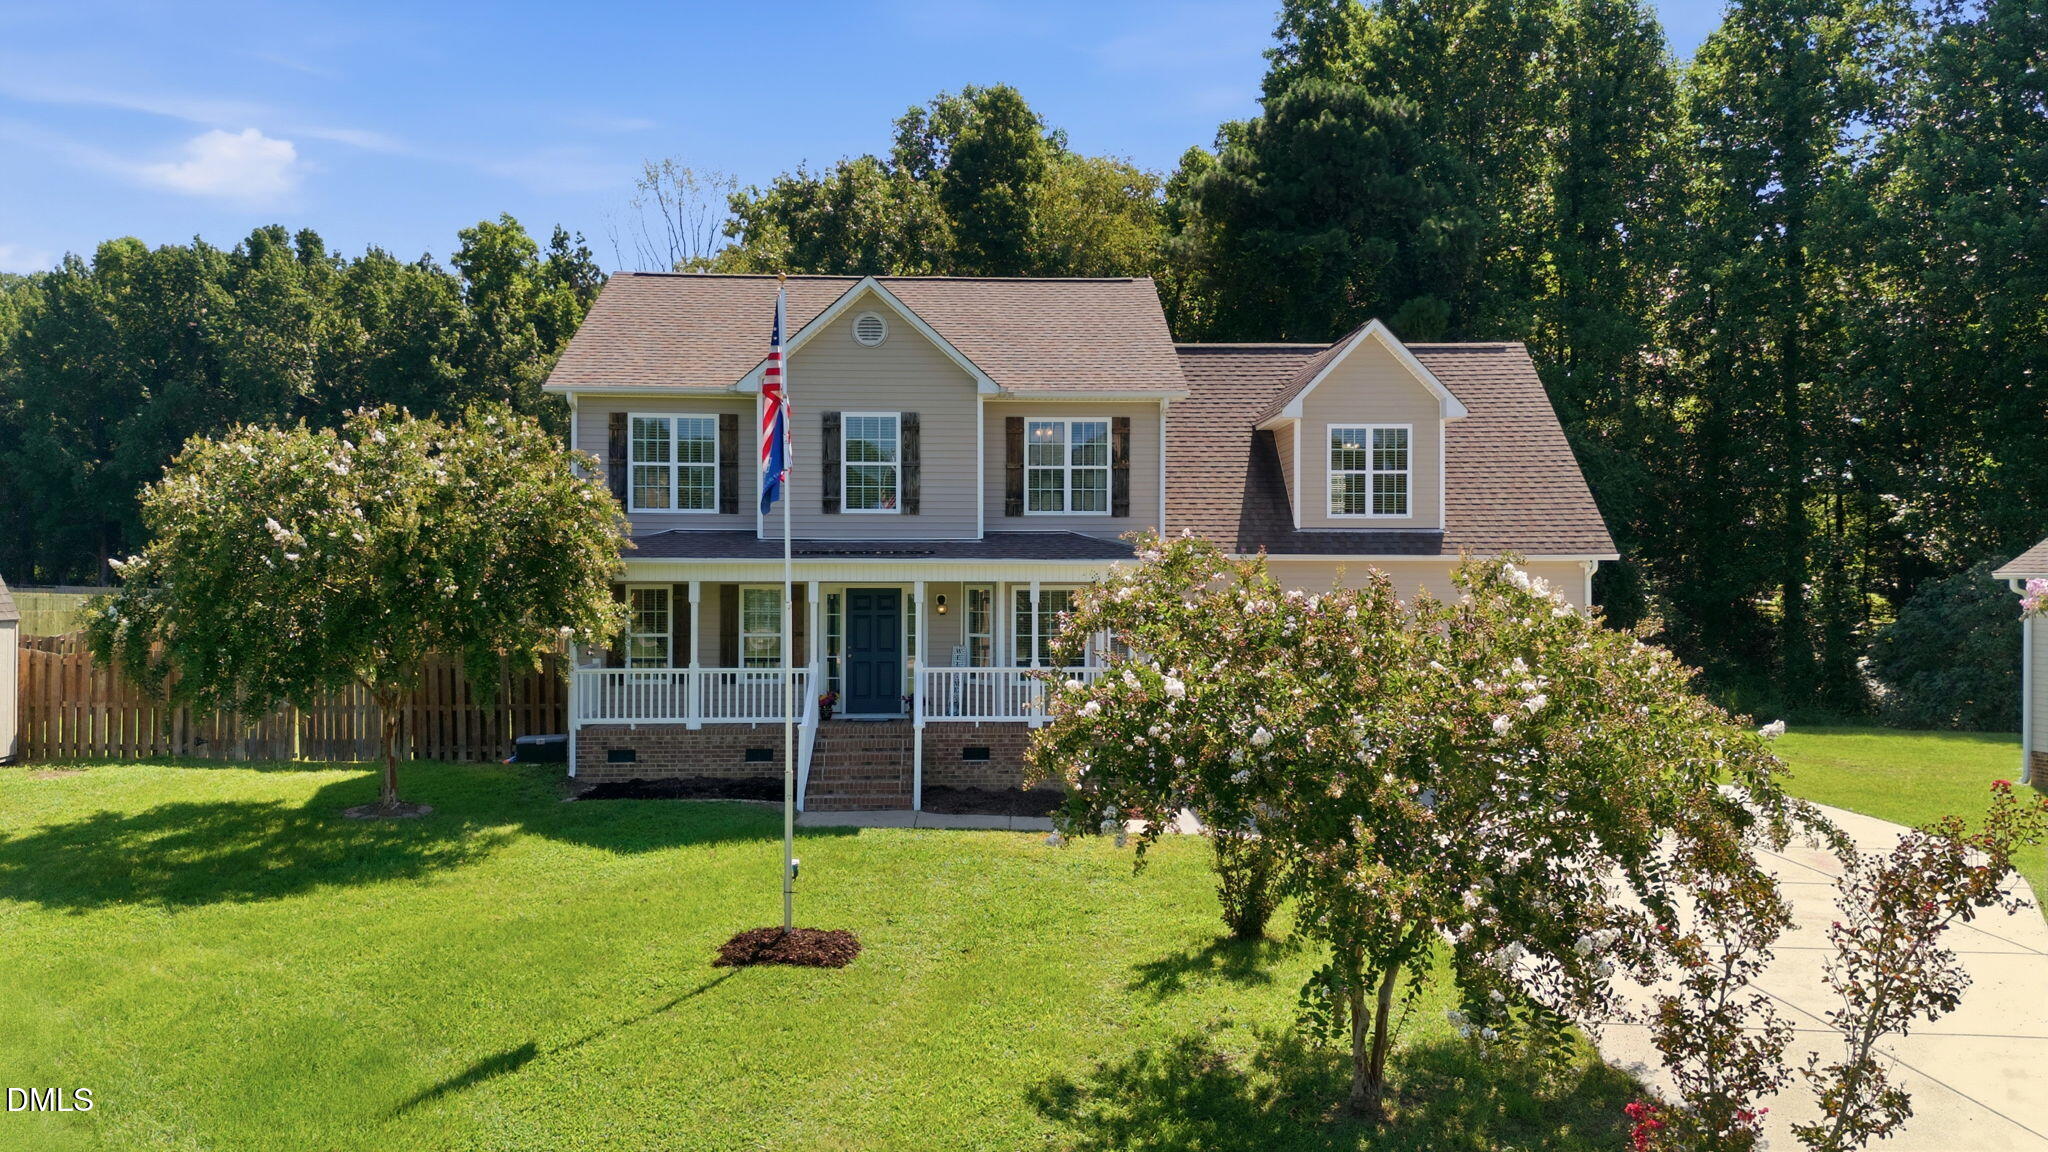
637 Dickinson Road,Smithfield, NC 27577
Smithfield, NC 27577

Description
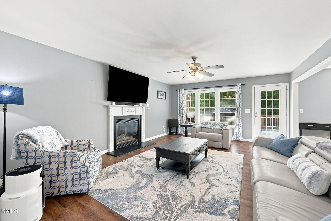
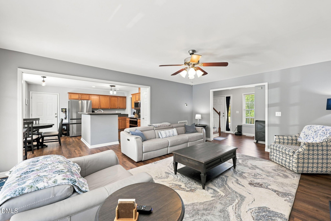
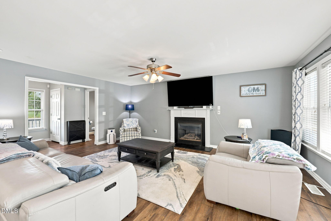
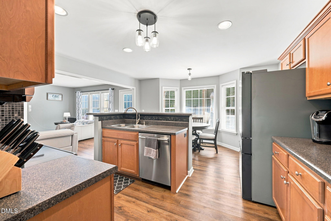
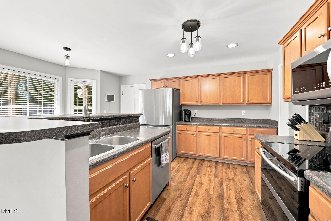
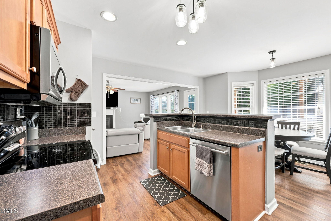
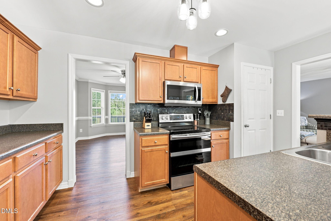
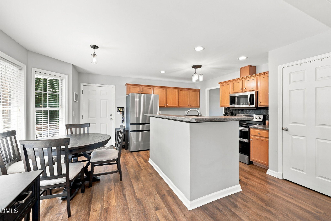
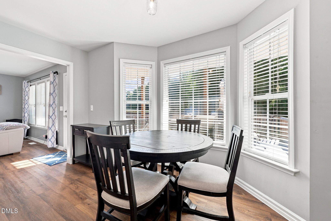
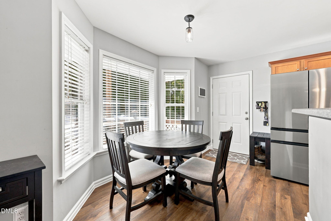
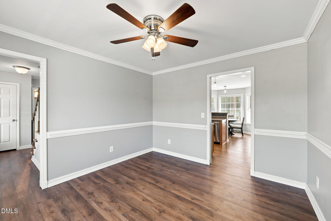
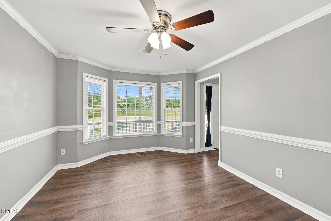
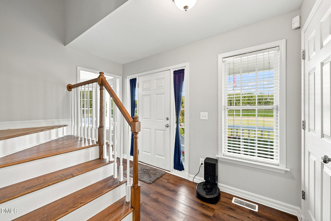
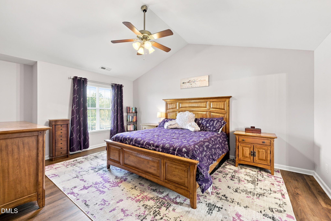
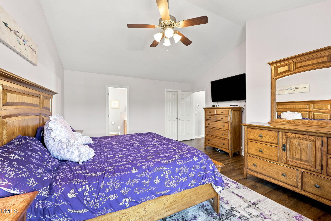
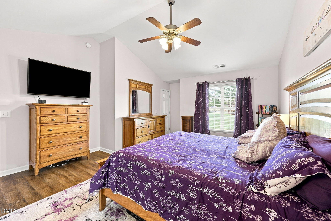
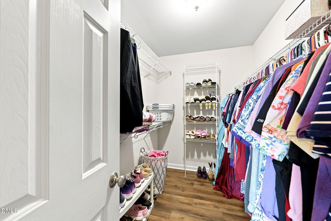
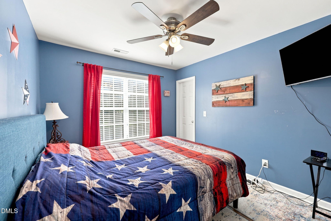
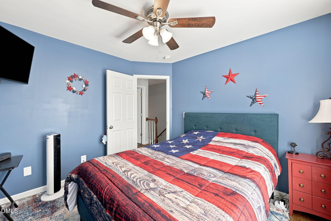
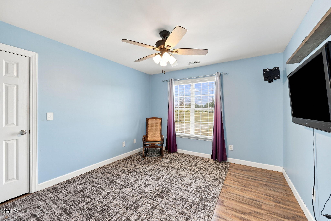
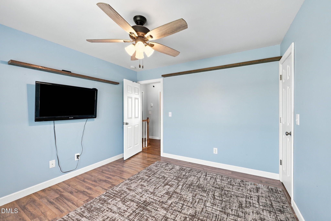
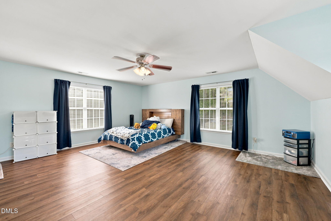
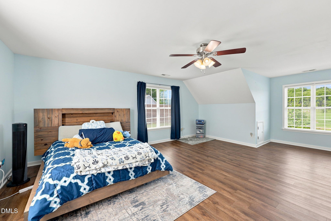
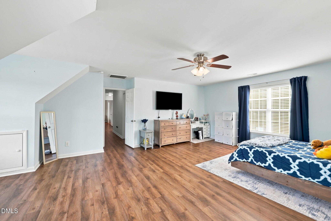
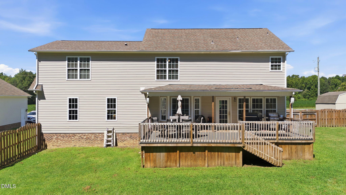
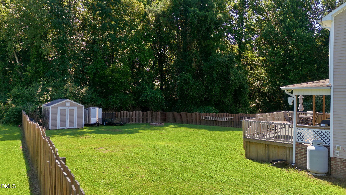
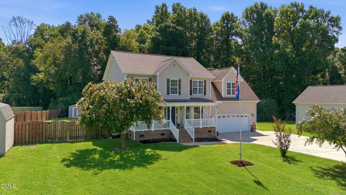
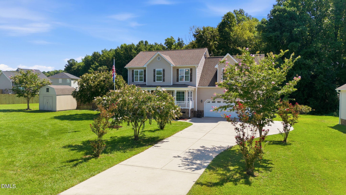
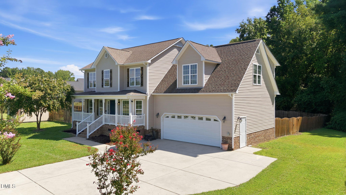
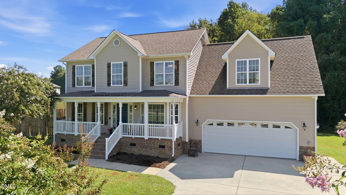
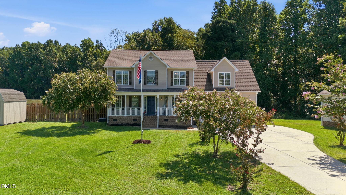
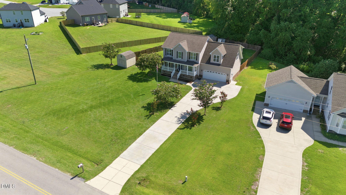
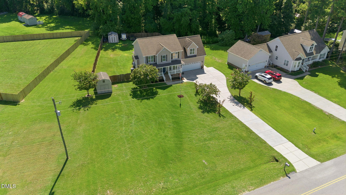
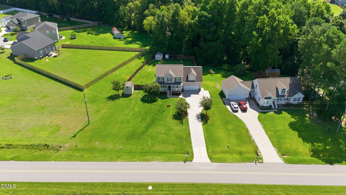
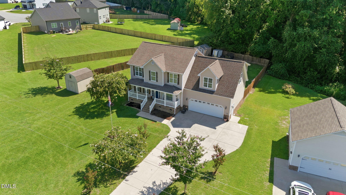
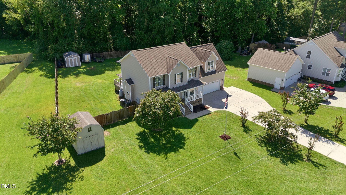
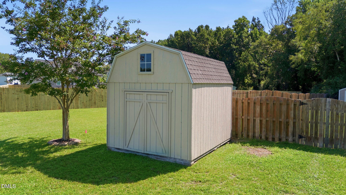
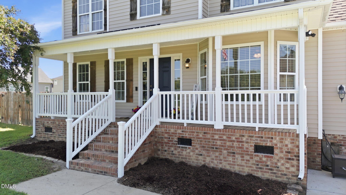
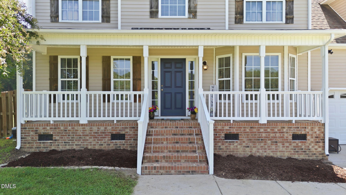
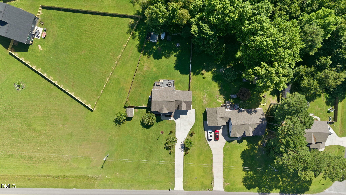
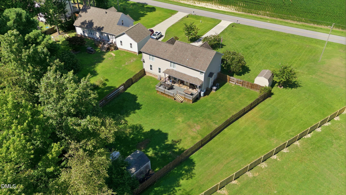
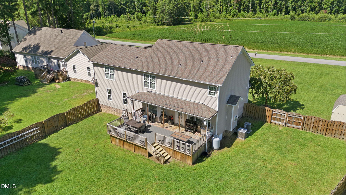
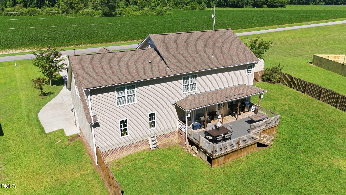
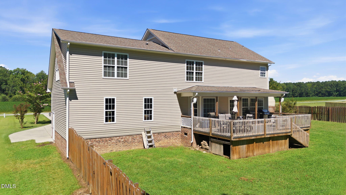
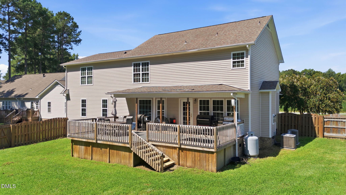
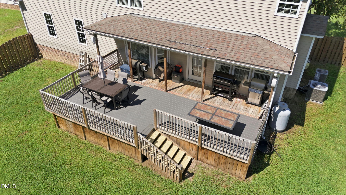
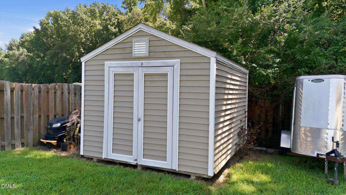
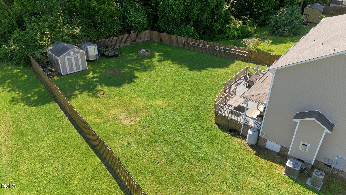
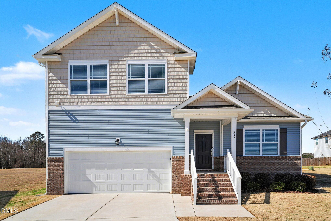
Freshly painted and thoughtfully refreshed, this two-story home is ready for its next chapter. Step inside to durable luxury vinyl plank flooring that flows effortlessly from room to room. Upstairs, you'll find a versatile bonus room ready to flex to your lifestyle - home office, media room, playroom, or guest retreat, the choice is yours. The bedrooms impress with generous, oversized proportions and the same durable LVP flooring found throughout the main living areas, plus spacious closets that make everyday storage a breeze. Out back, the good times continue. A spacious composite deck - low-maintenance and built to last - is made for gathering, whether it's Sunday morning coffee, a summer cookout, or hosting friends under the open sky. Beyond it, a large, fully fenced backyard gives you room to roam, play, garden, or simply relax in privacy - with two storage sheds already in place and staying with the home for all your tools, toys, and outdoor gear. Tucked into desirable Johnston County Schools, this home checks the boxes that matter: move-in ready condition, smart outdoor living, and a location to love.
Details
| MLS # | 10184552 |
|---|---|
| Listing Type | For Sale |
| Style | House |
| Sub-Type | Resale |
| Status | Active |
| Year | 2006 |
| Days On Site | 52 |
| Listing Provided By | Carolina Homeland Partners LLC | Tammy Eickhoff |
Features
| Bed(s) | 3 |
|---|---|
| Bath(s) | 3 Total |
| SQ Feet | 2,286 |
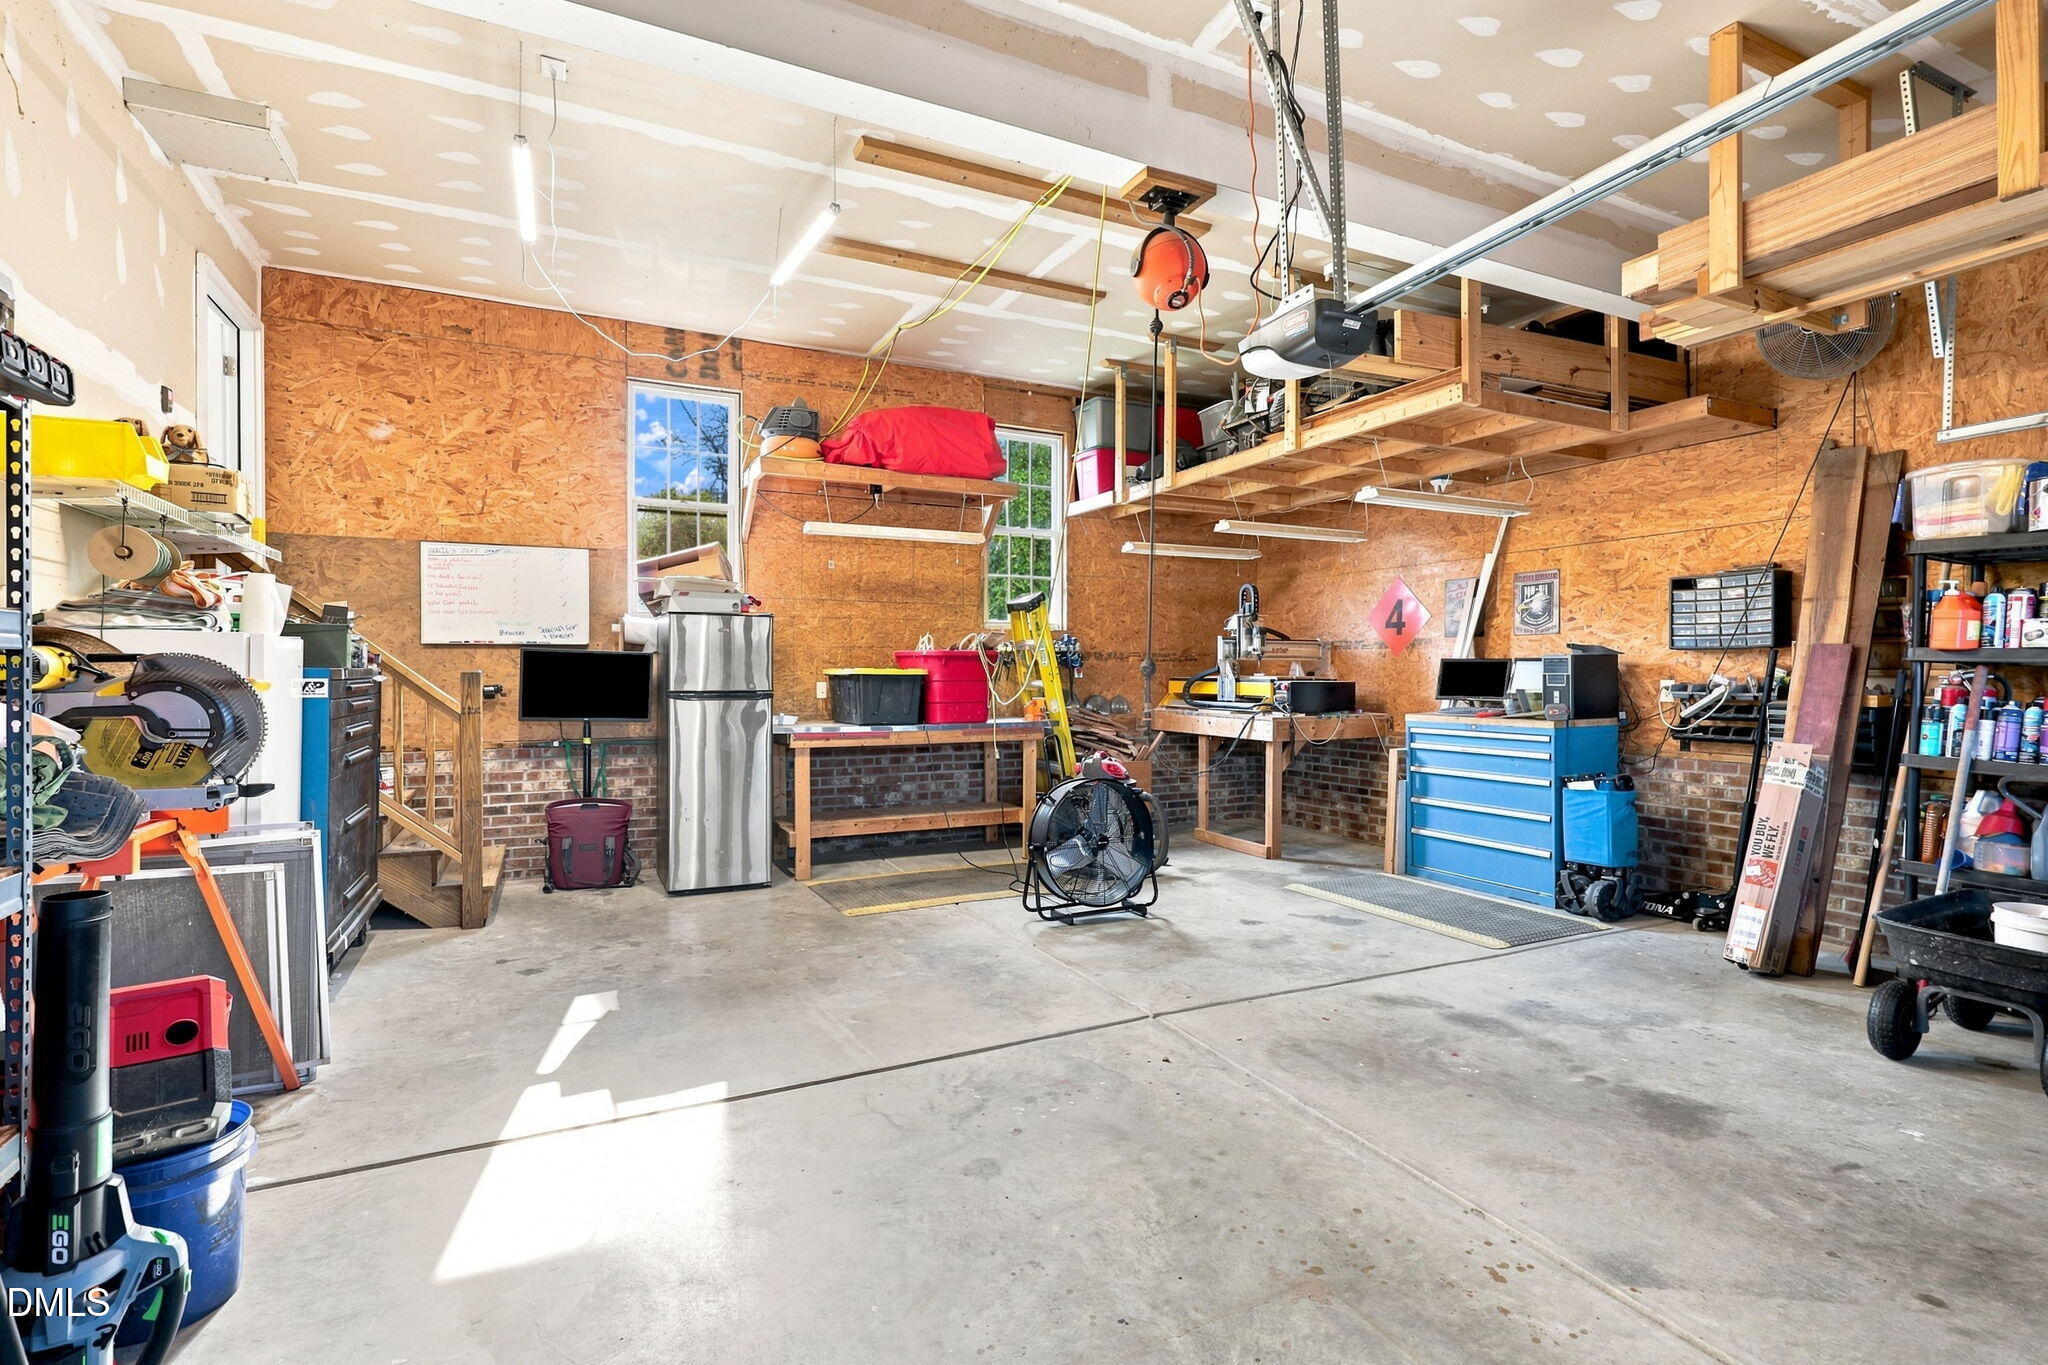
| Garage | 2 |
| Story(s) | 2 |
| Zoning | RAG |
| Acreage | 0.71 |
Interior
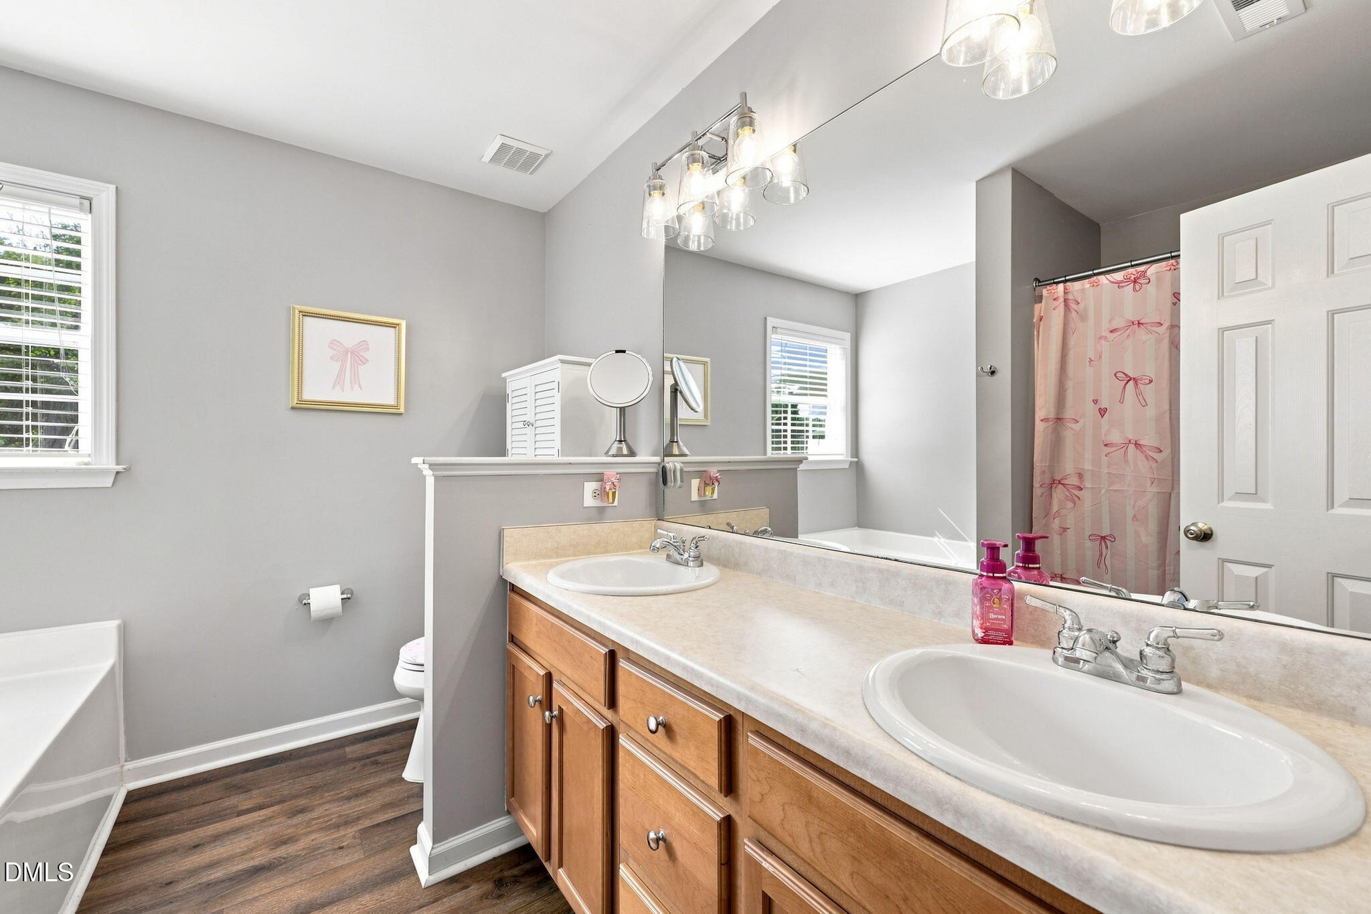
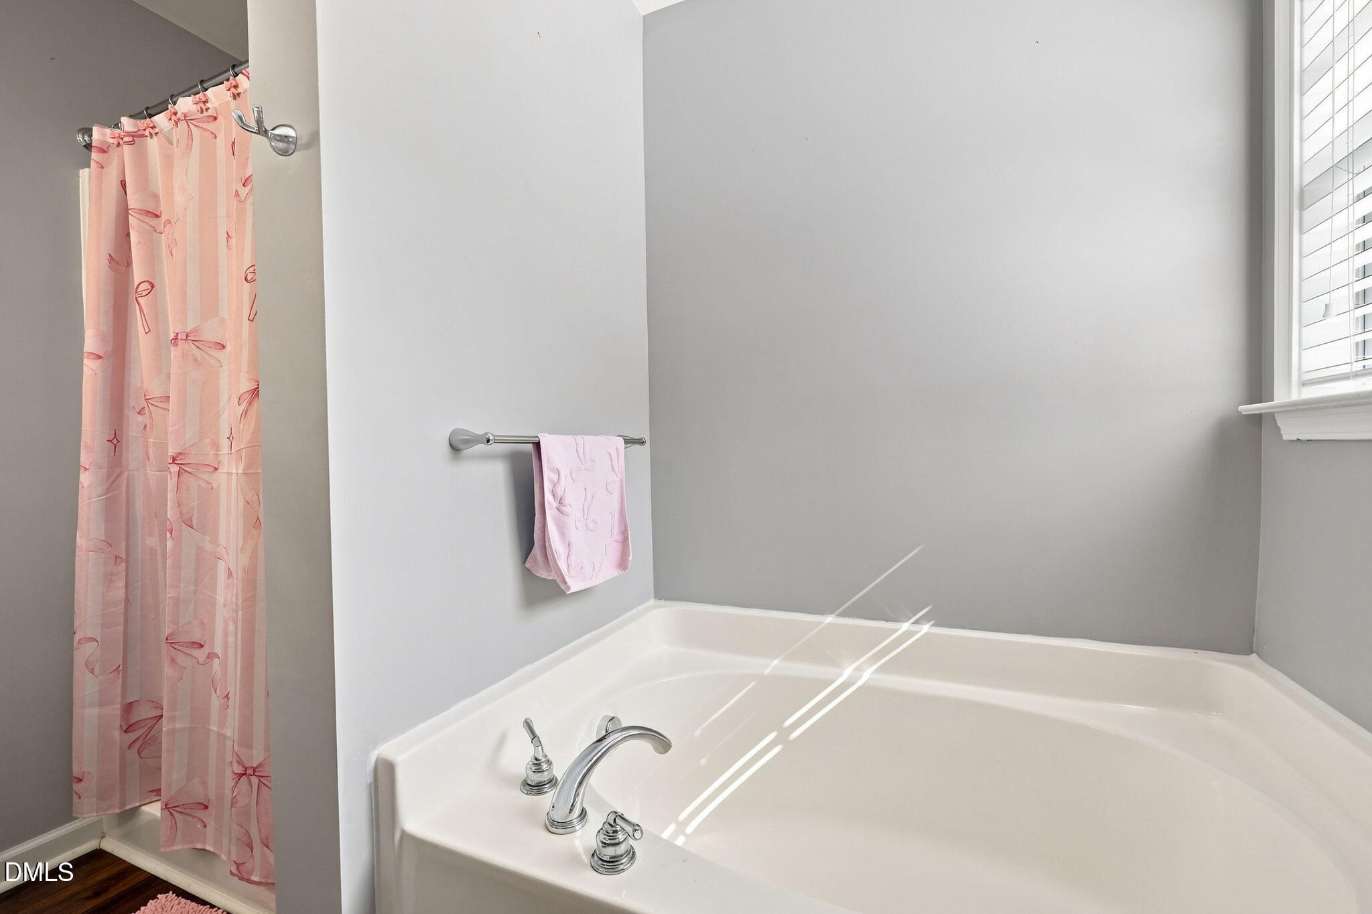
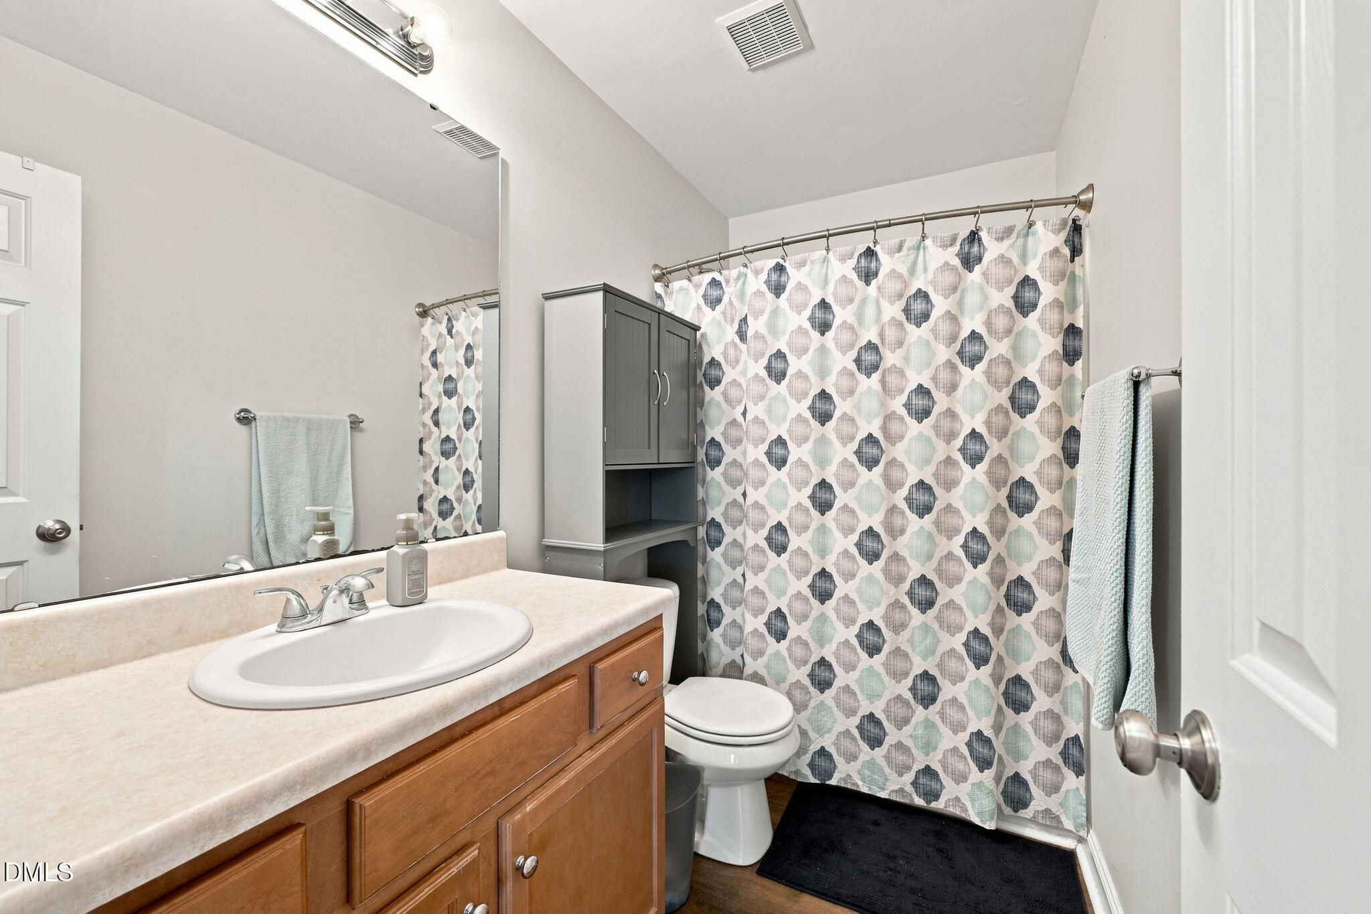
| Interior Features | Bathtub/Shower Combination, Cathedral Ceiling(s), Ceiling Fan(s), Eat-in Kitchen, Entrance Foyer, Pantry, Separate Shower, Soaking Tub, Walk-In Closet(s) |
|---|---|
| Heating Yes / No | Yes |
| Cooling Yes / No | Yes |
| Cooling | Ceiling Fan(s), Central Air, Zoned |
| Fireplaces Total | 1 |
| Fireplace Yes / No | Yes |
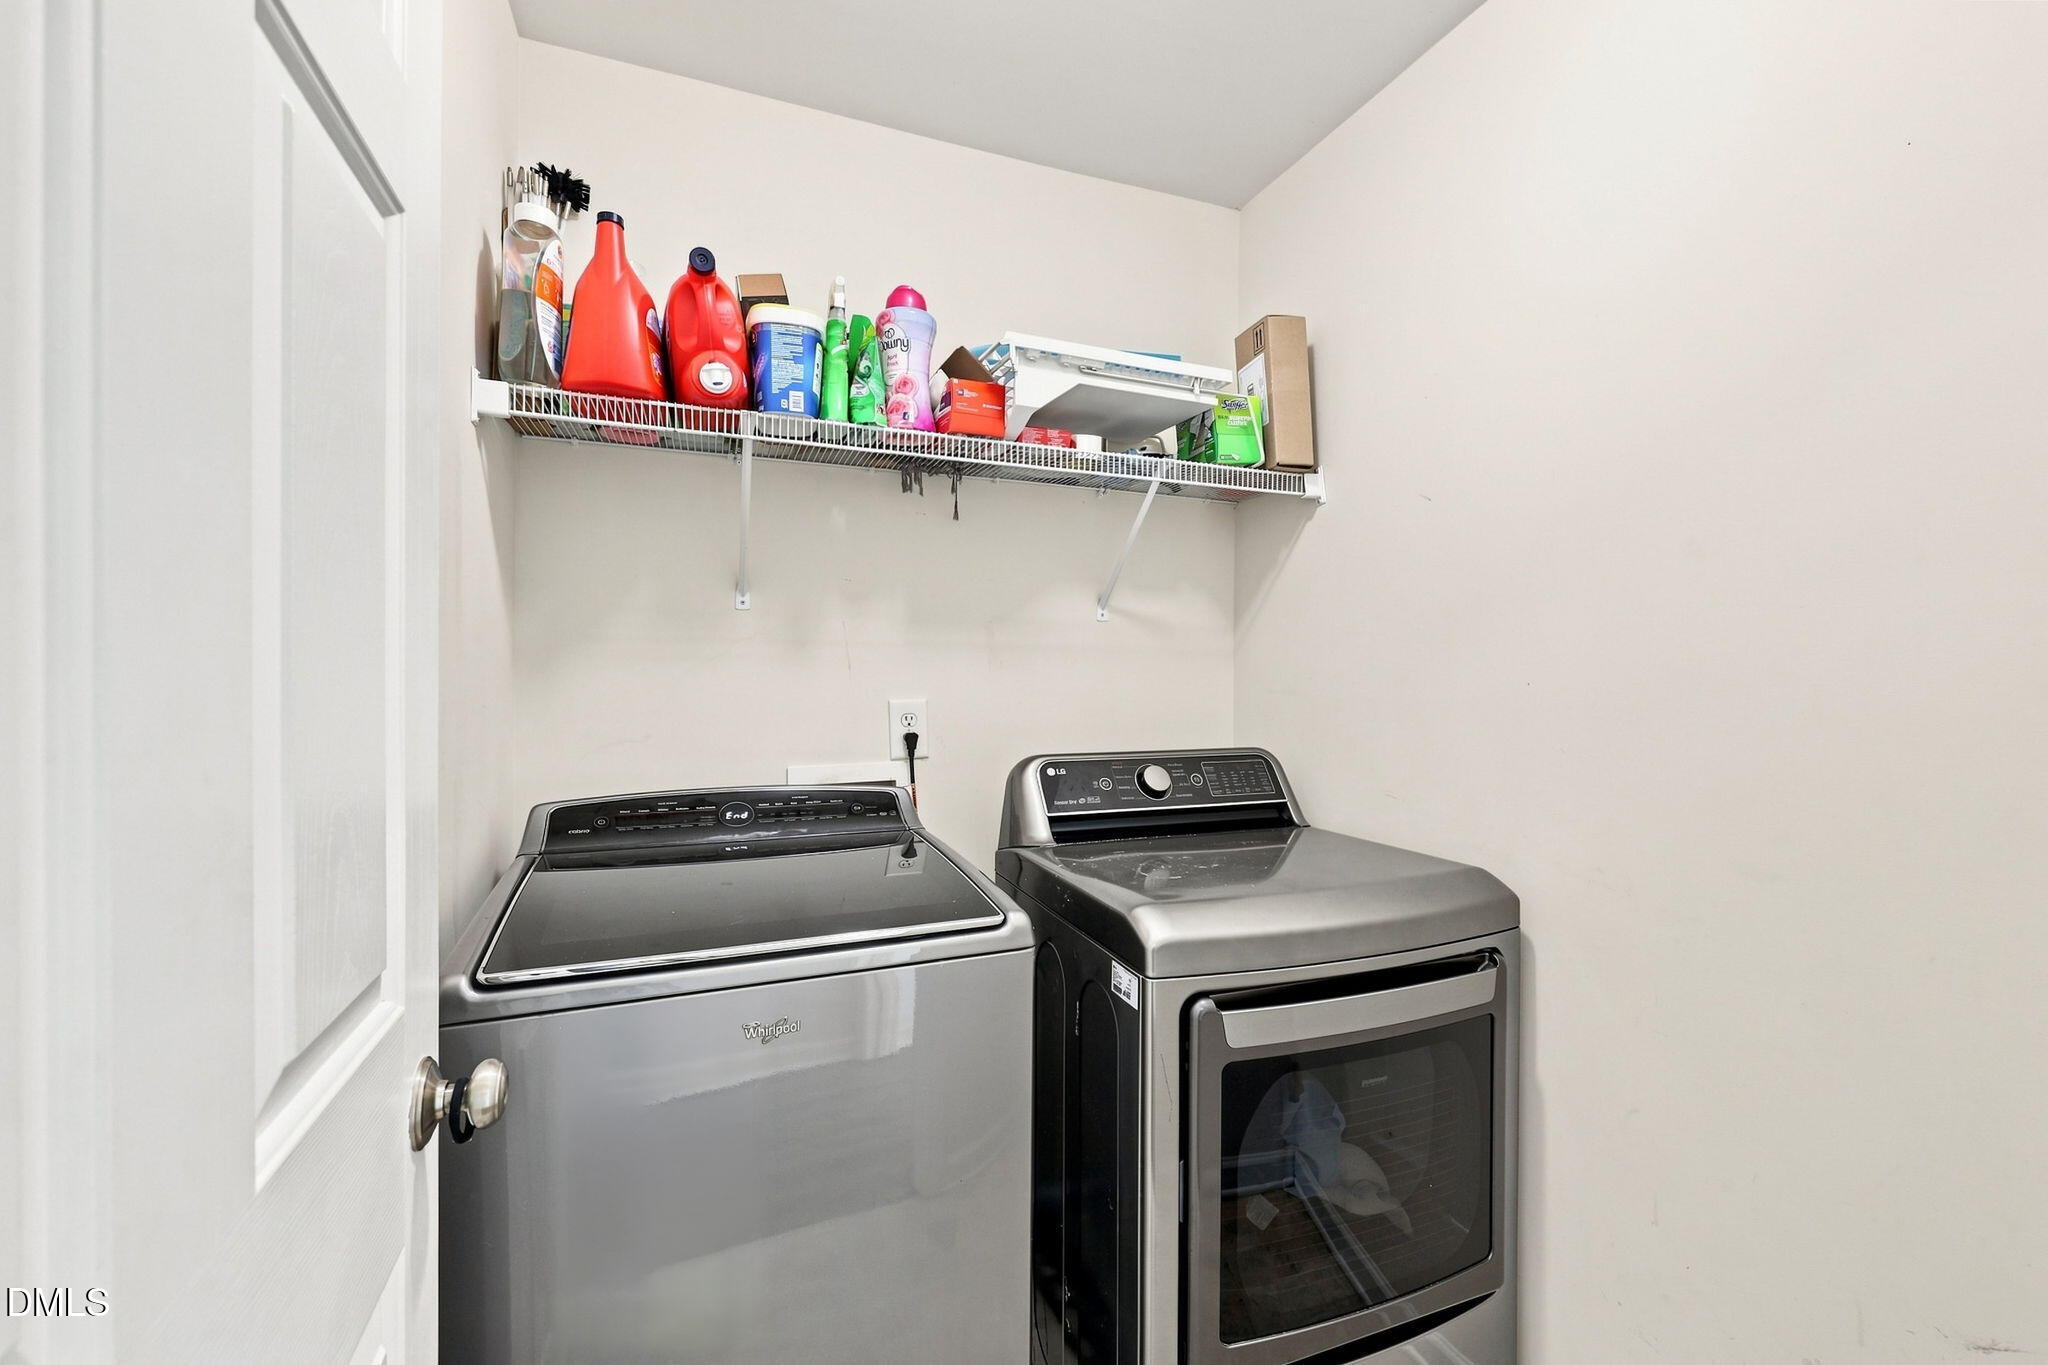
| Laundry Features | Upper Level |
| Rooms Total | 11 |
Exterior
| Exterior Features | Fenced Yard, Rain Gutters |
|---|---|
| Roof | Architectural Shingle |
| Foundation Details | Crawlspace |
| Construction Materials | Vinyl Siding |
| Patio And Porch Features | Covered, Front Porch, Rear Porch |
Parking
| Attached Garage Yes / No | Yes |
|---|---|
| Garage Yes / No | Yes |
| Parking Features | Attached, Concrete, Driveway, Garage, Garage Faces Front |
Utilities
| Sewer | Septic Tank |
|---|
Taxes
| Tax Assessed Value | 363400 |
|---|---|
| Tax Legal Description | L26 Lee Trace 55/70-75 1665 |
| Tax Year | 2025 |
| Tax Map Number | 26 |
Area Information
| State | NC |
|---|---|
| County | Johnston |
| City | Smithfield |
| Zip Code | 27577 |
| Area | Johnston |
| Community Name | Lee Trace |
| School District | Johnston - Cleveland High School |
| Elementary School | Johnston - Swift Creek Elementar |
| High School | Johnston - Cleveland High School |
| Listing VS Median (in Lee Trace) | |
Price: $374,900 low | high Med: $374,900 sqft: 2,286 low | high Med: 2,286 $ / sqft: $164 low | high Med: $164 On site: 52 low | high Med: 52 | |
Market Activity 27577
Request a showing
Request a showing

Listings marked with a Doorify MLS icon are provided courtesy of the Doorify MLS, of North Carolina, Internet Data Exchange Database. Brokers make an effort to deliver accurate information, but buyers should independently verify any information on which they will rely in a transaction. The listing broker shall not be responsible for any typographical errors, misinformation, or misprints, and they shall be held totally harmless from any damages arising from reliance upon this data. This data is provided exclusively for consumers’ personal, non-commercial use. Copyright 2024 Doorify MLS of North Carolina. All rights reserved.
Contact
Learn More About This Property

| State | NC |
|---|---|
| County | Johnston |
| City | Smithfield |
| Zip Code | 27577 |
| Area | Johnston |
| Community Name | Lee Trace |
| School District | Johnston - Cleveland High School |
| Elementary School | Johnston - Swift Creek Elementar |
| High School | Johnston - Cleveland High School |
| Listing VS Median (in Lee Trace) | |
Price: $374,900 low | high Med: $374,900 sqft: 2,286 low | high Med: 2,286 $ / sqft: $164 low | high Med: $164 On site: 52 low | high Med: 52 | |
Listings marked with a Doorify MLS icon are provided courtesy of the Doorify MLS, of North Carolina, Internet Data Exchange Database. Brokers make an effort to deliver accurate information, but buyers should independently verify any information on which they will rely in a transaction. The listing broker shall not be responsible for any typographical errors, misinformation, or misprints, and they shall be held totally harmless from any damages arising from reliance upon this data. This data is provided exclusively for consumers’ personal, non-commercial use. Copyright 2024 Doorify MLS of North Carolina. All rights reserved.
