
6538 Simmental Road,Middlesex, NC 27557
Middlesex, NC 27557


Description
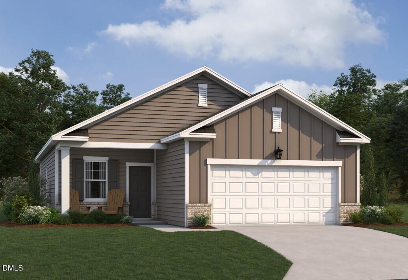
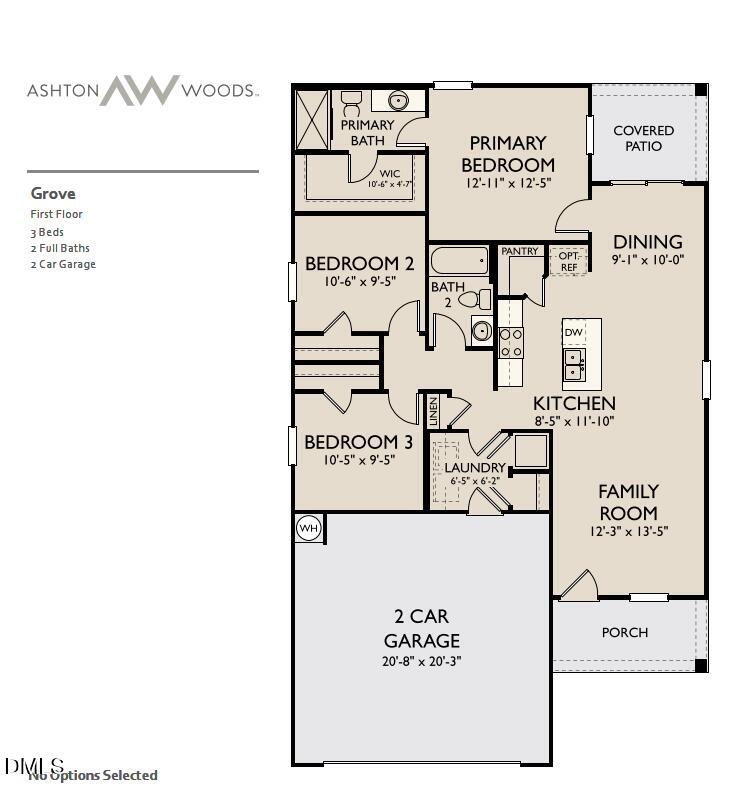
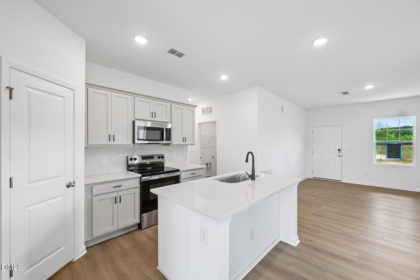
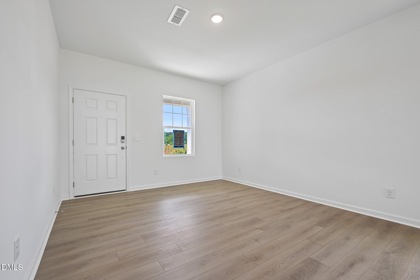
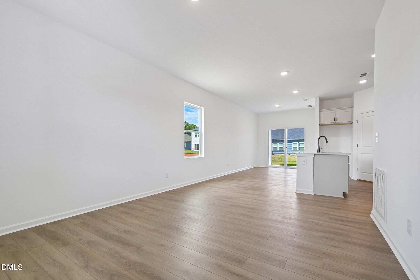
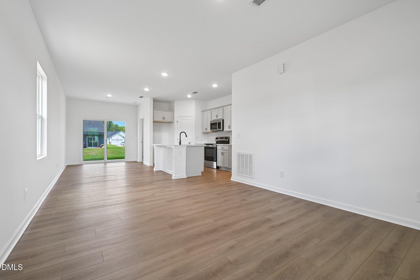
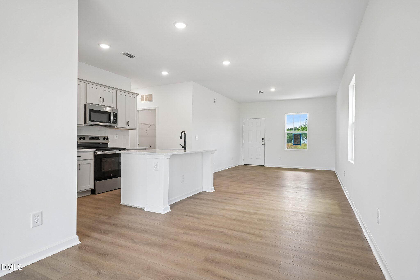
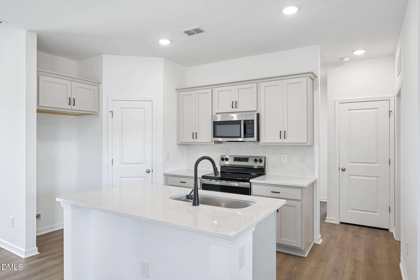
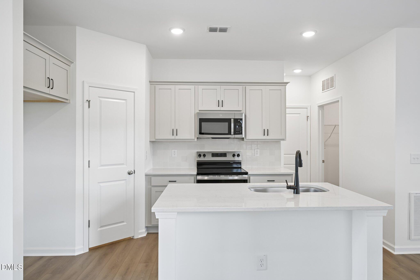
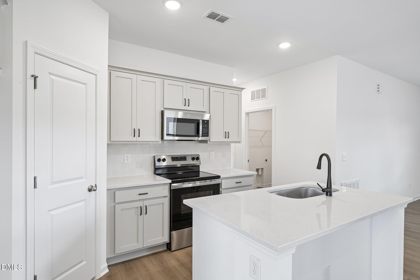
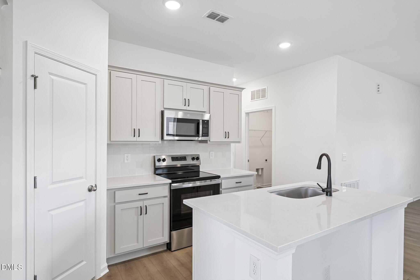
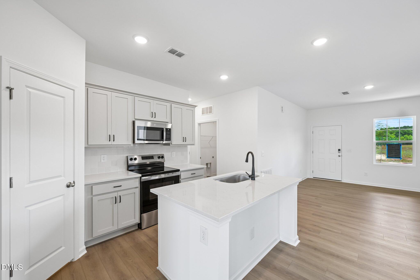
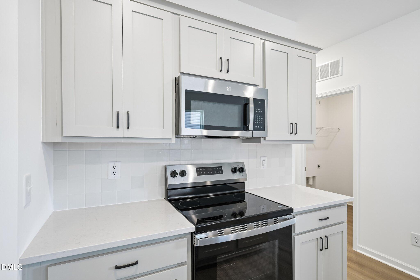
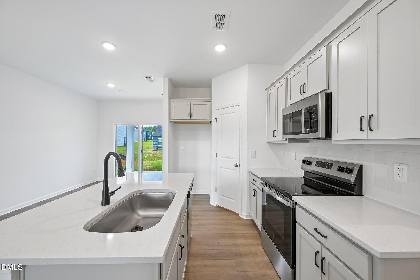
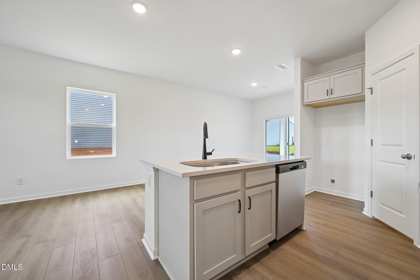
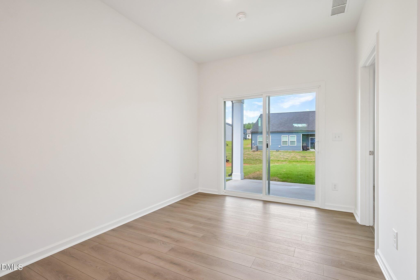
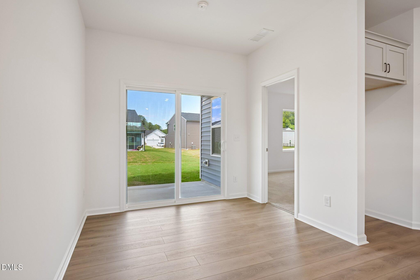
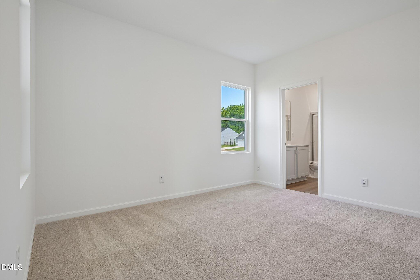
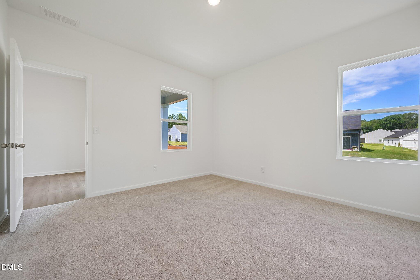
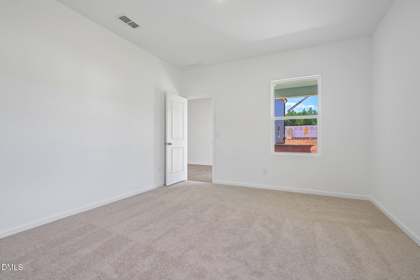
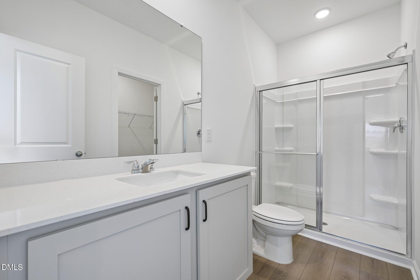
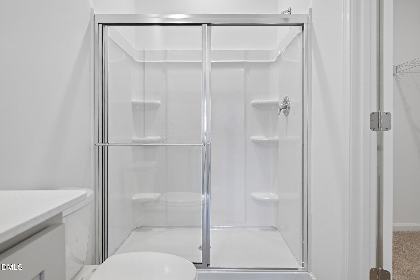
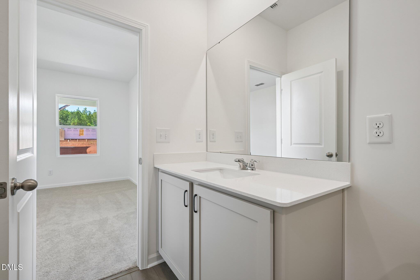
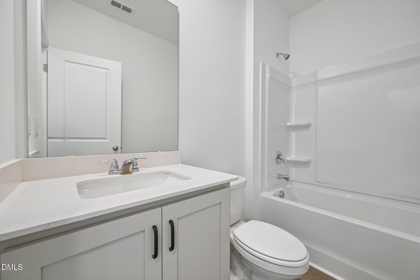
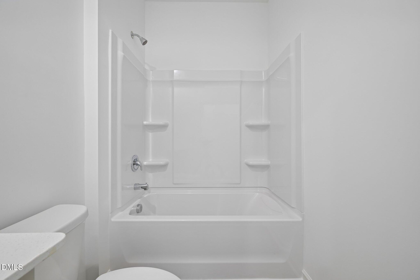
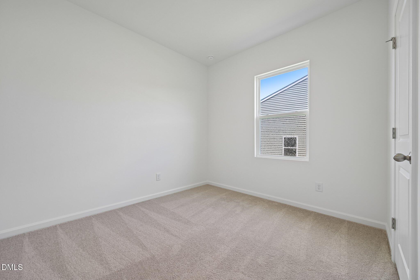
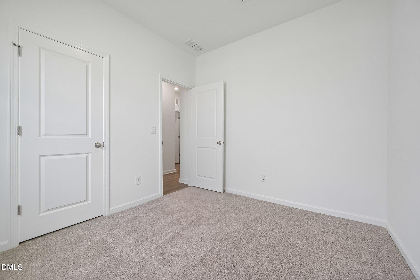
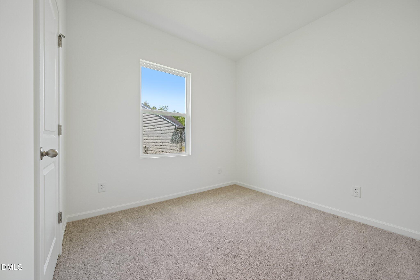
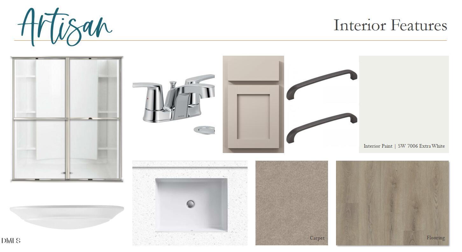
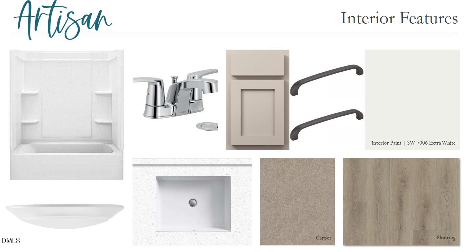
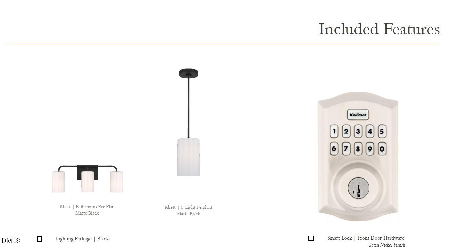
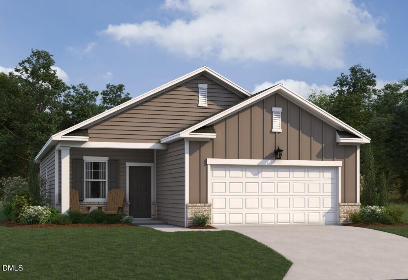
Seller offering up to $30,000.00 use as you choose! Please reach out to onsite agent for additional details. The Grove plan - an open concept 3 bed 2 bath ranch offering 1,206 sq ft of open living with modern finishes and curated design throughout. This beautifully designed home blends comfort, style, and functionality. The spacious open floorplan is ideal for everyday living and entertaining, featuring a bright, airy living dining space that flows seamlessly into the kitchen and family room spaces. This home showcases our Artisan collection, bringing calm through earth tones complimented by earthy features durable LVP flooring, sleek quartz countertops, chic 36' cabinetry, and a single-basin sink with a removable spray matte black faucet, all thoughtfully selected to complement the home's Artisan-inspired design. Relax and unwind on the covered back porch, perfect for morning coffee or evening gatherings. The open layout provides endless decorating possibilities, offering flexibility for both everyday living and entertaining. Rate varies by loan type and is available on a first-come, first-served basis. Rates are subject to change based on fund availability, buyer credit profile, loan-to-value ratio, and certain property characteristics. See onsite sales agents for details.
Details
| MLS # | 10201937 |
|---|---|
| Listing Type | For Sale |
| Style | House |
| HOA Dues | $504 |
| Sub-Type | New Construction |
| Status | Active |
| Year | 2027 |
| Days On Site | 8 |
| Listing Provided By | Ashton Woods Homes | T Gooden |
Features
| Bed(s) | 3 |
|---|---|
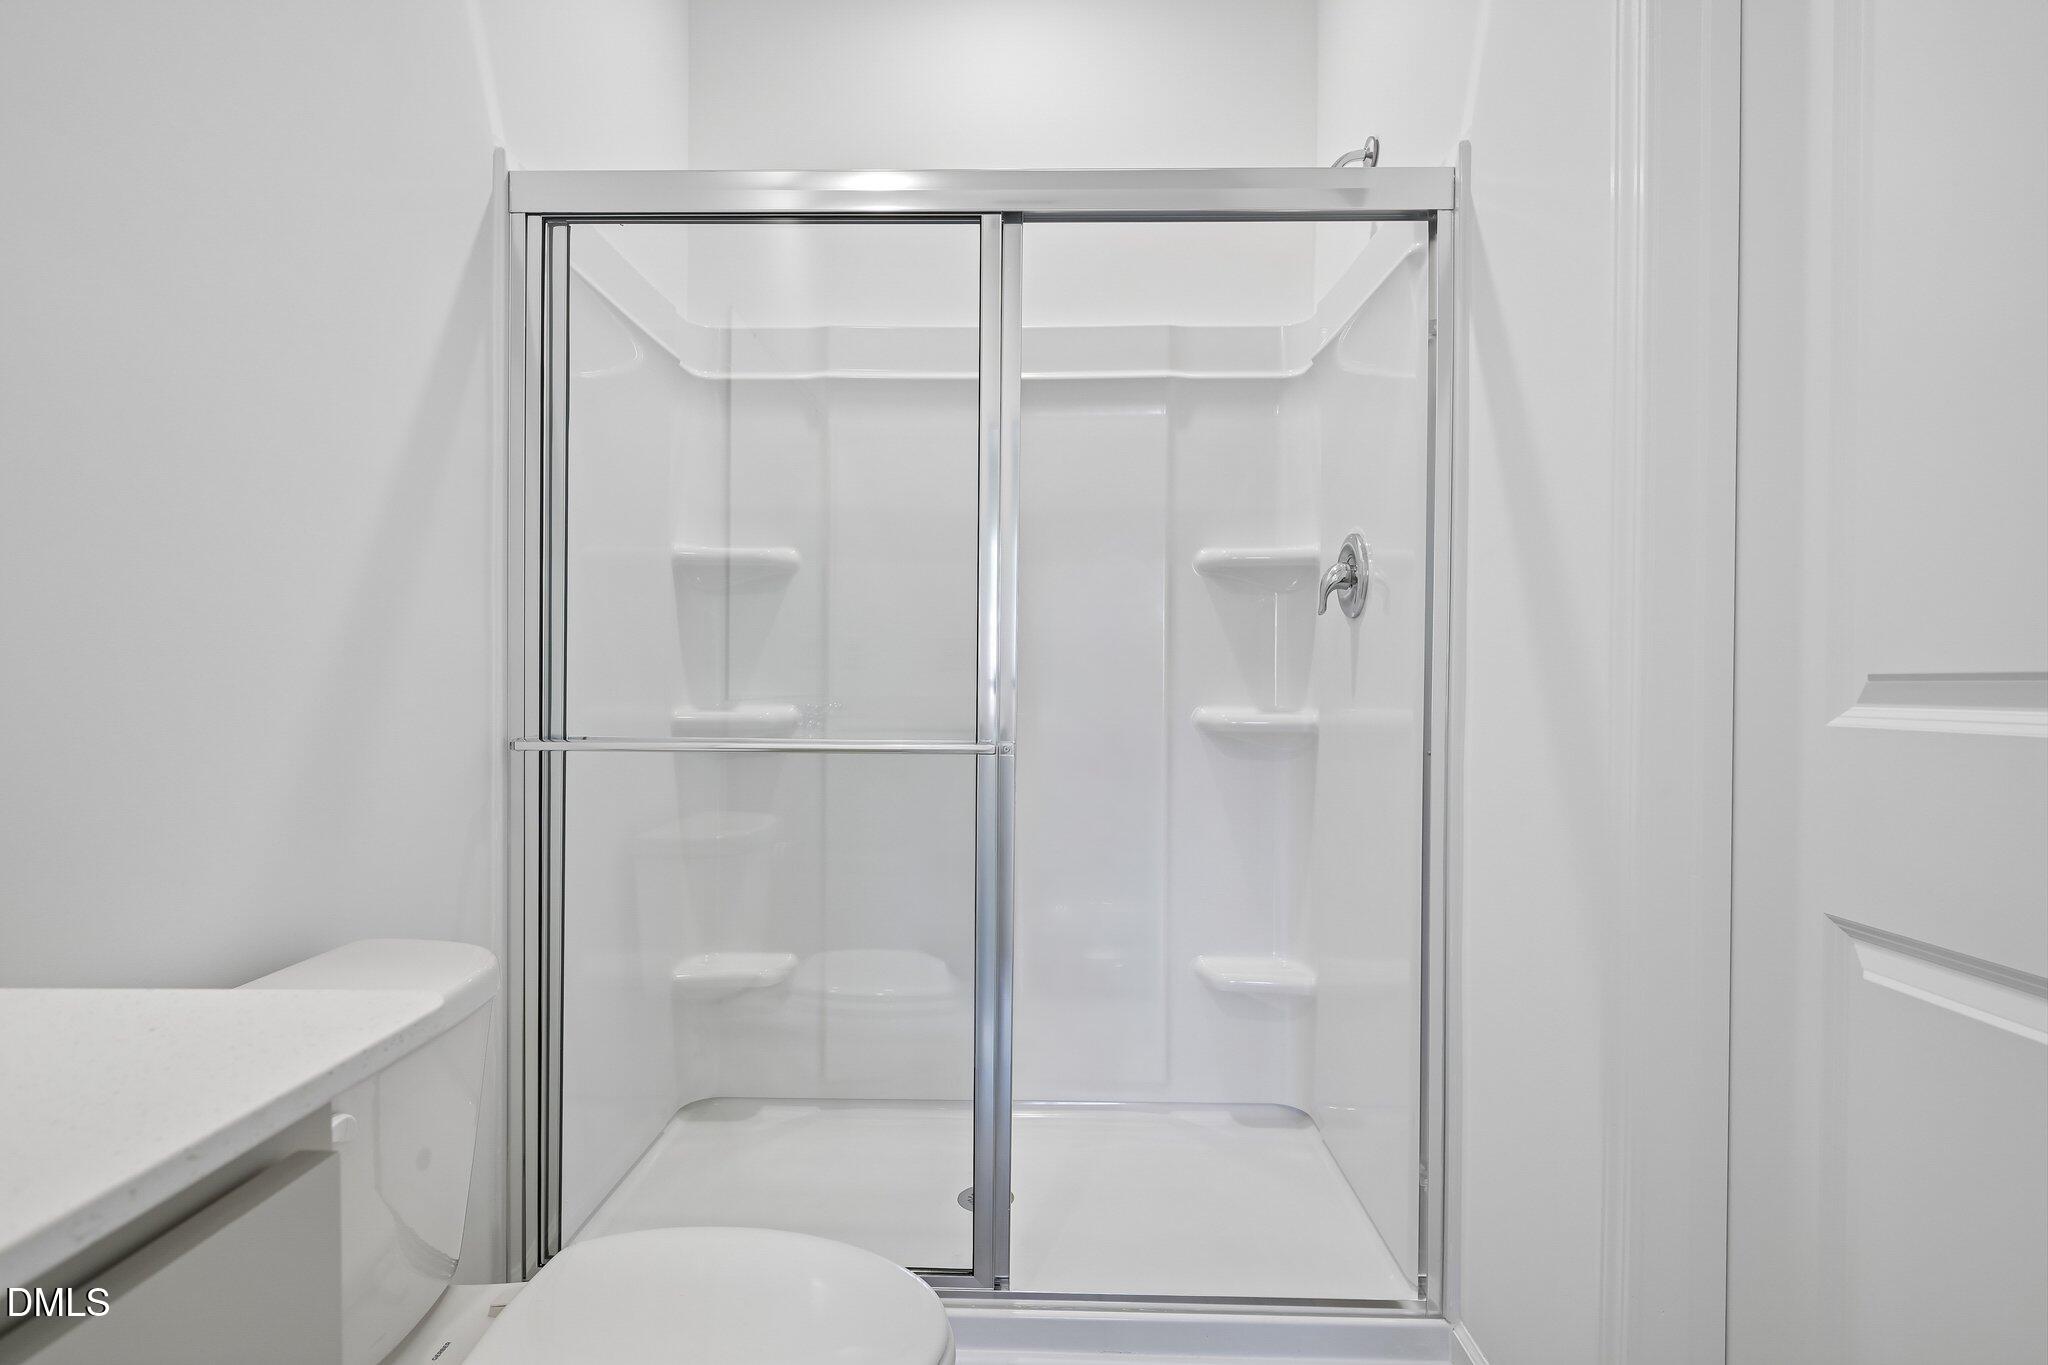
| Bath(s) | 2 Total |
| SQ Feet | 1,206 |
| Garage | 2 |
| Story(s) | 1 |
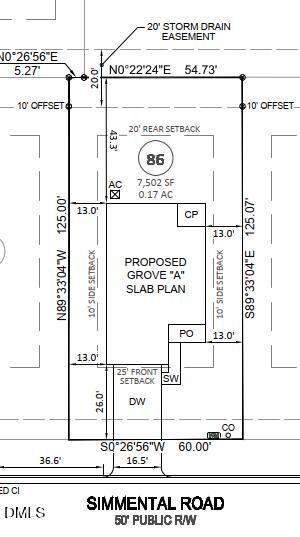
| Acreage | 0.17 |
| Property View | Neighborhood, Trees, Woods |
Interior
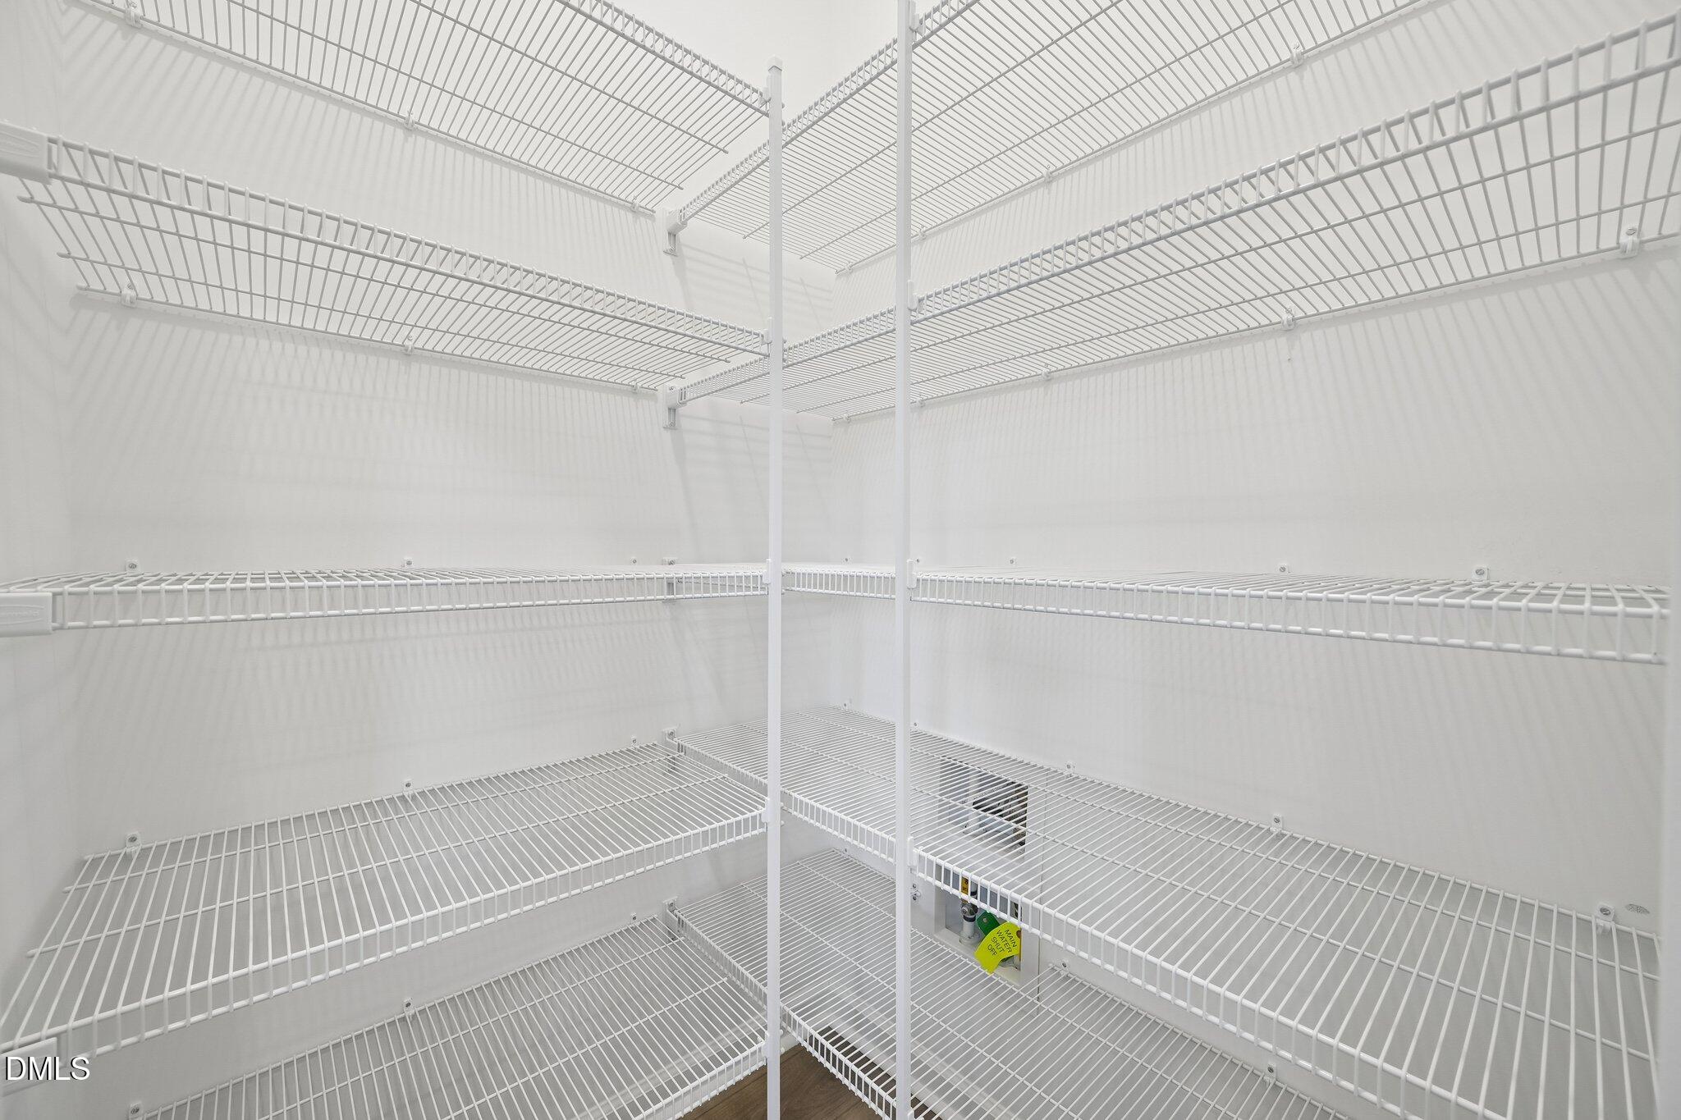
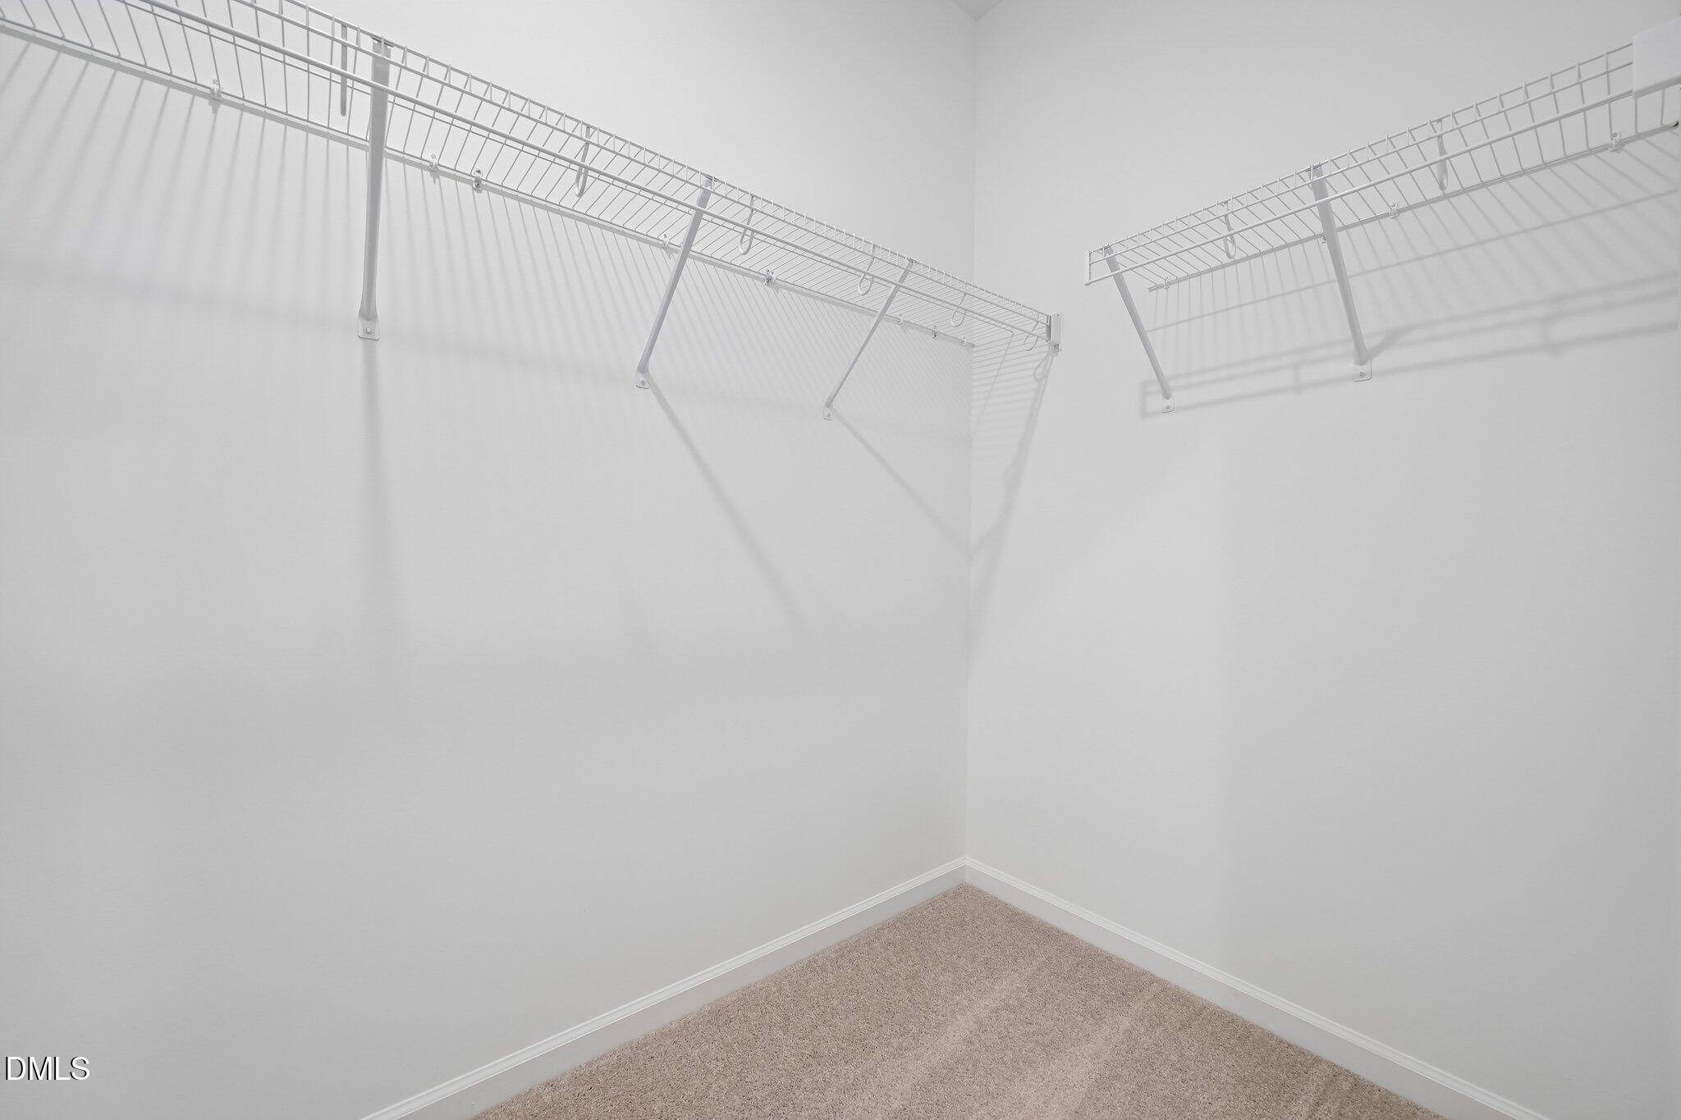
| Interior Features | Kitchen Island, Pantry, Recessed Lighting, Stone Counters, Walk-in Closet(s) |
|---|---|
| Heating Yes / No | Yes |
| Cooling Yes / No | Yes |
| Cooling | Central Air, Electric, Heat Pump |
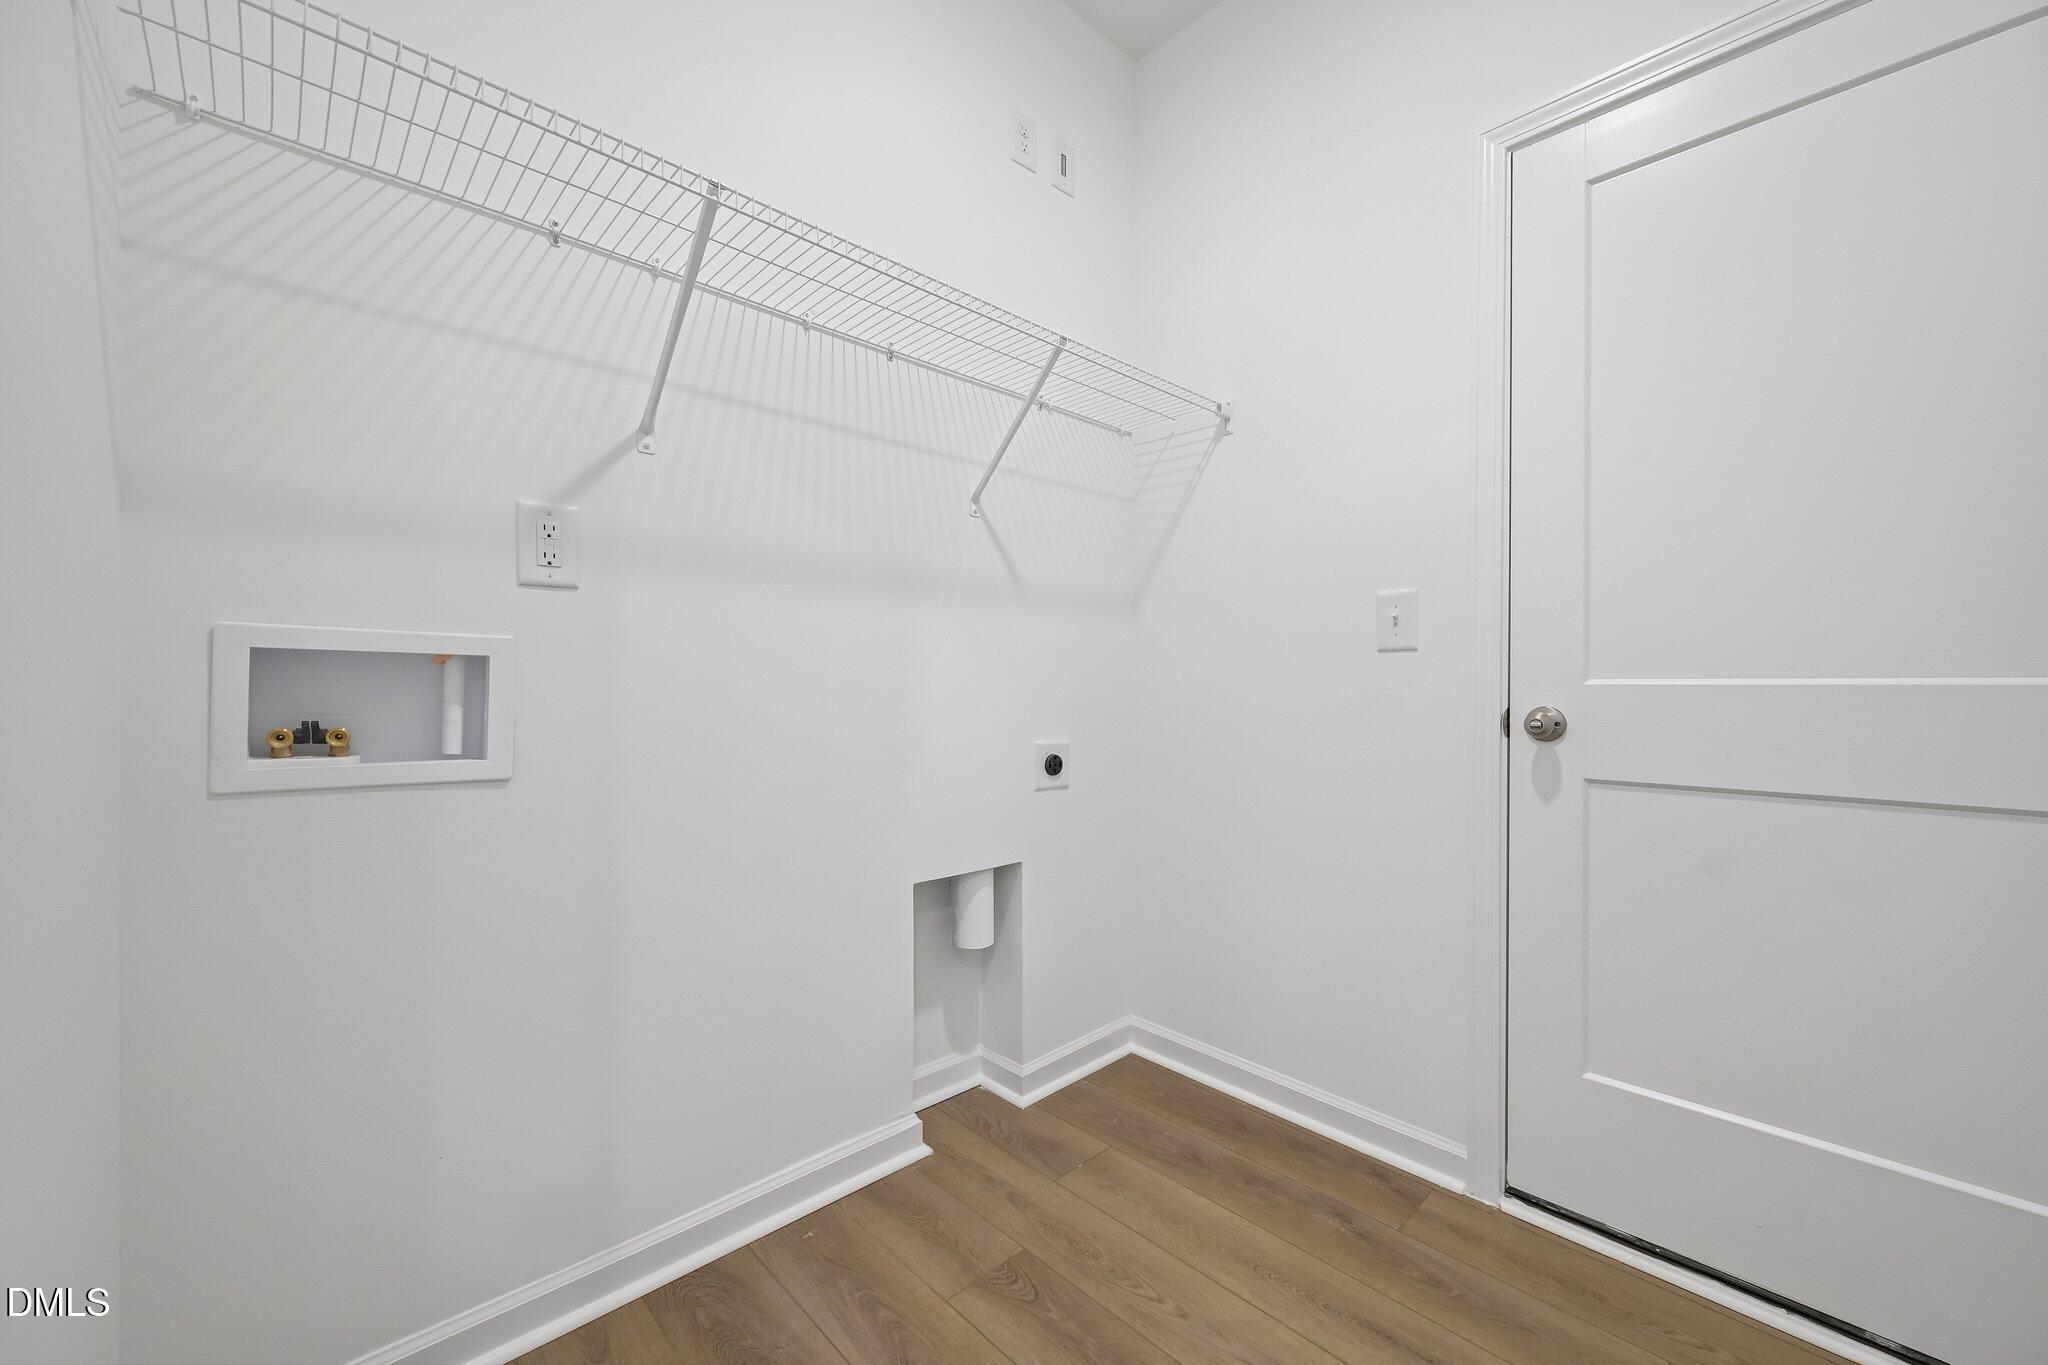
| Laundry Features | Electric Dryer Hookup, Inside, Laundry Room, Main Level, Washer Hookup |
Exterior
| Roof | Shingle |
|---|---|
| Foundation Details | Slab |
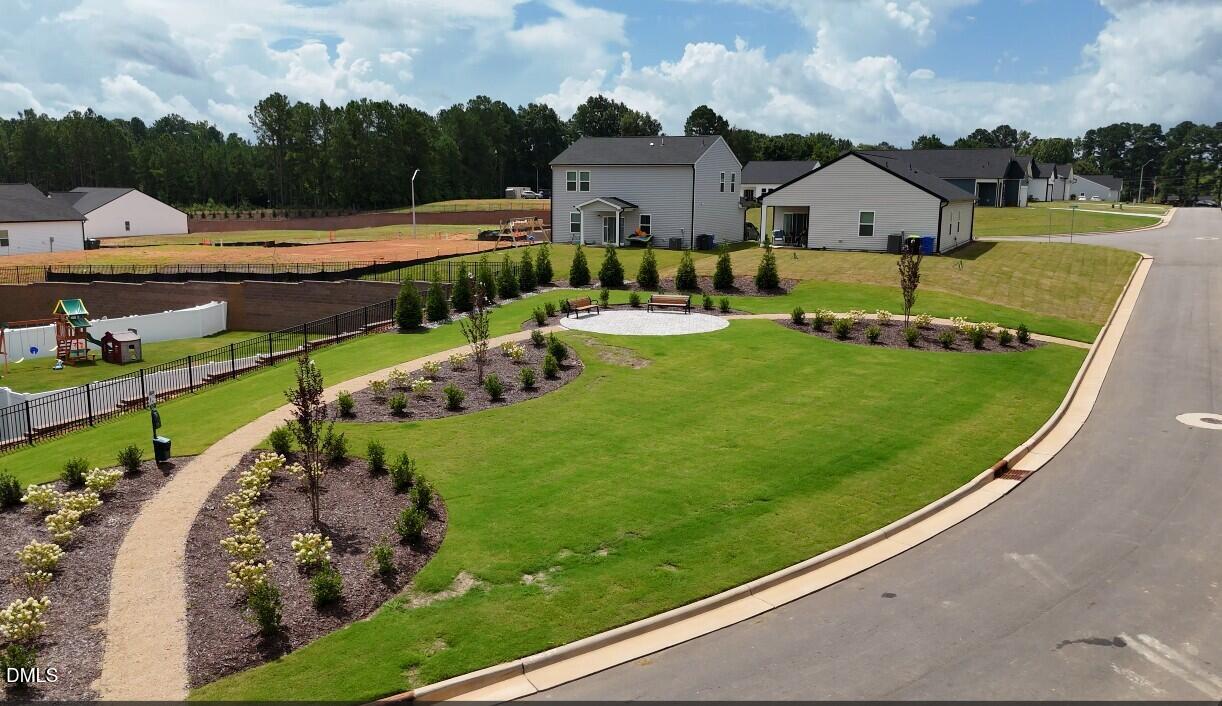
| Community Features | Park, Suburban, Street Lights |
| View | Neighborhood, Trees/Woods |
| Construction Materials | Board & Batten Siding, Vertical Siding, Vinyl Siding |
Parking
| Attached Garage Yes / No | Yes |
|---|---|
| Garage Yes / No | Yes |
| Parking Features | Attached, Driveway, Garage |
Location
| Community Features | Park, Suburban, Street Lights |
|---|
Utilities
| Sewer | Public Sewer |
|---|
Taxes
| Tax Legal Description | B6 43, 0.17 AC, 86, MIDDLETON FARMS, P23230-265, 16-149, 45 -197-203, 46 -115-119AC, 86, MIDDLETON FARMS, P2 |
|---|---|
| Tax Year | 2027 |
| Tax Map Number | 86 |
Other
| Accessibility Features | No |
|---|
Area Information
| State | NC |
|---|---|
| County | Nash |
| City | Middlesex |
| Zip Code | 27557 |
| Area | Nash |
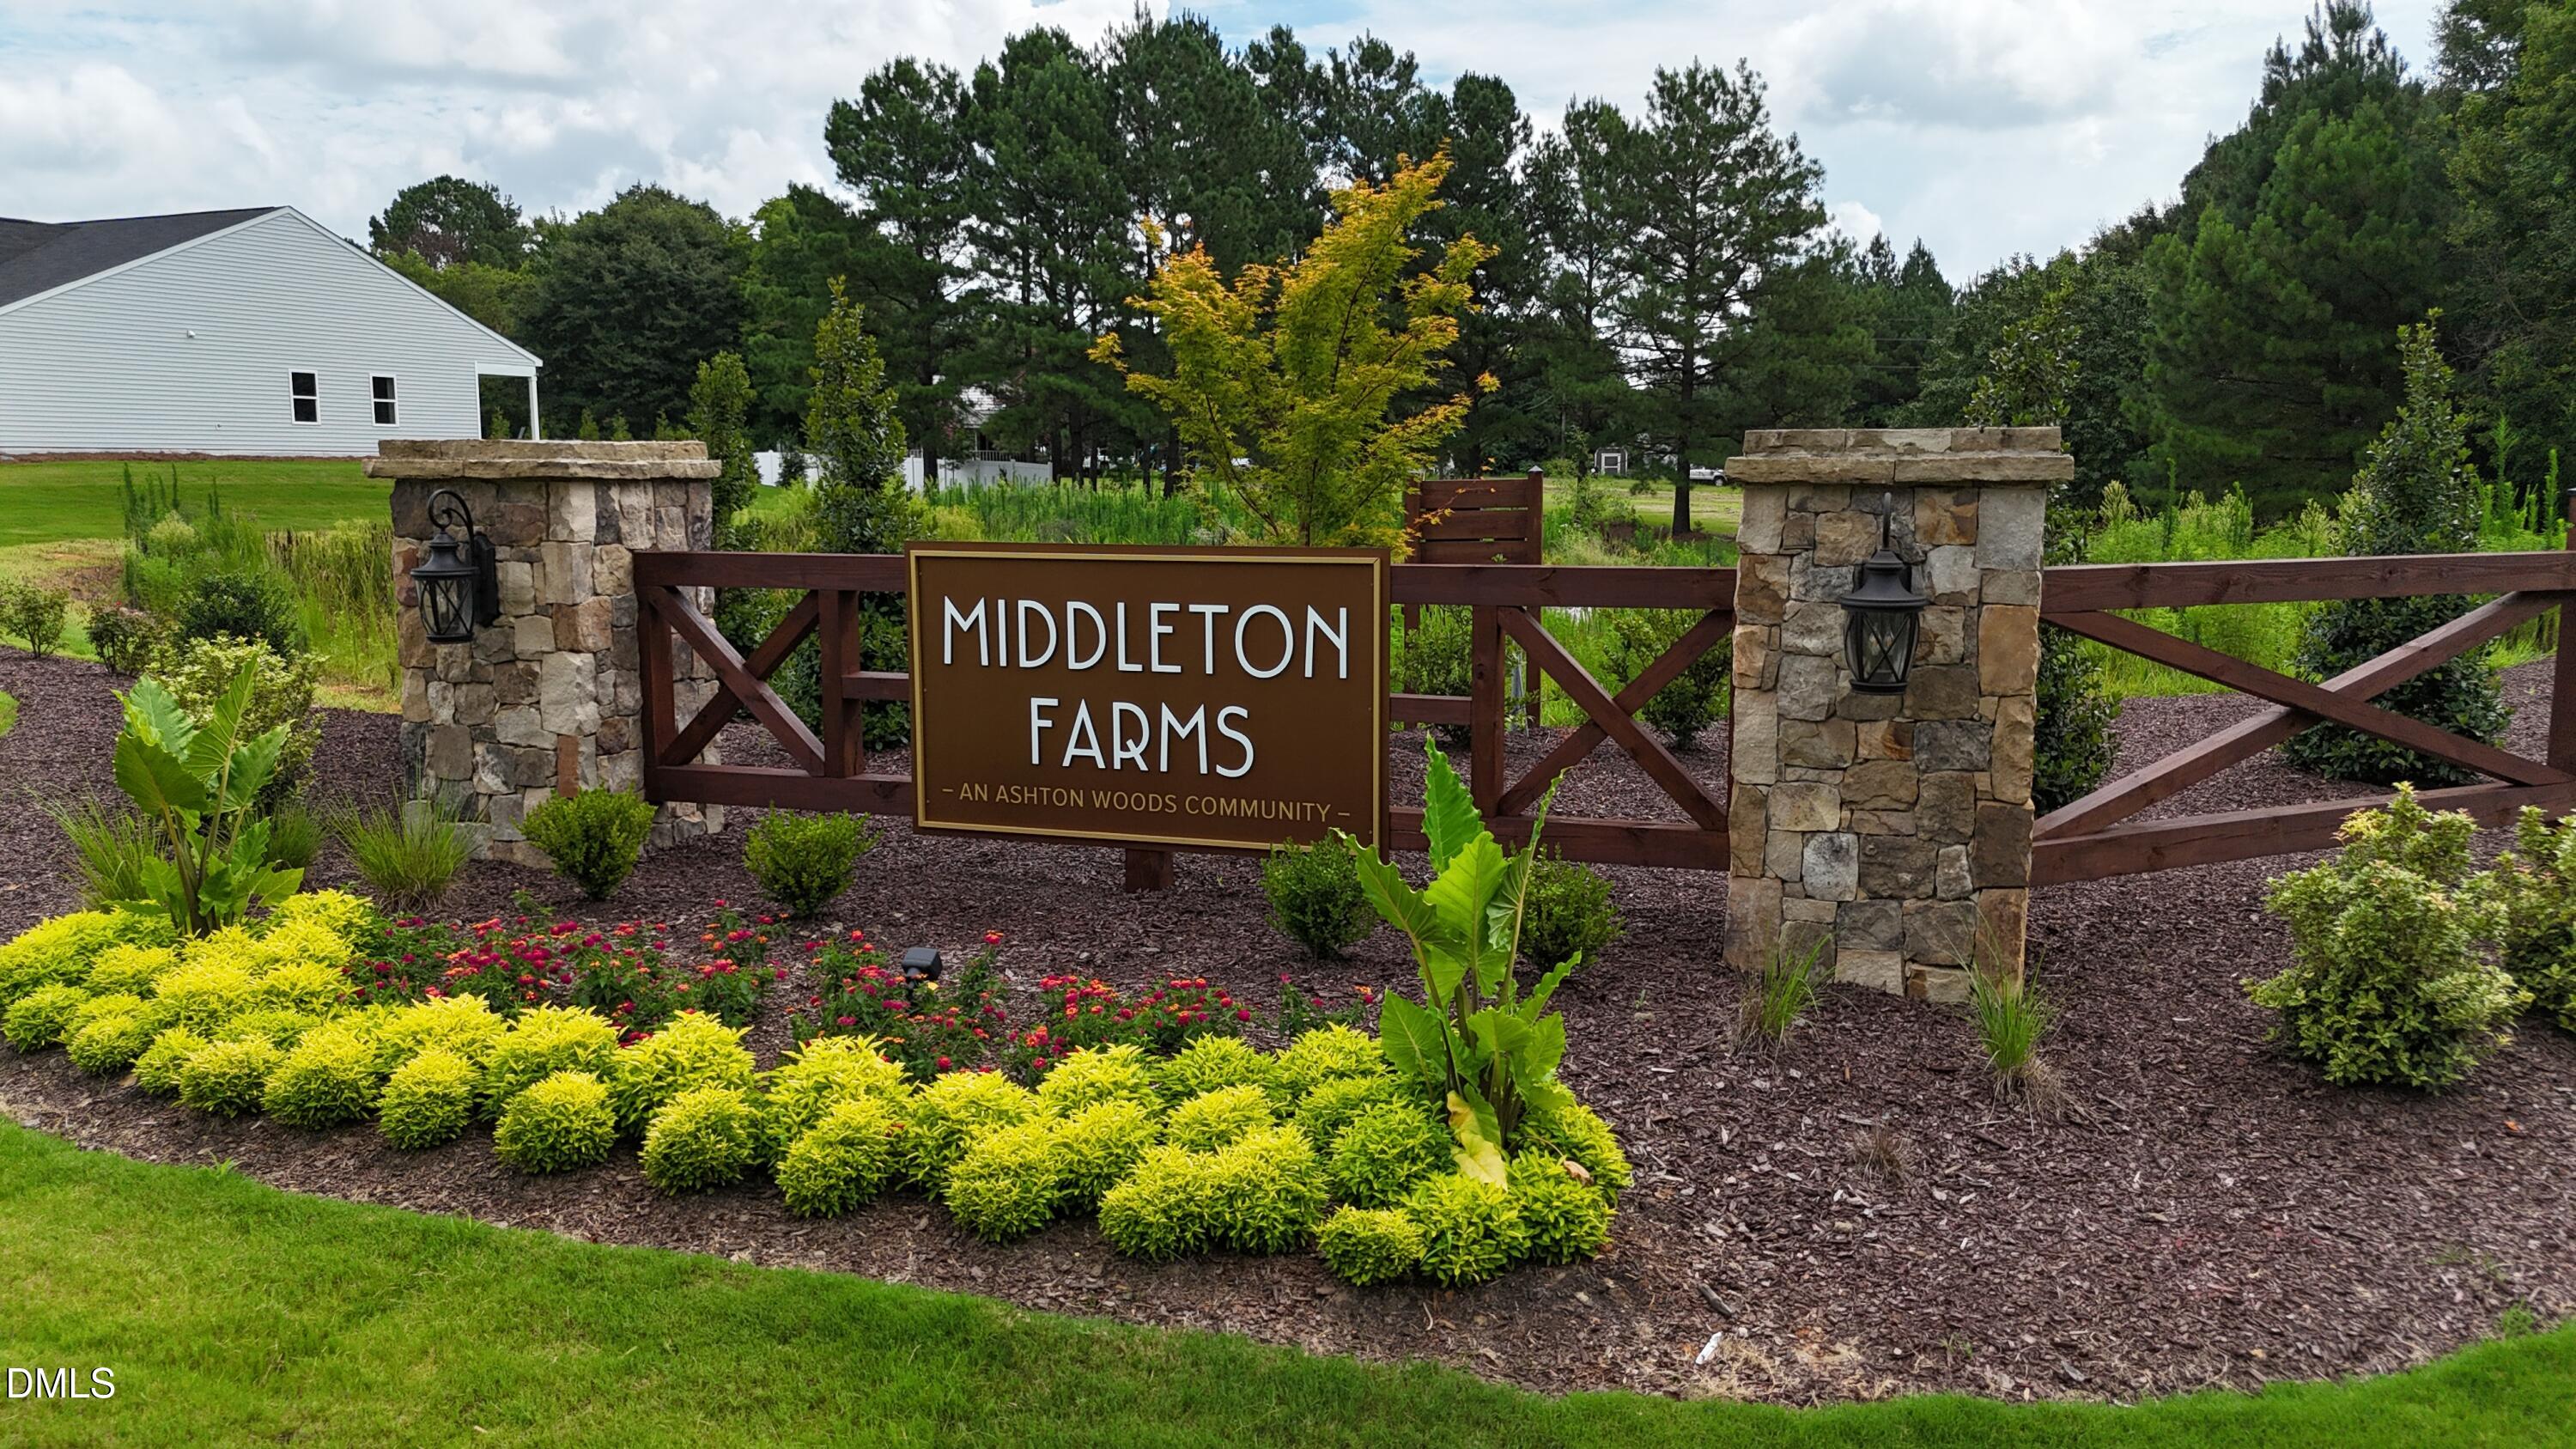
| Community Name | Middleton Farms |
| School District | Nash - Southern Nash High |
| Elementary School | Nash - Middlesex Elementary |
| High School | Nash - Southern Nash High |
| Listing VS Median (in Middleton Farms) | |
Price: $289,990 low | high Med: $310,345 sqft: 1,206 low | high Med: 1,536 $ / sqft: $240 low | high Med: $202 On site: 8 low | high Med: 75 | |
Market Activity 27557
Request a showing
Request a showing

Listings marked with a Doorify MLS icon are provided courtesy of the Doorify MLS, of North Carolina, Internet Data Exchange Database. Brokers make an effort to deliver accurate information, but buyers should independently verify any information on which they will rely in a transaction. The listing broker shall not be responsible for any typographical errors, misinformation, or misprints, and they shall be held totally harmless from any damages arising from reliance upon this data. This data is provided exclusively for consumers’ personal, non-commercial use. Copyright 2024 Doorify MLS of North Carolina. All rights reserved.
Contact
Learn More About This Property

| State | NC |
|---|---|
| County | Nash |
| City | Middlesex |
| Zip Code | 27557 |
| Area | Nash |
| Community Name | Middleton Farms |
| School District | Nash - Southern Nash High |
| Elementary School | Nash - Middlesex Elementary |
| High School | Nash - Southern Nash High |
| Listing VS Median (in Middleton Farms) | |
Price: $289,990 low | high Med: $310,345 sqft: 1,206 low | high Med: 1,536 $ / sqft: $240 low | high Med: $202 On site: 8 low | high Med: 75 | |
Listings marked with a Doorify MLS icon are provided courtesy of the Doorify MLS, of North Carolina, Internet Data Exchange Database. Brokers make an effort to deliver accurate information, but buyers should independently verify any information on which they will rely in a transaction. The listing broker shall not be responsible for any typographical errors, misinformation, or misprints, and they shall be held totally harmless from any damages arising from reliance upon this data. This data is provided exclusively for consumers’ personal, non-commercial use. Copyright 2024 Doorify MLS of North Carolina. All rights reserved.
