
700 Lochgarton Lane,Raleigh, NC 27614
Raleigh, NC 27614

Description
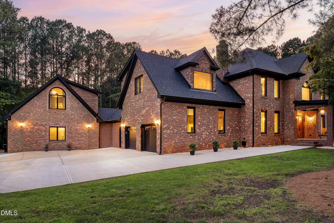
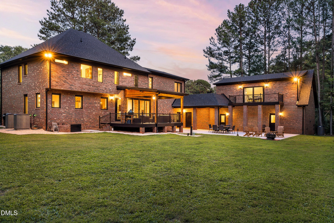
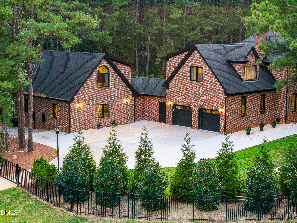
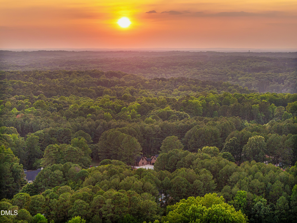
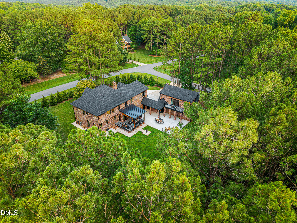
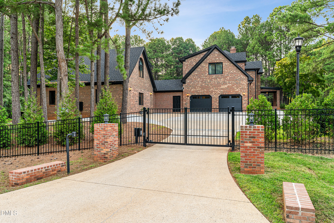
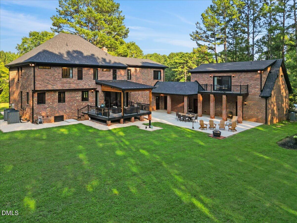
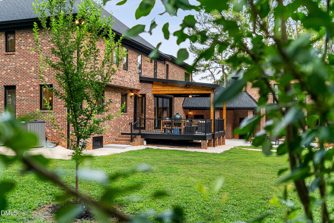
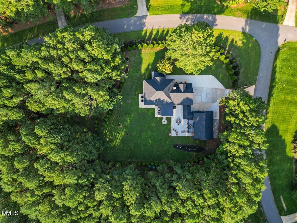
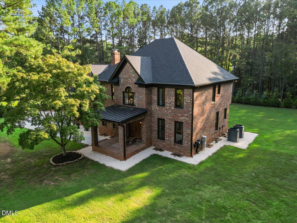
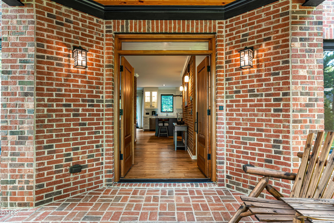
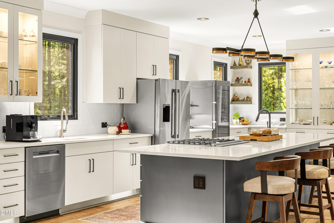
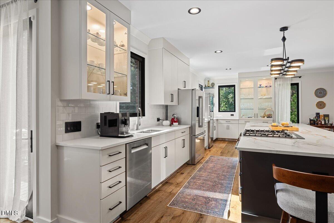
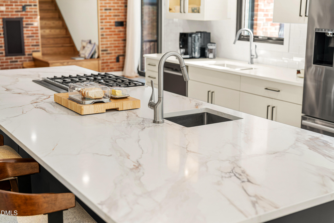
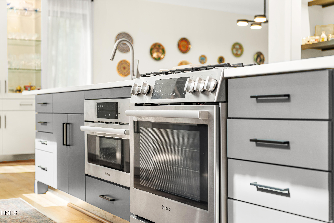
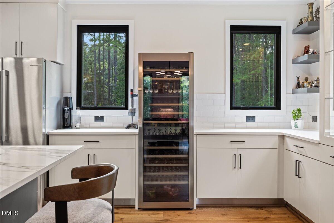
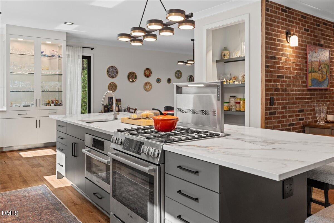
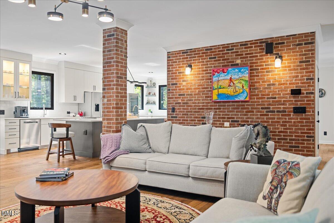
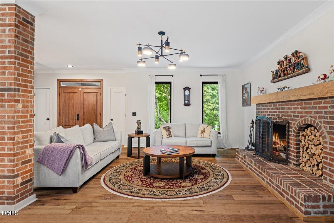
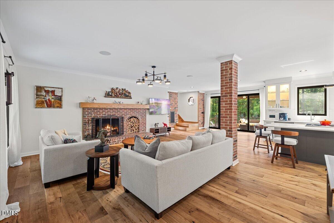
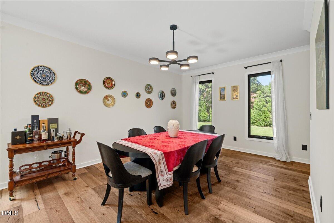
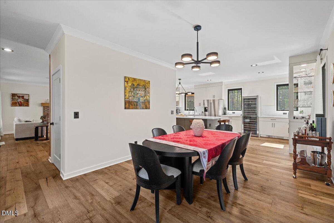
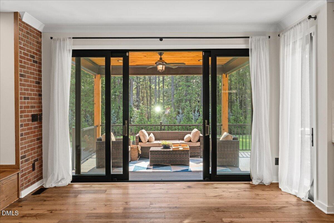
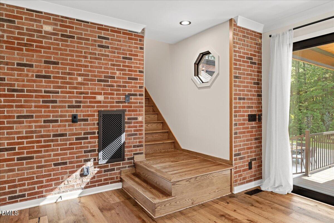
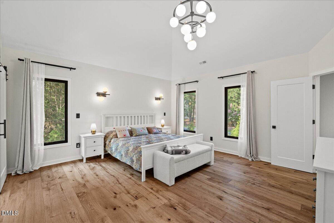
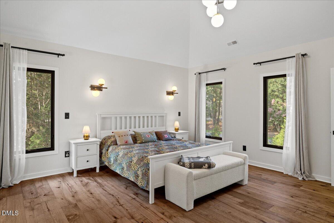
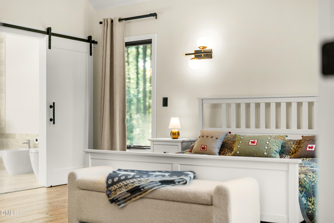
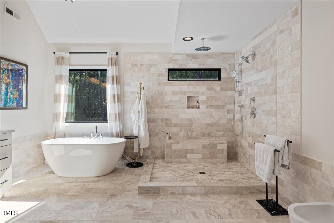
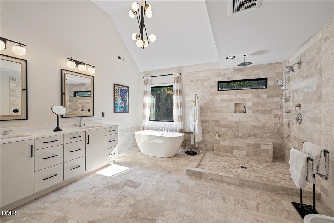
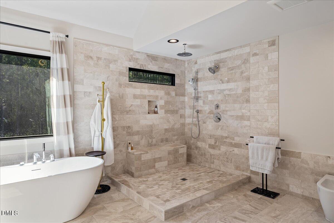
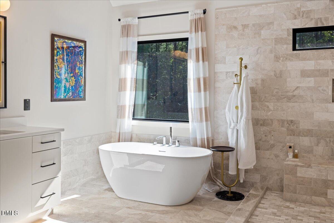
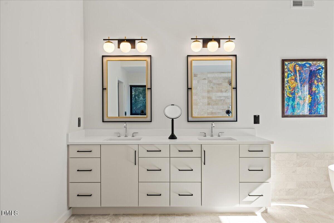
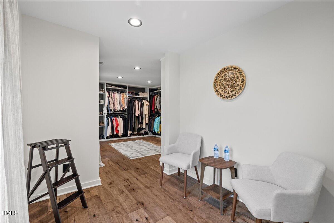
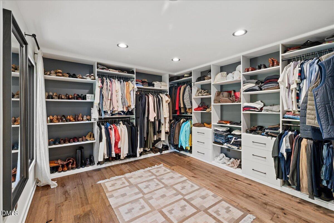
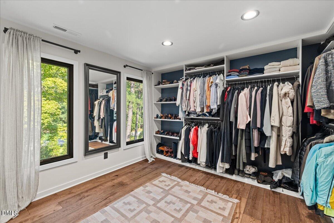
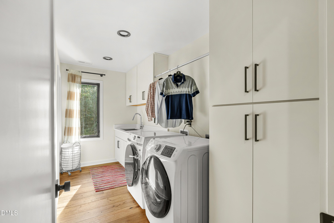
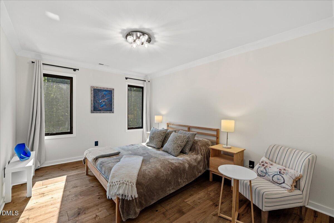
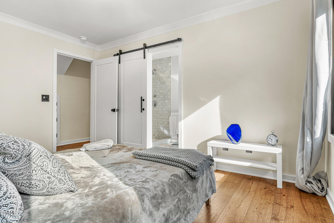
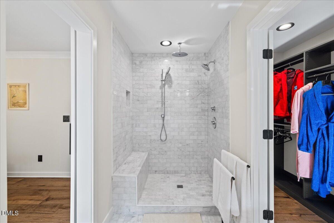
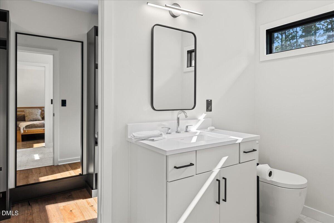
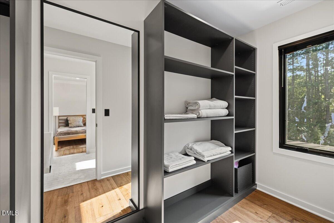
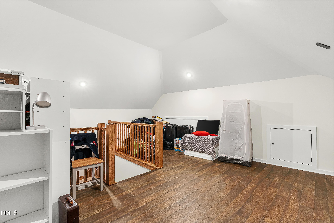
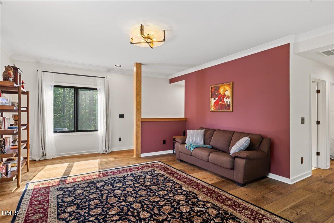
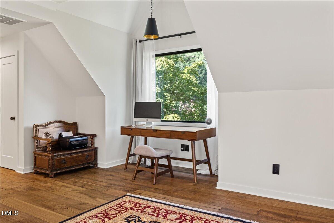
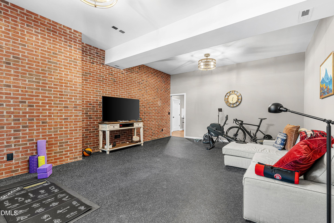
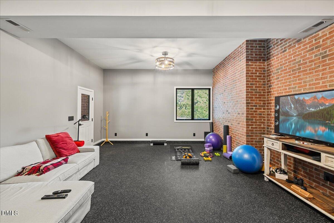
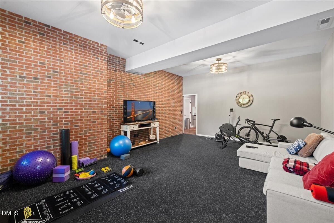
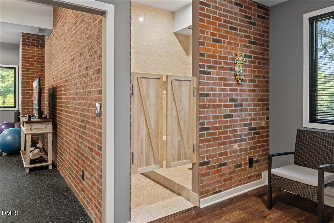
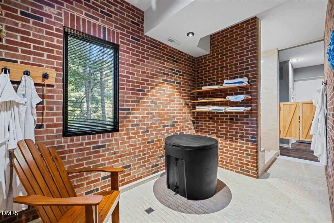
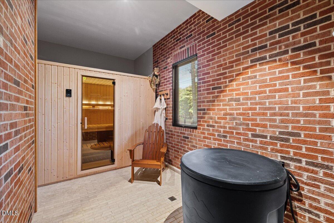
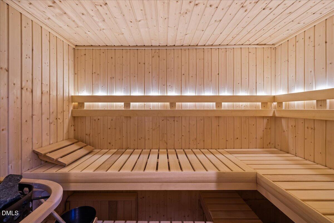
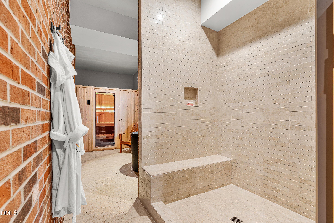
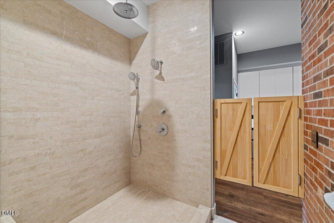
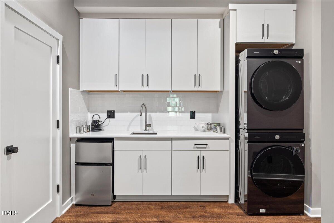
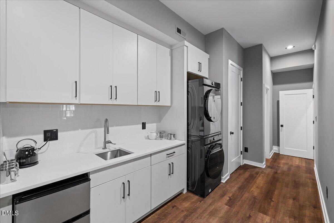
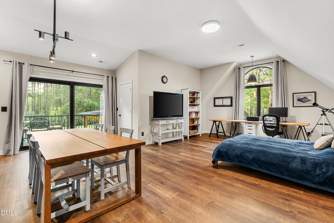
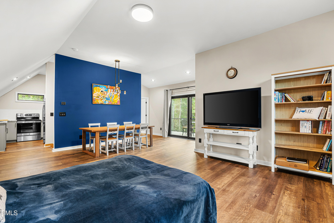
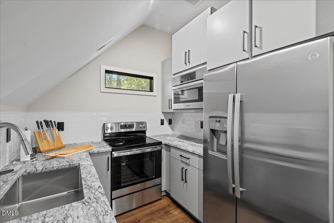
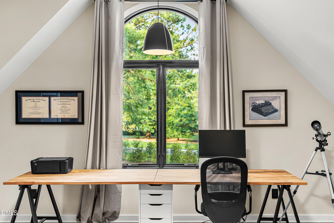
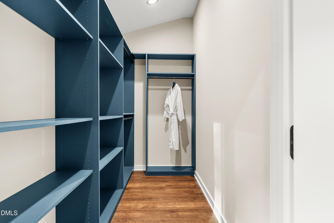
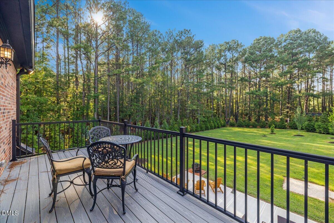
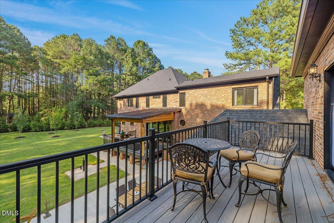
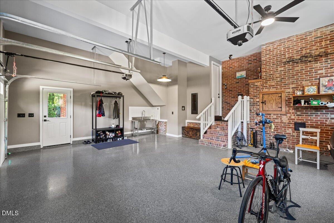
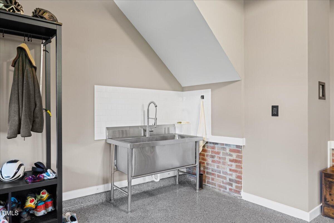
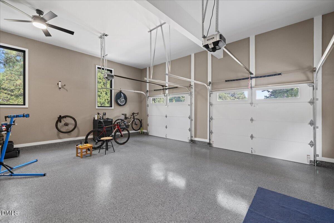
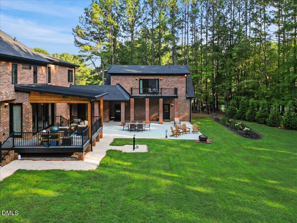
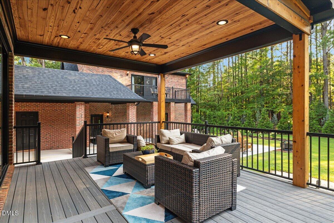
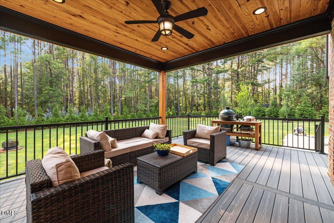
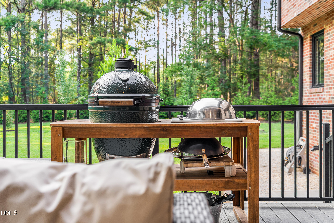
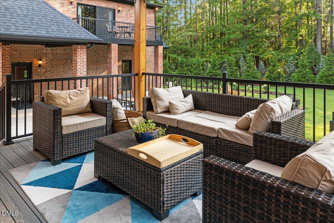
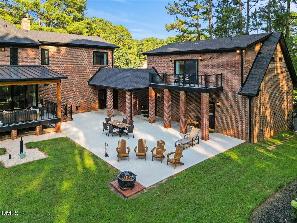
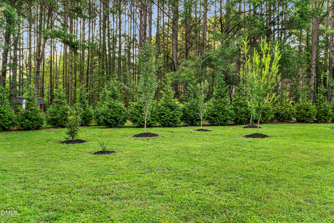
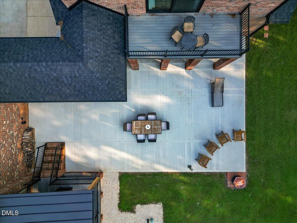
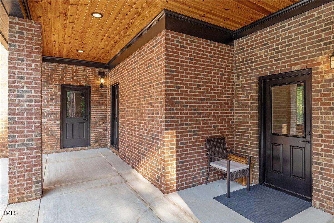
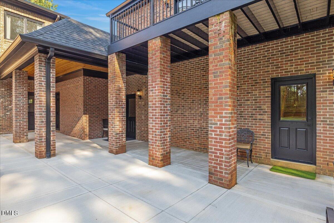
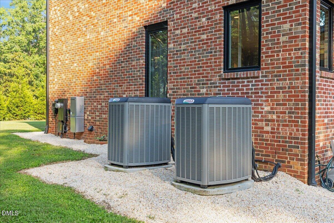
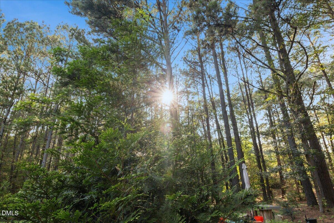
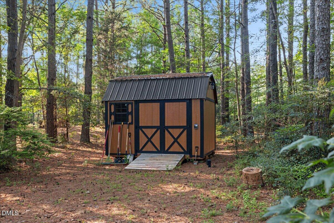
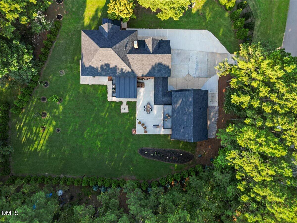
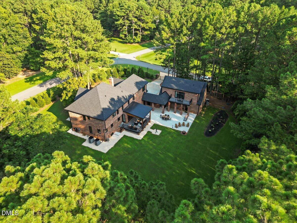
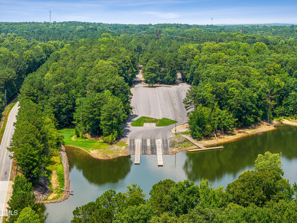
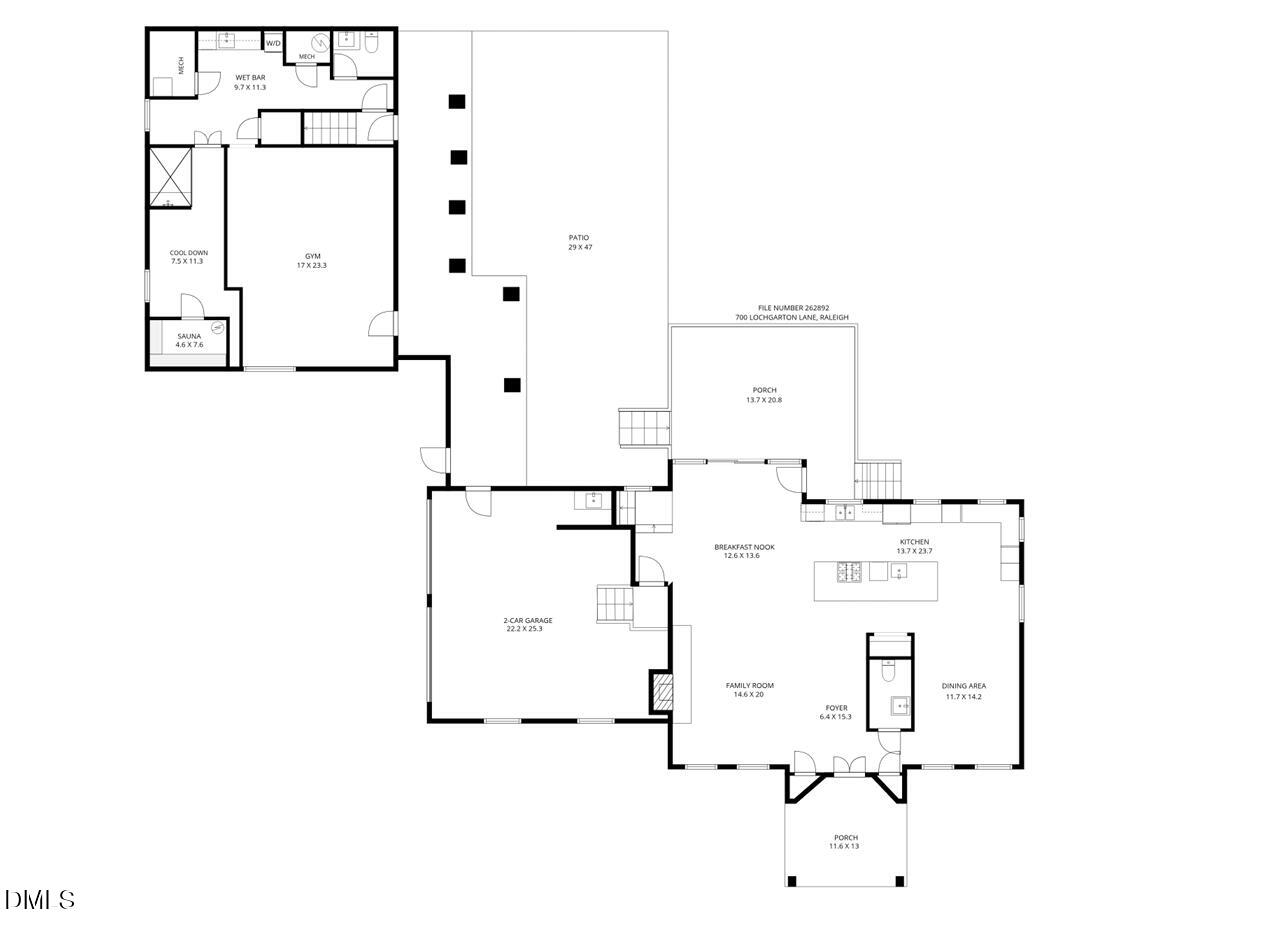
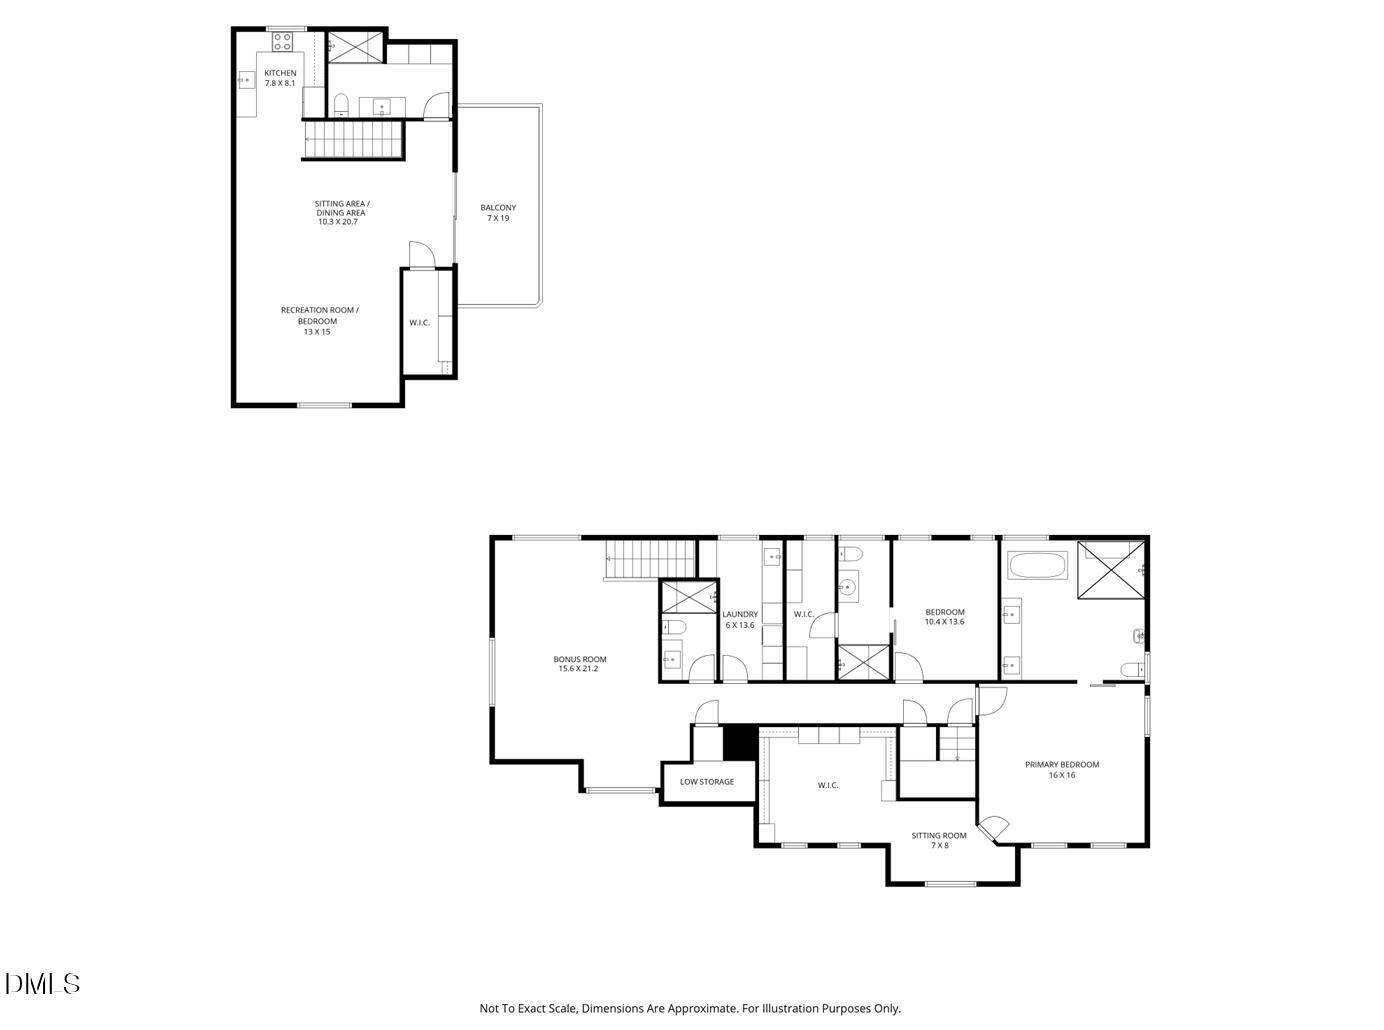
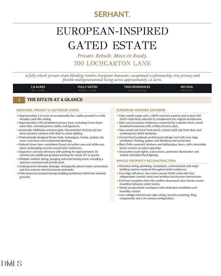
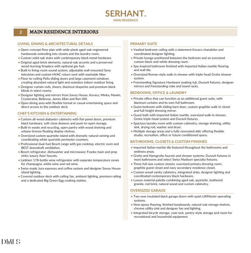
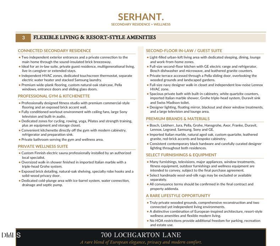
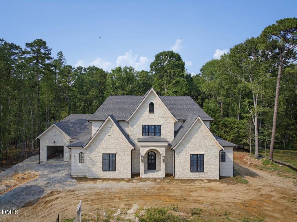
THE LOCHGARTON ESTATE is a rare EUROPEAN-INSPIRED 100% Brick RETREAT set on a flat 1.84-ACRE LOT, fully fenced and automated gated and surrounded by approximately 150 PRIVACY TREES for exceptional seclusion and immaculate outdoor landscape lighting. A warm COURTYARD framed by timeless ALL-BRICK ARCHITECTURE and a HOT-AND-COLD-WATER FOUNTAIN creates the heart of the estate. The 3,121 HEATED SQFT MAIN RESIDENCE offers TWO BEDROOMS with each room having custom built designer Walk-In Closets, and a office/guest, a dedicated LAUNDRY ROOM, and 309 SQFT OF FINISHED, UNHEATED STORAGE. Fully rebuilt, it features NEW PELLA WINDOWS AND DOORS, a NEW ROOF, new gutters with gutter guards, FOUR NEW LENNOX HVAC UNITS, a NEW TANKLESS WATER HEATER, and new plumbing, electrical, open cell foam insulation, flooring, and tile throughout. This is not just refreshedits practically brand new. The TRUE EUROPEAN CHEF'S KITCHEN features a white quartzite island, Bosch appliances, BEST downdraft ventilation, Franke sinks, Axor fixtures, and a 178-bottle Liebherr wine refrigerator. The property also offers an EXTENDED DRIVEWAY and a beautifully finished foam insulated garage with NEW INSULATED GARAGE DOORS, EPOXY FLOORS, and a dedicated UTILITY SINK/WASH AREA. Connected by a breezeway, the 1,758 HEATED SQFT SECONDARY RESIDENCE offers ONE BEDROOM and its own LAUNDRY AREA WITH STACKABLE WASHER AND DRYER. The lower level features a private WELLNESS RETREAT with a gym, kitchenette, FOUR-PERSON FINNISH SAUNA, oversized shower, and cold plunge. Upstairs is a studio-style residence with a FULL KITCHEN, private bath, and balcony overlooking the peaceful grounds. Multiple organized storage spaces throughout both homes. The estate may be offered FULLY FURNISHED, subject to the purchase agreement. Enjoy a private retreat minutes from Falls Lake, Blue Jay Point County Park, boating, trails, and zip-line adventures, while remaining LESS THAN 20 MINUTES FROM NORTH HILLS. 10 minutes from Layfeyette Village. This home offers the ultimate lifestyle, Welcome home!
Details
| MLS # | 10183653 |
|---|---|
| Listing Type | For Sale |
| Style | House |
| Sub-Type | Resale |
| Status | Active |
| Year | 1994 |
| Days On Site | 56 |
| Listing Provided By | SERHANT North Carolina LLC | Eric Mikus |
Features
| Bed(s) | 3 |
|---|---|
| Bath(s) | 6 Total |
| SQ Feet | 4,879 |
| Garage | 2 |
| Story(s) | 2 |
| Zoning | R-80W |
| Acreage | 1.84 |
| Property View | Forest, Trees, Woods |
Interior
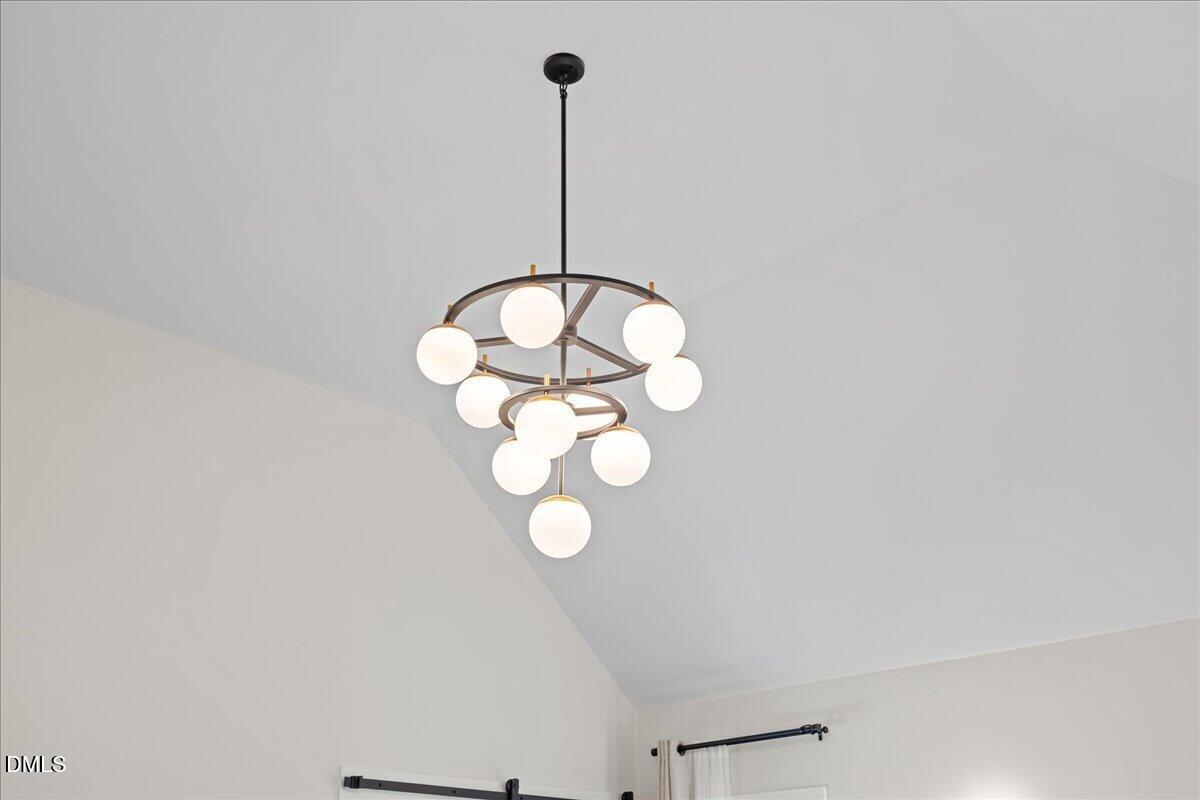
| Interior Features | Apartment/Suite, Bidet, Bookcases, Breakfast Bar, Built-in Features, Ceiling Fan(s), Chandelier, Crown Molding, Double Vanity, Eat-in Kitchen, Entrance Foyer, High Ceilings, In-Law Floorplan, Kitchen Island, Natural Woodwork, Open Floorplan, Quartz Counters, Recessed Lighting, Sauna, Second Primary Bedroom, Separate Shower, Smart Light(s), Smart Thermostat, Smooth Ceilings, Soaking Tub, Sound System, Stone Counters, Storage, Vaulted Ceiling(s), Walk-In Closet(s), Walk-In Shower, Wet Bar |
|---|---|
| Heating Yes / No | Yes |
| Cooling Yes / No | Yes |
| Cooling | Ceiling Fan(s), Central Air, ENERGY STAR Qualified Equipment, Zoned |
| Fireplace Features | Family Room, Fire Pit |
| Fireplaces Total | 1 |
| Fireplace Yes / No | Yes |
| Laundry Features | In Kitchen, Inside, Laundry Room, Sink |
| Rooms Total | 11 |
Exterior
| Exterior Features | Awning(s), Balcony, Barbecue, Built-in Barbecue, Courtyard, Electric Grill, Fenced Yard, Fire Pit, Garden, Lighting, Outdoor Grill, Outdoor Kitchen, Private Entrance, Private Yard, Rain Gutters, Smart Camera(s)/Recording, Smart Light(s), Smart Lock(s) |
|---|---|
| Roof | Metal, Shingle |
| Foundation Details | Crawlspace |
| Lot Features | Hardwood Trees, Landscaped, Many Trees, Native Plants, Private, Secluded, Wooded |
| Community Features | Street Lights |
| View | Forest, Trees/Woods |
| Construction Materials | Brick, Brick Veneer, Foam Insulation, Spray Foam Insulation |
| Security Features | Closed Circuit Camera(s), Security Gate, Security Lights, Security System, Security System Owned, Smoke Detector(s) |
| Door Features | ENERGY STAR Qualified Doors, French Doors, Sliding Doors |
| Window Features | Aluminum Frames, ENERGY STAR Qualified Windows, Insulated Windows, Window Treatments |
| Patio And Porch Features | Covered, Deck, Front Porch, Patio, Rear Porch, Terrace |
Parking
| Attached Garage Yes / No | Yes |
|---|---|
| Garage Yes / No | Yes |
| Parking Features | Attached, Concrete, Driveway, Electric Gate, Garage, Garage Door Opener, Garage Faces Side, Gated, Parking Pad |
Location
| Community Features | Street Lights |
|---|
Utilities
| Sewer | Septic Tank |
|---|
Taxes
| Tax Assessed Value | 1320401 |
|---|---|
| Tax Legal Description | Lo49 Tadlock Plantation Sub P3 Bm1993-692 |
| Tax Year | 2026 |
| Tax Map Number | 49 |
Area Information
| State | NC |
|---|---|
| County | Wake |
| City | Raleigh |
| Zip Code | 27614 |
| Area | Wake |
| Community Name | Tadlock Plantation |
| School District | Wake - Millbrook High |
| Elementary School | Wake - Pleasant Union Elementary |
| High School | Wake - Millbrook High |
| Listing VS Median (in Tadlock Plantation) | |
Price: $2,495,000 low | high Med: $2,495,000 sqft: 4,879 low | high Med: 4,879 $ / sqft: $511 low | high Med: $511 On site: 56 low | high Med: 56 | |
Market Activity 27614
Request a showing
Request a showing

Listings marked with a Doorify MLS icon are provided courtesy of the Doorify MLS, of North Carolina, Internet Data Exchange Database. Brokers make an effort to deliver accurate information, but buyers should independently verify any information on which they will rely in a transaction. The listing broker shall not be responsible for any typographical errors, misinformation, or misprints, and they shall be held totally harmless from any damages arising from reliance upon this data. This data is provided exclusively for consumers’ personal, non-commercial use. Copyright 2024 Doorify MLS of North Carolina. All rights reserved.
Contact
Learn More About This Property

| State | NC |
|---|---|
| County | Wake |
| City | Raleigh |
| Zip Code | 27614 |
| Area | Wake |
| Community Name | Tadlock Plantation |
| School District | Wake - Millbrook High |
| Elementary School | Wake - Pleasant Union Elementary |
| High School | Wake - Millbrook High |
| Listing VS Median (in Tadlock Plantation) | |
Price: $2,495,000 low | high Med: $2,495,000 sqft: 4,879 low | high Med: 4,879 $ / sqft: $511 low | high Med: $511 On site: 56 low | high Med: 56 | |
Listings marked with a Doorify MLS icon are provided courtesy of the Doorify MLS, of North Carolina, Internet Data Exchange Database. Brokers make an effort to deliver accurate information, but buyers should independently verify any information on which they will rely in a transaction. The listing broker shall not be responsible for any typographical errors, misinformation, or misprints, and they shall be held totally harmless from any damages arising from reliance upon this data. This data is provided exclusively for consumers’ personal, non-commercial use. Copyright 2024 Doorify MLS of North Carolina. All rights reserved.
