

Description
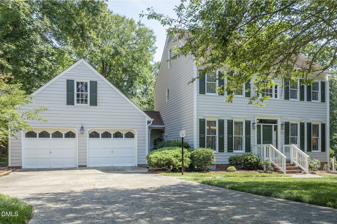
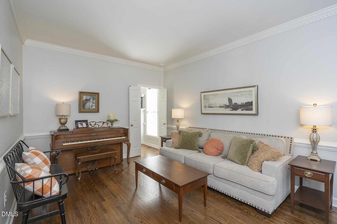
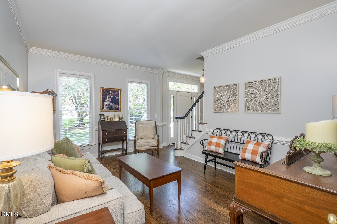
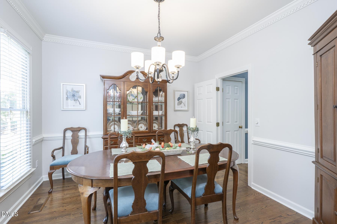
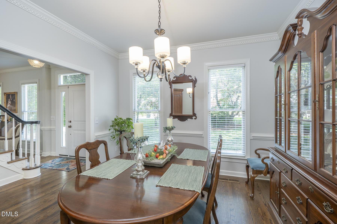
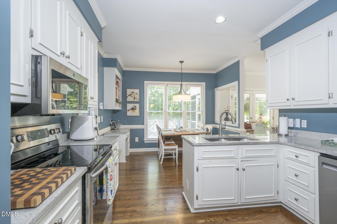
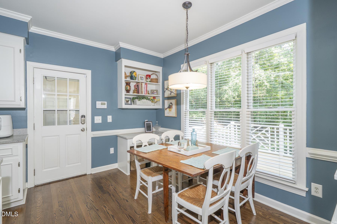
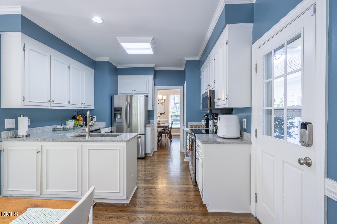
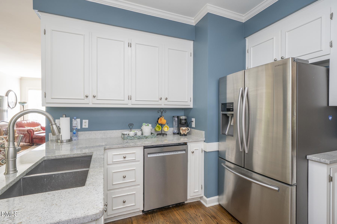
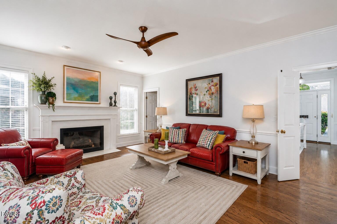
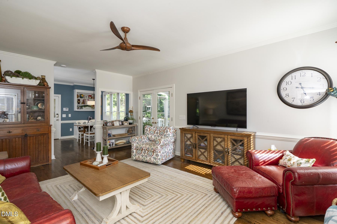
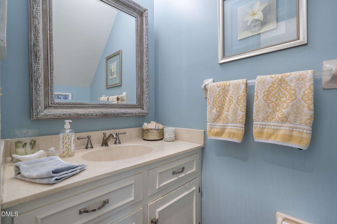
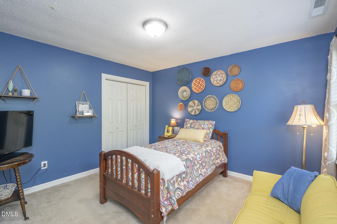
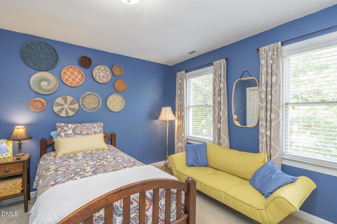
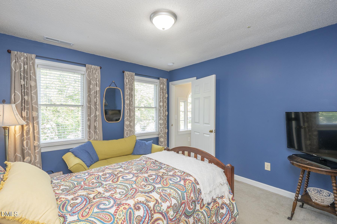
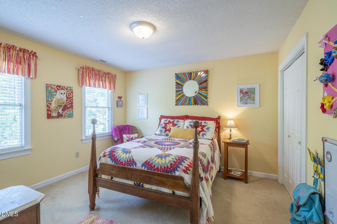
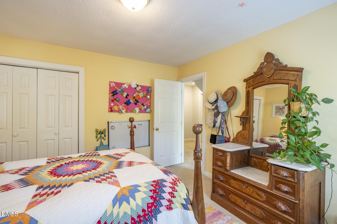
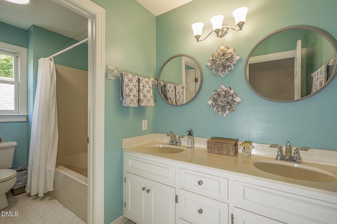
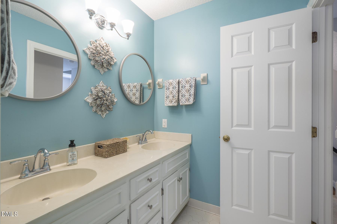
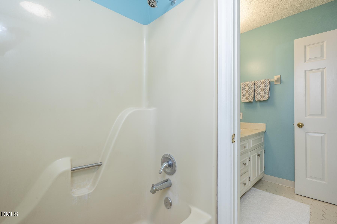
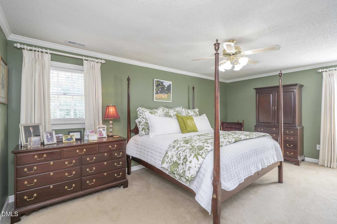
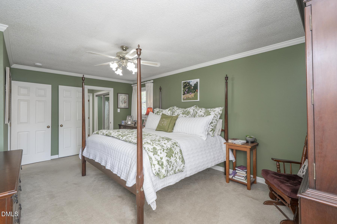
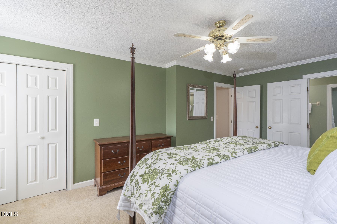
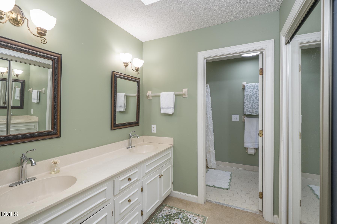
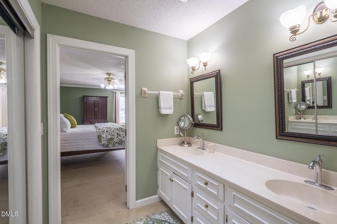
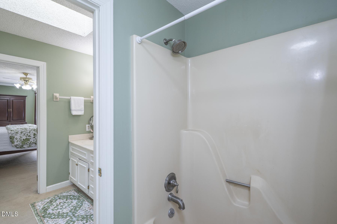
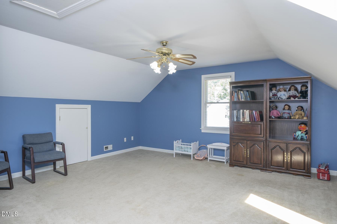
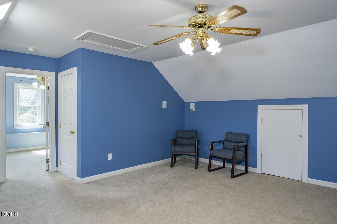
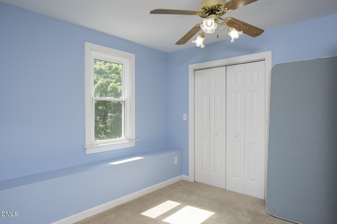
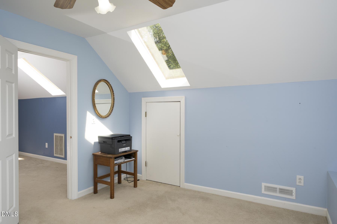
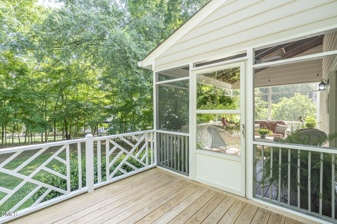
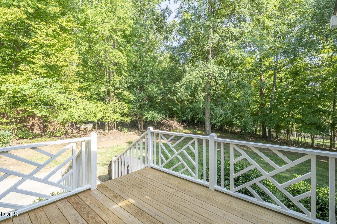
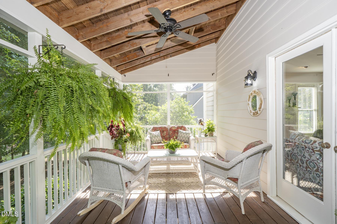
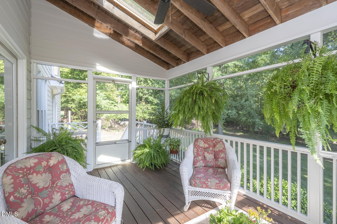
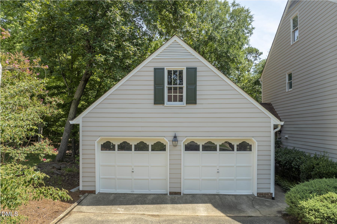
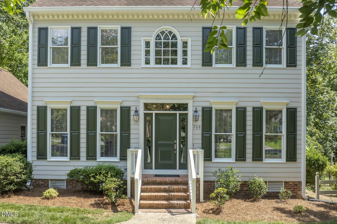
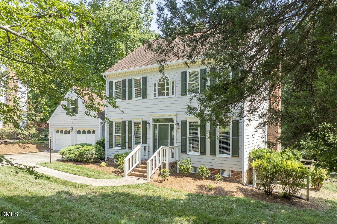
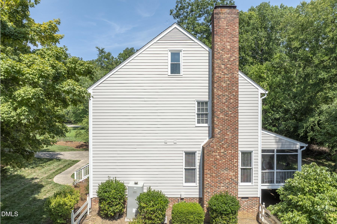
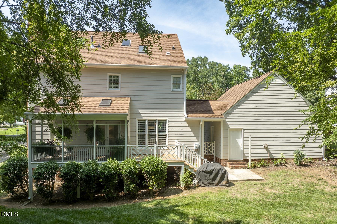
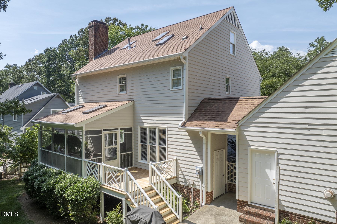
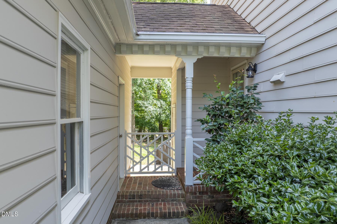
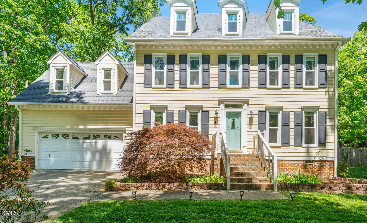
Welcome to this exceptional four-bedroom, two-and-a-half-bathroom single residence nestled in Stephens Woods, Durham, NC. This well-appointed home offers comfortable living spaces across multiple levels. Beautiful hardwood floors throughout the main floor which includes an eat-in kitchen overlooking den with wood burning fireplace. The den opens onto a cozy screened in porch, perfect for outdoor dining and enjoying your morning coffee. Main floor living spaces also include a separate formal dining room and living room. The second floor features three bedrooms, including primary with en-suite bath. Third floor bonus offers flexible large living space that can be used as a music room, office, homeschool area, game room - many possibilities. 4th bedroom is on this floor as well. Private back yard features new deck and large fenced area (see remarks). 2 car garage, attached by covered porch/ walkway. This move-in ready home has been well-maintained and awaits a new owner!
Details
| MLS # | 10182377 |
|---|---|
| Listing Type | For Sale |
| Style | House |
| Sub-Type | Resale |
| Status | Active |
| Year | 1989 |
| Days On Site | 65 |
| Listing Provided By | Apple Realty | Kim McKeel |
Features
| Bed(s) | 4 |
|---|---|
| Bath(s) | 3 Total |
| SQ Feet | 2,579 |
| Garage | 2 |
| Story(s) | 3 |
| Zoning | R-20 |
| Acreage | 0.45 |
| Property View | Trees, Woods |
Interior
| Interior Features | Built-in Features, Ceiling Fan(s), Chandelier, Crown Molding, Double Vanity, Eat-in Kitchen, Granite Counters, Pantry, Recessed Lighting, Stone Counters |
|---|---|
| Heating Yes / No | Yes |
| Cooling Yes / No | Yes |
| Cooling | Ceiling Fan(s), Central Air, Electric |
| Fireplace Features | Wood Burning |
| Fireplaces Total | 1 |
| Fireplace Yes / No | Yes |
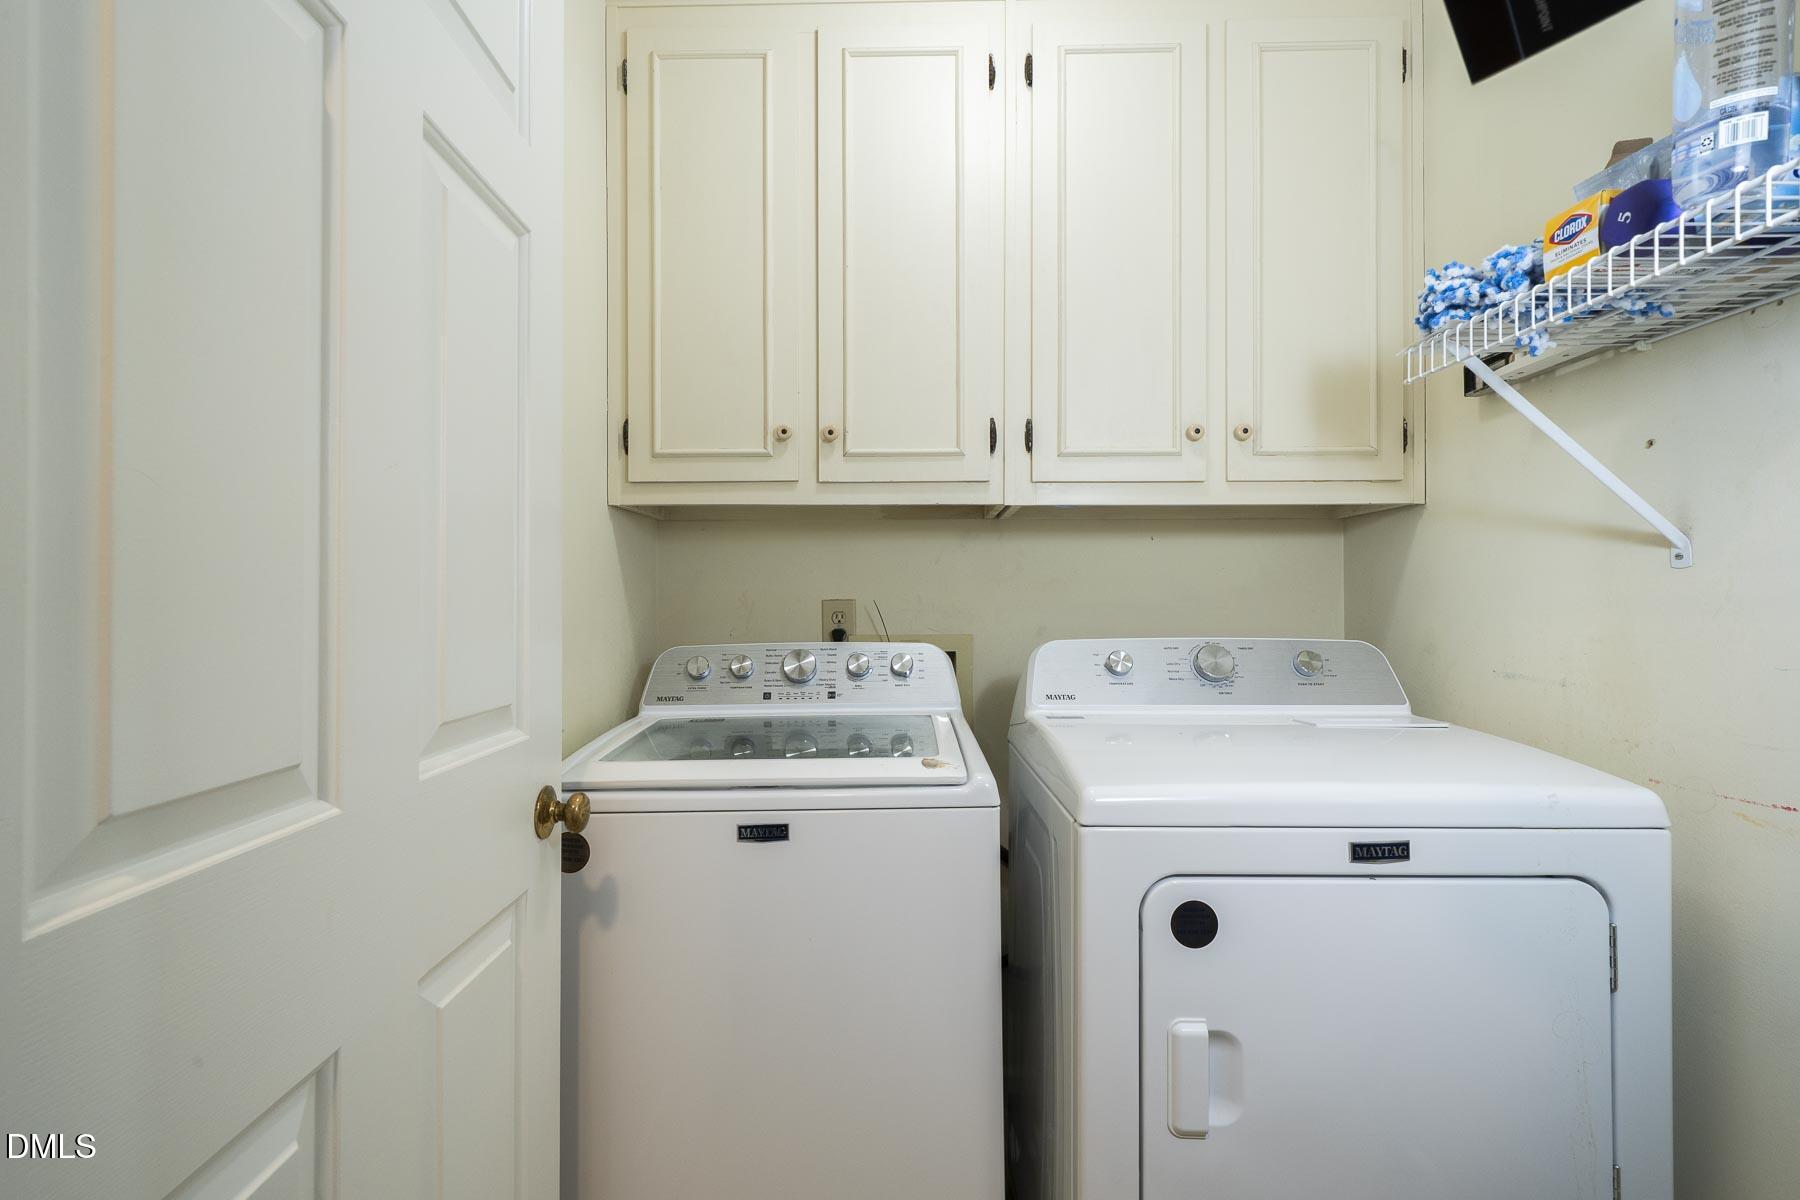
| Laundry Features | In Hall, Inside, Laundry Room, Upper Level |
| Rooms Total | 9 |
Exterior
| Exterior Features | Private Yard, Rain Gutters |
|---|---|
| Roof | Shingle |
| Foundation Details | Brick/Mortar, Raised, Crawlspace |
| Lot Features | Wooded |
| Community Features | Street Lights |
| View | Trees/Woods |
| Construction Materials | Brick, Hardi Plank Type, Masonite |
| Security Features | Carbon Monoxide Detector(s), Fire Alarm, Smoke Detector(s) |
| Window Features | Skylight(s) |
| Patio And Porch Features | Covered, Deck, Enclosed, Front Porch, Porch, Screened, Side Porch |
Parking
| Attached Garage Yes / No | Yes |
|---|---|
| Garage Yes / No | Yes |
| Parking Features | Attached, Concrete, Driveway, Garage, See Remarks |
| Other Parking | street |
Location
| Community Features | Street Lights |
|---|
Utilities
| Utilities | Electricity Connected, Natural Gas Connected, Sewer Connected, Water Connected, Underground Utilities |
|---|---|
| Sewer | Public Sewer |
Taxes
| Tax Assessed Value | 399179 |
|---|---|
| Tax Legal Description | Stephens Wds/Ph:02/Blk:A/ Lt#25 Pl:000115-000039 |
| Tax Year | 2025 |
| Tax Map Number | 25 |
Area Information
| State | NC |
|---|---|
| County | Durham |
| City | Durham |
| Zip Code | 27712 |
| Area | Durham |
| Community Name | Stephens Woods |
| School District | Durham - Northern High |
| Elementary School | Durham - Eno Valley Elementary |
| High School | Durham - Northern High |
| Listing VS Median (in Stephens Woods) | |
Price: $499,900 low | high Med: $509,900 sqft: 2,579 low | high Med: 2,616 $ / sqft: $194 low | high Med: $195 On site: 65 low | high Med: 134 | |
Market Activity 27712
Request a showing
Request a showing

Listings marked with a Doorify MLS icon are provided courtesy of the Doorify MLS, of North Carolina, Internet Data Exchange Database. Brokers make an effort to deliver accurate information, but buyers should independently verify any information on which they will rely in a transaction. The listing broker shall not be responsible for any typographical errors, misinformation, or misprints, and they shall be held totally harmless from any damages arising from reliance upon this data. This data is provided exclusively for consumers’ personal, non-commercial use. Copyright 2024 Doorify MLS of North Carolina. All rights reserved.
Contact
Learn More About This Property

| State | NC |
|---|---|
| County | Durham |
| City | Durham |
| Zip Code | 27712 |
| Area | Durham |
| Community Name | Stephens Woods |
| School District | Durham - Northern High |
| Elementary School | Durham - Eno Valley Elementary |
| High School | Durham - Northern High |
| Listing VS Median (in Stephens Woods) | |
Price: $499,900 low | high Med: $509,900 sqft: 2,579 low | high Med: 2,616 $ / sqft: $194 low | high Med: $195 On site: 65 low | high Med: 134 | |
 | $509,9003 Danforth PlaceDurham, NC 27712 |
Listings marked with a Doorify MLS icon are provided courtesy of the Doorify MLS, of North Carolina, Internet Data Exchange Database. Brokers make an effort to deliver accurate information, but buyers should independently verify any information on which they will rely in a transaction. The listing broker shall not be responsible for any typographical errors, misinformation, or misprints, and they shall be held totally harmless from any damages arising from reliance upon this data. This data is provided exclusively for consumers’ personal, non-commercial use. Copyright 2024 Doorify MLS of North Carolina. All rights reserved.
