
 In-Person: 09/26 12:00 PM - 4:00 PM
In-Person: 09/27 12:00 PM - 4:00 PM
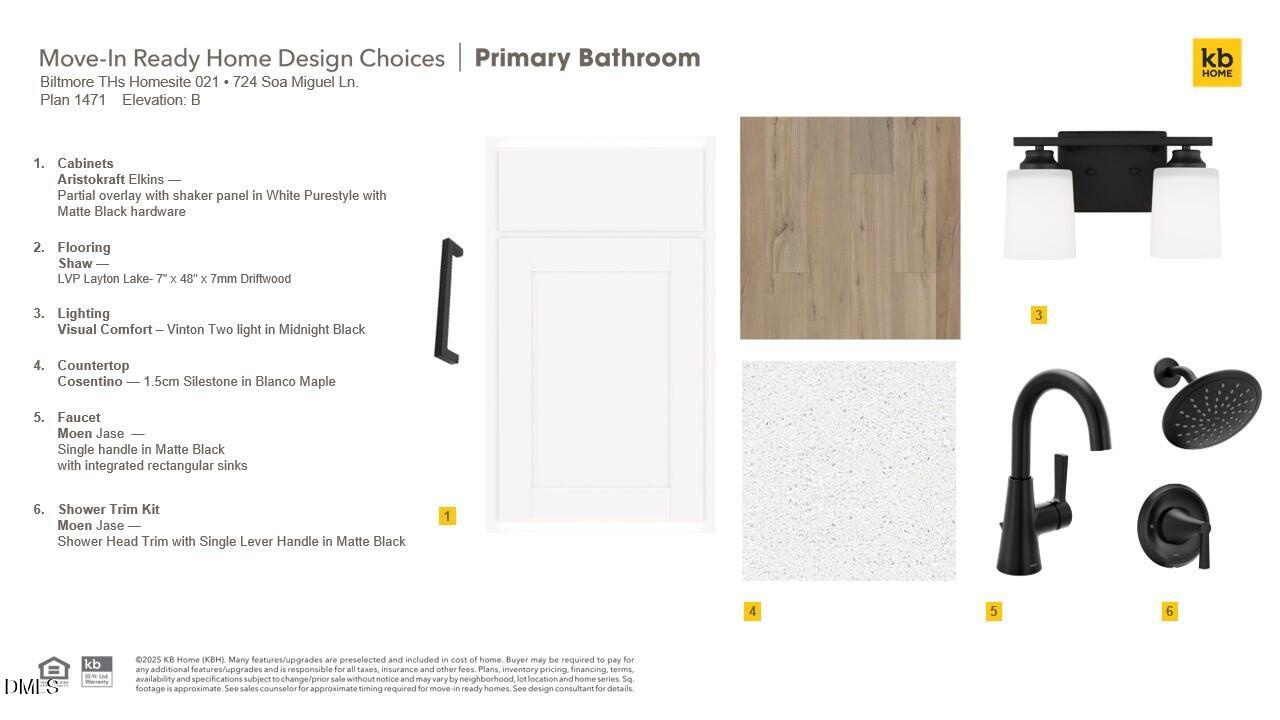
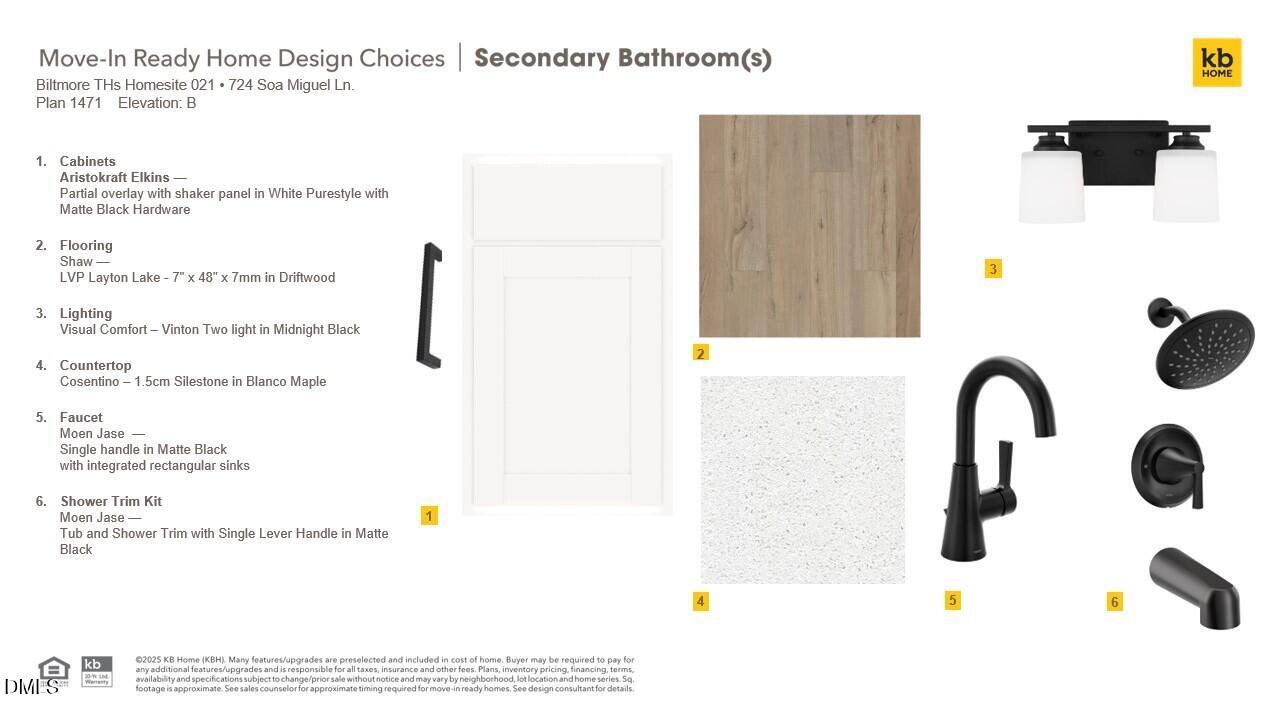
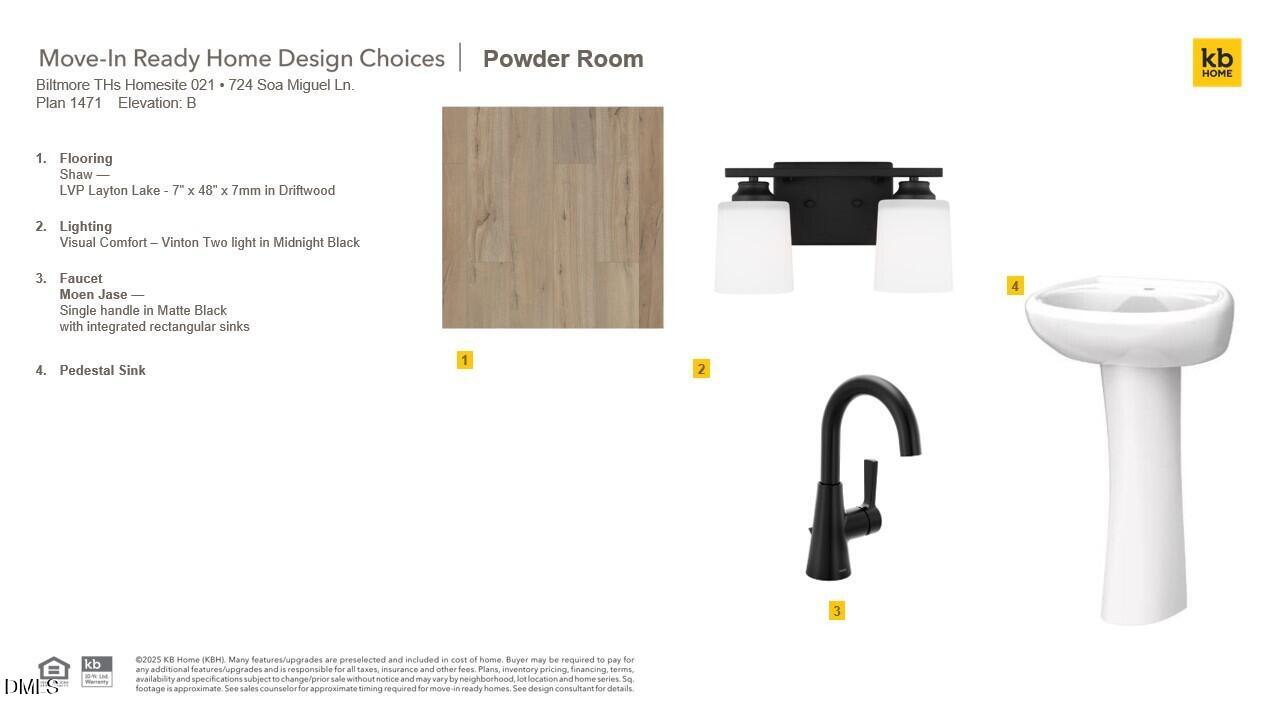
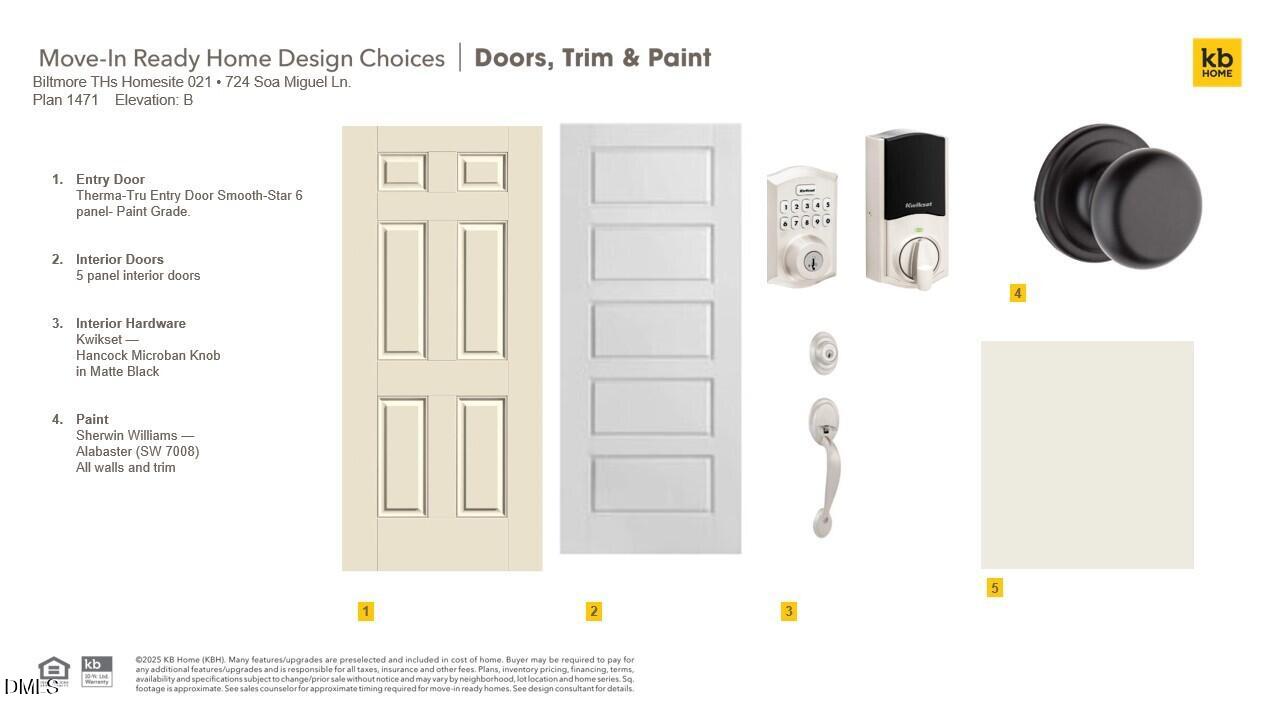

Description
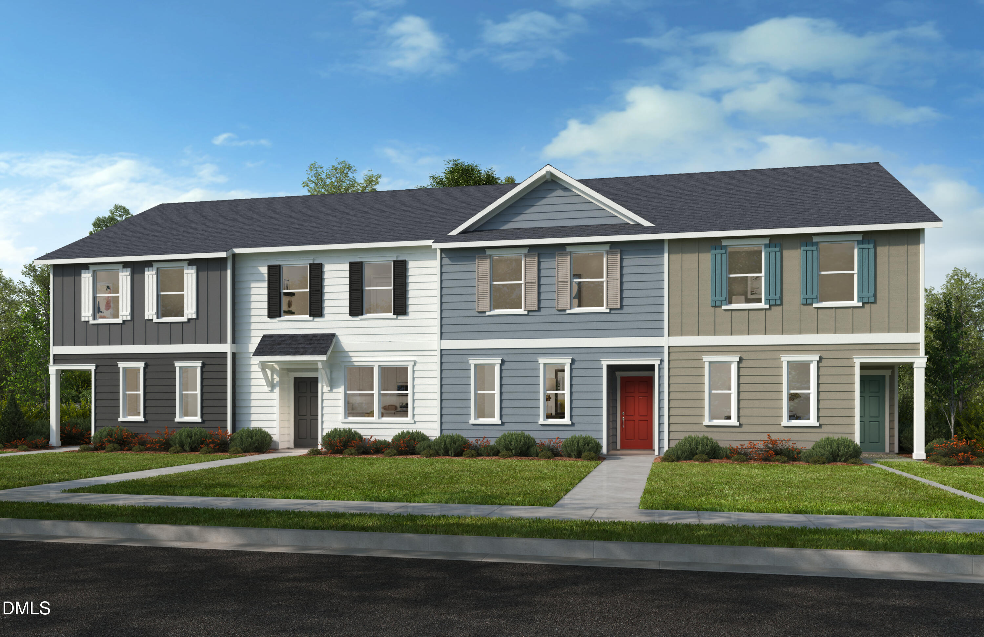
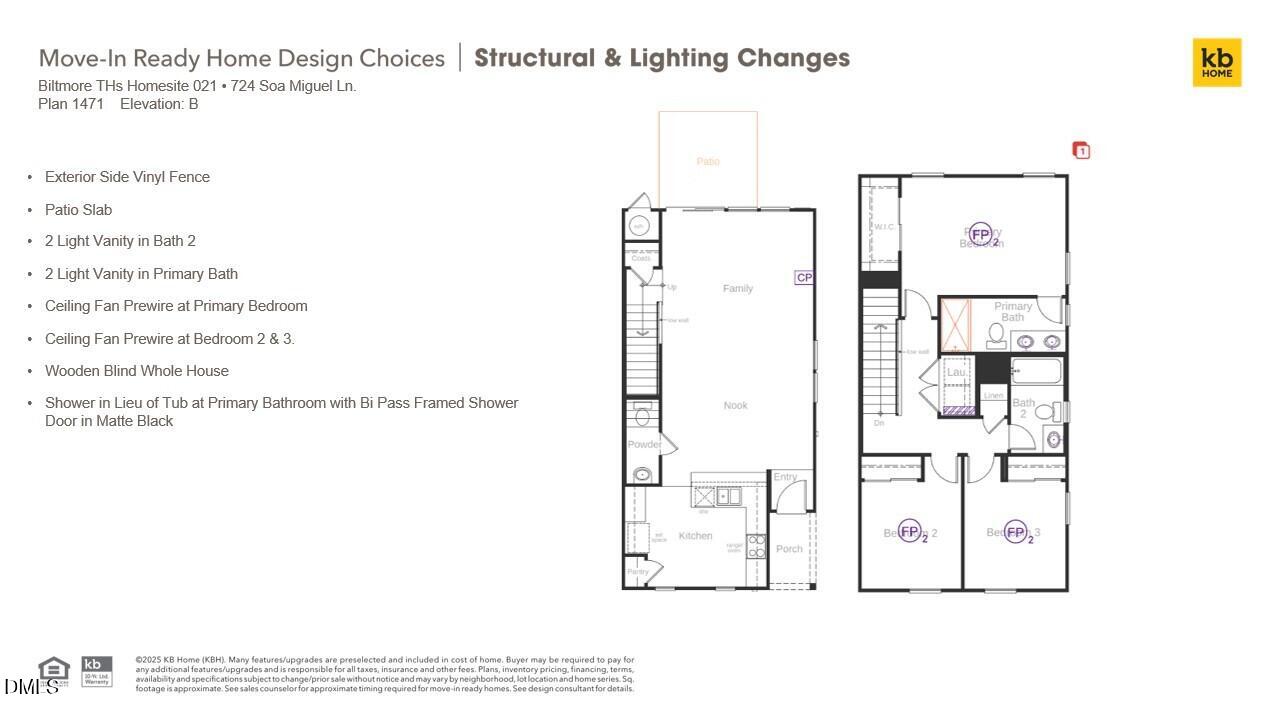
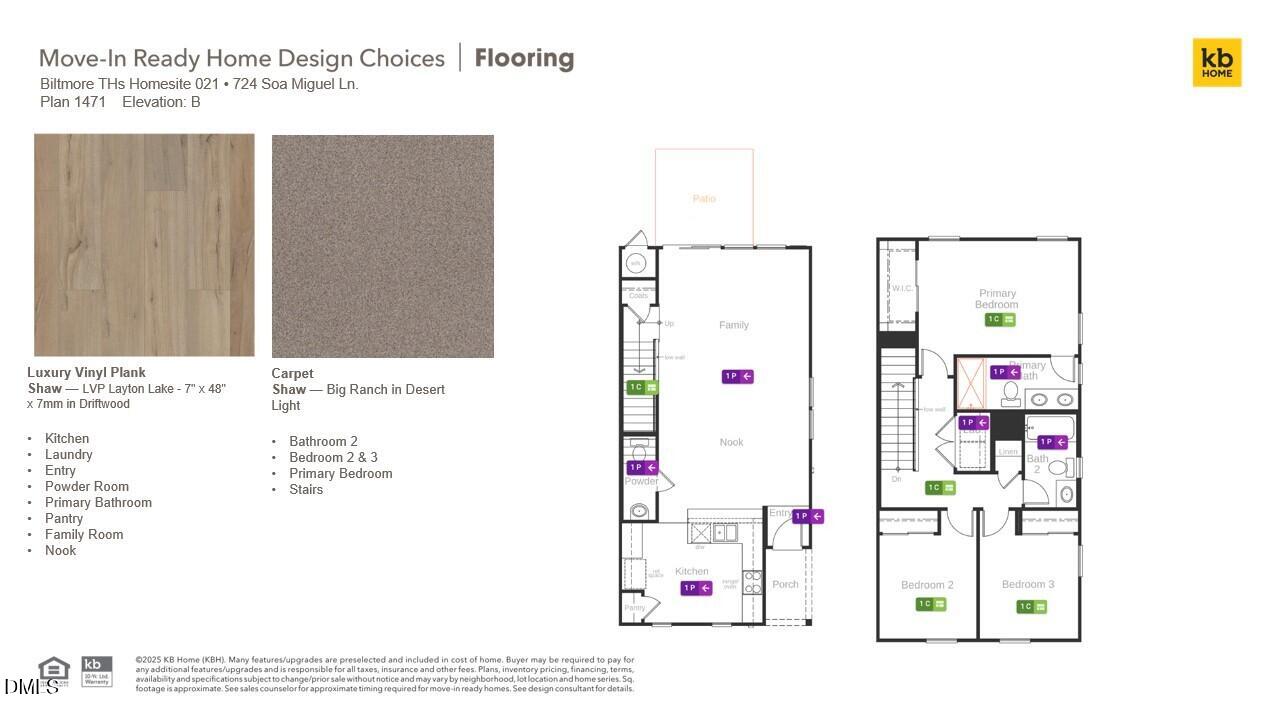
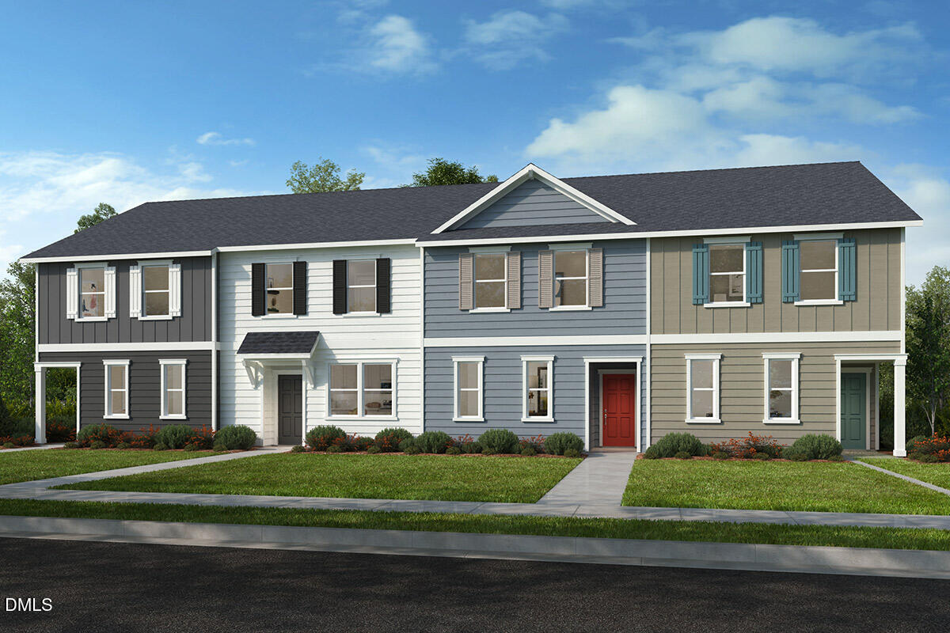
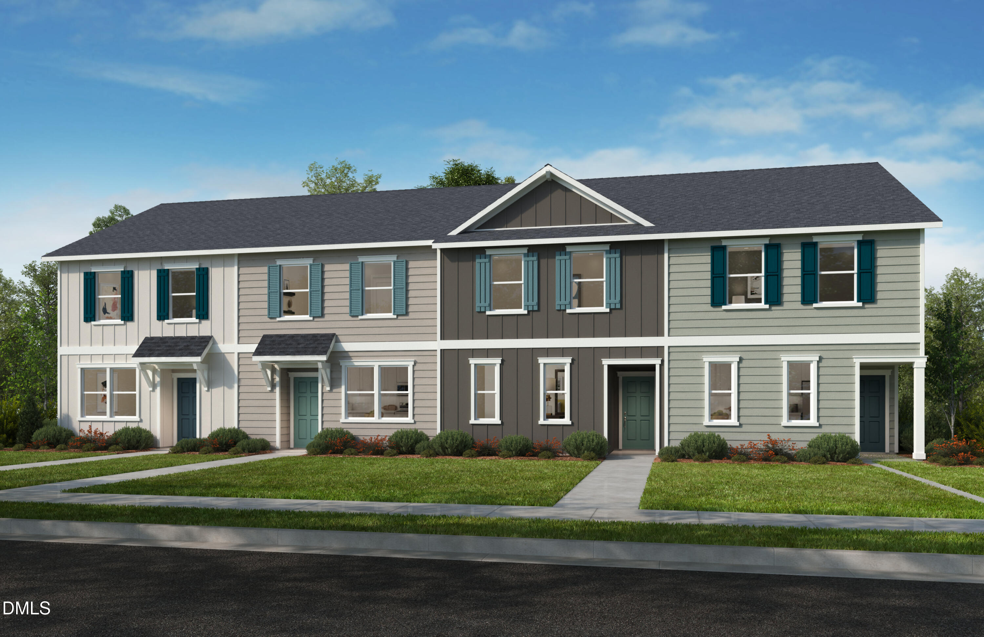
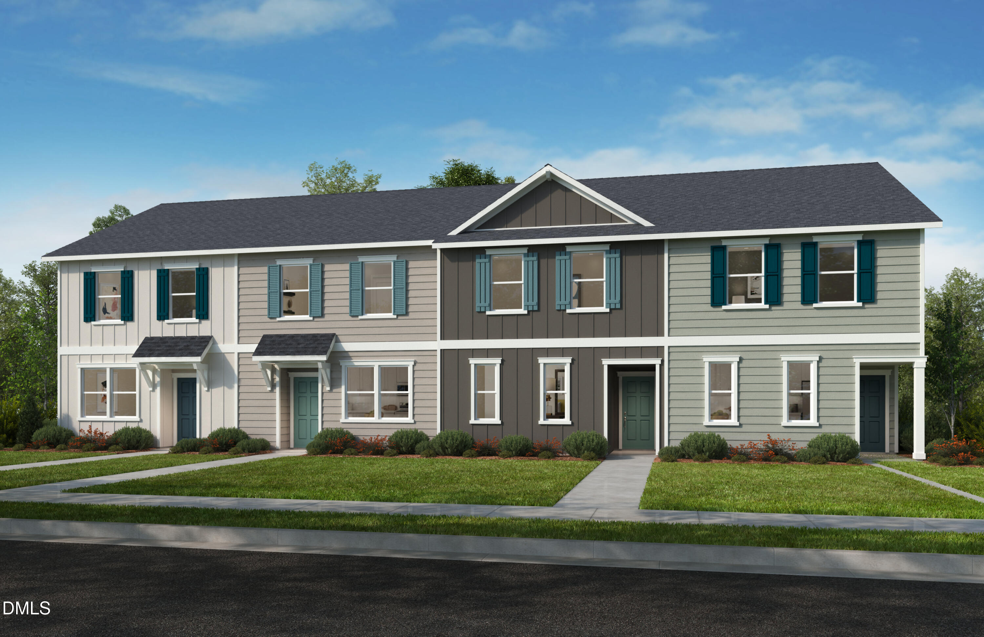
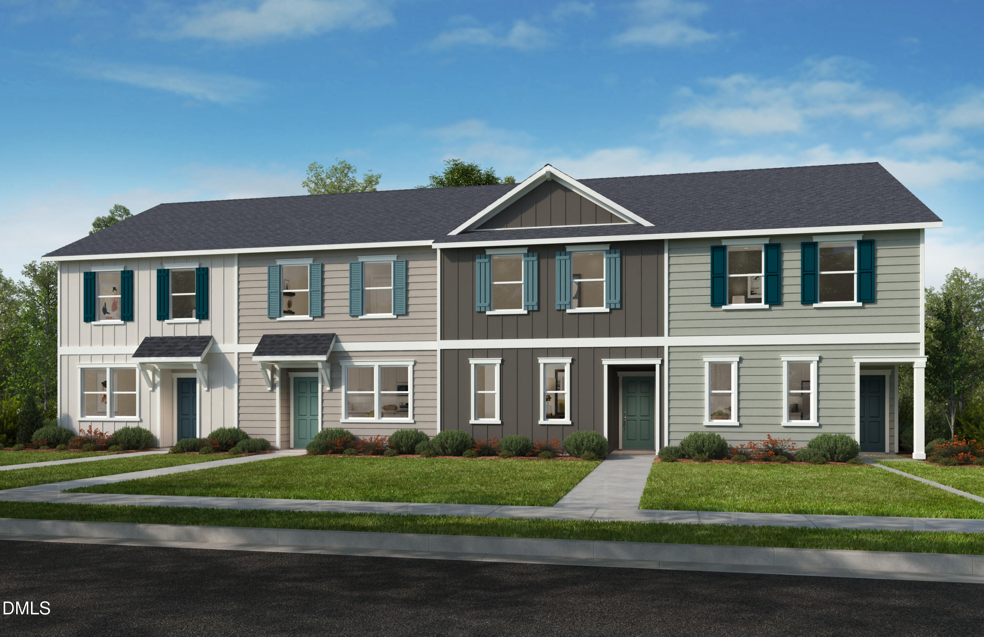
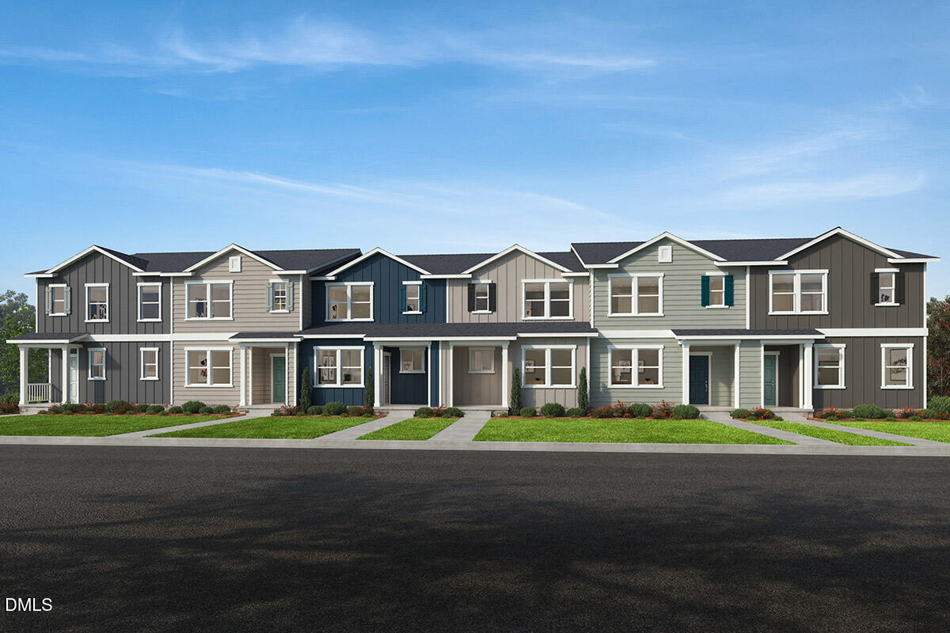
END-UNIT TOWNHOME! Discover modern comfort, energy efficiency, and an unbeatable location in this beautifully designed 3-bedroom, 2.5-bath townhome offering 1,471 sq. ft. of thoughtfully planned living space. The bright, open-concept main level flows seamlessly from the spacious living area into an entertainer-friendly kitchen, creating an inviting space for both everyday living and hosting family and friends. Upstairs, the spacious primary suite and two additional bedrooms offer comfortable retreats with abundant natural light. A conveniently located second-floor laundry closet makes everyday routines a little easier. Designed with energy efficiency in mind, this home features energy certification to help enhance year-round comfort and efficiency. The location adds even more appeal. Enjoy convenient access to downtown, popular restaurants, shopping, entertainment, I-40, and nearby NC State University. Nearby parks and walking trails provide opportunities to enjoy the outdoors, while walkable access to public transportation offers additional commuting flexibility. Enjoy the benefits of low-maintenance townhome living paired with the privacy and natural light of an end-unit-all in a convenient, connected location close to everything Raleigh has to offer.
Details
| MLS # | 10191239 |
|---|---|
| Listing Type | For Sale |
| Style | Town House |
| HOA Dues | $120 |
| Sub-Type | New Construction |
| Status | Active |
| Year | 2026 |
| Days On Site | 14 |
| Listing Provided By | Ramsey Realtors Team Inc | L. Calvin Ramsey |
Features
| Bed(s) | 3 |
|---|---|
| Bath(s) | 3 Total |
| SQ Feet | 1,471 |
| Story(s) | 2 |
| Acreage | 0.03 |
Interior
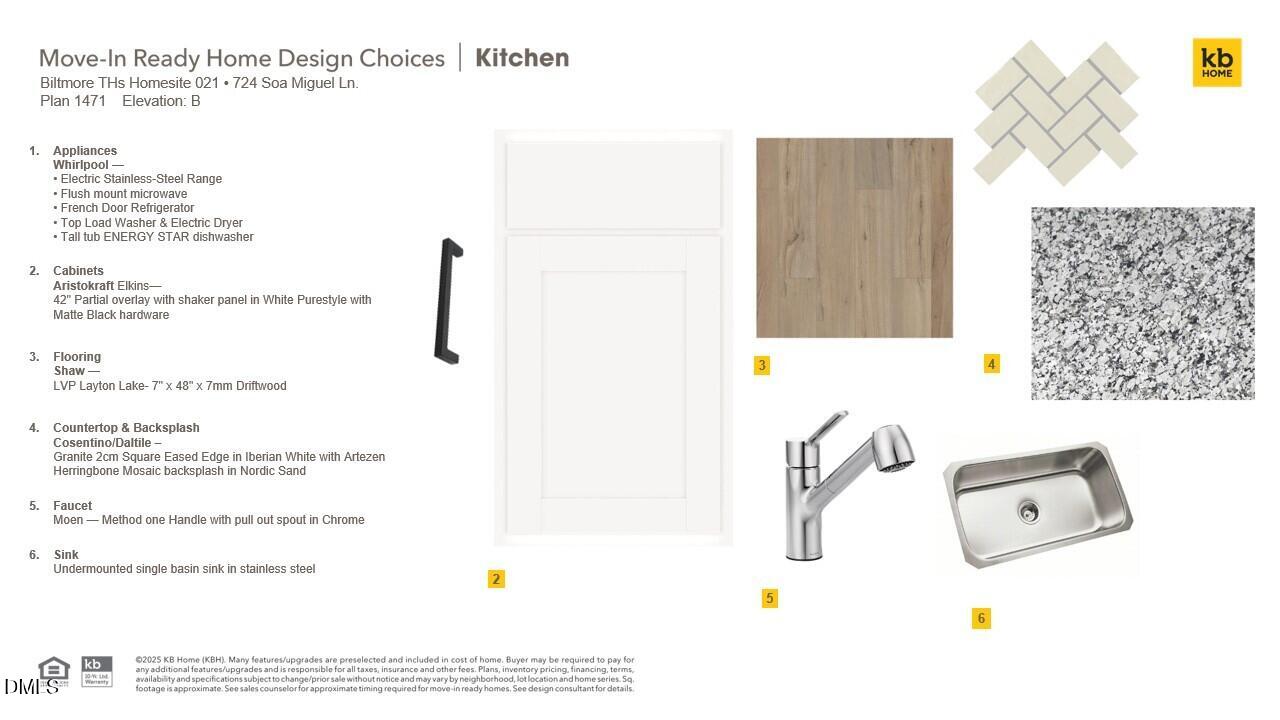
| Interior Features | Bathtub/Shower Combination, Granite Counters, Pantry, Shower Only, Smart Thermostat, Smooth Ceilings, Storage, Walk-In Closet(s), Water Sense Fixture(s) |
|---|---|
| Heating Yes / No | Yes |
| Cooling Yes / No | Yes |
| Cooling | Dual, Zoned |
| Laundry Features | Electric Dryer Hookup, Main Level, Washer Hookup |
| Rooms Total | 6 |
Exterior
| Roof | Architectural Shingle |
|---|---|
| Foundation Details | Slab |
| Community Features | Street Lights |
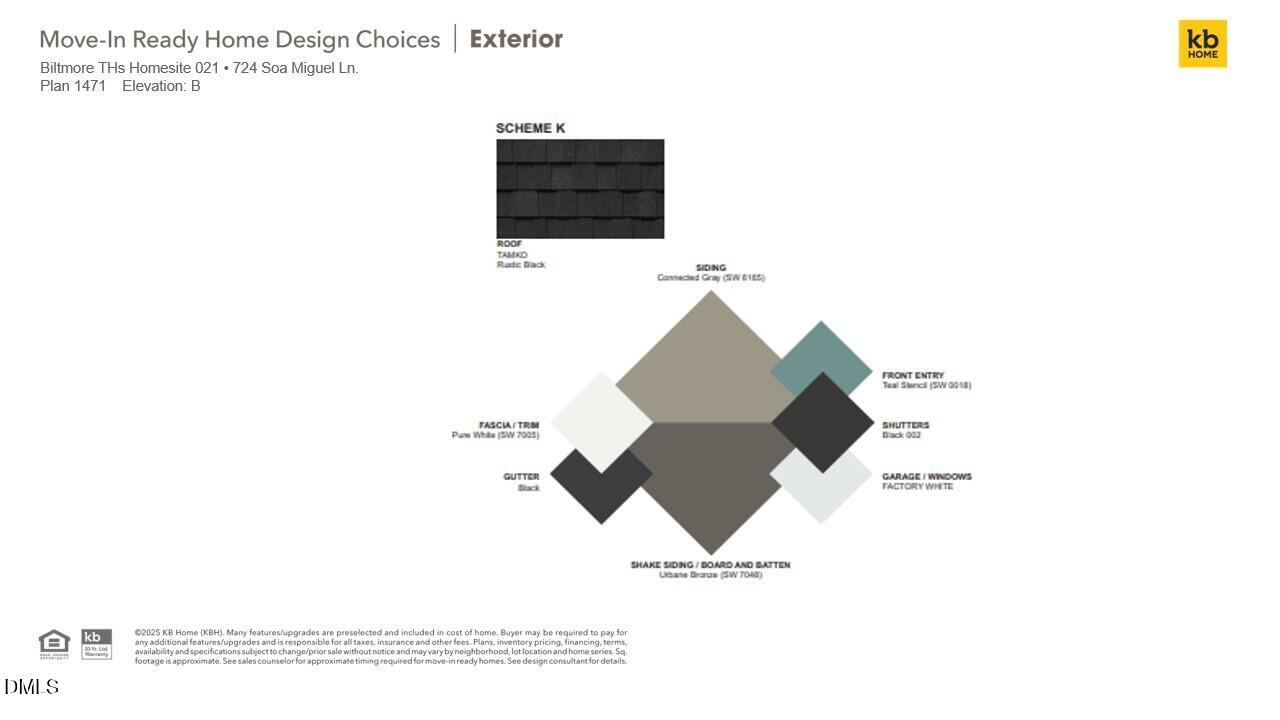
| Construction Materials | Fiber Cement |
| Window Features | ENERGY STAR Qualified Windows, Low-Emissivity Windows |
Parking
| Garage Yes / No | No |
|---|
Location
| Community Features | Street Lights |
|---|
Utilities
| Sewer | Public Sewer |
|---|
Taxes
| Tax Legal Description | LO21 Biltmore Heights BM2025 -02449 |
|---|---|
| Tax Year | 2026 |
Area Information
| State | NC |
|---|---|
| County | Wake |
| City | Raleigh |
| Zip Code | 27610 |
| Area | Wake |
| Community Name | Biltmore Heights |
| School District | Wake - Middle Creek High |
| Elementary School | Wake - West Lake Elementary |
| High School | Wake - Middle Creek High |
| Listing VS Median (in Biltmore Heights) | |
Price: $303,190 low | high Med: $302,205 sqft: 1,471 low | high Med: 1,471 $ / sqft: $206 low | high Med: $205 On site: 14 low | high Med: 67 | |
Market Activity 27610
Request a showing
Request a showing

Listings marked with a Doorify MLS icon are provided courtesy of the Doorify MLS, of North Carolina, Internet Data Exchange Database. Brokers make an effort to deliver accurate information, but buyers should independently verify any information on which they will rely in a transaction. The listing broker shall not be responsible for any typographical errors, misinformation, or misprints, and they shall be held totally harmless from any damages arising from reliance upon this data. This data is provided exclusively for consumers’ personal, non-commercial use. Copyright 2024 Doorify MLS of North Carolina. All rights reserved.
Contact
Learn More About This Property

| Open House |
|---|
| In-Person 09/26 12:00 PM - 4:00 PM |
| In-Person 09/27 12:00 PM - 4:00 PM |
| State | NC |
|---|---|
| County | Wake |
| City | Raleigh |
| Zip Code | 27610 |
| Area | Wake |
| Community Name | Biltmore Heights |
| School District | Wake - Middle Creek High |
| Elementary School | Wake - West Lake Elementary |
| High School | Wake - Middle Creek High |
| Listing VS Median (in Biltmore Heights) | |
Price: $303,190 low | high Med: $302,205 sqft: 1,471 low | high Med: 1,471 $ / sqft: $206 low | high Med: $205 On site: 14 low | high Med: 67 | |
Listings marked with a Doorify MLS icon are provided courtesy of the Doorify MLS, of North Carolina, Internet Data Exchange Database. Brokers make an effort to deliver accurate information, but buyers should independently verify any information on which they will rely in a transaction. The listing broker shall not be responsible for any typographical errors, misinformation, or misprints, and they shall be held totally harmless from any damages arising from reliance upon this data. This data is provided exclusively for consumers’ personal, non-commercial use. Copyright 2024 Doorify MLS of North Carolina. All rights reserved.
