
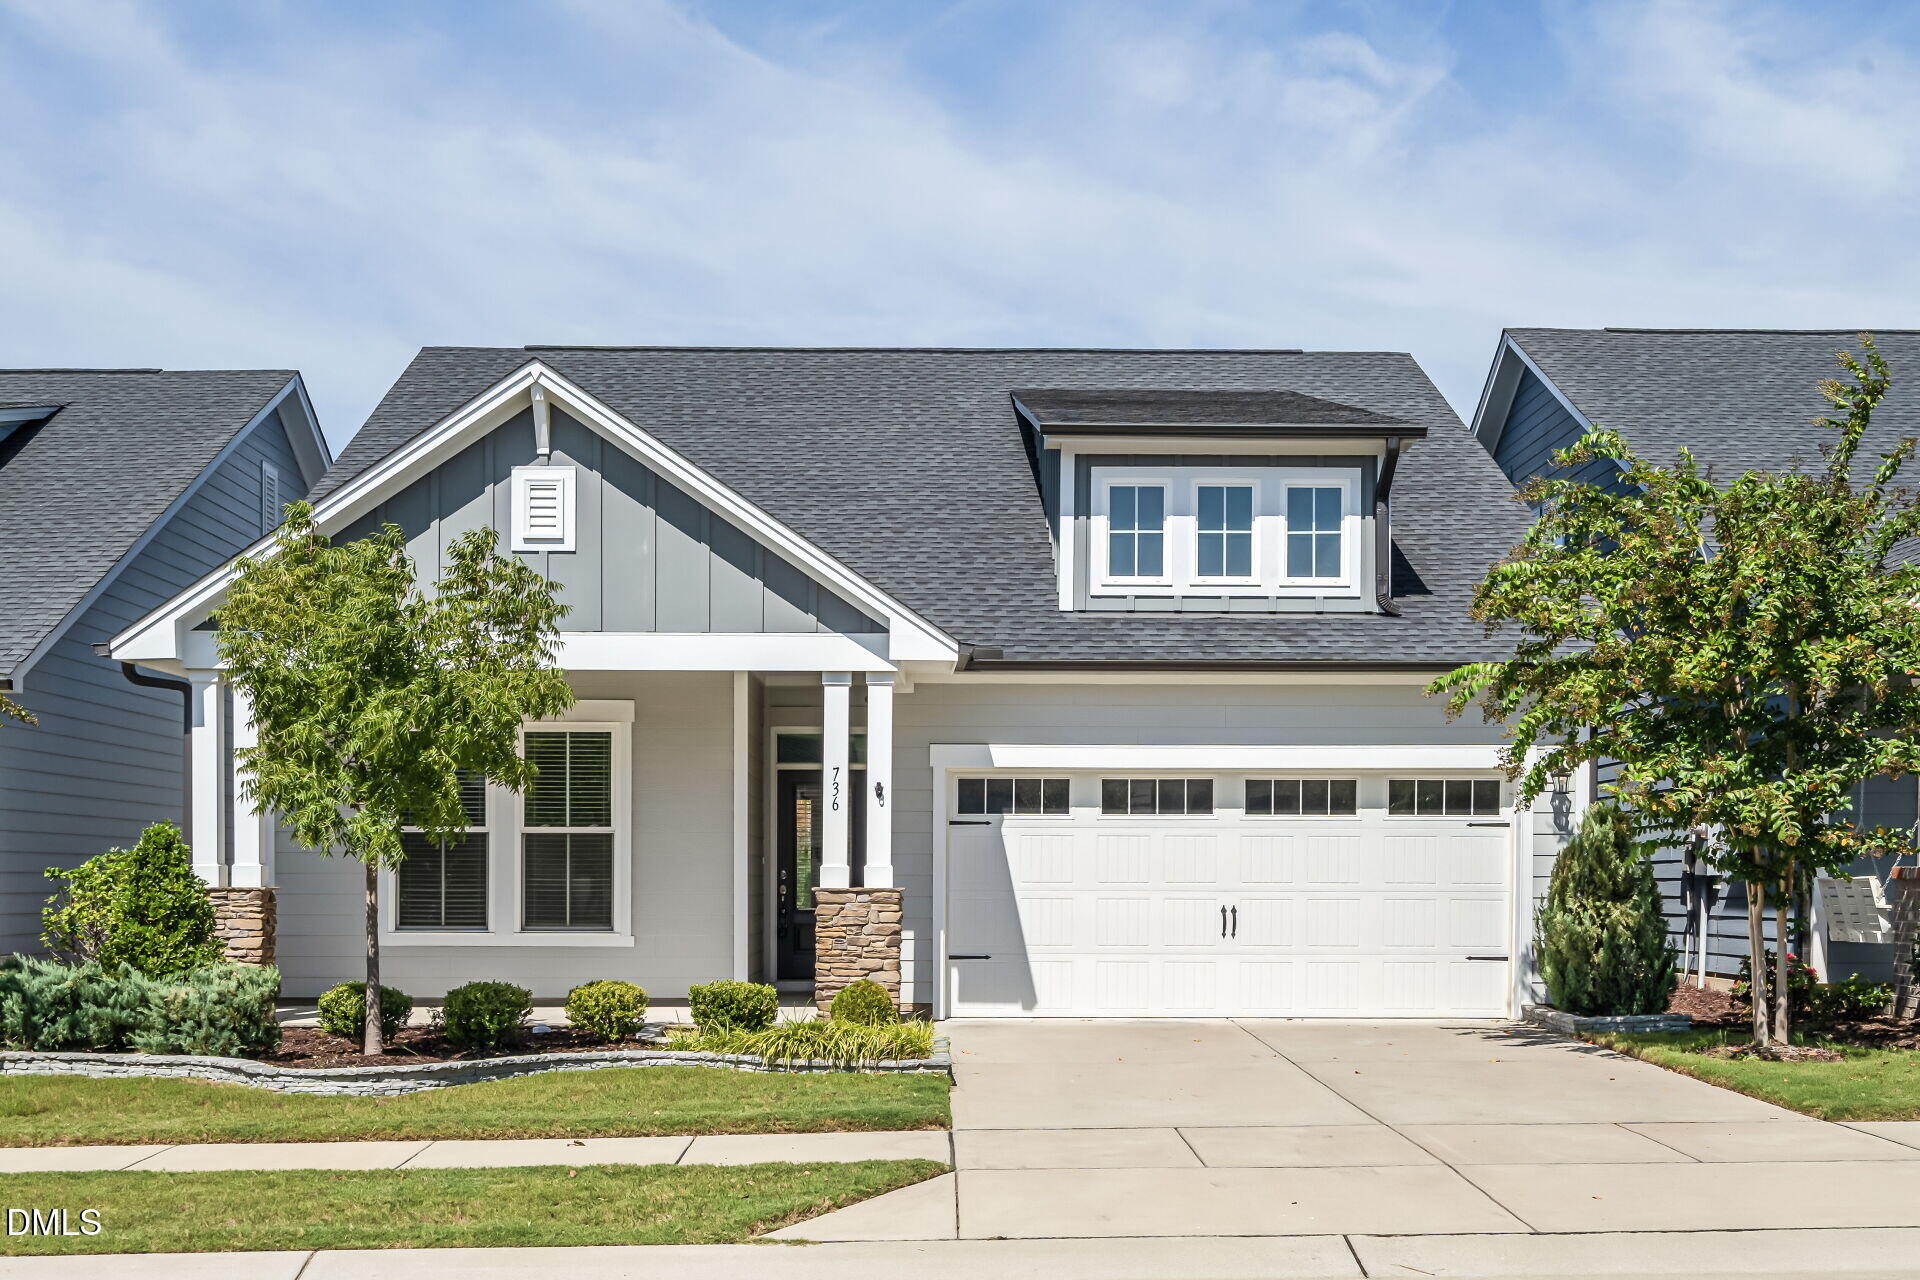
736 Still Willow Lane,Wendell, NC 27591
Wendell, NC 27591

Description
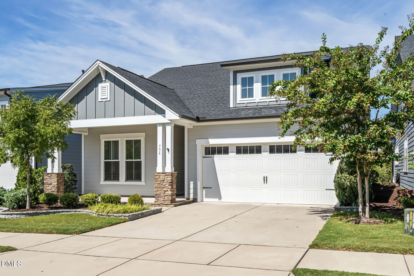
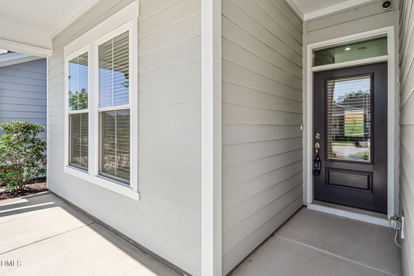
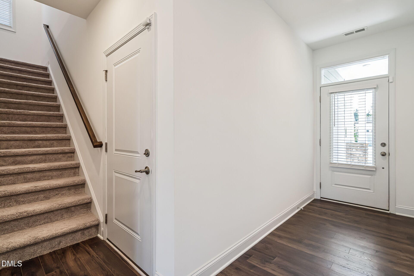
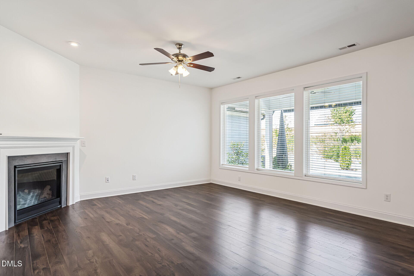
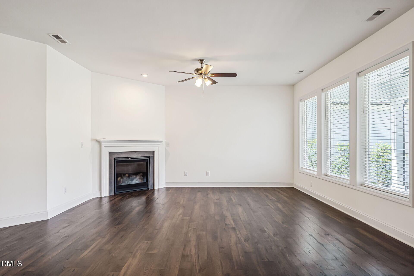
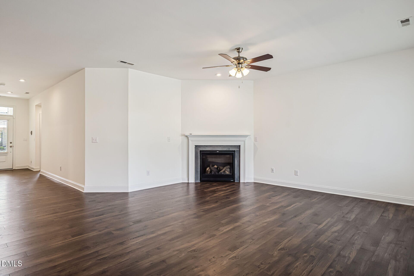
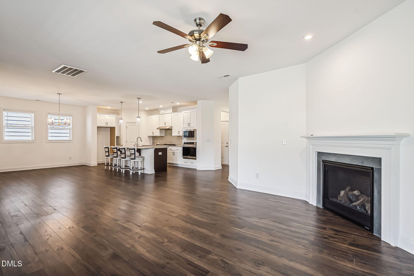
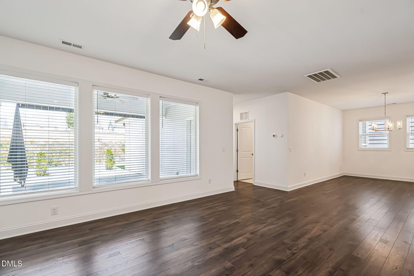
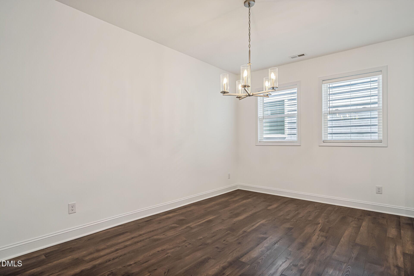
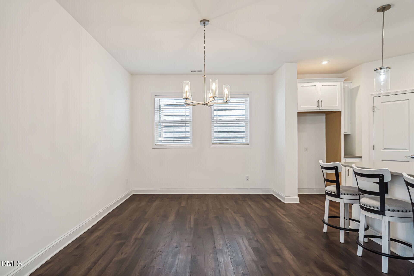
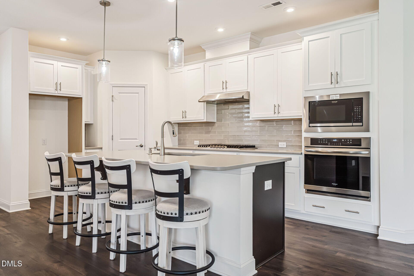
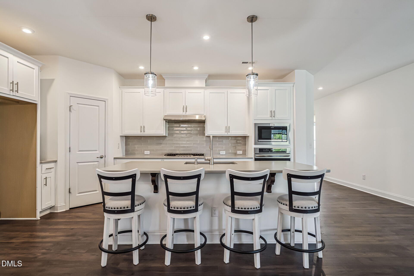
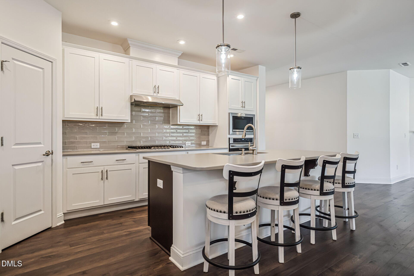
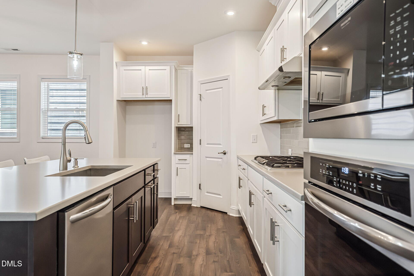
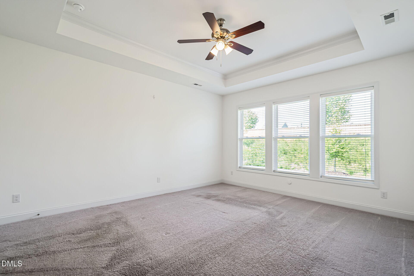
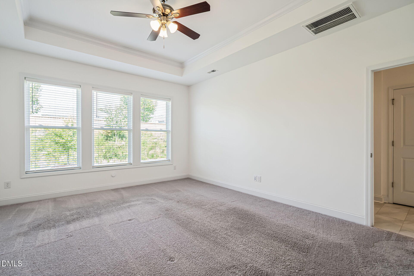
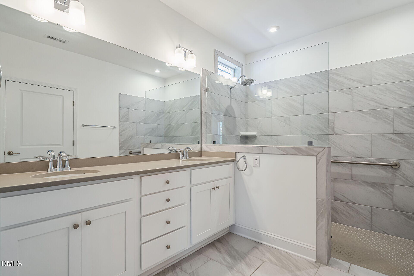
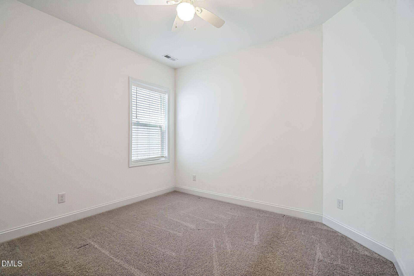
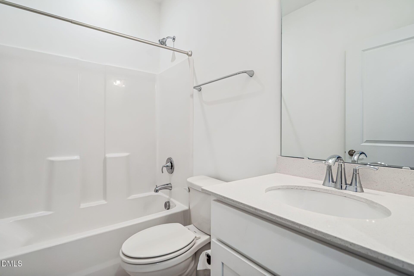
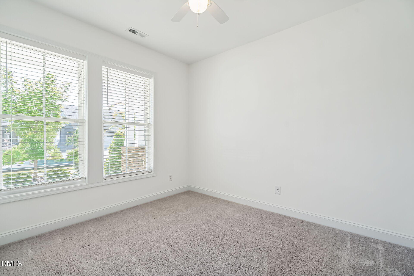
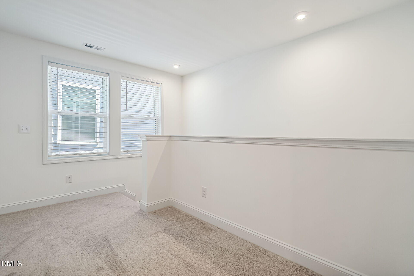
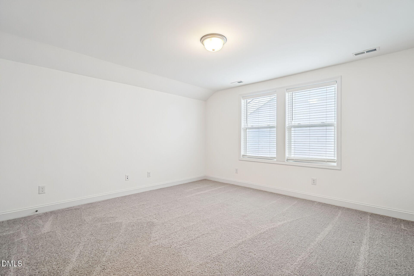
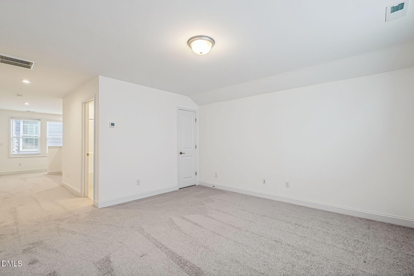
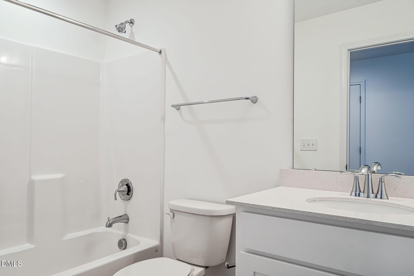
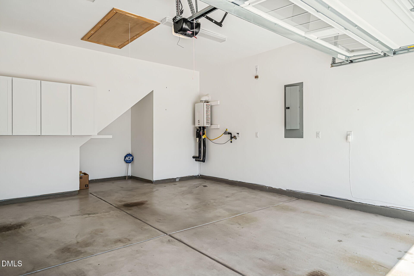
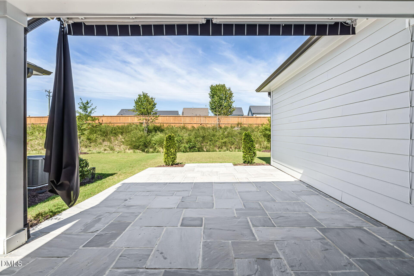
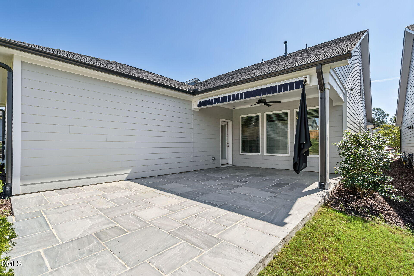
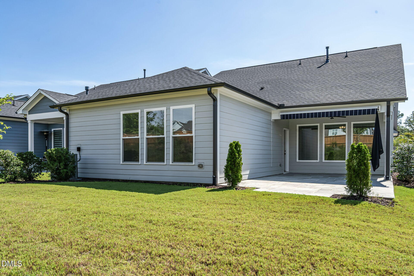
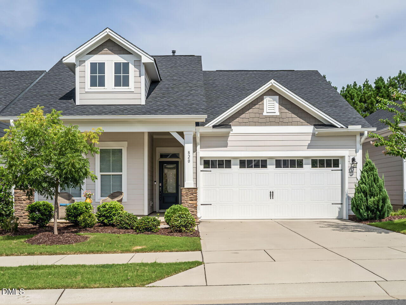
This stunning 3-bedroom, 3-bath home offers 2,364 sq ft of spacious living in the sought-after 55+ Encore community. Three generous bedrooms and two full bathrooms on the main level provide comfortable single-level living, while the gourmet kitchen is a showstopper - perfect for entertaining friends and family while enjoying all the finishes and functionality discerning homeowners deserve! Upstairs, a wonderful loft with its own full bath offers endless possibilities - ideal for a guest suite, home office, media room, or whatever your lifestyle needs! The flexibility this floor plan provides is not something you find often in this neighborhood. Step outside to your truly exceptional covered stone porch/patio complete with a powered and lighted awning - imagine relaxing with morning coffee, hosting gatherings, or enjoying those beautiful evenings under your own private retreat. This is outdoor living at its finest! With three main-level bedrooms, an upstairs loft with full bath, a gourmet kitchen, and that show-stopping stone porch with powered/lighted awning, this home delivers the upscale active adult lifestyle you've been dreaming of. Don't miss this opportunity to make Encore living your everyday life! #resortlife
Details
| MLS # | 10193480 |
|---|---|
| Listing Type | For Sale |
| Style | House |
| HOA Dues | $338 |
| Sub-Type | Resale |
| Status | Active |
| Year | 2022 |
| Days On Site | 8 |
| Listing Provided By | Why Realty Group | Valerie DeLoach |
Features
| Bed(s) | 3 |
|---|---|
| Bath(s) | 3 Total |
| SQ Feet | 2,364 |
| Garage | 2 |
| Story(s) | 1 |
| Zoning | PUD-1 |
| Acreage | 0.12 |
Interior
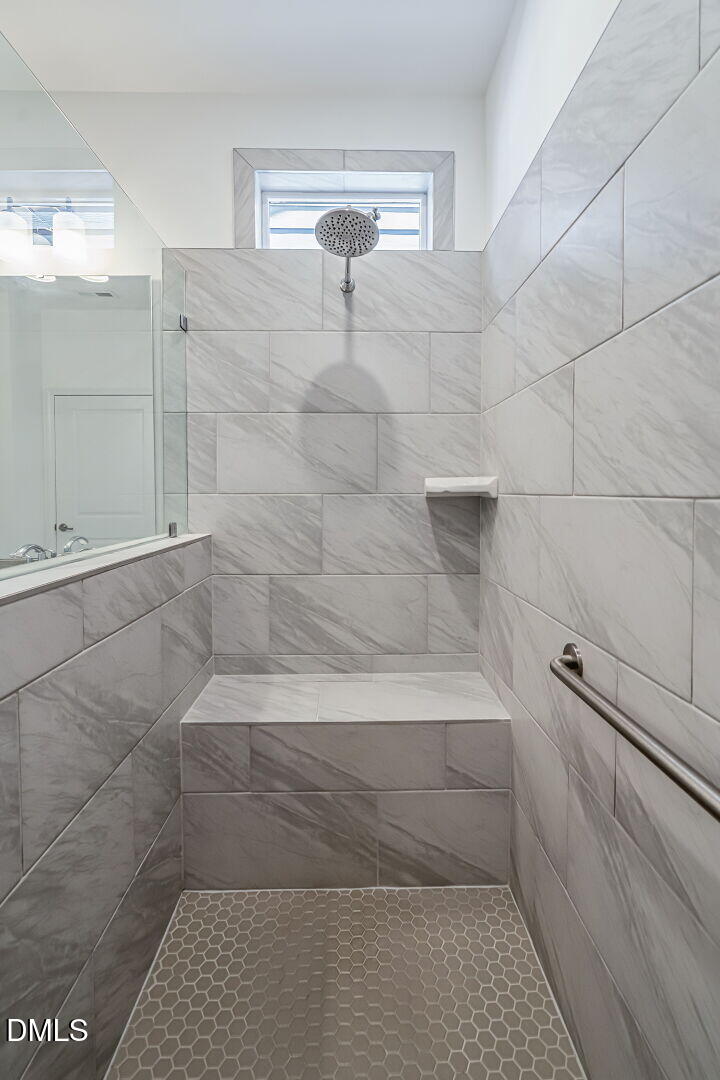
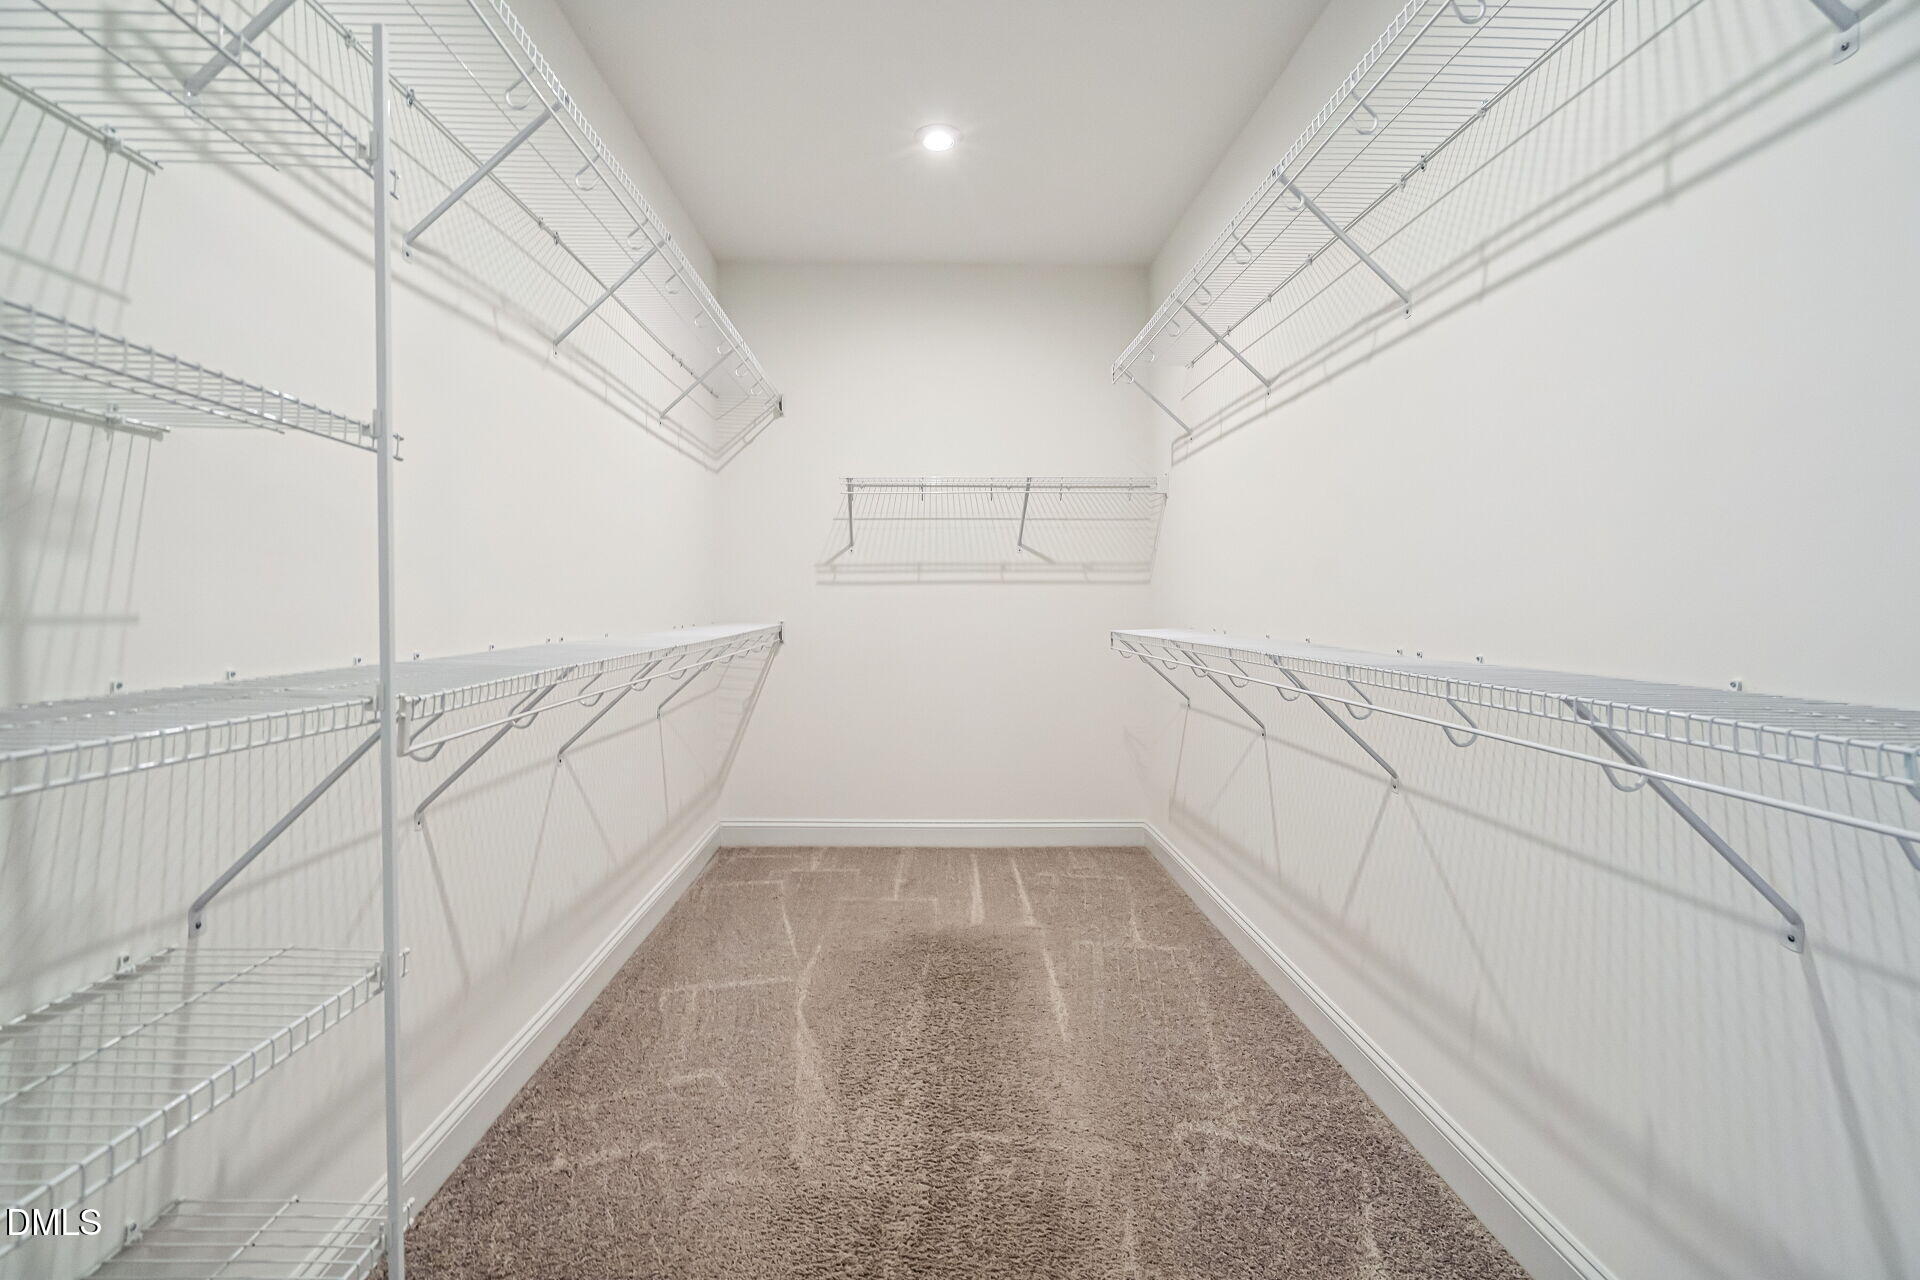
| Interior Features | Ceiling Fan(s), Eat-in Kitchen, Entrance Foyer, High Ceilings, Kitchen Island, Pantry, Primary Downstairs, Quartz Counters, Smooth Ceilings, Walk-In Closet(s), Walk-In Shower |
|---|---|
| Heating Yes / No | Yes |
| Cooling Yes / No | Yes |
| Cooling | Ceiling Fan(s), Zoned |
| Fireplace Features | Gas |
| Fireplace Yes / No | Yes |
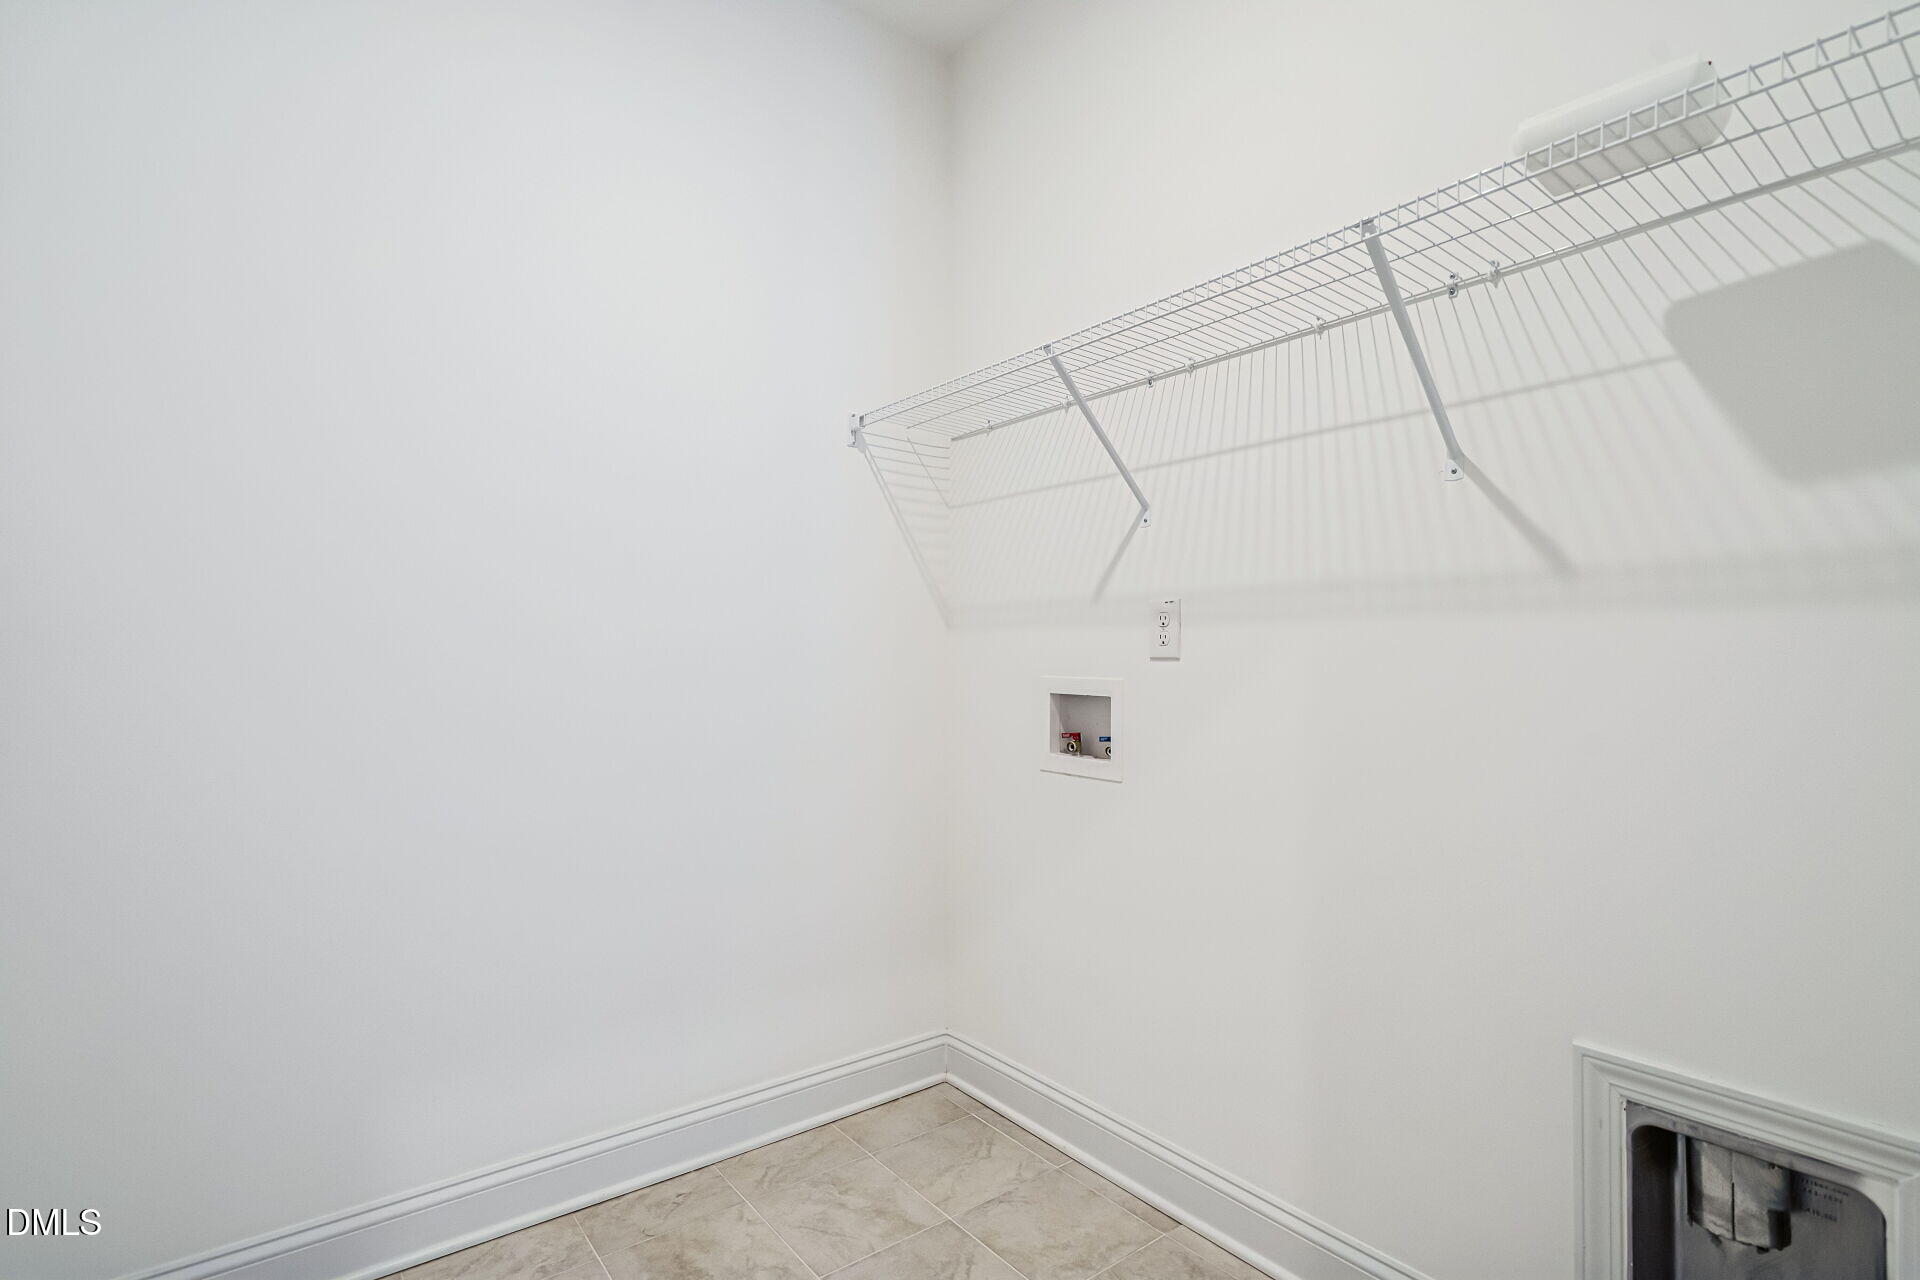
| Laundry Features | Laundry Room |
| Rooms Total | 9 |
Exterior
| Roof | Shingle |
|---|---|
| Foundation Details | Slab |
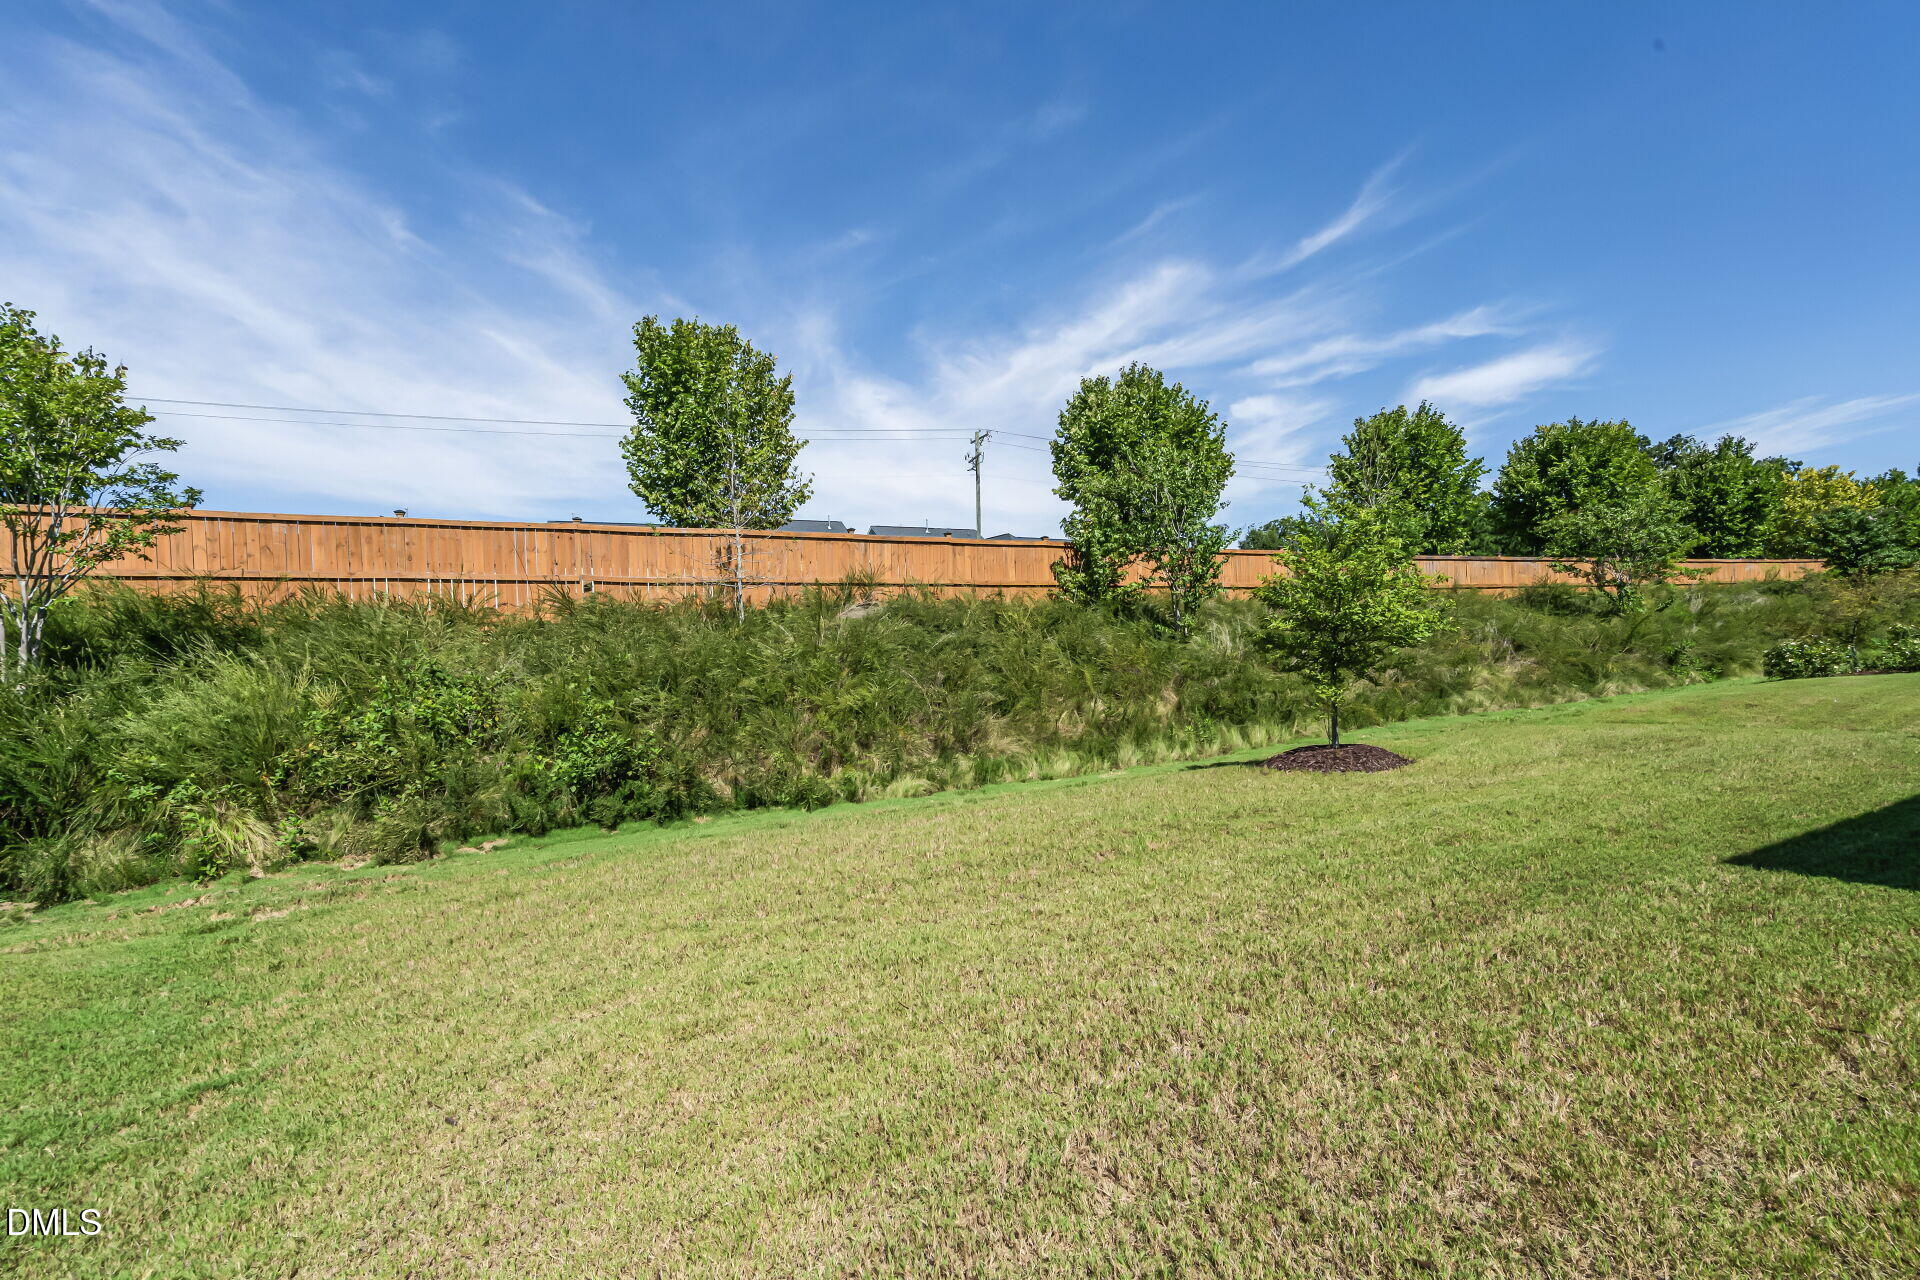
| Lot Features | Landscaped |
| Community Features | Clubhouse, Fishing, Fitness Center, Lake, Park, Pool, Sidewalks |
| Construction Materials | Board & Batten Siding, Fiber Cement |
Parking
| Attached Garage Yes / No | Yes |
|---|---|
| Garage Yes / No | Yes |
Location
| Association Amenities | Clubhouse, Fitness Center, Game Room, Landscaping, Maintenance Grounds, Meeting Room, Party Room, Pool, Sport Court, Trail(s) |
|---|---|
| Community Features | Clubhouse, Fishing, Fitness Center, Lake, Park, Pool, Sidewalks |
Utilities
| Sewer | Public Sewer |
|---|
Taxes
| Tax Assessed Value | 546523 |
|---|---|
| Tax Legal Description | Lo1428 Wendell Falls Ph7a Bm2021-00154 |
| Tax Year | 2026 |
| Tax Map Number | 1428 |
Area Information
| State | NC |
|---|---|
| County | Wake |
| City | Wendell |
| Zip Code | 27591 |
| Area | Wake |
| Community Name | Wendell Falls |
| School District | Wake - East Wake High School |
| Elementary School | Wake - Carver Elementary |
| High School | Wake - East Wake High School |
| Listing VS Median (in Wendell Falls) | |
Price: $595,000 low | high Med: $449,890 sqft: 2,364 low | high Med: 2,164 $ / sqft: $252 low | high Med: $208 On site: 8 low | high Med: 33 | |
Market Activity 27591
Request a showing
Request a showing

Listings marked with a Doorify MLS icon are provided courtesy of the Doorify MLS, of North Carolina, Internet Data Exchange Database. Brokers make an effort to deliver accurate information, but buyers should independently verify any information on which they will rely in a transaction. The listing broker shall not be responsible for any typographical errors, misinformation, or misprints, and they shall be held totally harmless from any damages arising from reliance upon this data. This data is provided exclusively for consumers’ personal, non-commercial use. Copyright 2024 Doorify MLS of North Carolina. All rights reserved.
Contact
Learn More About This Property

| State | NC |
|---|---|
| County | Wake |
| City | Wendell |
| Zip Code | 27591 |
| Area | Wake |
| Community Name | Wendell Falls |
| School District | Wake - East Wake High School |
| Elementary School | Wake - Carver Elementary |
| High School | Wake - East Wake High School |
| Listing VS Median (in Wendell Falls) | |
Price: $595,000 low | high Med: $449,890 sqft: 2,364 low | high Med: 2,164 $ / sqft: $252 low | high Med: $208 On site: 8 low | high Med: 33 | |
Listings marked with a Doorify MLS icon are provided courtesy of the Doorify MLS, of North Carolina, Internet Data Exchange Database. Brokers make an effort to deliver accurate information, but buyers should independently verify any information on which they will rely in a transaction. The listing broker shall not be responsible for any typographical errors, misinformation, or misprints, and they shall be held totally harmless from any damages arising from reliance upon this data. This data is provided exclusively for consumers’ personal, non-commercial use. Copyright 2024 Doorify MLS of North Carolina. All rights reserved.
