
 New Listing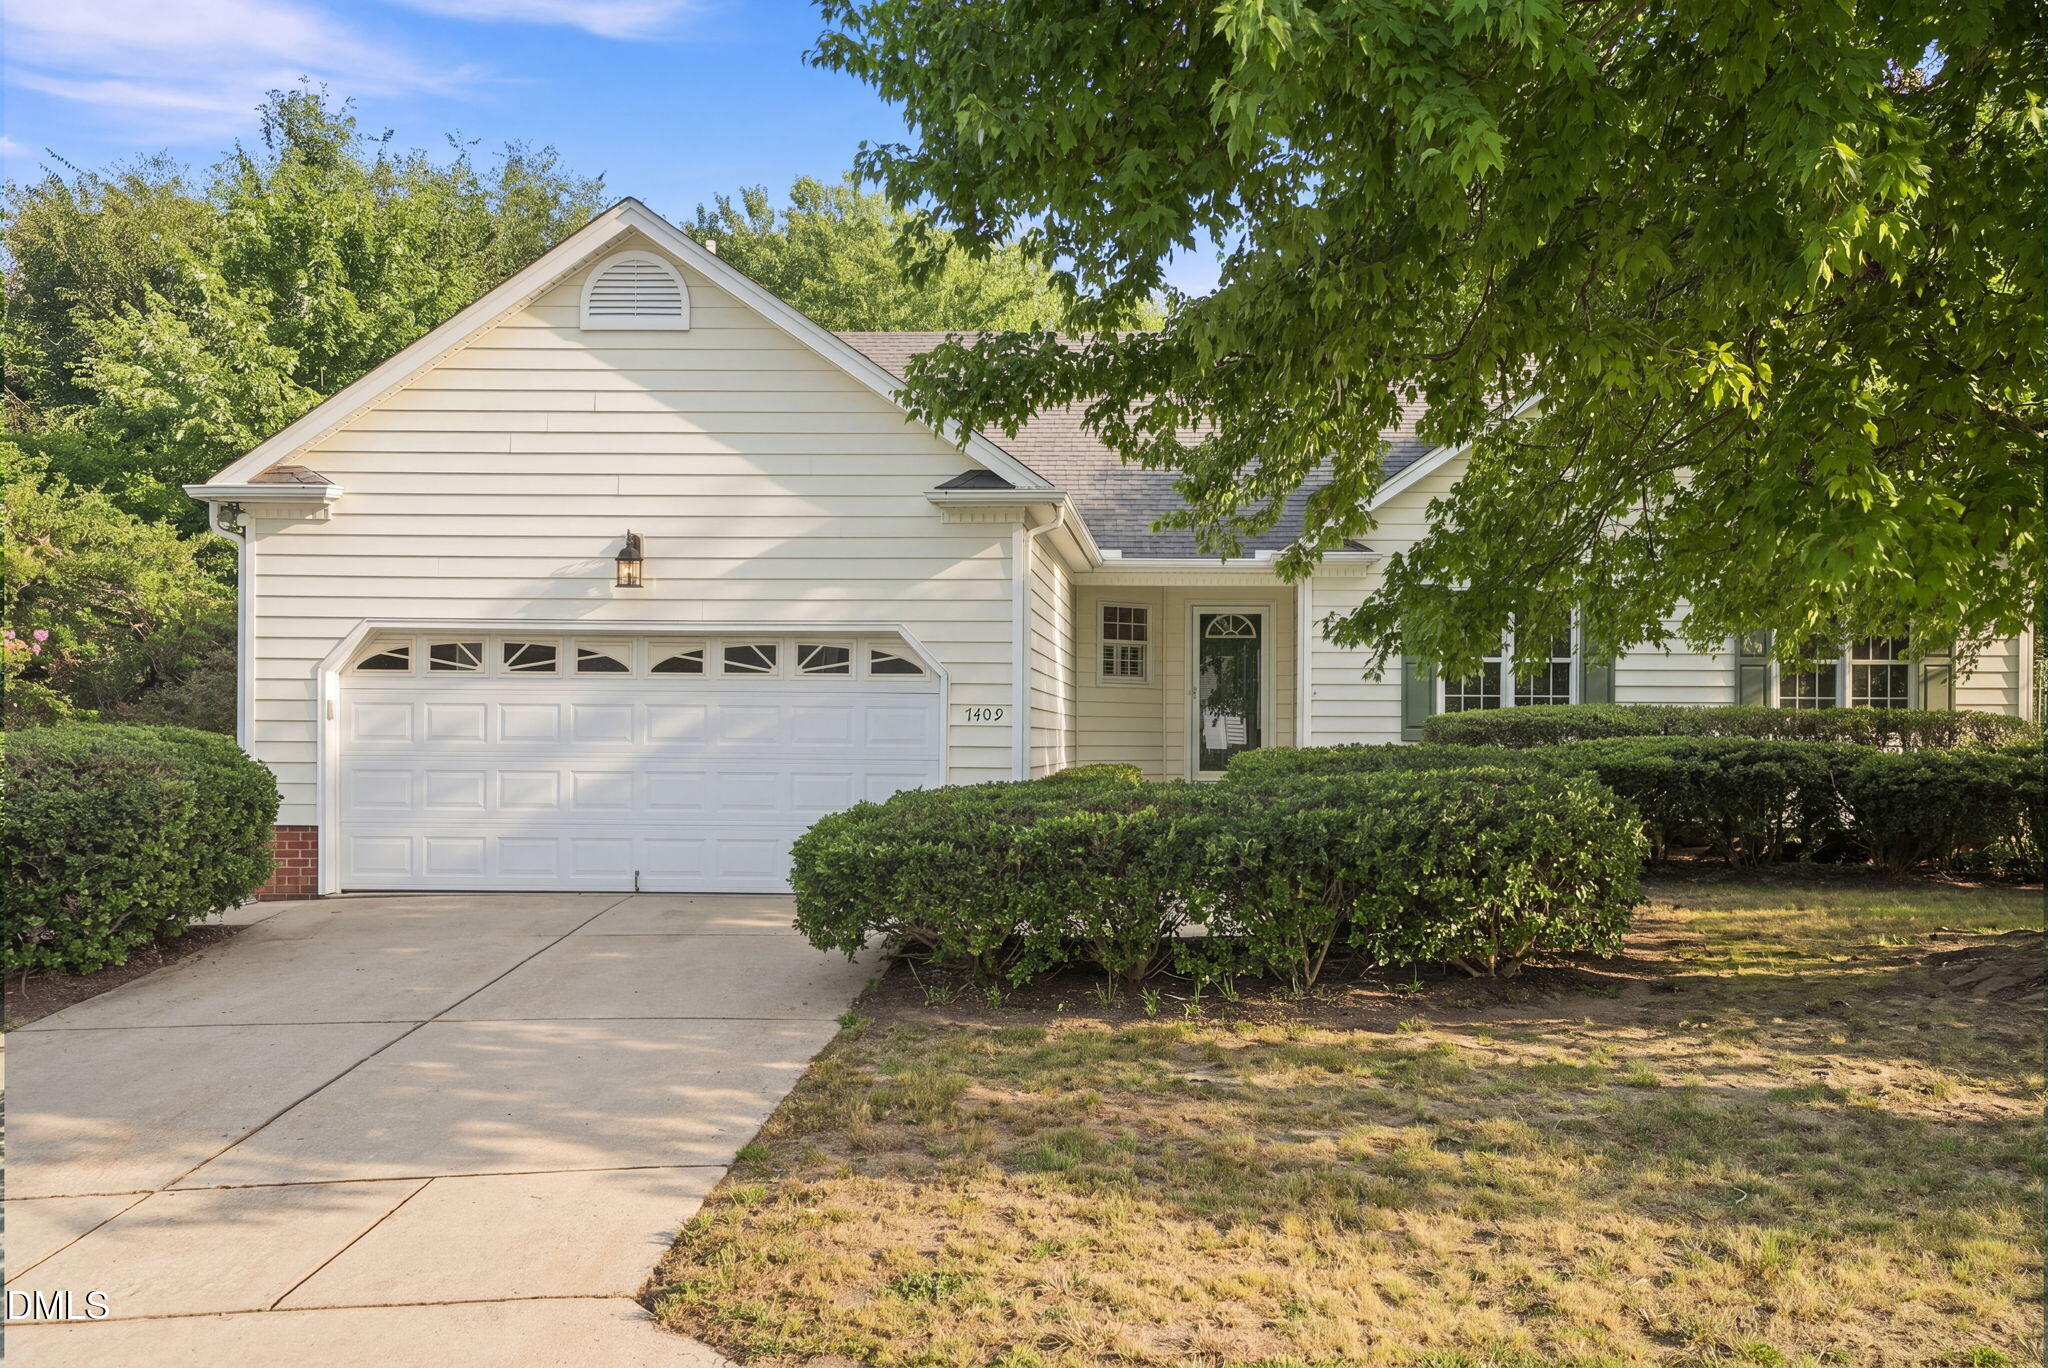
7409 Ivy League Lane,Raleigh, NC 27616
Raleigh, NC 27616

Description
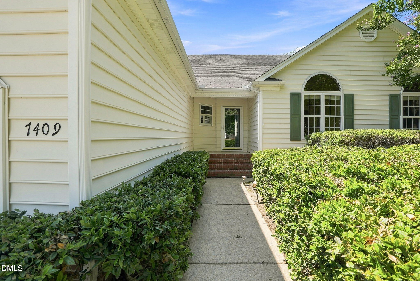
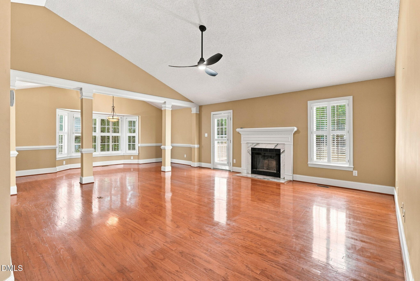
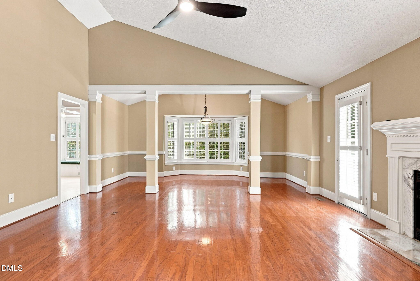
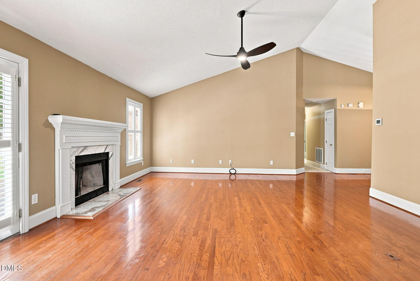
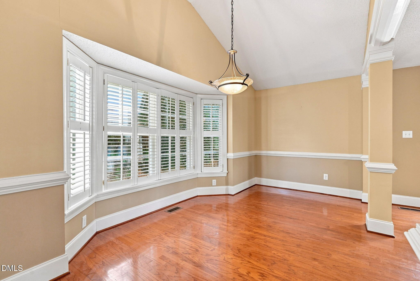
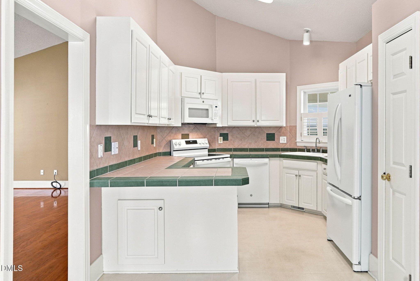
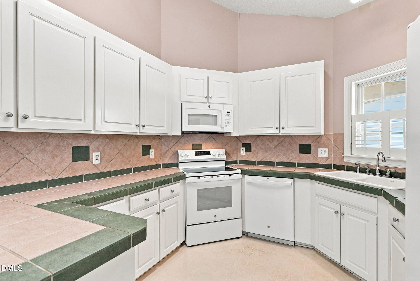
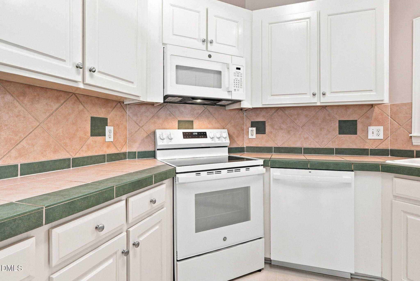
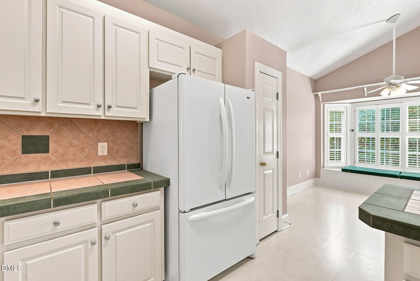
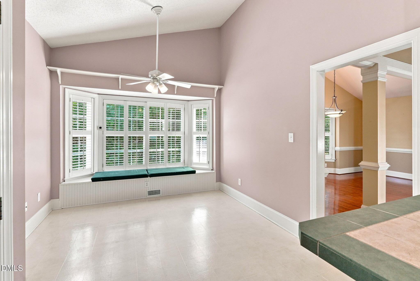
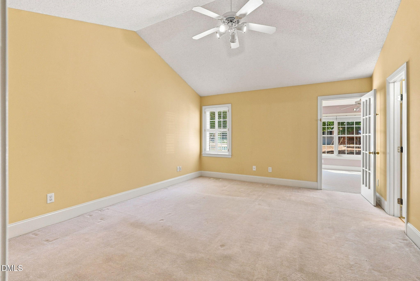
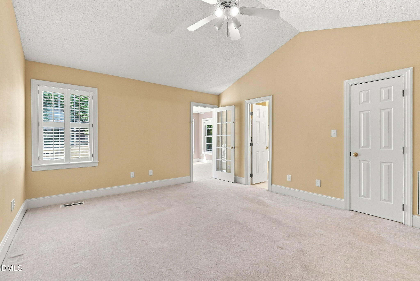
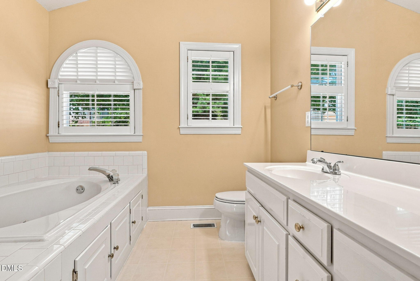
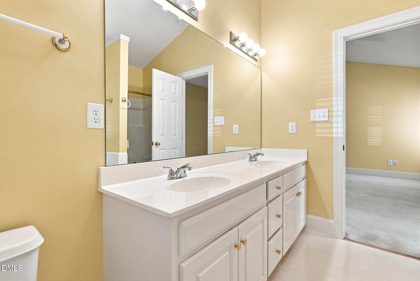
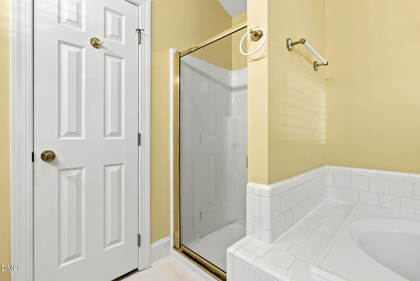
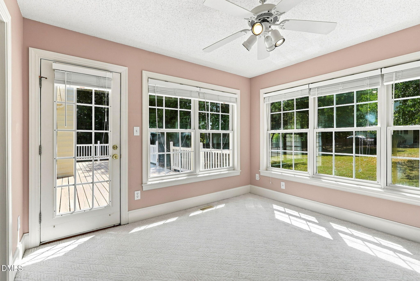
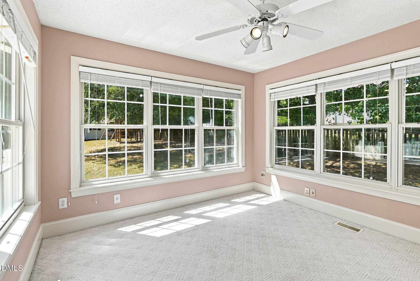
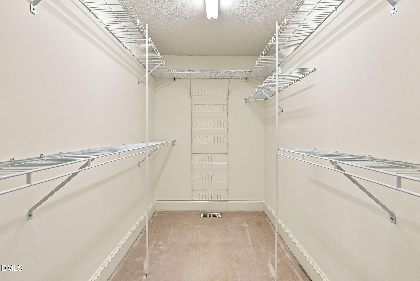
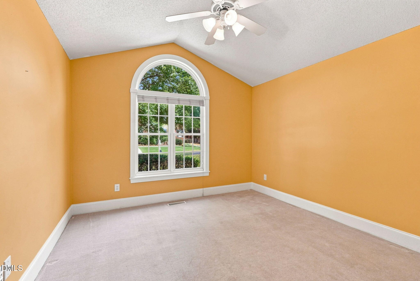
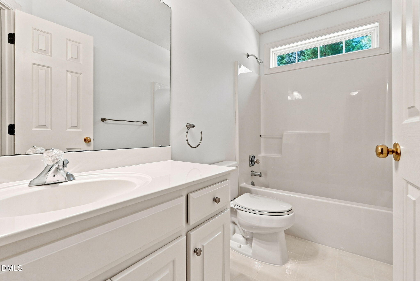
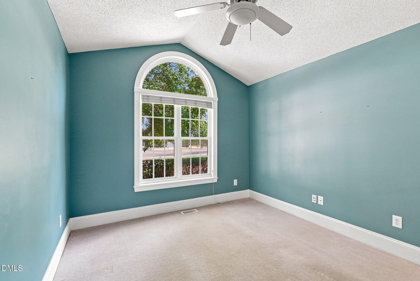
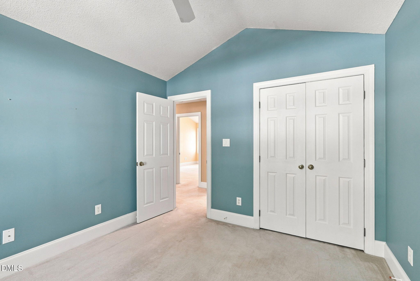
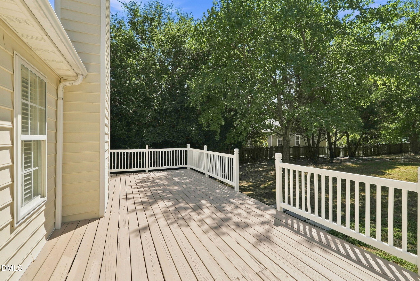
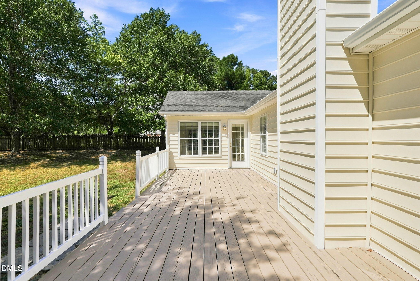
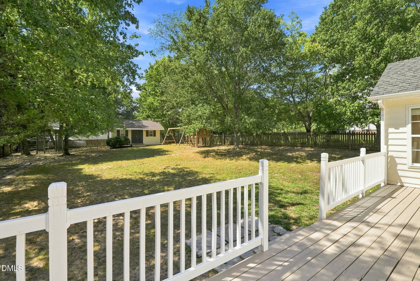
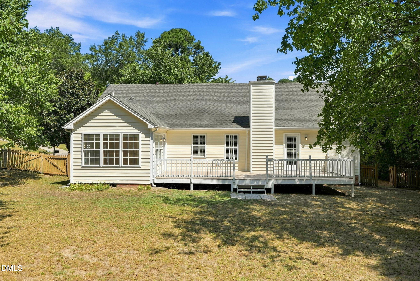
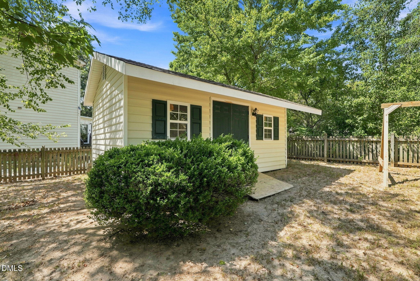
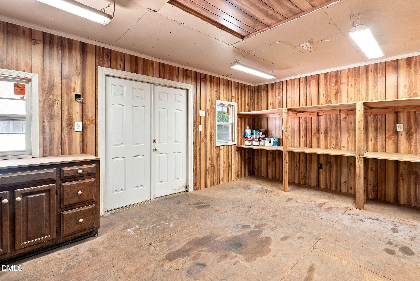
All on one floor living on a cul-de-sac at a wonderfully convenient neighborhood. This well-appointed three-bedroom home with an attached two-car garage boasts lots of natural light everywhere. Offers a comfortable, functional floor plan with beautiful hardwood floors and a welcoming family room centered around a cozy fireplace. The spacious kitchen has loads of counter space and cabinet space, a pantry, beautifully tiled backsplash, and a big bay window. The large primary suite is a true retreat, featuring a double vanity, soaking tub, separate shower, walk-in closet, and a large adjacent sitting room - perfect for a home office, reading room, or exercise room. Step outside to enjoy the expansive 30' x 12' deck overlooking the completely fenced-in backyard, creating an ideal setting for entertaining or relaxing. A large shed/workshop in the backyard provides excellent additional storage and workspace for hobbies, projects, or equipment. This home combines the ease of one-floor living with an exceptional location: quick access to major highways, shopping, dining, and everyday amenities, plus Wake Tech's northern campus is three minutes away, and several great parks are nearby, including River Bend Park on the Neuse River. This is a wonderful opportunity to enjoy comfort and privacy at a great north-east Raleigh location.
Details
| MLS # | 10193448 |
|---|---|
| Listing Type | For Sale |
| Style | House |
| HOA Dues | $250 |
| Sub-Type | Resale |
| Status | Active |
| Year | 1998 |
| Days On Site | 6 |
| Listing Provided By | Eaton Real Estate Services LLC | Peter Salomone |
Features
| Bed(s) | 3 |
|---|---|
| Bath(s) | 2 Total |
| SQ Feet | 1,950 |
| Garage | 2 |
| Story(s) | 1 |
| Zoning | R-10 |
| Acreage | 0.32 |
Interior
| Interior Features | Bathtub Only, Bathtub/Shower Combination, Ceiling Fan(s), Double Vanity, Eat-in Kitchen, Living/Dining Room Combination, Pantry, Shower Only, Walk-In Closet(s) |
|---|---|
| Heating Yes / No | Yes |
| Cooling Yes / No | Yes |
| Cooling | Ceiling Fan(s), Central Air |
| Fireplace Features | Family Room |
| Fireplaces Total | 1 |
| Fireplace Yes / No | Yes |
| Laundry Features | Laundry Room |
| Rooms Total | 9 |
Exterior
| Exterior Features | Fenced Yard, Private Yard, Rain Gutters |
|---|---|
| Roof | Asphalt |
| Foundation Details | Crawlspace |
| Lot Features | Back Yard, Cul-De-Sac, Level, Private |
| Construction Materials | Vinyl Siding |
| Patio And Porch Features | Deck |
Parking
| Attached Garage Yes / No | Yes |
|---|---|
| Garage Yes / No | Yes |
Utilities
| Utilities | Cable Available, Electricity Connected, Sewer Connected, Water Connected |
|---|---|
| Sewer | Public Sewer |
Taxes
| Tax Assessed Value | 399926 |
|---|---|
| Tax Legal Description | Lo42 North College Park Ph2 Bm1998-01244 |
| Tax Year | 2026 |
| Tax Map Number | 42 |
Area Information
| State | NC |
|---|---|
| County | Wake |
| City | Raleigh |
| Zip Code | 27616 |
| Area | Wake |
| Community Name | North College Park |
| School District | Wake - Rolesville High School |
| Elementary School | Wake - River Bend Elementary |
| High School | Wake - Rolesville High School |
| Listing VS Median (in North College Park) | |
Price: $400,000 low | high Med: $405,000 sqft: 1,950 low | high Med: 2,146 $ / sqft: $205 low | high Med: $190 On site: 6 low | high Med: 62 | |
Market Activity 27616
Request a showing
Request a showing

Listings marked with a Doorify MLS icon are provided courtesy of the Doorify MLS, of North Carolina, Internet Data Exchange Database. Brokers make an effort to deliver accurate information, but buyers should independently verify any information on which they will rely in a transaction. The listing broker shall not be responsible for any typographical errors, misinformation, or misprints, and they shall be held totally harmless from any damages arising from reliance upon this data. This data is provided exclusively for consumers’ personal, non-commercial use. Copyright 2024 Doorify MLS of North Carolina. All rights reserved.
Contact
Learn More About This Property

| State | NC |
|---|---|
| County | Wake |
| City | Raleigh |
| Zip Code | 27616 |
| Area | Wake |
| Community Name | North College Park |
| School District | Wake - Rolesville High School |
| Elementary School | Wake - River Bend Elementary |
| High School | Wake - Rolesville High School |
| Listing VS Median (in North College Park) | |
Price: $400,000 low | high Med: $405,000 sqft: 1,950 low | high Med: 2,146 $ / sqft: $205 low | high Med: $190 On site: 6 low | high Med: 62 | |
Listings marked with a Doorify MLS icon are provided courtesy of the Doorify MLS, of North Carolina, Internet Data Exchange Database. Brokers make an effort to deliver accurate information, but buyers should independently verify any information on which they will rely in a transaction. The listing broker shall not be responsible for any typographical errors, misinformation, or misprints, and they shall be held totally harmless from any damages arising from reliance upon this data. This data is provided exclusively for consumers’ personal, non-commercial use. Copyright 2024 Doorify MLS of North Carolina. All rights reserved.
