

748 Currituck Drive,Raleigh, NC 27609
Raleigh, NC 27609

Description
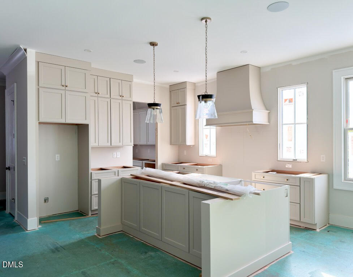
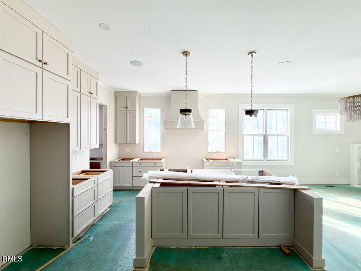
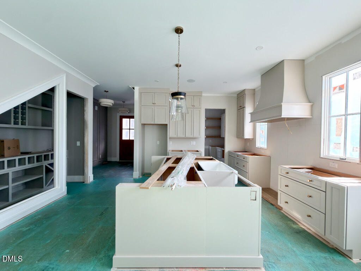
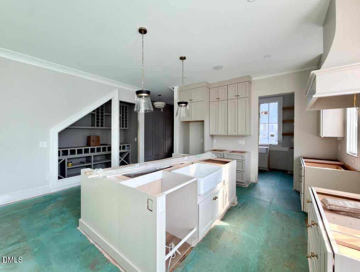
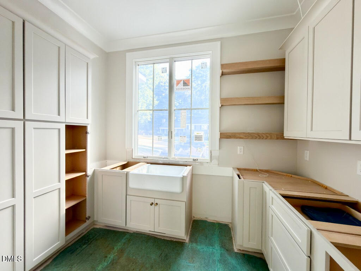
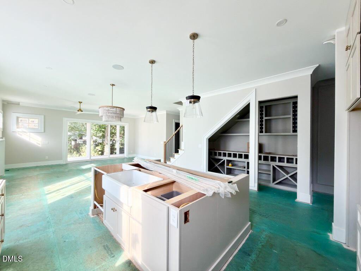
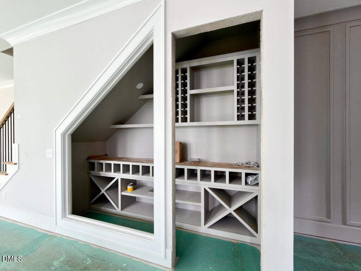
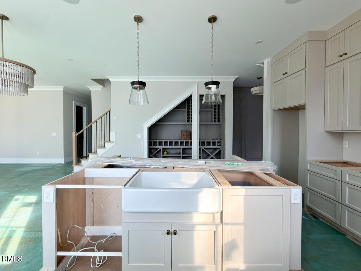
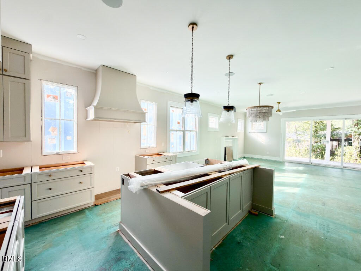
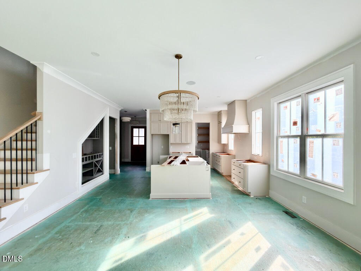
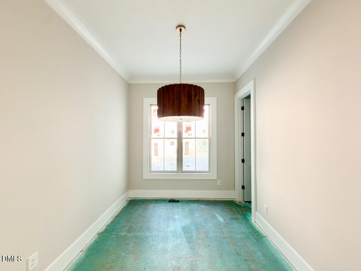
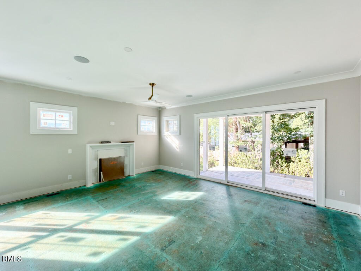
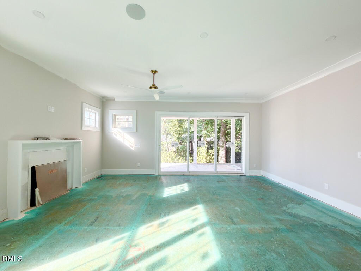
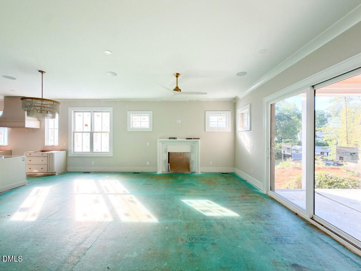
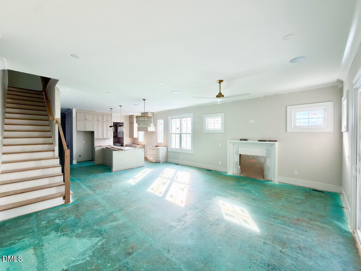
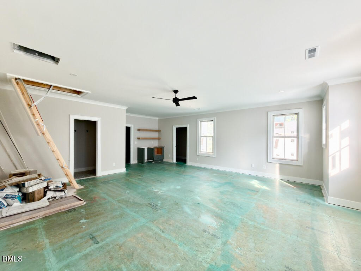
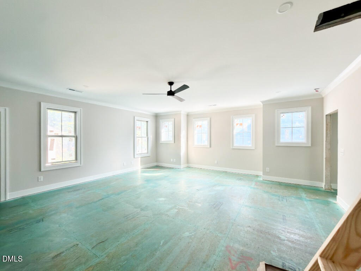
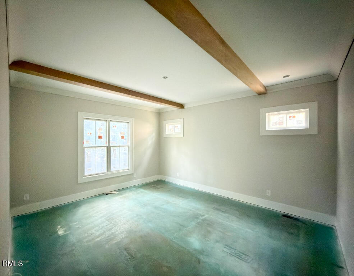
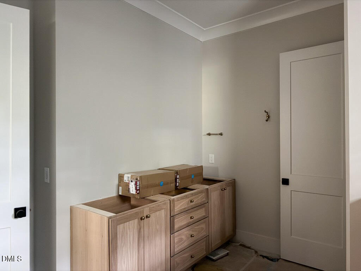
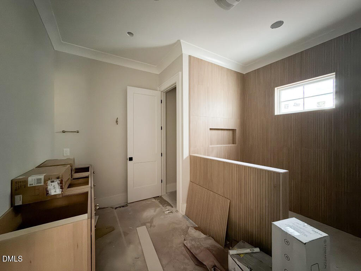
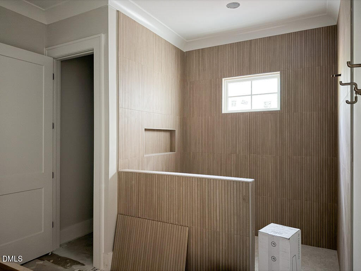
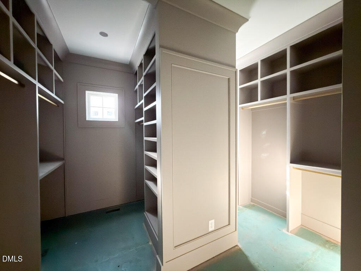
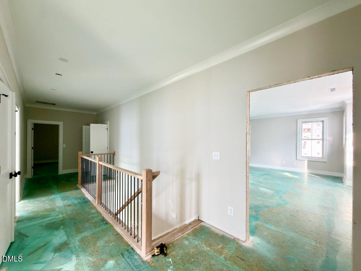
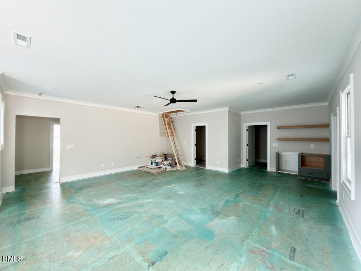
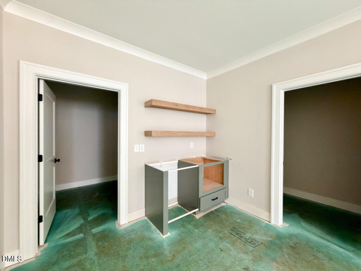
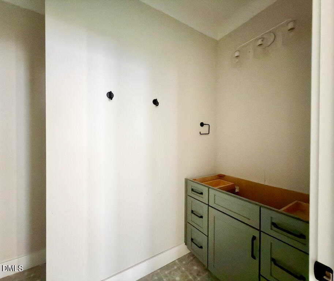
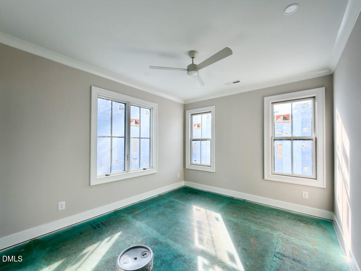
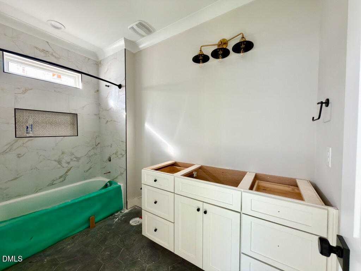
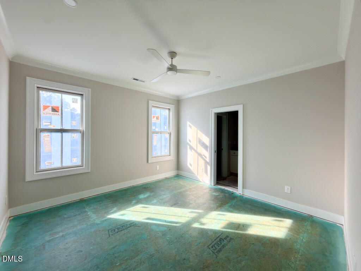
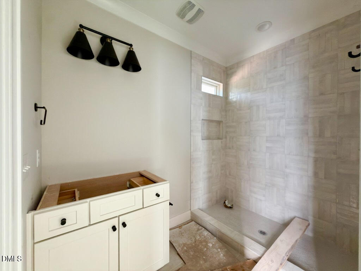
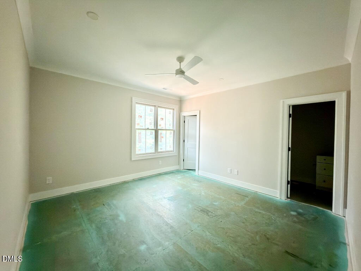
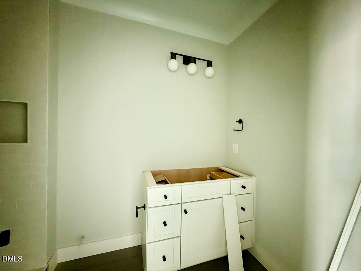
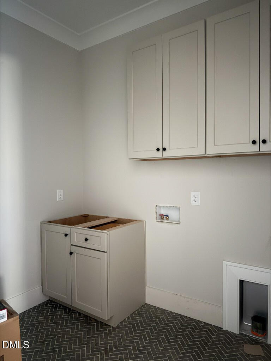
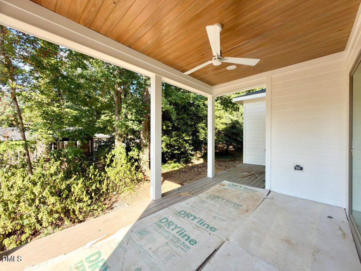
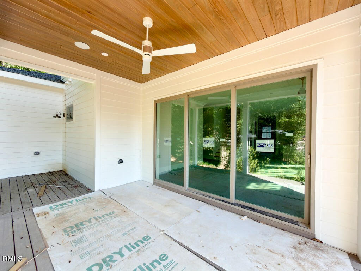
Crafted by HJ Morris Construction and perfectly positioned on a prime lot in North Hills. Offering 3,916 square feet of refined living. Hardwoods extend throughout the main level into the spacious primary suite. The chef's kitchen features custom painted cabinetry reaching the ceiling, quartz countertops and riser, an expansive center island with farm sink, professional-grade appliances, a built-in wine display room conveniently located under the stairs, and separate working scullery with prep sink. The family room offers a custom gas fireplace framed by accent windows and a sliding glass door leading to the screened porch with trex decking. The primary suite with exposed stained beams and spa-inspired bath features a stained dual vanity with quartz countertop, zero entry shower with fluted tile to ceiling surround and massive walk-in closet with built-ins. A dedicated study completes the main level, perfect for a quiet work or study space. Upstairs, three additional en-suite bedrooms-including a spacious teen suite-and a recreation room with wet bar and half bath. A walk-up third floor is already framed for a future recreation room, bedroom and full bath, offering outstanding expansion potential. An oversized three-car garage completes this sophisticated North Raleigh offering.
Details
| MLS # | 10191932 |
|---|---|
| Listing Type | For Sale |
| Style | House |
| Sub-Type | New Construction |
| Status | Active |
| Year | 2026 |
| Days On Site | 16 |
| Listing Provided By | Coldwell Banker HPW | Jim Allen |
Features
| Bed(s) | 4 |
|---|---|
| Bath(s) | 6 Total |
| SQ Feet | 3,916 |
| Garage | 3 |
| Story(s) | 2 |
| Zoning | R-4 |
| Acreage | 0.25 |
| Property View | Neighborhood, Trees, Woods |
Interior
| Interior Features | Bar, Bathtub/Shower Combination, Built-in Features, Butler's Pantry, Ceiling Fan(s), Chandelier, Crown Molding, Double Vanity, Dry Bar, Eat-in Kitchen, Entrance Foyer, Kitchen Island, Open Floorplan, Pantry, Primary Downstairs, Quartz Counters, Separate Shower, Smooth Ceilings, Walk-In Closet(s), Walk-In Shower, Water Closet, Wired for Data, Wired for Sound |
|---|---|
| Heating Yes / No | Yes |
| Cooling Yes / No | Yes |
| Cooling | Ceiling Fan(s), Central Air, Electric, Heat Pump |
| Fireplace Features | Family Room, Gas, Gas Log |
| Fireplaces Total | 1 |
| Fireplace Yes / No | Yes |
| Laundry Features | Electric Dryer Hookup, Laundry Room, Main Level, Washer Hookup |
| Rooms Total | 12 |
Exterior
| Exterior Features | Rain Gutters |
|---|---|
| Roof | Architectural Shingle, Metal |
| Foundation Details | Crawlspace |
| Lot Features | Back Yard, Front Yard, Landscaped |
| Community Features | Curbs, Sidewalks, Street Lights, Suburban |
| View | Neighborhood, Trees/Woods |
| Construction Materials | Brick, Brick Veneer, Hardi Plank Type |
| Security Features | Carbon Monoxide Detector(s), Prewired, Smoke Detector(s) |
| Door Features | Sliding Doors |
| Patio And Porch Features | Covered, Deck, Front Porch, Rear Porch |
Parking
| Attached Garage Yes / No | Yes |
|---|---|
| Garage Yes / No | Yes |
| Parking Features | Attached, Concrete, Driveway, Garage, Garage Door Opener, Garage Faces Front, Kitchen Level |
Location
| Community Features | Curbs, Sidewalks, Street Lights, Suburban |
|---|
Utilities
| Utilities | Electricity Connected, Phone Available, Sewer Connected, Water Connected, Underground Utilities |
|---|---|
| Sewer | Public Sewer |
Taxes
| Tax Legal Description | Lo27 North Hills Se3 Bl28 |
|---|---|
| Tax Year | 2026 |
| Tax Map Number | 27 |
Area Information
| State | NC |
|---|---|
| County | Wake |
| City | Raleigh |
| Zip Code | 27609 |
| Area | Wake |
| Community Name | North Hills |
| School District | Wake - Sanderson High |
| Elementary School | Wake - Brooks Elementary |
| High School | Wake - Sanderson High |
| Listing VS Median (in North Hills) | |
Price: $2,175,000 low | high Med: $2,825,000 sqft: 3,916 low | high Med: 5,343 $ / sqft: $555 low | high Med: $529 On site: 16 low | high Med: 219.5 | |
Market Activity 27609
Request a showing
Request a showing

Listings marked with a Doorify MLS icon are provided courtesy of the Doorify MLS, of North Carolina, Internet Data Exchange Database. Brokers make an effort to deliver accurate information, but buyers should independently verify any information on which they will rely in a transaction. The listing broker shall not be responsible for any typographical errors, misinformation, or misprints, and they shall be held totally harmless from any damages arising from reliance upon this data. This data is provided exclusively for consumers’ personal, non-commercial use. Copyright 2024 Doorify MLS of North Carolina. All rights reserved.
Contact
Learn More About This Property

| State | NC |
|---|---|
| County | Wake |
| City | Raleigh |
| Zip Code | 27609 |
| Area | Wake |
| Community Name | North Hills |
| School District | Wake - Sanderson High |
| Elementary School | Wake - Brooks Elementary |
| High School | Wake - Sanderson High |
| Listing VS Median (in North Hills) | |
Price: $2,175,000 low | high Med: $2,825,000 sqft: 3,916 low | high Med: 5,343 $ / sqft: $555 low | high Med: $529 On site: 16 low | high Med: 219.5 | |
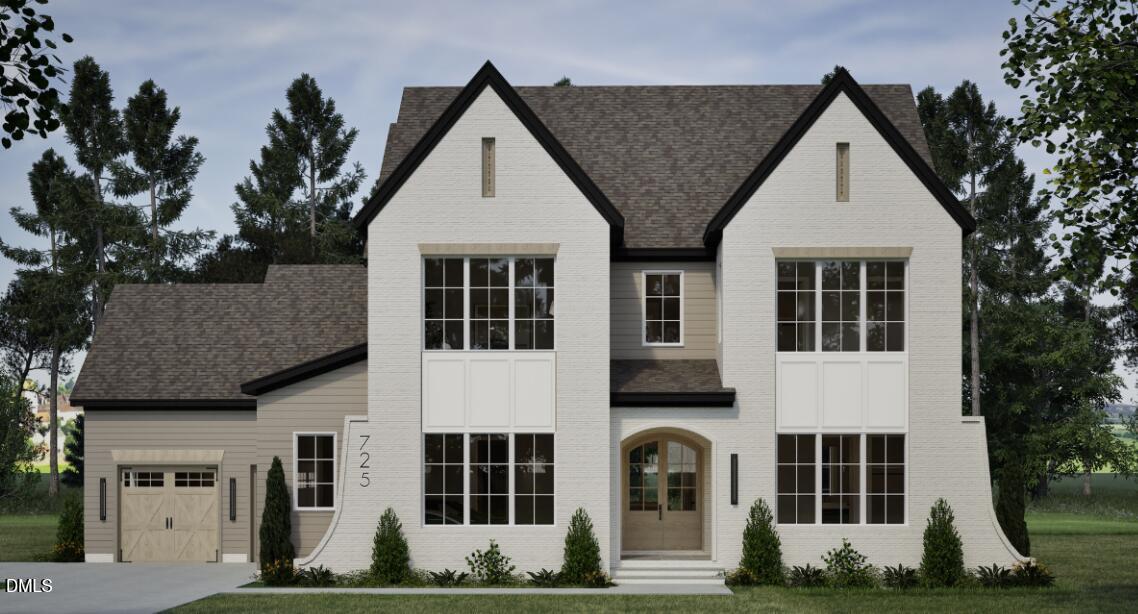 | $2,295,000725 Catawba StreetRaleigh, NC 27609 |
Listings marked with a Doorify MLS icon are provided courtesy of the Doorify MLS, of North Carolina, Internet Data Exchange Database. Brokers make an effort to deliver accurate information, but buyers should independently verify any information on which they will rely in a transaction. The listing broker shall not be responsible for any typographical errors, misinformation, or misprints, and they shall be held totally harmless from any damages arising from reliance upon this data. This data is provided exclusively for consumers’ personal, non-commercial use. Copyright 2024 Doorify MLS of North Carolina. All rights reserved.
