
 In-Person: 10/01 4:00 PM - 7:00 PM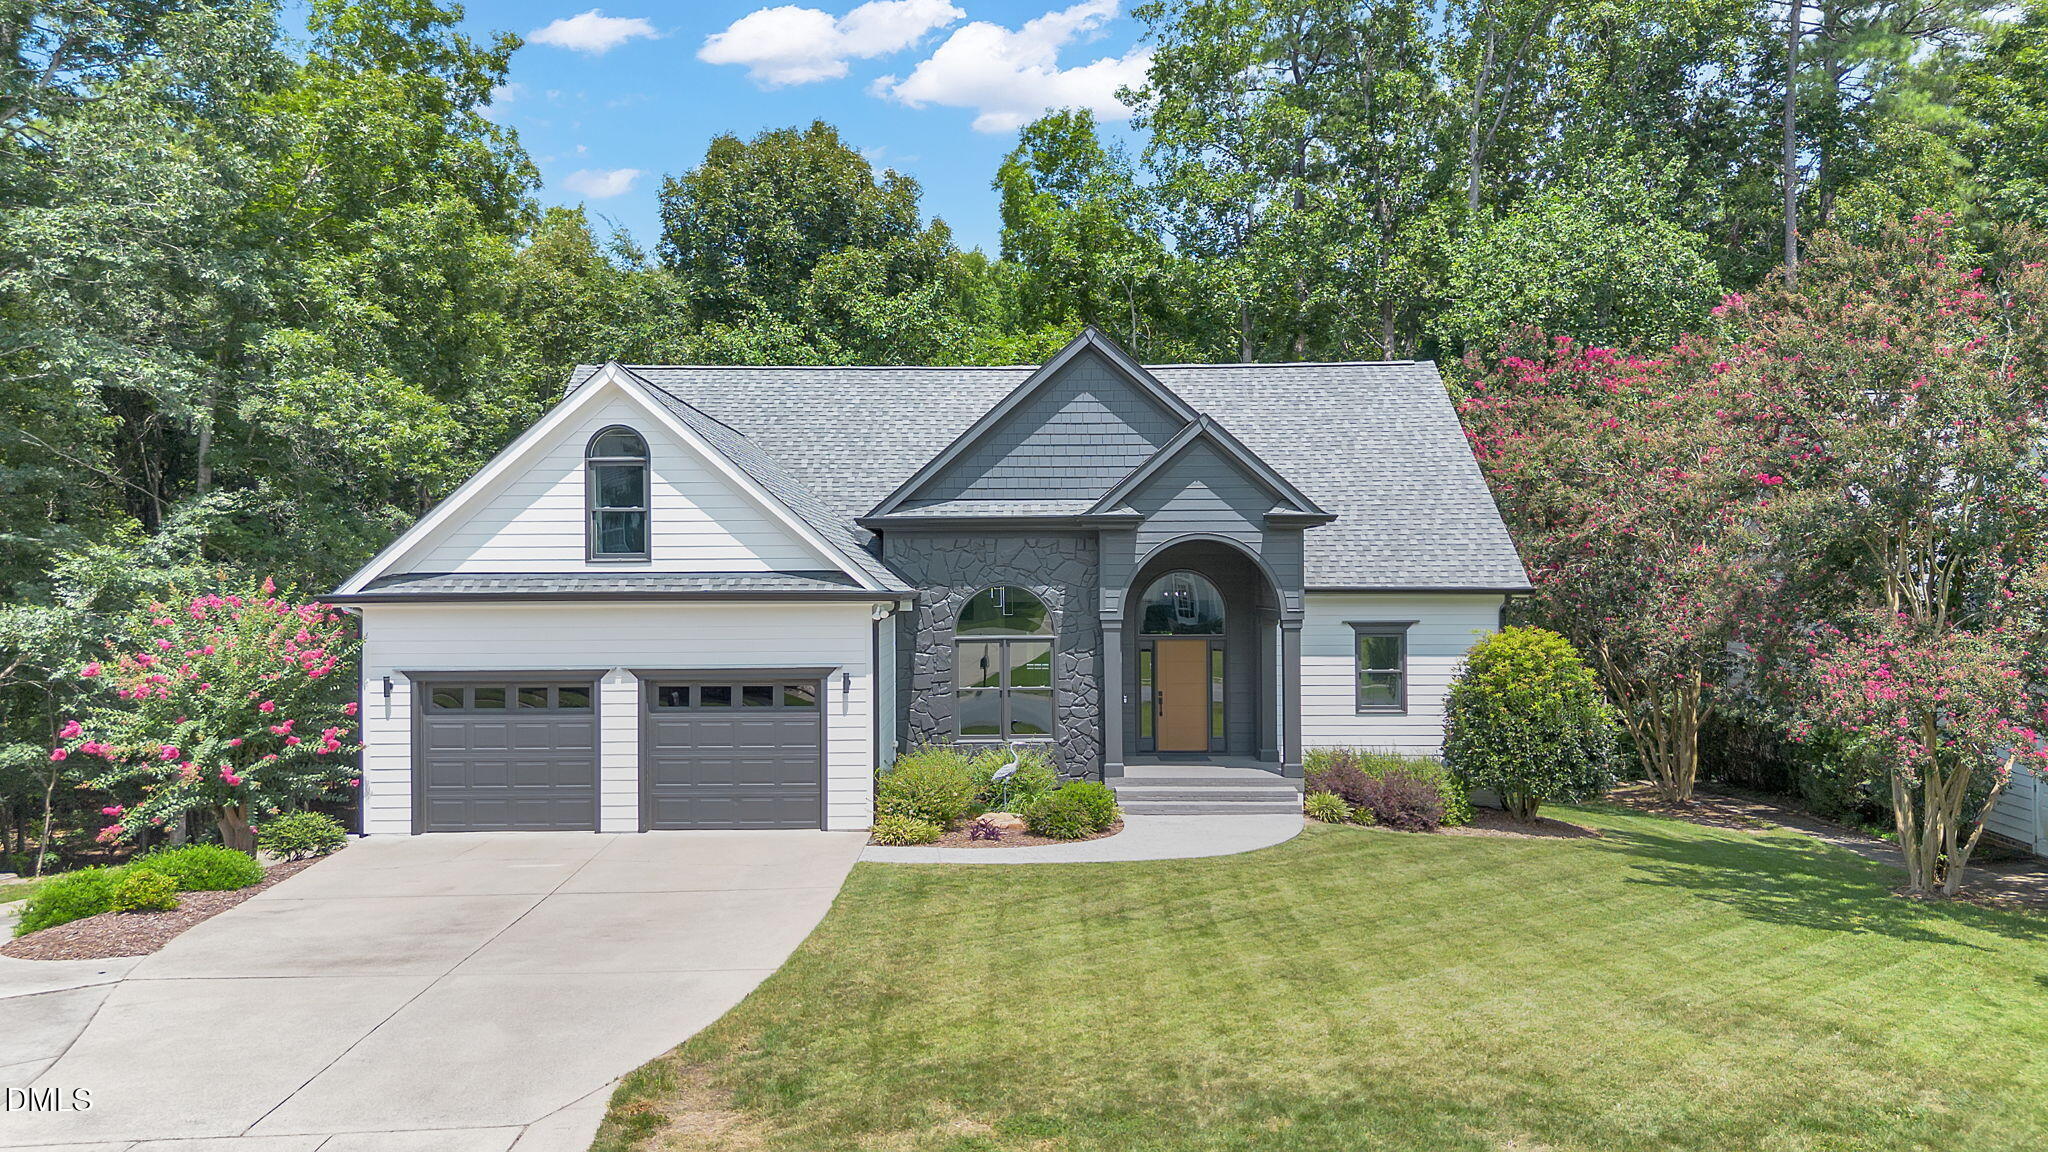

Description
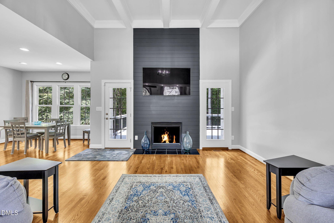
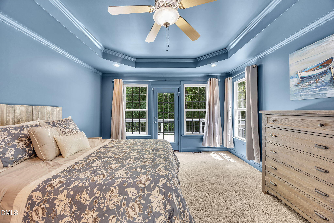
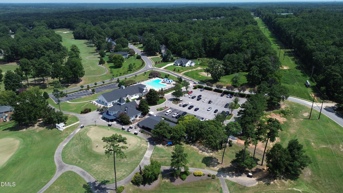
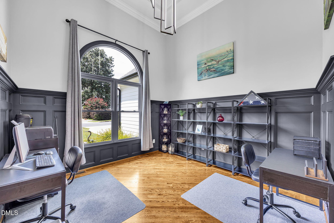
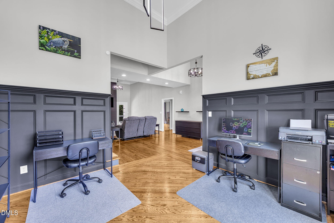
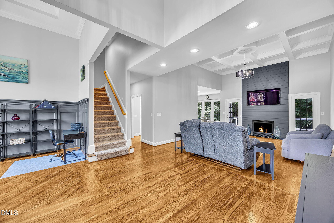
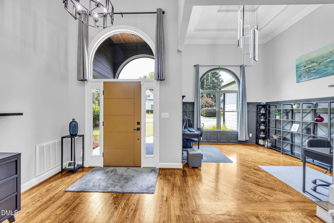
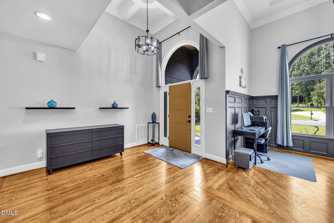
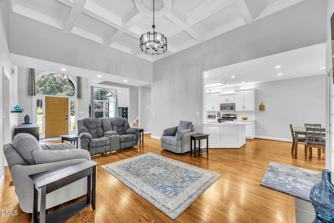
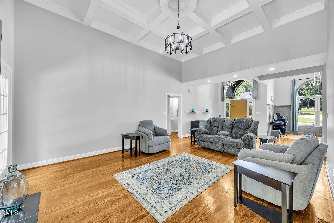
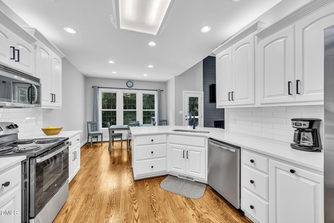
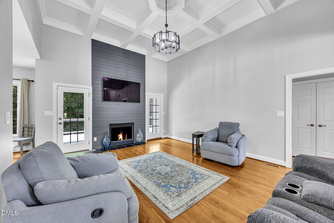
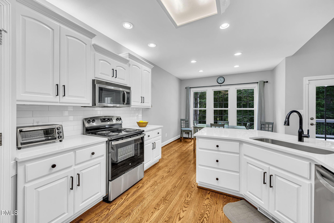
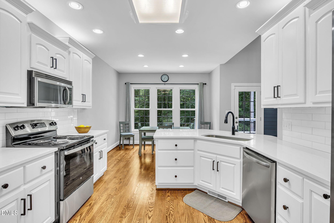
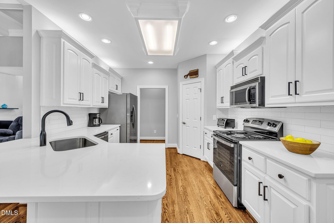
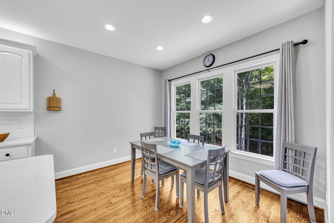
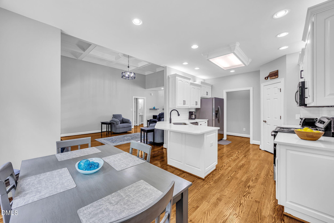
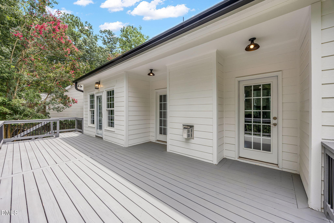
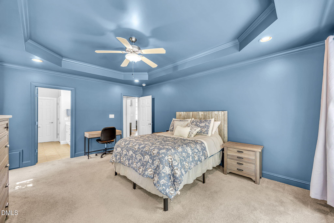
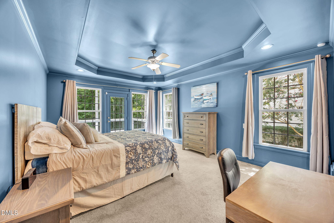
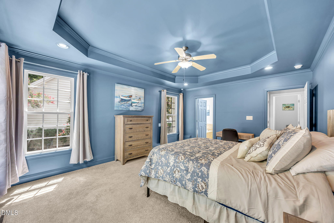
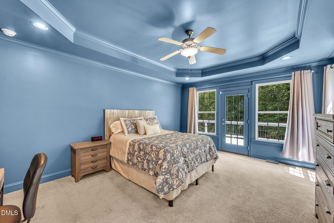
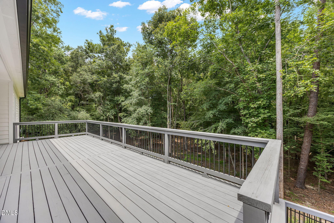
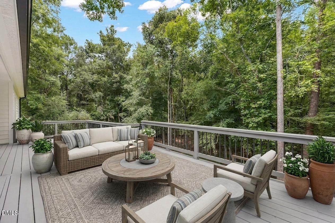
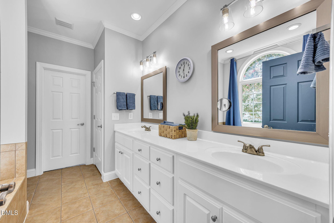
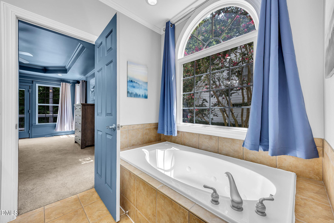
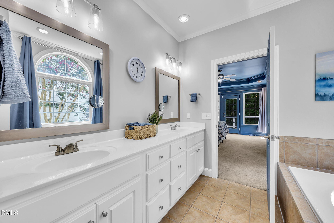
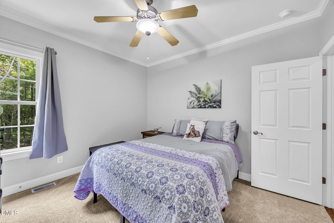
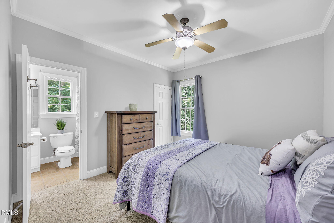
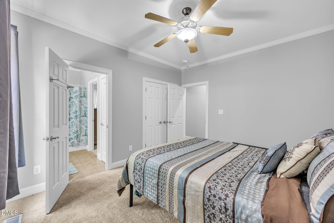
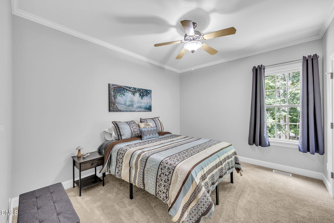
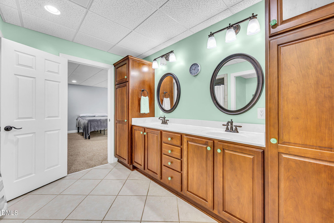
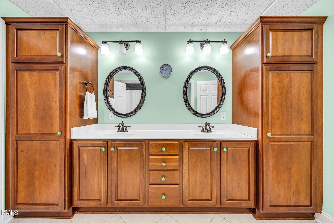
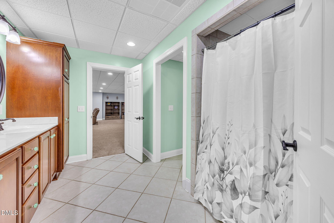
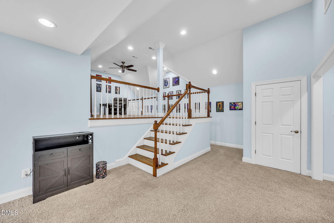
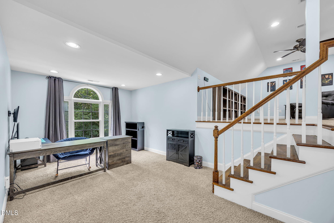
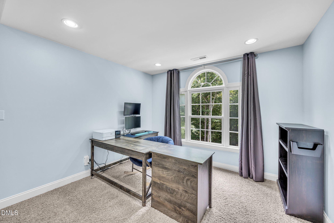
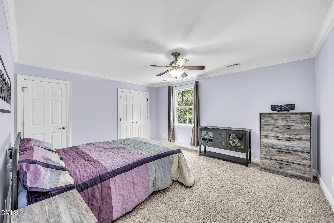
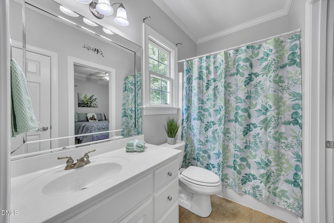
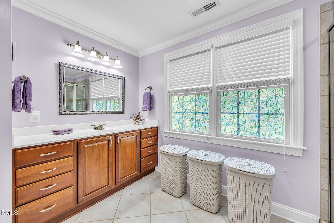
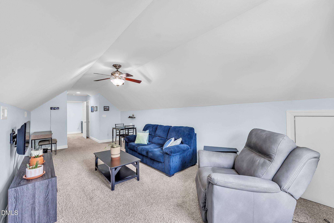
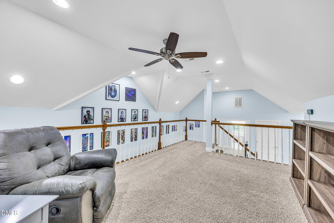
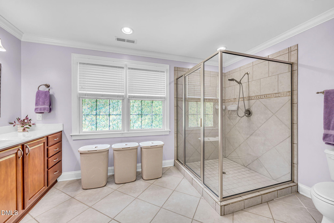
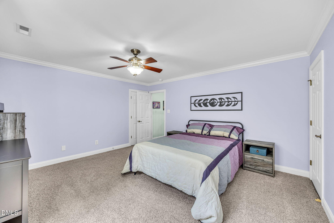
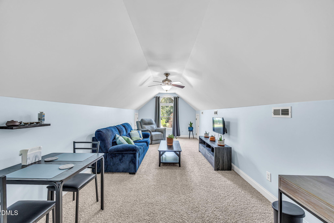
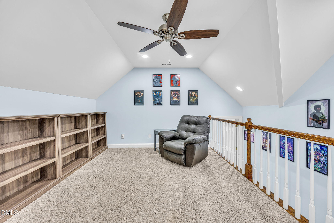
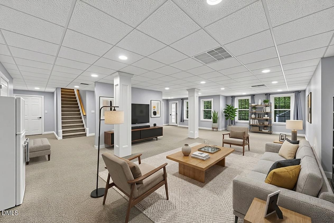
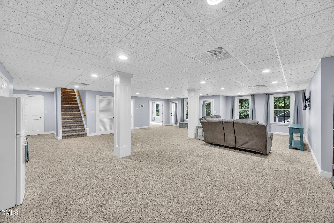
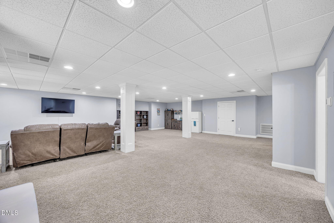
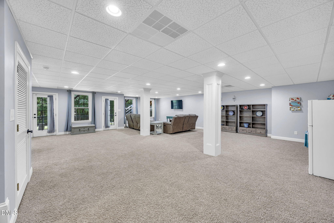
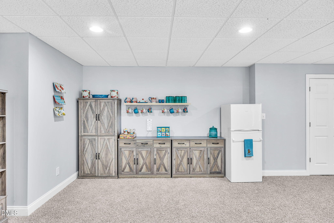
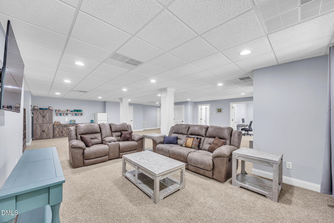
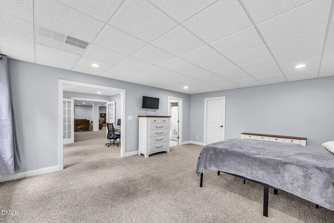
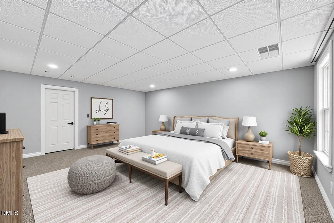
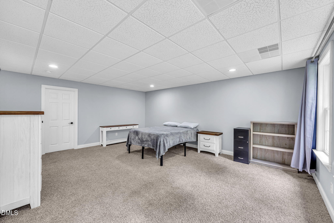
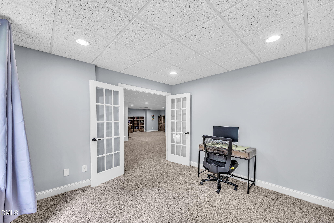
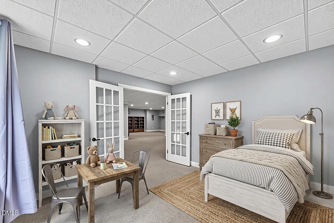
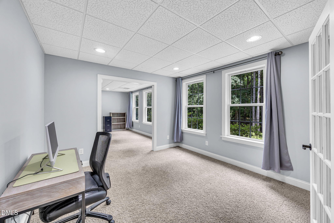
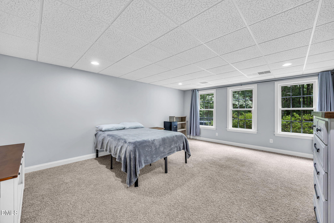
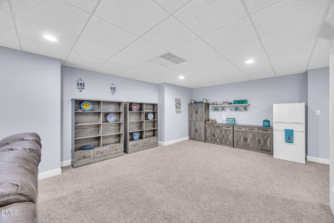
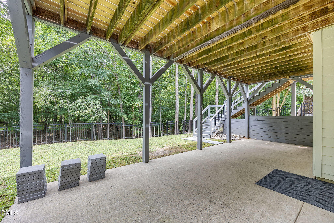
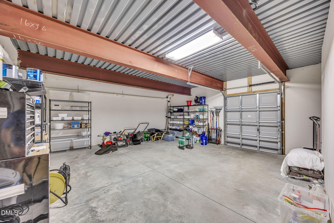
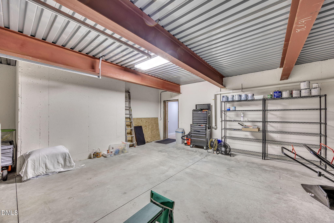
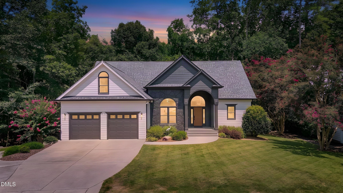
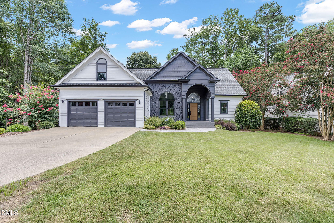
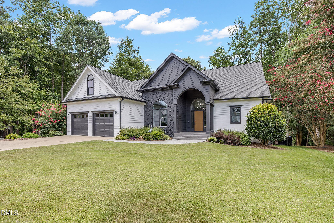
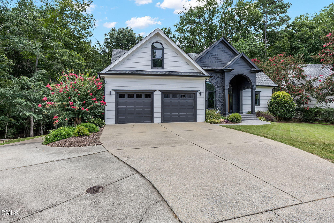
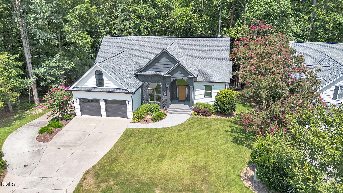
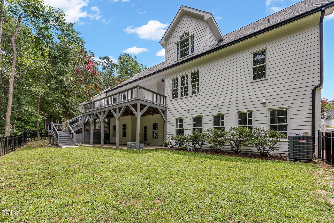
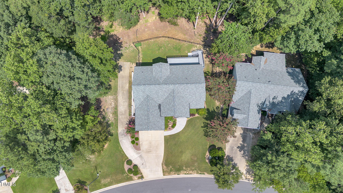
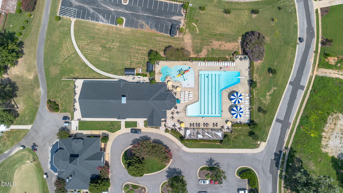
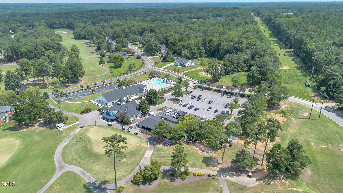
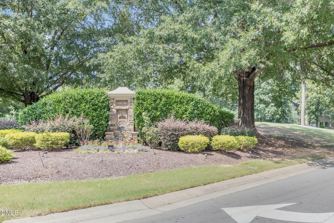
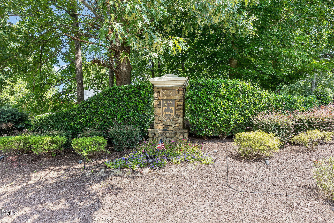
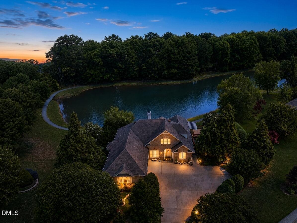
STUNNINGLY REMODELED | 5,000+ SQ FT | THREE LEVELS OF LIVING! This beautifully remodeled home blends modern style with incredible space and versatility in a desirable golf course community. With over 5,000 square feet, 5 bedrooms, 5 bathrooms, and a completely finished walk-out basement, this home offers an exceptional layout with the potential for separate living areas on all three floors-perfect for multigenerational living, extended family, guests, or simply having room for everyone to spread out. Step into the dramatic main-floor great room featuring a cozy fireplace, soaring ceilings, and beautiful statement chandeliers that create an impressive focal point. The spacious primary suite is conveniently located on the main level along with two additional bedrooms, providing true main-floor living. The upstairs and the basement offer their own private retreats, each with a bedroom, full bath, living area, office/flex space, and abundant storage, giving this home remarkable flexibility for a variety of lifestyles. Outside, relax or entertain on the beautiful deck overlooking the peaceful wooded backdrop. A picturesque creek winds through the woods behind the home, adding to the serene setting. Car and hobby enthusiasts will appreciate the attached 2-car garage plus a separate attached golf cart garage with workshop space. Located in a golf course community, you're just a golf cart ride away from Neuse Golf & Country Club, with a community clubhouse and pool nearby. With beautiful spaces to gather, peaceful places to unwind, and room for everyone to feel at home, 754 Parkridge Dr is ready to welcome you home!
Details
| MLS # | 10185920 |
|---|---|
| Listing Type | For Sale |
| Style | House |
| HOA Dues | $15 |
| Sub-Type | Resale |
| Status | Active |
| Year | 2004 |
| Days On Site | 49 |
| Listing Provided By | Century 21 Triangle Group | Lissette Cring |
Features
| Bed(s) | 5 |
|---|---|
| Bath(s) | 5 Total |
| SQ Feet | 5,016 |
| Garage | 2 |
| Basement | Y |
| Story(s) | 2 |
| Zoning | RES |
| Acreage | 0.44 |
| Golf Course | Yes |
Interior
| Interior Features | Bathtub/Shower Combination, Cathedral Ceiling(s), Ceiling Fan(s), Coffered Ceiling(s), High Ceilings, Pantry, Primary Downstairs, Quartz Counters, Radon Mitigation, Storage, Tray Ceiling(s), Walk-In Closet(s), Walk-In Shower |
|---|---|
| Heating Yes / No | Yes |
| Cooling Yes / No | Yes |
| Cooling | Ceiling Fan(s), Central Air, Heat Pump, Multi Units |
| Fireplace Features | Gas Log, Glass Doors, Great Room |
| Fireplaces Total | 1 |
| Fireplace Yes / No | Yes |
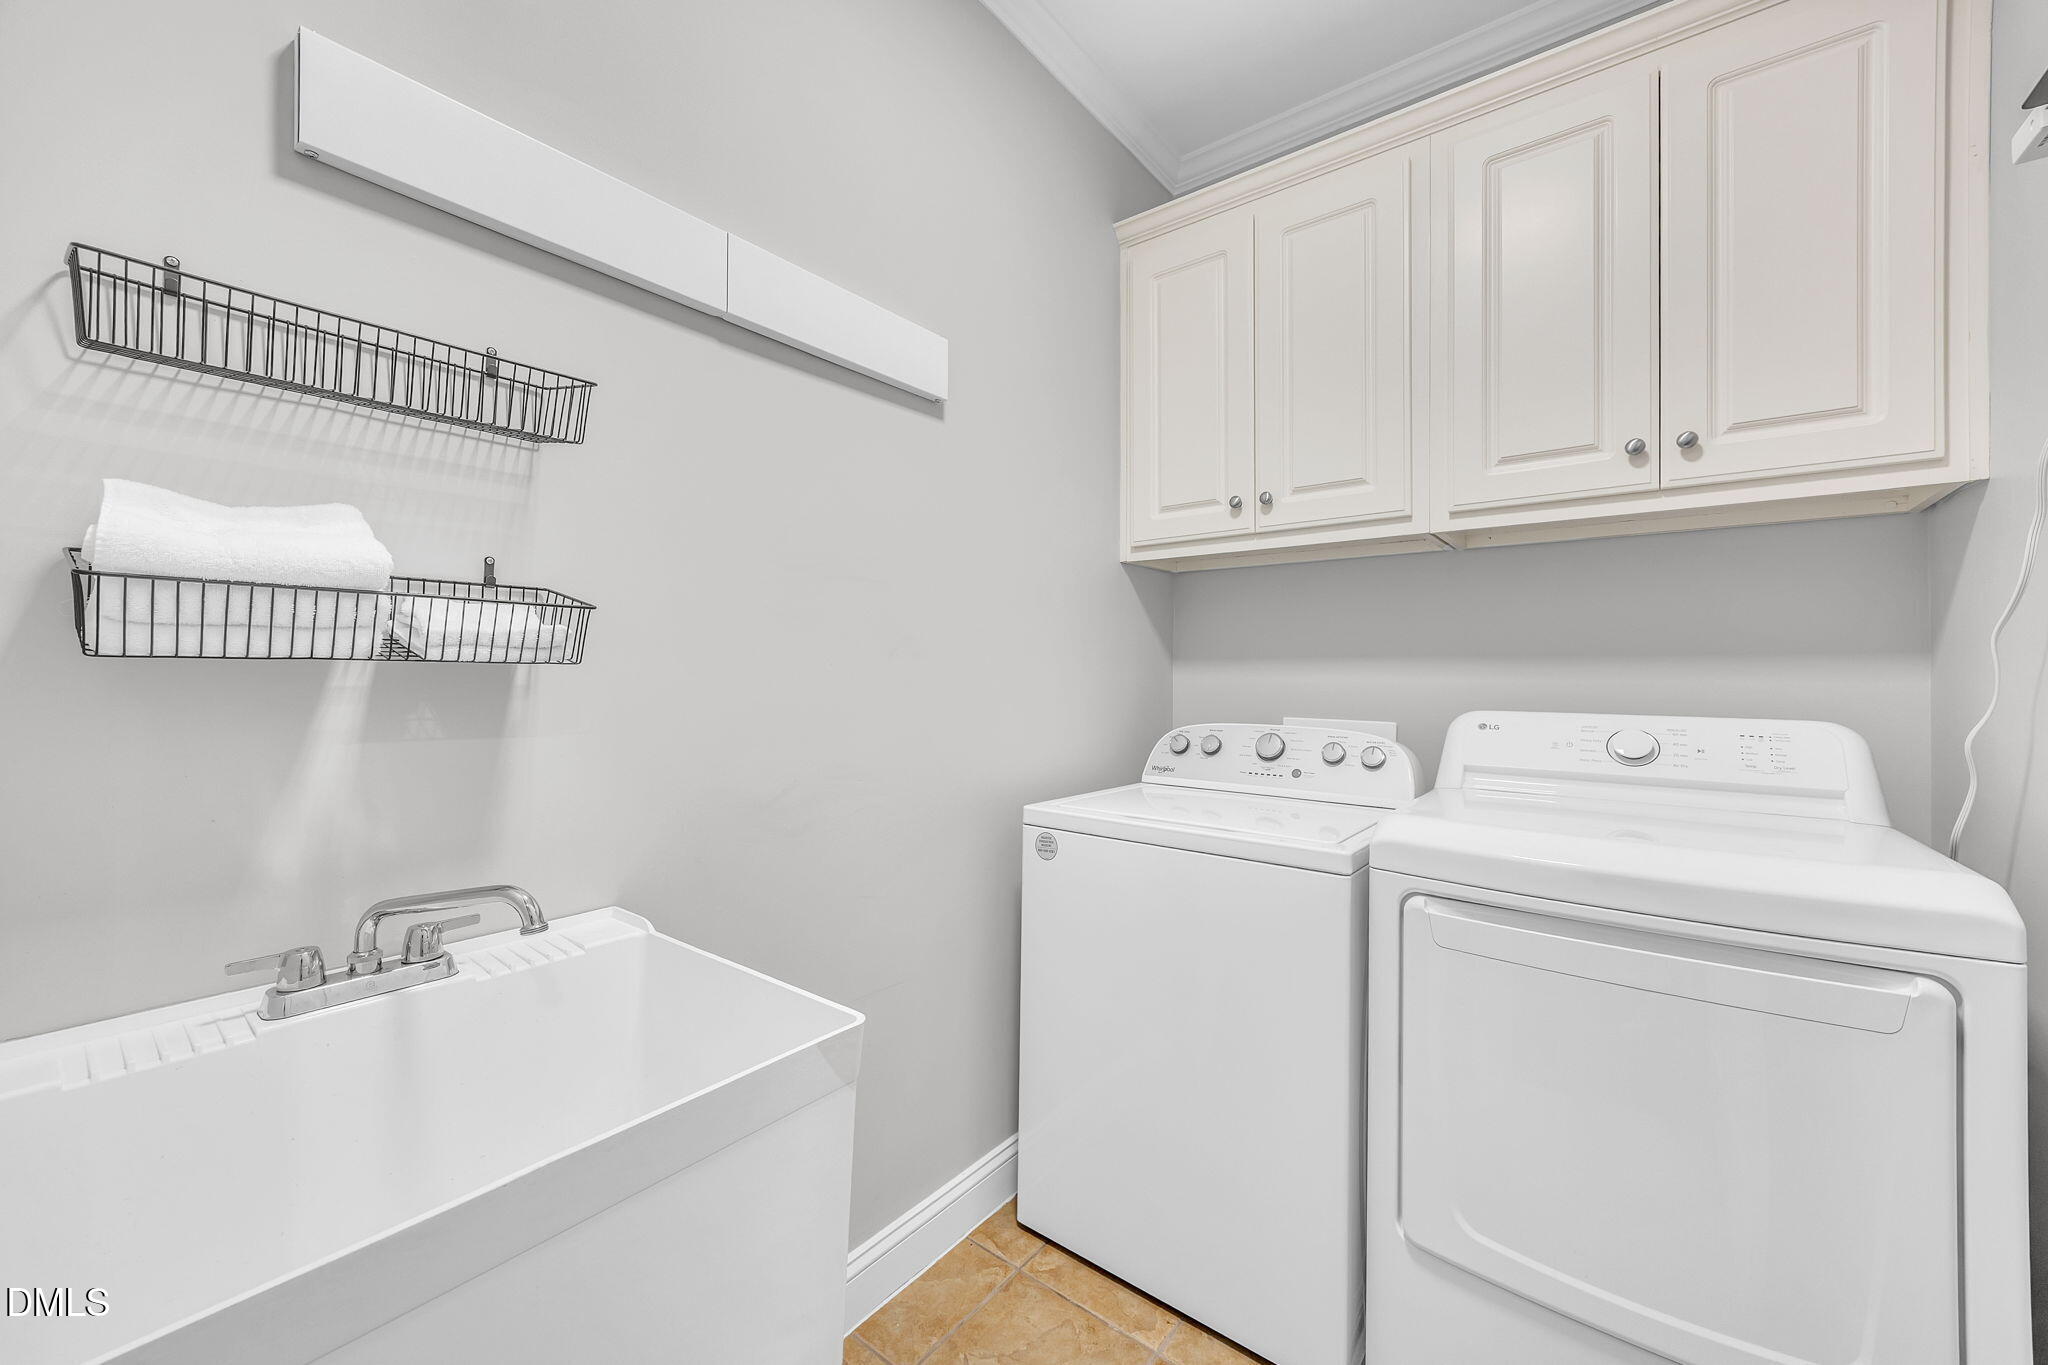
| Laundry Features | Laundry Room, Lower Level |
| Rooms Total | 1 |
Exterior
| Exterior Features | Fenced Yard, Lighting, Private Yard, Rain Gutters, Smart Irrigation |
|---|---|
| Roof | Shingle |
| Foundation Details | Concrete Perimeter, Slab |
| Lot Features | Back Yard, Front Yard, Landscaped, Wooded |
| Community Features | Clubhouse, Fishing, Golf, Playground, Pool, Street Lights, Other |
| Construction Materials | Fiber Cement, Stone |
| Security Features | Carbon Monoxide Detector(s), Security System Owned, Smoke Detector(s) |
| Patio And Porch Features | Deck, Patio |
Parking
| Attached Garage Yes / No | Yes |
|---|---|
| Garage Yes / No | Yes |
| Parking Features | Additional Parking, Concrete, Driveway, Garage Faces Front, Golf Cart Garage, Inside Entrance |
| Other Parking | separate attached golfcart garage with workshop |
Location
| Community Features | Clubhouse, Fishing, Golf, Playground, Pool, Street Lights, Other |
|---|
Utilities
| Utilities | Cable Connected, Electricity Connected, Natural Gas Connected, Sewer Connected, Water Connected |
|---|---|
| Sewer | Public Sewer |
Taxes
| Tax Assessed Value | 768250 |
|---|---|
| Tax Legal Description | Lot 920 Glen Laurel 9C 56/241 |
| Tax Year | 2025 |
| Tax Map Number | 920 |
Area Information
| State | NC |
|---|---|
| County | Johnston |
| City | Clayton |
| Zip Code | 27527 |
| Area | Johnston |
| Community Name | Glen Laurel |
| School District | Johnston - Clayton High |
| Elementary School | Johnston - Powhatan Elementary |
| High School | Johnston - Clayton High |
| Listing VS Median (in Glen Laurel) | |
Price: $774,900 low | high Med: $500,000 sqft: 5,016 low | high Med: 2,627 $ / sqft: $154 low | high Med: $190 On site: 49 low | high Med: 26 | |
Market Activity 27527
Request a showing
Request a showing

Listings marked with a Doorify MLS icon are provided courtesy of the Doorify MLS, of North Carolina, Internet Data Exchange Database. Brokers make an effort to deliver accurate information, but buyers should independently verify any information on which they will rely in a transaction. The listing broker shall not be responsible for any typographical errors, misinformation, or misprints, and they shall be held totally harmless from any damages arising from reliance upon this data. This data is provided exclusively for consumers’ personal, non-commercial use. Copyright 2024 Doorify MLS of North Carolina. All rights reserved.
Contact
Learn More About This Property

| Open House |
|---|
| In-Person 10/01 4:00 PM - 7:00 PM |
| State | NC |
|---|---|
| County | Johnston |
| City | Clayton |
| Zip Code | 27527 |
| Area | Johnston |
| Community Name | Glen Laurel |
| School District | Johnston - Clayton High |
| Elementary School | Johnston - Powhatan Elementary |
| High School | Johnston - Clayton High |
| Listing VS Median (in Glen Laurel) | |
Price: $774,900 low | high Med: $500,000 sqft: 5,016 low | high Med: 2,627 $ / sqft: $154 low | high Med: $190 On site: 49 low | high Med: 26 | |
Listings marked with a Doorify MLS icon are provided courtesy of the Doorify MLS, of North Carolina, Internet Data Exchange Database. Brokers make an effort to deliver accurate information, but buyers should independently verify any information on which they will rely in a transaction. The listing broker shall not be responsible for any typographical errors, misinformation, or misprints, and they shall be held totally harmless from any damages arising from reliance upon this data. This data is provided exclusively for consumers’ personal, non-commercial use. Copyright 2024 Doorify MLS of North Carolina. All rights reserved.
