
 In-Person: 09/26 1:00 PM - 4:00 PM
In-Person: 09/27 1:00 PM - 4:00 PM
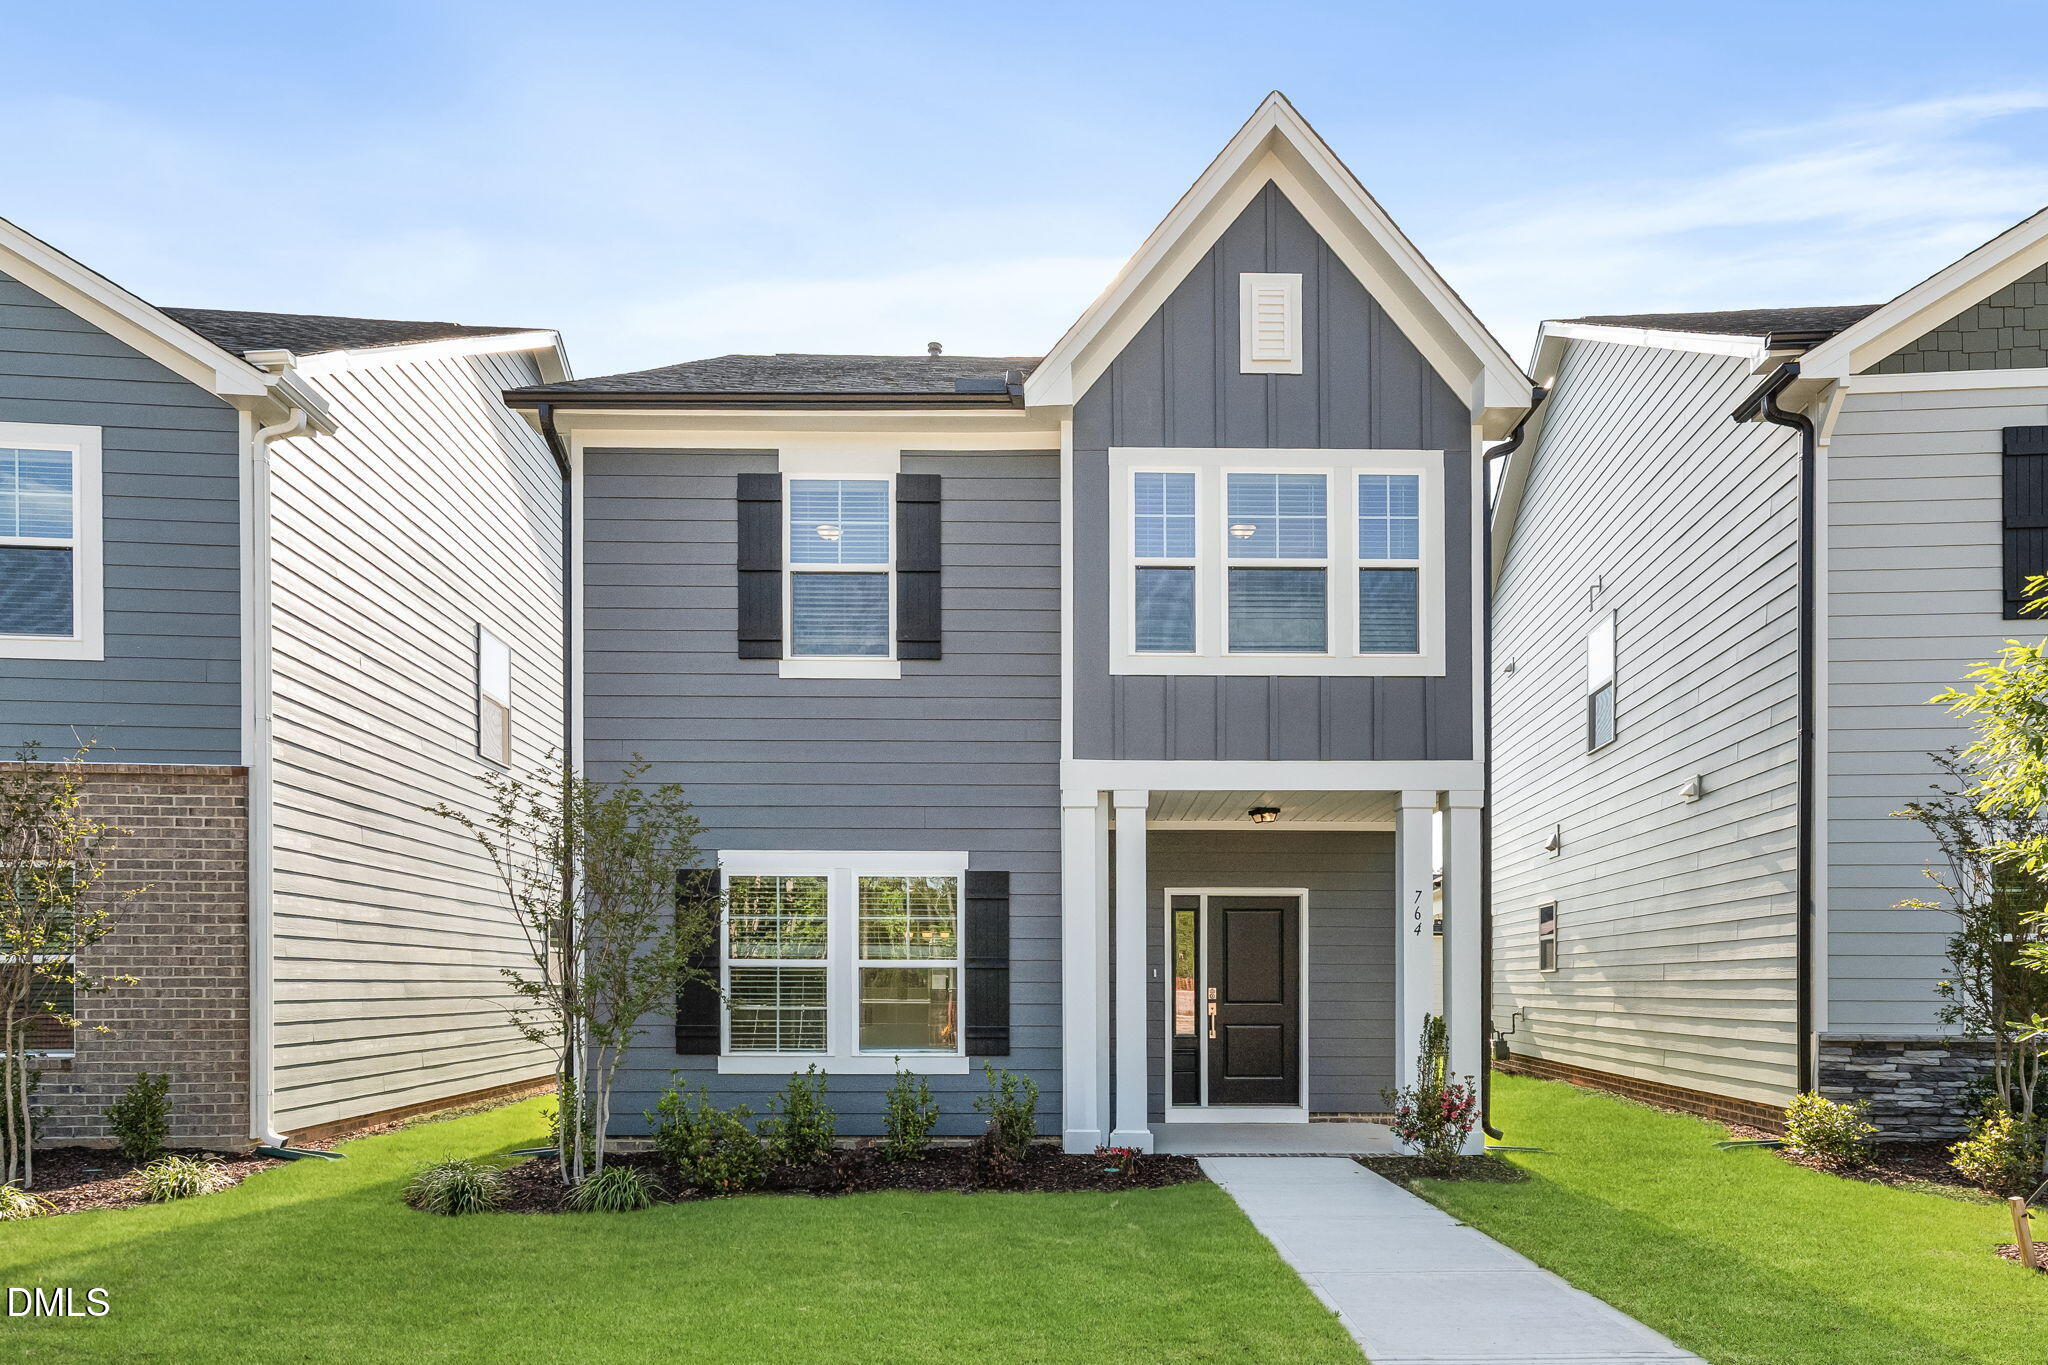
764 Lightrail Drive,Knightdale, NC 27545
Knightdale, NC 27545

Description
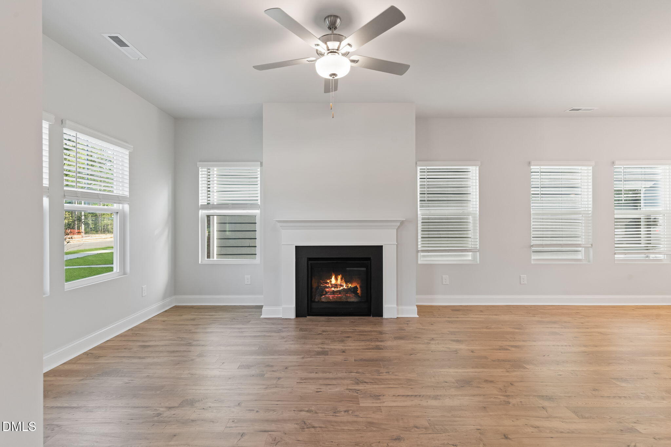
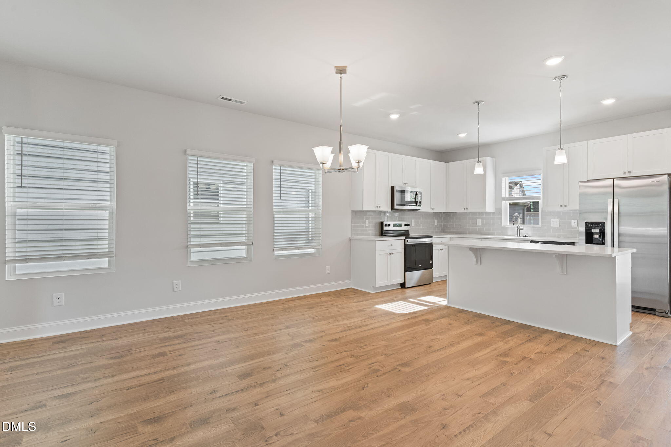
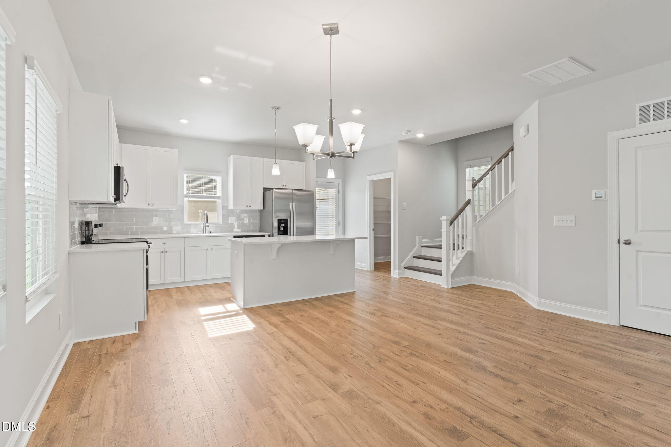
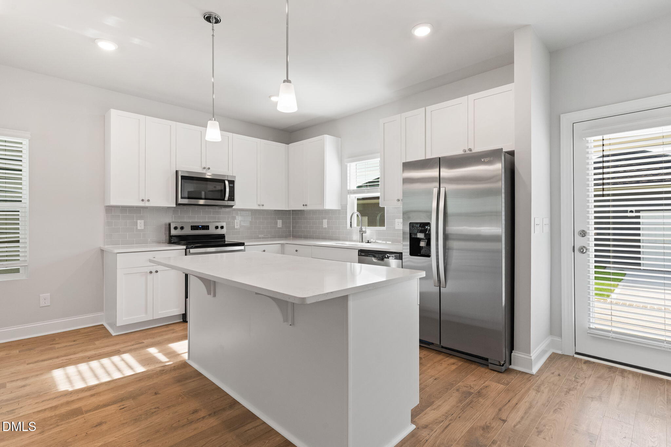
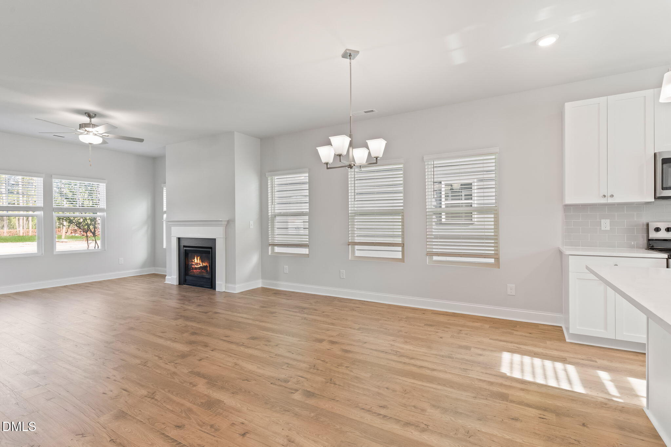
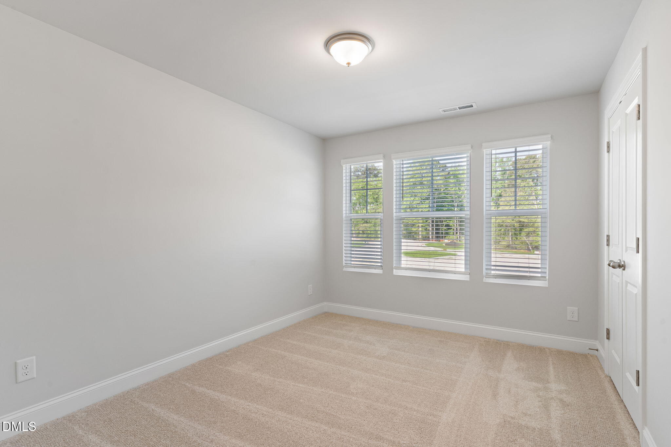
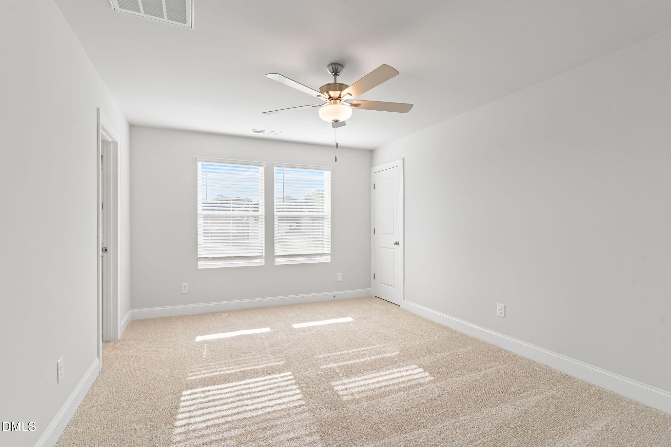
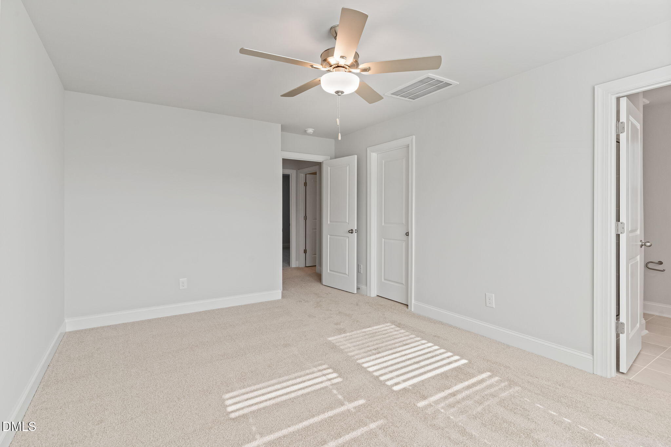
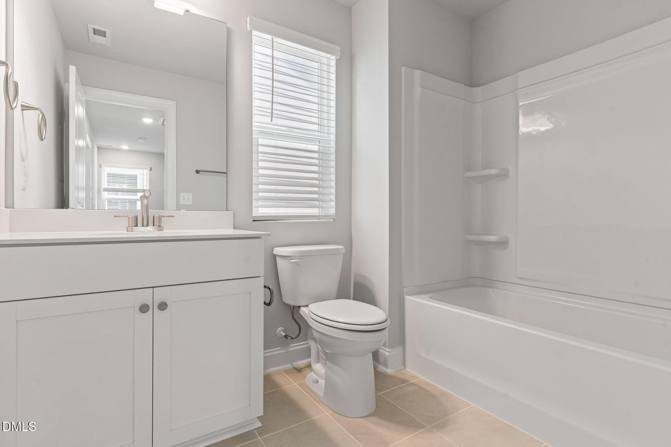
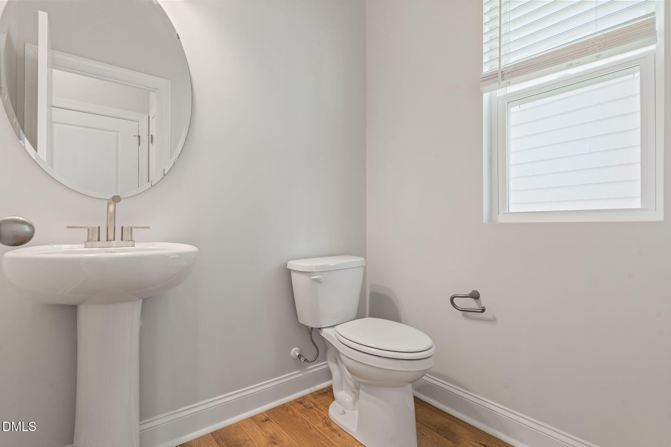
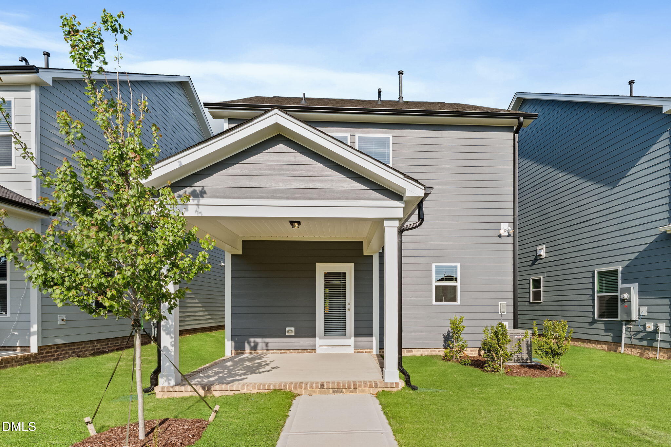
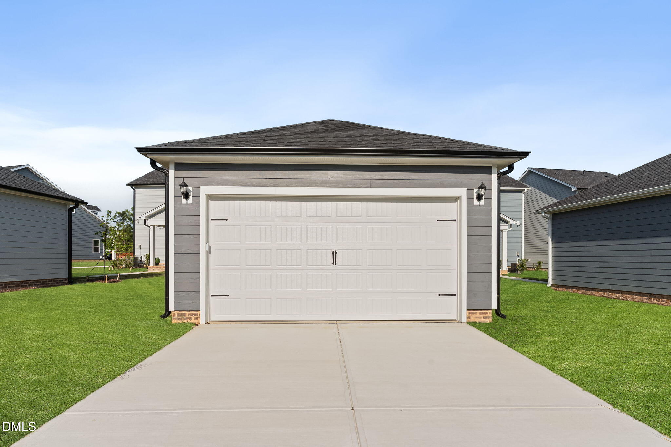
The Cypress floor plan offers a perfect blend of modern amenities and stylish design, creating a comfortable and inviting home. The entrance features a charming front patio, ideal for enjoying morning coffee or relaxing in the evening. Upon entering, you'll find a convenient powder room on the first floor, perfect for guests. The open-concept living and dining area seamlessly connects, providing a spacious and versatile space for family gatherings and entertaining. The kitchen is a culinary delight with a large walk-in pantry, offering ample storage for all your kitchen essentials. The home also includes a detached garage, providing secure parking and additional storage options. Upstairs, the primary suite is a true retreat, featuring dual sinks, a walk-in shower, and dual walk-in closets. The two secondary bedrooms, also located on the second floor, provide comfortable accommodations for family members or guests. The Cypress floor plan combines functionality with elegant design, making it an excellent choice for those seeking a modern and convenient living space.
Details
| MLS # | 10162550 |
|---|---|
| Listing Type | For Sale |
| Style | House |
| HOA Dues | $62 |
| Sub-Type | New Construction |
| Status | Active |
| Year | 2025 |
| Days On Site | 151 |
| Listing Provided By | Dream Finders Realty LLC | Matt Goss |
Features
| Bed(s) | 3 |
|---|---|
| Bath(s) | 3 Total |
| SQ Feet | 1,585 |
| Garage | 2 |
| Story(s) | 2 |
| Zoning | UR12 |
| Acreage | 0.11 |
Interior
| Interior Features | Ceiling Fan(s), High Ceilings |
|---|---|
| Heating Yes / No | Yes |
| Cooling Yes / No | Yes |
| Cooling | Ceiling Fan(s), Central Air |
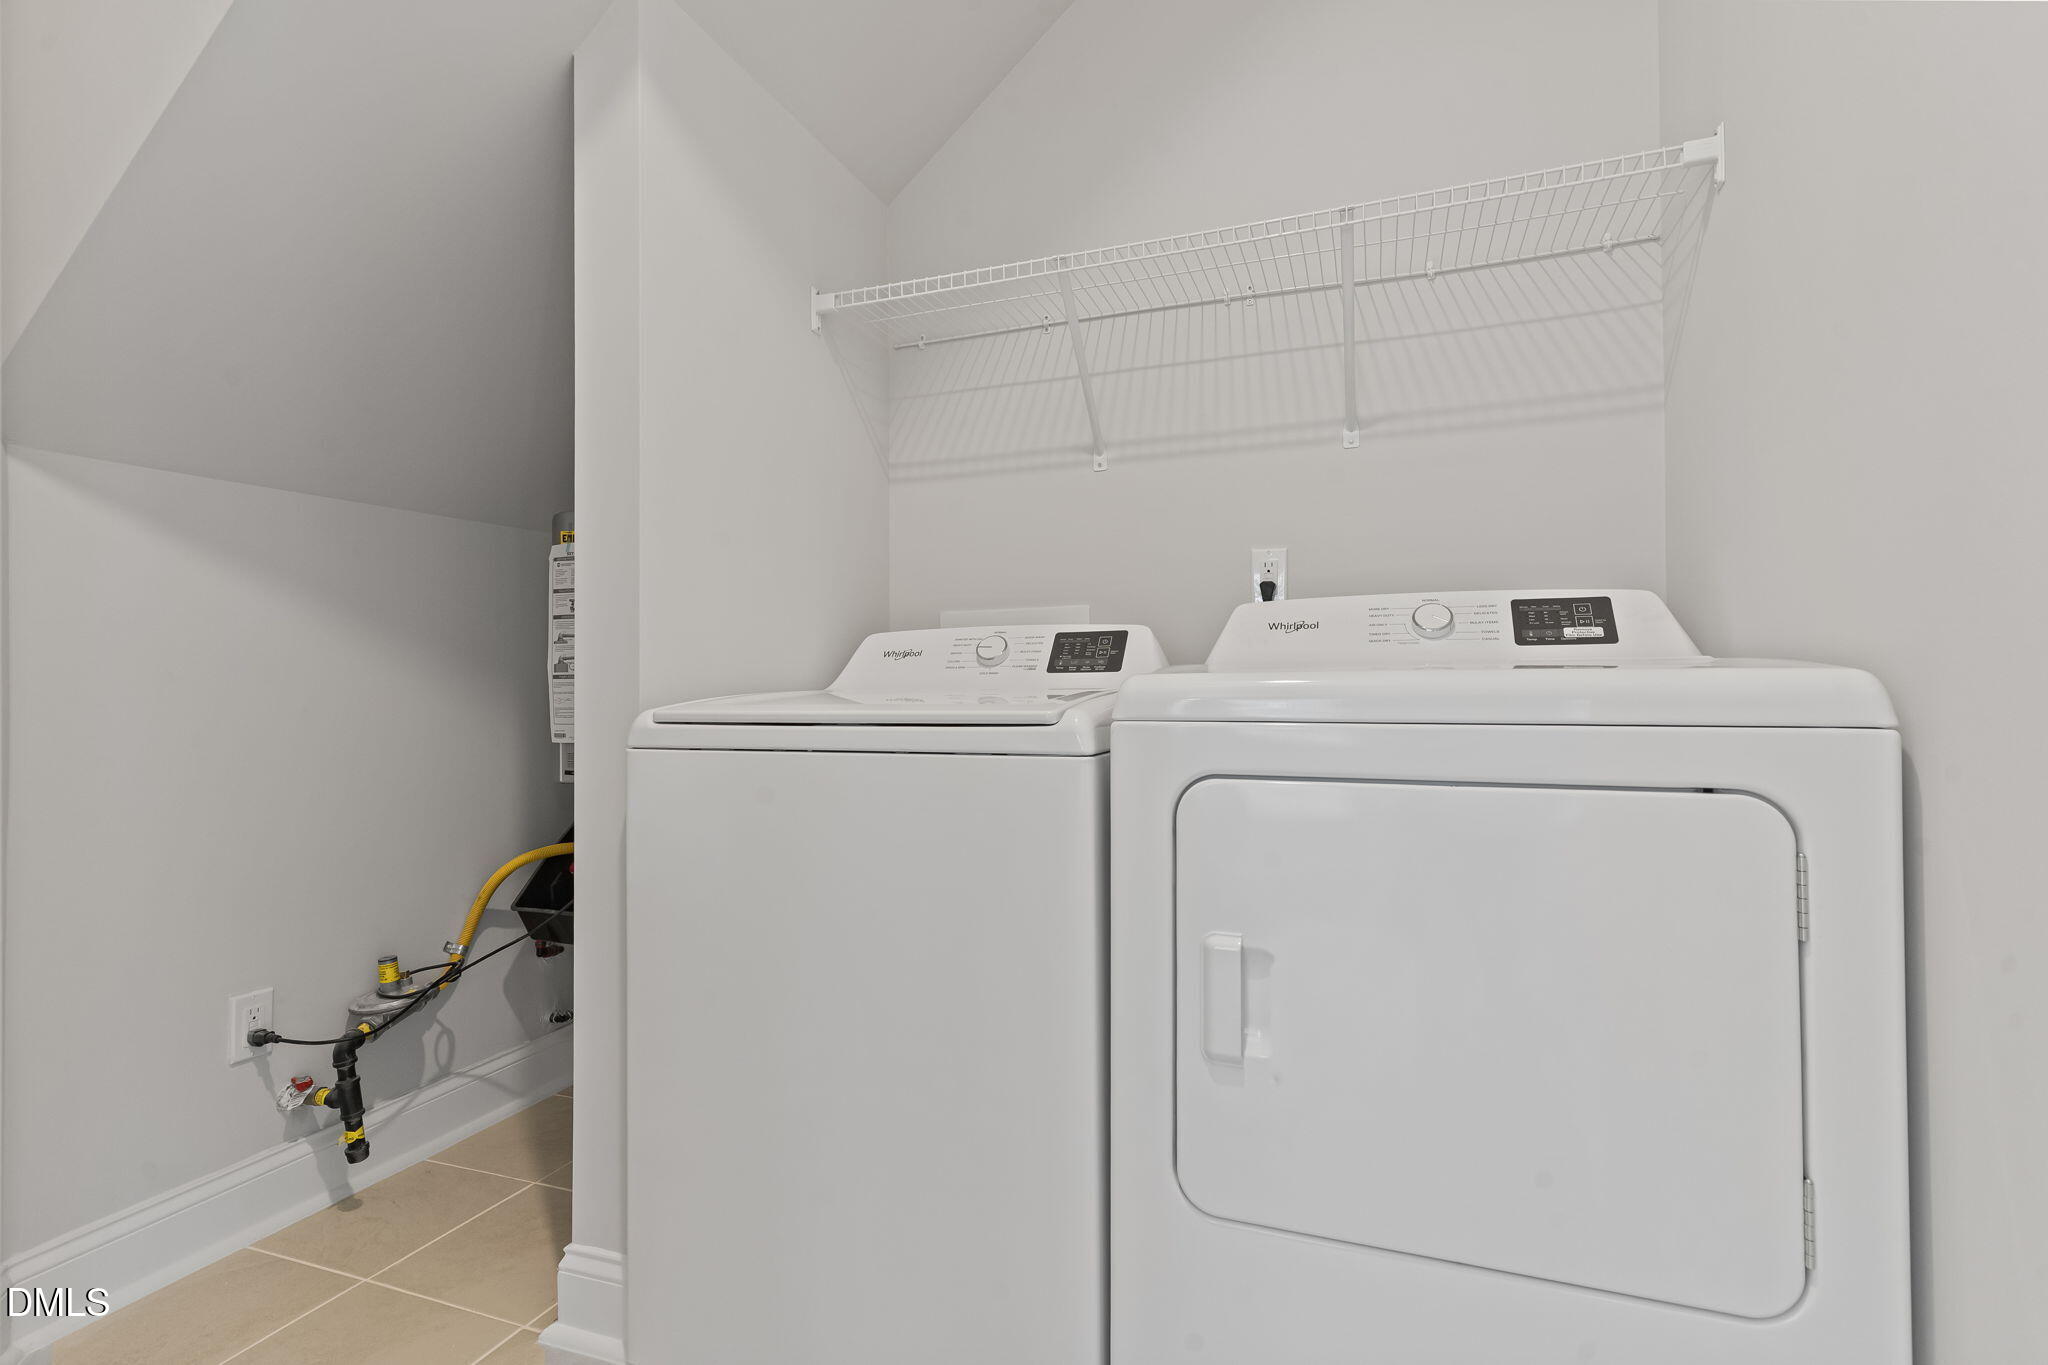
| Laundry Features | Laundry Room, Main Level |
| Rooms Total | 1 |
Exterior
| Exterior Features | Rain Gutters |
|---|---|
| Roof | Architectural Shingle |
| Foundation Details | Slab |
| Community Features | Park, Restaurant, Sidewalks, Street Lights |
| Construction Materials | Fiber Cement, Hardi Plank Type |
| Patio And Porch Features | Covered, Front Porch |
Parking
| Attached Garage Yes / No | No |
|---|---|
| Garage Yes / No | Yes |
Location
| Association Amenities | Dog Park, Pond Year Round |
|---|---|
| Community Features | Park, Restaurant, Sidewalks, Street Lights |
Utilities
| Utilities | Cable Available, Electricity Connected, Natural Gas Connected, Sewer Connected, Water Connected |
|---|---|
| Sewer | Community Sewer |
Taxes
| Tax Legal Description | Lo421 Knightdale Station Phr4a Bm2023-02254 |
|---|---|
| Tax Year | 2026 |
| Tax Map Number | 421 |
Area Information
| State | NC |
|---|---|
| County | Wake |
| City | Knightdale |
| Zip Code | 27545 |
| Area | Wake |
| Community Name | Knightdale Station |
| School District | Wake County Schools |
| Elementary School | Wake County Schools |
| High School | Wake County Schools |
| Listing VS Median (in Knightdale Station) | |
Price: $359,900 low | high Med: $502,966 sqft: 1,585 low | high Med: 2,331 $ / sqft: $227 low | high Med: $219 On site: 151 low | high Med: 155.5 | |
Market Activity 27545
Request a showing
Request a showing

Listings marked with a Doorify MLS icon are provided courtesy of the Doorify MLS, of North Carolina, Internet Data Exchange Database. Brokers make an effort to deliver accurate information, but buyers should independently verify any information on which they will rely in a transaction. The listing broker shall not be responsible for any typographical errors, misinformation, or misprints, and they shall be held totally harmless from any damages arising from reliance upon this data. This data is provided exclusively for consumers’ personal, non-commercial use. Copyright 2024 Doorify MLS of North Carolina. All rights reserved.
Contact
Learn More About This Property

| Open House |
|---|
| In-Person 09/26 1:00 PM - 4:00 PM |
| In-Person 09/27 1:00 PM - 4:00 PM |
| State | NC |
|---|---|
| County | Wake |
| City | Knightdale |
| Zip Code | 27545 |
| Area | Wake |
| Community Name | Knightdale Station |
| School District | Wake County Schools |
| Elementary School | Wake County Schools |
| High School | Wake County Schools |
| Listing VS Median (in Knightdale Station) | |
Price: $359,900 low | high Med: $502,966 sqft: 1,585 low | high Med: 2,331 $ / sqft: $227 low | high Med: $219 On site: 151 low | high Med: 155.5 | |
Listings marked with a Doorify MLS icon are provided courtesy of the Doorify MLS, of North Carolina, Internet Data Exchange Database. Brokers make an effort to deliver accurate information, but buyers should independently verify any information on which they will rely in a transaction. The listing broker shall not be responsible for any typographical errors, misinformation, or misprints, and they shall be held totally harmless from any damages arising from reliance upon this data. This data is provided exclusively for consumers’ personal, non-commercial use. Copyright 2024 Doorify MLS of North Carolina. All rights reserved.
