
 In-Person: 10/03 12:00 AM - 2:00 PM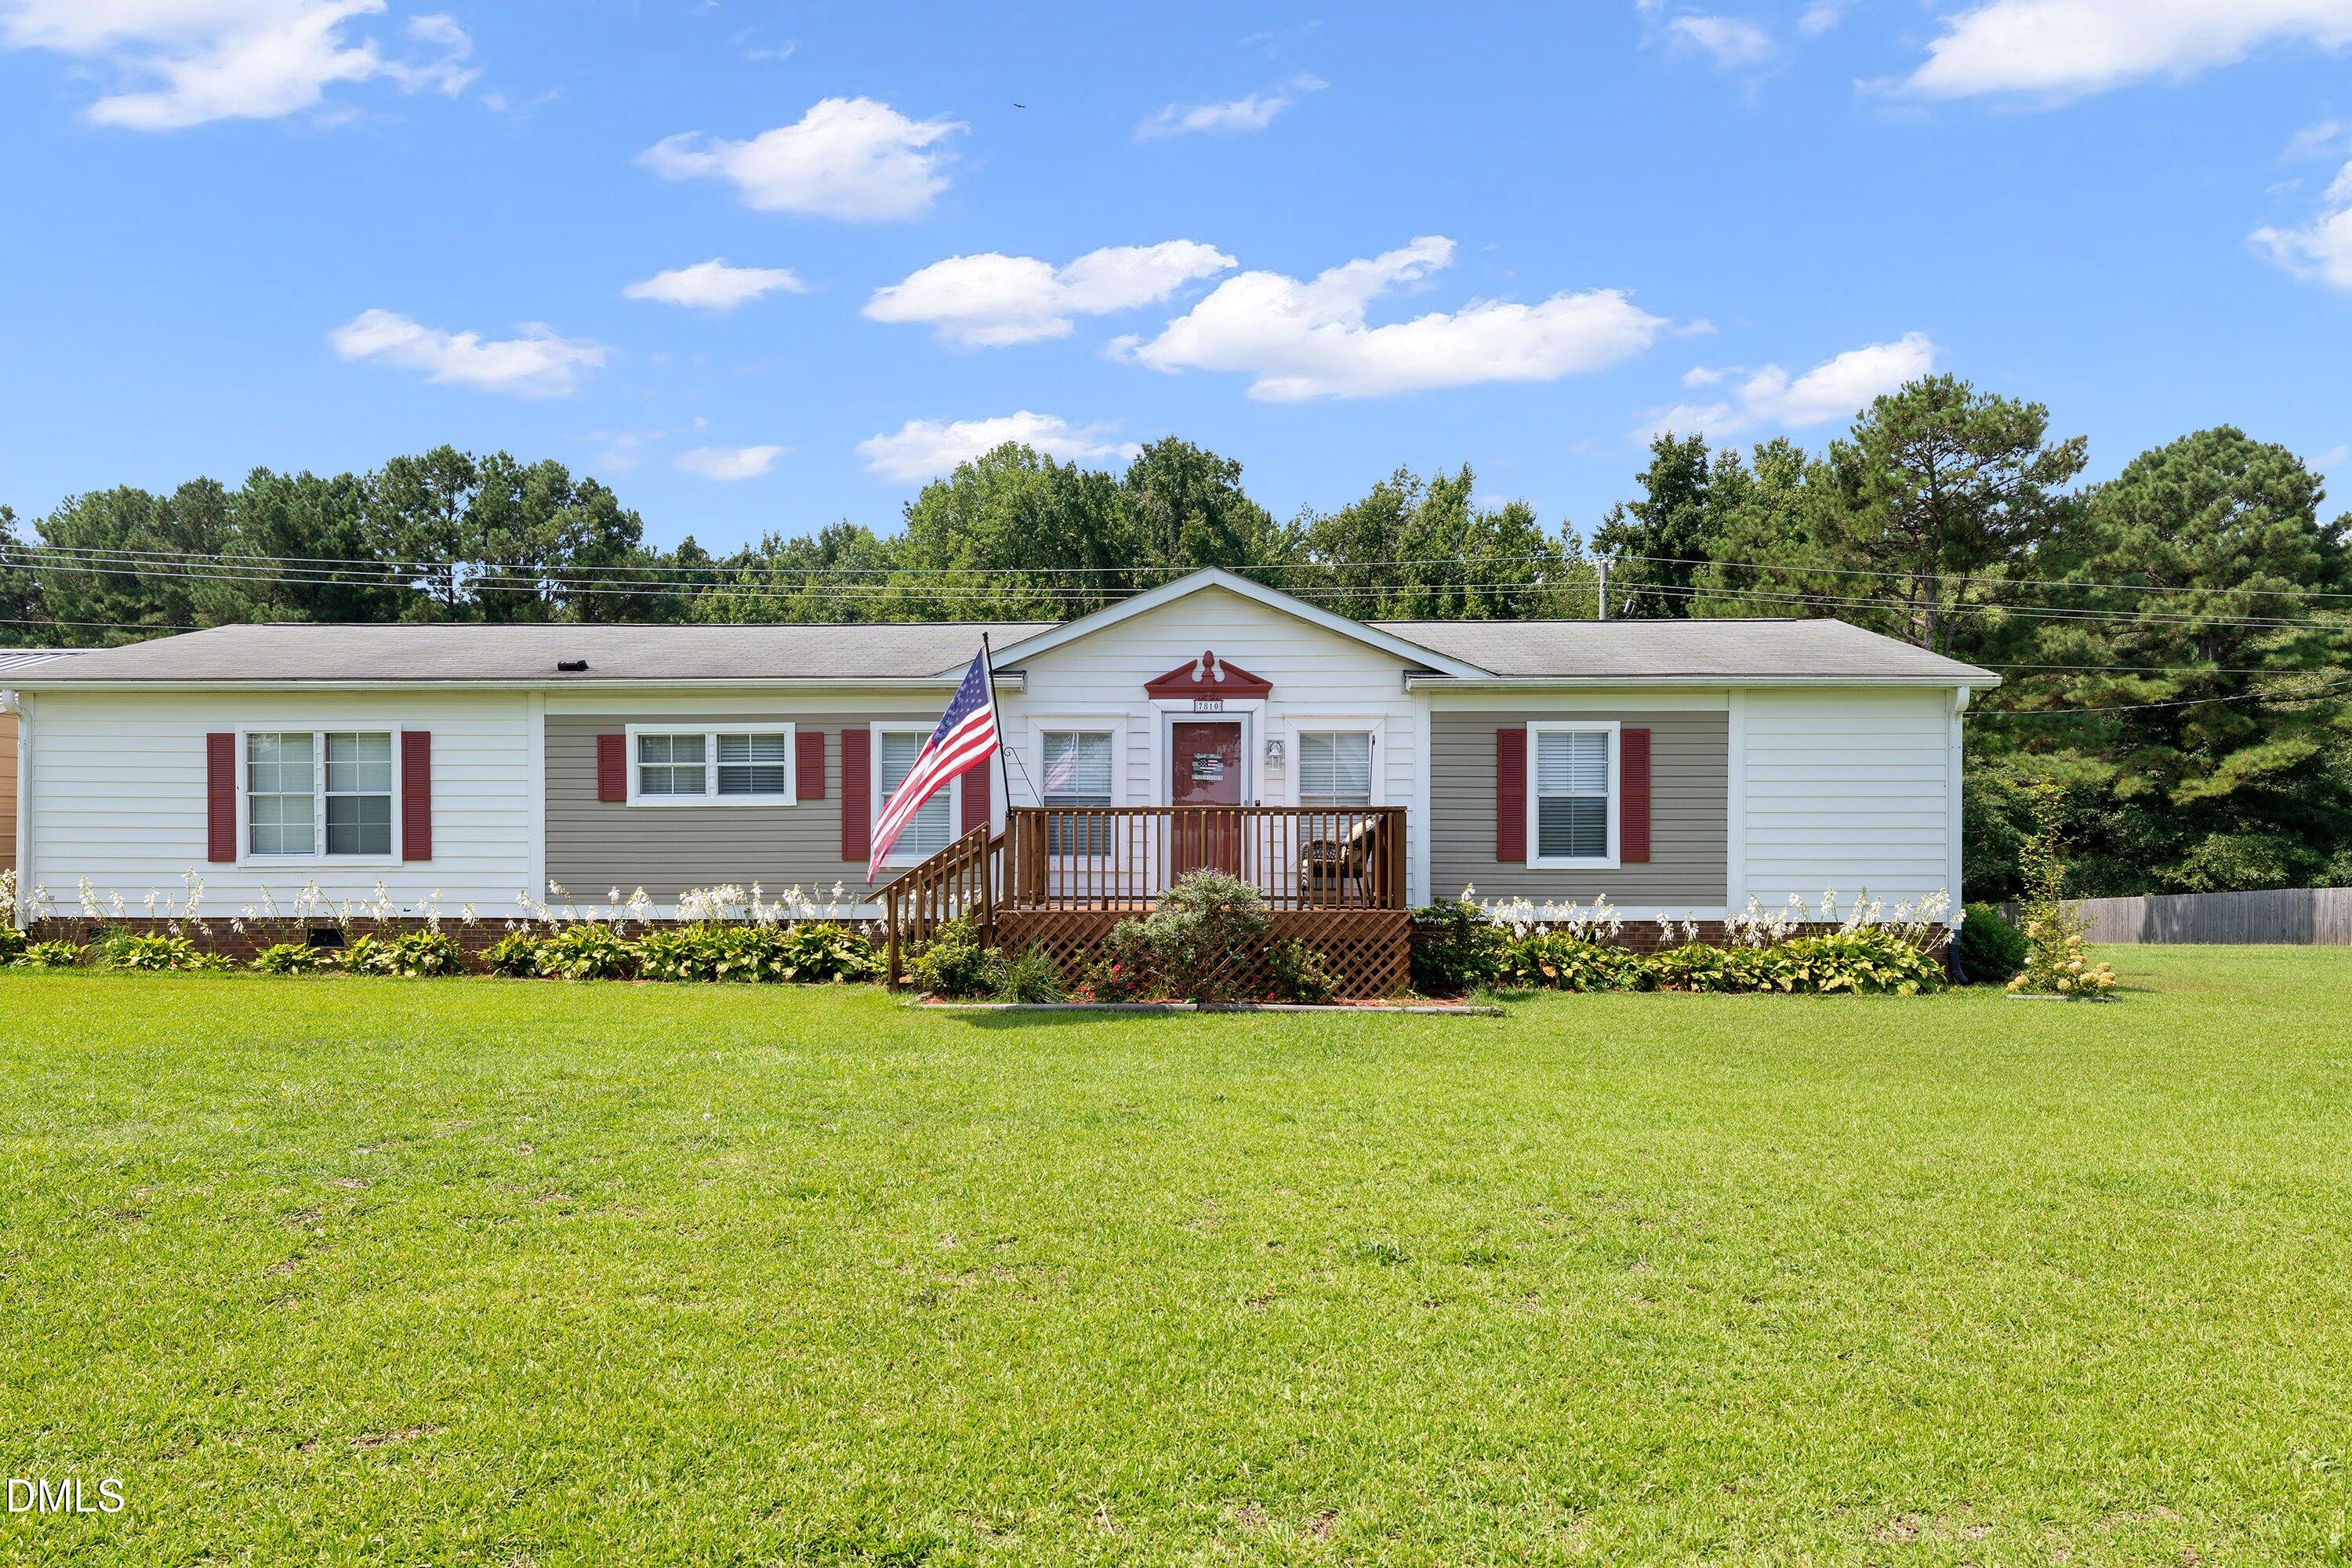
7810 Mount Pleasant Road,Willow Springs, NC 27592
Willow Springs, NC 27592

Description
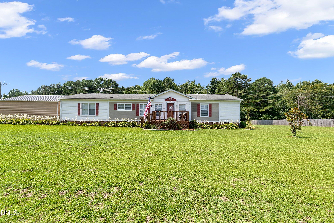
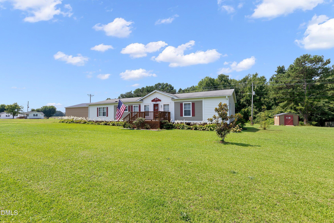
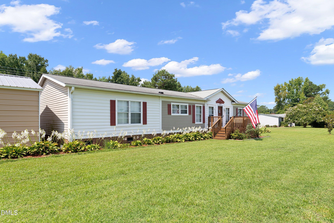
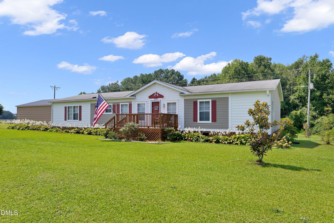
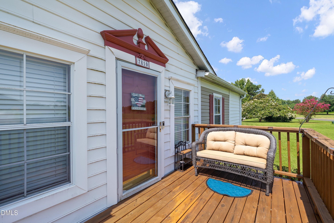
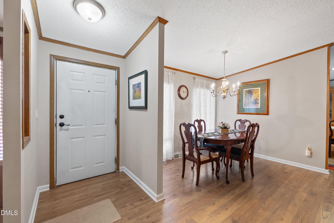
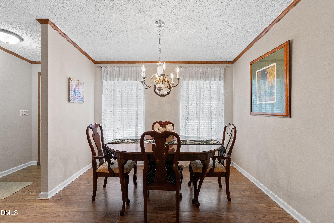
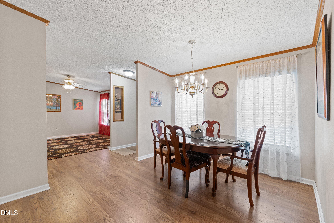
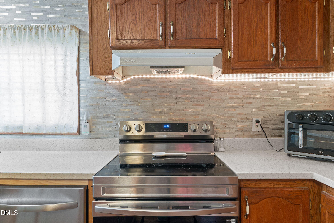
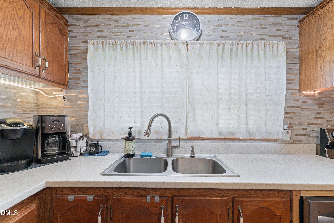
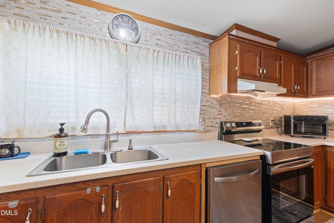
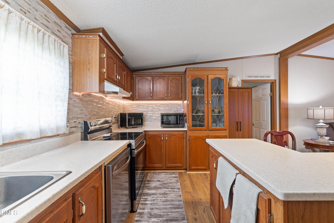
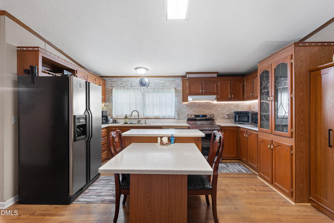
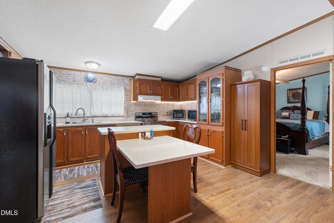
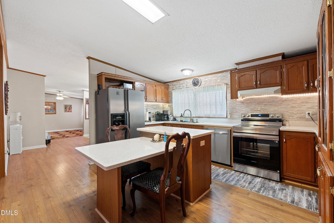
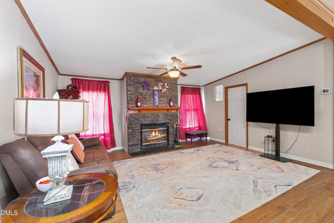
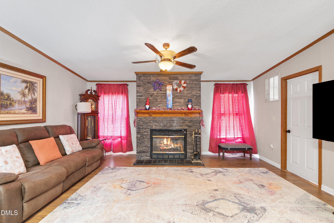
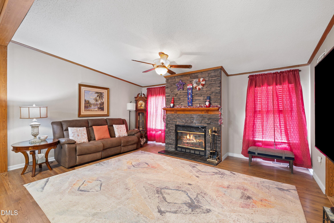
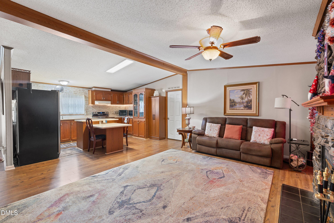
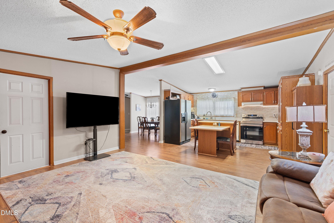
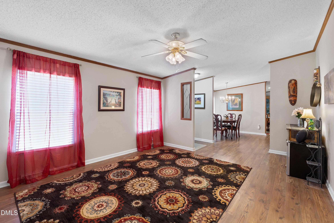
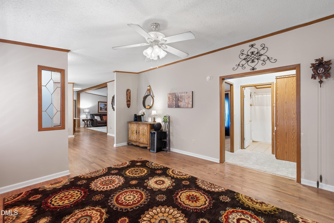
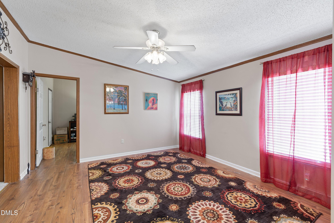
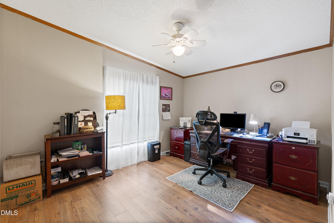
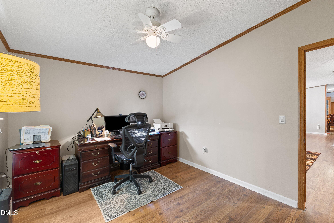
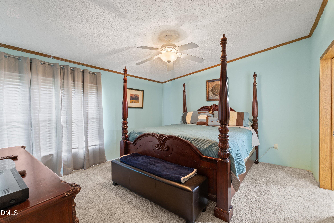
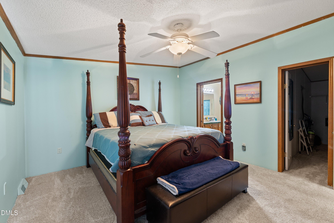
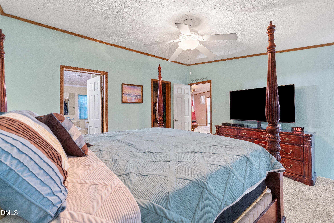
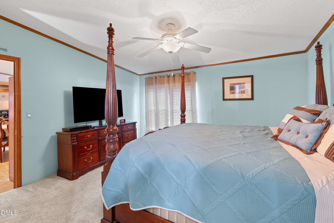
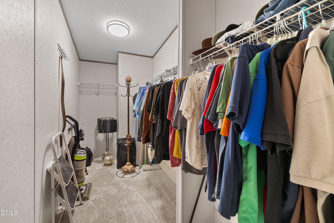
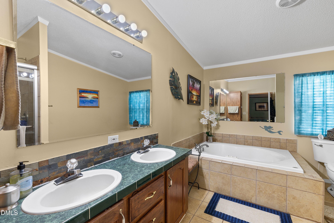
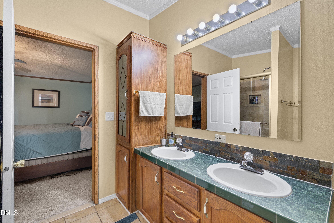
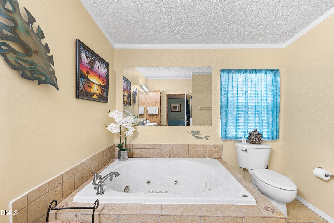
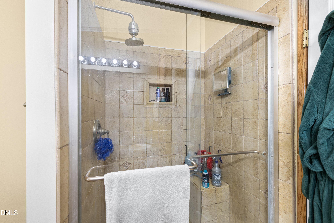
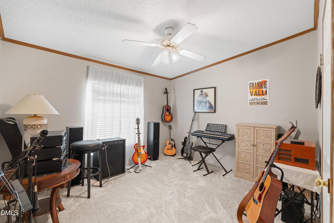
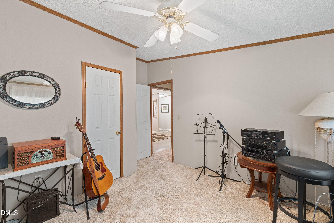
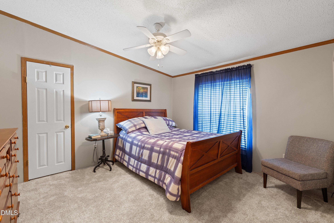
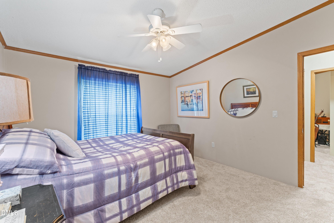
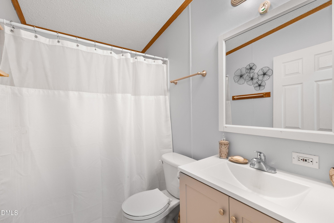
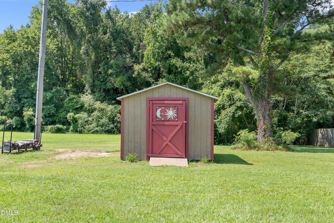
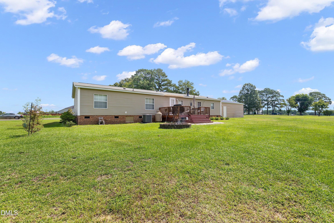
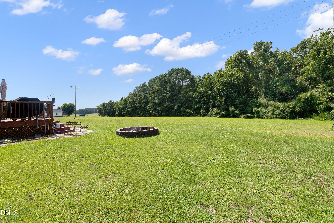
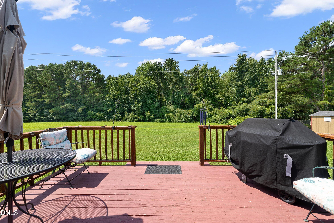
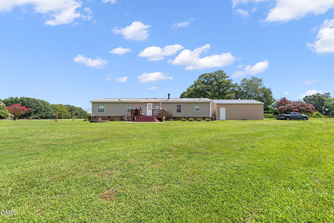
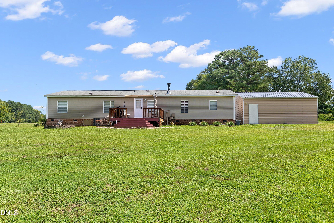
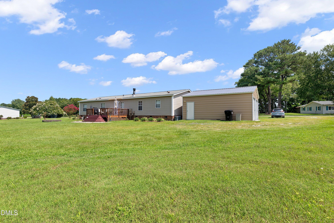
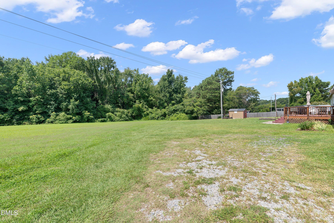
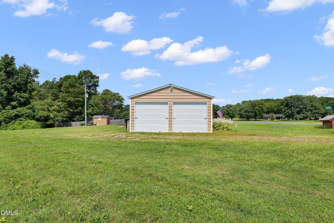
Welcome to this beautiful ranch-style home nestled in a serene country setting on nearly a full acre of land. Designed for easy main-level living, the layout provides both open spaces for entertaining and private retreats for rest. At the heart of the home, the spacious kitchen features stainless steel appliances, sleek solid surface countertops, a stylish tile backsplash, an abundance of cabinet and counter space, and a central island perfect for meal prep or casual dining. The kitchen flows seamlessly into the light-filled dining room, a welcoming living room complete with a cozy gas fireplace, and a separate family room that offers extra space to relax. Off the main living areas, a dedicated office provides great flexibility and can easily serve as a fourth bedroom. Privacy is built into the floor plan, with the primary suite situated separately from the secondary bedrooms. This expansive retreat boasts a walk-in closet and an ensuite bathroom featuring dual vanities, a walk-in shower, and a separate soaking tub. The remaining bedrooms are thoughtfully located at the opposite end of the home, providing comfortable accommodations for everyone. Outside, the property truly shines with a generous deck overlooking the vast yard. The expansive grounds also feature a detached garage and a separate storage shed, providing ample space for vehicles, tools, and outdoor equipment. HVAC system was replaced in 2025!
Details
| MLS # | 10186790 |
|---|---|
| Listing Type | For Sale |
| Style | Manufactured Home |
| Sub-Type | Resale |
| Status | Active |
| Year | 1999 |
| Days On Site | 43 |
| Listing Provided By | Aimee Anderson & Associates | Justin Beers |
Features
| Bed(s) | 3 |
|---|---|
| Bath(s) | 3 Total |
| SQ Feet | 1,881 |
| Garage | 2 |
| Story(s) | 1 |
| Zoning | R-30 |
| Acreage | 0.88 |
Interior
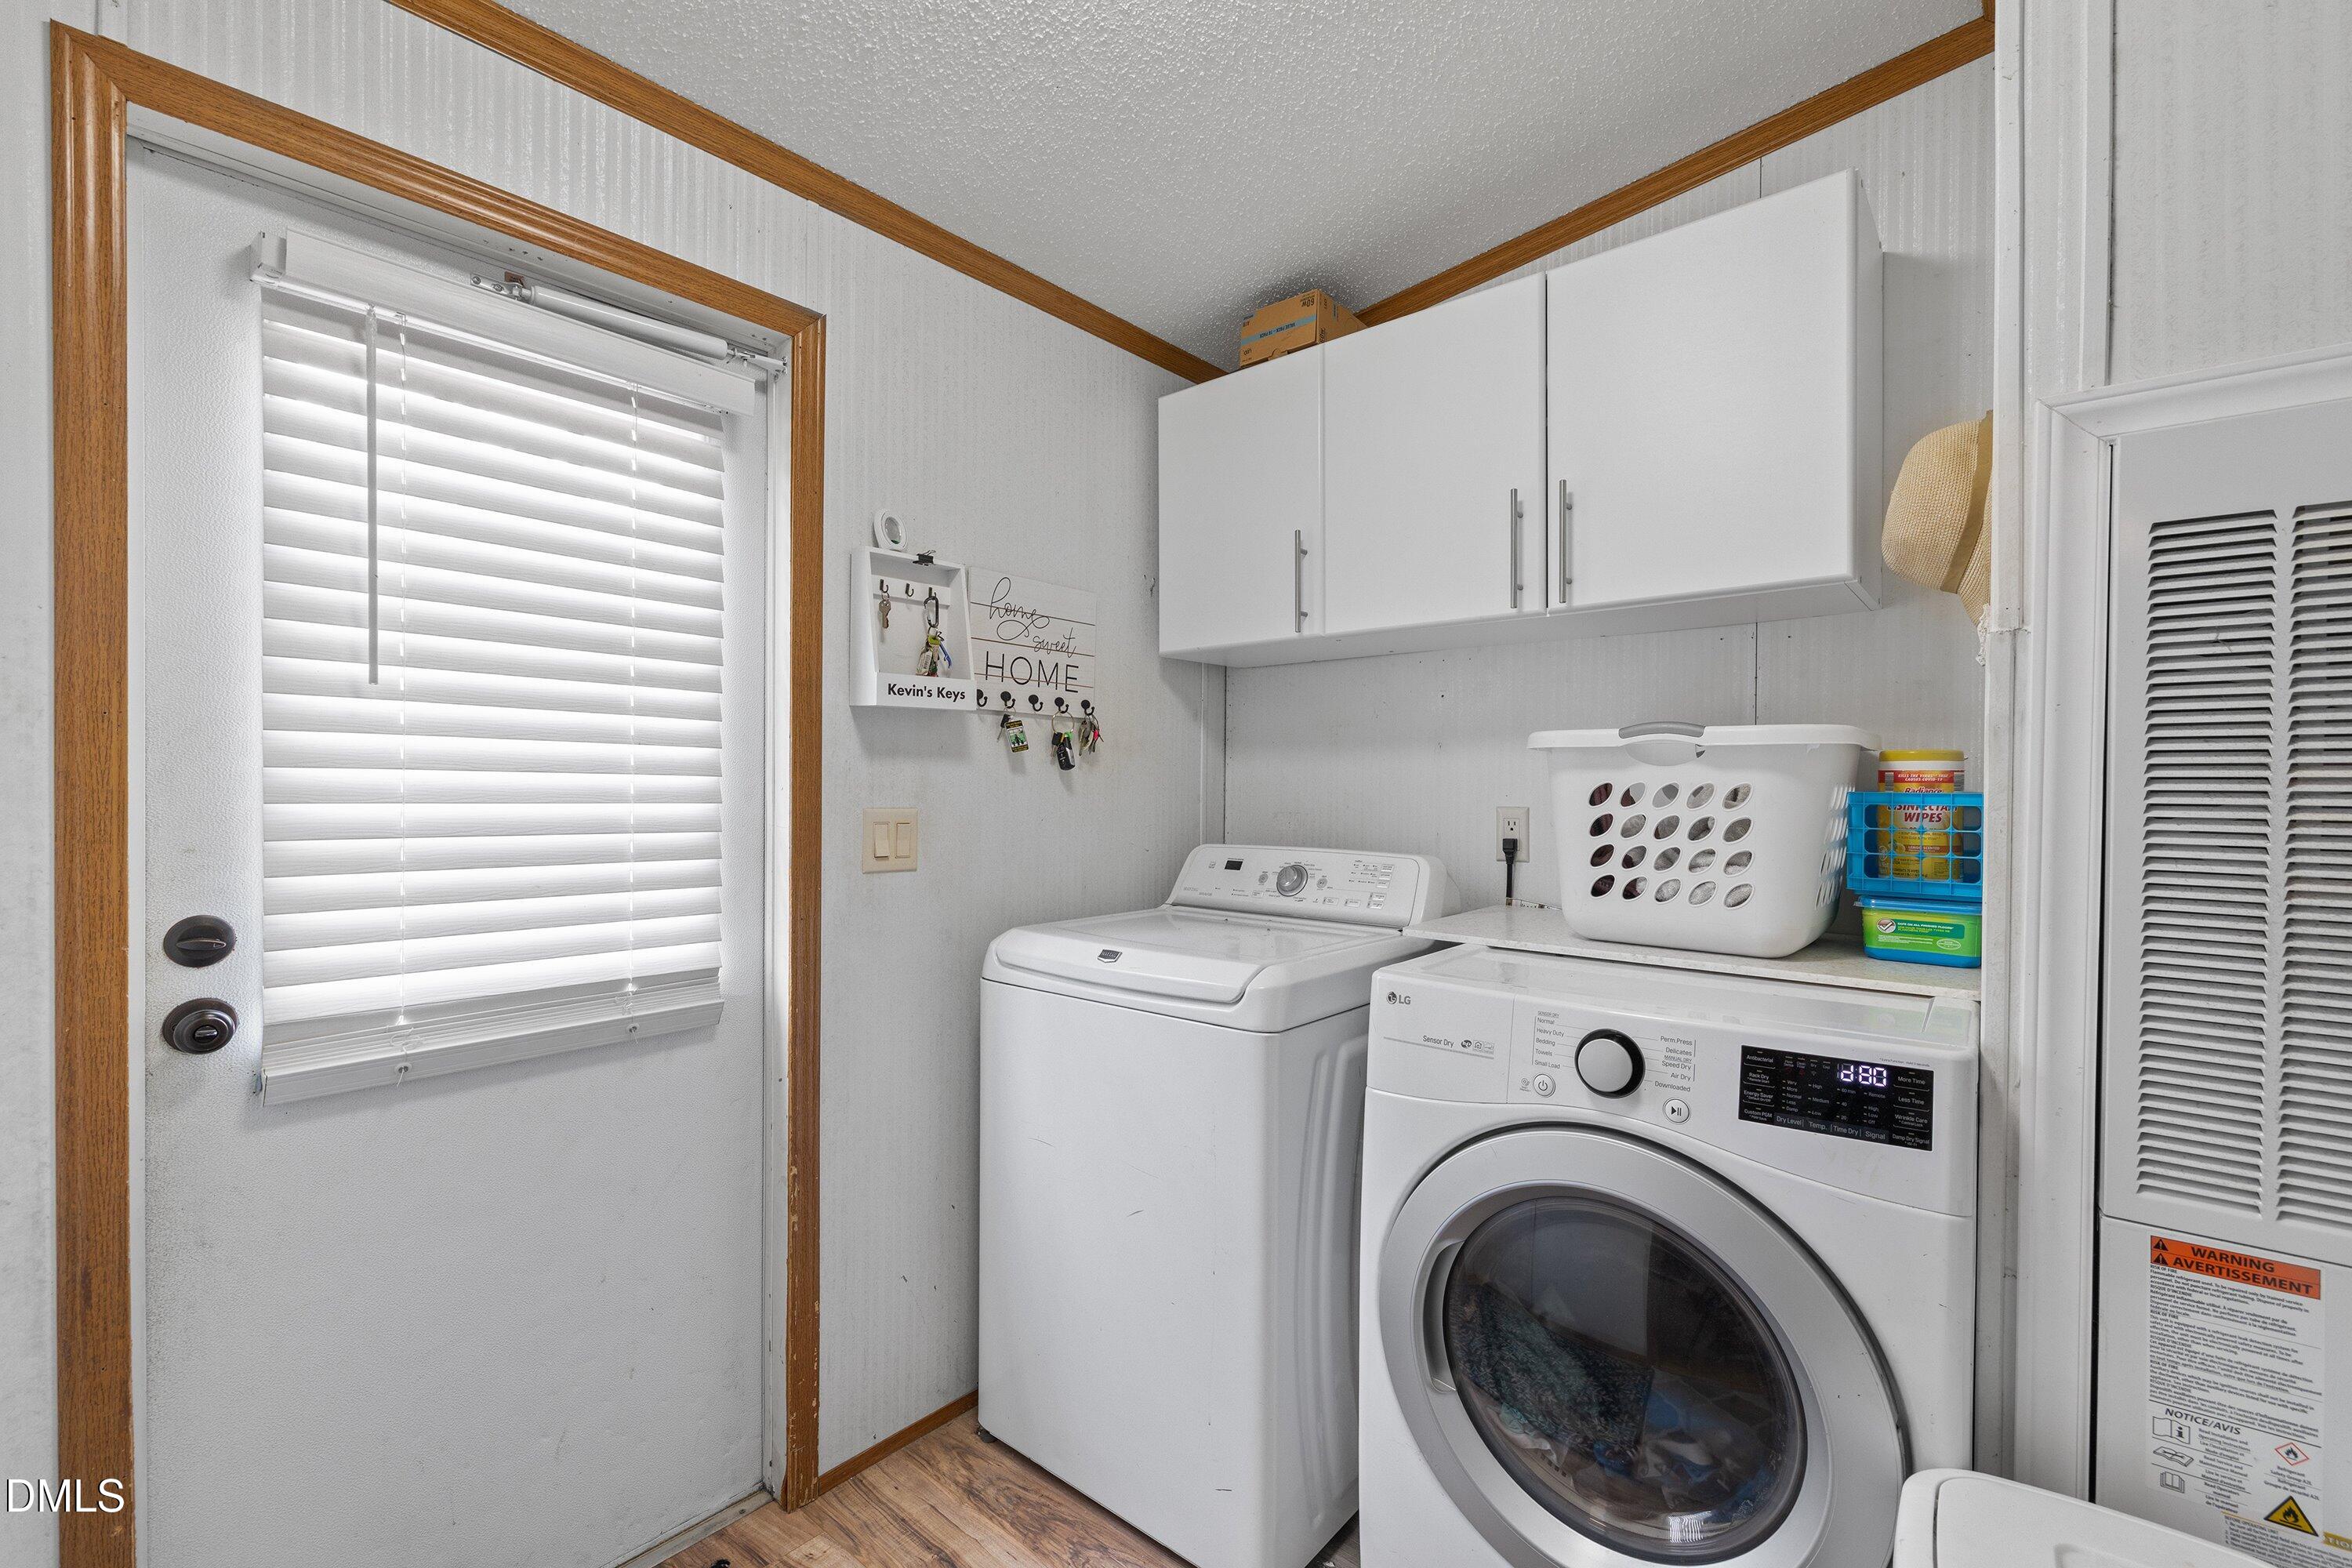
| Interior Features | Kitchen Island, Separate Shower, Soaking Tub, Walk-In Closet(s) |
|---|---|
| Heating Yes / No | Yes |
| Cooling Yes / No | Yes |
| Cooling | Central Air |
| Fireplace Features | Family Room, Gas Log |
| Fireplaces Total | 1 |
| Fireplace Yes / No | Yes |
| Laundry Features | Laundry Room |
| Rooms Total | 8 |
Exterior
| Roof | Shingle |
|---|---|
| Foundation Details | Brick/Mortar |
| Construction Materials | Vinyl Siding |
Parking
| Attached Garage Yes / No | No |
|---|---|
| Garage Yes / No | Yes |
Utilities
| Sewer | Septic Tank |
|---|
Taxes
| Tax Assessed Value | 254839 |
|---|---|
| Tax Legal Description | Lo1 Prop Henrietta P Dupree Bm1986-00407 |
| Tax Year | 2026 |
| Tax Map Number | 1 |
Area Information
| State | NC |
|---|---|
| County | Wake |
| City | Willow Springs |
| Zip Code | 27592 |
| Area | Wake |
| Community Name | Not in a Subdivision |
| School District | Wake - Willow Spring High School |
| Elementary School | Wake - Banks Road Elementary |
| High School | Wake - Willow Spring High School |
| Listing VS Median (in Not in a Subdivision) | |
Price: $289,900 low | high Med: $379,000 sqft: 1,881 low | high Med: 1,297 $ / sqft: $154 low | high Med: $292 On site: 43 low | high Med: 20 | |
Market Activity 27592
Request a showing
Request a showing

Listings marked with a Doorify MLS icon are provided courtesy of the Doorify MLS, of North Carolina, Internet Data Exchange Database. Brokers make an effort to deliver accurate information, but buyers should independently verify any information on which they will rely in a transaction. The listing broker shall not be responsible for any typographical errors, misinformation, or misprints, and they shall be held totally harmless from any damages arising from reliance upon this data. This data is provided exclusively for consumers’ personal, non-commercial use. Copyright 2024 Doorify MLS of North Carolina. All rights reserved.
Contact
Learn More About This Property

| Open House |
|---|
| In-Person 10/03 12:00 AM - 2:00 PM |
| State | NC |
|---|---|
| County | Wake |
| City | Willow Springs |
| Zip Code | 27592 |
| Area | Wake |
| Community Name | Not in a Subdivision |
| School District | Wake - Willow Spring High School |
| Elementary School | Wake - Banks Road Elementary |
| High School | Wake - Willow Spring High School |
| Listing VS Median (in Not in a Subdivision) | |
Price: $289,900 low | high Med: $379,000 sqft: 1,881 low | high Med: 1,297 $ / sqft: $154 low | high Med: $292 On site: 43 low | high Med: 20 | |
Listings marked with a Doorify MLS icon are provided courtesy of the Doorify MLS, of North Carolina, Internet Data Exchange Database. Brokers make an effort to deliver accurate information, but buyers should independently verify any information on which they will rely in a transaction. The listing broker shall not be responsible for any typographical errors, misinformation, or misprints, and they shall be held totally harmless from any damages arising from reliance upon this data. This data is provided exclusively for consumers’ personal, non-commercial use. Copyright 2024 Doorify MLS of North Carolina. All rights reserved.
