
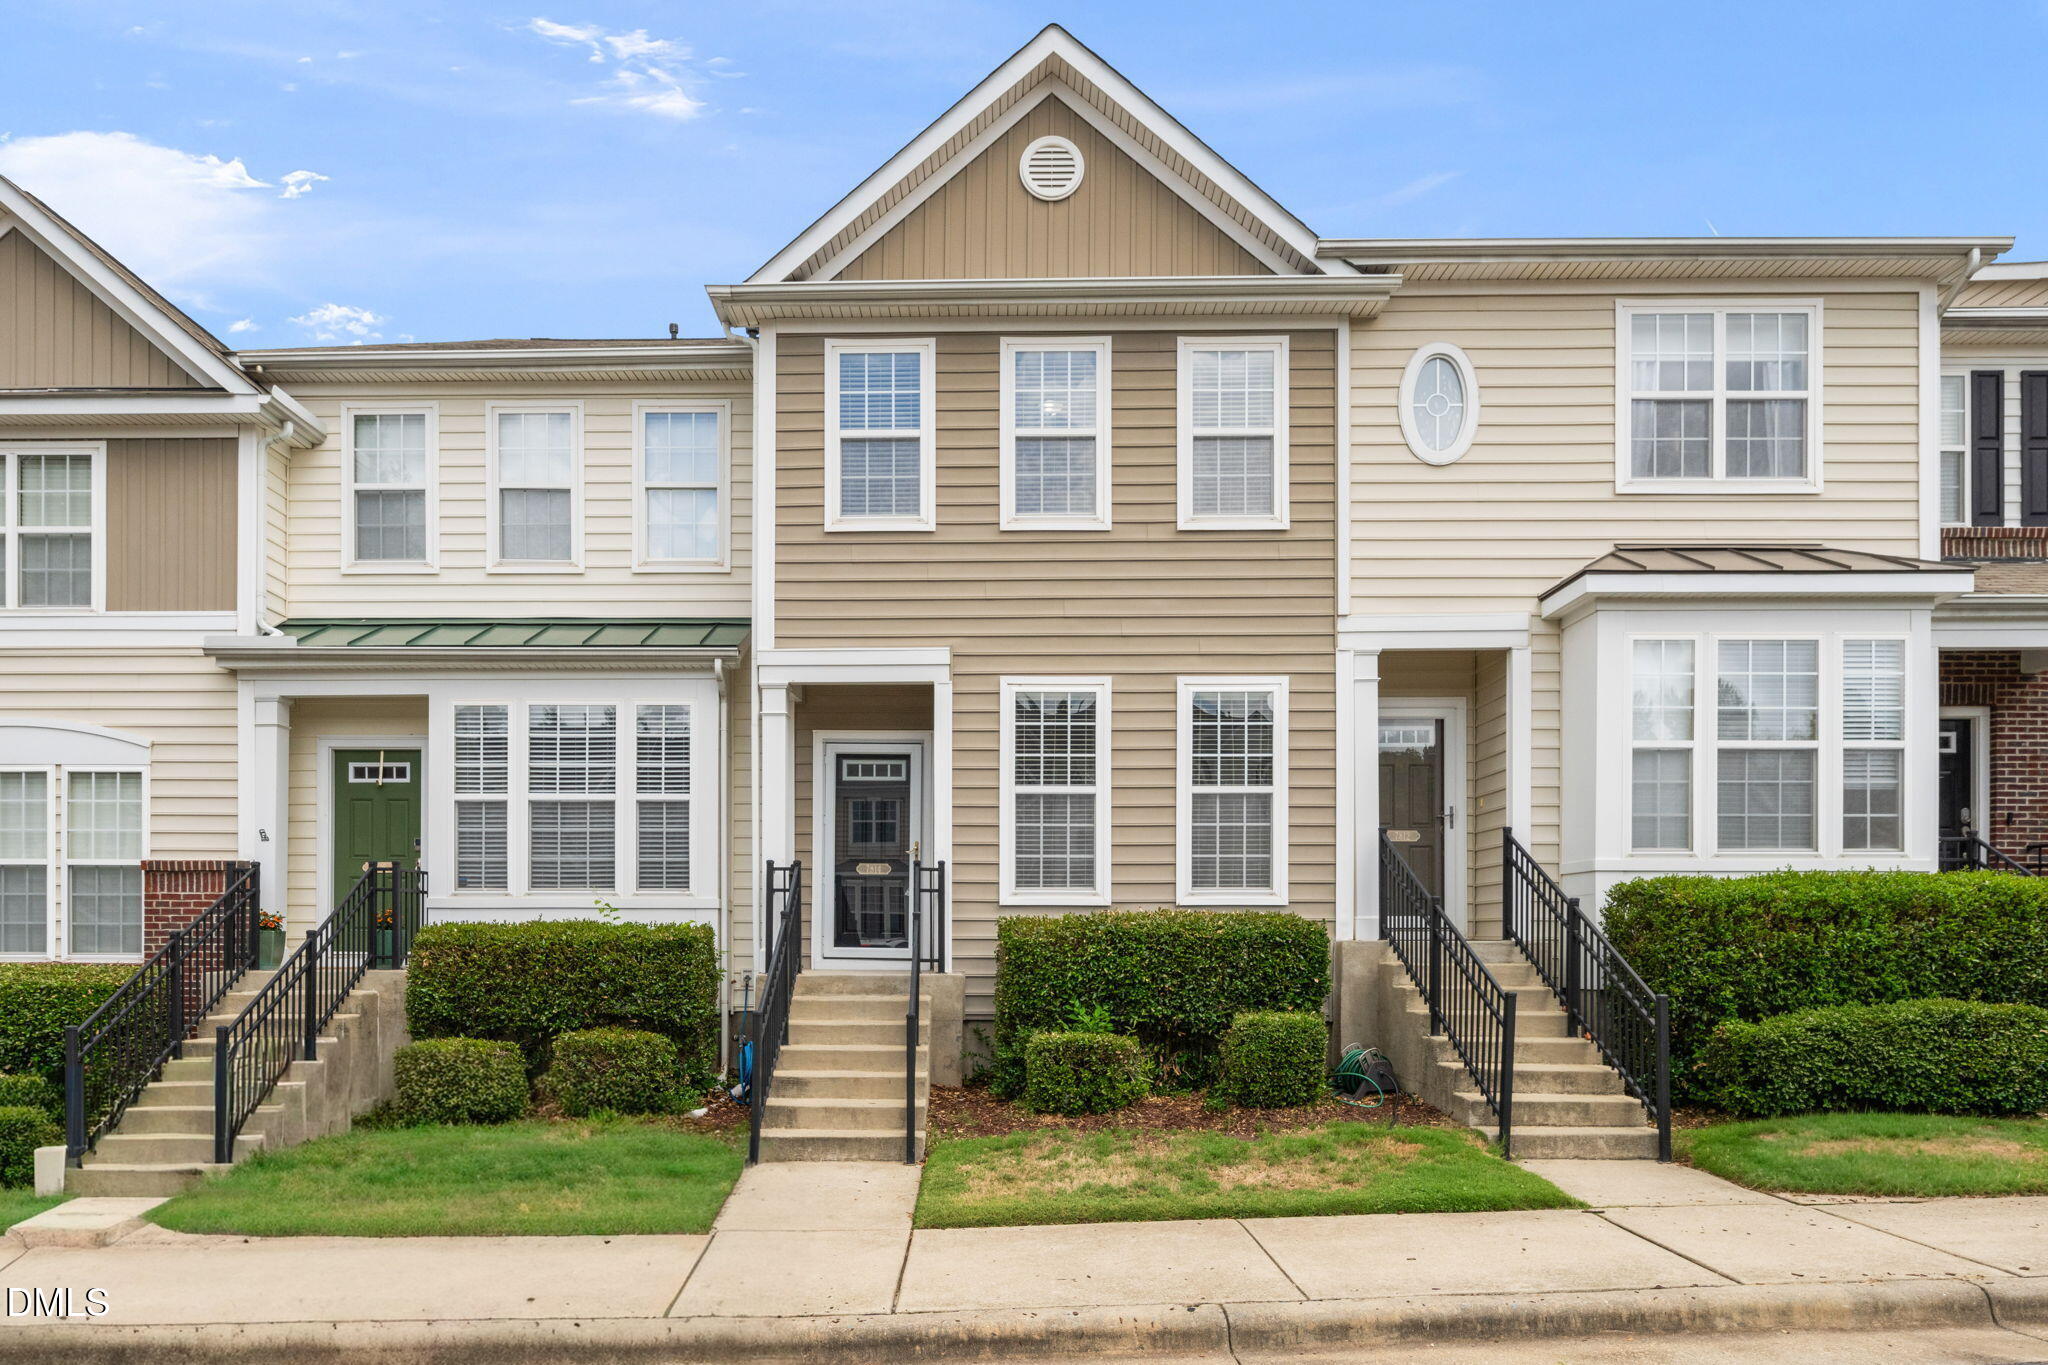
7814 Spungold Street,Raleigh, NC 27617
Raleigh, NC 27617

Description
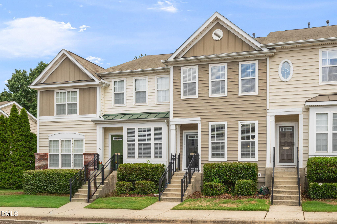
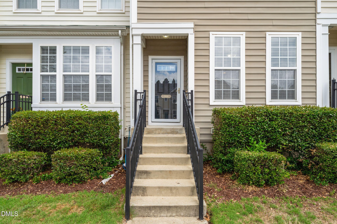
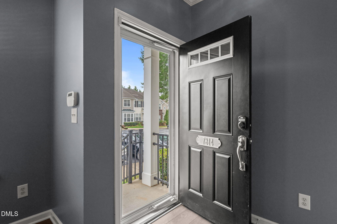
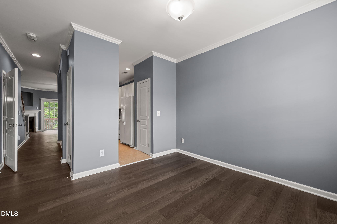
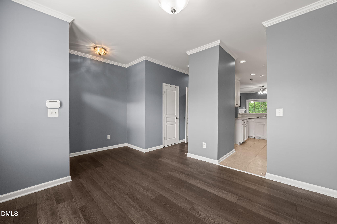
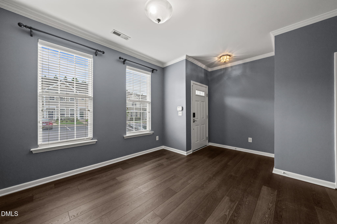
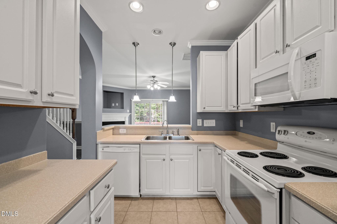
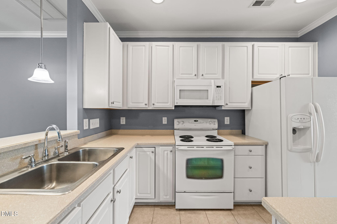
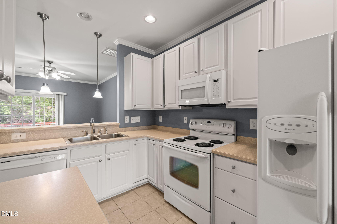
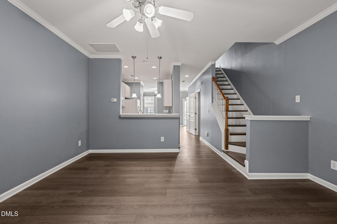
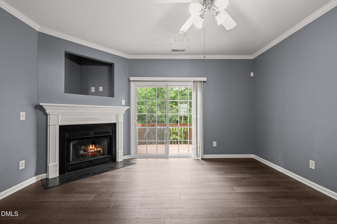
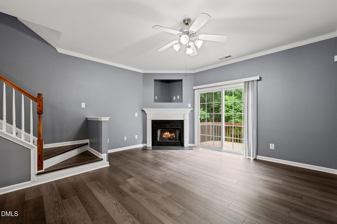
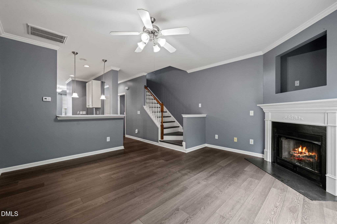
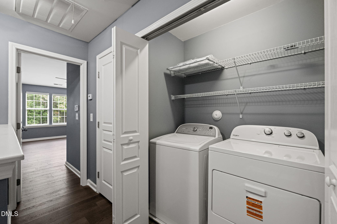
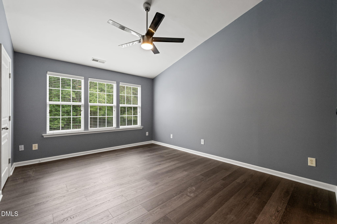
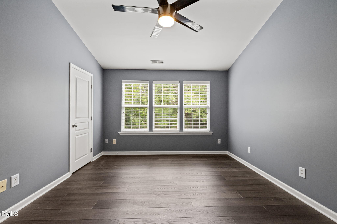
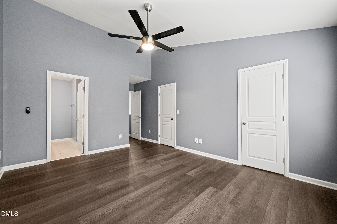
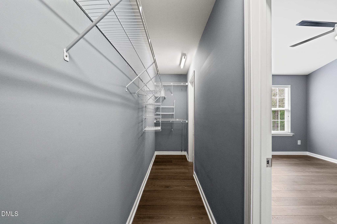
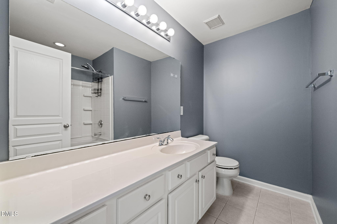
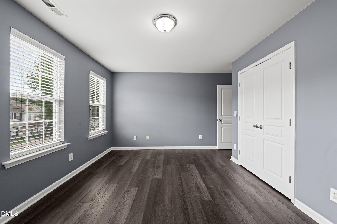
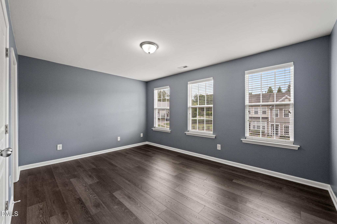
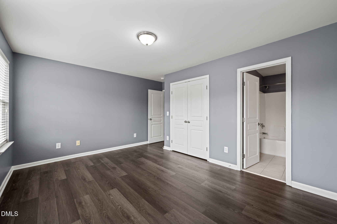
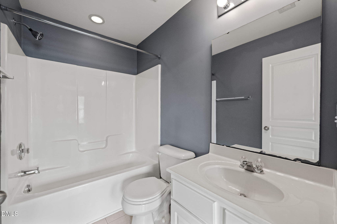
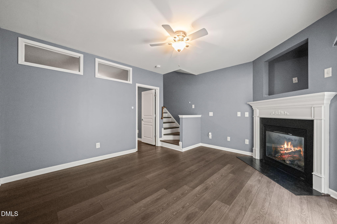
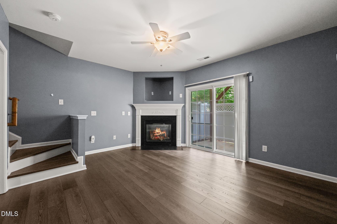
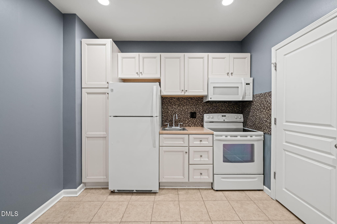
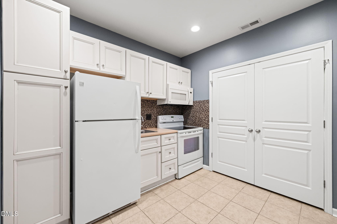
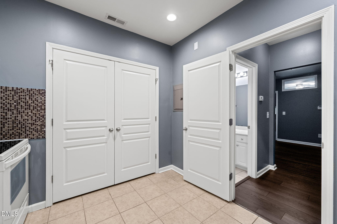
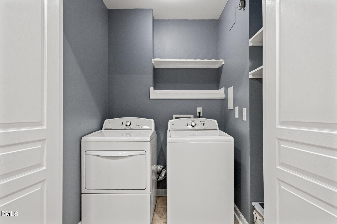
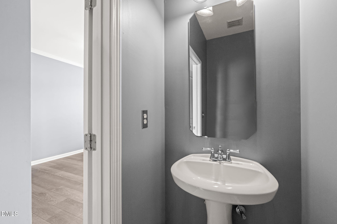
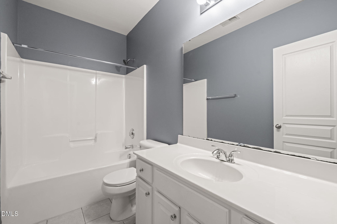
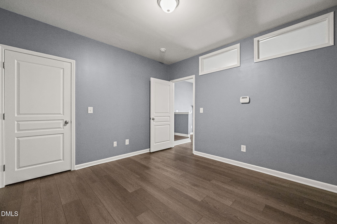
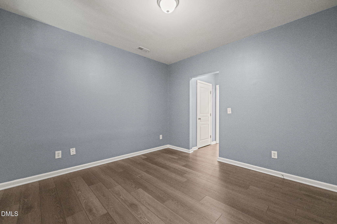
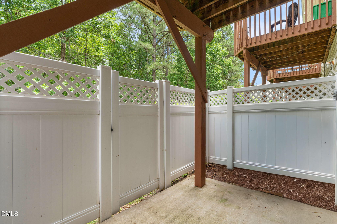
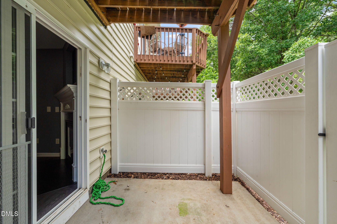
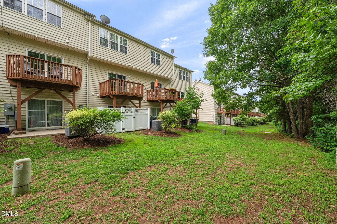
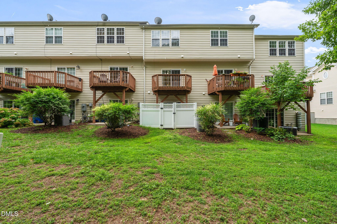
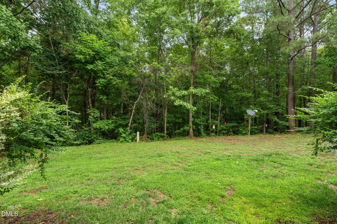
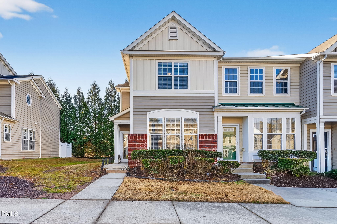
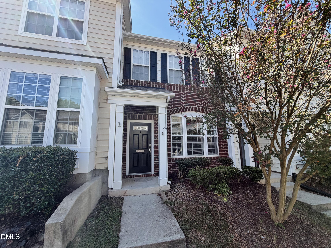
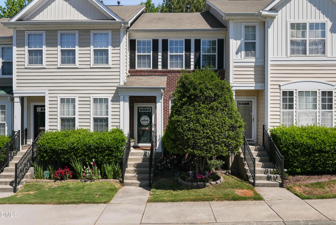
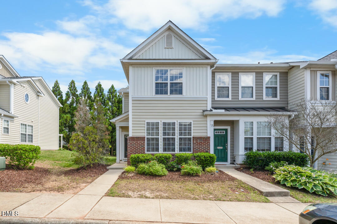
New price! Grocery store just half a mile away, with shopping and restaurants also within a mile, plus the community pool and clubhouse just steps away. Spacious three-level layout with finished walkout level featuring full kitchen, bedroom, full bath, family room with gas fireplace and laundry. Main level offers open living and dining, second gas fireplace, Corian counters, 42-inch cabinets and pantry. Upstairs are two ensuite bedrooms, including a vaulted primary. Wooded backdrop and quick access to I-540, I-40, RDU and RTP.
Details
| MLS # | 10177657 |
|---|---|
| Listing Type | For Sale |
| Style | Town House |
| HOA Dues | $165 |
| Sub-Type | Resale |
| Status | Active |
| Year | 2006 |
| Days On Site | 83 |
| Listing Provided By | Real Broker, LLC - Carolina Collective Realty | Gene Pitzer |
Features
| Bed(s) | 3 |
|---|---|
| Bath(s) | 4 Total |
| SQ Feet | 1,981 |
| Basement | Y |
| Story(s) | 3 |
| Zoning | R-10 |
| Acreage | 0.03 |
| Property View | Neighborhood, Trees, Woods |
Interior
| Interior Features | Bathtub/Shower Combination, Ceiling Fan(s), Crown Molding, High Speed Internet, Pantry, Smooth Ceilings, Soaking Tub |
|---|---|
| Heating Yes / No | Yes |
| Cooling Yes / No | Yes |
| Cooling | Central Air |
| Fireplace Features | Basement, Family Room, Gas Log, Living Room |
| Fireplaces Total | 2 |
| Fireplace Yes / No | Yes |
| Laundry Features | In Basement, In Hall, Multiple Locations |
| Rooms Total | 14 |
Exterior
| Exterior Features | Rain Gutters |
|---|---|
| Roof | Asphalt, Shingle |
| Foundation Details | Slab |
| Lot Features | Cleared |
| Community Features | Pool |
| View | Neighborhood, Trees/Woods |
| Construction Materials | Vinyl Siding |
| Window Features | Blinds |
| Patio And Porch Features | Deck, Enclosed, Patio |
Parking
| Attached Garage Yes / No | No |
|---|---|
| Garage Yes / No | No |
| Parking Features | Assigned, Parking Lot |
Location
| Association Amenities | Maintenance Grounds, Maintenance Structure, Pool |
|---|---|
| Community Features | Pool |
Utilities
| Sewer | Public Sewer |
|---|
Taxes
| Tax Assessed Value | 348691 |
|---|---|
| Tax Legal Description | Lo103 Alexander Place Ph5 Bm2004-02226 |
| Tax Year | 2025 |
| Tax Map Number | 103 |
Area Information
| State | NC |
|---|---|
| County | Wake |
| City | Raleigh |
| Zip Code | 27617 |
| Area | Wake |
| Community Name | Alexander Place |
| School District | Wake - Leesville Road High |
| Elementary School | Wake - Brier Creek Elementary |
| High School | Wake - Leesville Road High |
| Listing VS Median (in Alexander Place) | |
Price: $319,900 low | high Med: $268,750 sqft: 1,981 low | high Med: 1,302 $ / sqft: $161 low | high Med: $207 On site: 83 low | high Med: 105.5 | |
Market Activity 27617
Request a showing
Request a showing

Listings marked with a Doorify MLS icon are provided courtesy of the Doorify MLS, of North Carolina, Internet Data Exchange Database. Brokers make an effort to deliver accurate information, but buyers should independently verify any information on which they will rely in a transaction. The listing broker shall not be responsible for any typographical errors, misinformation, or misprints, and they shall be held totally harmless from any damages arising from reliance upon this data. This data is provided exclusively for consumers’ personal, non-commercial use. Copyright 2024 Doorify MLS of North Carolina. All rights reserved.
Contact
Learn More About This Property

| State | NC |
|---|---|
| County | Wake |
| City | Raleigh |
| Zip Code | 27617 |
| Area | Wake |
| Community Name | Alexander Place |
| School District | Wake - Leesville Road High |
| Elementary School | Wake - Brier Creek Elementary |
| High School | Wake - Leesville Road High |
| Listing VS Median (in Alexander Place) | |
Price: $319,900 low | high Med: $268,750 sqft: 1,981 low | high Med: 1,302 $ / sqft: $161 low | high Med: $207 On site: 83 low | high Med: 105.5 | |
Listings marked with a Doorify MLS icon are provided courtesy of the Doorify MLS, of North Carolina, Internet Data Exchange Database. Brokers make an effort to deliver accurate information, but buyers should independently verify any information on which they will rely in a transaction. The listing broker shall not be responsible for any typographical errors, misinformation, or misprints, and they shall be held totally harmless from any damages arising from reliance upon this data. This data is provided exclusively for consumers’ personal, non-commercial use. Copyright 2024 Doorify MLS of North Carolina. All rights reserved.
