
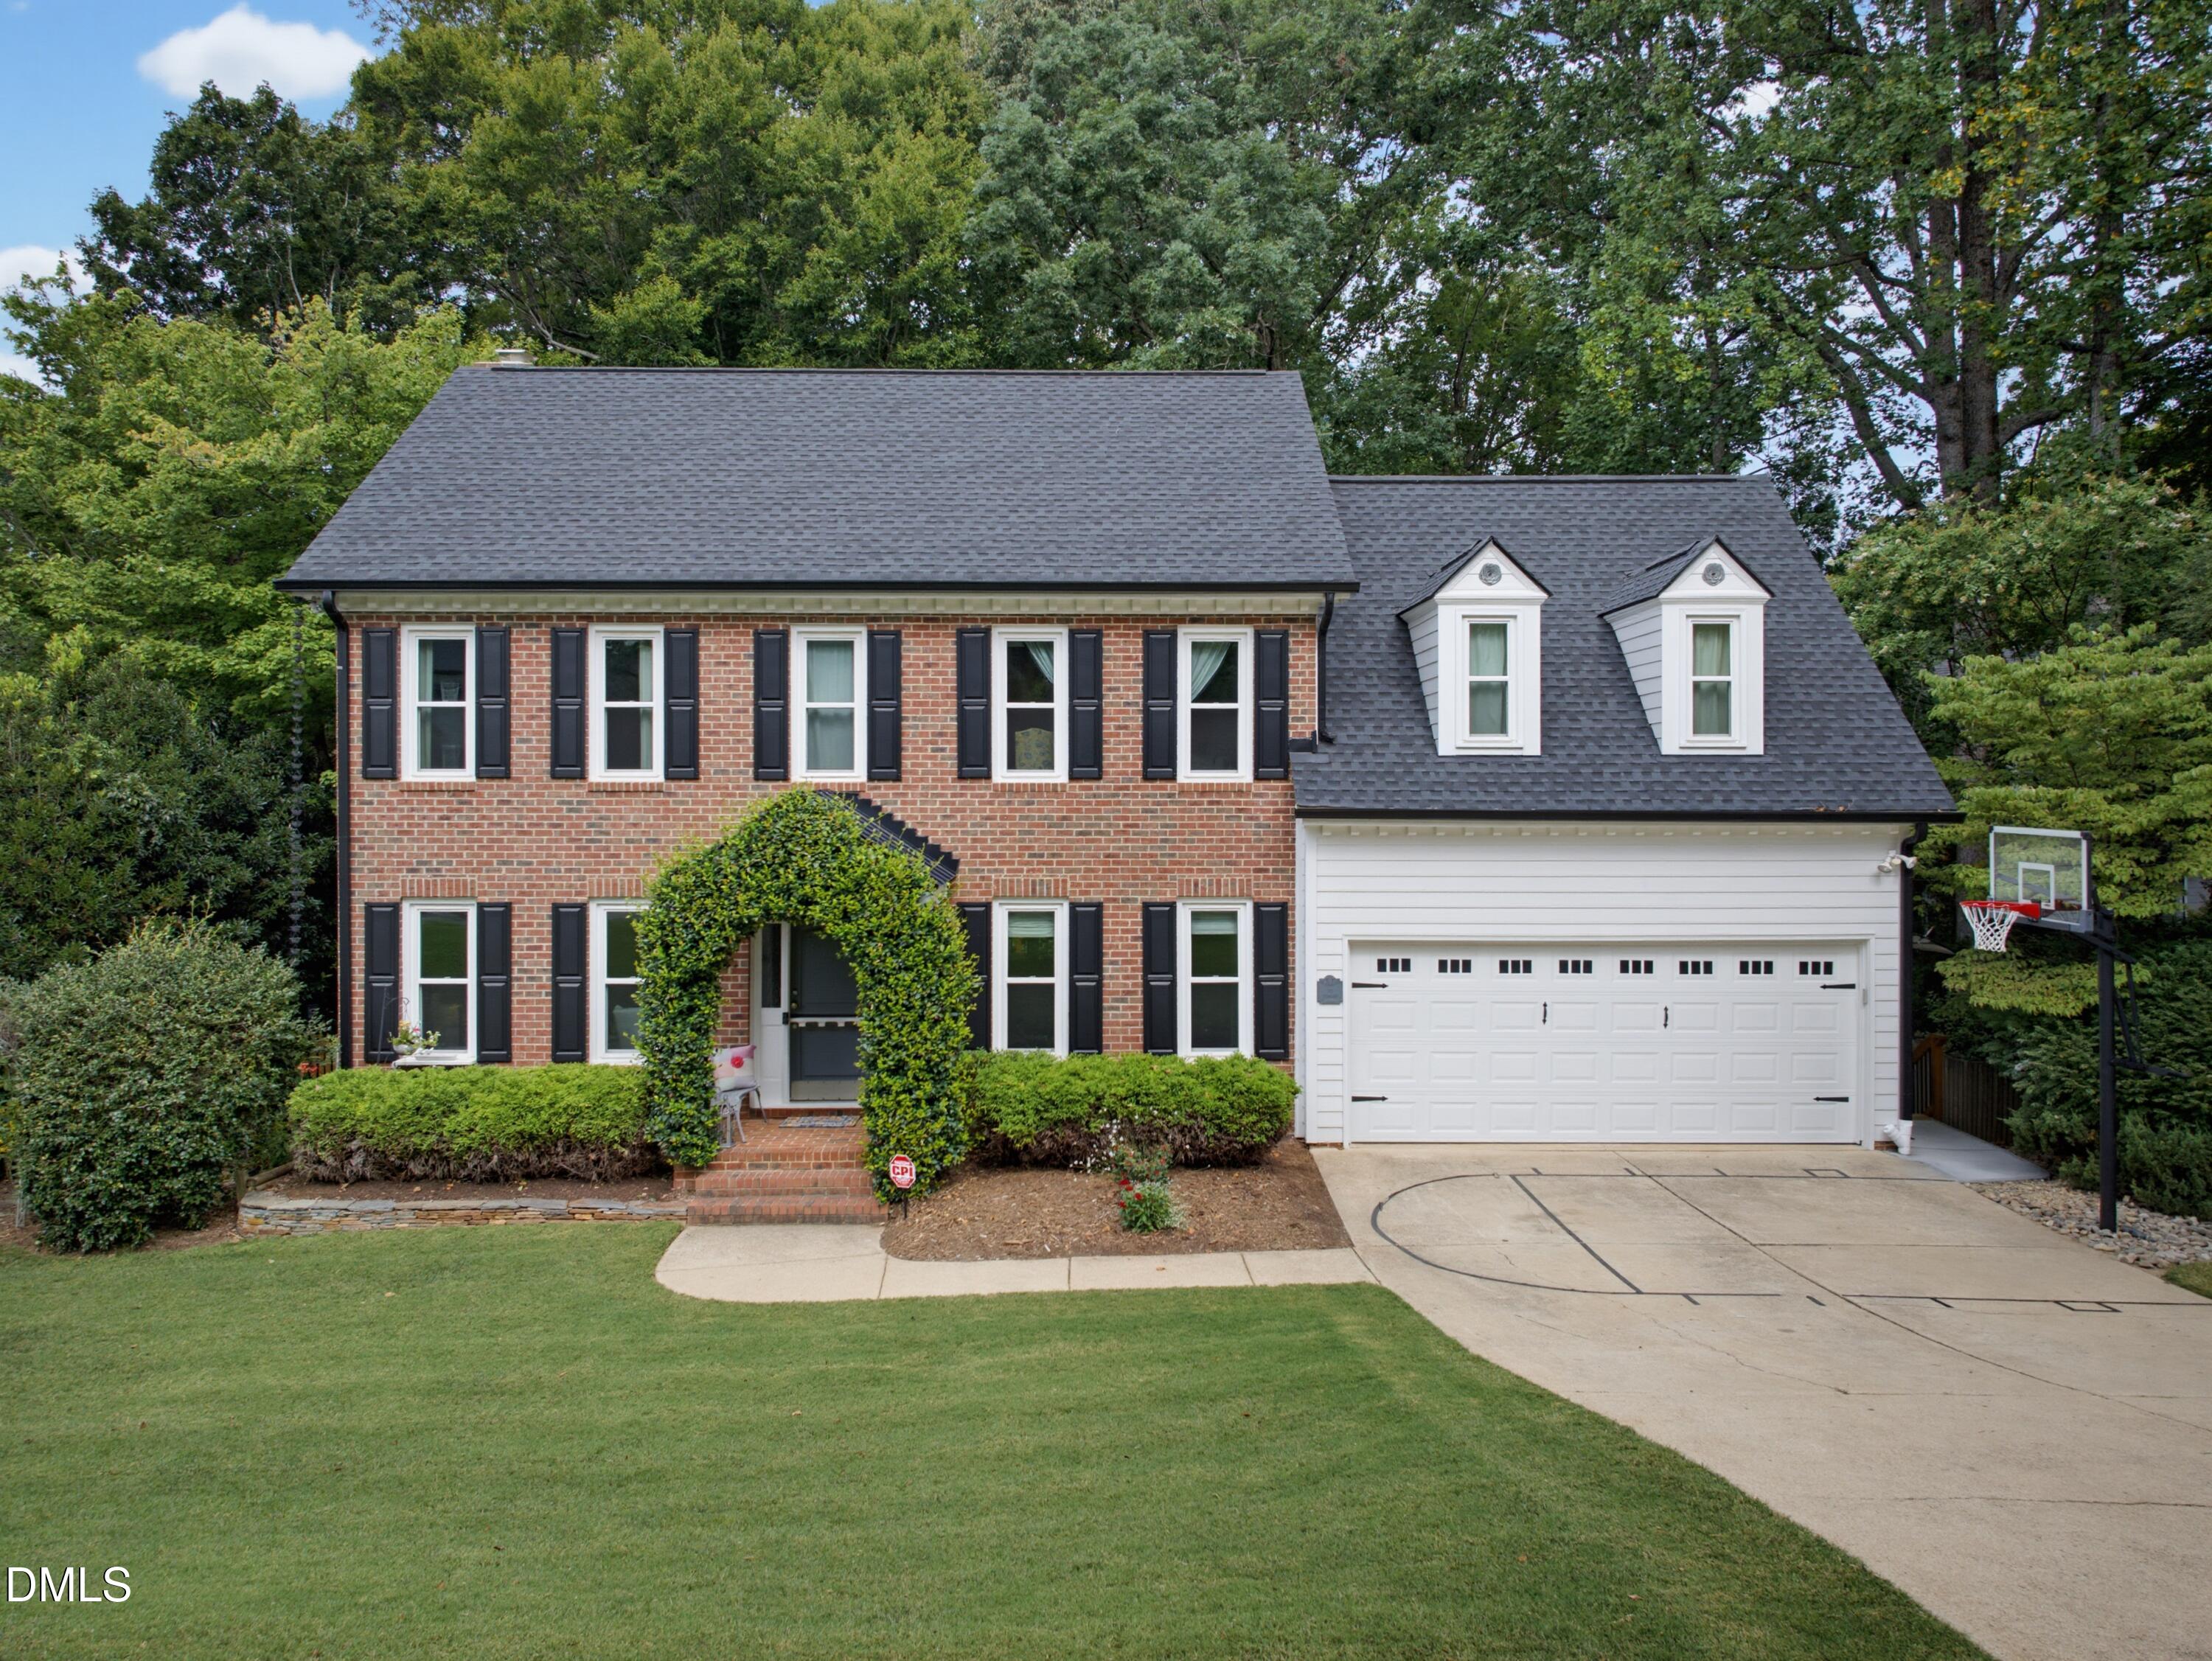
7917 Laurel Mountain Road,Raleigh, NC 27613
Raleigh, NC 27613

Description
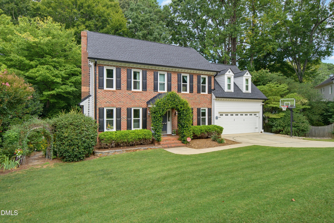
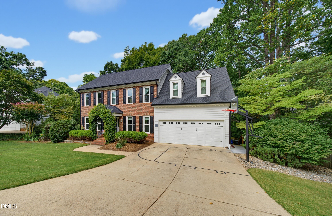
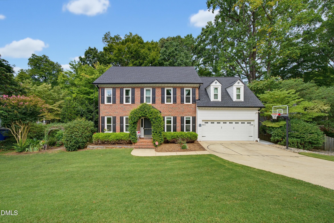
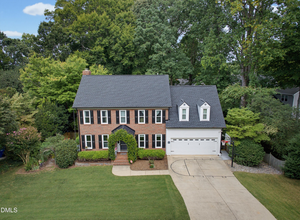
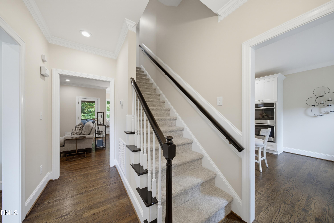
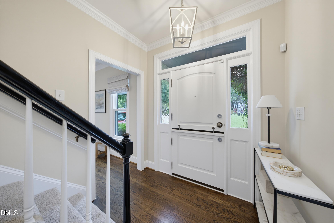
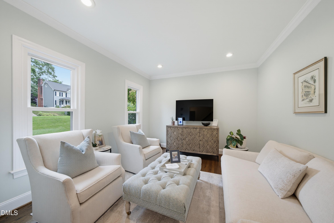
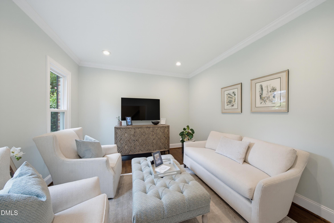
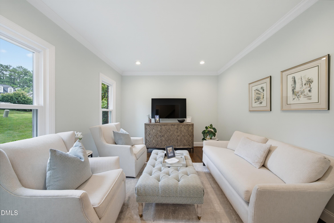
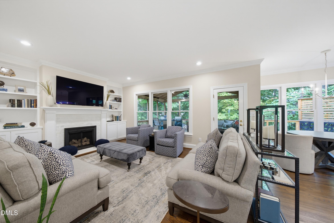
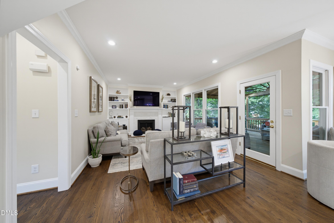
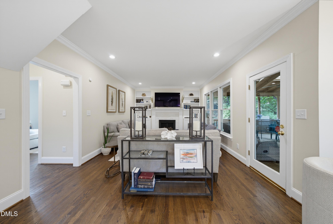
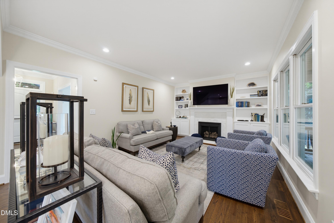
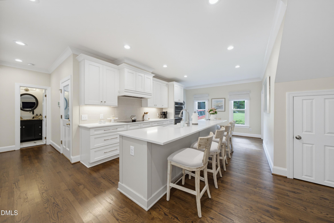
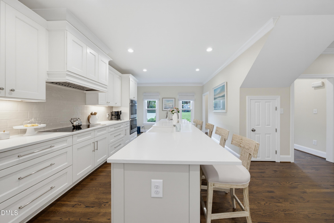
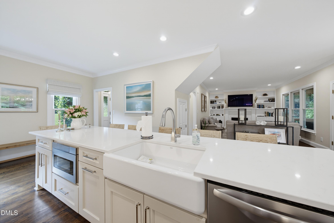
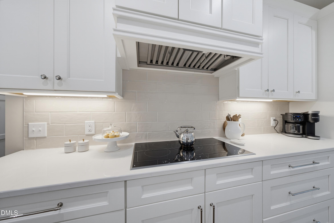
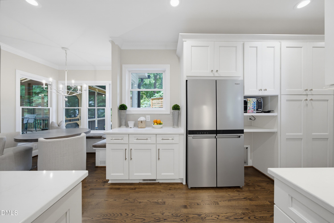
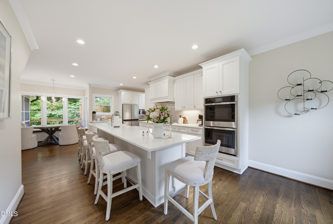
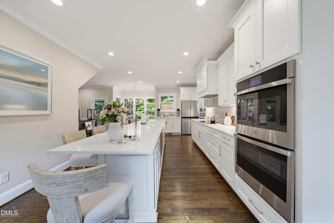
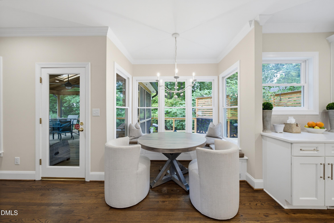
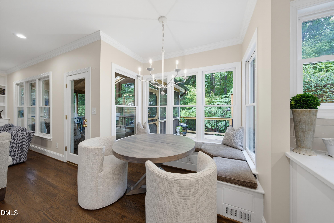
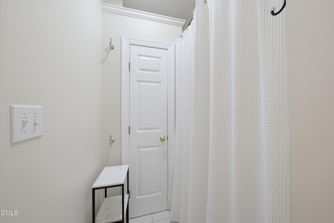
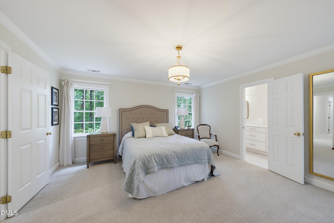
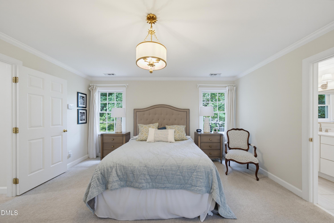
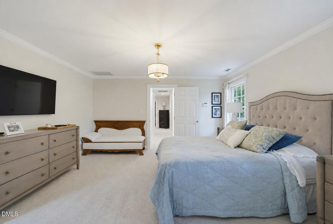
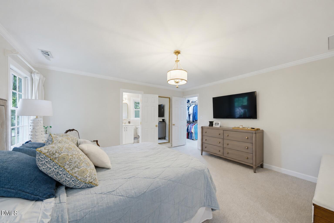
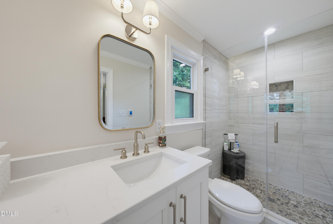
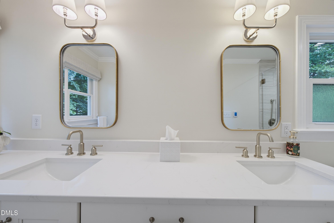
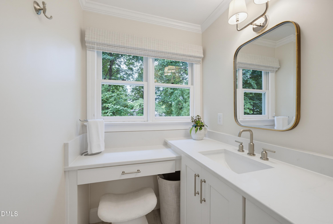
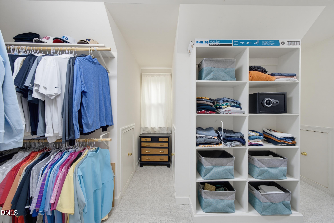
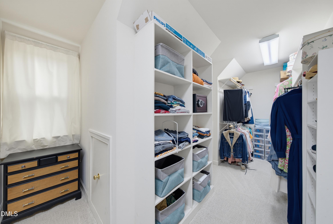
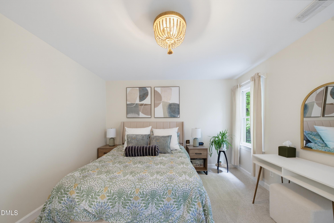
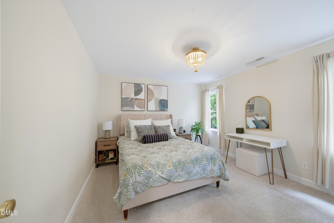
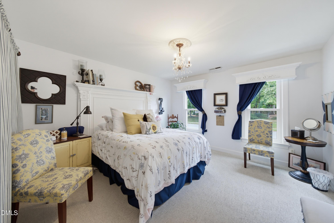
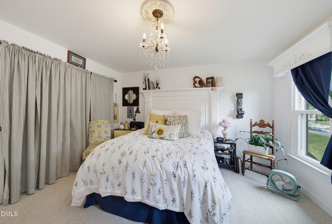
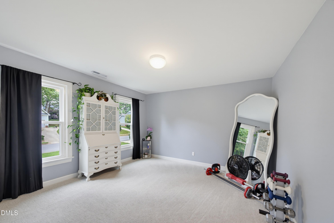
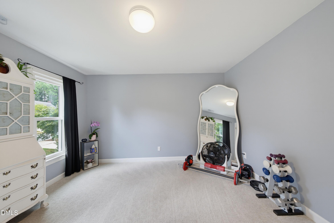
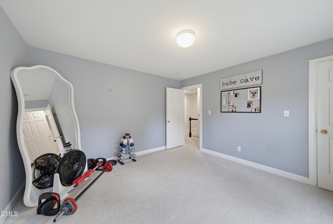
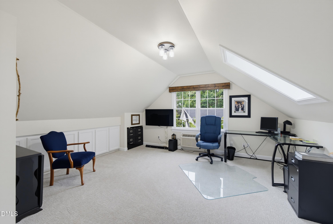
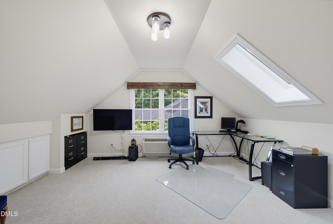
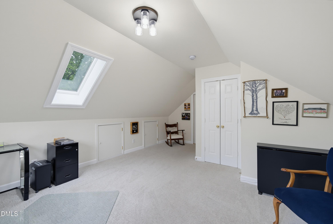
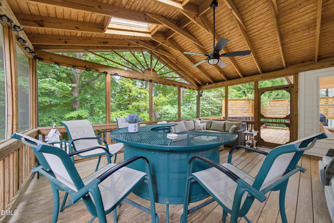
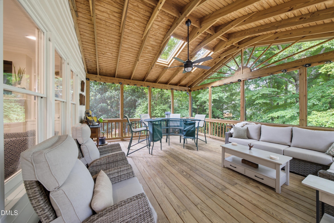
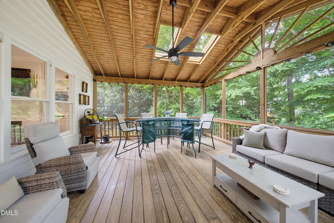
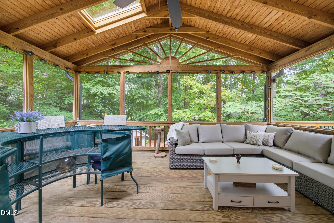
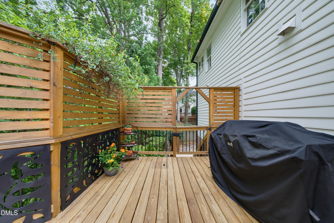
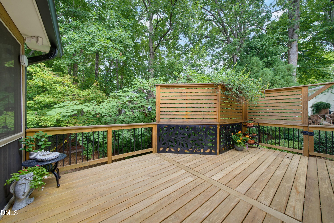
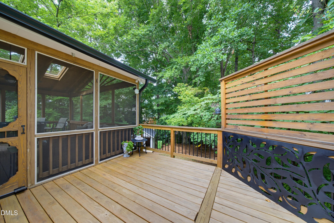
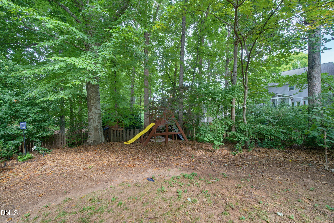
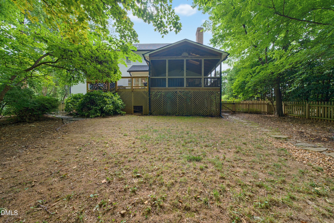
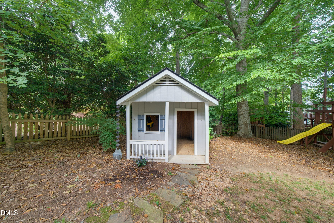
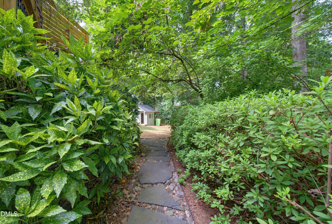
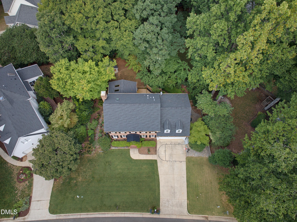
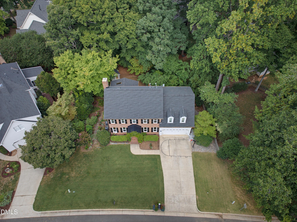
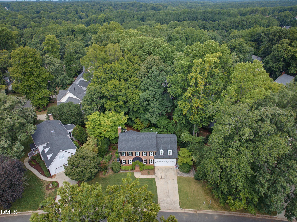
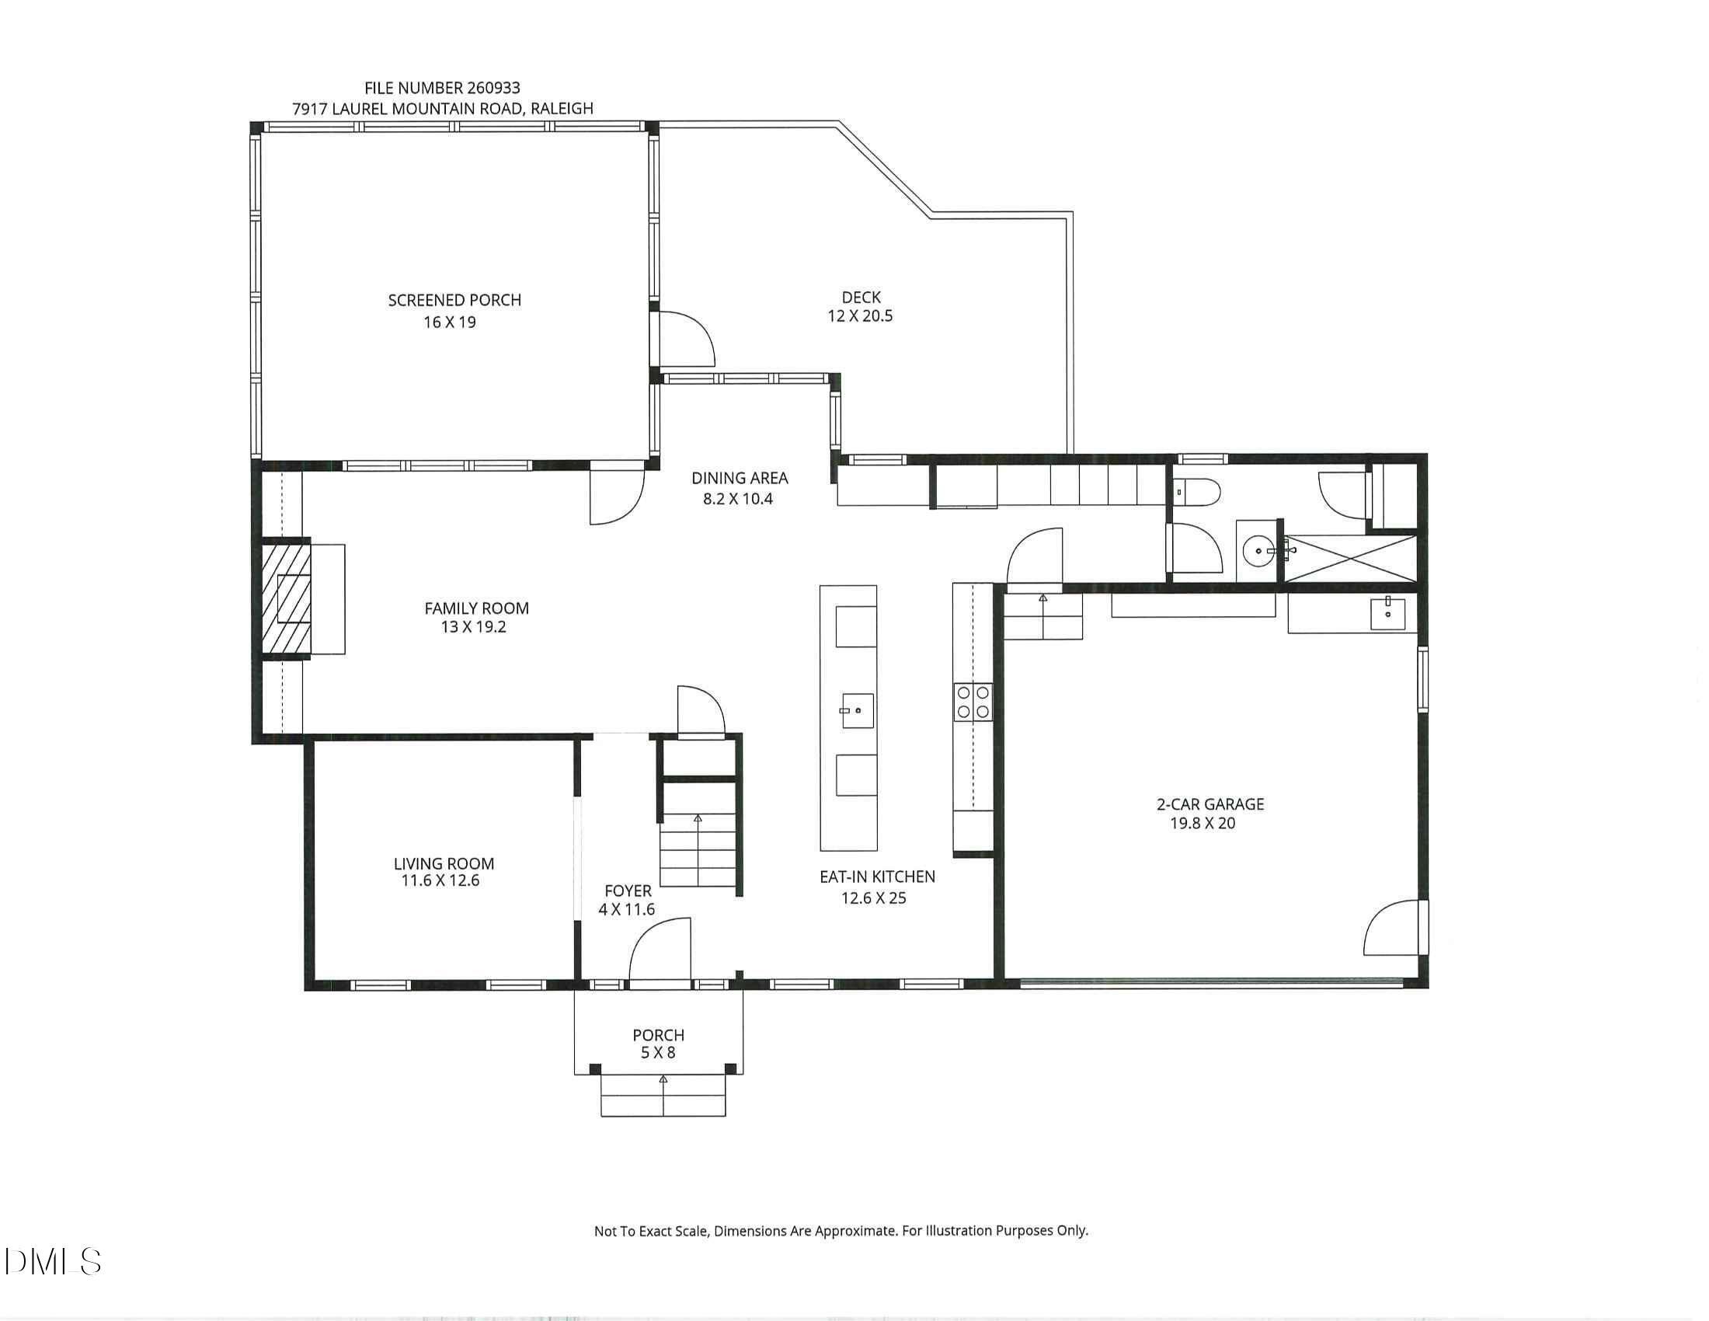
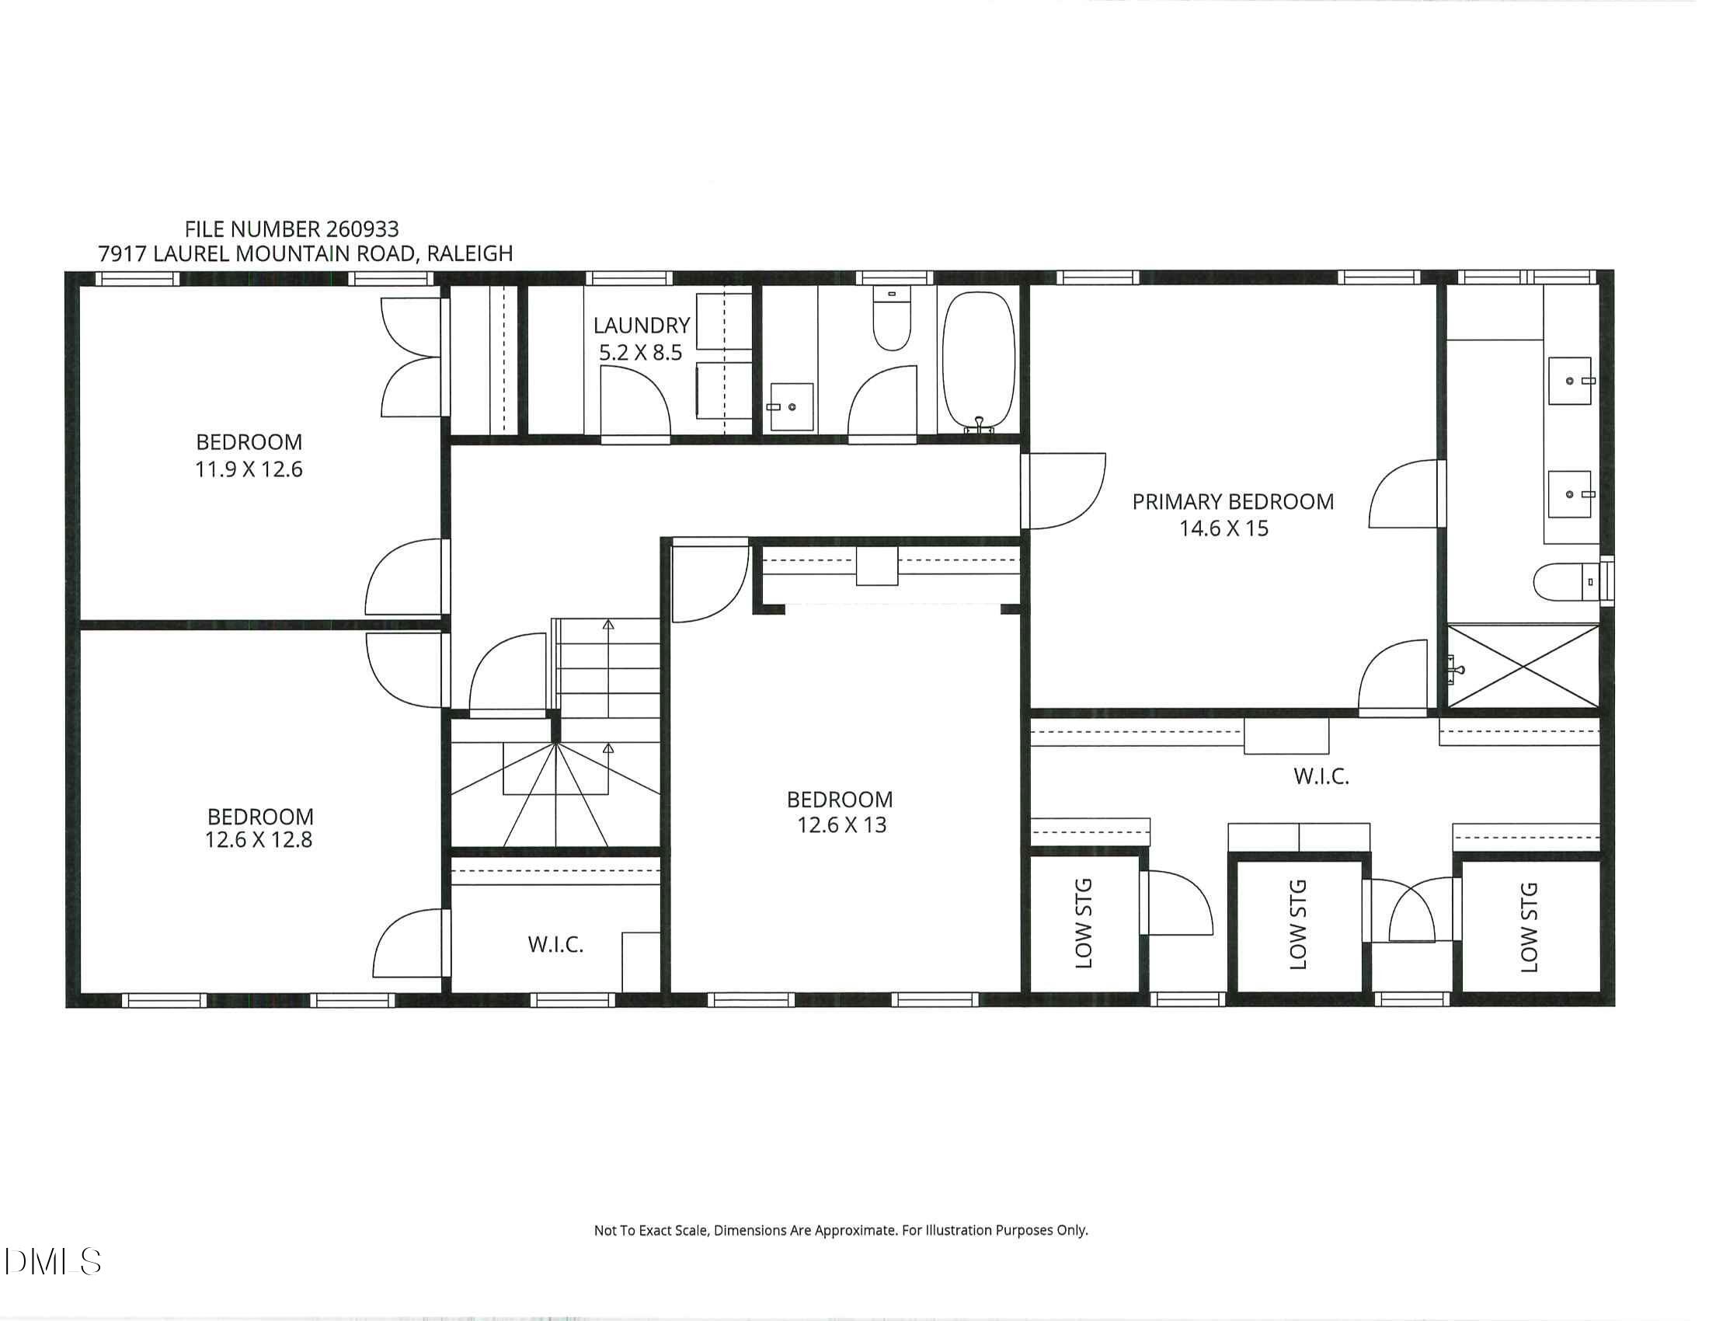
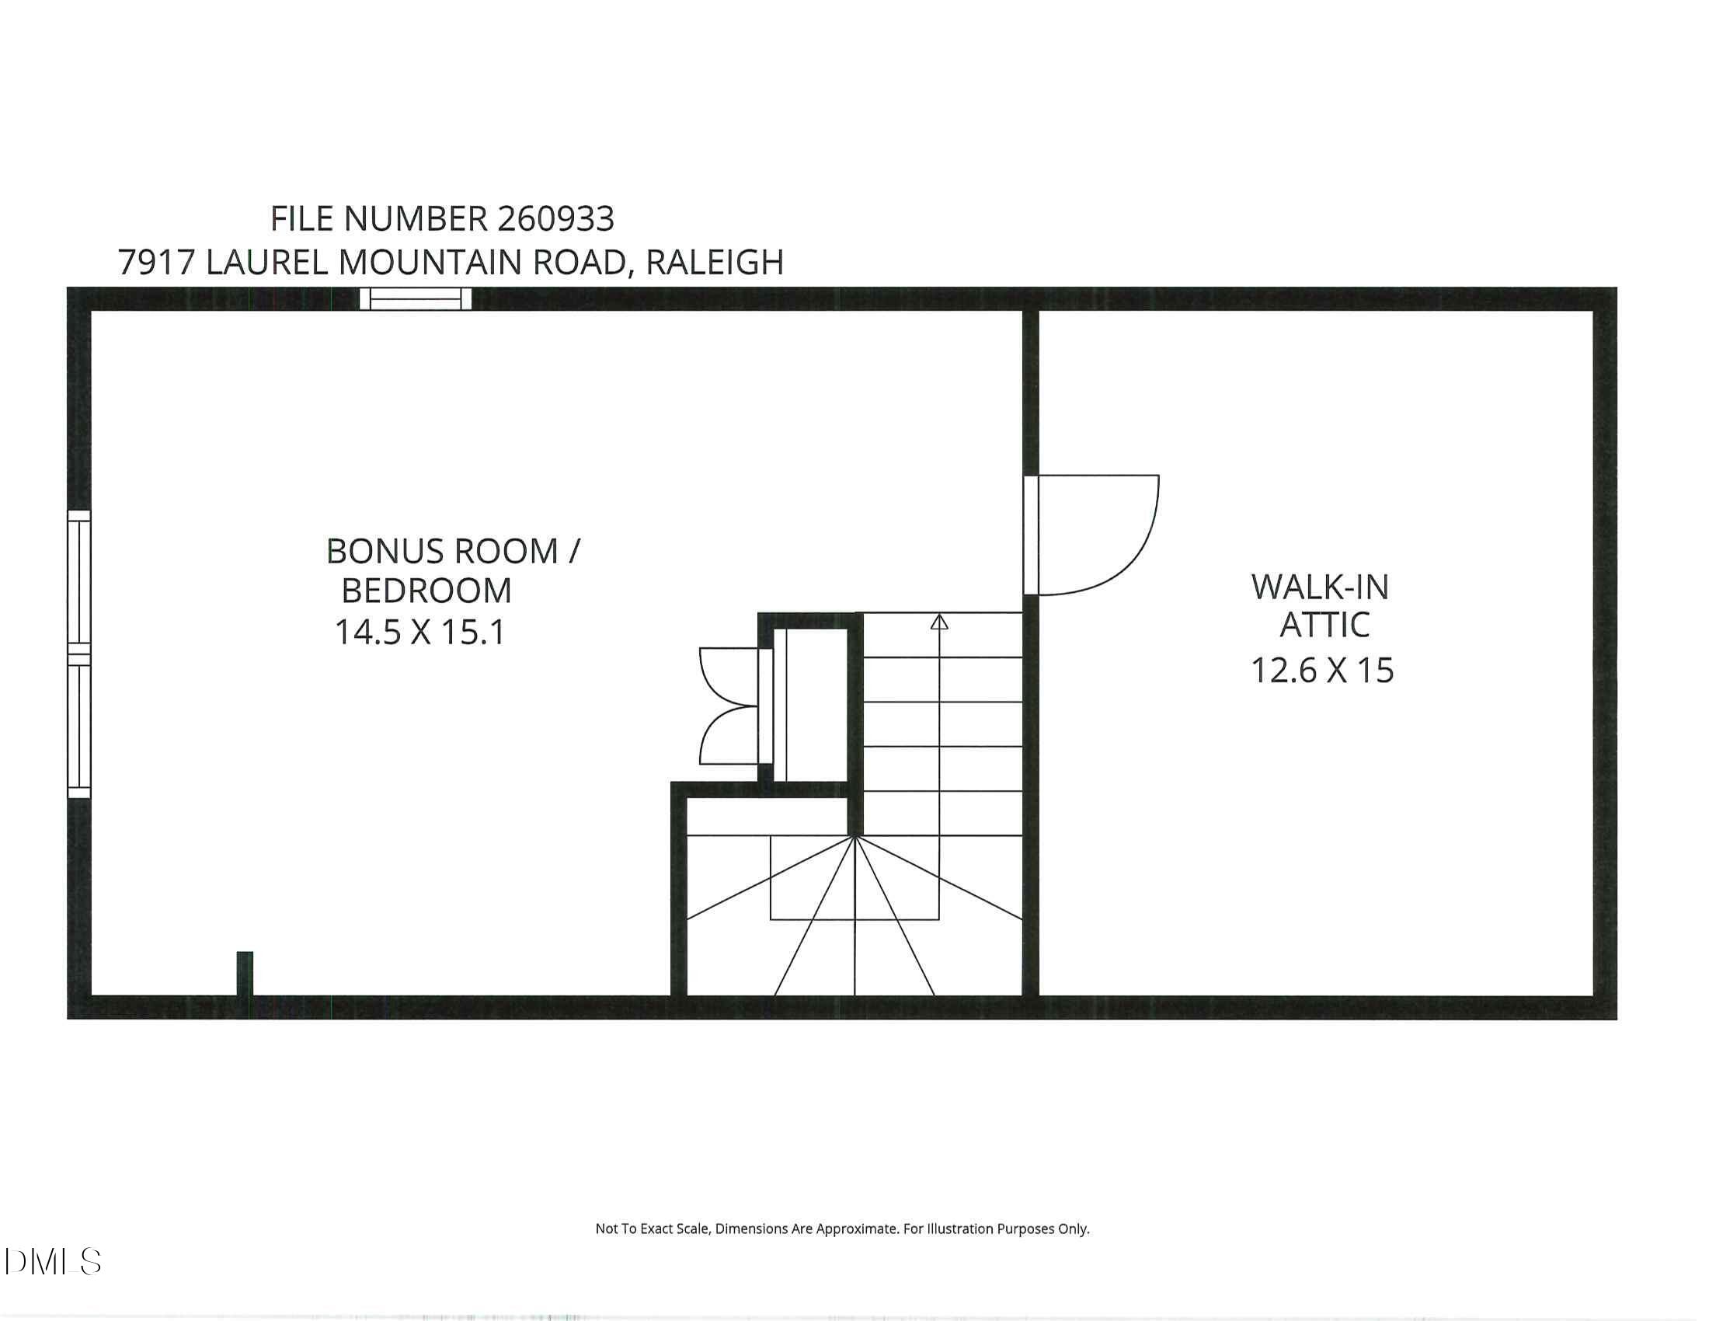
Welcome to 7917 Laurel Mountain Road in Raleigh's established Stonehenge community, a classic brick-front home offering four bedrooms, three full bathrooms, 2,737 square feet, and an attached two-car garage. Updated in 2023, the home showcases luxury finishes and thoughtful details that create the polished look and feel of a new home. The beautifully renovated kitchen is the showpiece of the home, featuring extensive white shaker-style cabinetry, quartz countertops, a subway tile backsplash, under-cabinet lighting, and rich hardwood floors. An oversized quartz center island provides plenty of workspace and seating, along with a white Kohler farm-sink, Frigidaire dishwasher, and a Sharp stainless steel built-in microwave. Other stainless steel appliances include a JennAir 5-burner glass cooktop with a custom vent hood, dual convection ovens, and a Whirlpool refrigerator. The adjoining breakfast area offers built-in window seating and peaceful backyard views, while the open layout flows easily into the family room. The completely renovated owner's retreat offers a spacious bedroom with crown molding, plush carpeting, and peaceful views of the surrounding trees. The spa-inspired bath features an expansive dual-sink vanity, designer mirrors and lighting, a dedicated dressing area, and an oversized walk-in shower with frameless glass, floor-to-ceiling tile, a pebble-tile floor, and a recessed niche. A generous walk-in closet with extensive built-in shelving and hanging space provides exceptional storage and organization. The generously sized family room is open to the kitchen and features hardwood floors, crown molding, recessed lighting, and a painted brick fireplace flanked by built-in cabinetry and shelving. A wall of windows and a glass door fill the room with natural light, frame peaceful wooded views, and provide direct access to the screened porch. Located just off the foyer, the study provides a versatile space for a home office, sitting room, or library. Hardwood floors, crown molding, and recessed lighting continue the home's polished finishes. You'll love the outdoor living areas, beginning with a screened porch featuring a wood-paneled ceiling, skylights, and a ceiling fan. The adjoining deck includes custom privacy screening and overlooks the fenced, wooded backyard, where mature trees, a garden walkway, playhouse, and playset create a private retreat. A manicured front lawn and a basketball goal with court markings in the driveway provide even more space for outdoor recreation. The additional 3-bedrooms are generously sized and feature updated lighting. A 3rd-floor walk-up attic adds even more flexibility with a finished bonus room or 5th bedroom, and convenient walk-in attic storage. Other significant updates add to the home's move-in-ready appeal, including a new roof (2020), replacement windows across the front, exterior paint (2024), an HVAC (2018), and a tankless water heater. Conveniently located in North Raleigh, the home is just 5-minutes from Stonehenge Market and Brennan Station, offering convenient access to grocery stores, shopping, dining and everyday services. You'll find easy access to Creedmoor Rd. and Glenwood Ave. I-540 is about 10 minutes, I-440 and Crabtree Valley about 10-15 minutes. RDU Airport about 15-20 minutes, while RTP 20-25 minutes away.
Details
| MLS # | 10189276 |
|---|---|
| Listing Type | For Sale |
| Style | House |
| Sub-Type | Resale |
| Status | Pending |
| Year | 1993 |
| Days On Site | 30 |
| Listing Provided By | Coldwell Banker HPW | Jim Allen |
Features
| Bed(s) | 4 |
|---|---|
| Bath(s) | 3 Total |
| SQ Feet | 2,737 |
| Garage | 2 |
| Story(s) | 2 |
| Zoning | R-4 |
| Acreage | 0.26 |
Interior
| Interior Features | Built-in Features, Ceiling Fan(s), Double Vanity, Eat-in Kitchen, Kitchen Island, Quartz Counters, Separate Shower, Walk-In Closet(s), Walk-In Shower, Water Closet |
|---|---|
| Heating Yes / No | Yes |
| Cooling Yes / No | Yes |
| Cooling | Ceiling Fan(s), Central Air |
| Fireplace Features | Family Room, Gas Log |
| Fireplaces Total | 1 |
| Fireplace Yes / No | Yes |
| Laundry Features | Laundry Room, Upper Level |
| Rooms Total | 16 |
Exterior
| Exterior Features | Fenced Yard, Private Yard, Rain Gutters |
|---|---|
| Roof | Architectural Shingle |
| Foundation Details | Brick/Mortar, Crawlspace |
| Lot Features | Back Yard, Front Yard, Hardwood Trees, Landscaped |
| Construction Materials | Brick Veneer, Fiber Cement, Masonite |
| Security Features | Smoke Detector(s) |
| Window Features | Insulated Windows, Shutters |
| Patio And Porch Features | Front Porch, Rear Porch, Screened |
Parking
| Attached Garage Yes / No | Yes |
|---|---|
| Garage Yes / No | Yes |
| Parking Features | Concrete, Driveway, Garage Faces Front |
Utilities
| Sewer | Public Sewer |
|---|
Taxes
| Tax Assessed Value | 645158 |
|---|---|
| Tax Legal Description | Lo1070 Stonehenge 15 Se3 Bm1989-1296 |
| Tax Year | 2026 |
| Tax Map Number | 1070 |
Area Information
| State | NC |
|---|---|
| County | Wake |
| City | Raleigh |
| Zip Code | 27613 |
| Area | Wake |
| Community Name | Stonehenge |
| School District | Wake - Leesville Road High |
| Elementary School | Wake - York Elementary |
| High School | Wake - Leesville Road High |
| Listing VS Median (in Stonehenge) | |
Price: $850,000 low | high Med: $747,500 sqft: 2,737 low | high Med: 2,609 $ / sqft: $311 low | high Med: $288 On site: 30 low | high Med: 42 | |
Market Activity 27613
Request a showing
Request a showing

Listings marked with a Doorify MLS icon are provided courtesy of the Doorify MLS, of North Carolina, Internet Data Exchange Database. Brokers make an effort to deliver accurate information, but buyers should independently verify any information on which they will rely in a transaction. The listing broker shall not be responsible for any typographical errors, misinformation, or misprints, and they shall be held totally harmless from any damages arising from reliance upon this data. This data is provided exclusively for consumers’ personal, non-commercial use. Copyright 2024 Doorify MLS of North Carolina. All rights reserved.
Contact
Learn More About This Property

| State | NC |
|---|---|
| County | Wake |
| City | Raleigh |
| Zip Code | 27613 |
| Area | Wake |
| Community Name | Stonehenge |
| School District | Wake - Leesville Road High |
| Elementary School | Wake - York Elementary |
| High School | Wake - Leesville Road High |
| Listing VS Median (in Stonehenge) | |
Price: $850,000 low | high Med: $747,500 sqft: 2,737 low | high Med: 2,609 $ / sqft: $311 low | high Med: $288 On site: 30 low | high Med: 42 | |

Listings marked with a Doorify MLS icon are provided courtesy of the Doorify MLS, of North Carolina, Internet Data Exchange Database. Brokers make an effort to deliver accurate information, but buyers should independently verify any information on which they will rely in a transaction. The listing broker shall not be responsible for any typographical errors, misinformation, or misprints, and they shall be held totally harmless from any damages arising from reliance upon this data. This data is provided exclusively for consumers’ personal, non-commercial use. Copyright 2024 Doorify MLS of North Carolina. All rights reserved.
