

805 Northwood Hills Avenue,Durham, NC 27704
Durham, NC 27704

Description
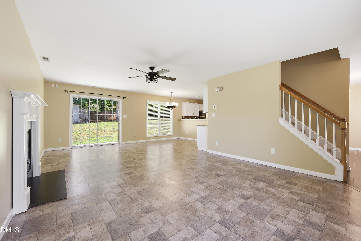
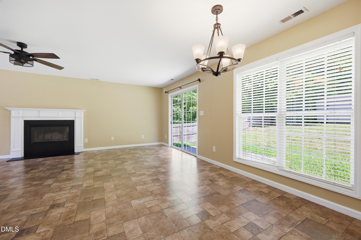
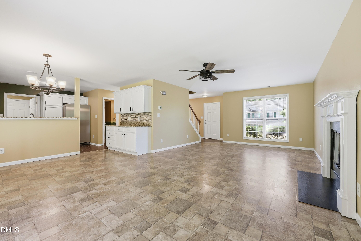
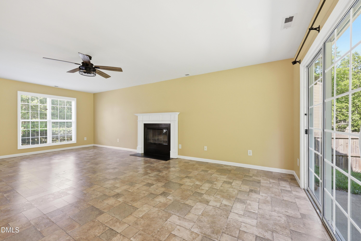
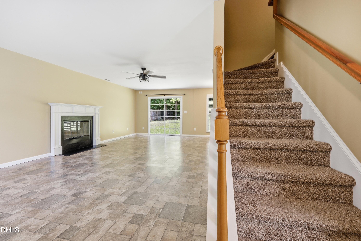
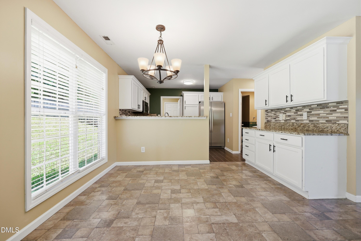
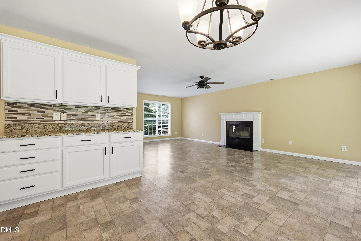
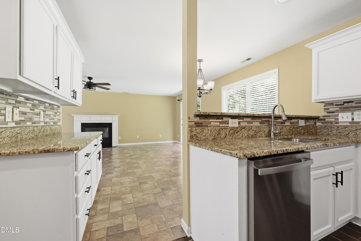
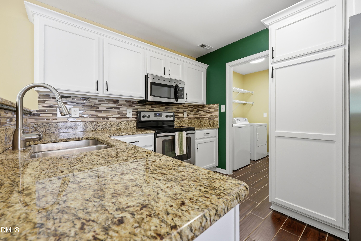
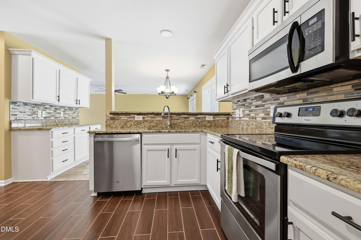
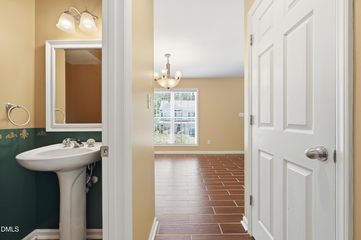
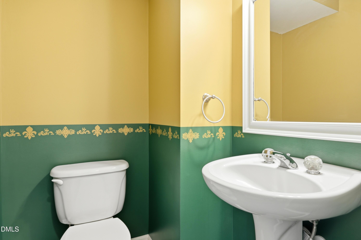
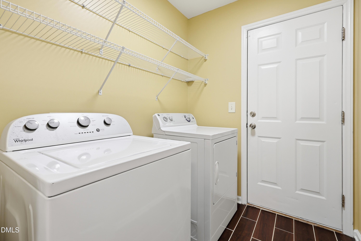
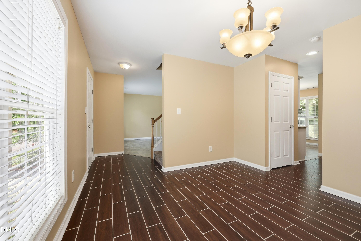
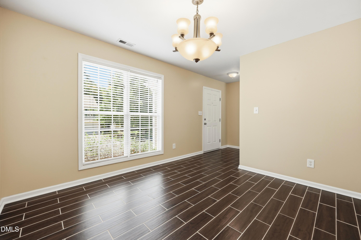
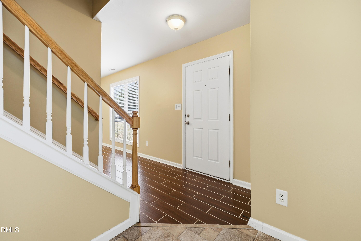
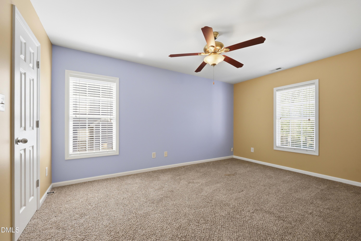
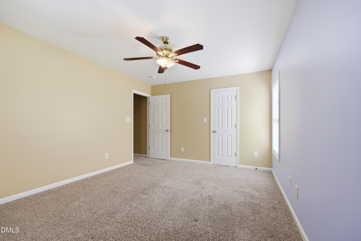
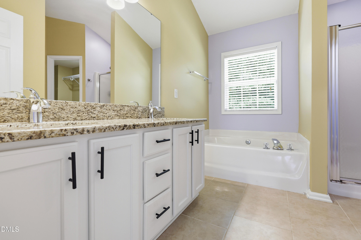
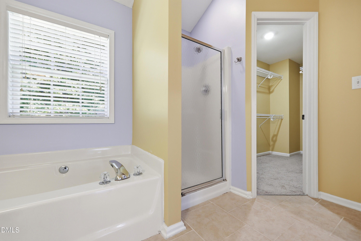
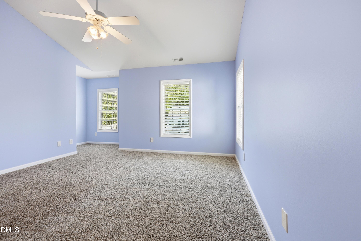
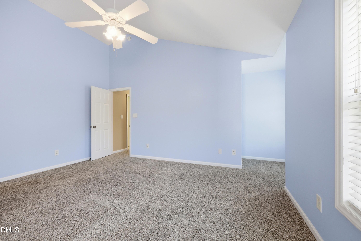
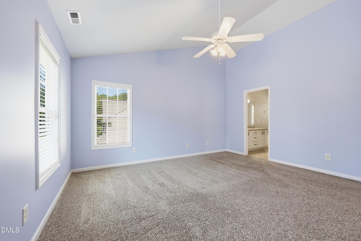
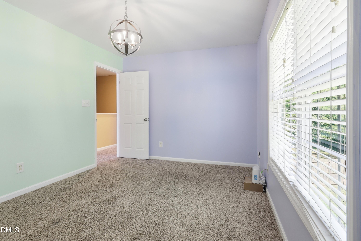
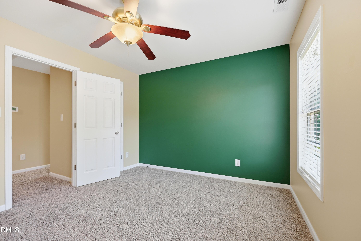
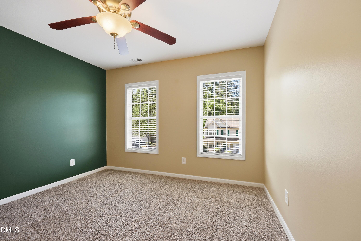
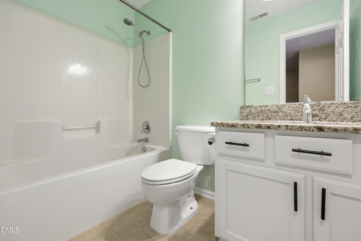
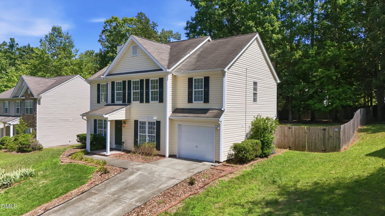
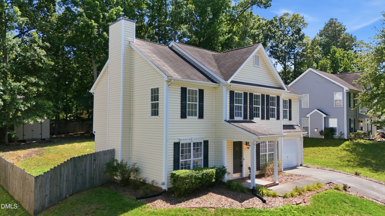
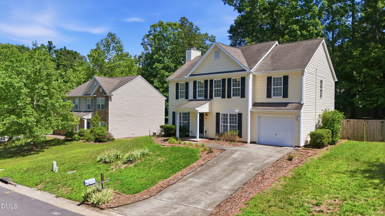
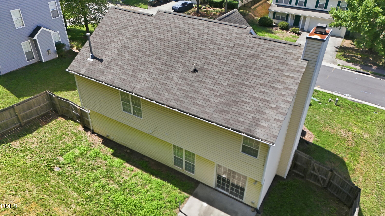
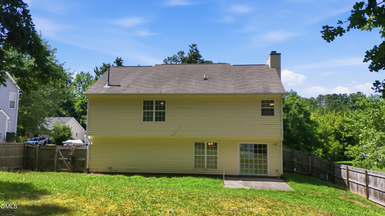
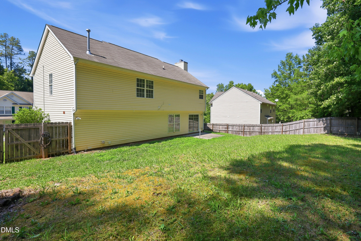
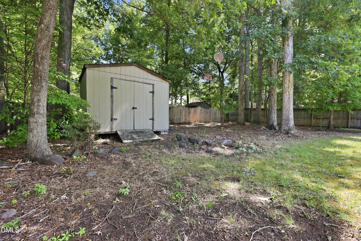
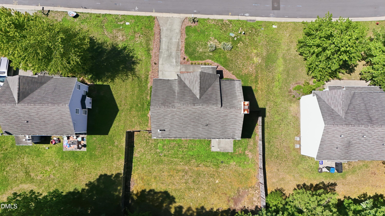
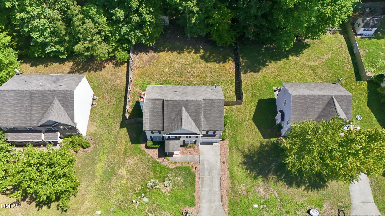
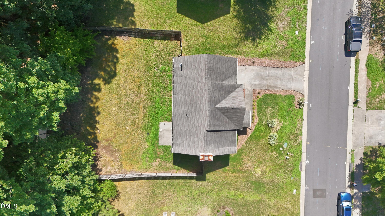
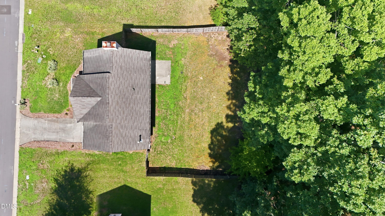
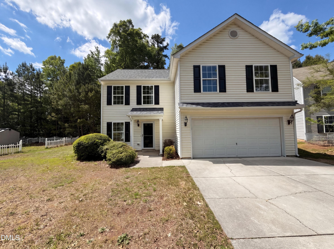
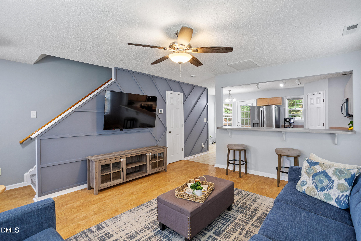
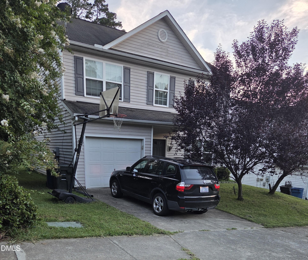
Welcome home to this beautifully maintained 4-bedroom, 2.5-bath home offering the perfect blend of space, comfort, and convenience in a desirable Durham location. A welcoming foyer leads into a thoughtfully designed floor plan featuring a spacious family room with a cozy fireplace, a formal dining room, and a well-appointed kitchen that's ideal for everyday living and entertaining. The kitchen boasts granite countertops, a custom tile backsplash, abundant cabinet and countertop space, and all appliances convey, including the refrigerator, washer, dryer, and Ring doorbell camera. The adjoining eat-in kitchen area offers even more cabinet space, making it perfect for additional storage, serving, and casual dining. In addition to the eat-in kitchen, the home also features a separate formal dining room for entertaining. Upstairs, you'll find four spacious bedrooms with generous closet space, including a comfortable owner's suite featuring dual vanity sinks, a soaking tub, separate shower, and a large walk-in closet. A convenient main-level half bath, separate laundry room with access to the attached one-car garage, a new electric HVAC system installed in 2025, a natural gas hot water heater, and natural gas service to the home add to the home's functionality and value. Step outside to enjoy the fenced backyard complete with a 12' x 20' storage shed and a 12' x 10' patio, creating the perfect space for relaxing, grilling, or entertaining. Established landscaping enhances the home's curb appeal. Conveniently located with easy access to shopping, dining, schools, and major highways, this move-in ready home combines generous living spaces, thoughtful updates, and an outstanding location. Don't miss your opportunity to make this Durham home your own!
Details
| MLS # | 10180373 |
|---|---|
| Listing Type | For Sale |
| Style | House |
| HOA Dues | $12 |
| Sub-Type | Resale |
| Status | Pending |
| Year | 2002 |
| Days On Site | 76 |
| Listing Provided By | Coldwell Banker HPW | Magan Inscoe |
Features
| Bed(s) | 4 |
|---|---|
| Bath(s) | 3 Total |
| SQ Feet | 1,996 |
| Garage | 1 |
| Story(s) | 2 |
| Zoning | R-10 |
| Acreage | 0.24 |
Interior
| Heating Yes / No | Yes |
|---|---|
| Cooling Yes / No | Yes |
| Cooling | Electric, Zoned |
| Rooms Total | 10 |
Exterior
| Roof | Shingle |
|---|---|
| Foundation Details | Slab |
| Construction Materials | Vinyl Siding |
Parking
| Attached Garage Yes / No | Yes |
|---|---|
| Garage Yes / No | Yes |
Utilities
| Sewer | Public Sewer |
|---|
Taxes
| Tax Assessed Value | 415960 |
|---|---|
| Tax Legal Description | Horton Hills/Sec:09/Lt#08 6 Pl:000151-000195 |
| Tax Year | 2025 |
| Tax Map Number | 08 |
Area Information
| State | NC |
|---|---|
| County | Durham |
| City | Durham |
| Zip Code | 27704 |
| Area | Durham |
| Community Name | Horton Hills |
| School District | Durham - Northern High |
| Elementary School | Durham - Holt Elementary |
| High School | Durham - Northern High |
| Listing VS Median (in Horton Hills) | |
Price: $399,900 low | high Med: $341,000 sqft: 1,996 low | high Med: 1,765 $ / sqft: $200 low | high Med: $193 On site: 76 low | high Med: 93 | |
Market Activity 27704
Request a showing
Request a showing

Listings marked with a Doorify MLS icon are provided courtesy of the Doorify MLS, of North Carolina, Internet Data Exchange Database. Brokers make an effort to deliver accurate information, but buyers should independently verify any information on which they will rely in a transaction. The listing broker shall not be responsible for any typographical errors, misinformation, or misprints, and they shall be held totally harmless from any damages arising from reliance upon this data. This data is provided exclusively for consumers’ personal, non-commercial use. Copyright 2024 Doorify MLS of North Carolina. All rights reserved.
Contact
Learn More About This Property

| State | NC |
|---|---|
| County | Durham |
| City | Durham |
| Zip Code | 27704 |
| Area | Durham |
| Community Name | Horton Hills |
| School District | Durham - Northern High |
| Elementary School | Durham - Holt Elementary |
| High School | Durham - Northern High |
| Listing VS Median (in Horton Hills) | |
Price: $399,900 low | high Med: $341,000 sqft: 1,996 low | high Med: 1,765 $ / sqft: $200 low | high Med: $193 On site: 76 low | high Med: 93 | |
Listings marked with a Doorify MLS icon are provided courtesy of the Doorify MLS, of North Carolina, Internet Data Exchange Database. Brokers make an effort to deliver accurate information, but buyers should independently verify any information on which they will rely in a transaction. The listing broker shall not be responsible for any typographical errors, misinformation, or misprints, and they shall be held totally harmless from any damages arising from reliance upon this data. This data is provided exclusively for consumers’ personal, non-commercial use. Copyright 2024 Doorify MLS of North Carolina. All rights reserved.
