

Description
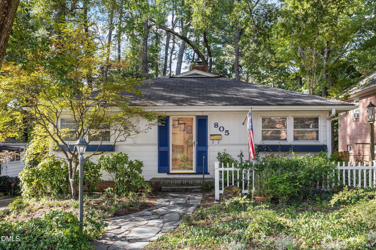
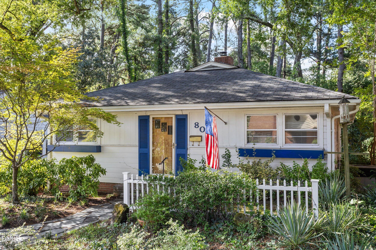
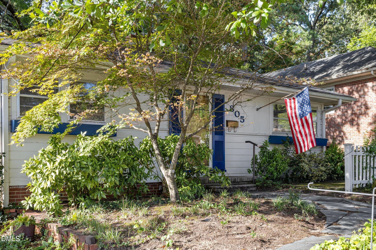
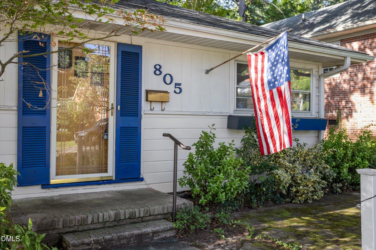
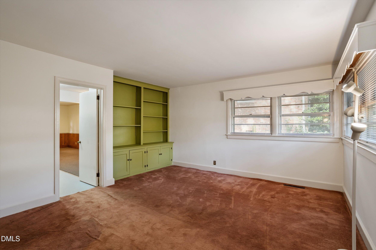
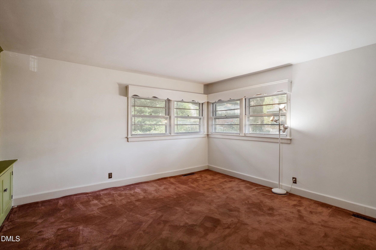
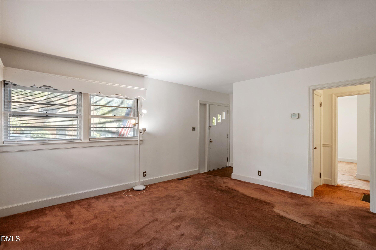
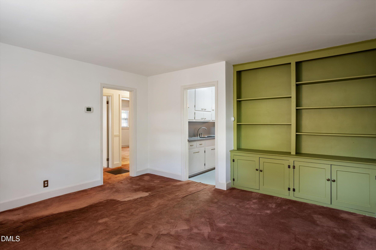
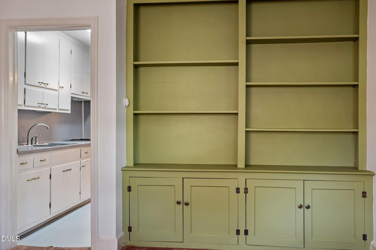
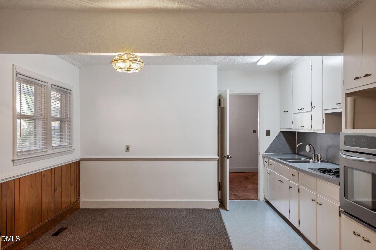
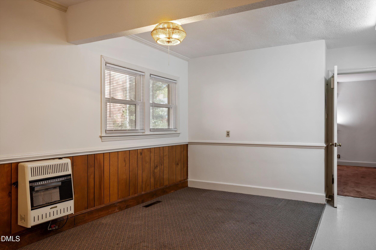
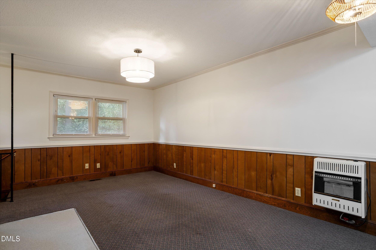
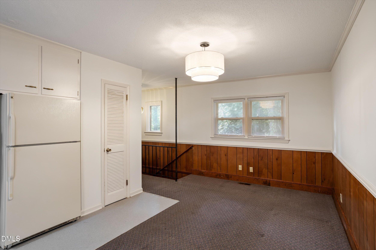
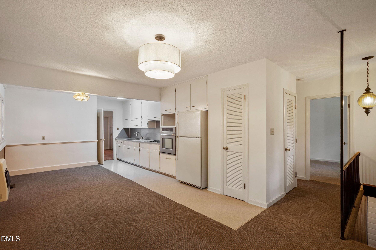
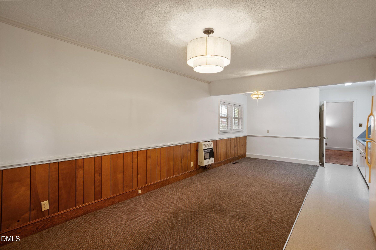
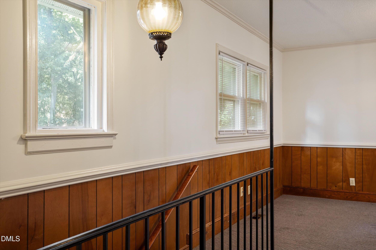
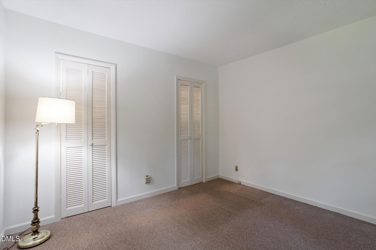
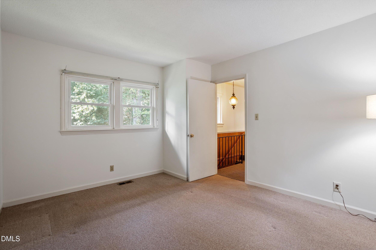
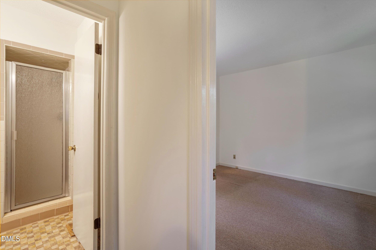
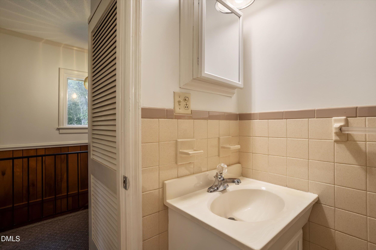
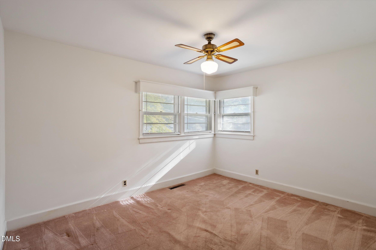
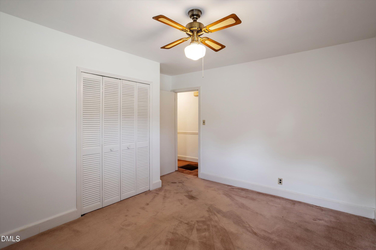
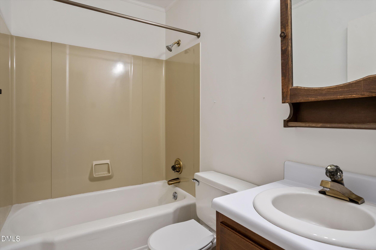
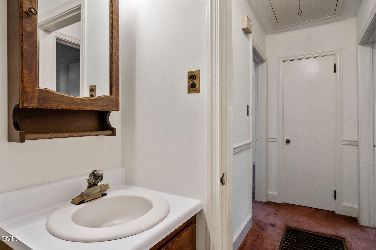
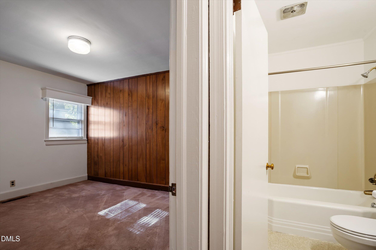
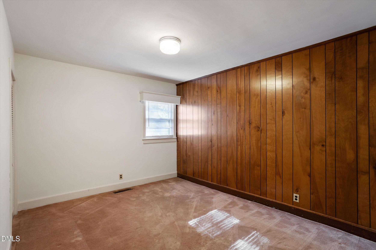
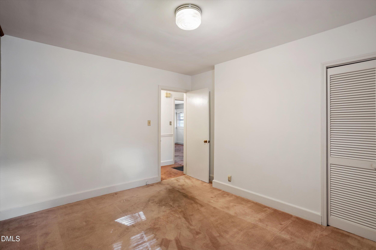
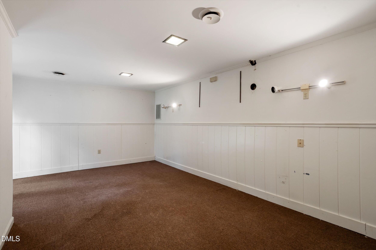
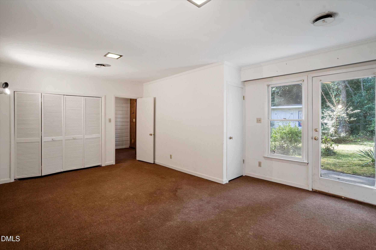
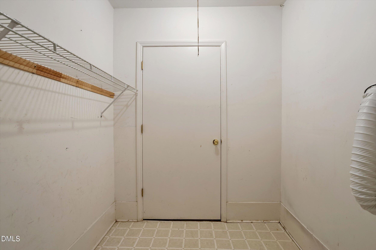
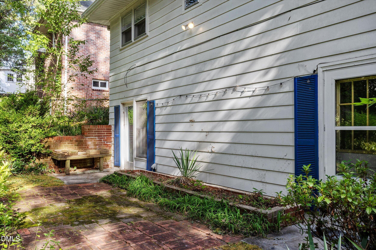
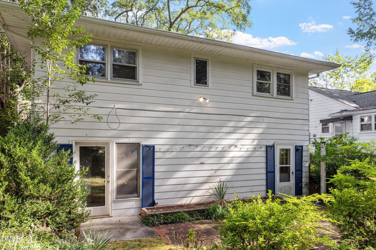
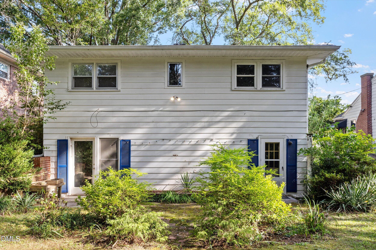
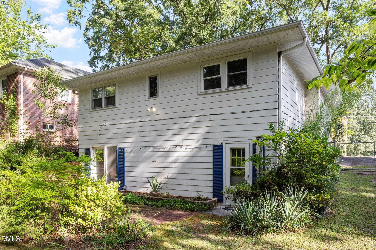
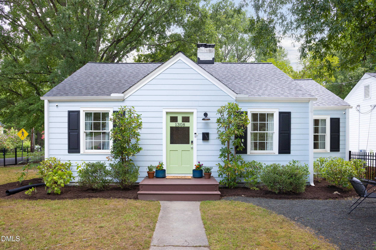
Originally built in the mid 1950's as a 2-bedroom, 1 bathroom home near Northgate Shopping Center, this thoughtfully expanded cottage has transformed into a spacious 3 bedroom, 2-bathroom home in desirable Trinity Park. A mid 1960's addition added generous living space, creating a versatile layout complete with a family area and a primary bedroom featuring an adjacent private bath with a custom ceramic tile shower. Preserved under the current carpeting in the main living room and two front bedrooms are classic hardwood floors ready to be restored. A charming bookshelf with extra storage is in the living room. Downstairs, a flexible partial basement offers the perfect canvas for a recreation room, home gym or creative art studio. This home is ready for a new owner to make it their own!
Details
| MLS # | 10192042 |
|---|---|
| Listing Type | For Sale |
| Style | House |
| Sub-Type | Resale |
| Status | Active |
| Year | 1954 |
| Days On Site | 16 |
| Listing Provided By | Marie Austin Realty | Joan Austin |
Features
| Bed(s) | 3 |
|---|---|
| Bath(s) | 2 Total |
| SQ Feet | 1,766 |
| Basement | Y |
| Story(s) | 1 |
| Zoning | R-5 |
| Acreage | 0.13 |
Interior
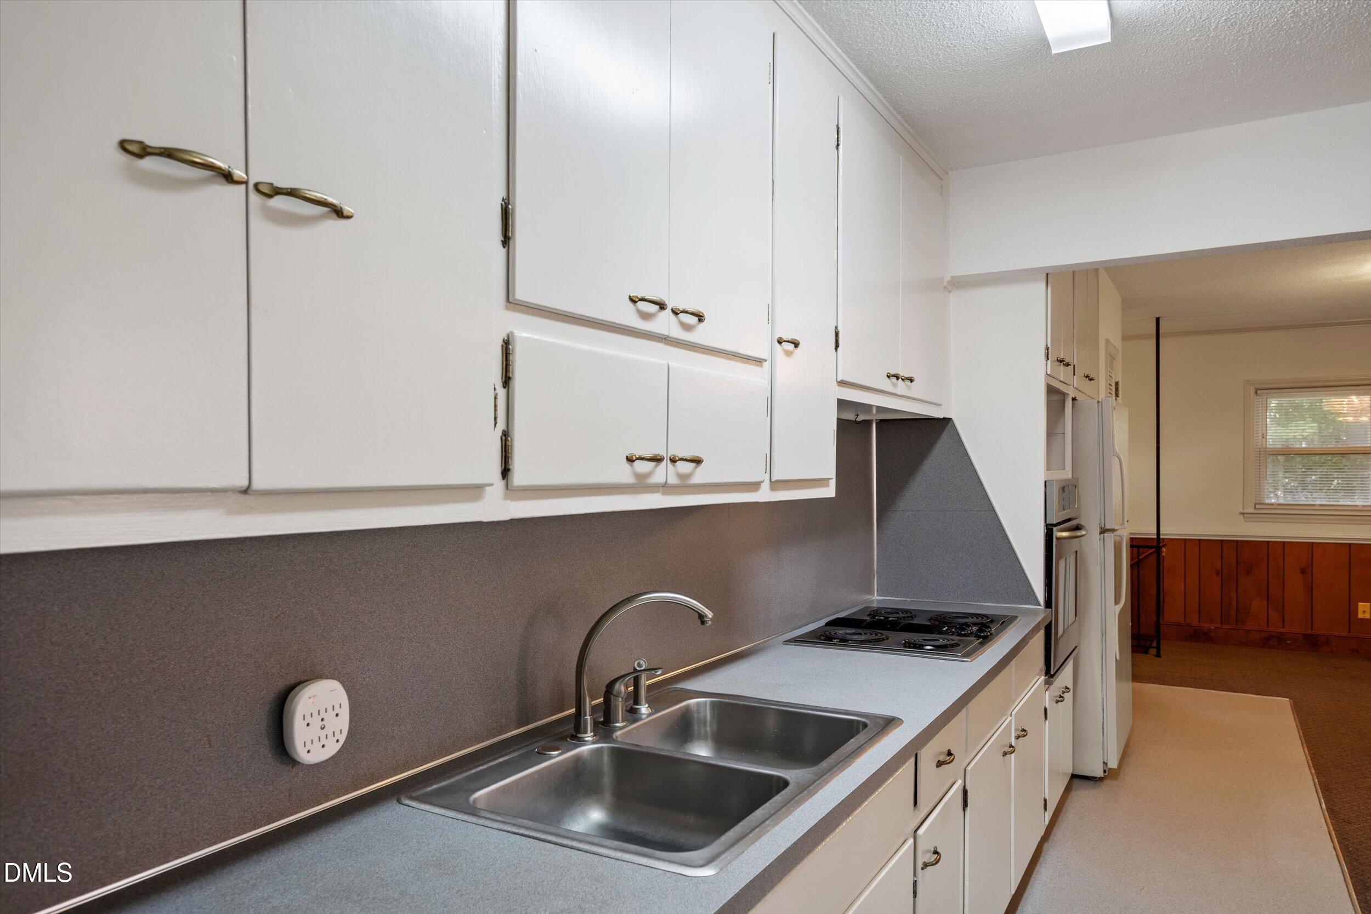
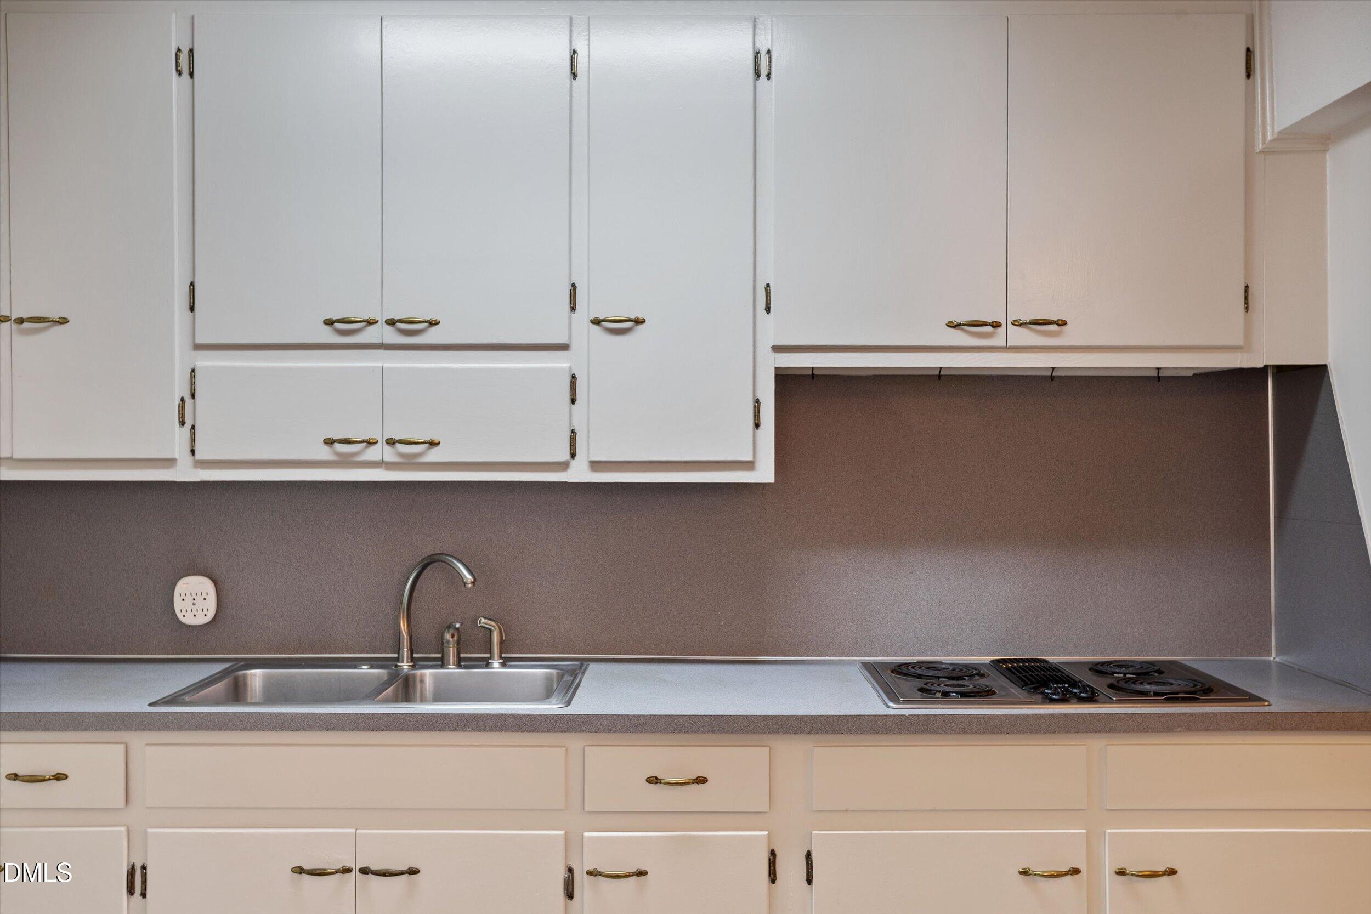
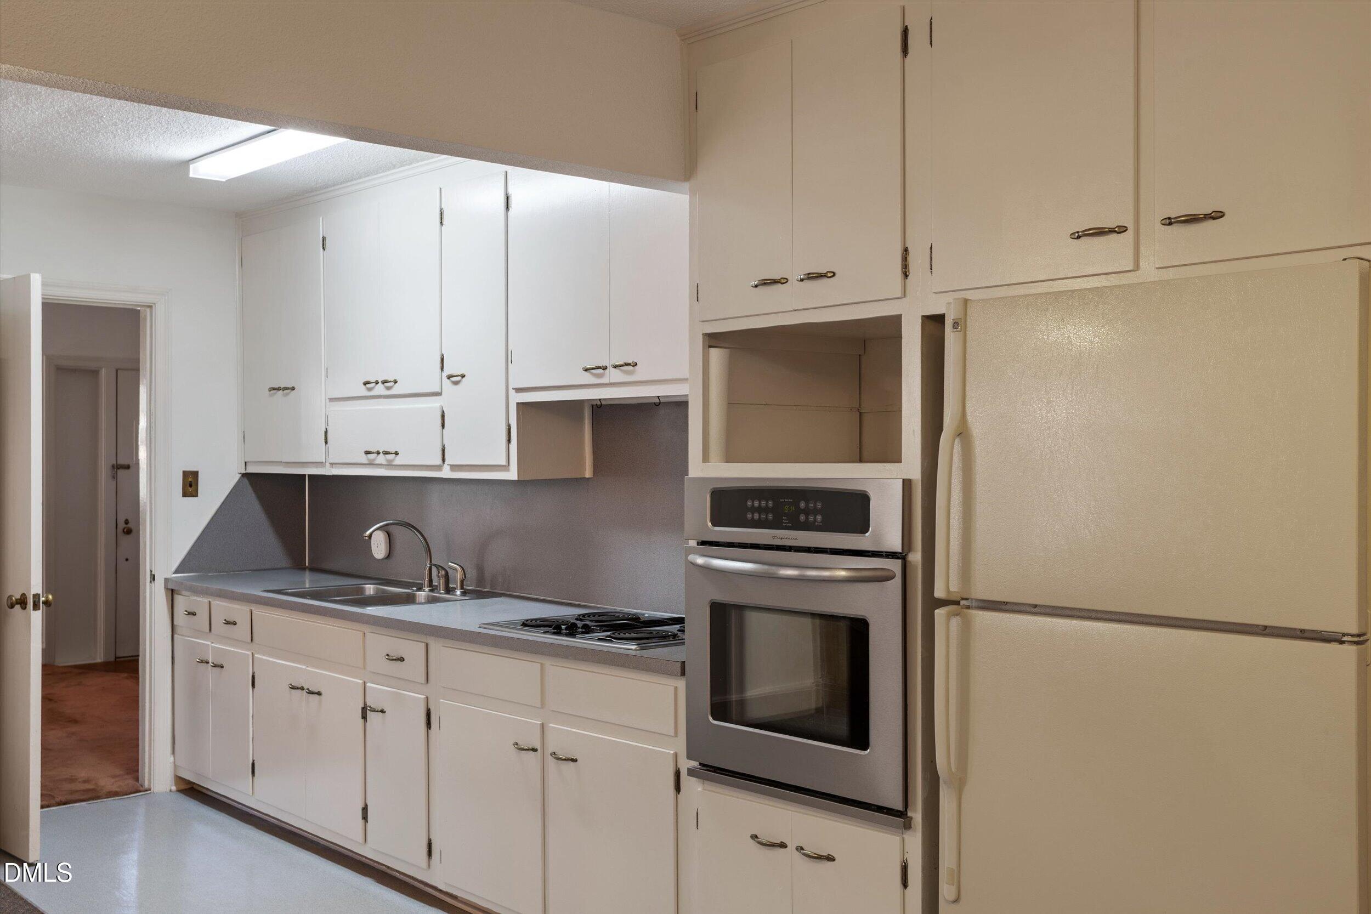
| Interior Features | Bathtub/Shower Combination, Bookcases, Dual Closets, Kitchen/Dining Room Combination, Pantry, Shower Only |
|---|---|
| Heating Yes / No | Yes |
| Cooling Yes / No | Yes |
| Cooling | Gas Pack |
| Fireplace Yes / No | No |
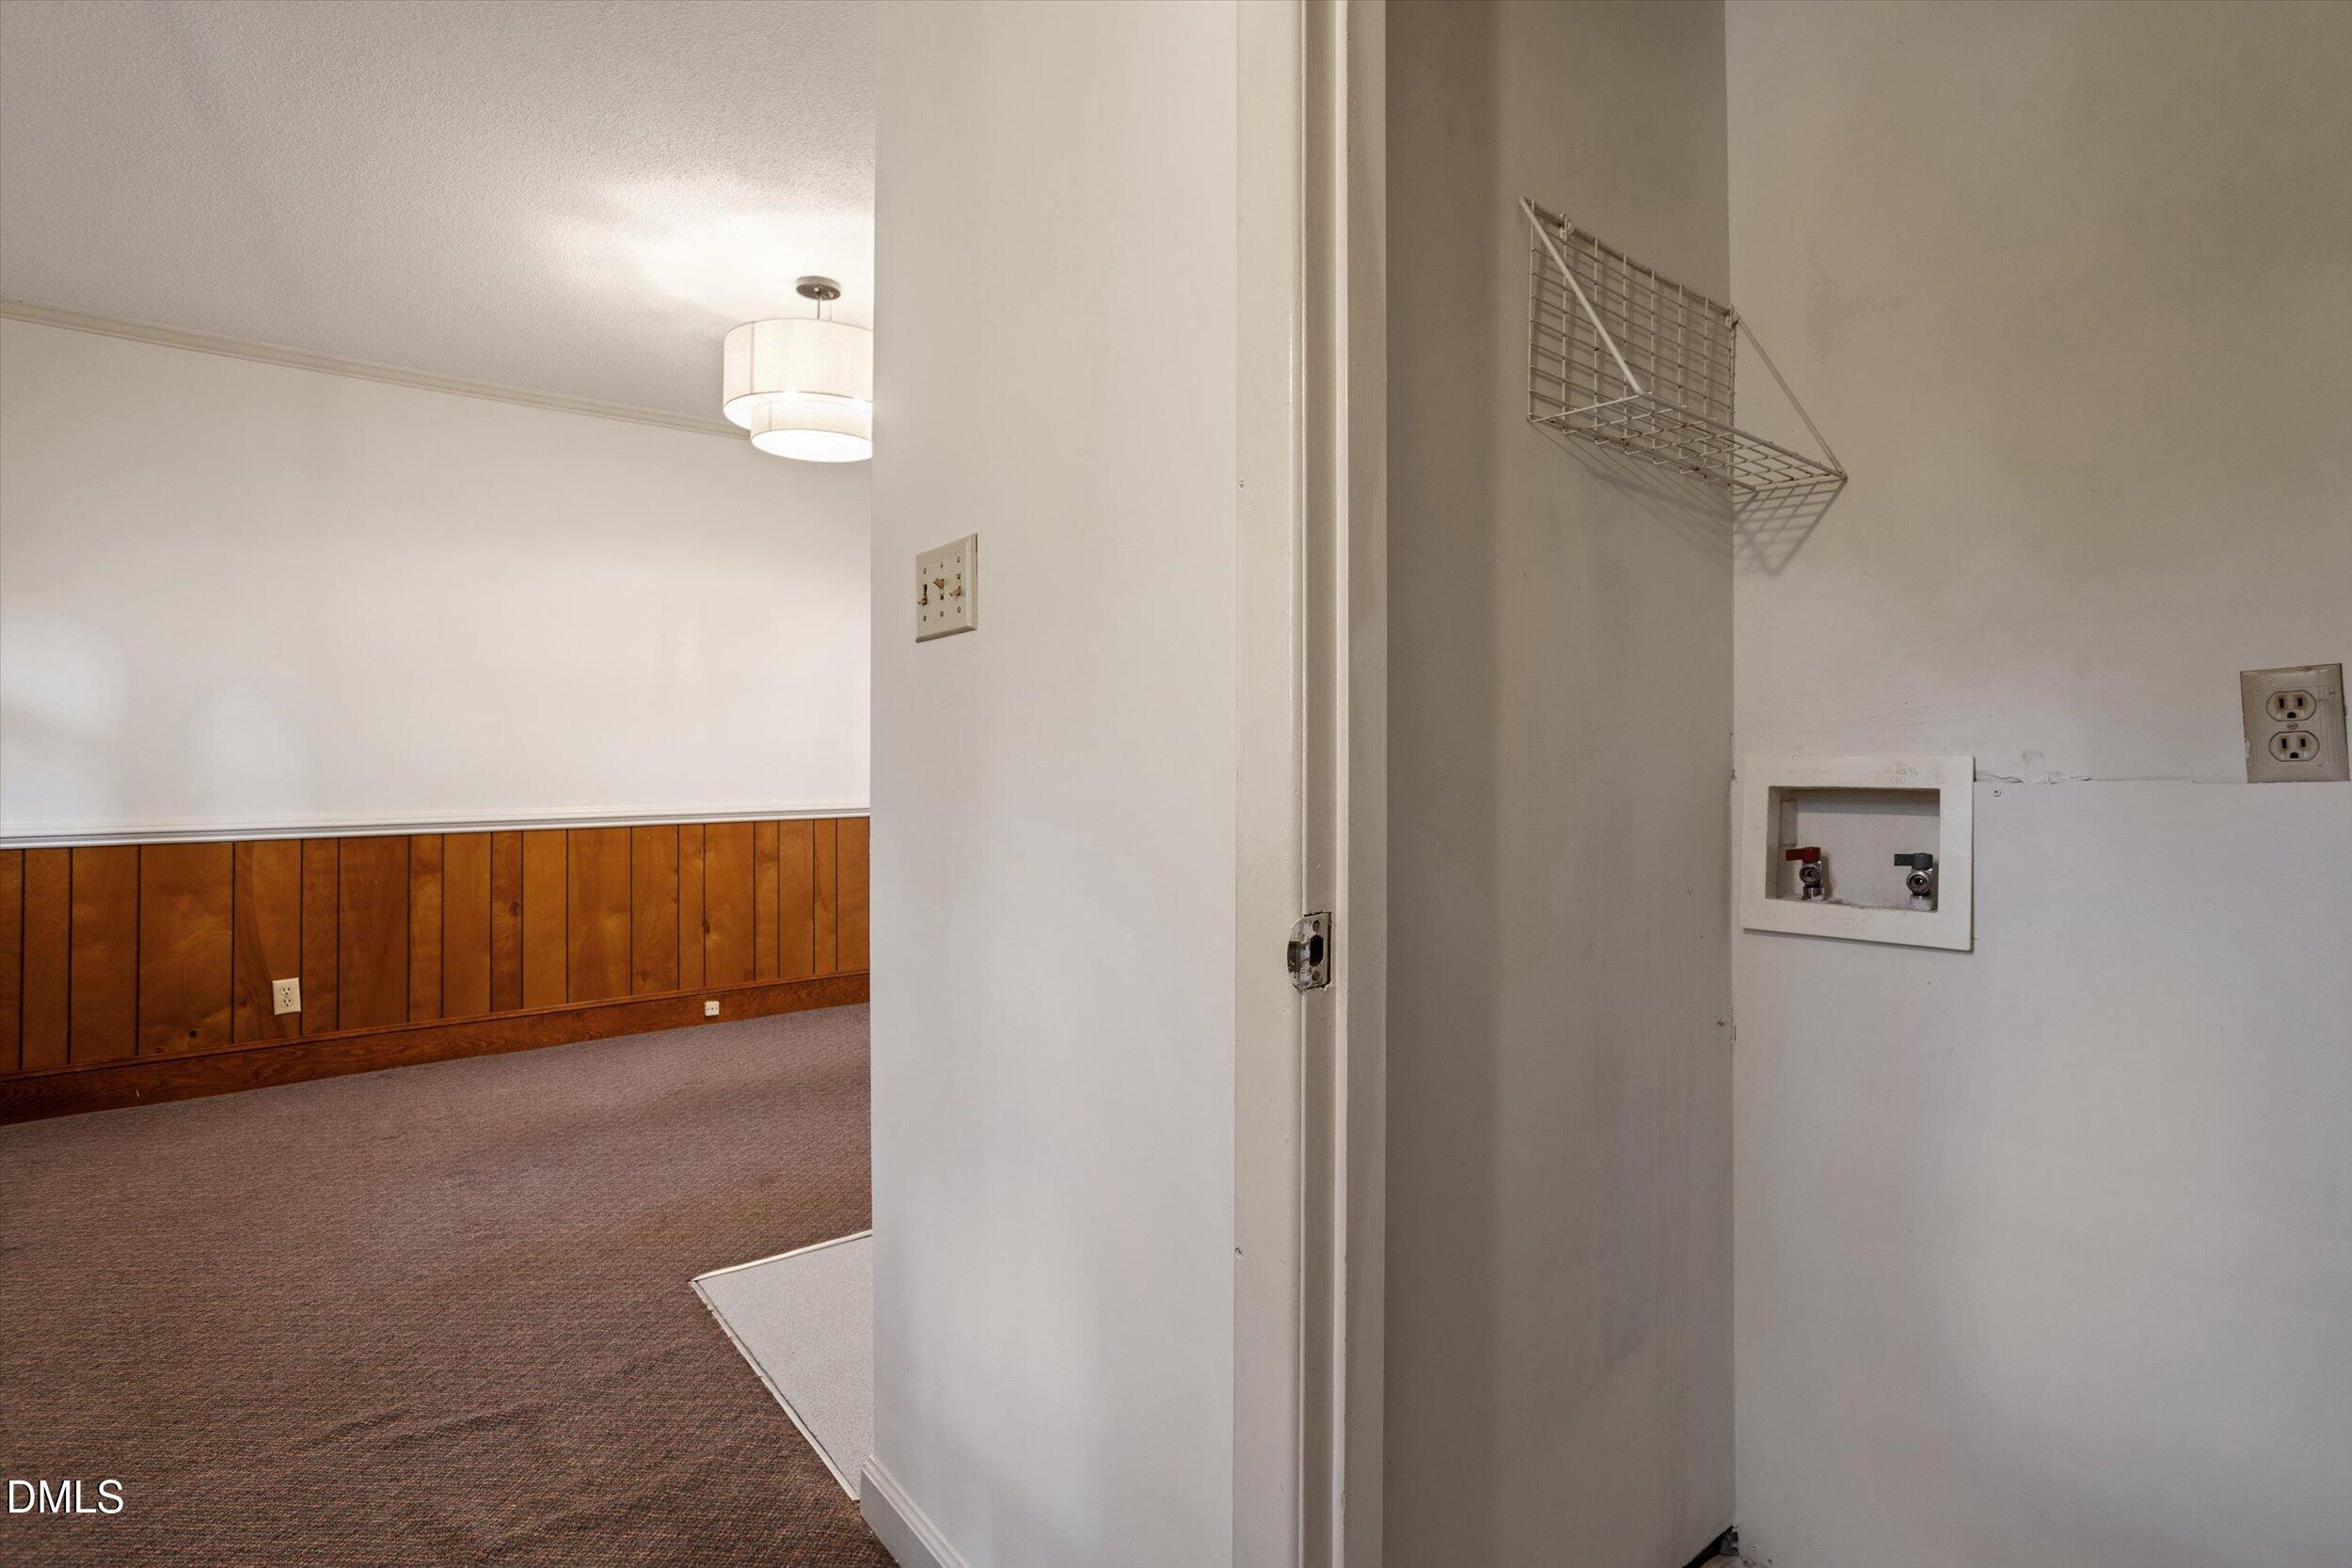
| Laundry Features | In Basement, Laundry Closet, Main Level, See Remarks |
| Rooms Total | 6 |
Exterior
| Roof | Shingle |
|---|---|
| Foundation Details | Crawlspace |
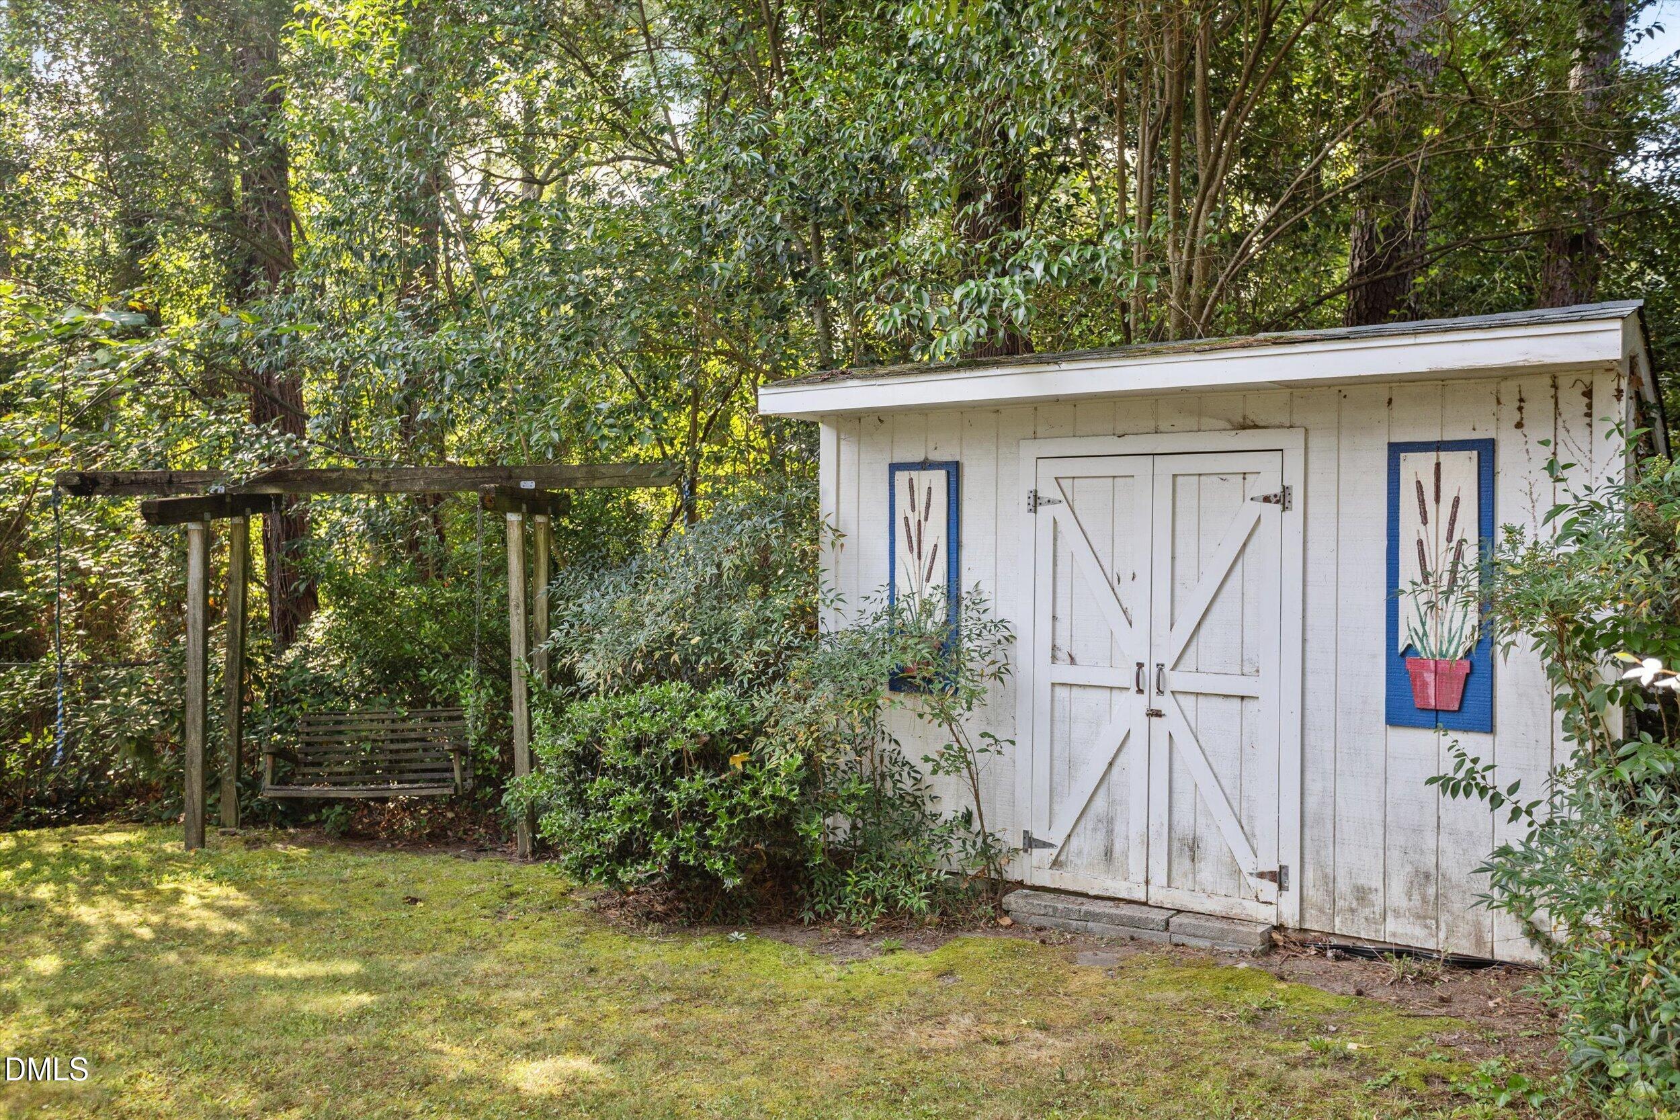
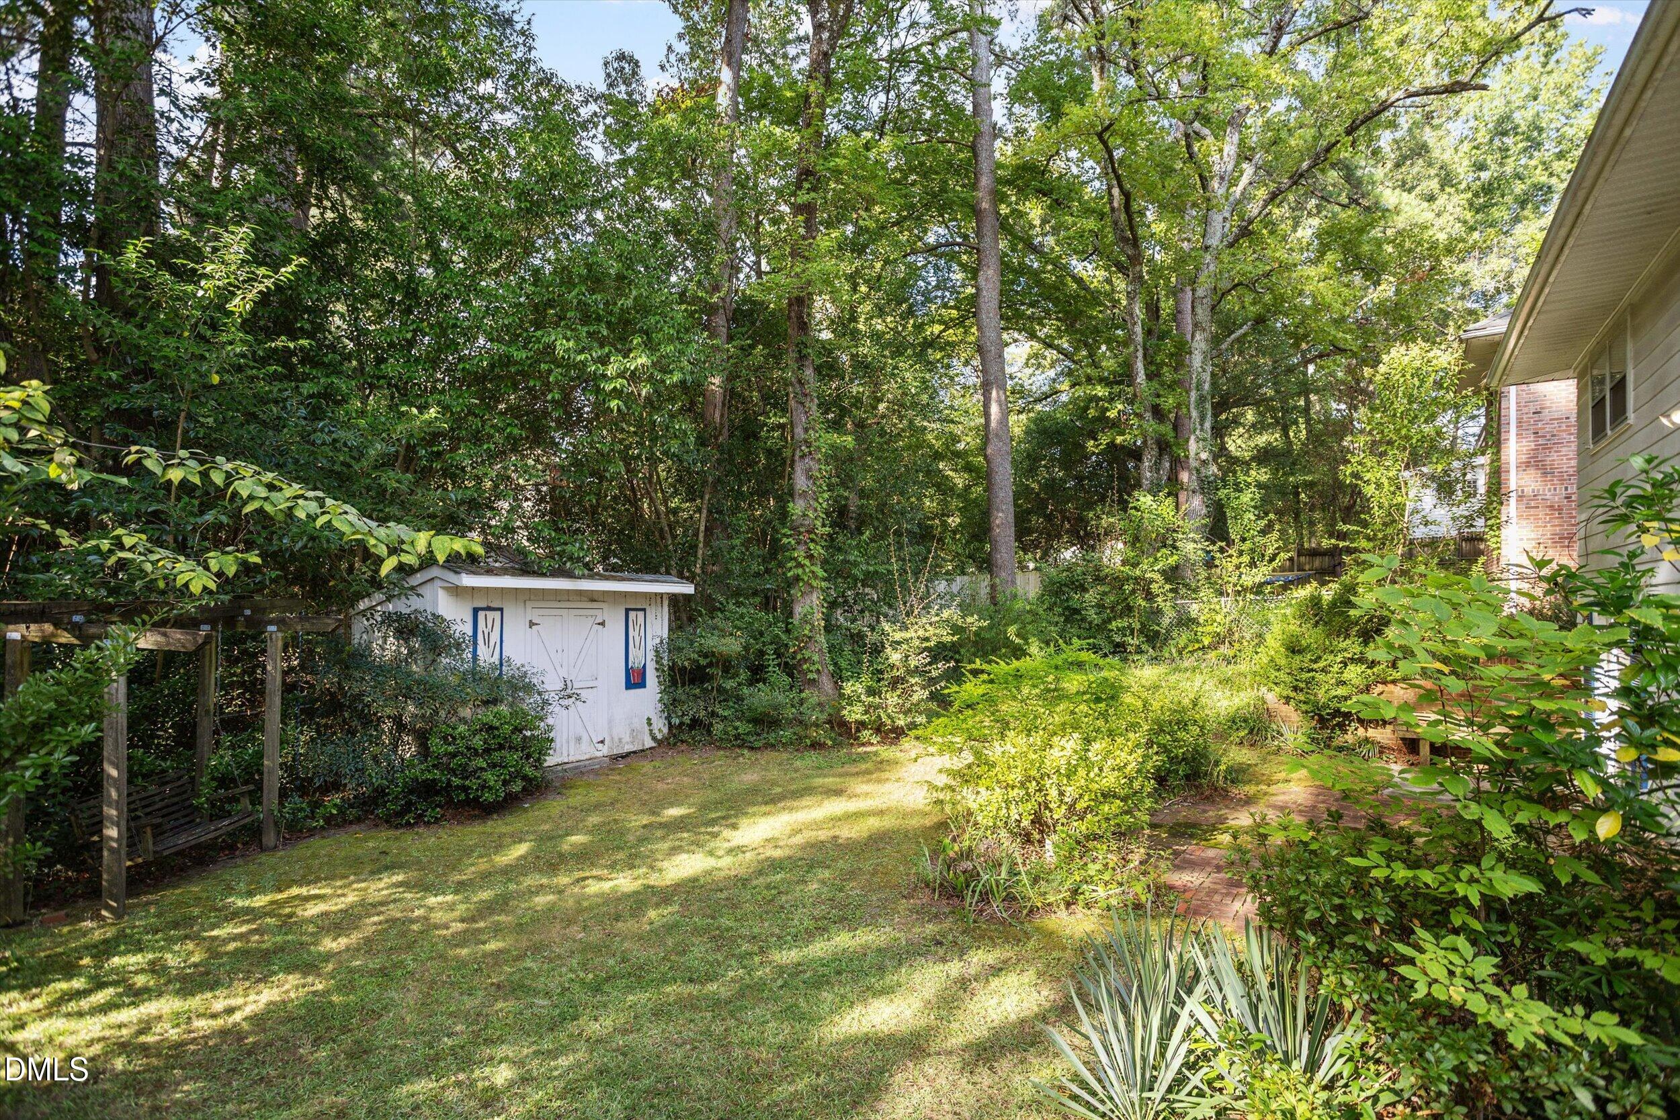
| Lot Features | Back Yard, City Lot, Hardwood Trees |
| Construction Materials | Wood Siding |
| Patio And Porch Features | Patio |
Parking
| Attached Garage Yes / No | No |
|---|---|
| Garage Yes / No | No |
| Parking Features | Driveway, Off Street, Parking Pad |
Utilities
| Utilities | Electricity Connected, Natural Gas Connected, Sewer Connected, Water Connected |
|---|---|
| Sewer | Public Sewer |
Taxes
| Tax Assessed Value | 411047 |
|---|---|
| Tax Legal Description | Northern Heights/Blk:B/Lt #09 Pl:000009-000098 |
| Tax Year | 2025 |
| Tax Map Number | 09 |
Area Information
| State | NC |
|---|---|
| County | Durham |
| City | Durham |
| Zip Code | 27701 |
| Area | Durham |
| Community Name | Not in a Subdivision |
| School District | Durham - Riverside High |
| Elementary School | Durham - Club Boulevard Elementa |
| High School | Durham - Riverside High |
| Listing VS Median (in Not in a Subdivision) | |
Price: $498,000 low | high Med: $379,000 sqft: 1,766 low | high Med: 1,987 $ / sqft: $282 low | high Med: $204 On site: 16 low | high Med: 120 | |
Market Activity 27701
Request a showing
Request a showing

Listings marked with a Doorify MLS icon are provided courtesy of the Doorify MLS, of North Carolina, Internet Data Exchange Database. Brokers make an effort to deliver accurate information, but buyers should independently verify any information on which they will rely in a transaction. The listing broker shall not be responsible for any typographical errors, misinformation, or misprints, and they shall be held totally harmless from any damages arising from reliance upon this data. This data is provided exclusively for consumers’ personal, non-commercial use. Copyright 2024 Doorify MLS of North Carolina. All rights reserved.
Contact
Learn More About This Property

| State | NC |
|---|---|
| County | Durham |
| City | Durham |
| Zip Code | 27701 |
| Area | Durham |
| Community Name | Not in a Subdivision |
| School District | Durham - Riverside High |
| Elementary School | Durham - Club Boulevard Elementa |
| High School | Durham - Riverside High |
| Listing VS Median (in Not in a Subdivision) | |
Price: $498,000 low | high Med: $379,000 sqft: 1,766 low | high Med: 1,987 $ / sqft: $282 low | high Med: $204 On site: 16 low | high Med: 120 | |

Listings marked with a Doorify MLS icon are provided courtesy of the Doorify MLS, of North Carolina, Internet Data Exchange Database. Brokers make an effort to deliver accurate information, but buyers should independently verify any information on which they will rely in a transaction. The listing broker shall not be responsible for any typographical errors, misinformation, or misprints, and they shall be held totally harmless from any damages arising from reliance upon this data. This data is provided exclusively for consumers’ personal, non-commercial use. Copyright 2024 Doorify MLS of North Carolina. All rights reserved.
