



Description
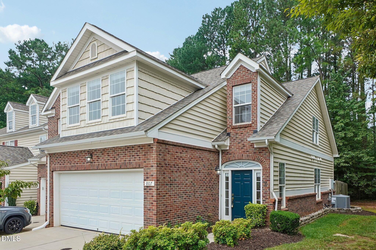
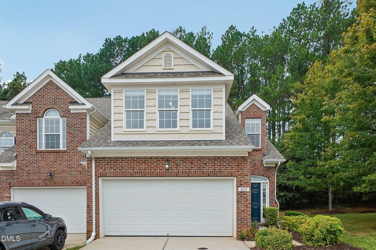
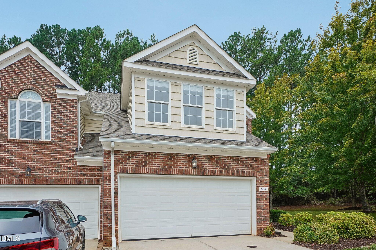
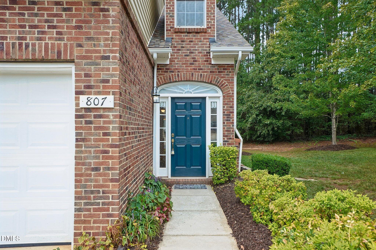
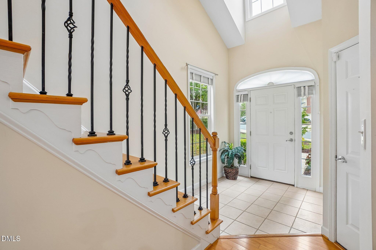
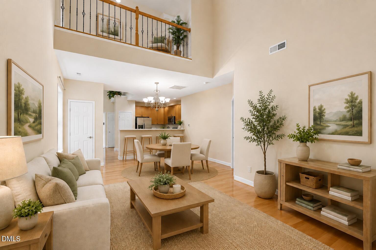
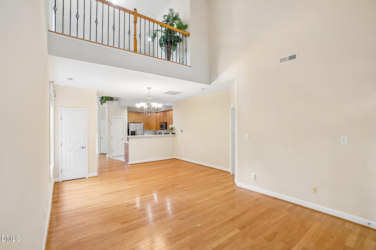
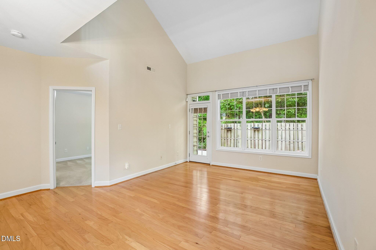
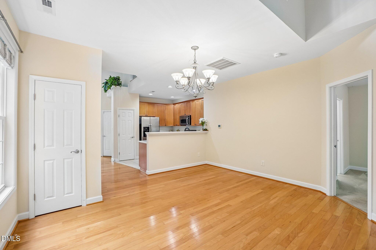
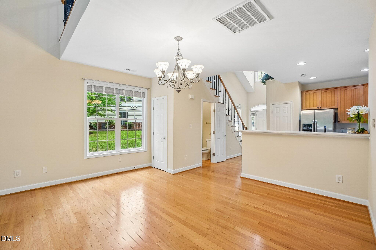
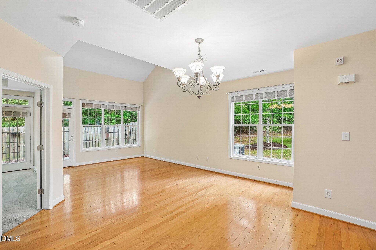
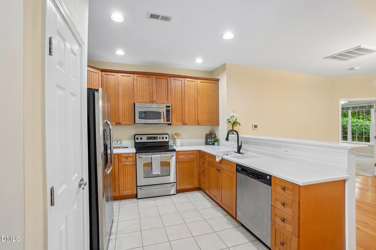
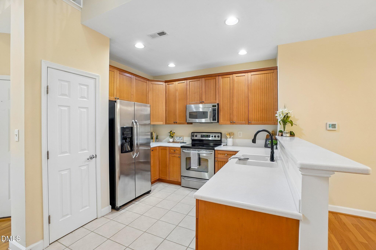
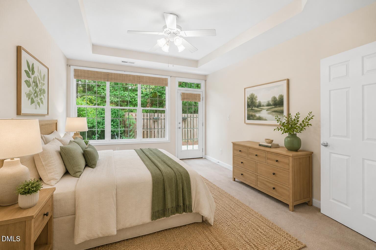
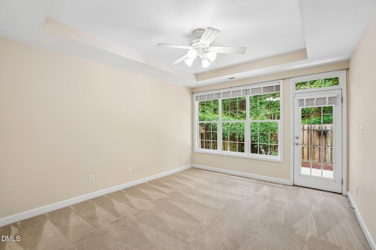
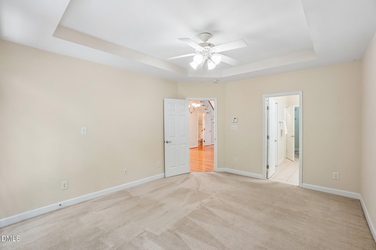
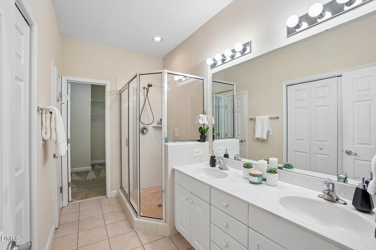
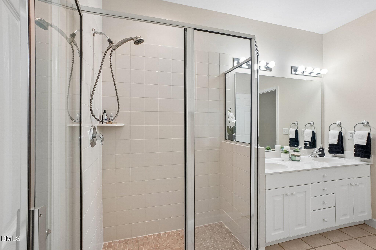
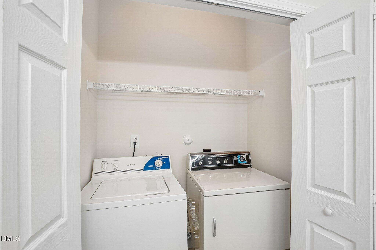
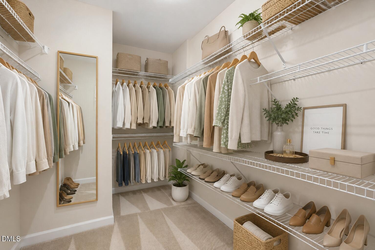
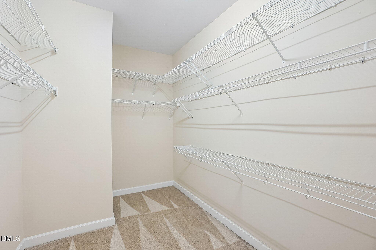
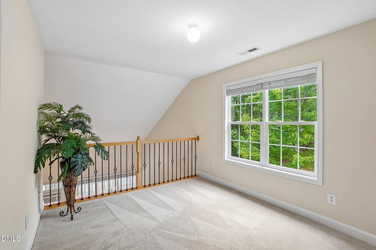
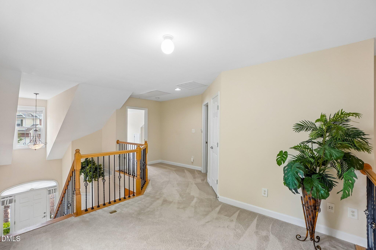
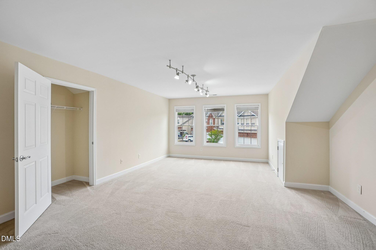
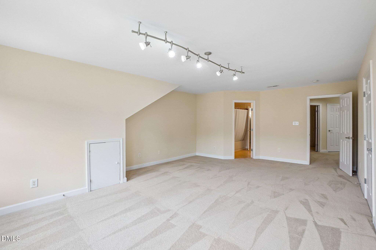
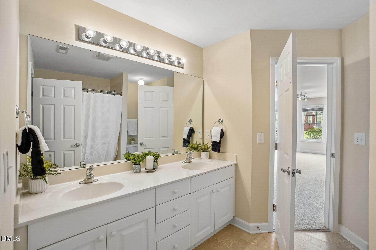
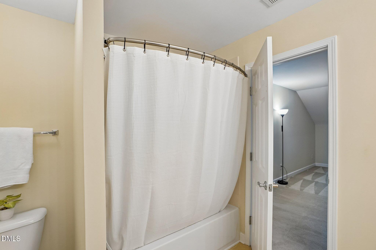
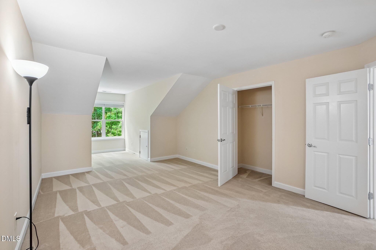
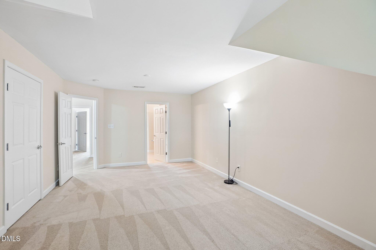
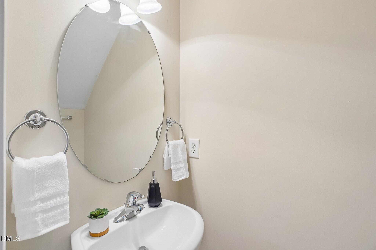
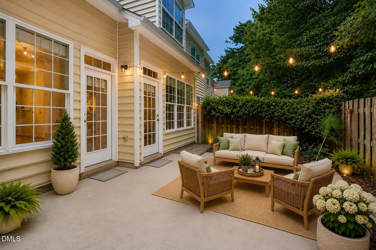
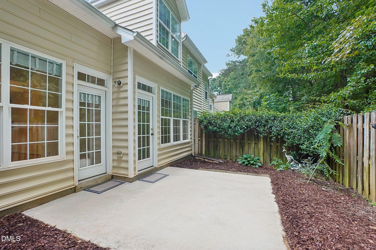
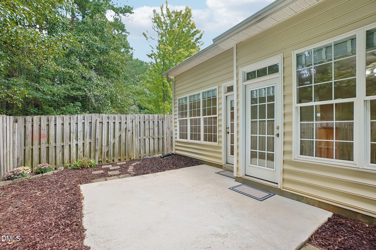
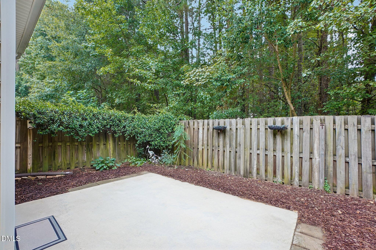
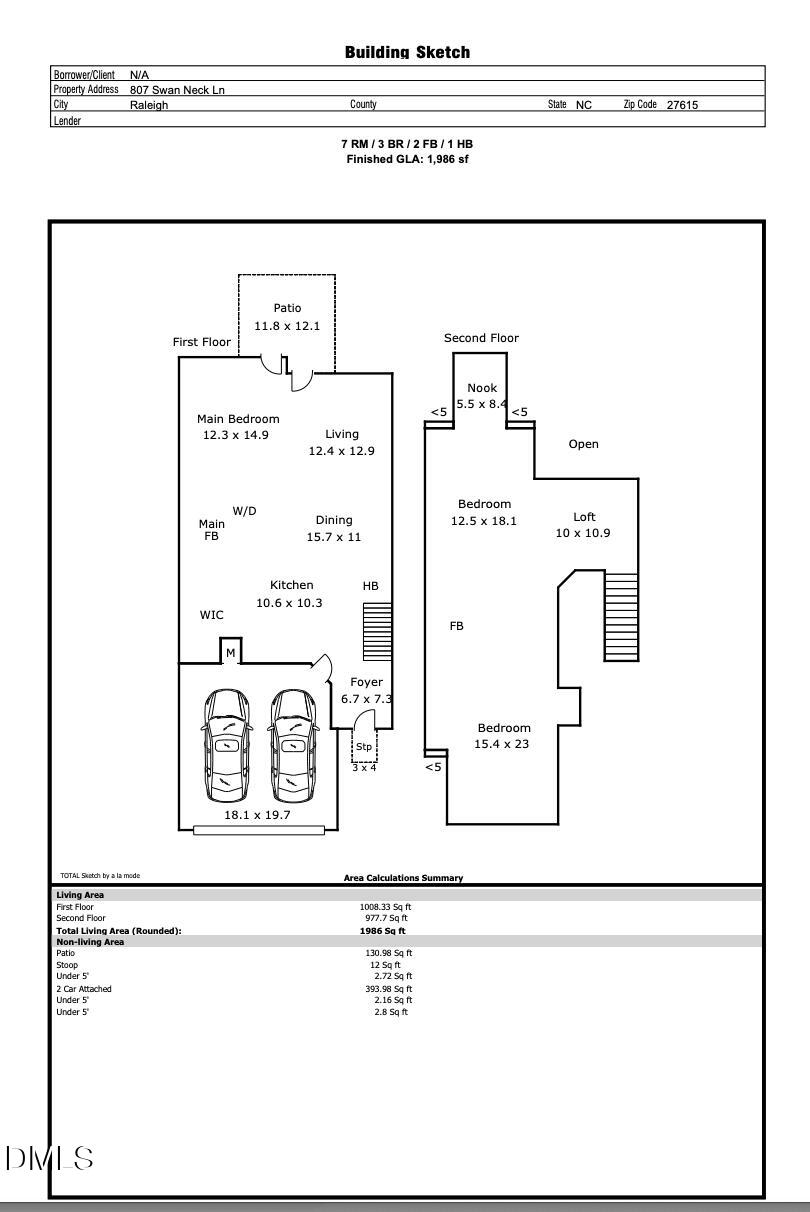
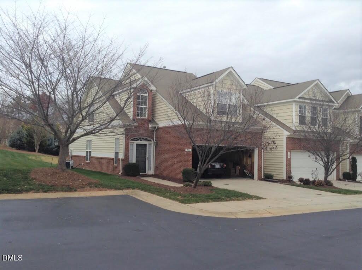
NEWLY IMPROVED PRICE! Discover the space, convenience, and low-maintenance lifestyle offered by this desirable END-UNIT townhome with TWO-CAR GARAGE in North Raleigh. Featuring 3 bedrooms and 2.5 bathrooms, the thoughtfully designed floor plan includes a MAIN-LEVEL PRIMARY SUITE, making everyday living easy and convenient. The open living and dining areas feature hardwood floors and vaulted ceilings, creating a bright and inviting space for relaxing or entertaining. Even better, a BRAND NEW CARRIER HVAC system upgraded to DUAL ZONE was installed in June 2026, providing updated comfort and efficiency throughout the home. The main level also offers first-floor laundry and easy access to the rear patio and fenced backyard-perfect for enjoying your own private outdoor space. Upstairs, you'll find TWO ENORMOUS BEDROOMS connected by a Jack-and-Jill bathroom, providing exceptional flexibility for guests, a home office, hobbies, or additional living space. Enjoy quick access to I-540 along with nearby Target, Whole Foods, Home Depot, Chick-fil-A, shopping, dining, and everyday conveniences.
Details
| MLS # | 10190115 |
|---|---|
| Listing Type | For Sale |
| Style | Town House |
| HOA Dues | $205 |
| Sub-Type | Resale |
| Status | Active |
| Year | 2005 |
| Days On Site | 26 |
| Listing Provided By | DASH Carolina | Sherri Richter |
Features
| Bed(s) | 3 |
|---|---|
| Bath(s) | 3 Total |
| SQ Feet | 1,986 |
| Garage | 2 |
| Story(s) | 2 |
| Zoning | R-6 |
| Acreage | 0.06 |
Interior
| Heating Yes / No | Yes |
|---|---|
| Cooling Yes / No | Yes |
| Cooling | Central Air, Dual, ENERGY STAR Qualified Equipment, Zoned |
| Rooms Total | 8 |
Exterior
| Exterior Features | Fenced Yard, Rain Gutters |
|---|---|
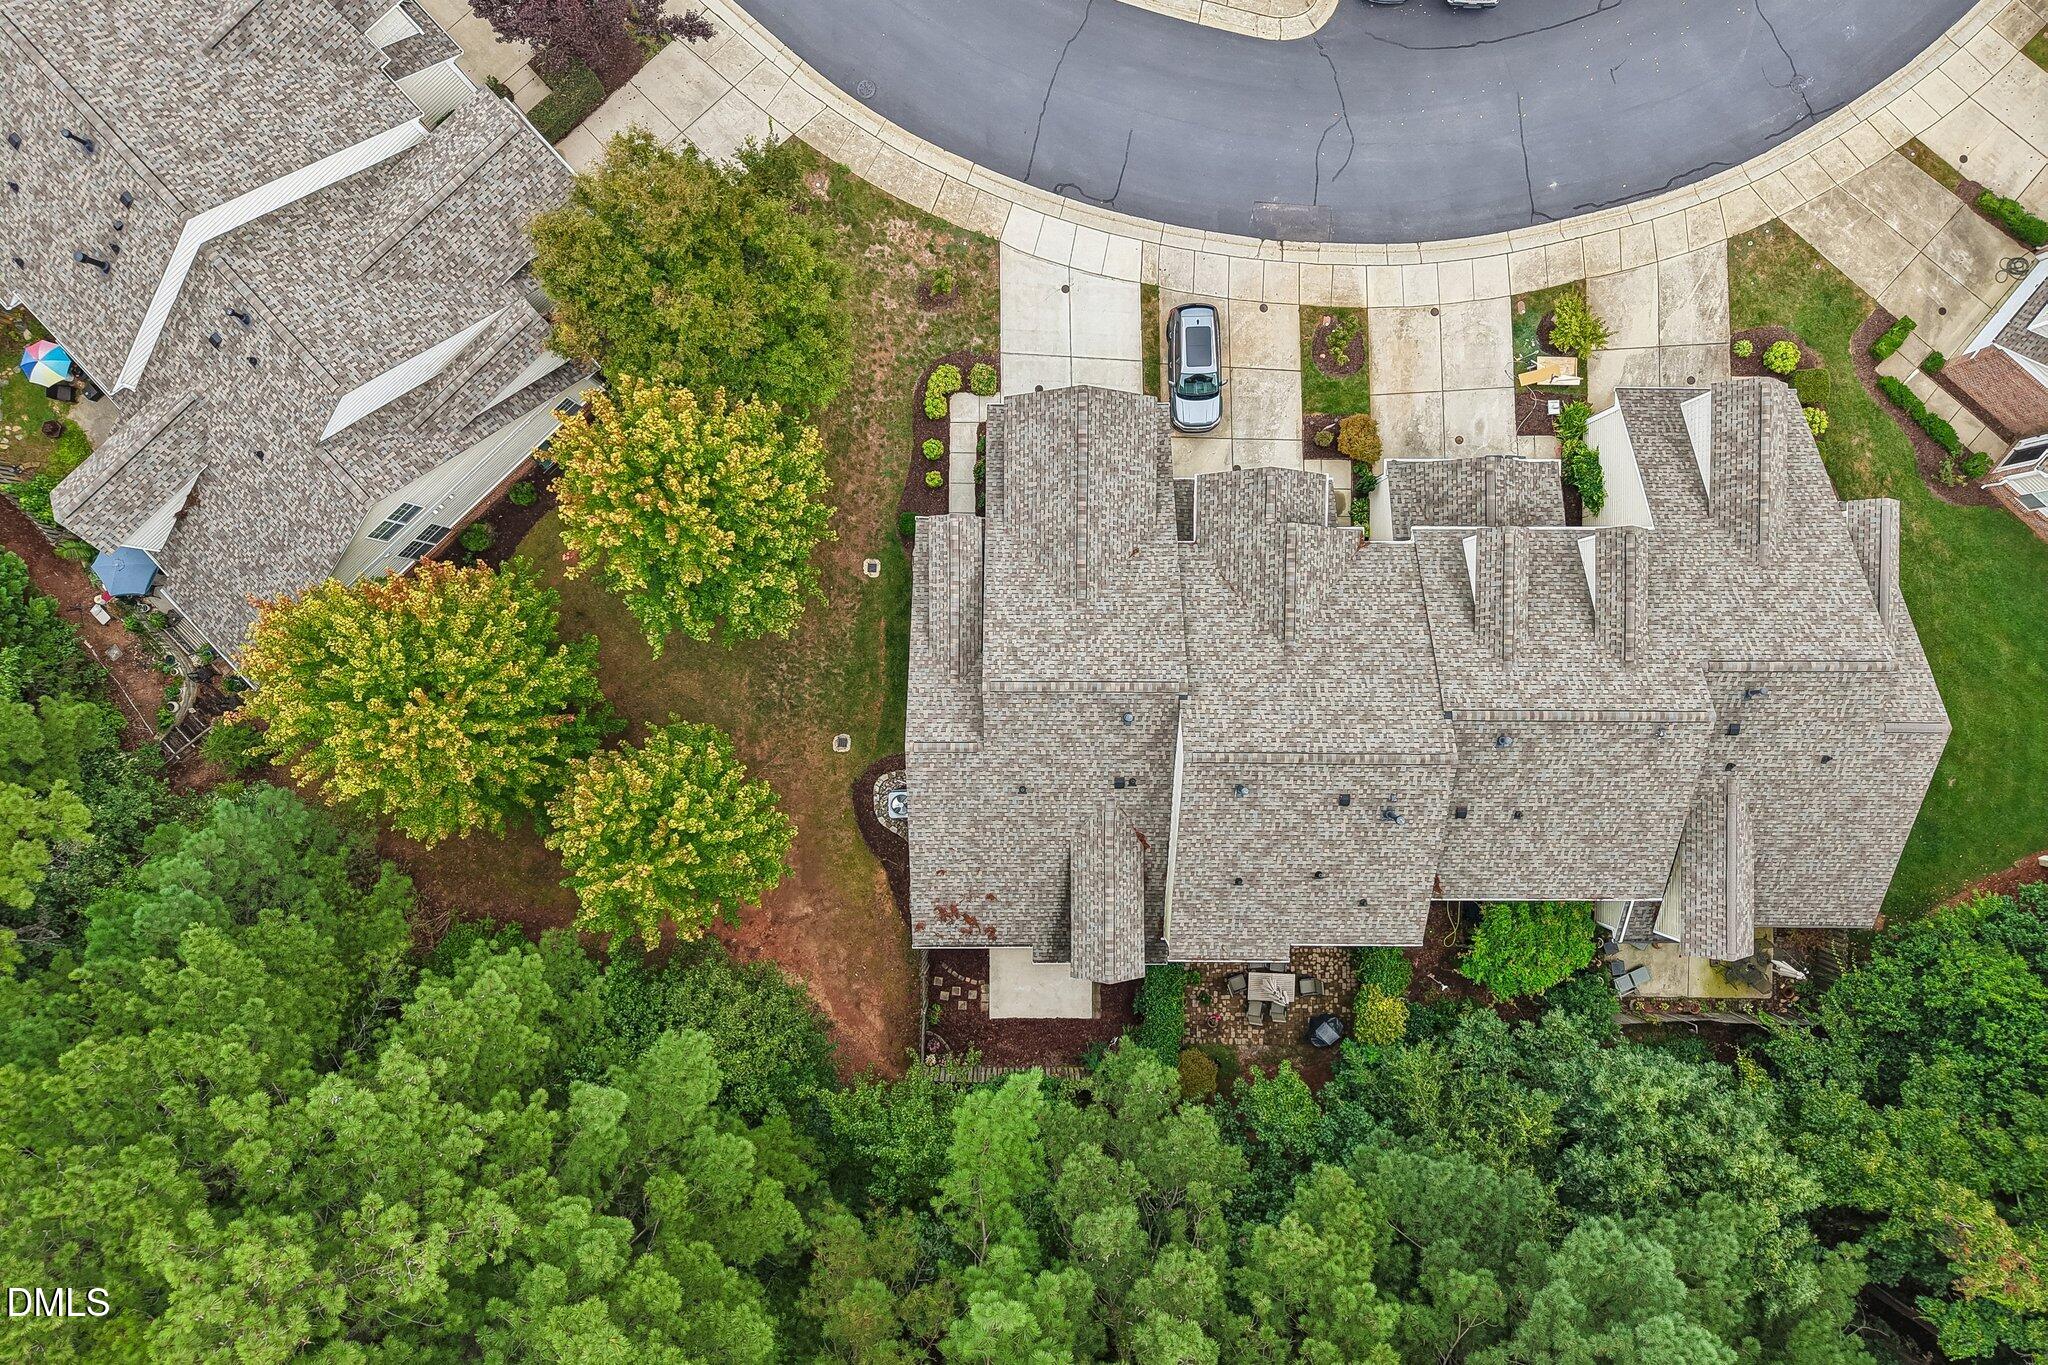
| Roof | Architectural Shingle |
| Foundation Details | Slab |
| Lot Features | Corner Lot, Many Trees |
| Construction Materials | Brick, Vinyl Siding |
| Patio And Porch Features | Patio |
Parking
| Attached Garage Yes / No | Yes |
|---|---|
| Garage Yes / No | Yes |
Utilities
| Sewer | Public Sewer |
|---|
Taxes
| Tax Assessed Value | 408051 |
|---|---|
| Tax Legal Description | Lo56 Gr Pt Comstock Landing Bm2006-00525 |
| Tax Year | 2026 |
| Tax Map Number | 56 |
Area Information
| State | NC |
|---|---|
| County | Wake |
| City | Raleigh |
| Zip Code | 27615 |
| Area | Wake |
| Community Name | Allyns Landing |
| School District | Wake - Sanderson High |
| Elementary School | Wake - Lead Mine Elementary |
| High School | Wake - Sanderson High |
| Listing VS Median (in Allyns Landing) | |
Price: $425,000 low | high Med: $362,500 sqft: 1,986 low | high Med: 1,666 $ / sqft: $214 low | high Med: $223 On site: 26 low | high Med: 56.5 | |
Market Activity 27615
Request a showing
Request a showing

Listings marked with a Doorify MLS icon are provided courtesy of the Doorify MLS, of North Carolina, Internet Data Exchange Database. Brokers make an effort to deliver accurate information, but buyers should independently verify any information on which they will rely in a transaction. The listing broker shall not be responsible for any typographical errors, misinformation, or misprints, and they shall be held totally harmless from any damages arising from reliance upon this data. This data is provided exclusively for consumers’ personal, non-commercial use. Copyright 2024 Doorify MLS of North Carolina. All rights reserved.
Contact
Learn More About This Property

| State | NC |
|---|---|
| County | Wake |
| City | Raleigh |
| Zip Code | 27615 |
| Area | Wake |
| Community Name | Allyns Landing |
| School District | Wake - Sanderson High |
| Elementary School | Wake - Lead Mine Elementary |
| High School | Wake - Sanderson High |
| Listing VS Median (in Allyns Landing) | |
Price: $425,000 low | high Med: $362,500 sqft: 1,986 low | high Med: 1,666 $ / sqft: $214 low | high Med: $223 On site: 26 low | high Med: 56.5 | |
Listings marked with a Doorify MLS icon are provided courtesy of the Doorify MLS, of North Carolina, Internet Data Exchange Database. Brokers make an effort to deliver accurate information, but buyers should independently verify any information on which they will rely in a transaction. The listing broker shall not be responsible for any typographical errors, misinformation, or misprints, and they shall be held totally harmless from any damages arising from reliance upon this data. This data is provided exclusively for consumers’ personal, non-commercial use. Copyright 2024 Doorify MLS of North Carolina. All rights reserved.
