
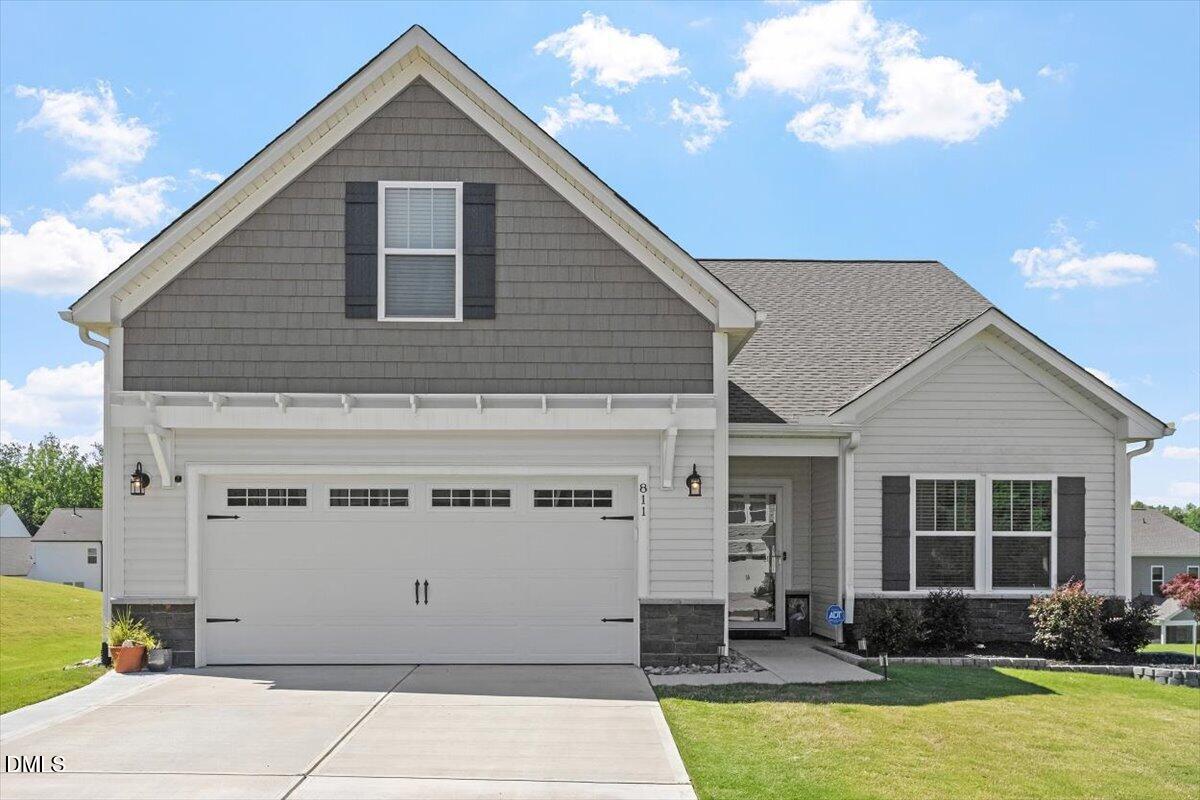
811 Bent Willow Drive,Clayton, NC 27527
Clayton, NC 27527

Description
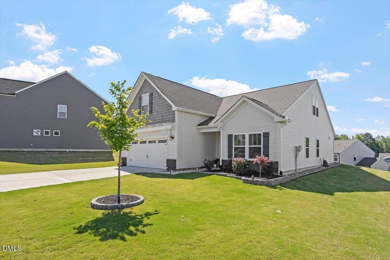
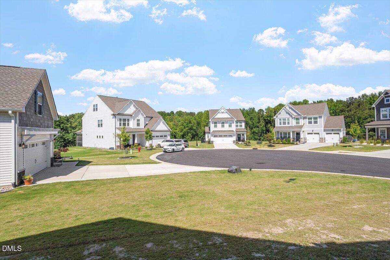
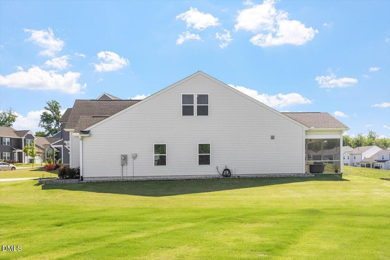
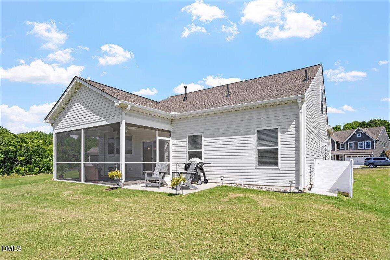
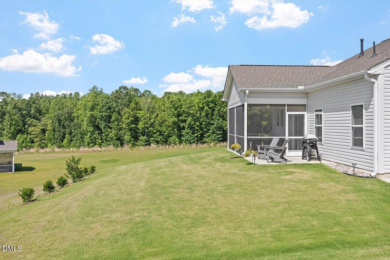
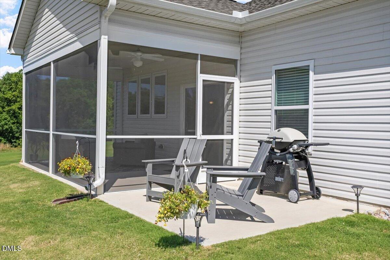
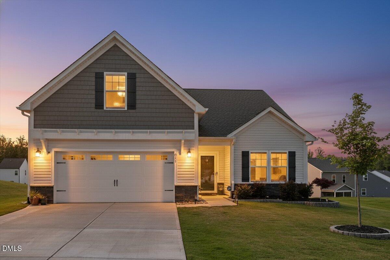
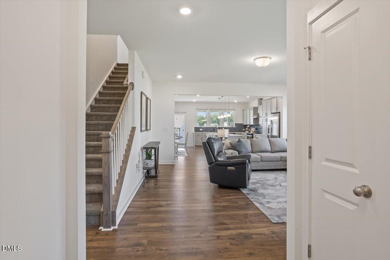
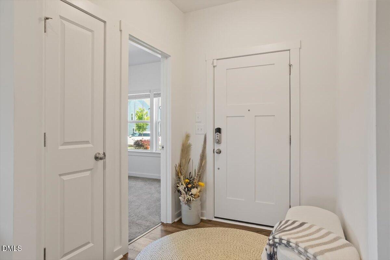
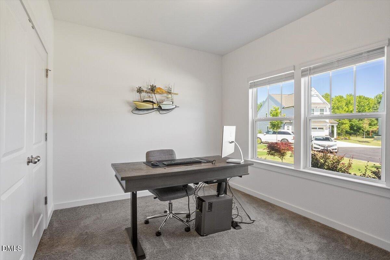
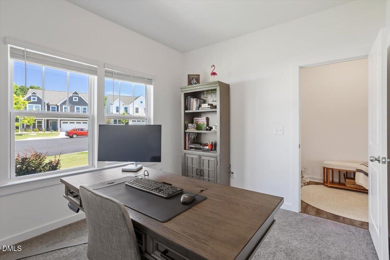
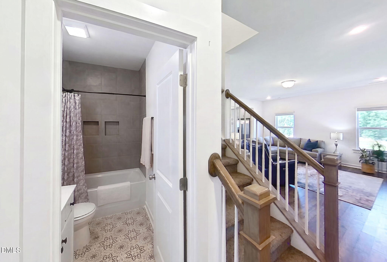
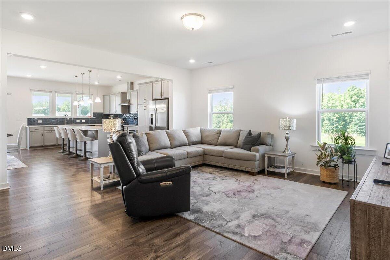
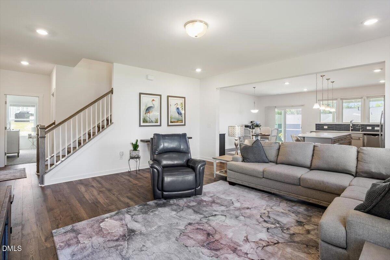
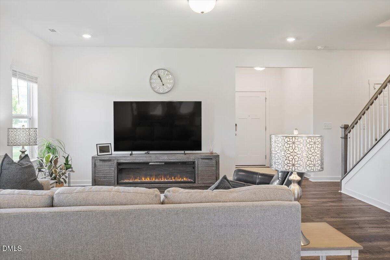
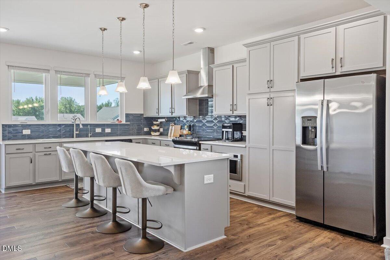
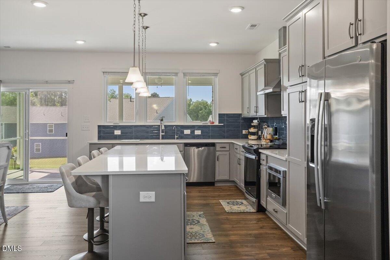
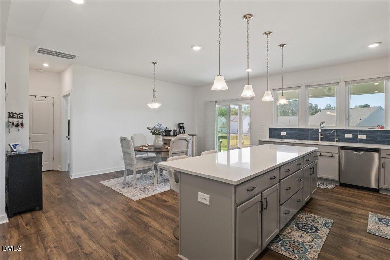
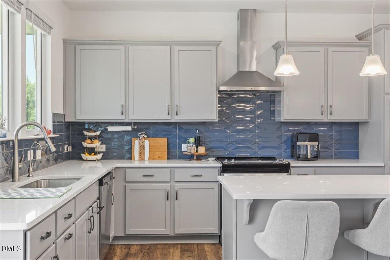
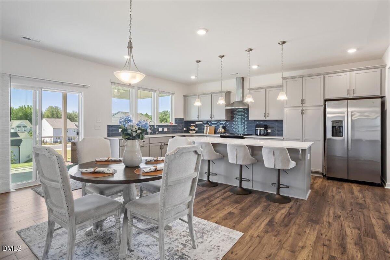
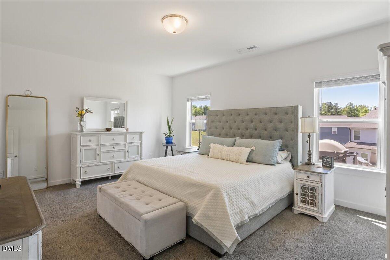
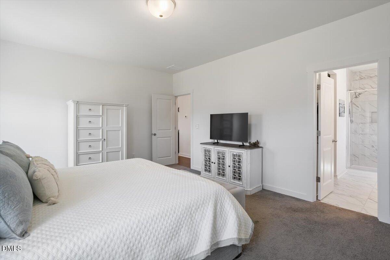
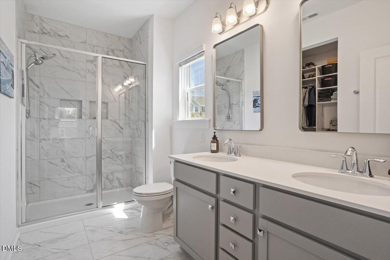
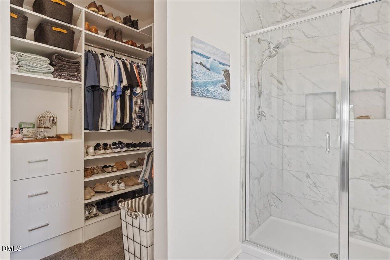
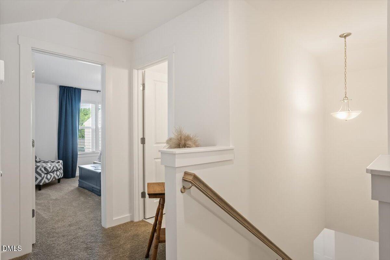
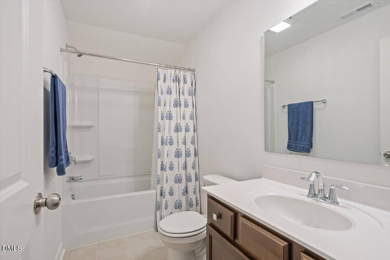
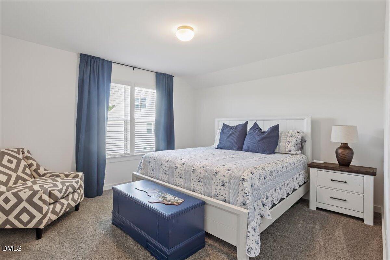
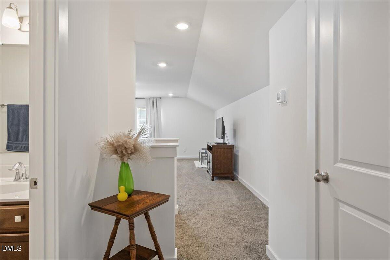
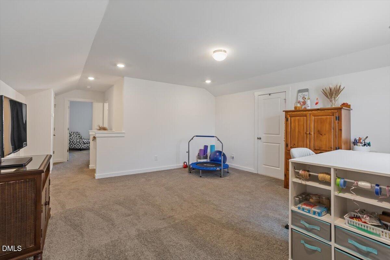
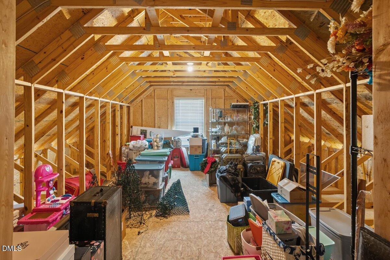
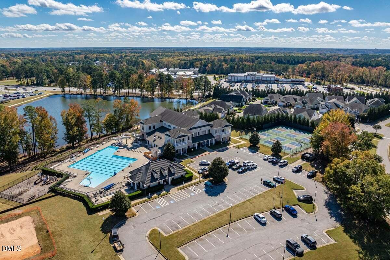
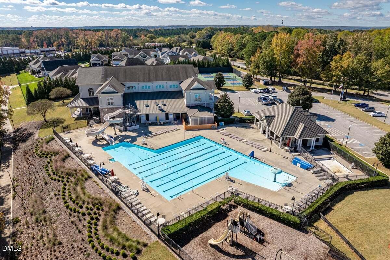
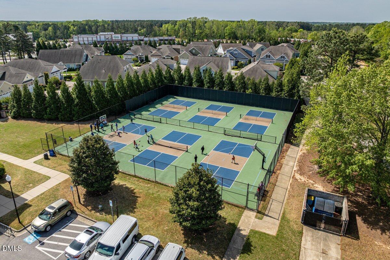
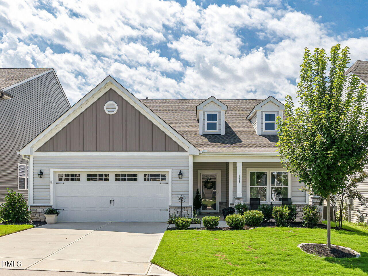
1st Floor living, with plenty of room upstairs! One of the most desirable layouts and built in 2024, this beautiful home offers an open-concept floor plan filled with natural light and exceptional flexibility. The spacious first-floor primary suite provides a private retreat, large bathroom, and custom closet by UpCloset. 2 additional bedrooms and full bath on the main level offer comfort and convenience for visitors or home office. At the heart of the home, the gourmet kitchen features a large island, quartz counter tops, abundant cabinetry, and seamless flow into the living and dining areas-ideal for both everyday living and entertaining. Step outside to enjoy the screened porch overlooking a beautiful large lot, on a cul-de-sac. Upstairs, you'll find a versatile loft, a fourth bedroom, and full bathroom. The unfinished attic space adds an additional 240 sq ft., offering incredible potential for a fifth bedroom, bonus room, fitness studio, or flex space. Additional features include a tankless water heater and ample storage throughout. Located in the sought-after Flowers Plantation community, enjoy exceptional amenities including walking trails, recreational spaces, beautiful YMCA, in a vibrant neighborhood where you can drive your golf cart. This nearly new home combines style, comfort, and room to grow in one of the area's most desirable communities.
Details
| MLS # | 10171764 |
|---|---|
| Listing Type | For Sale |
| Style | House |
| HOA Dues | $79 |
| Sub-Type | Resale |
| Status | Active |
| Year | 2024 |
| Days On Site | 117 |
| Listing Provided By | Costello Real Estate & Investm | Jennifer Rukas |
Features
| Bed(s) | 4 |
|---|---|
| Bath(s) | 3 Total |
| SQ Feet | 2,388 |
| Garage | 2 |
| Story(s) | 2 |
| Zoning | PUD |
| Acreage | 0.26 |
Interior
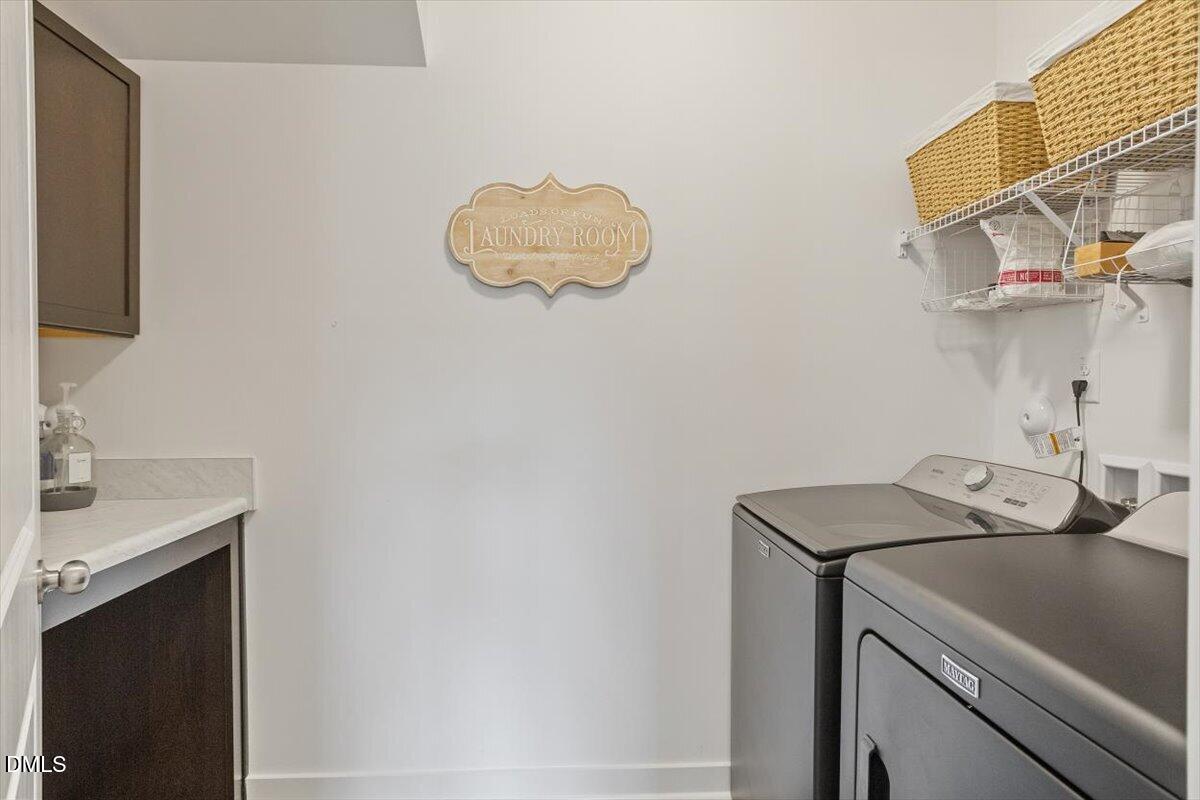
| Interior Features | Ceiling Fan(s), Entrance Foyer, High Ceilings, Kitchen Island, Pantry, Primary Downstairs, Quartz Counters, Recessed Lighting, Separate Shower, Walk-In Closet(s), Walk-In Shower |
|---|---|
| Heating Yes / No | No |
| Cooling Yes / No | Yes |
| Cooling | Central Air |
| Laundry Features | Laundry Room |
| Rooms Total | 6 |
Exterior
| Roof | Architectural Shingle |
|---|---|
| Foundation Details | Slab |
| Lot Features | Cleared, Cul-De-Sac, Landscaped, Open Lot, Views |
| Community Features | Lake, Park, Playground, Sidewalks, Street Lights |
| Construction Materials | Frame, Vinyl Siding |
| Security Features | Security System |
| Patio And Porch Features | Patio, Rear Porch, Screened |
Parking
| Attached Garage Yes / No | Yes |
|---|---|
| Garage Yes / No | Yes |
| Other Parking | Driveway |
Location
| Association Amenities | Dog Park, Jogging Path, Maintenance Grounds, Park, Picnic Area, Playground, Other |
|---|---|
| Community Features | Lake, Park, Playground, Sidewalks, Street Lights |
Utilities
| Sewer | Public Sewer |
|---|
Taxes
| Tax Assessed Value | 437990 |
|---|---|
| Tax Legal Description | Lot 180 Copper Ridge Ph 5B 100/147 |
| Tax Year | 2025 |
| Tax Map Number | 180 |
Area Information
| State | NC |
|---|---|
| County | Johnston |
| City | Clayton |
| Zip Code | 27527 |
| Area | Johnston |
| Community Name | Flowers Plantation |
| School District | Johnston - Corinth Holders High |
| Elementary School | Johnston - River Dell Elementary |
| High School | Johnston - Corinth Holders High |
| Listing VS Median (in Flowers Plantation) | |
Price: $469,999 low | high Med: $384,817 sqft: 2,388 low | high Med: 2,185 $ / sqft: $197 low | high Med: $176 On site: 117 low | high Med: 80 | |
Market Activity 27527
Request a showing
Request a showing

Listings marked with a Doorify MLS icon are provided courtesy of the Doorify MLS, of North Carolina, Internet Data Exchange Database. Brokers make an effort to deliver accurate information, but buyers should independently verify any information on which they will rely in a transaction. The listing broker shall not be responsible for any typographical errors, misinformation, or misprints, and they shall be held totally harmless from any damages arising from reliance upon this data. This data is provided exclusively for consumers’ personal, non-commercial use. Copyright 2024 Doorify MLS of North Carolina. All rights reserved.
Contact
Learn More About This Property

| State | NC |
|---|---|
| County | Johnston |
| City | Clayton |
| Zip Code | 27527 |
| Area | Johnston |
| Community Name | Flowers Plantation |
| School District | Johnston - Corinth Holders High |
| Elementary School | Johnston - River Dell Elementary |
| High School | Johnston - Corinth Holders High |
| Listing VS Median (in Flowers Plantation) | |
Price: $469,999 low | high Med: $384,817 sqft: 2,388 low | high Med: 2,185 $ / sqft: $197 low | high Med: $176 On site: 117 low | high Med: 80 | |
Listings marked with a Doorify MLS icon are provided courtesy of the Doorify MLS, of North Carolina, Internet Data Exchange Database. Brokers make an effort to deliver accurate information, but buyers should independently verify any information on which they will rely in a transaction. The listing broker shall not be responsible for any typographical errors, misinformation, or misprints, and they shall be held totally harmless from any damages arising from reliance upon this data. This data is provided exclusively for consumers’ personal, non-commercial use. Copyright 2024 Doorify MLS of North Carolina. All rights reserved.
