
8110 Lloyd Allyns Way,Raleigh, NC 27615
Raleigh, NC 27615


Description
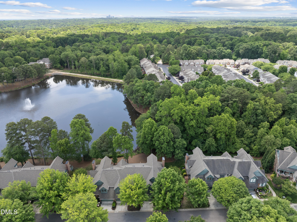
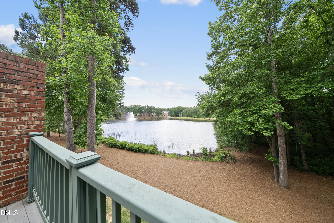
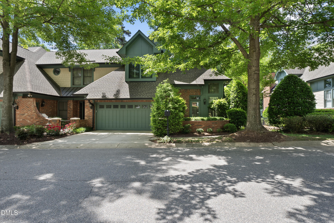
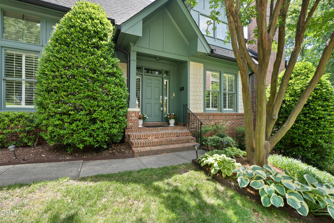
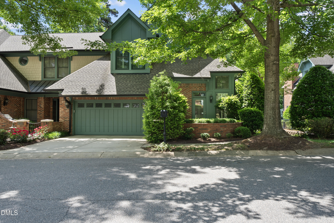
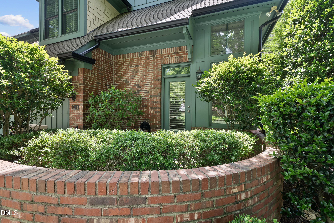
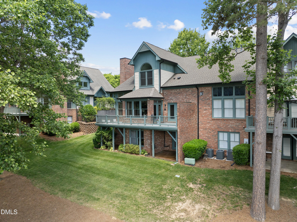
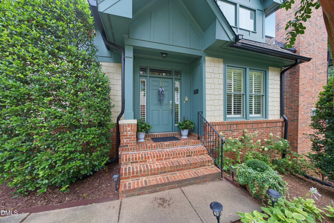
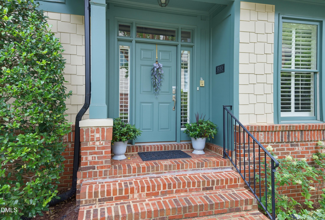
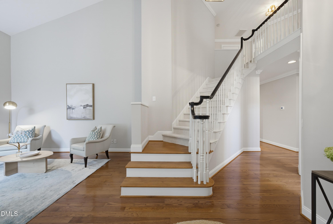
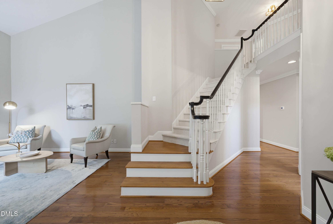
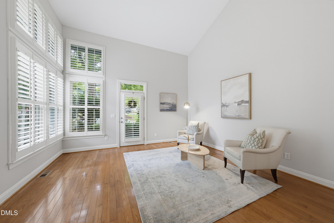
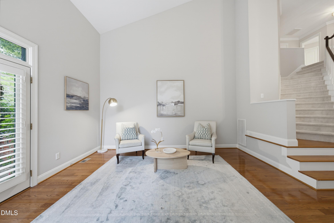
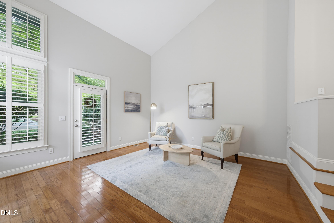
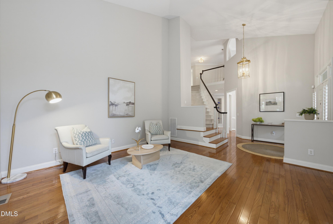
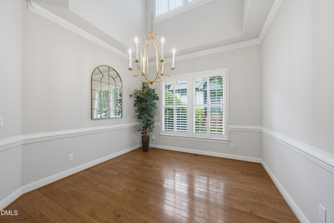
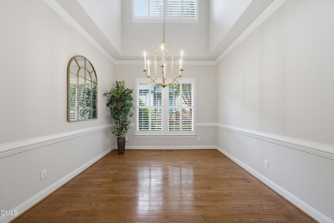
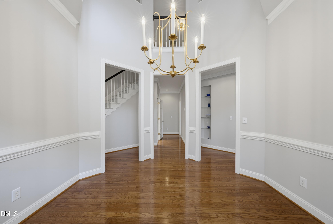
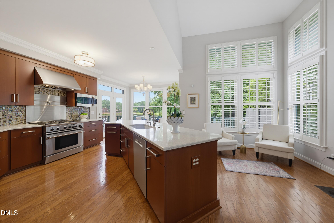
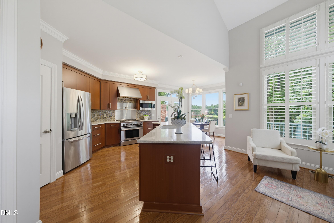
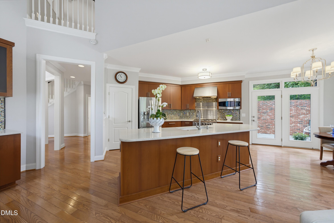
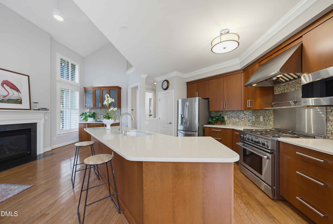
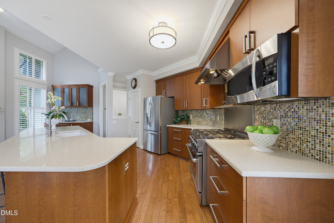
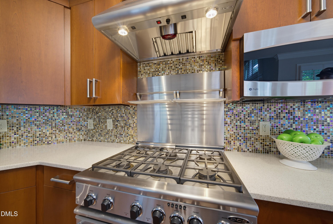
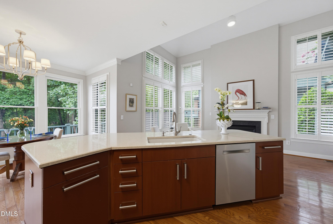
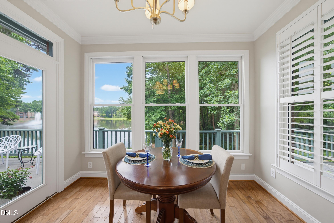
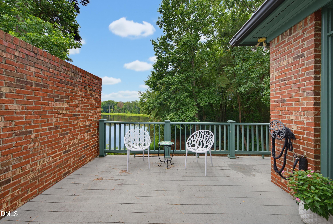
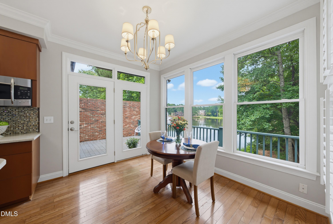
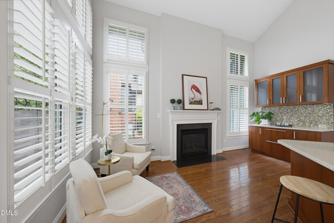
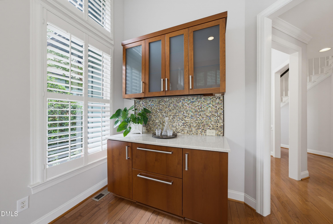
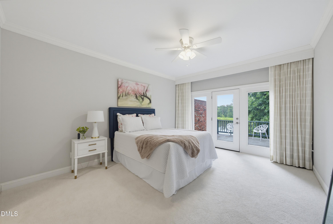
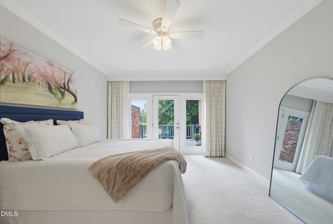
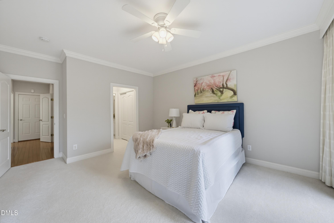
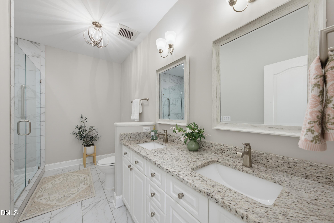
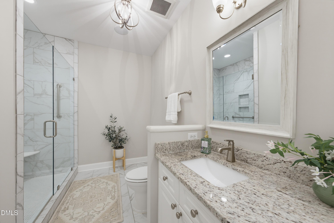
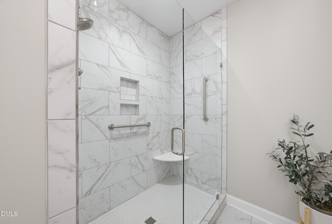
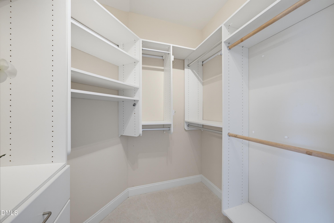
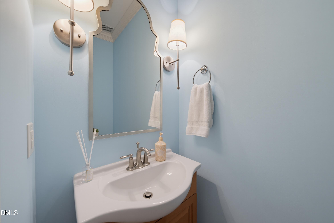
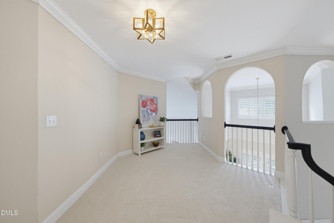
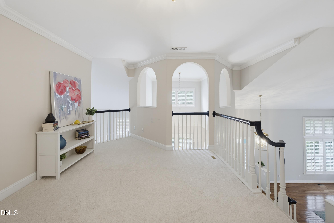
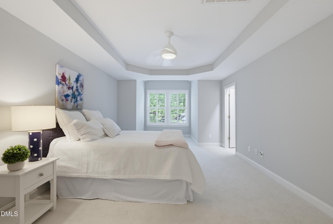
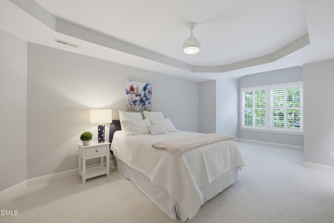
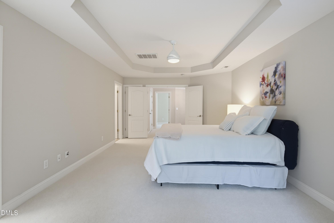
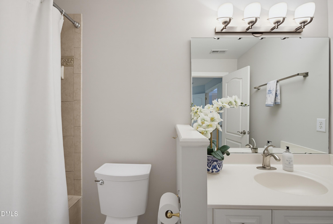
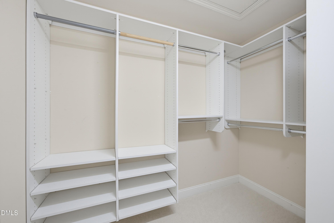
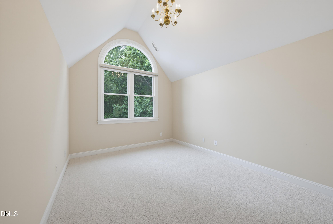
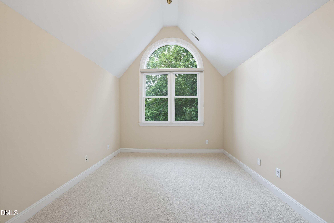
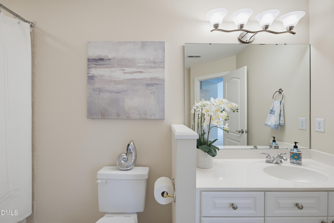
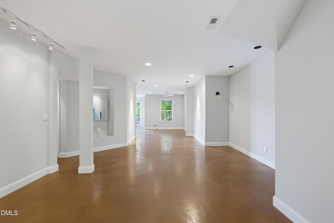
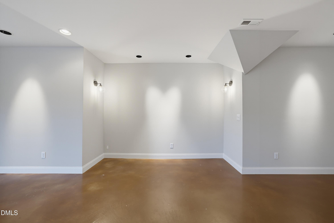
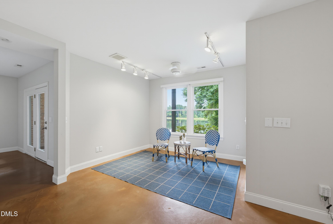
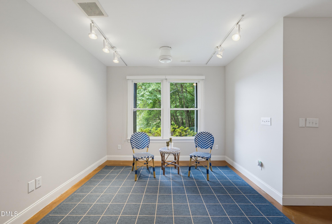
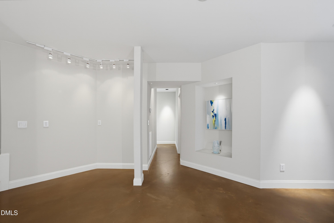
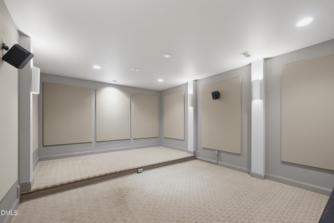
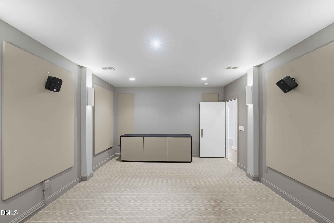
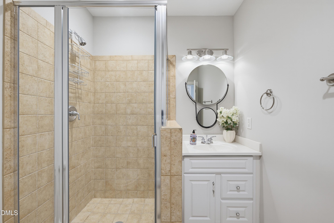
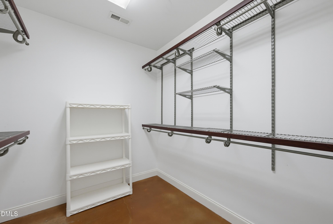
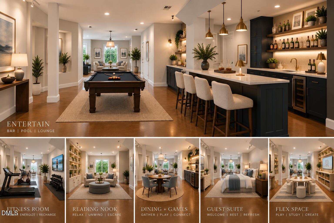
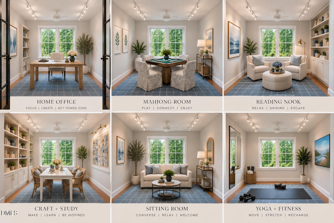
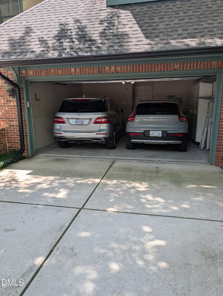
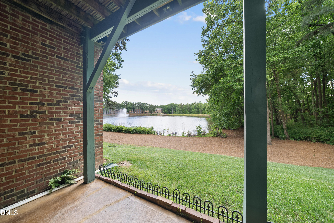
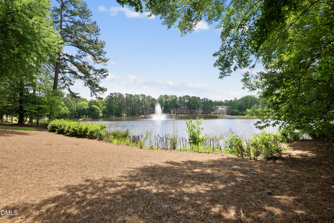
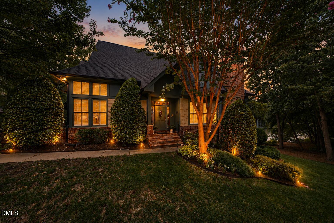
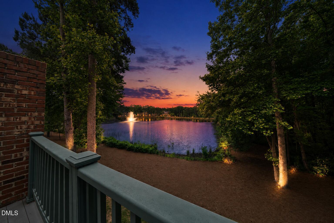
Beautiful WATER VIEWS immediately set the tone for this sophisticated North Raleigh end-unit townhome, offering the privacy, space and comfort of a single-family home with the ease of low-maintenance living. A rare first-floor owner's suite enjoys serene water views, creating a peaceful private retreat. Fresh interior paint and new carpeting provide a beautifully refreshed feel, while a new roof and new tankless water heater offer additional peace of mind. The building is also scheduled to be painted this year, adding to the property's recent and upcoming improvements. The custom-designed chef's kitchen is a true showpiece, featuring a professional-style stainless steel gas range, a striking stainless steel hood, built-in refrigerator drawers, abundant custom cabinetry and an oversized island with generous prep space and seating. Designed with both cooking and entertaining in mind, the kitchen offers an exceptional combination of function and style. Just off the kitchen, an inviting sitting area with a cozy fireplace creates the perfect spot for morning coffee, casual conversation or relaxing at the end of the day. The light-filled family room features soaring vaulted ceilings and expansive windows overlooking the private courtyard, while elegant hardwood floors flow throughout the main level. A formal dining room provides an ideal setting for holiday gatherings and dinner parties. With 3 bedrooms, 4 full baths and 1 half bath, the home offers exceptional flexibility. The expansive walkout basement is triple insulated for enhanced comfort, energy efficiency and sound reduction and provides an impressive extension of the home's living space. A dedicated theater room and full bath create the perfect setting for movie nights and entertaining, while the additional space can easily accommodate a home office, fitness area, golf simulator or guest retreat. Step outside to enjoy peaceful mornings and beautiful sunsets overlooking the water from the spacious rear deck, or relax in the charming private front courtyard. Additional features include a 2-car garage, generous storage and thoughtful custom finishes throughout. Ideally located in North Raleigh with convenient access to I-540 and I-440, this home is just minutes from North Hills, Whole Foods, Target, premier dining, shopping and everyday conveniences. With beautiful water views, a first-floor owner's suite, expansive finished living space and a host of recent improvements, this is a rare opportunity to enjoy sophisticated, low-maintenance living in a premier North Raleigh location.
Details
| MLS # | 10167463 |
|---|---|
| Listing Type | For Sale |
| Style | Town House |
| HOA Dues | $480 |
| Sub-Type | Resale |
| Status | Active |
| Year | 2003 |
| Days On Site | 137 |
| Listing Provided By | Trident Realty Group Inc | Stephanie Beltrone |
Features
| Bed(s) | 3 |
|---|---|
| Bath(s) | 5 Total |
| SQ Feet | 4,109 |
| Garage | 2 |
| Basement | Y |
| Story(s) | 1 |
| Zoning | R-6 |
| Acreage | 0.10 |
| Property View | Pond, Trees, Woods, Water |
Interior
| Interior Features | Breakfast Bar, Ceiling Fan(s), Chandelier, Crown Molding, Double Vanity, High Ceilings, Kitchen Island, Open Floorplan, Recessed Lighting, Stone Counters, Track Lighting, Tray Ceiling(s), Vaulted Ceiling(s), Walk-In Closet(s) |
|---|---|
| Heating Yes / No | Yes |
| Cooling Yes / No | Yes |
| Cooling | Ceiling Fan(s), Central Air |
| Fireplace Yes / No | Yes |
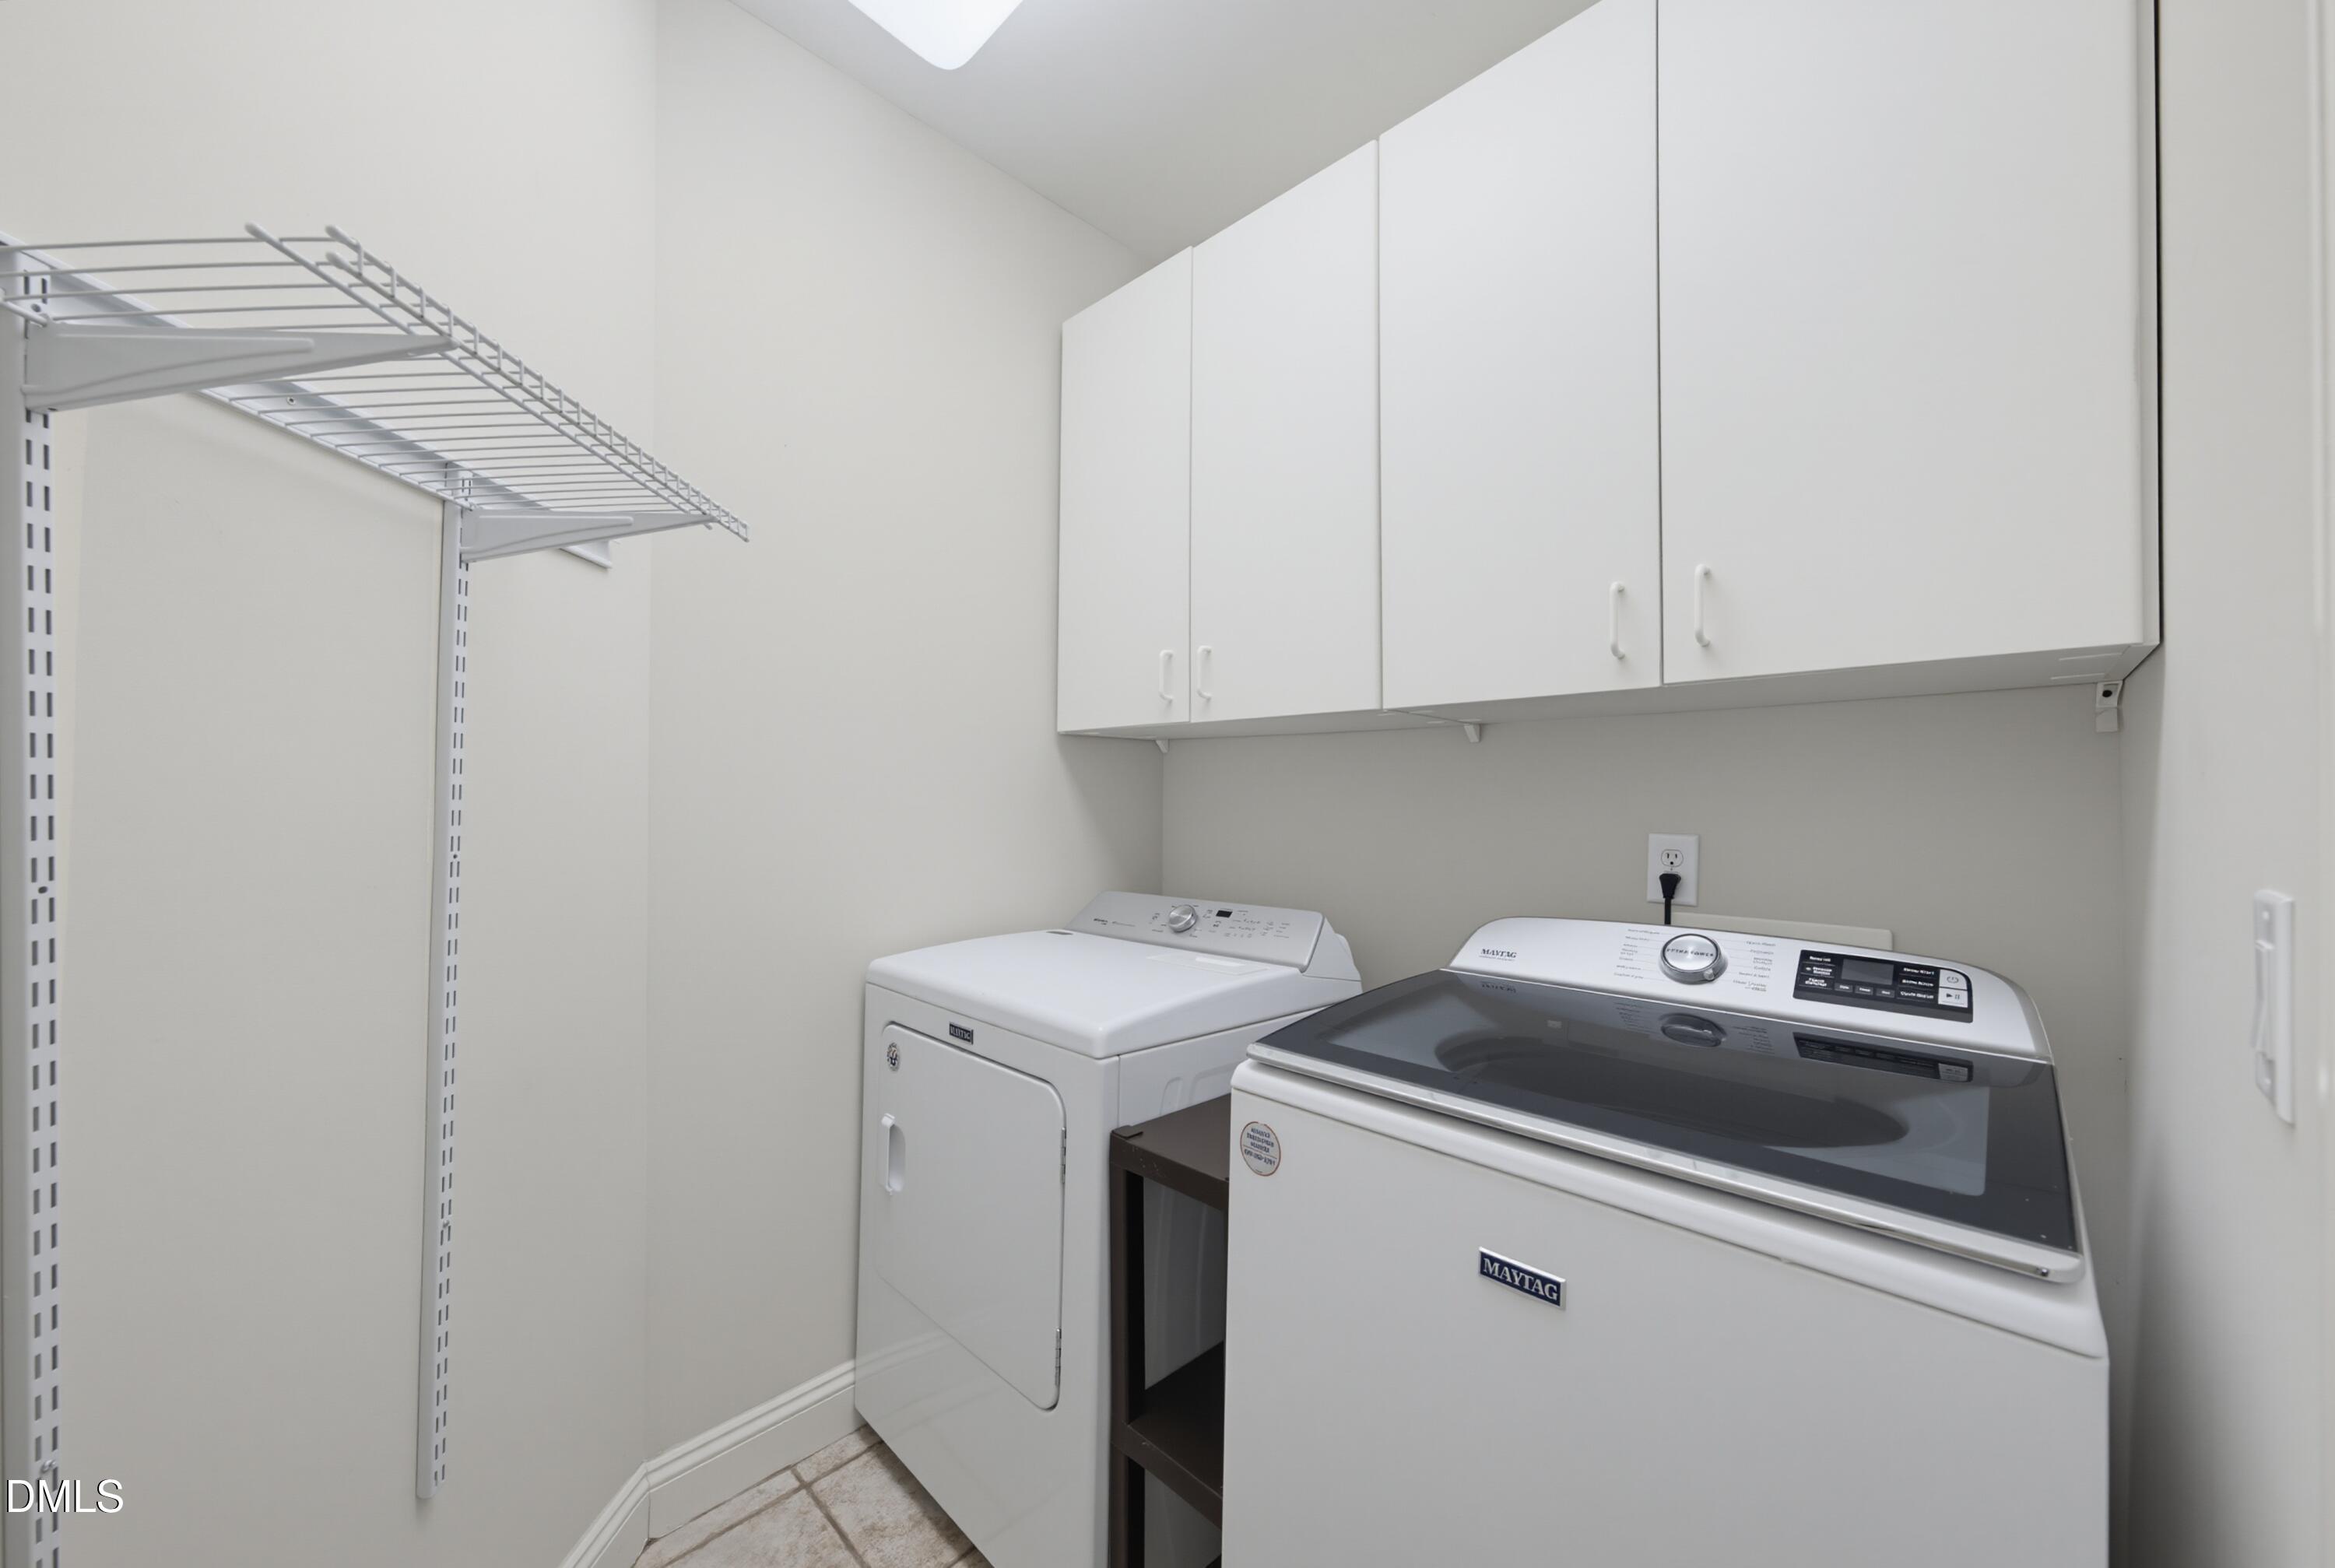
| Laundry Features | Inside, Laundry Room |
| Rooms Total | 12 |
Exterior
| Exterior Features | Rain Gutters |
|---|---|
| Roof | Shingle |
| Foundation Details | Brick/Mortar, Concrete Perimeter |
| Lot Features | Gentle Sloping, Sloped, Views, Waterfront, Wooded |
| Community Features | Suburban |
| View | Pond, Trees/Woods, Water |
| Construction Materials | Board & Batten Siding, Brick, Fiber Cement, Shake Siding, Vertical Siding |
| Security Features | Closed Circuit Camera(s), Smoke Detector(s) |
| Door Features | French Doors |
| Patio And Porch Features | Covered, Deck, Patio, Screened |
Parking
| Attached Garage Yes / No | Yes |
|---|---|
| Garage Yes / No | Yes |
| Parking Features | Attached, Driveway, Garage |
Location
| Community Features | Suburban |
|---|
Utilities
| Sewer | Public Sewer |
|---|
Taxes
| Tax Assessed Value | 775576 |
|---|---|
| Tax Legal Description | Lo13 Carriages @ Allyn's Lnd Ph2 02-920 |
| Tax Year | 2025 |
| Tax Map Number | 13 |
Area Information
| State | NC |
|---|---|
| County | Wake |
| City | Raleigh |
| Zip Code | 27615 |
| Area | Wake |
| Community Name | Carriages at Allyns Landing |
| School District | Wake County Schools |
| Elementary School | Wake County Schools |
| High School | Wake County Schools |
| Listing VS Median (in Carriages at Allyns Landing) | |
Price: $849,900 low | high Med: $426,648 sqft: 4,109 low | high Med: 3,314 $ / sqft: $207 low | high Med: $104 On site: 137 low | high Med: 78.5 | |
Market Activity 27615
Request a showing
Request a showing

Listings marked with a Doorify MLS icon are provided courtesy of the Doorify MLS, of North Carolina, Internet Data Exchange Database. Brokers make an effort to deliver accurate information, but buyers should independently verify any information on which they will rely in a transaction. The listing broker shall not be responsible for any typographical errors, misinformation, or misprints, and they shall be held totally harmless from any damages arising from reliance upon this data. This data is provided exclusively for consumers’ personal, non-commercial use. Copyright 2024 Doorify MLS of North Carolina. All rights reserved.
Contact
Learn More About This Property

| State | NC |
|---|---|
| County | Wake |
| City | Raleigh |
| Zip Code | 27615 |
| Area | Wake |
| Community Name | Carriages at Allyns Landing |
| School District | Wake County Schools |
| Elementary School | Wake County Schools |
| High School | Wake County Schools |
| Listing VS Median (in Carriages at Allyns Landing) | |
Price: $849,900 low | high Med: $426,648 sqft: 4,109 low | high Med: 3,314 $ / sqft: $207 low | high Med: $104 On site: 137 low | high Med: 78.5 | |
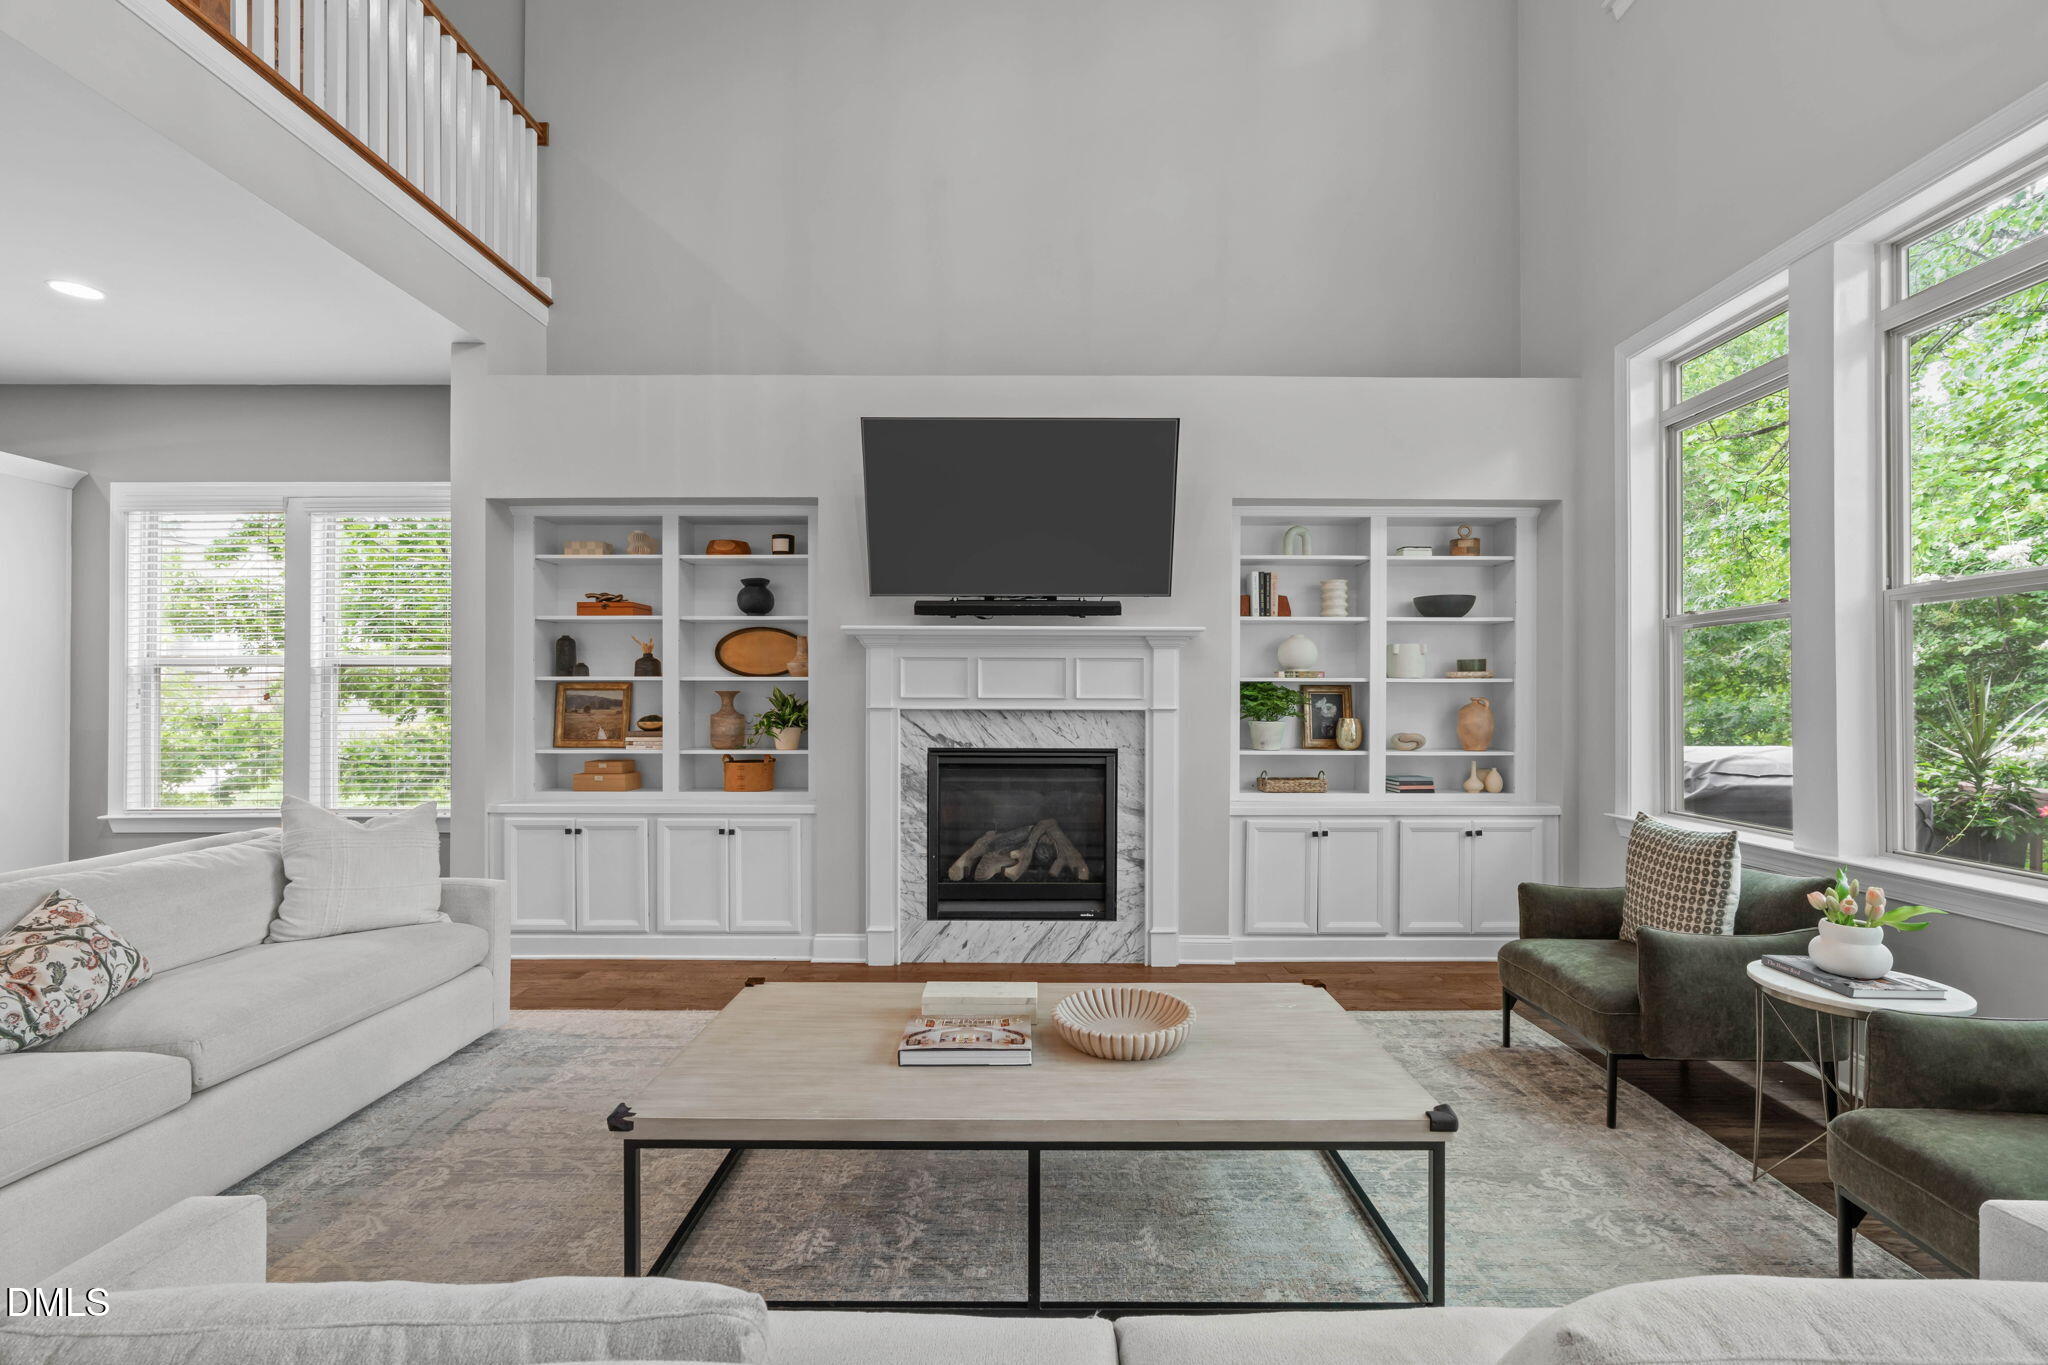 | $1,050,0008116 Greys Landing WayRaleigh, NC 27615 |
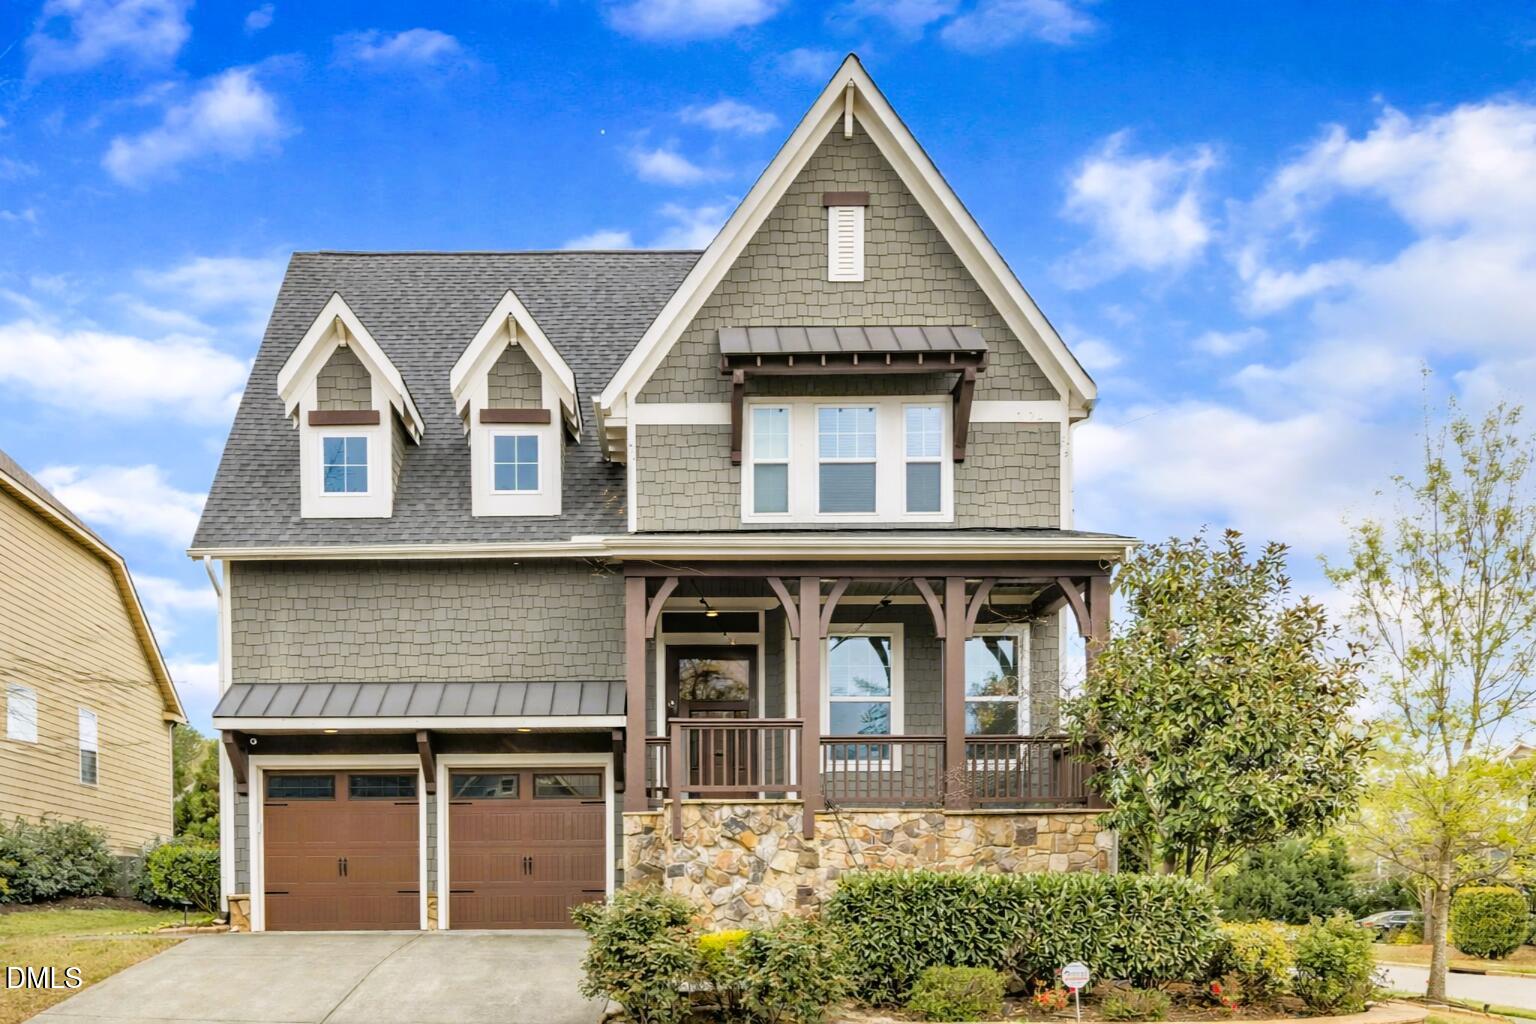 | $1,050,0008121 Greys Landing WayRaleigh, NC 27615 |
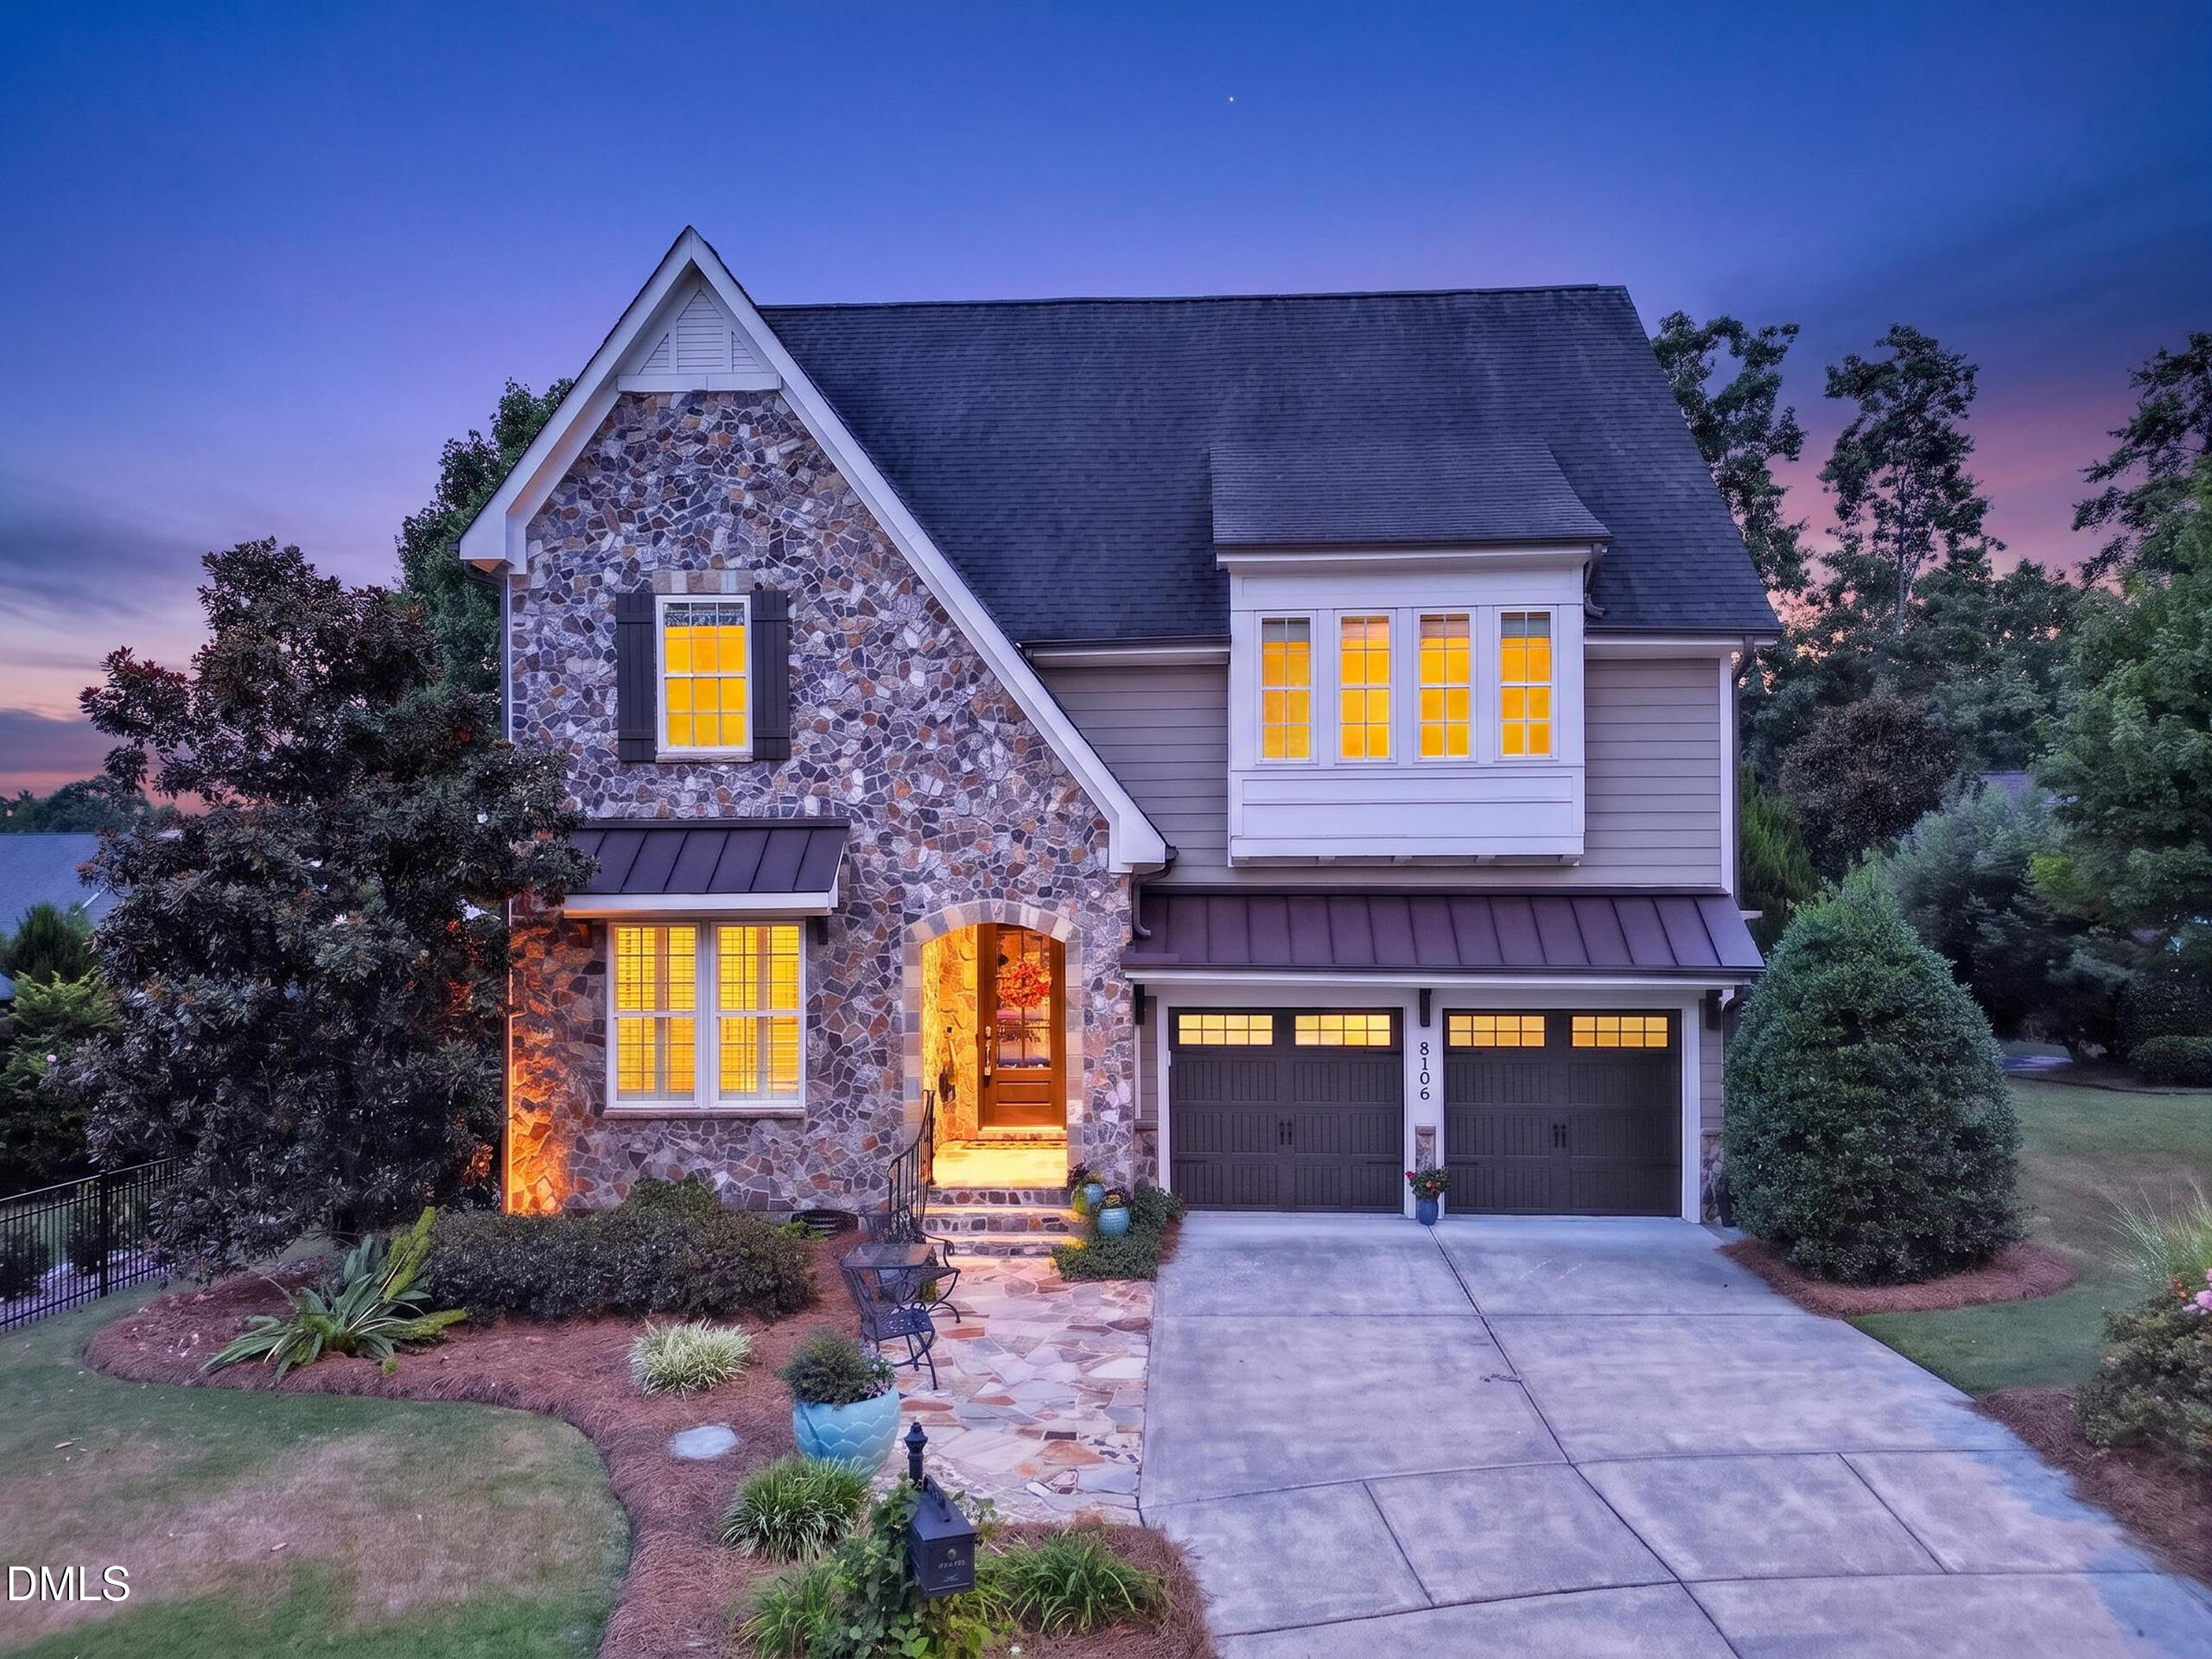 | $1,050,0008108 Cranes Vw Place WRaleigh, NC 27615 |
Listings marked with a Doorify MLS icon are provided courtesy of the Doorify MLS, of North Carolina, Internet Data Exchange Database. Brokers make an effort to deliver accurate information, but buyers should independently verify any information on which they will rely in a transaction. The listing broker shall not be responsible for any typographical errors, misinformation, or misprints, and they shall be held totally harmless from any damages arising from reliance upon this data. This data is provided exclusively for consumers’ personal, non-commercial use. Copyright 2024 Doorify MLS of North Carolina. All rights reserved.
