

Description
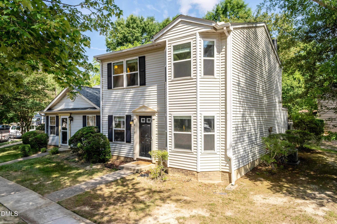
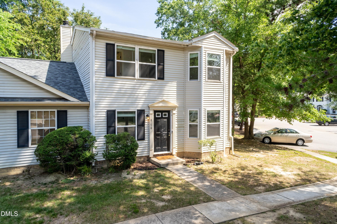
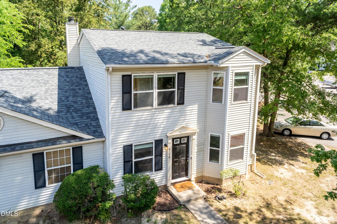
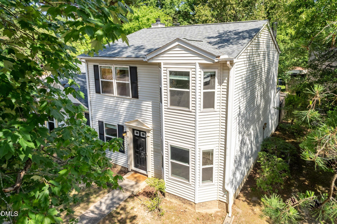
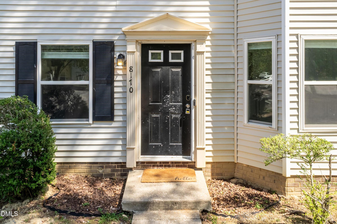
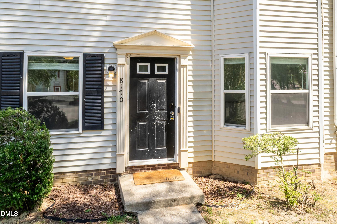
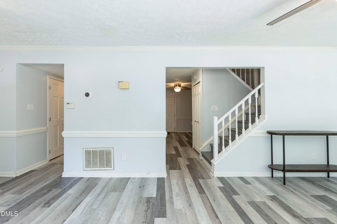
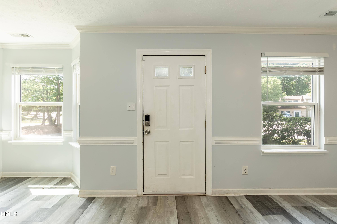
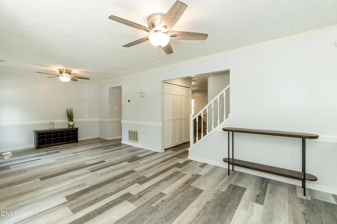
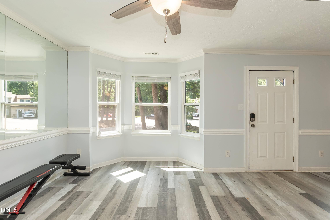
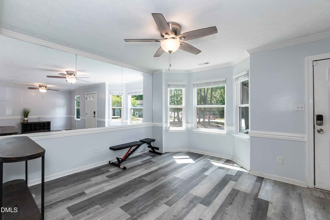
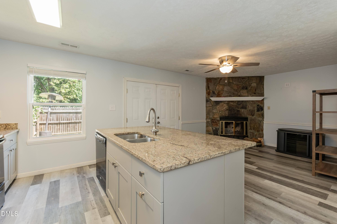
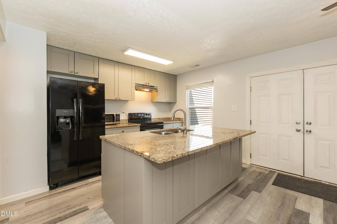
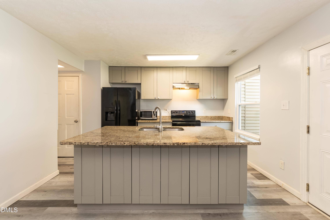
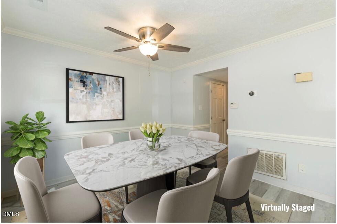
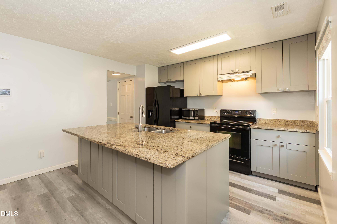
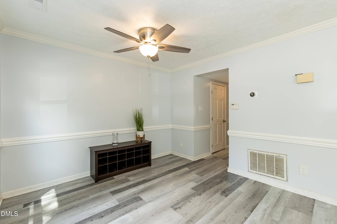
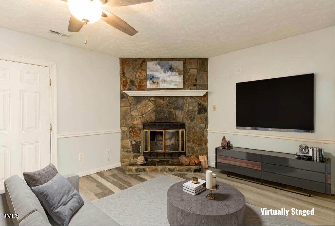
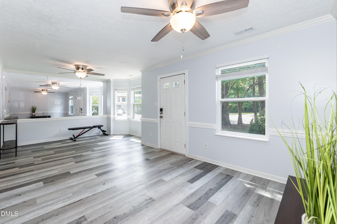
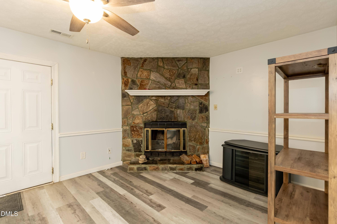
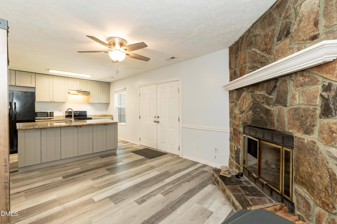
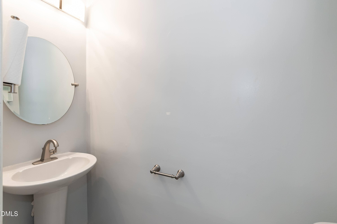
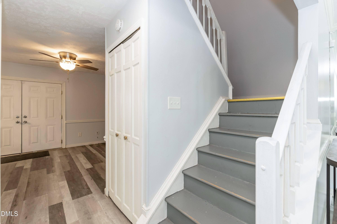
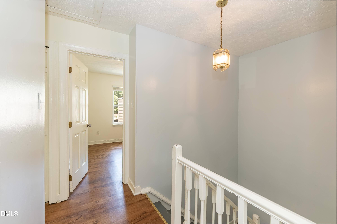
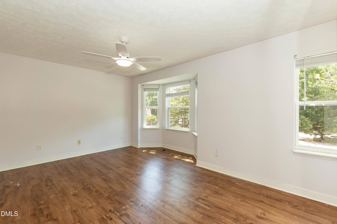
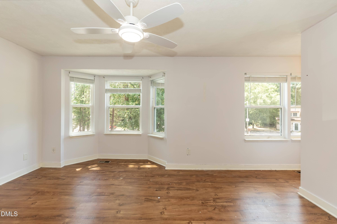
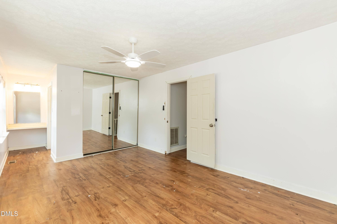
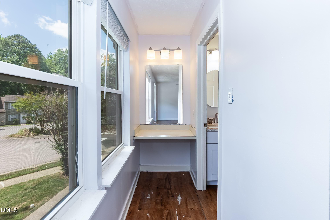
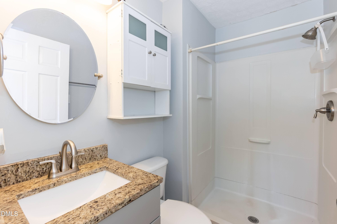
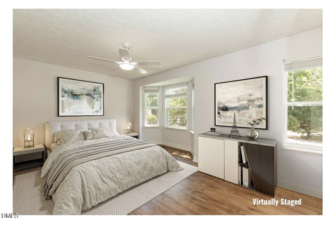
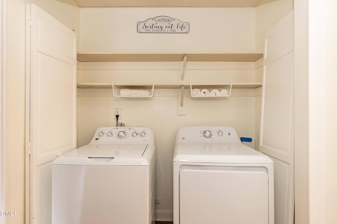
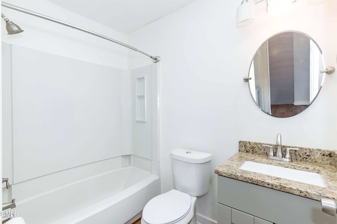
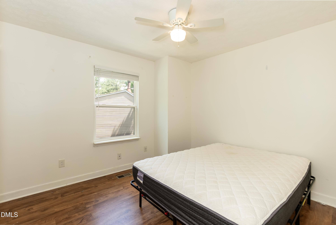
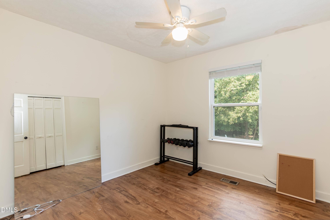
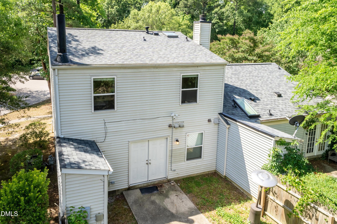
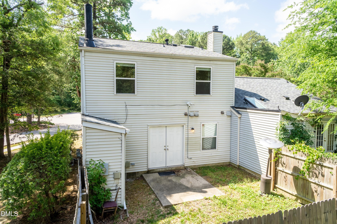
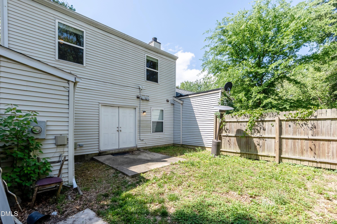
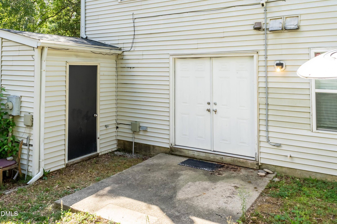
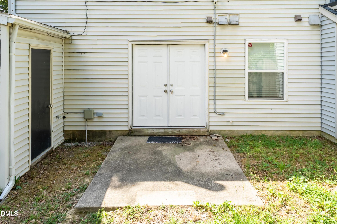
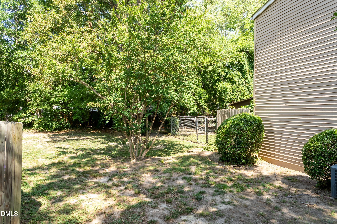
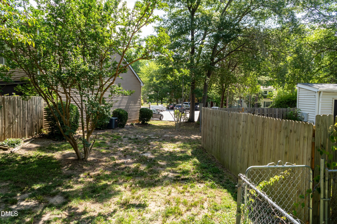
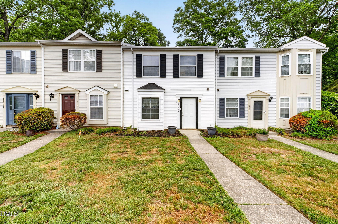
Welcome to 8170 McGuire Drive, an end-unit townhome that offers comfort, functionality, and a fantastic Raleigh location. Inside, you'll find a cozy family room with a fireplace, several spacious closets for ample storage, and a skylight in the bathroom that fills the space with natural light. Home has been updated with a new roof in 2025, newer kitchen cabinets, LVP flooring, and appliances. Step outside to enjoy a private patio that's perfect for grilling, entertaining, or relaxing, along with convenient exterior storage. Whether you're a first-time buyer, investor, or someone seeking a low-maintenance lifestyle, this property offers tremendous value and versatility. Conveniently located near shopping, dining, parks, 540, Capital Blvd, 401, and everyday amenities, you'll enjoy easy access to everything Raleigh has to offer, including its thriving downtown, entertainment, and employment centers. Don't miss your opportunity to own this well-positioned end-unit townhome in a desirable Raleigh location.
Details
| MLS # | 10171608 |
|---|---|
| Listing Type | For Sale |
| Style | Town House |
| HOA Dues | $118 |
| Sub-Type | Resale |
| Status | Active |
| Year | 1985 |
| Days On Site | 116 |
| Listing Provided By | Keller Williams Realty | Caren Fried |
Features
| Bed(s) | 3 |
|---|---|
| Bath(s) | 3 Total |
| SQ Feet | 1,496 |
| Story(s) | 2 |
| Zoning | R-6 |
| Acreage | 0.05 |
Interior
| Interior Features | Bathtub/Shower Combination, Ceiling Fan(s), Granite Counters, Kitchen Island, Pantry |
|---|---|
| Heating Yes / No | Yes |
| Cooling Yes / No | Yes |
| Cooling | Electric |
| Fireplace Features | Family Room |
| Fireplaces Total | 1 |
| Fireplace Yes / No | Yes |
| Laundry Features | Laundry Room, Upper Level |
| Rooms Total | 10 |
Exterior
| Exterior Features | Fenced Yard |
|---|---|
| Roof | Shingle |
| Foundation Details | Slab |
| Lot Features | Corner Lot |
| Construction Materials | Vinyl Siding |
| Patio And Porch Features | Patio |
Parking
| Attached Garage Yes / No | No |
|---|---|
| Garage Yes / No | No |
| Parking Features | Parking Lot |
| Other Parking | 2 spaces |
Location
| Association Amenities | Other |
|---|
Utilities
| Utilities | Natural Gas Connected |
|---|---|
| Sewer | Public Sewer |
Taxes
| Tax Assessed Value | 2308 |
|---|---|
| Tax Legal Description | Lo1 Berkshire Downs 85-1949 Ph3 Blf |
| Tax Year | 2025 |
| Tax Map Number | 1 |
Area Information
| State | NC |
|---|---|
| County | Wake |
| City | Raleigh |
| Zip Code | 27616 |
| Area | Wake |
| Community Name | Berkshire Downs |
| School District | Wake - Wakefield High |
| Elementary School | Wake - North Forest |
| High School | Wake - Wakefield High |
| Listing VS Median (in Berkshire Downs) | |
Price: $224,500 low | high Med: $245,000 sqft: 1,496 low | high Med: 1,428 $ / sqft: $150 low | high Med: $172 On site: 116 low | high Med: 61 | |
Market Activity 27616
Request a showing
Request a showing

Listings marked with a Doorify MLS icon are provided courtesy of the Doorify MLS, of North Carolina, Internet Data Exchange Database. Brokers make an effort to deliver accurate information, but buyers should independently verify any information on which they will rely in a transaction. The listing broker shall not be responsible for any typographical errors, misinformation, or misprints, and they shall be held totally harmless from any damages arising from reliance upon this data. This data is provided exclusively for consumers’ personal, non-commercial use. Copyright 2024 Doorify MLS of North Carolina. All rights reserved.
Contact
Learn More About This Property

| State | NC |
|---|---|
| County | Wake |
| City | Raleigh |
| Zip Code | 27616 |
| Area | Wake |
| Community Name | Berkshire Downs |
| School District | Wake - Wakefield High |
| Elementary School | Wake - North Forest |
| High School | Wake - Wakefield High |
| Listing VS Median (in Berkshire Downs) | |
Price: $224,500 low | high Med: $245,000 sqft: 1,496 low | high Med: 1,428 $ / sqft: $150 low | high Med: $172 On site: 116 low | high Med: 61 | |
Listings marked with a Doorify MLS icon are provided courtesy of the Doorify MLS, of North Carolina, Internet Data Exchange Database. Brokers make an effort to deliver accurate information, but buyers should independently verify any information on which they will rely in a transaction. The listing broker shall not be responsible for any typographical errors, misinformation, or misprints, and they shall be held totally harmless from any damages arising from reliance upon this data. This data is provided exclusively for consumers’ personal, non-commercial use. Copyright 2024 Doorify MLS of North Carolina. All rights reserved.
