
 In-Person: 10/03 2:00 AM - 4:00 PM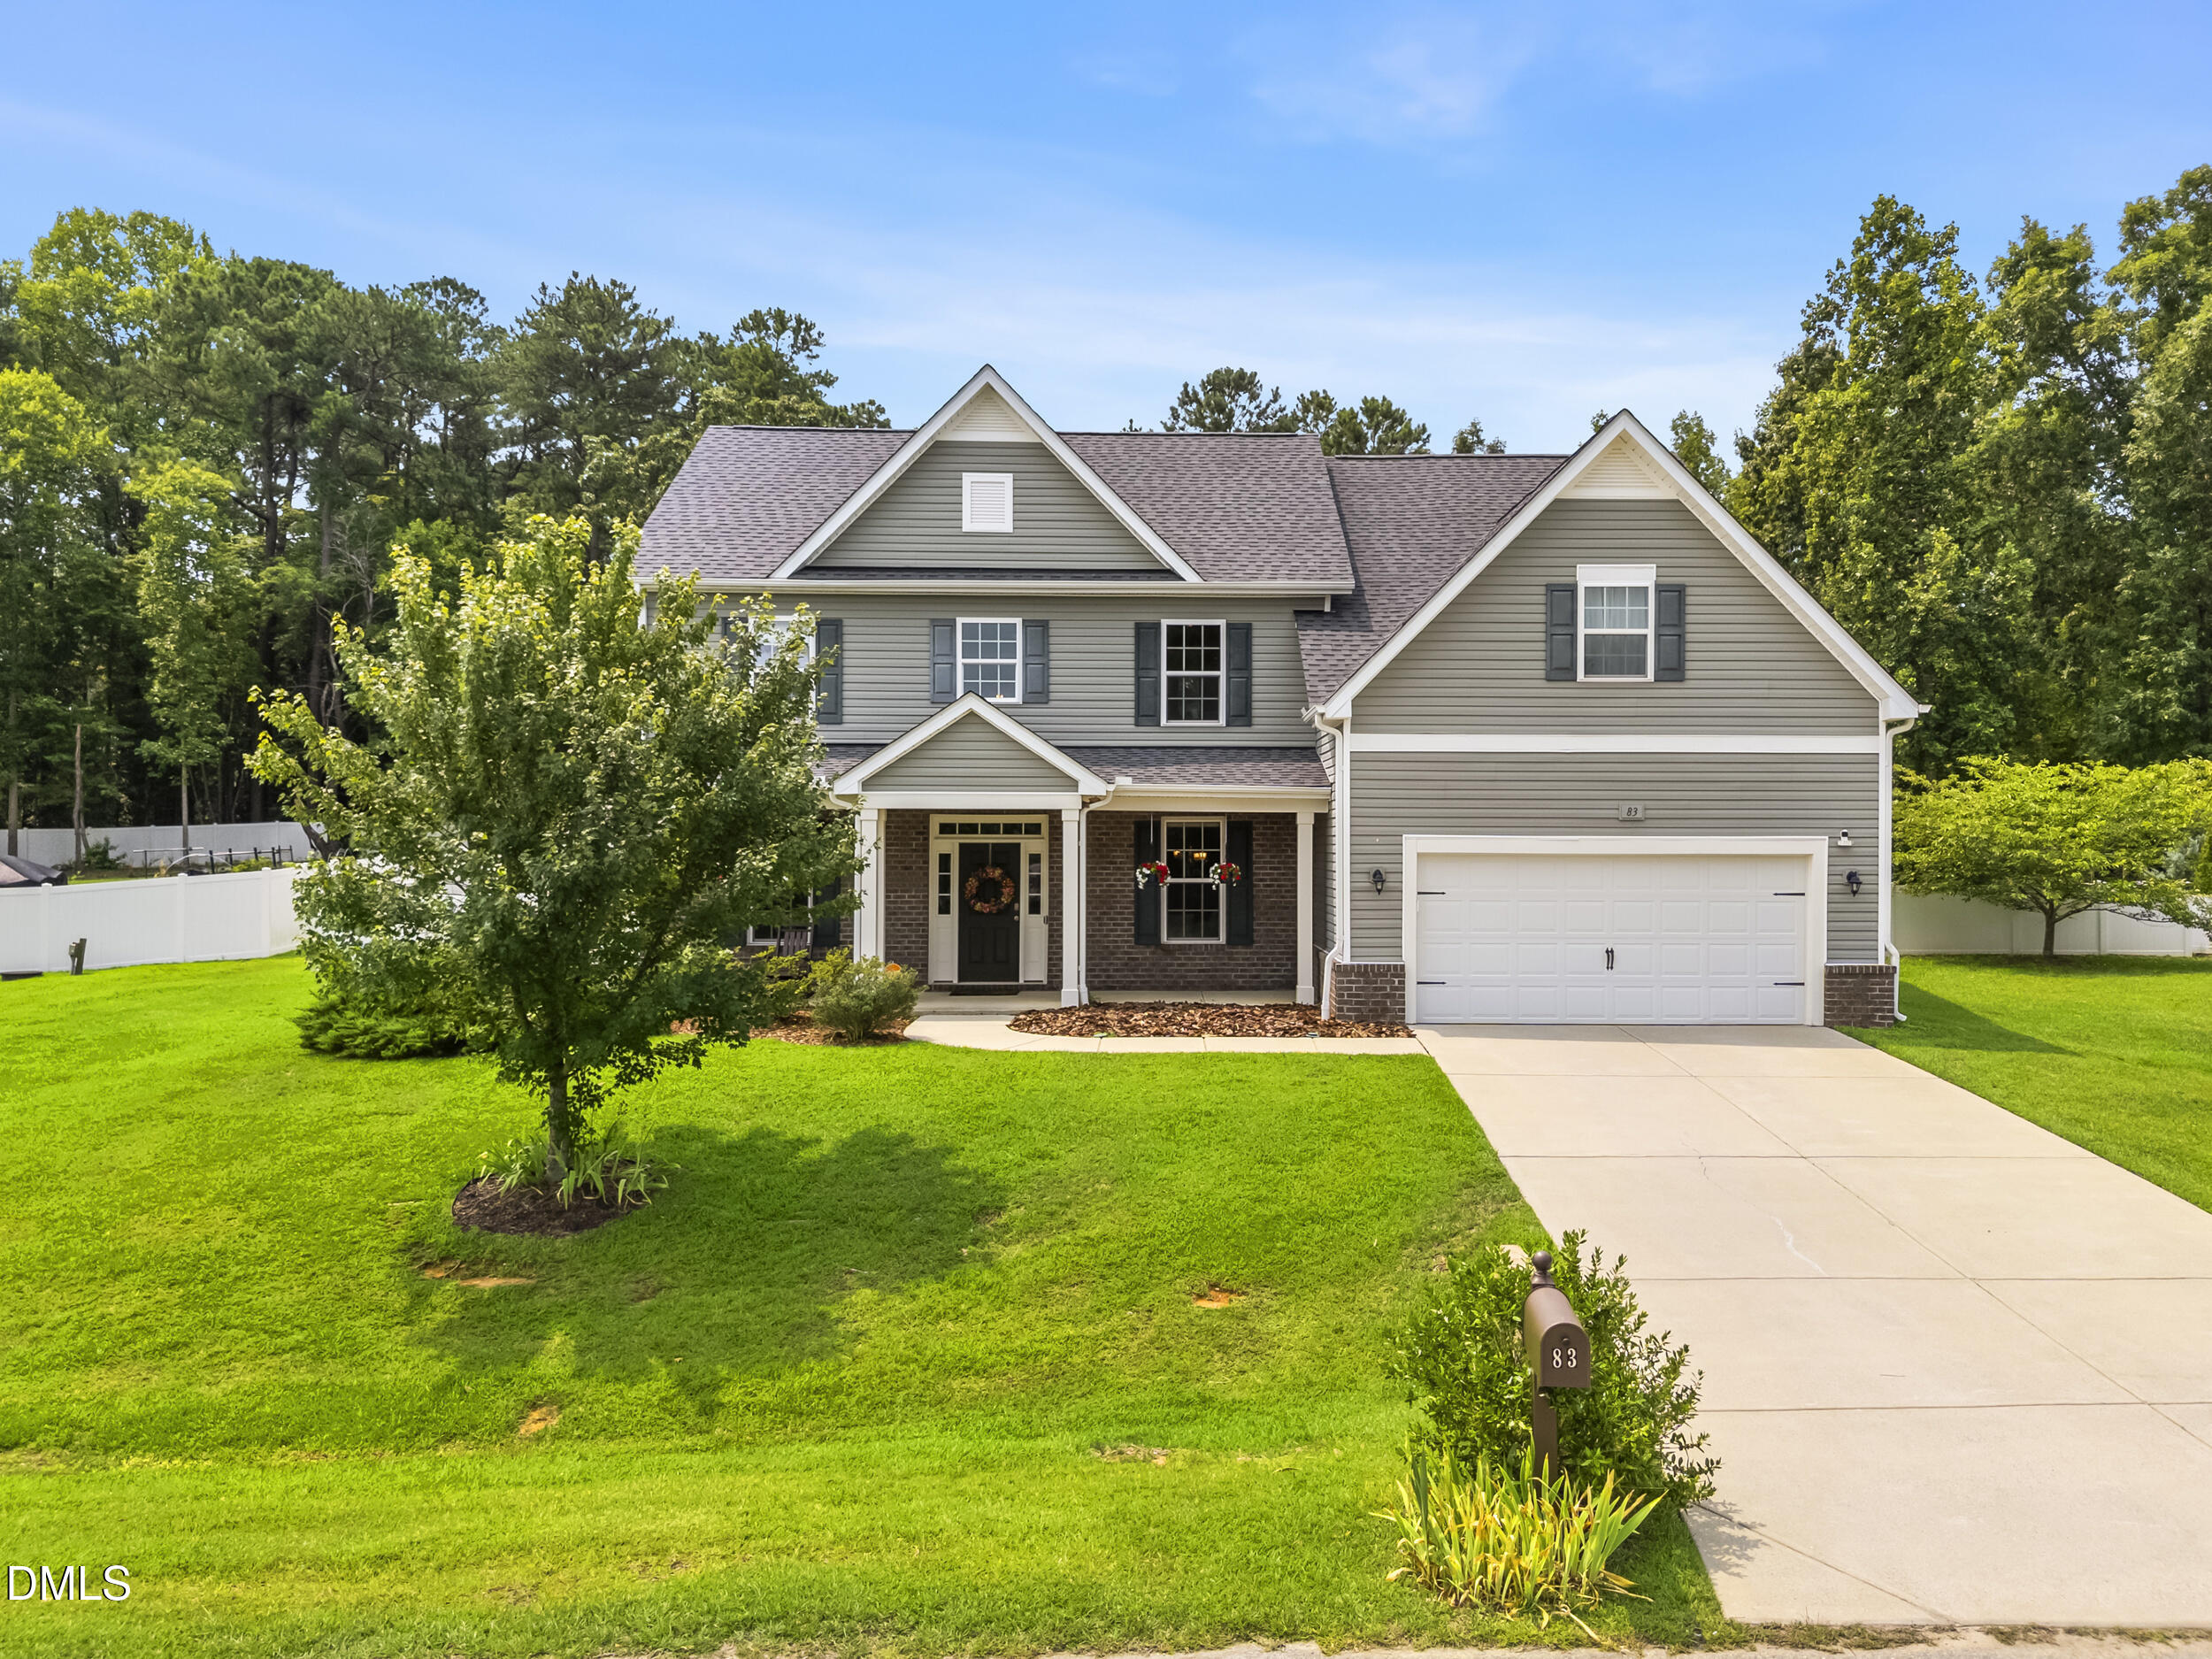

Description
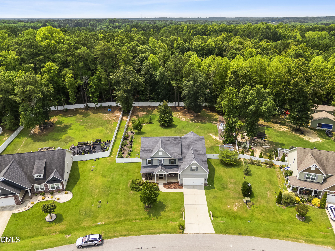
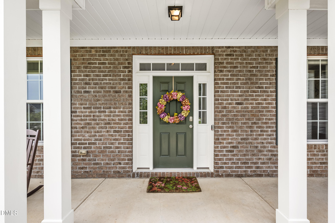
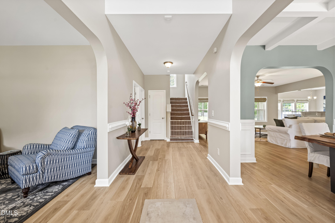
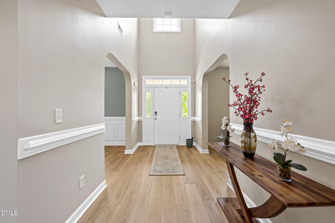
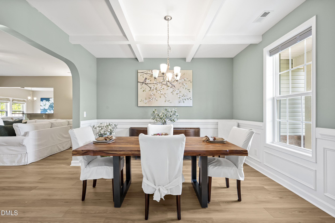
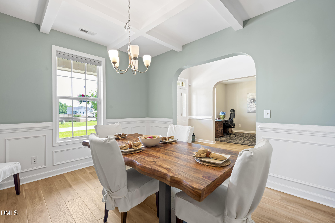
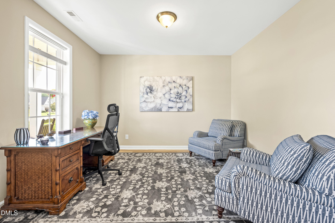
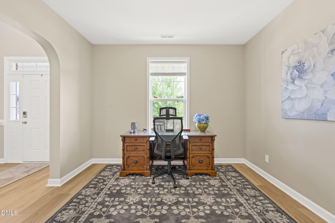
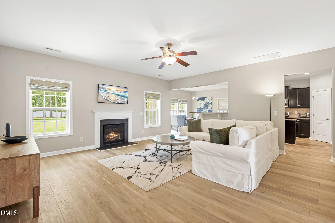
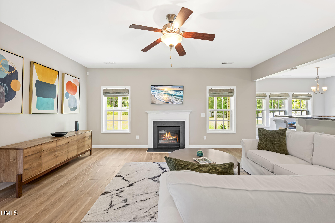
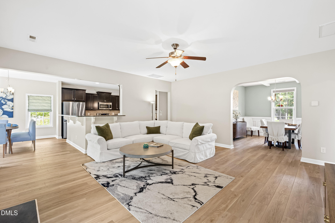
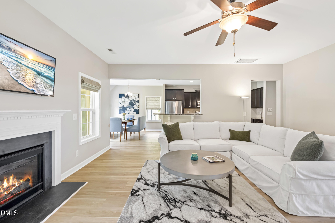
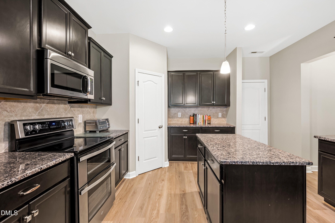
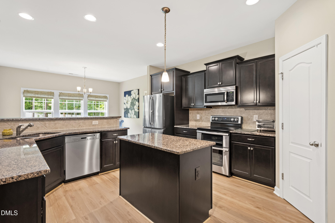
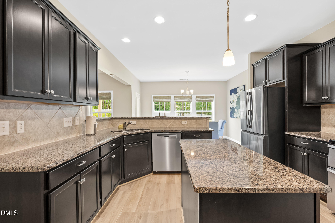
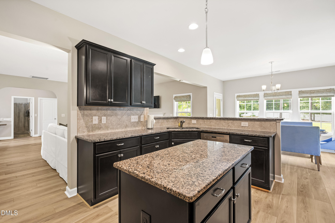
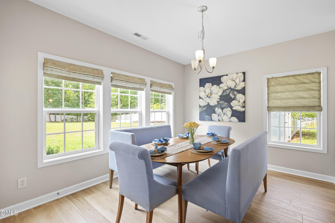
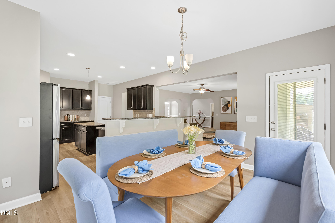
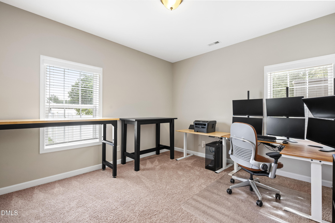
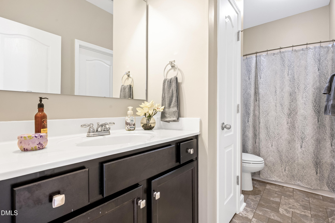
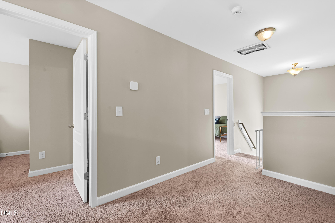
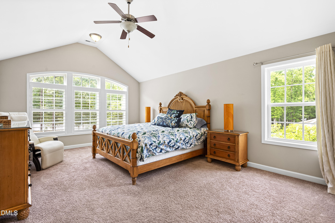
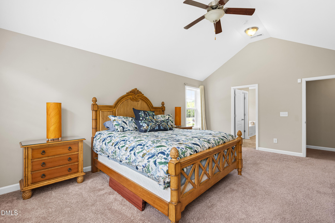
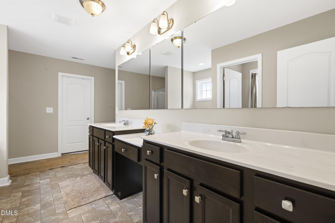
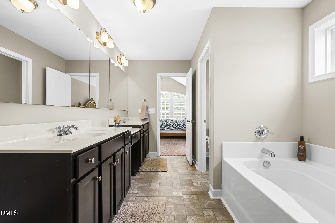
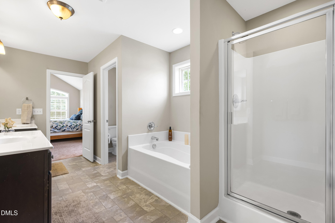
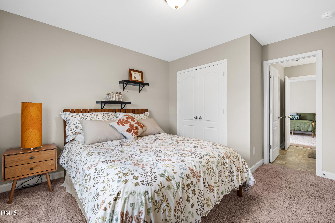
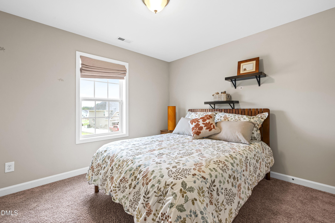
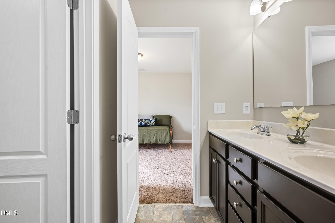
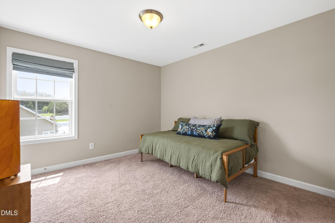
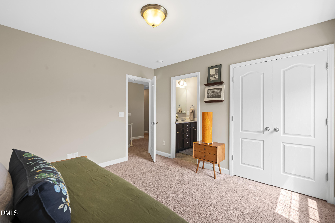
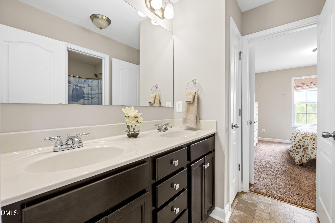
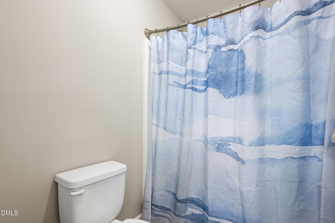
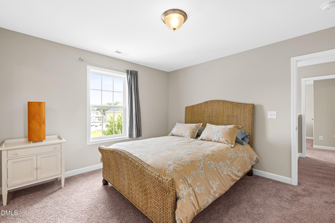
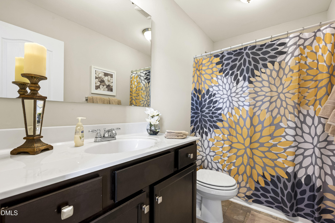
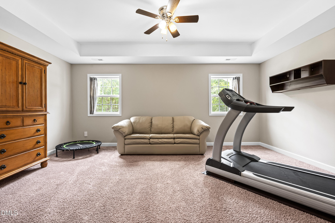
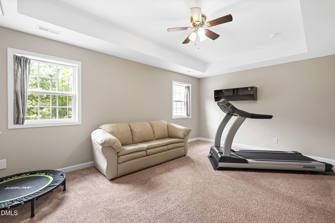
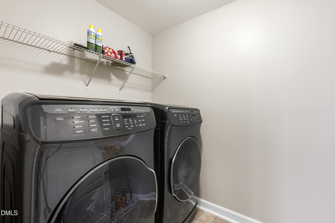
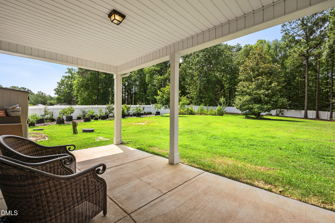
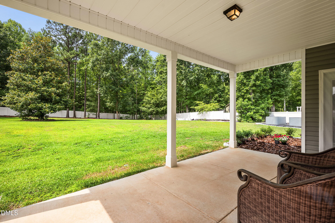
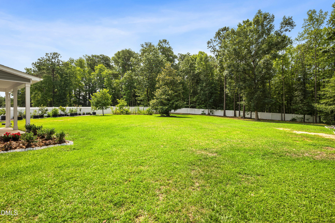
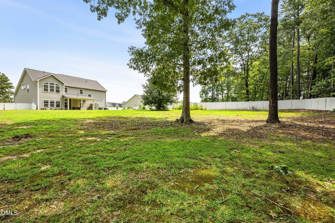
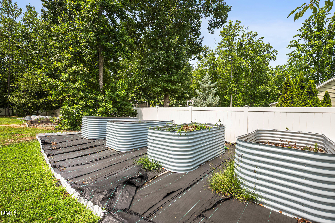
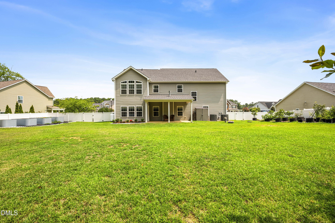
Seller is willing to offer up to $15,000 in concessions to go towards closing costs and/or mortgage rate buy-downs. Welcome to 83 Sunbury Court, a stunning 4-bedroom, 4 full bath home nestled in the sought-after Corinth Crossing community of Zebulon, NC. Built in 2016, this beautifully maintained 3,469 sq ft residence sits on nearly three-quarters of an acre with no HOA and a 2026 roof, backed by a transferable warranty for lasting peace of mind. From the moment you arrive, the charming covered front porch and meticulous landscaping set the tone. Step inside to a dramatic two-story foyer featuring soaring ceilings, elegant wainscoting, and gleaming flooring that flows throughout the main living areas. The heart of the home is the expansive family room - a generous 18x18 space anchored by a cozy fireplace and bathed in natural light. It opens seamlessly to the kitchen featuring dark espresso cabinetry, granite countertops, tile backsplash, stainless steel appliances, a center island with pendant lighting, and abundant storage. All kitchen appliances convey, including the refrigerator, microwave, and dishwasher. This home offers three distinct dining and gathering spaces - a formal dining room with coffered ceiling, chandelier, and wainscoting; a sunny breakfast nook with wraparound windows overlooking the private backyard; and casual island seating in the kitchen. Whether hosting holiday gatherings or enjoying quiet mornings, this home was designed for the way people truly live. A rare main floor bedroom with two windows, a walk-in closet, and direct access to a full bath serves perfectly as an in-law suite, guest retreat, or private home office. Upstairs, the primary suite is a true sanctuary - cathedral ceilings soar overhead while plantation windows frame peaceful wooded views. The bedroom easily accommodates a California King plus full furniture and still has room to spare. The spa-inspired ensuite features dual vanities with a dedicated makeup station, a soaking garden tub, a separate glass shower, a private toilet room, and a large walk-in closet. Three additional well-sized bedrooms, two full baths, and a spacious recreation room with a tray ceiling complete the second floor. The conveniently located second-floor laundry room includes the Samsung smart washer and dryer, which convey with the home and can be controlled via mobile app. Step outside to your private outdoor paradise - a covered rear porch spanning over 230 square feet overlooks a fully fenced backyard enclosed by white vinyl fencing. Mature trees provide natural shade and privacy while raised metal garden beds convey with the home for the next owner's green thumb. The property also features a 2-car garage and a welcoming 31-foot covered front porch. This home is fully equipped with a Vivint smart home security system that conveys with the home - featuring a doorbell camera, outdoor cameras, window sensors, and connected smart thermostats, all controllable via mobile app for complete peace of mind. Conveniently located in Johnston County with easy access to US-70 and a straightforward commute to Raleigh and Research Triangle Park. The home is permitted as a 4-bedroom due to the septic permit, but the spacious floor plan lives much more like a 5-bedroom home, offering flexibility for guests, a home office, or additional living space.
Details
| MLS # | 10192383 |
|---|---|
| Listing Type | For Sale |
| Style | House |
| Sub-Type | Resale |
| Status | Active |
| Year | 2016 |
| Days On Site | 17 |
| Listing Provided By | Better Homes & Gardens Real Es | Patrick J Reilly |
Features
| Bed(s) | 4 |
|---|---|
| Bath(s) | 4 Total |
| SQ Feet | 3,469 |
| Garage | 2 |
| Story(s) | 2 |
| Zoning | RAG |
| Acreage | 0.71 |
Interior
| Interior Features | Bathtub Only, Bathtub/Shower Combination, Cathedral Ceiling(s), Ceiling Fan(s), Coffered Ceiling(s), Double Vanity, Entrance Foyer, Granite Counters, High Ceilings, High Speed Internet, Kitchen Island, Open Floorplan, Pantry, Separate Shower, Shower Only, Soaking Tub, Tray Ceiling(s), Walk-In Closet(s), Water Closet |
|---|---|
| Heating Yes / No | Yes |
| Cooling Yes / No | Yes |
| Cooling | Ceiling Fan(s), Central Air, Heat Pump, Zoned |
| Fireplace Features | Gas Log, Living Room |
| Fireplaces Total | 1 |
| Fireplace Yes / No | Yes |
| Rooms Total | 10 |
Exterior
| Exterior Features | Fenced Yard, Rain Gutters |
|---|---|
| Roof | Architectural Shingle |
| Foundation Details | Slab |
| Construction Materials | Brick, Vinyl Siding |
Parking
| Attached Garage Yes / No | Yes |
|---|---|
| Garage Yes / No | Yes |
Utilities
| Utilities | Cable Available, Cable Connected, Electricity Available, Electricity Connected, Septic Available, Septic Connected, Water Available, Water Connected |
|---|---|
| Sewer | Septic Tank |
Taxes
| Tax Assessed Value | 533270 |
|---|---|
| Tax Legal Description | Lot 6 Cornith Crossing Ph 1 72/185 |
| Tax Year | 2025 |
| Tax Map Number | 6 |
Area Information
| State | NC |
|---|---|
| County | Johnston |
| City | Zebulon |
| Zip Code | 27597 |
| Area | Johnston |
| Community Name | Corinth Crossing |
| School District | Johnston - Corinth Holders High |
| Elementary School | Johnston - Corinth Holders Eleme |
| High School | Johnston - Corinth Holders High |
| Listing VS Median (in Corinth Crossing) | |
Price: $545,000 low | high Med: $545,000 sqft: 3,469 low | high Med: 3,469 $ / sqft: $157 low | high Med: $157 On site: 17 low | high Med: 17 | |
Market Activity 27597
Request a showing
Request a showing

Listings marked with a Doorify MLS icon are provided courtesy of the Doorify MLS, of North Carolina, Internet Data Exchange Database. Brokers make an effort to deliver accurate information, but buyers should independently verify any information on which they will rely in a transaction. The listing broker shall not be responsible for any typographical errors, misinformation, or misprints, and they shall be held totally harmless from any damages arising from reliance upon this data. This data is provided exclusively for consumers’ personal, non-commercial use. Copyright 2024 Doorify MLS of North Carolina. All rights reserved.
Contact
Learn More About This Property

| Open House |
|---|
| In-Person 10/03 2:00 AM - 4:00 PM |
| State | NC |
|---|---|
| County | Johnston |
| City | Zebulon |
| Zip Code | 27597 |
| Area | Johnston |
| Community Name | Corinth Crossing |
| School District | Johnston - Corinth Holders High |
| Elementary School | Johnston - Corinth Holders Eleme |
| High School | Johnston - Corinth Holders High |
| Listing VS Median (in Corinth Crossing) | |
Price: $545,000 low | high Med: $545,000 sqft: 3,469 low | high Med: 3,469 $ / sqft: $157 low | high Med: $157 On site: 17 low | high Med: 17 | |
Listings marked with a Doorify MLS icon are provided courtesy of the Doorify MLS, of North Carolina, Internet Data Exchange Database. Brokers make an effort to deliver accurate information, but buyers should independently verify any information on which they will rely in a transaction. The listing broker shall not be responsible for any typographical errors, misinformation, or misprints, and they shall be held totally harmless from any damages arising from reliance upon this data. This data is provided exclusively for consumers’ personal, non-commercial use. Copyright 2024 Doorify MLS of North Carolina. All rights reserved.
