
841 Lunar Light Drive,Wendell, NC 27591
Wendell, NC 27591






Description
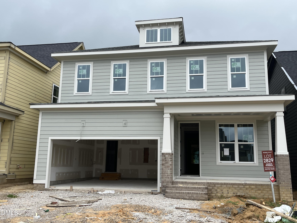
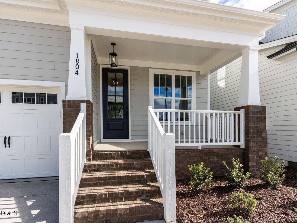
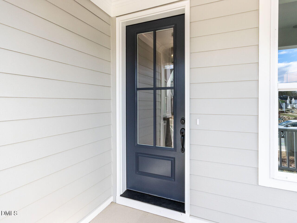
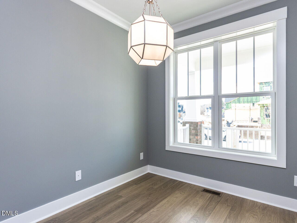
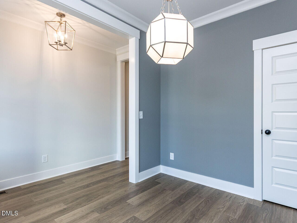
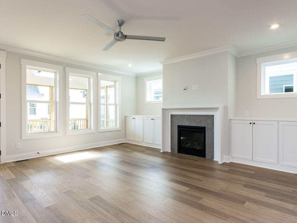
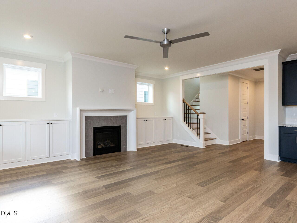
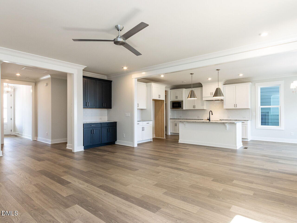
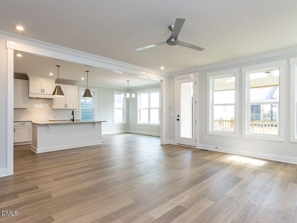
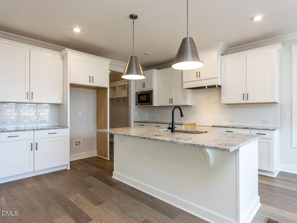
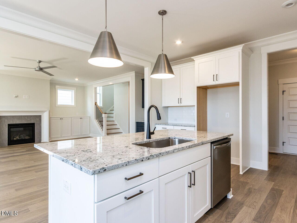
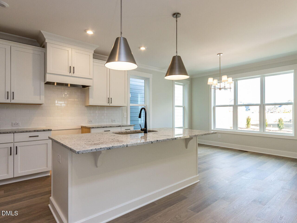
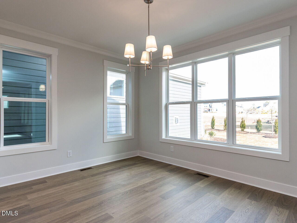
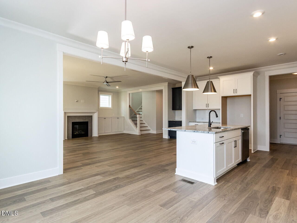
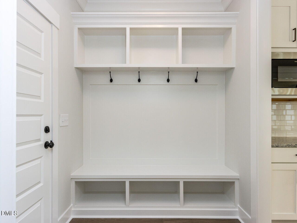
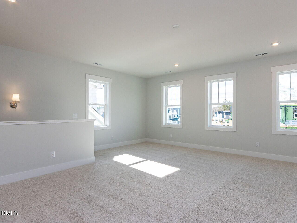
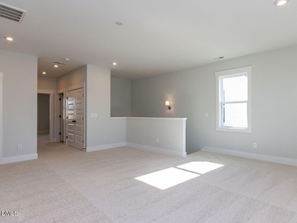
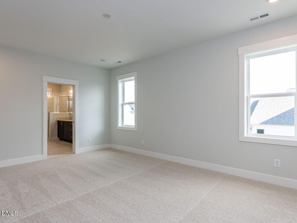
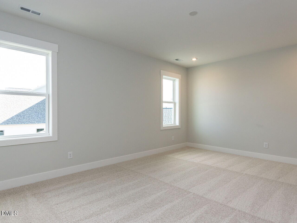
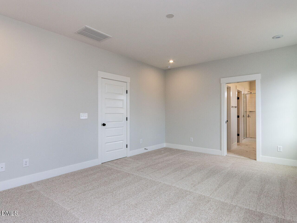
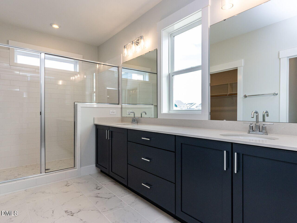
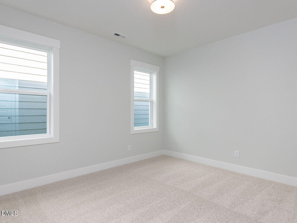
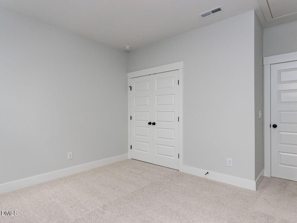
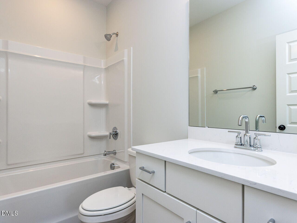
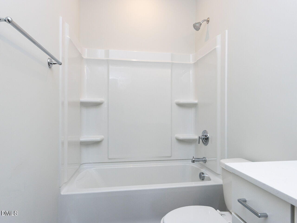
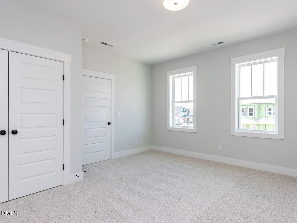
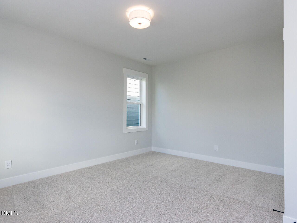
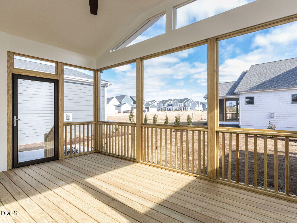
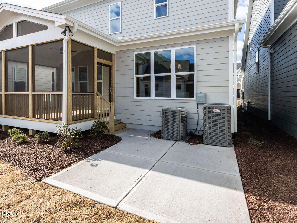
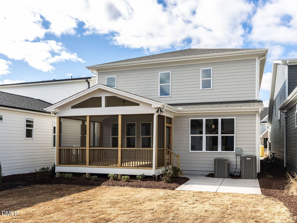
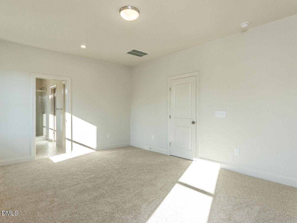
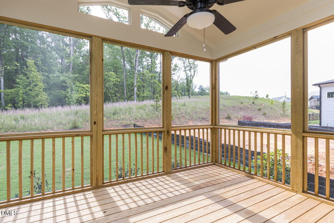
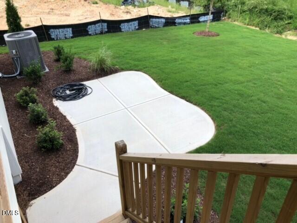
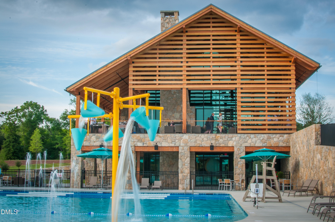
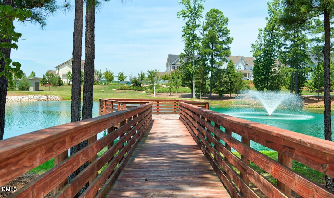
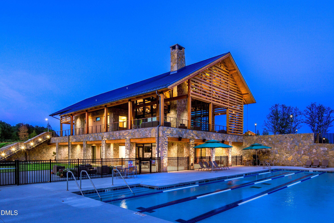
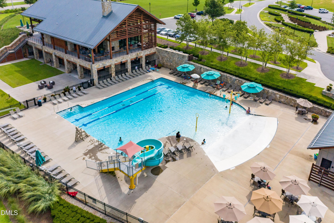
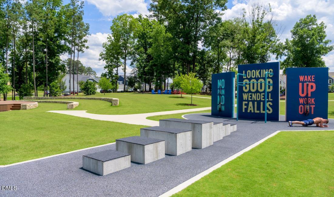
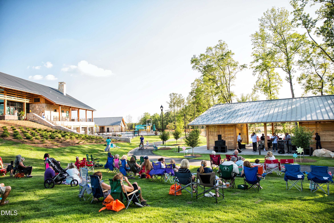
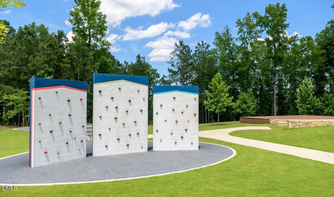
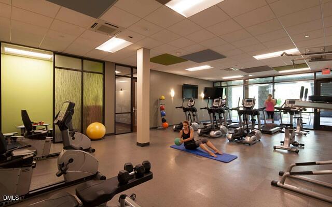
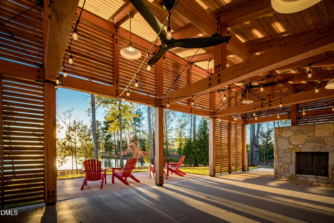
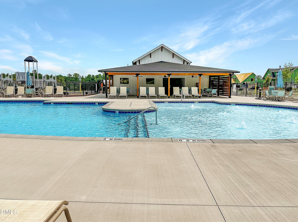
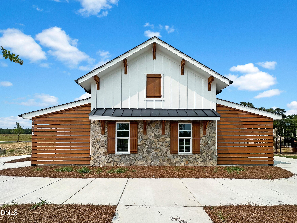
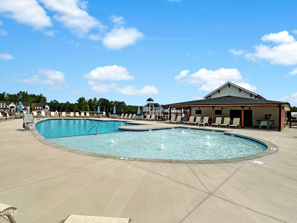
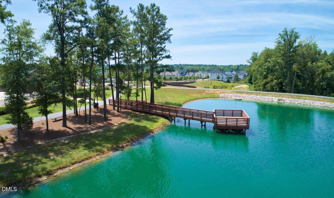
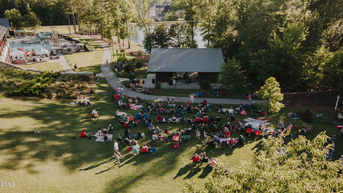
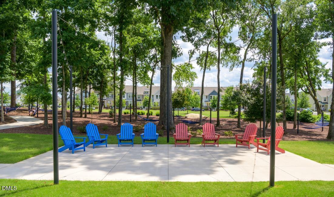
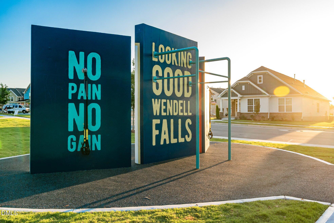
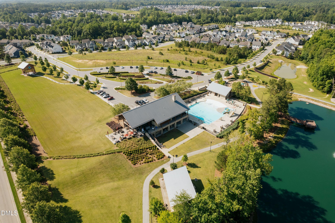
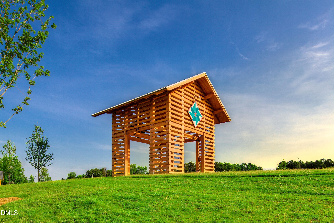
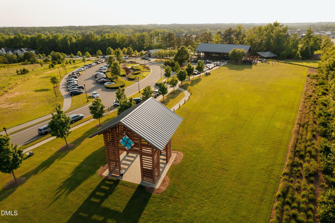
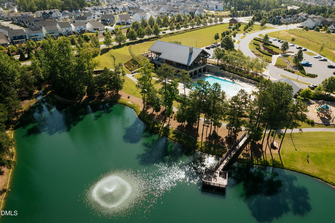
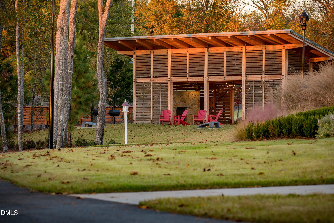
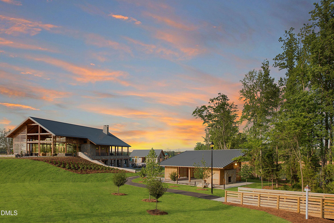
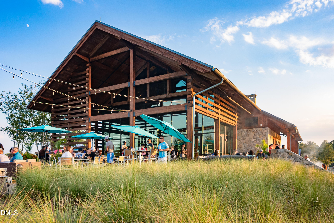
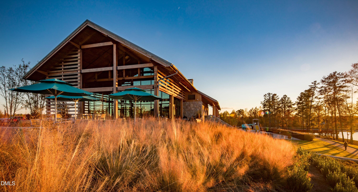
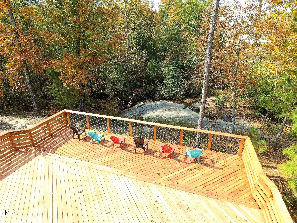
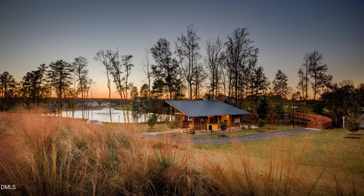
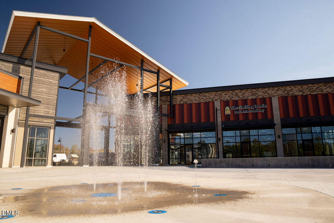
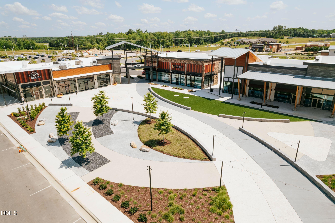
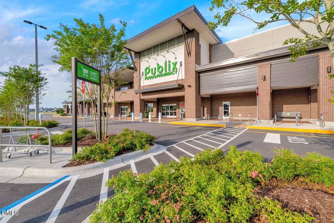
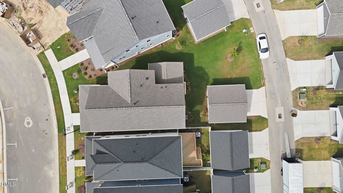
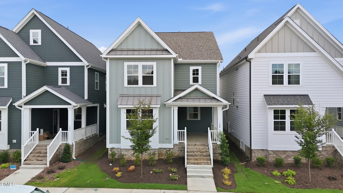
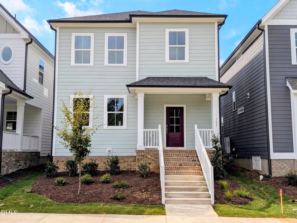
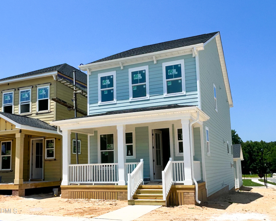
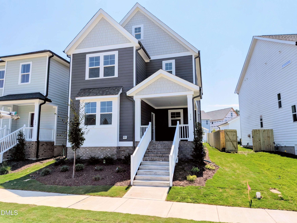
Homes by Dickerson have begun construction on The Westwood Plan with a Craftsman Elevation in our final phase of Wendell Falls. This home has a large welcoming covered front porch. This home features an office/study at the front of the home with a spacious open kitchen/family/dining area with separate butlers' pantry. The fireplace is a focal point with built-ins flanking either side, creating a cozy-at-home feeling. Enjoy your early morning cup of coffee or relax with friends in the evening on the spacious covered screen porch with a vaulted ceiling. On the 2nd floor, there is a large open loft with the Owners suite, 2 bedrooms and a full bathroom. Enjoy all the incredible amenities of Wendell Falls which include two pools, a 24-hour fitness center, over 10 miles of trails, several parks, and playgrounds. Super convenient quick drive to Treelight Square with Publix, boutique shops, services, and dining options that will please everyone. You are going to LOVE it here! Homes by Dickerson have begun construction on The Westwood Plan with a Craftsman Elevation in our final phase of Wendell Falls. This home has a large welcoming covered front porch. This home features an office/study at the front of the home with a spacious open kitchen/family/dining area with separate butlers' pantry. The fireplace is a focal point with built-ins flanking either side, creating a cozy-at-home feeling. Enjoy your early morning cup of coffee or relax with friends in the evening on the spacious covered screen porch with a vaulted ceiling. On the 2nd floor, there is a large open loft with the Owners suite, 2 bedrooms and a full bathroom. Enjoy all the incredible amenities of Wendell Falls which include two pools, a 24-hour fitness center, over 10 miles of trails, several parks, and playgrounds. Super convenient quick drive to Treelight Square with Publix, boutique shops, services, and dining options that will please everyone. You are going to LOVE it here!
Details
| MLS # | 10164646 |
|---|---|
| Listing Type | For Sale |
| Style | House |
| HOA Dues | $100 |
| Sub-Type | New Construction |
| Status | Active |
| Year | 2026 |
| Days On Site | 145 |
| Listing Provided By | Homes by Dickerson Real Estate | Shireen Abdel-Hameed |
Features
| Bed(s) | 3 |
|---|---|
| Bath(s) | 3 Total |
| SQ Feet | 2,607 |
| Garage | 2 |
| Story(s) | 2 |
| Zoning | PUD-15-1 |
| Acreage | 0.11 |
Interior
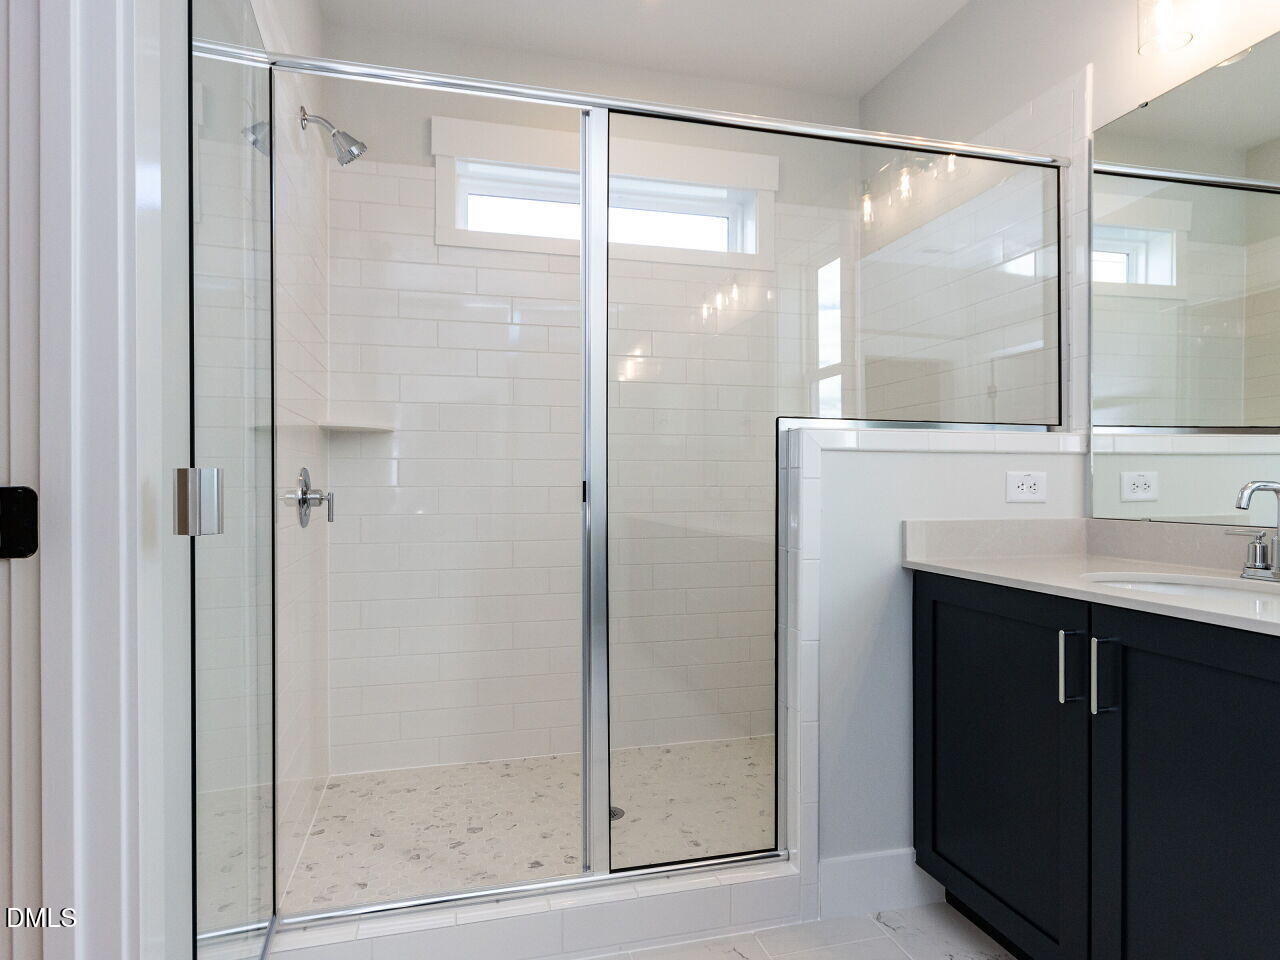
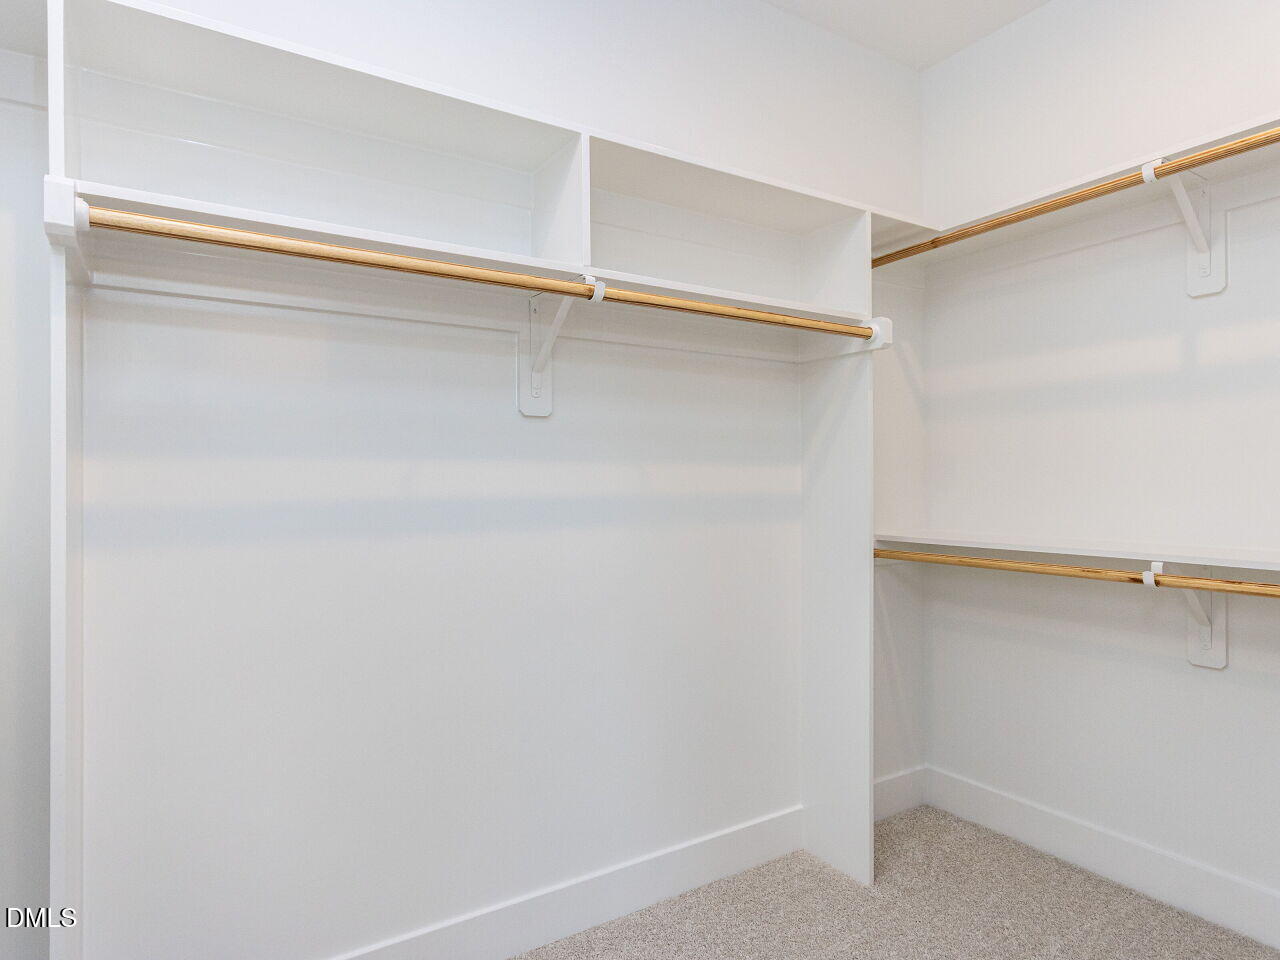
| Interior Features | Bathtub/Shower Combination, Built-in Features, Butler's Pantry, Ceiling Fan(s), Chandelier, Crown Molding, Double Vanity, Entrance Foyer, Kitchen Island, Low Flow Plumbing Fixtures, Open Floorplan, Pantry, Recessed Lighting, Separate Shower, Smooth Ceilings, Storage, Walk-In Closet(s), Walk-In Shower, Water Closet, Water Sense Fixture(s) |
|---|---|
| Heating Yes / No | Yes |
| Cooling Yes / No | Yes |
| Cooling | Attic Fan, Ceiling Fan(s), Central Air, Electric, ENERGY STAR Qualified Equipment |
| Fireplace Features | Gas Log, Living Room |
| Fireplaces Total | 1 |
| Fireplace Yes / No | Yes |
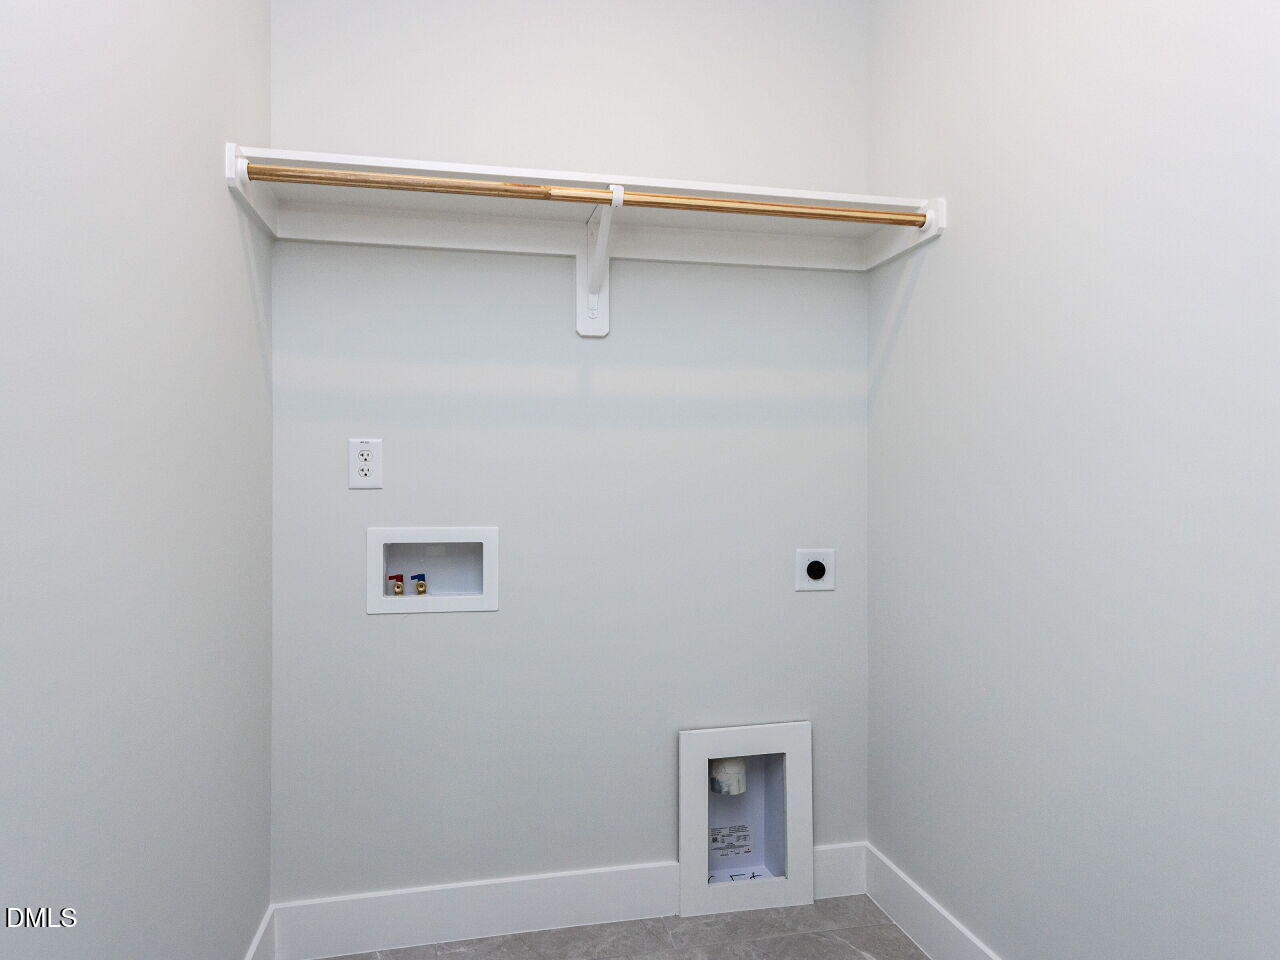
| Laundry Features | Electric Dryer Hookup, Inside, Laundry Room, Upper Level, Washer Hookup |
| Rooms Total | 8 |
Exterior
| Exterior Features | Rain Gutters |
|---|---|
| Roof | Shingle |
| Foundation Details | Brick/Mortar, Raised |
| Community Features | Clubhouse, Fishing, Fitness Center, Park, Playground, Pool, Sidewalks, Street Lights |
| Construction Materials | Brick, Fiber Cement, Foam Insulation, Hardi Plank Type, Radiant Barrier, Spray Foam Insulation |
| Security Features | Carbon Monoxide Detector(s), Fire Alarm, Smoke Detector(s) |
| Door Features | ENERGY STAR Qualified Doors |
| Window Features | Double Pane Windows, ENERGY STAR Qualified Windows |
| Patio And Porch Features | Covered, Front Porch, Rear Porch, Screened |
Parking
| Attached Garage Yes / No | Yes |
|---|---|
| Garage Yes / No | Yes |
| Parking Features | Garage, Garage Door Opener, Garage Faces Front |
Location
| Association Amenities | Clubhouse, Dog Park, Exercise Course, Fitness Center, Jogging Path, Meeting Room, Park, Picnic Area, Playground, Pond Year Round, Pool, Recreation Facilities, Trail(s) |
|---|---|
| Community Features | Clubhouse, Fishing, Fitness Center, Park, Playground, Pool, Sidewalks, Street Lights |
Utilities
| Utilities | Electricity Available, Natural Gas Available, Sewer Connected, Water Connected |
|---|---|
| Sewer | Public Sewer |
Taxes
| Tax Legal Description | Lo2829 Wendell Falls Flex Bm2025-00334 |
|---|---|
| Tax Year | 2026 |
| Tax Map Number | 2829 |
Area Information
| State | NC |
|---|---|
| County | Wake |
| City | Wendell |
| Zip Code | 27591 |
| Area | Wake |
| Community Name | Wendell Falls |
| School District | Wake - East Wake High School |
| Elementary School | Wake - Lake Myra Elementary |
| High School | Wake - East Wake High School |
| Listing VS Median (in Wendell Falls) | |
Price: $646,000 low | high Med: $449,890 sqft: 2,607 low | high Med: 2,164 $ / sqft: $248 low | high Med: $208 On site: 145 low | high Med: 33 | |
Market Activity 27591
Request a showing
Request a showing

Listings marked with a Doorify MLS icon are provided courtesy of the Doorify MLS, of North Carolina, Internet Data Exchange Database. Brokers make an effort to deliver accurate information, but buyers should independently verify any information on which they will rely in a transaction. The listing broker shall not be responsible for any typographical errors, misinformation, or misprints, and they shall be held totally harmless from any damages arising from reliance upon this data. This data is provided exclusively for consumers’ personal, non-commercial use. Copyright 2024 Doorify MLS of North Carolina. All rights reserved.
Contact
Learn More About This Property

| State | NC |
|---|---|
| County | Wake |
| City | Wendell |
| Zip Code | 27591 |
| Area | Wake |
| Community Name | Wendell Falls |
| School District | Wake - East Wake High School |
| Elementary School | Wake - Lake Myra Elementary |
| High School | Wake - East Wake High School |
| Listing VS Median (in Wendell Falls) | |
Price: $646,000 low | high Med: $449,890 sqft: 2,607 low | high Med: 2,164 $ / sqft: $248 low | high Med: $208 On site: 145 low | high Med: 33 | |
Listings marked with a Doorify MLS icon are provided courtesy of the Doorify MLS, of North Carolina, Internet Data Exchange Database. Brokers make an effort to deliver accurate information, but buyers should independently verify any information on which they will rely in a transaction. The listing broker shall not be responsible for any typographical errors, misinformation, or misprints, and they shall be held totally harmless from any damages arising from reliance upon this data. This data is provided exclusively for consumers’ personal, non-commercial use. Copyright 2024 Doorify MLS of North Carolina. All rights reserved.
