

Description
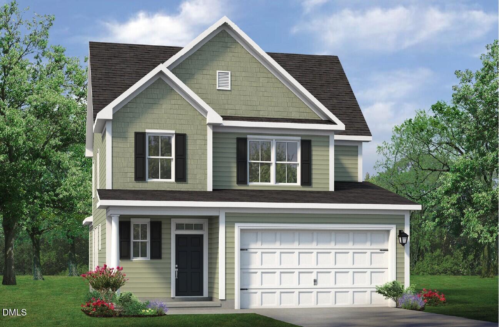
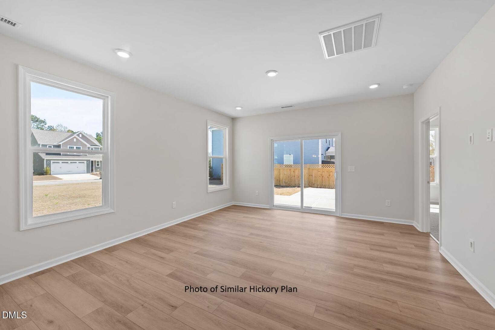
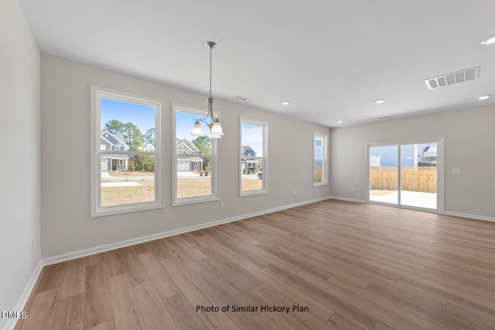
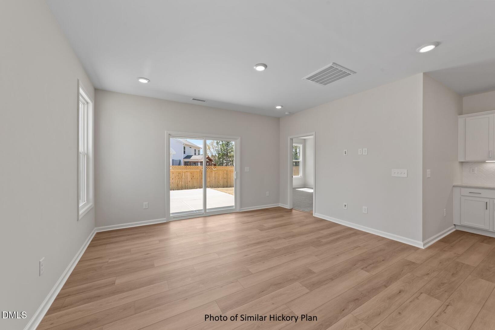
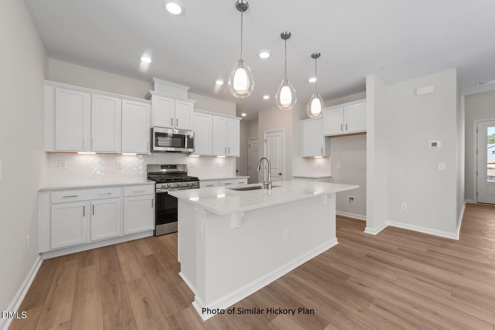
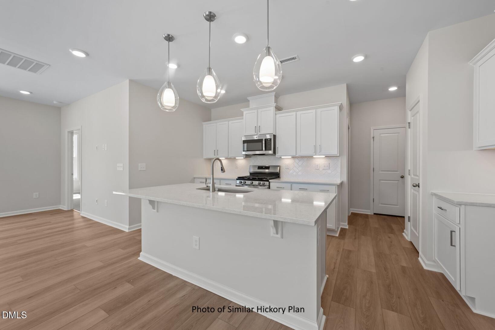
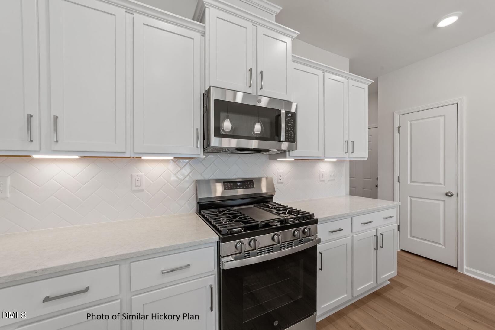
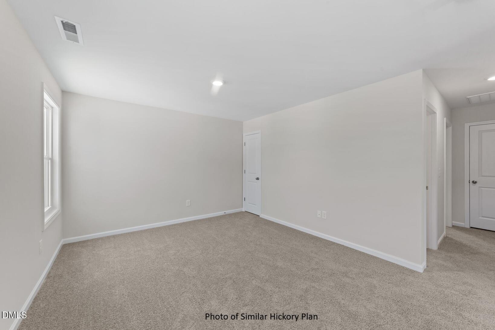
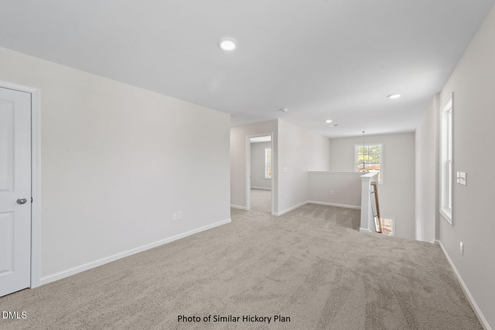
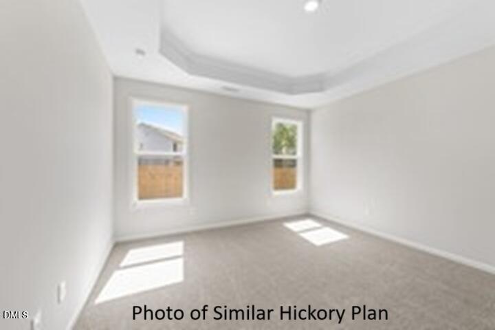
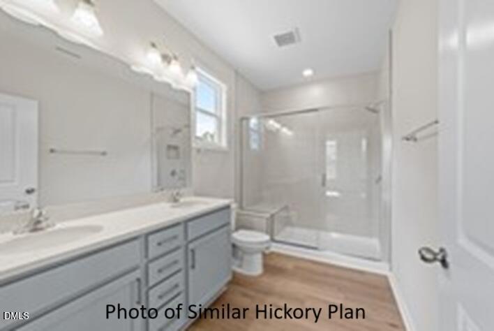
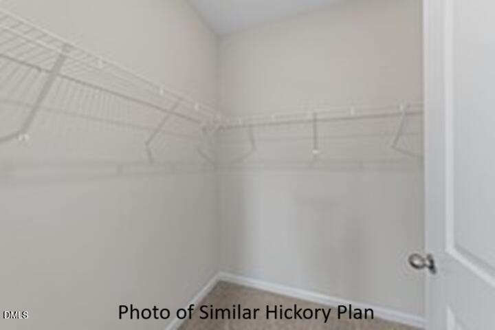
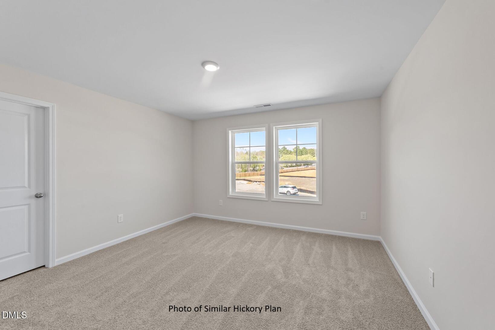
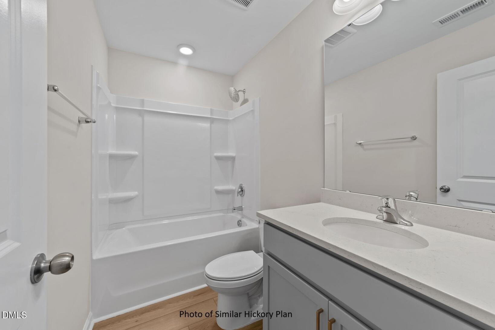
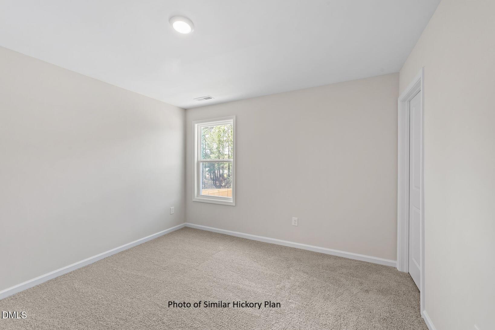
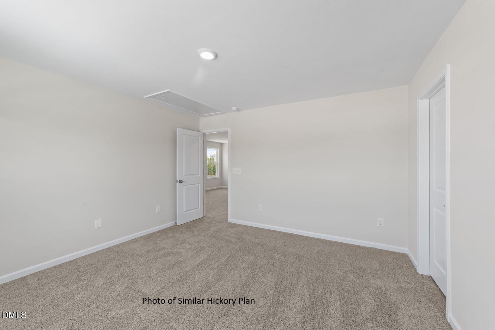
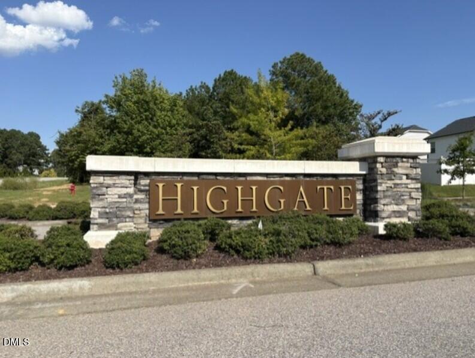
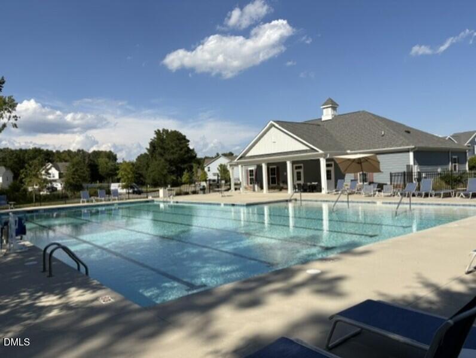
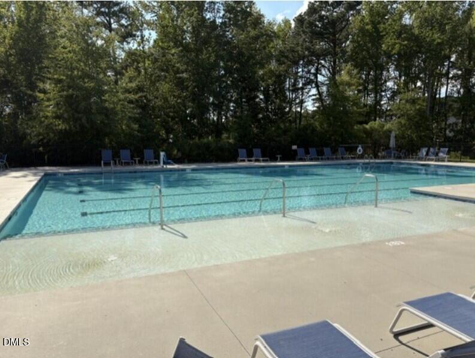
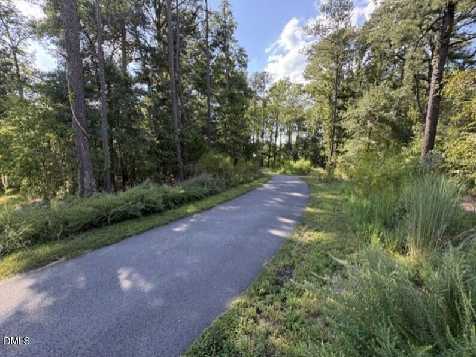
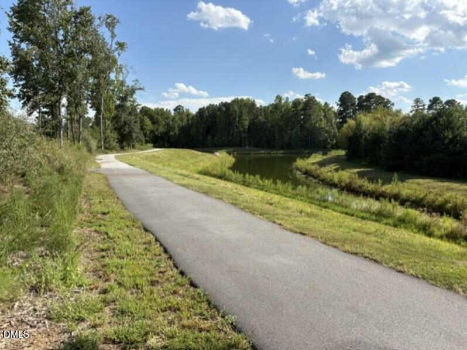
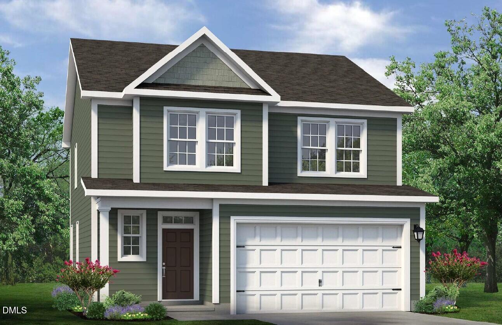
Move-In Ready! Welcome home to the popular Hickory plan, offering 1,944 square feet of thoughtfully designed living space in the final phase of the desirable Highgate community. This open-concept floor plan features a spacious great room that flows seamlessly into the kitchen and dining area, creating the perfect space for everyday living and entertaining. A first-floor primary suite and full bath provide flexible living options. Upstairs, the two spacious secondary bedrooms, each feature a walk-in closet. A full hall bath, and convenient upstairs loft provide room for everyone. Located just minutes from downtown Clayton, you'll enjoy quick access to the Clayton Waterfront District, White Oak Shopping Center, downtown Raleigh, and a variety of shopping, dining, and entertainment. Families will appreciate being less than five miles from Cooper Academy, Riverwood Middle School, and Clayton High School. Residents enjoy outstanding community amenities, including a clubhouse, outdoor pool, fitness equipment, and scenic Greenway trails. Don't miss this opportunity to own a completed, move-in-ready home in one of Clayton's most sought-after communities. Schedule your showing today!
Details
| MLS # | 10192257 |
|---|---|
| Listing Type | For Sale |
| Style | House |
| HOA Dues | $206 |
| Sub-Type | New Construction |
| Status | Active |
| Year | 2026 |
| Days On Site | 13 |
| Listing Provided By | Today Homes Realty NC, LLC | Ross Franco |
Features
| Bed(s) | 3 |
|---|---|
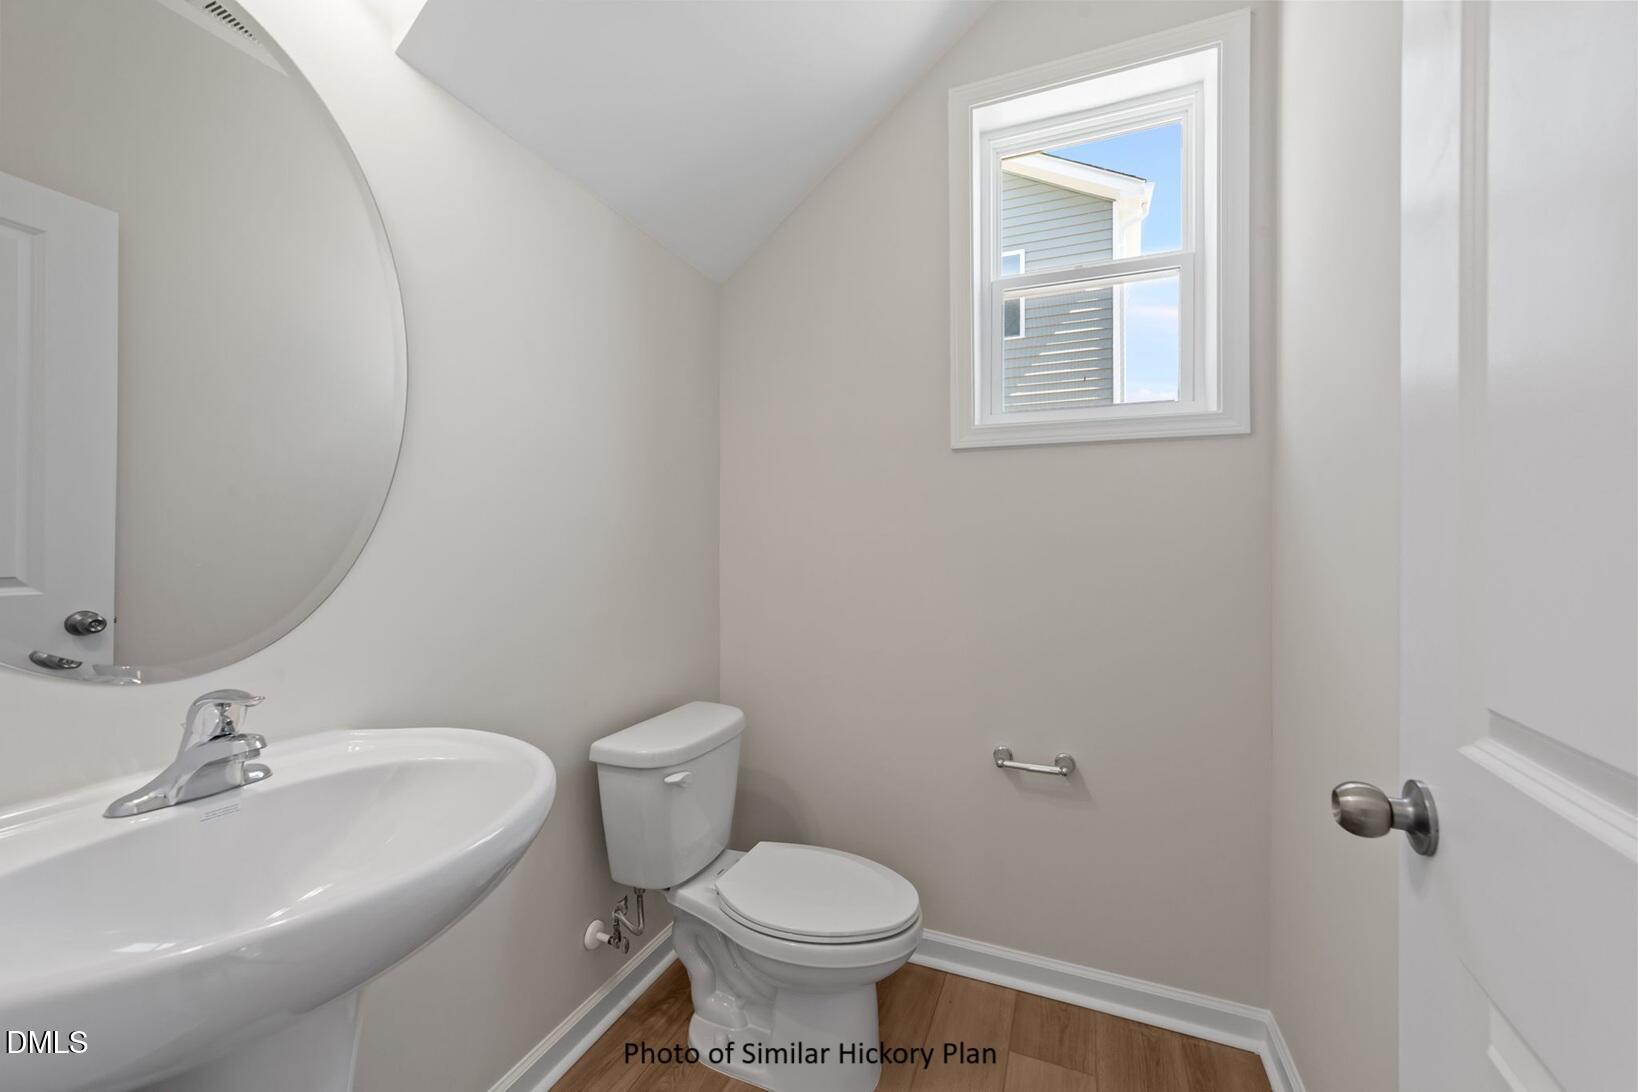
| Bath(s) | 3 Total |
| SQ Feet | 1,944 |
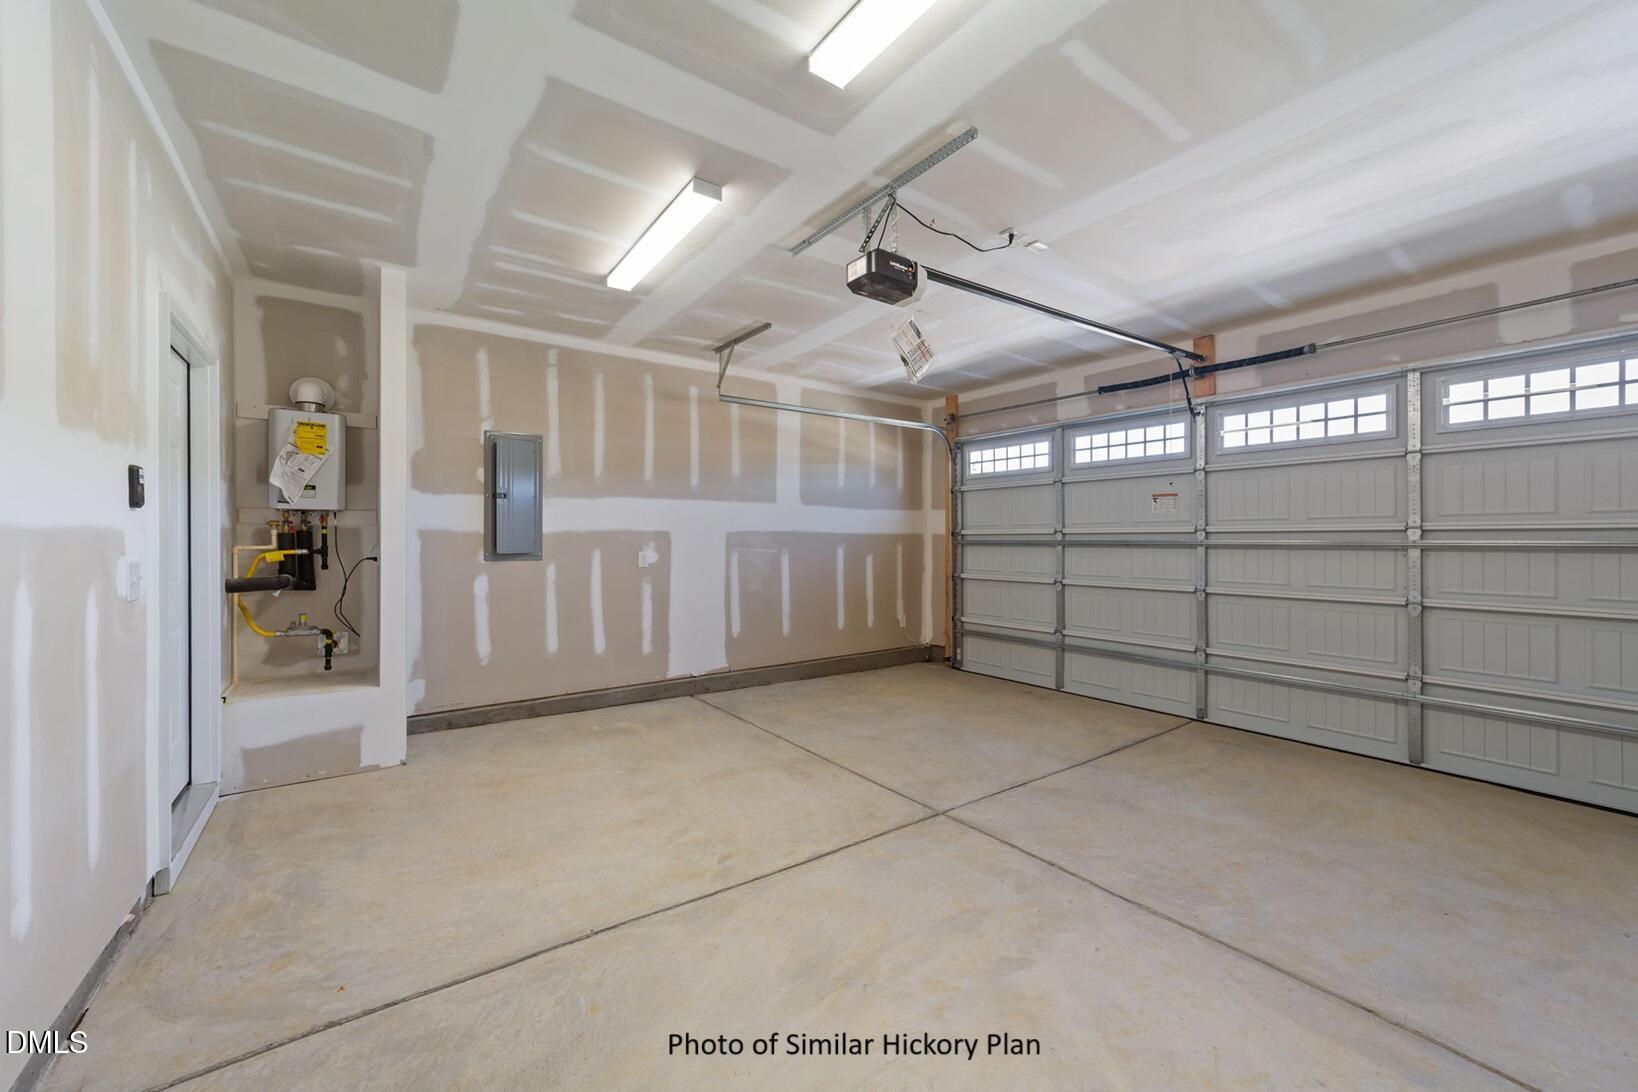
| Garage | 2 |
| Story(s) | 2 |
| Zoning | PUD |
| Acreage | 0.14 |
| Property View | None |
Interior
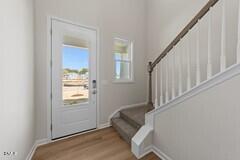
| Interior Features | Double Vanity, Entrance Foyer, High Speed Internet, Kitchen Island, Living/Dining Room Combination, Open Floorplan, Pantry, Quartz Counters, Recessed Lighting, Separate Shower, Smart Thermostat, Smooth Ceilings, Tray Ceiling(s), Walk-In Closet(s), Wired for Data |
|---|---|
| Heating Yes / No | Yes |
| Cooling Yes / No | Yes |
| Cooling | Central Air, Electric, Gas, Zoned |
| Fireplace Yes / No | No |
| Laundry Features | Inside, Laundry Room, Upper Level |
| Rooms Total | 7 |
Exterior
| Exterior Features | Lighting, Rain Gutters, Smart Lock(s), Other |
|---|---|
| Roof | Architectural Shingle, Asphalt |
| Foundation Details | Slab |
| Lot Features | Back Yard, Close to Clubhouse, Front Yard, Interior Lot, Landscaped, Rectangular Lot |
| Community Features | Clubhouse, Curbs, Fitness Center, Pool, Sidewalks, Other |
| View | None |
| Construction Materials | Attic/Crawl Hatchway(s) Insulated, Blown-In Insulation, Ducts Professionally Air-Sealed, Glass, Radiant Barrier, Vinyl Siding |
| Security Features | Carbon Monoxide Detector(s), Smoke Detector(s) |
| Window Features | Double Pane Windows, ENERGY STAR Qualified Windows, Insulated Windows, Low-Emissivity Windows |
| Patio And Porch Features | Covered, Front Porch, Patio |
Parking
| Attached Garage Yes / No | Yes |
|---|---|
| Garage Yes / No | Yes |
| Parking Features | Concrete, Driveway, Garage Faces Front |
Location
| Association Amenities | Fitness Center, Pool, Trail(s) |
|---|---|
| Community Features | Clubhouse, Curbs, Fitness Center, Pool, Sidewalks, Other |
Utilities
| Utilities | Cable Available, Electricity Connected, Natural Gas Connected, Sewer Connected, Water Connected, Underground Utilities |
|---|---|
| Sewer | Public Sewer |
Taxes
| Tax Legal Description | Lot 34 Highgate Ph 5 100/479 |
|---|---|
| Tax Year | 2026 |
Area Information
| State | NC |
|---|---|
| County | Johnston |
| City | Clayton |
| Zip Code | 27520 |
| Area | Johnston |
| Community Name | Highgate |
| School District | Johnston - Clayton High |
| Elementary School | Johnston - Cooper Academy |
| High School | Johnston - Clayton High |
| Listing VS Median (in Highgate) | |
Price: $426,900 low | high Med: $438,400 sqft: 1,944 low | high Med: 2,144 $ / sqft: $220 low | high Med: $206 On site: 13 low | high Med: 41 | |
Market Activity 27520
Request a showing
Request a showing

Listings marked with a Doorify MLS icon are provided courtesy of the Doorify MLS, of North Carolina, Internet Data Exchange Database. Brokers make an effort to deliver accurate information, but buyers should independently verify any information on which they will rely in a transaction. The listing broker shall not be responsible for any typographical errors, misinformation, or misprints, and they shall be held totally harmless from any damages arising from reliance upon this data. This data is provided exclusively for consumers’ personal, non-commercial use. Copyright 2024 Doorify MLS of North Carolina. All rights reserved.
Contact
Learn More About This Property

| State | NC |
|---|---|
| County | Johnston |
| City | Clayton |
| Zip Code | 27520 |
| Area | Johnston |
| Community Name | Highgate |
| School District | Johnston - Clayton High |
| Elementary School | Johnston - Cooper Academy |
| High School | Johnston - Clayton High |
| Listing VS Median (in Highgate) | |
Price: $426,900 low | high Med: $438,400 sqft: 1,944 low | high Med: 2,144 $ / sqft: $220 low | high Med: $206 On site: 13 low | high Med: 41 | |
Listings marked with a Doorify MLS icon are provided courtesy of the Doorify MLS, of North Carolina, Internet Data Exchange Database. Brokers make an effort to deliver accurate information, but buyers should independently verify any information on which they will rely in a transaction. The listing broker shall not be responsible for any typographical errors, misinformation, or misprints, and they shall be held totally harmless from any damages arising from reliance upon this data. This data is provided exclusively for consumers’ personal, non-commercial use. Copyright 2024 Doorify MLS of North Carolina. All rights reserved.
