
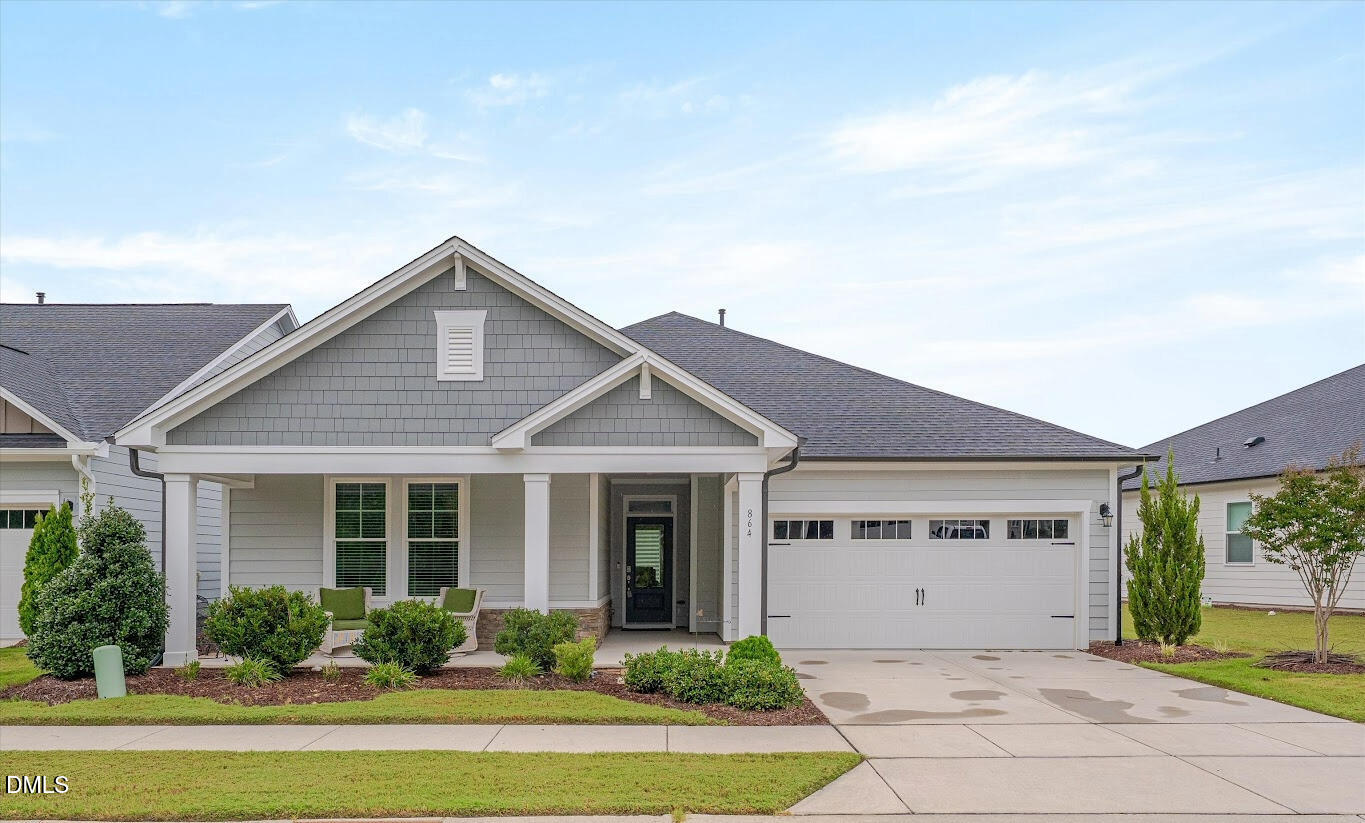
864 Flower Manor Drive,Wendell, NC 27591
Wendell, NC 27591

Description
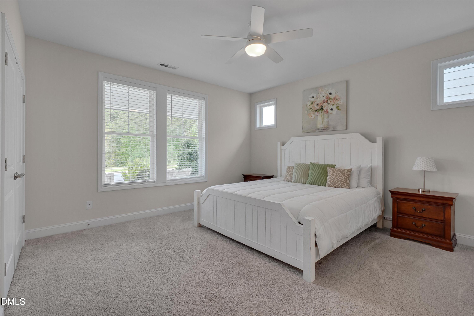
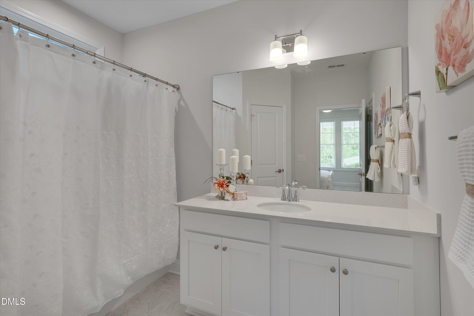
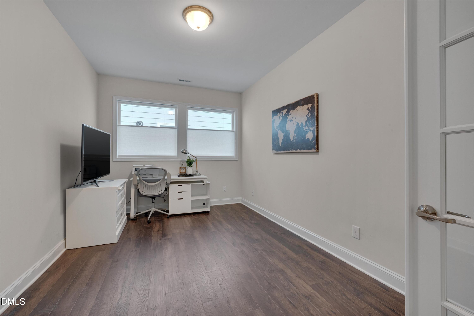
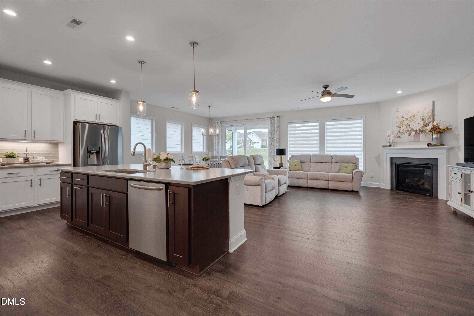
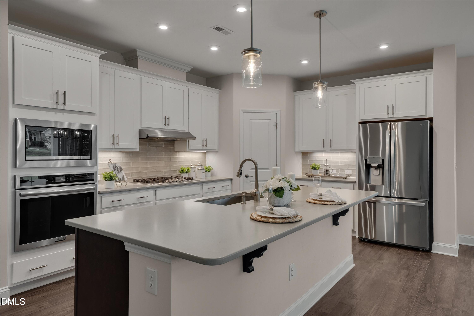
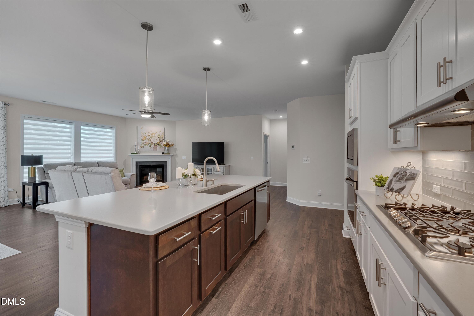
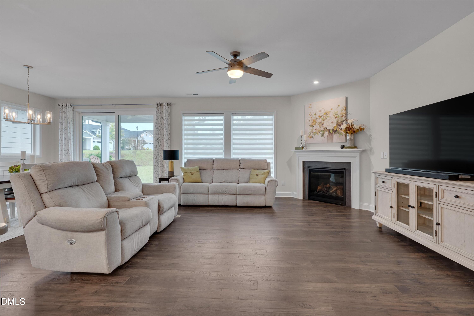
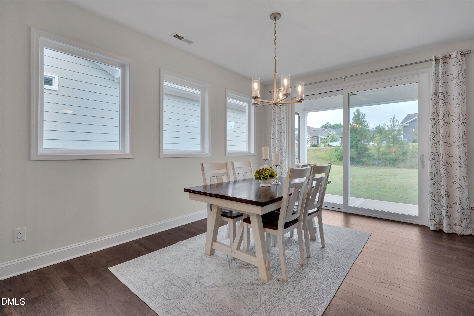
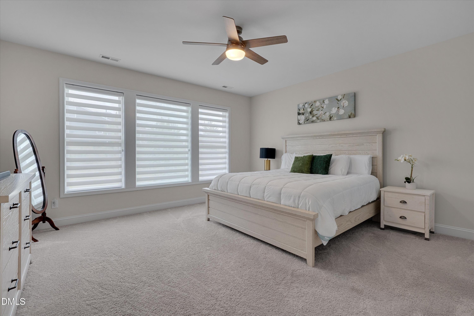
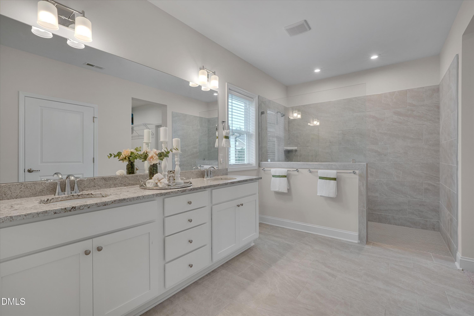
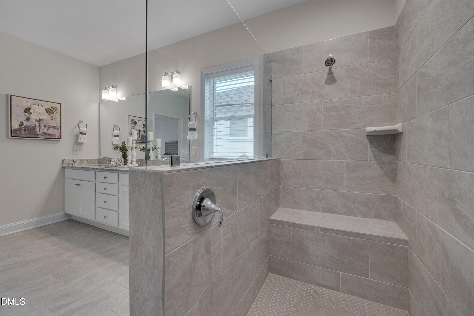
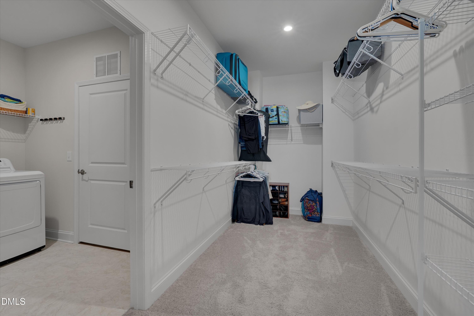
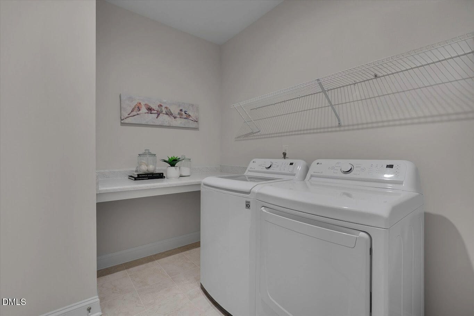
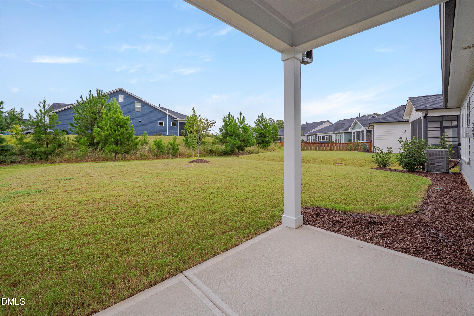
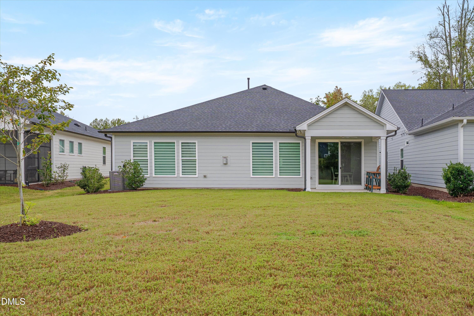
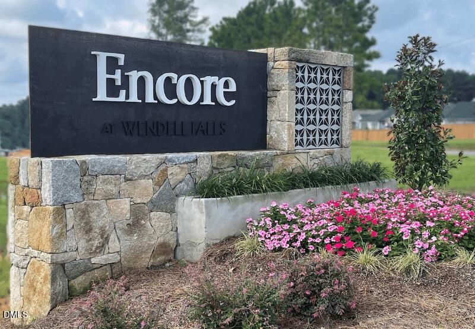
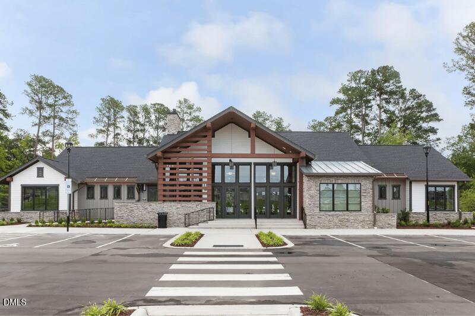
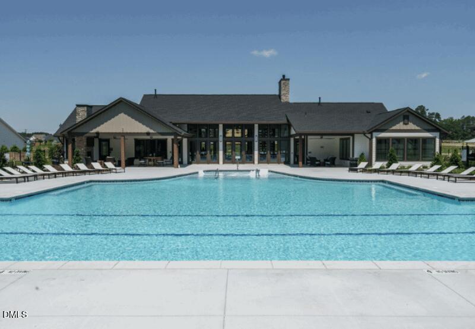
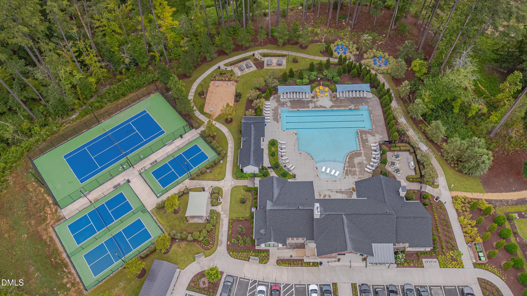
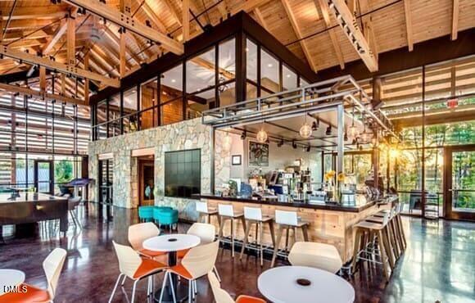
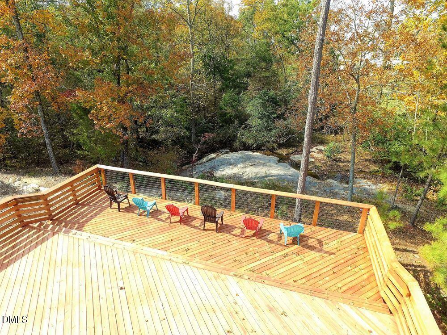
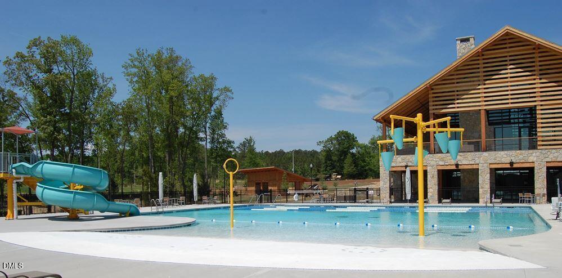
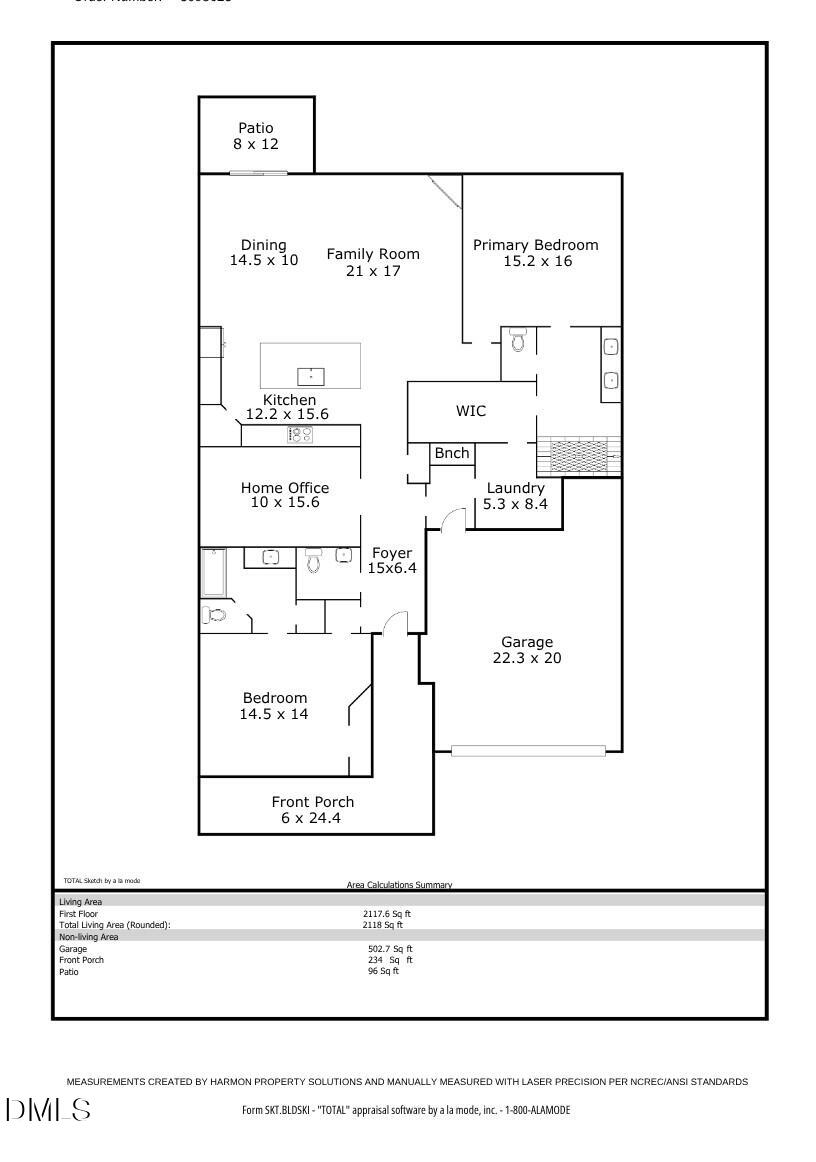
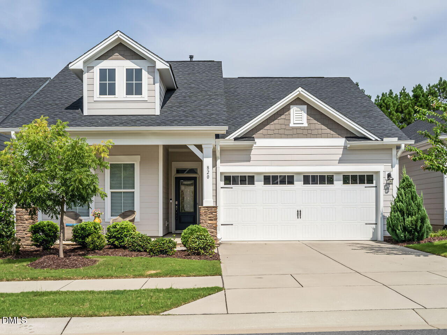
Welcome to the premiere 55+ Living experience at Encore at Wendell Falls! This beautifully maintained 2022 David Weekley Darien Model offers dual primary suites, 2.5 baths, a dedicated office, and an oversized 2-car garage, with lawn care included in the HOA for easy, low-maintenance living. The inviting open floor plan features wood flooring throughout the main living areas and a spacious family room anchored by a cozy gas fireplace. The gourmet kitchen is a chef's desire, including quartz countertops, tile backsplash, stainless steel appliances, gas cooktop, wall oven and microwave, plus a large island with plenty of room for gathering. There's also a walk-in pantry and just the right amount of counter space for a coffee bar. The flexible floor plan offers dual primary suites, making this home ideal for guests or simply having room to spread out. The main primary suite features a large ensuite bath with dual vanity, private water closet and a beautifully tiled zero-entry shower-with no shower door to clean! A large walk-in closet opens directly into the laundry room, adding an extra level of everyday convenience. The second primary suite offers a generous bedroom with an ensuite bath. A private office with French doors provides flexible space for work, hobbies or whatever suits your needs, while the convenient half bath serves guests. There's plenty to enjoy outdoors, too. Start the day on the rocking-chair front porch or relax on the covered back porch overlooking the landscaped yard. And then there's the Wendell Falls lifestyle. Encore residents have access to the community's clubhouse, fitness center, pool, pickleball, tennis, firepit lounge, walking trails and social activities, plus amenities throughout the greater Wendell Falls community, including additional fitness and pool facilities, parks, trails, shopping, dining and events. Beautifully appointed, thoughtfully designed and truly move-in ready, this is the kind of home that makes everyday living feel effortless. Come make this your new home.
Details
| MLS # | 10193840 |
|---|---|
| Listing Type | For Sale |
| Style | House |
| HOA Dues | $338 |
| Sub-Type | Resale |
| Status | Active |
| Year | 2022 |
| Days On Site | 8 |
| Listing Provided By | Relevate Real Estate Inc. | Sally Mackie |
Features
| Bed(s) | 2 |
|---|---|
| Bath(s) | 3 Total |
| SQ Feet | 2,118 |
| Garage | 2 |
| Story(s) | 1 |
| Zoning | PUD-1 |
| Acreage | 0.15 |
Interior
| Interior Features | Bathtub/Shower Combination, Ceiling Fan(s), Double Vanity, Entrance Foyer, High Ceilings, Kitchen Island, Living/Dining Room Combination, Open Floorplan, Pantry, Quartz Counters, Recessed Lighting, Second Primary Bedroom, Separate Shower, Shower Only, Smooth Ceilings, Walk-In Closet(s), Walk-In Shower, Water Closet, Wired for Data |
|---|---|
| Heating Yes / No | Yes |
| Cooling Yes / No | Yes |
| Cooling | Ceiling Fan(s), Central Air, Electric |
| Fireplace Features | Blower Fan, Family Room, Gas |
| Fireplaces Total | 1 |
| Fireplace Yes / No | Yes |
| Laundry Features | Laundry Room |
| Rooms Total | 7 |
Exterior
| Exterior Features | Rain Gutters |
|---|---|
| Roof | Architectural Shingle |
| Foundation Details | Slab |
| Lot Features | Back Yard, Gentle Sloping, Interior Lot, Landscaped |
| Community Features | Clubhouse, Fitness Center, Park, Playground, Pool, Sidewalks, Street Lights, Tennis Court(s) |
| Construction Materials | Fiber Cement, Stone Veneer |
| Door Features | French Doors, Sliding Doors |
| Patio And Porch Features | Front Porch, Patio |
Parking
| Attached Garage Yes / No | Yes |
|---|---|
| Garage Yes / No | Yes |
| Parking Features | Concrete, Garage Faces Front |
Location
| Association Amenities | Clubhouse, Dog Park, Fitness Center, Landscaping, Maintenance Grounds, Park, Picnic Area, Playground, Pool, Recreation Facilities, Tennis Court(s), Trail(s) |
|---|---|
| Community Features | Clubhouse, Fitness Center, Park, Playground, Pool, Sidewalks, Street Lights, Tennis Court(s) |
Utilities
| Utilities | Electricity Connected, Natural Gas Connected, Sewer Connected, Water Connected, Underground Utilities |
|---|---|
| Sewer | Public Sewer |
Taxes
| Tax Assessed Value | 534157 |
|---|---|
| Tax Legal Description | Lo1469 Wendell Falls Ph7a Bm2021-00153 |
| Tax Year | 2026 |
| Tax Map Number | 1469 |
Area Information
| State | NC |
|---|---|
| County | Wake |
| City | Wendell |
| Zip Code | 27591 |
| Area | Wake |
| Community Name | Wendell Falls |
| School District | Wake - East Wake High School |
| Elementary School | Wake - Carver Elementary |
| High School | Wake - East Wake High School |
| Listing VS Median (in Wendell Falls) | |
Price: $549,000 low | high Med: $449,890 sqft: 2,118 low | high Med: 2,164 $ / sqft: $259 low | high Med: $208 On site: 8 low | high Med: 34 | |
Market Activity 27591
Request a showing
Request a showing

Listings marked with a Doorify MLS icon are provided courtesy of the Doorify MLS, of North Carolina, Internet Data Exchange Database. Brokers make an effort to deliver accurate information, but buyers should independently verify any information on which they will rely in a transaction. The listing broker shall not be responsible for any typographical errors, misinformation, or misprints, and they shall be held totally harmless from any damages arising from reliance upon this data. This data is provided exclusively for consumers’ personal, non-commercial use. Copyright 2024 Doorify MLS of North Carolina. All rights reserved.
Contact
Learn More About This Property

| State | NC |
|---|---|
| County | Wake |
| City | Wendell |
| Zip Code | 27591 |
| Area | Wake |
| Community Name | Wendell Falls |
| School District | Wake - East Wake High School |
| Elementary School | Wake - Carver Elementary |
| High School | Wake - East Wake High School |
| Listing VS Median (in Wendell Falls) | |
Price: $549,000 low | high Med: $449,890 sqft: 2,118 low | high Med: 2,164 $ / sqft: $259 low | high Med: $208 On site: 8 low | high Med: 34 | |
Listings marked with a Doorify MLS icon are provided courtesy of the Doorify MLS, of North Carolina, Internet Data Exchange Database. Brokers make an effort to deliver accurate information, but buyers should independently verify any information on which they will rely in a transaction. The listing broker shall not be responsible for any typographical errors, misinformation, or misprints, and they shall be held totally harmless from any damages arising from reliance upon this data. This data is provided exclusively for consumers’ personal, non-commercial use. Copyright 2024 Doorify MLS of North Carolina. All rights reserved.
